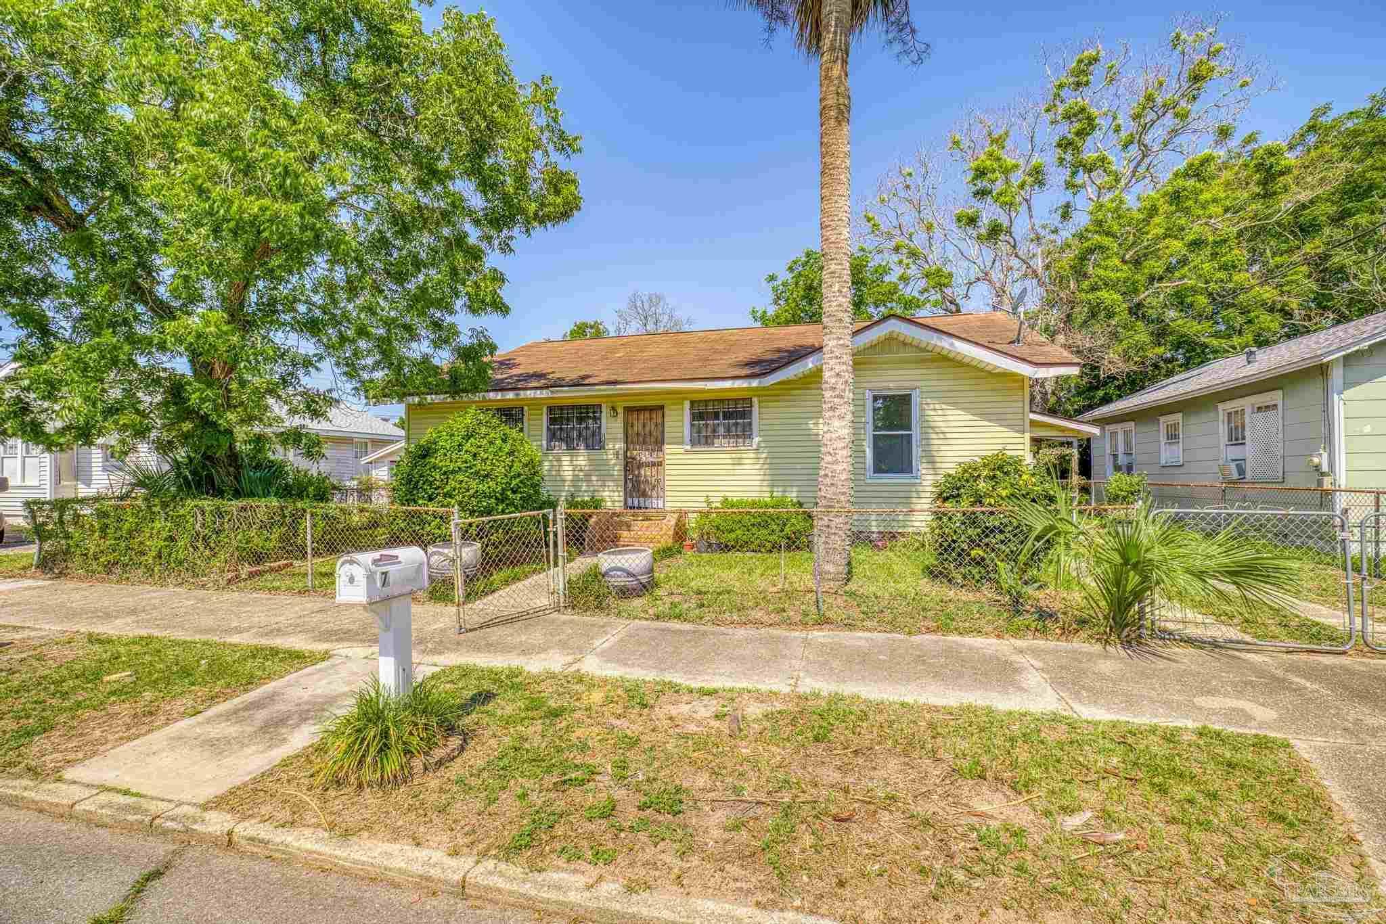
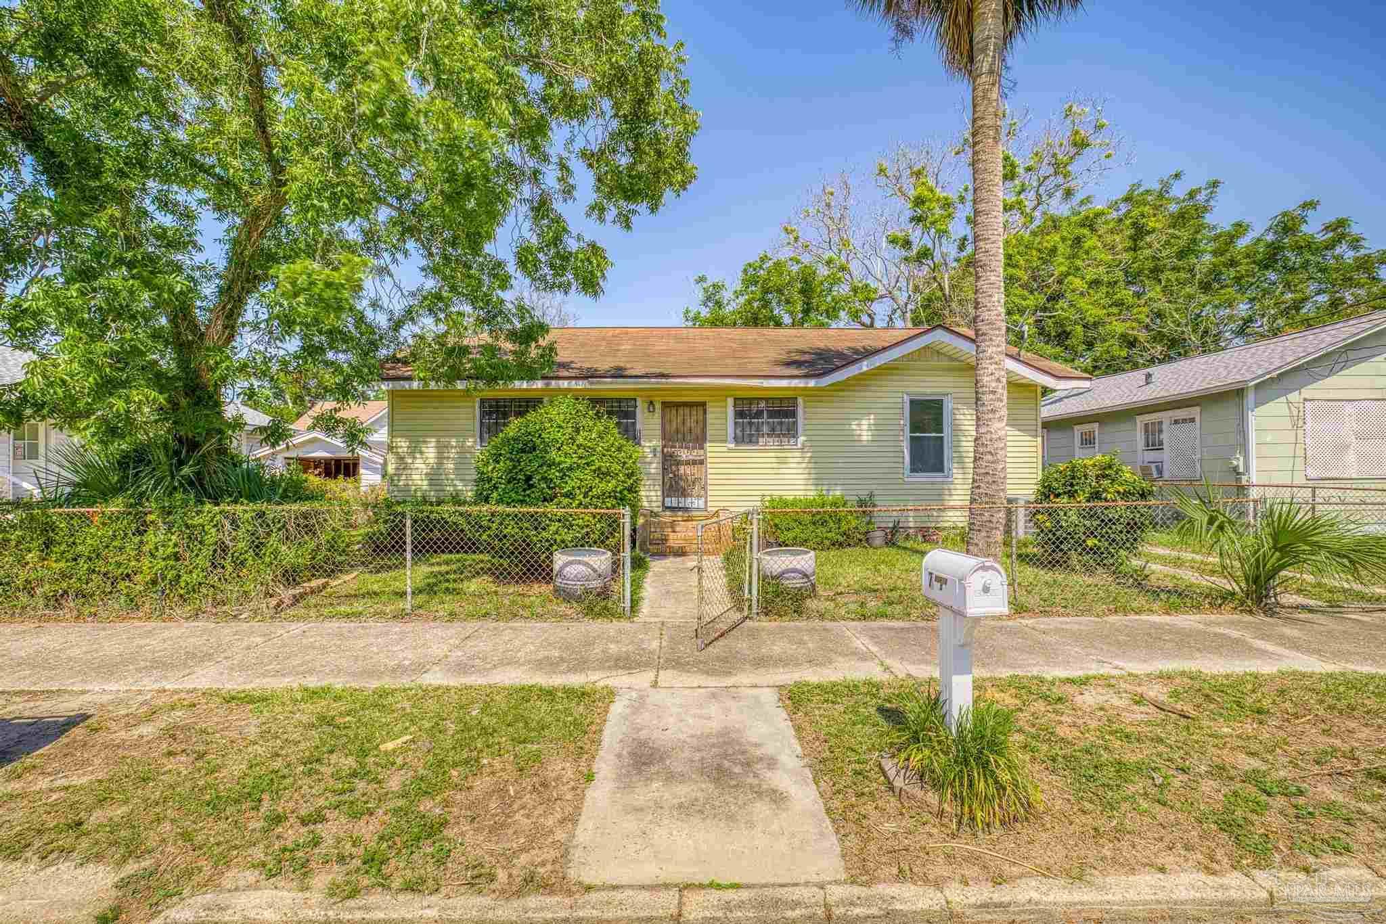
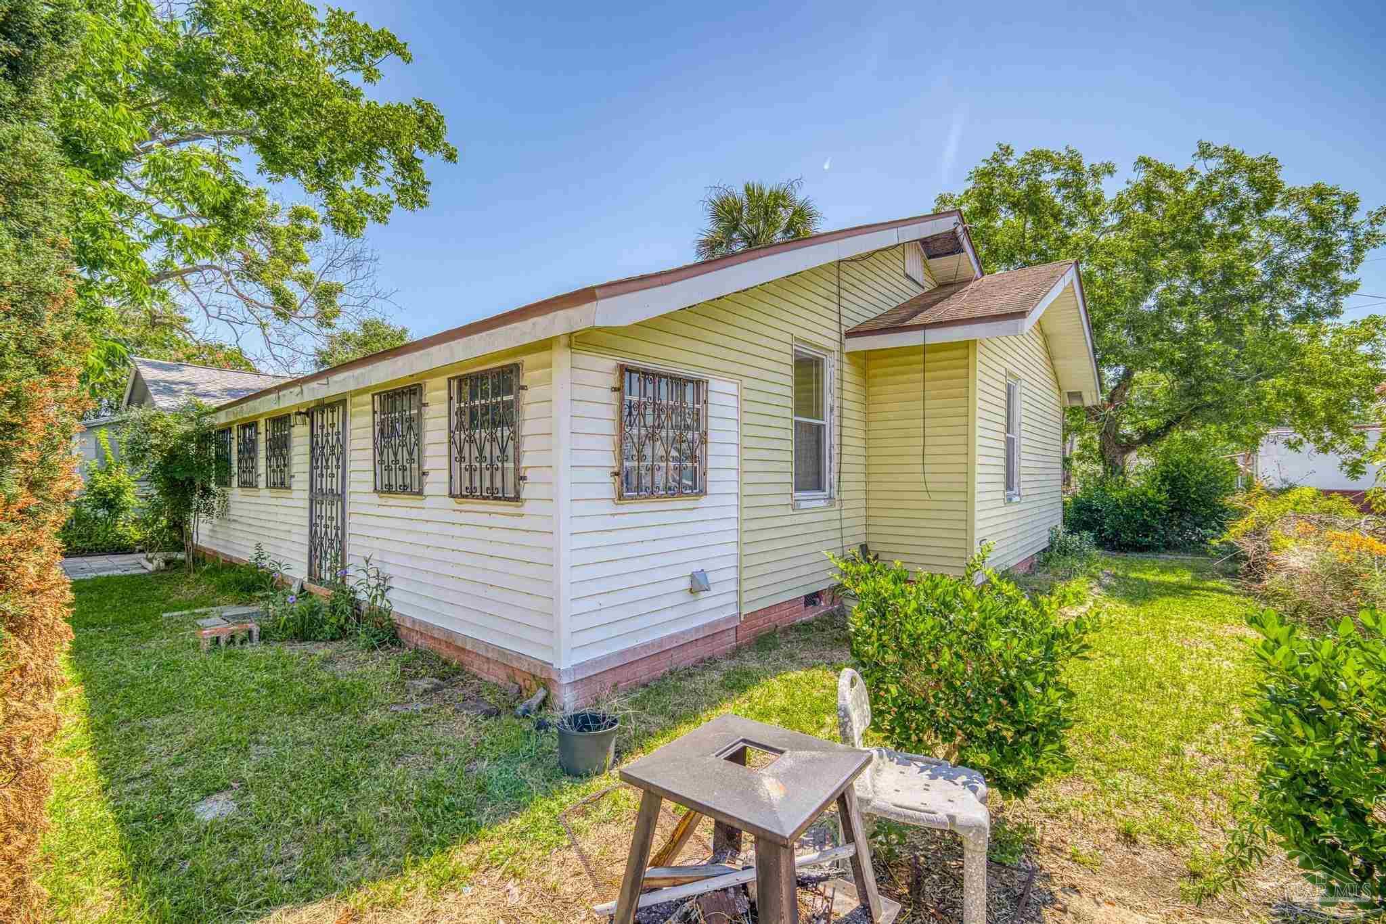
Single-story pale yellow home with barred windows, a chain-link fence, and palm trees.
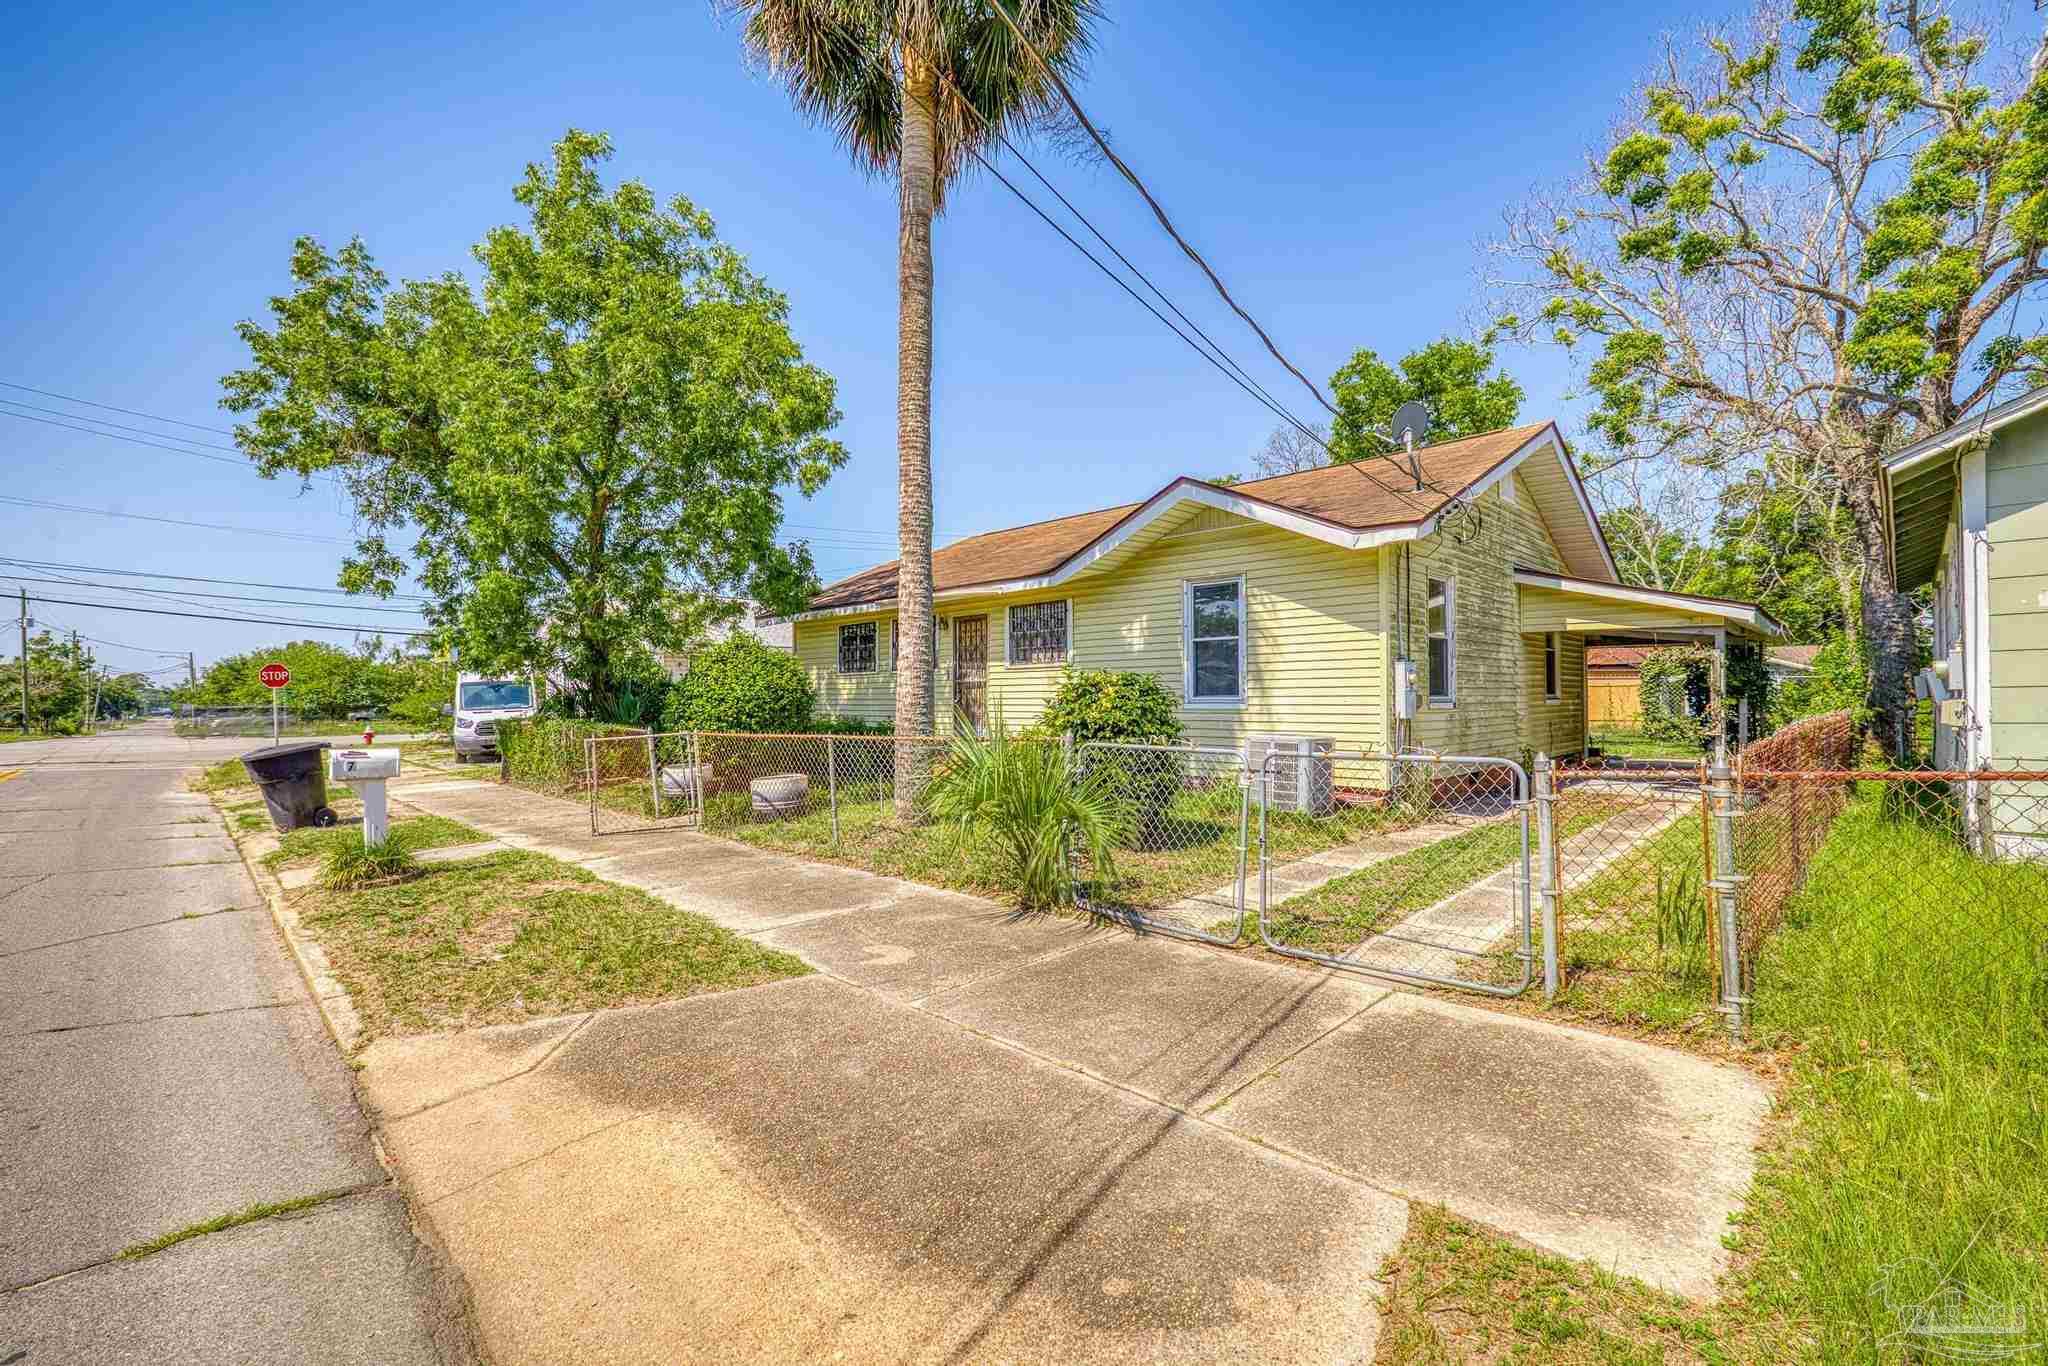
Yellow-sided house with a fenced front yard, palm tree, and driveway.
Single-story pale green house behind a chain-link fence, with a palm tree and front walkway.
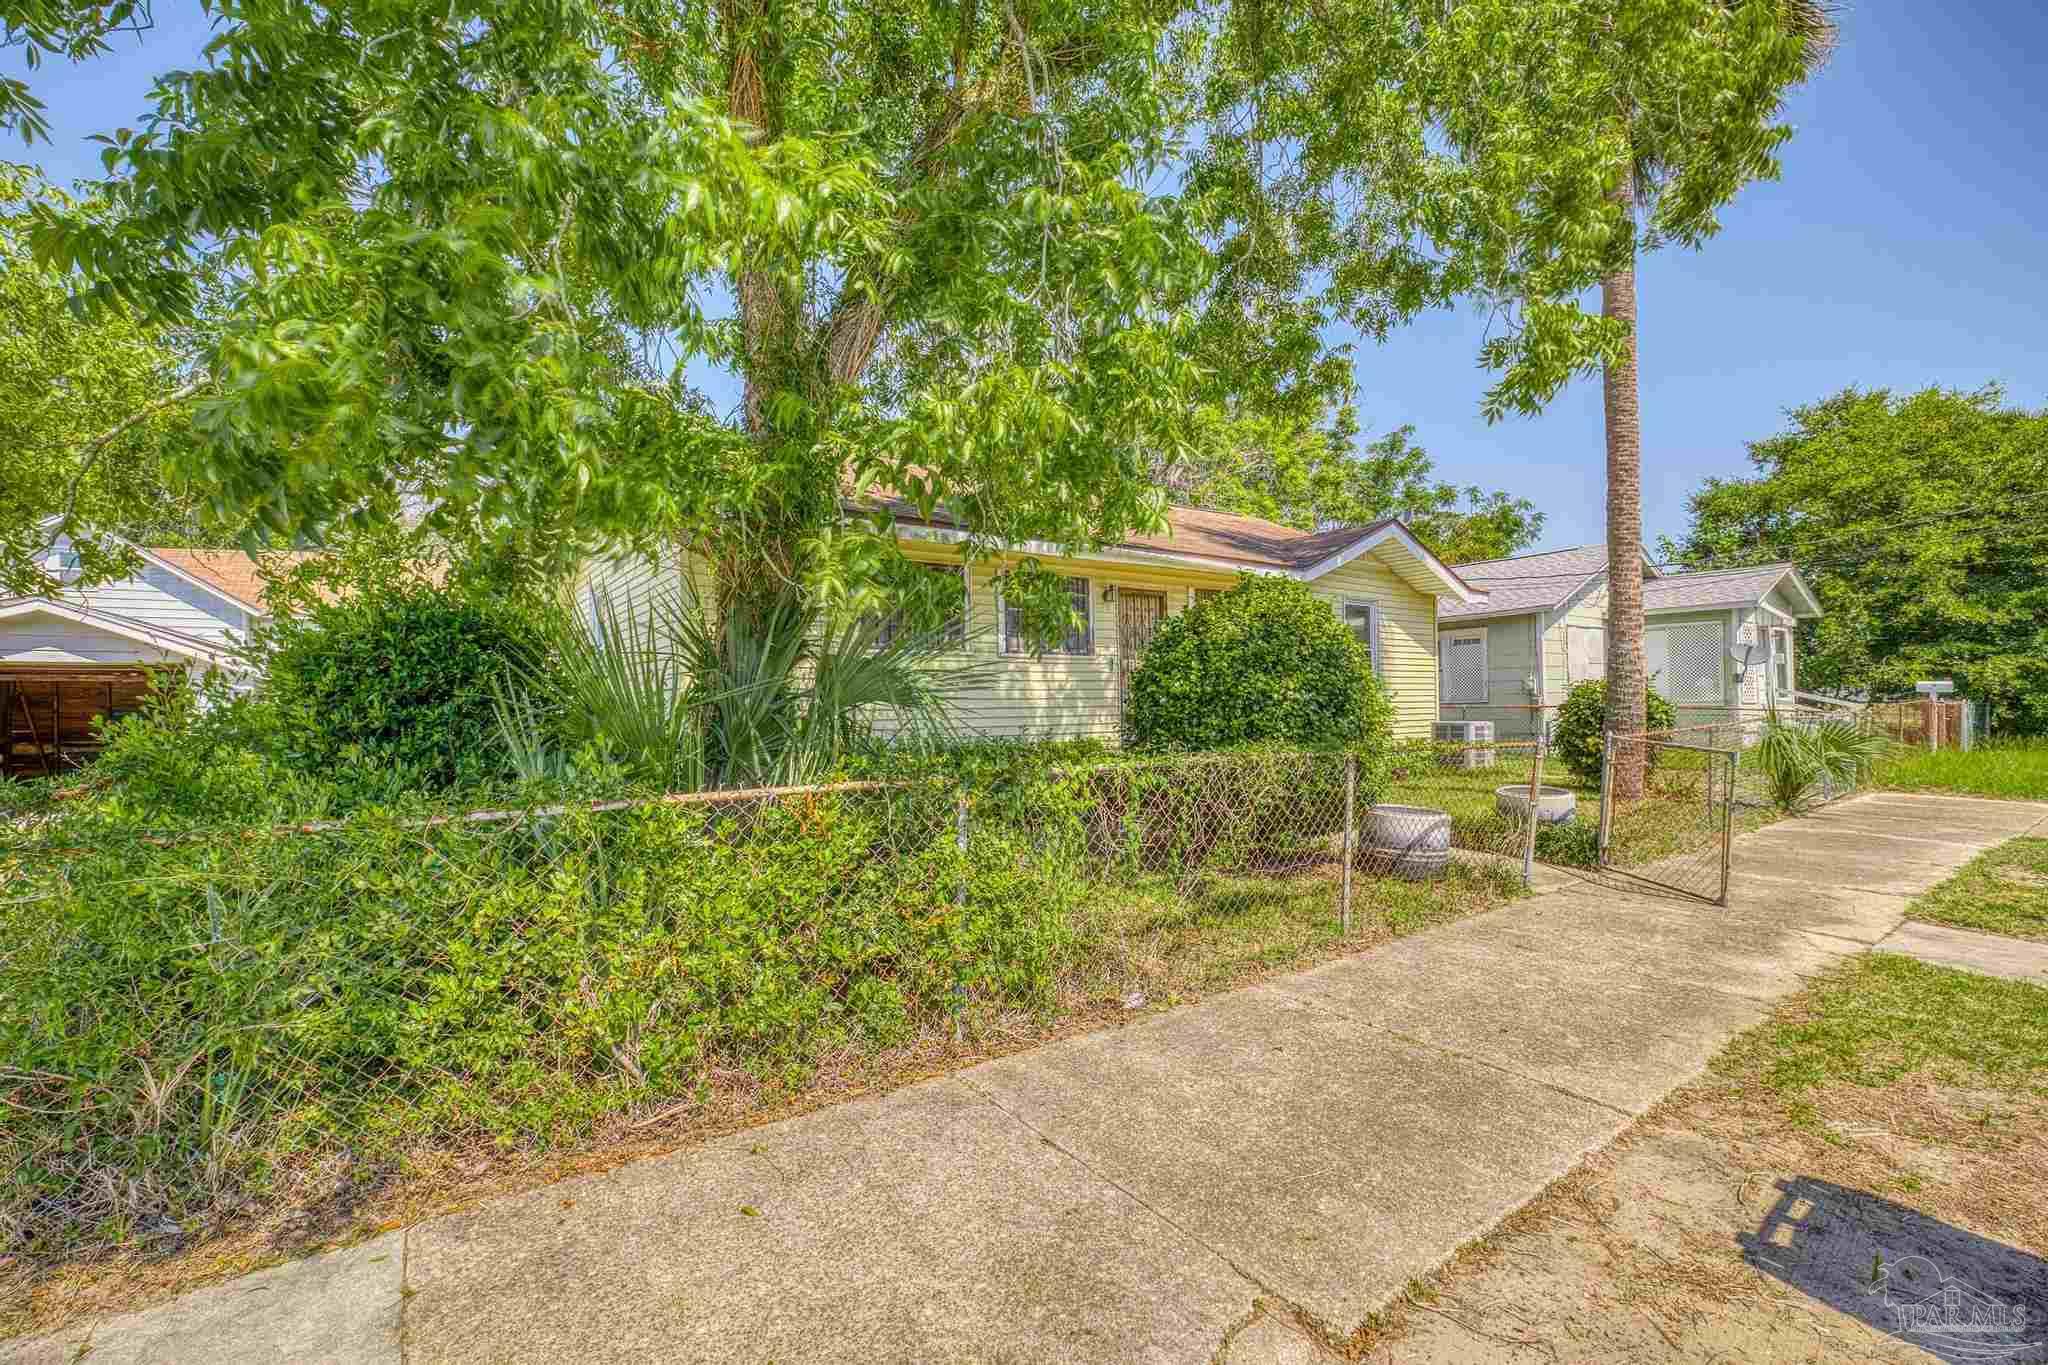
Yellow single-story house behind a chain-link fence, shaded by mature trees beside a concrete driveway.
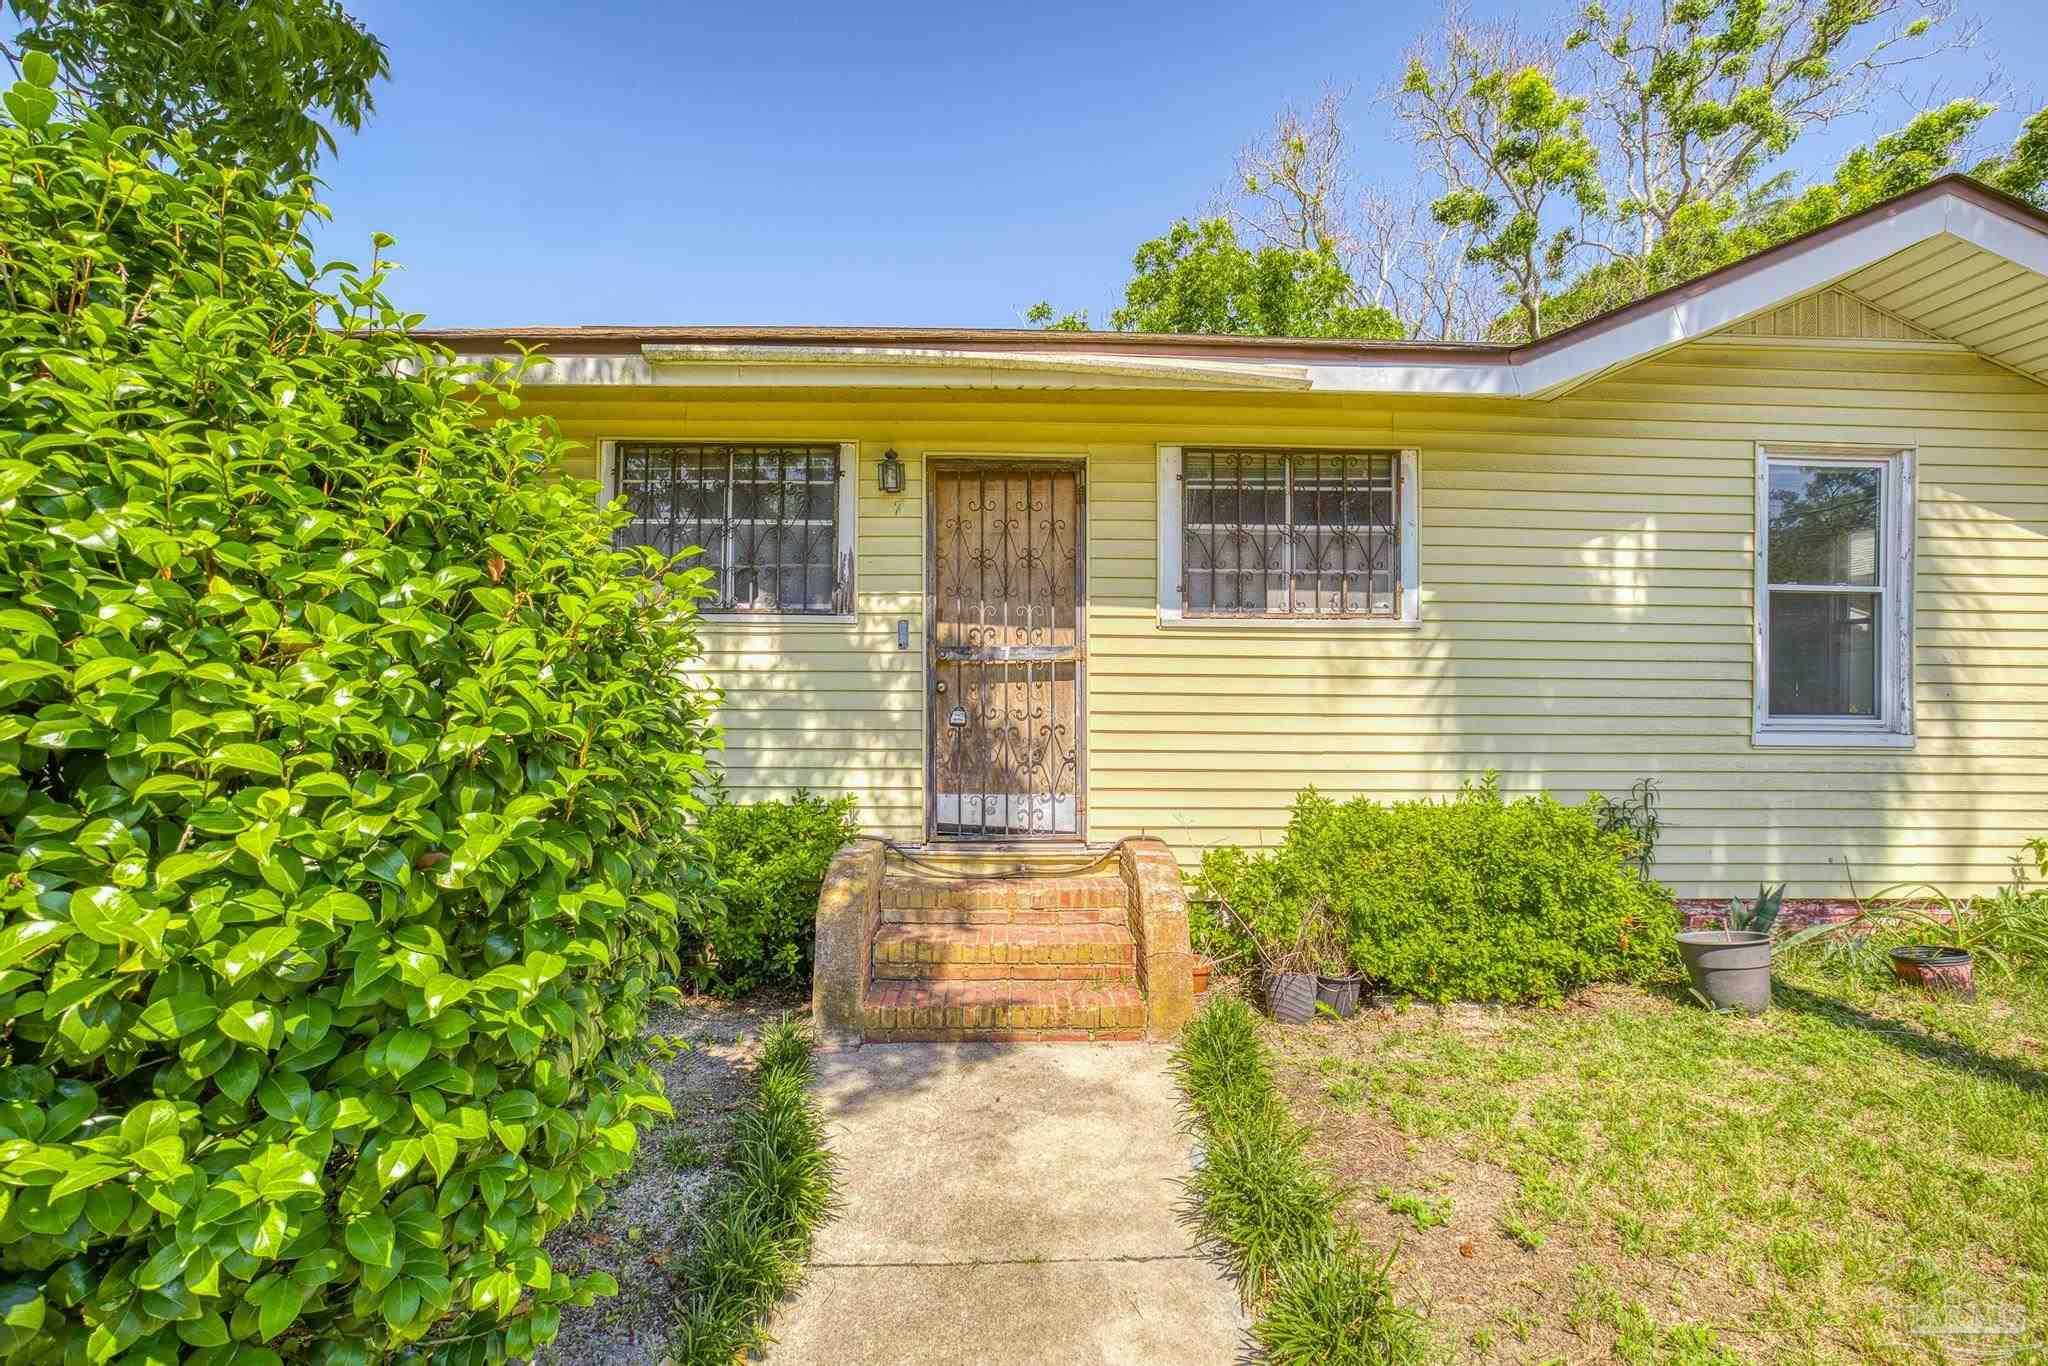
Yellow-sided home with barred front windows, brick steps, and lush shrubs.
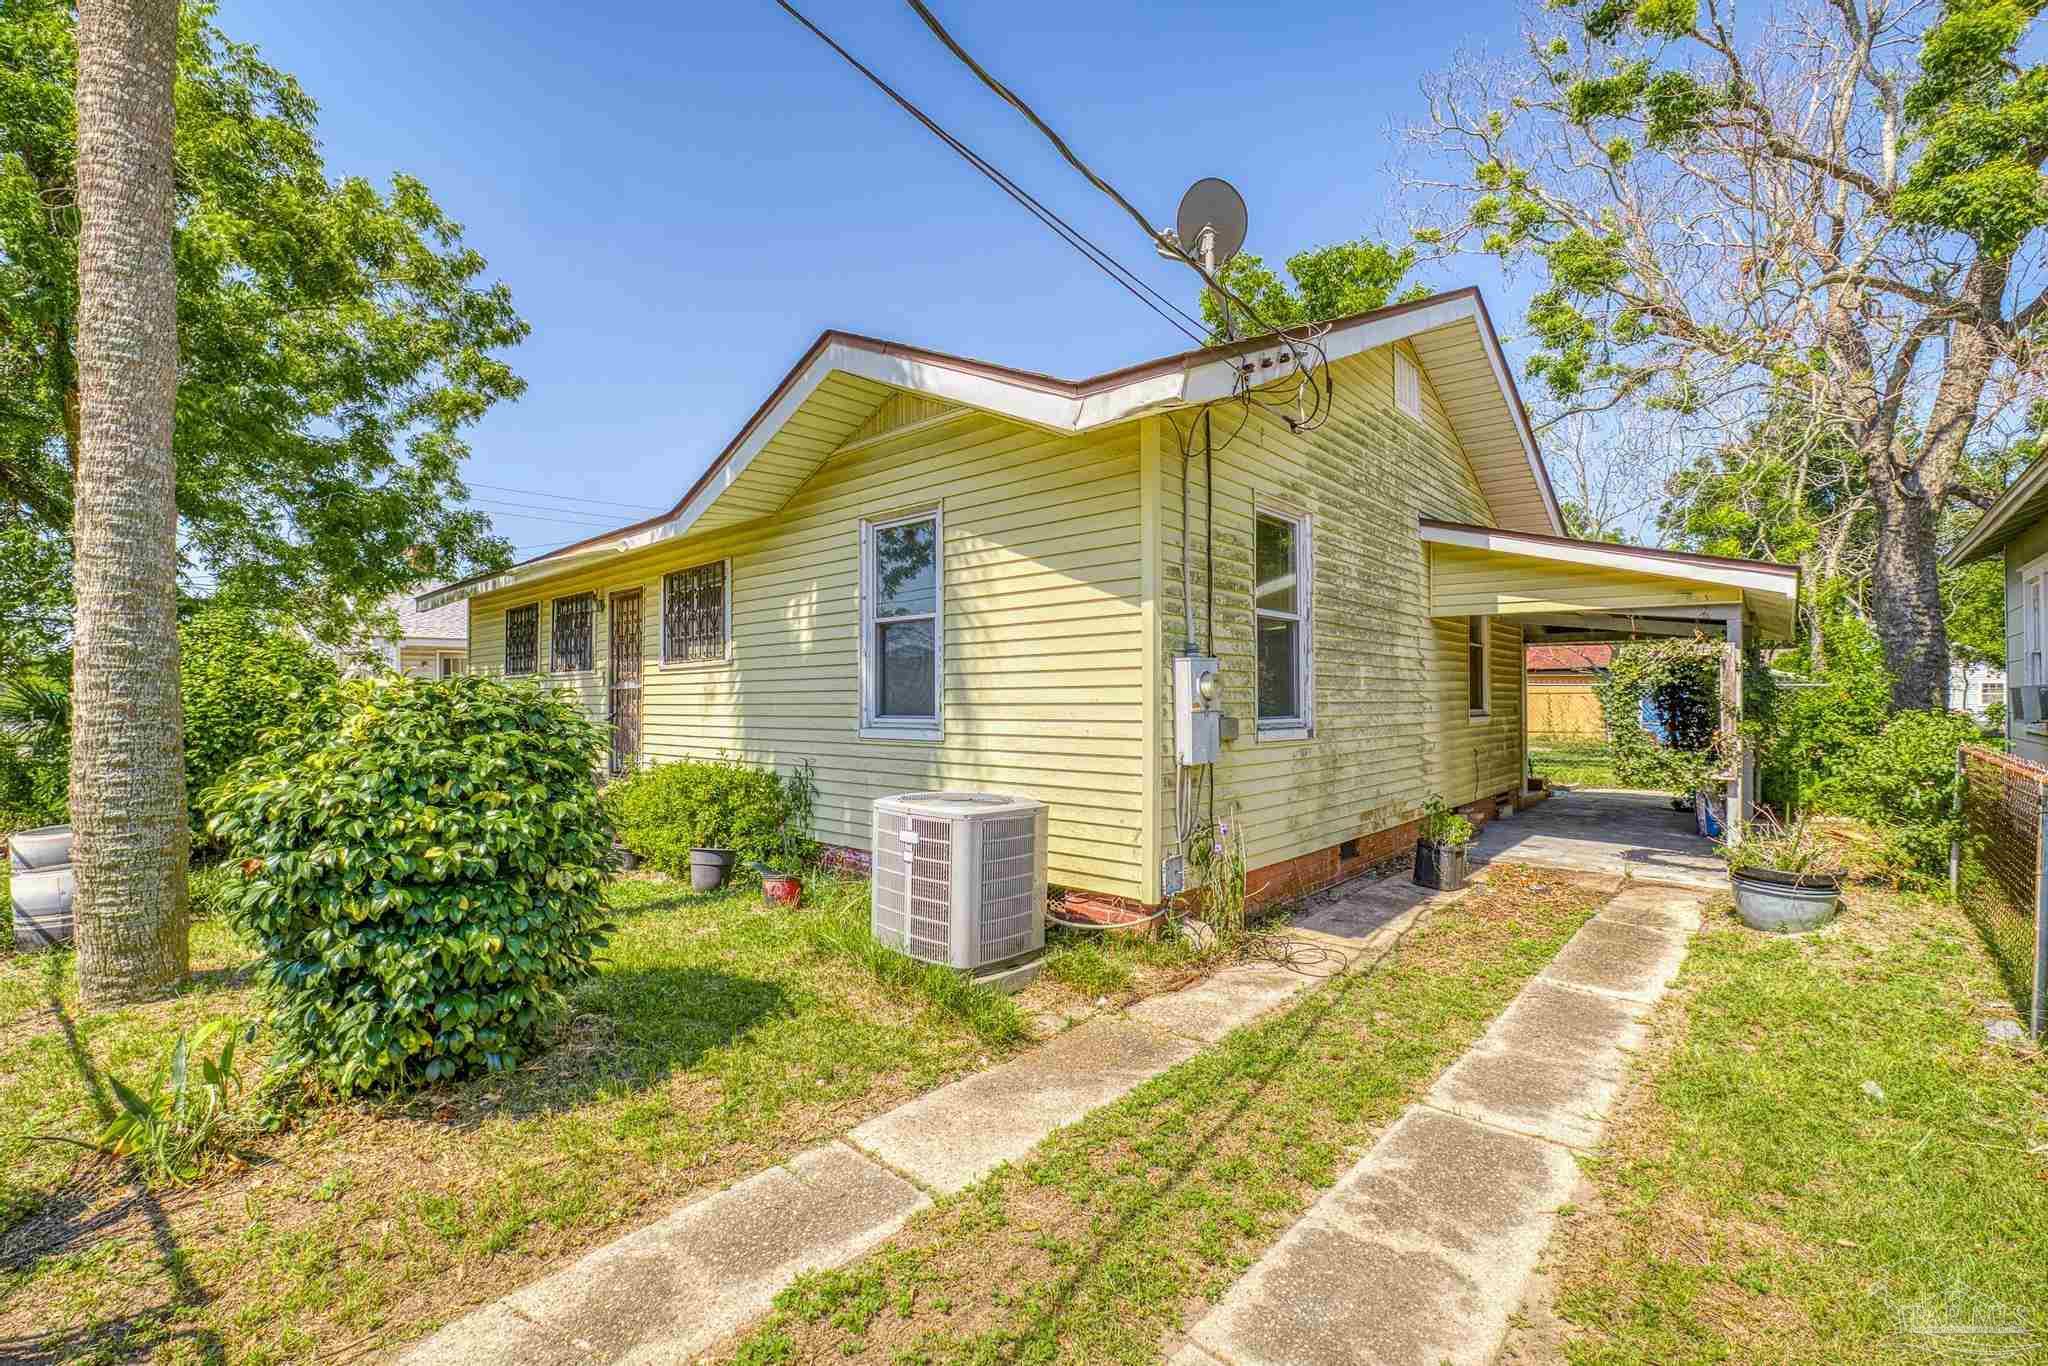
Yellow-sided house with barred windows, a side carport, and concrete driveway.
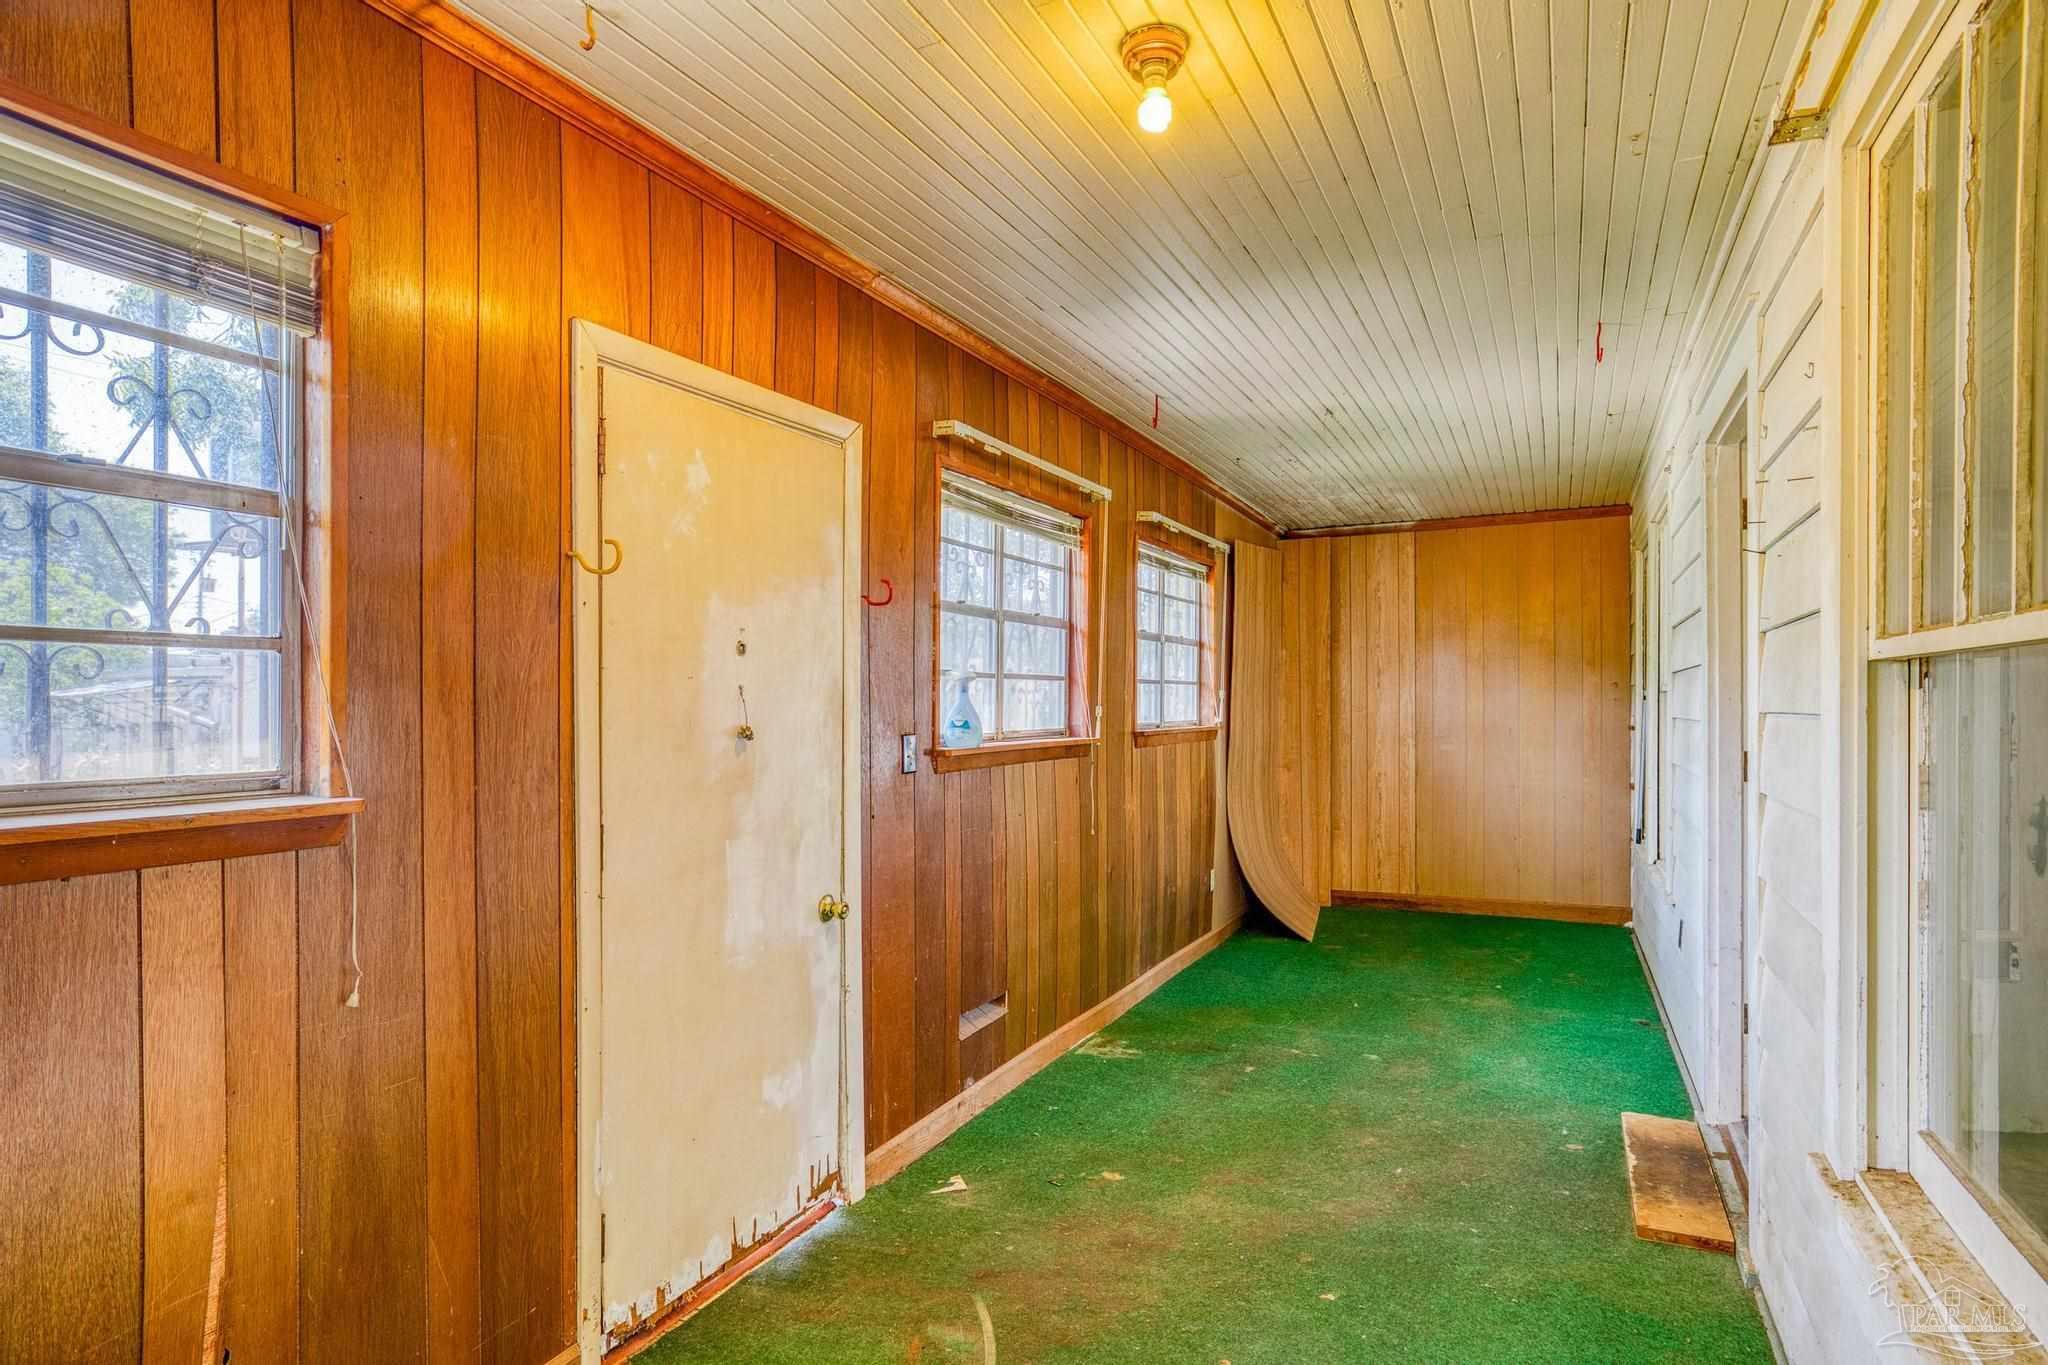
Enclosed porch with wood-paneled walls, green carpet, and multiple windows and doors.
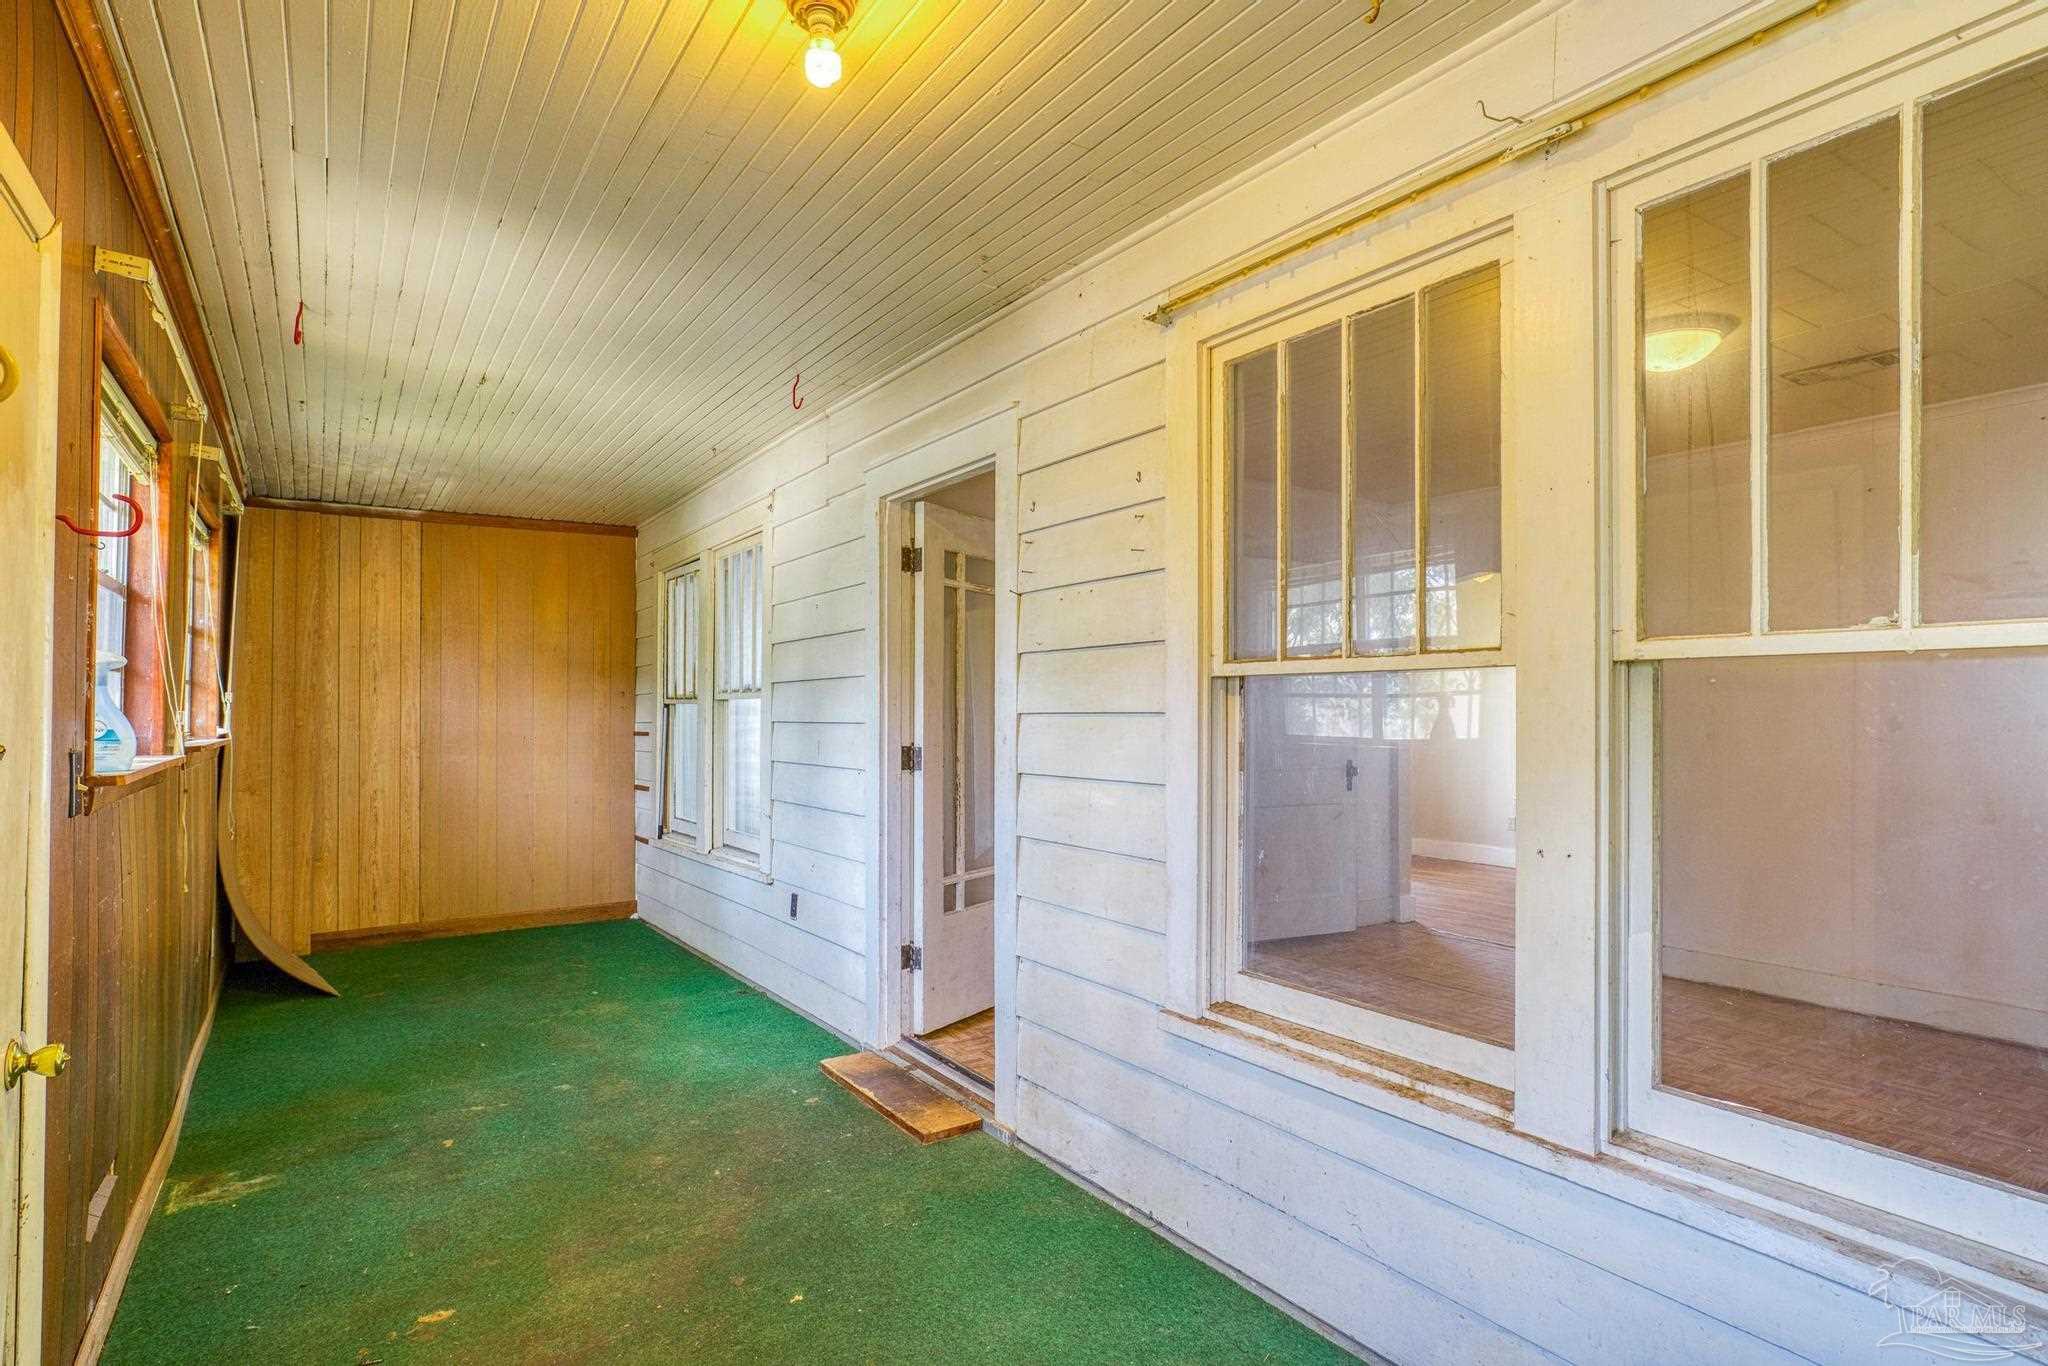
Enclosed porch with green carpet, a wood-paneled end wall, and windows into the house.
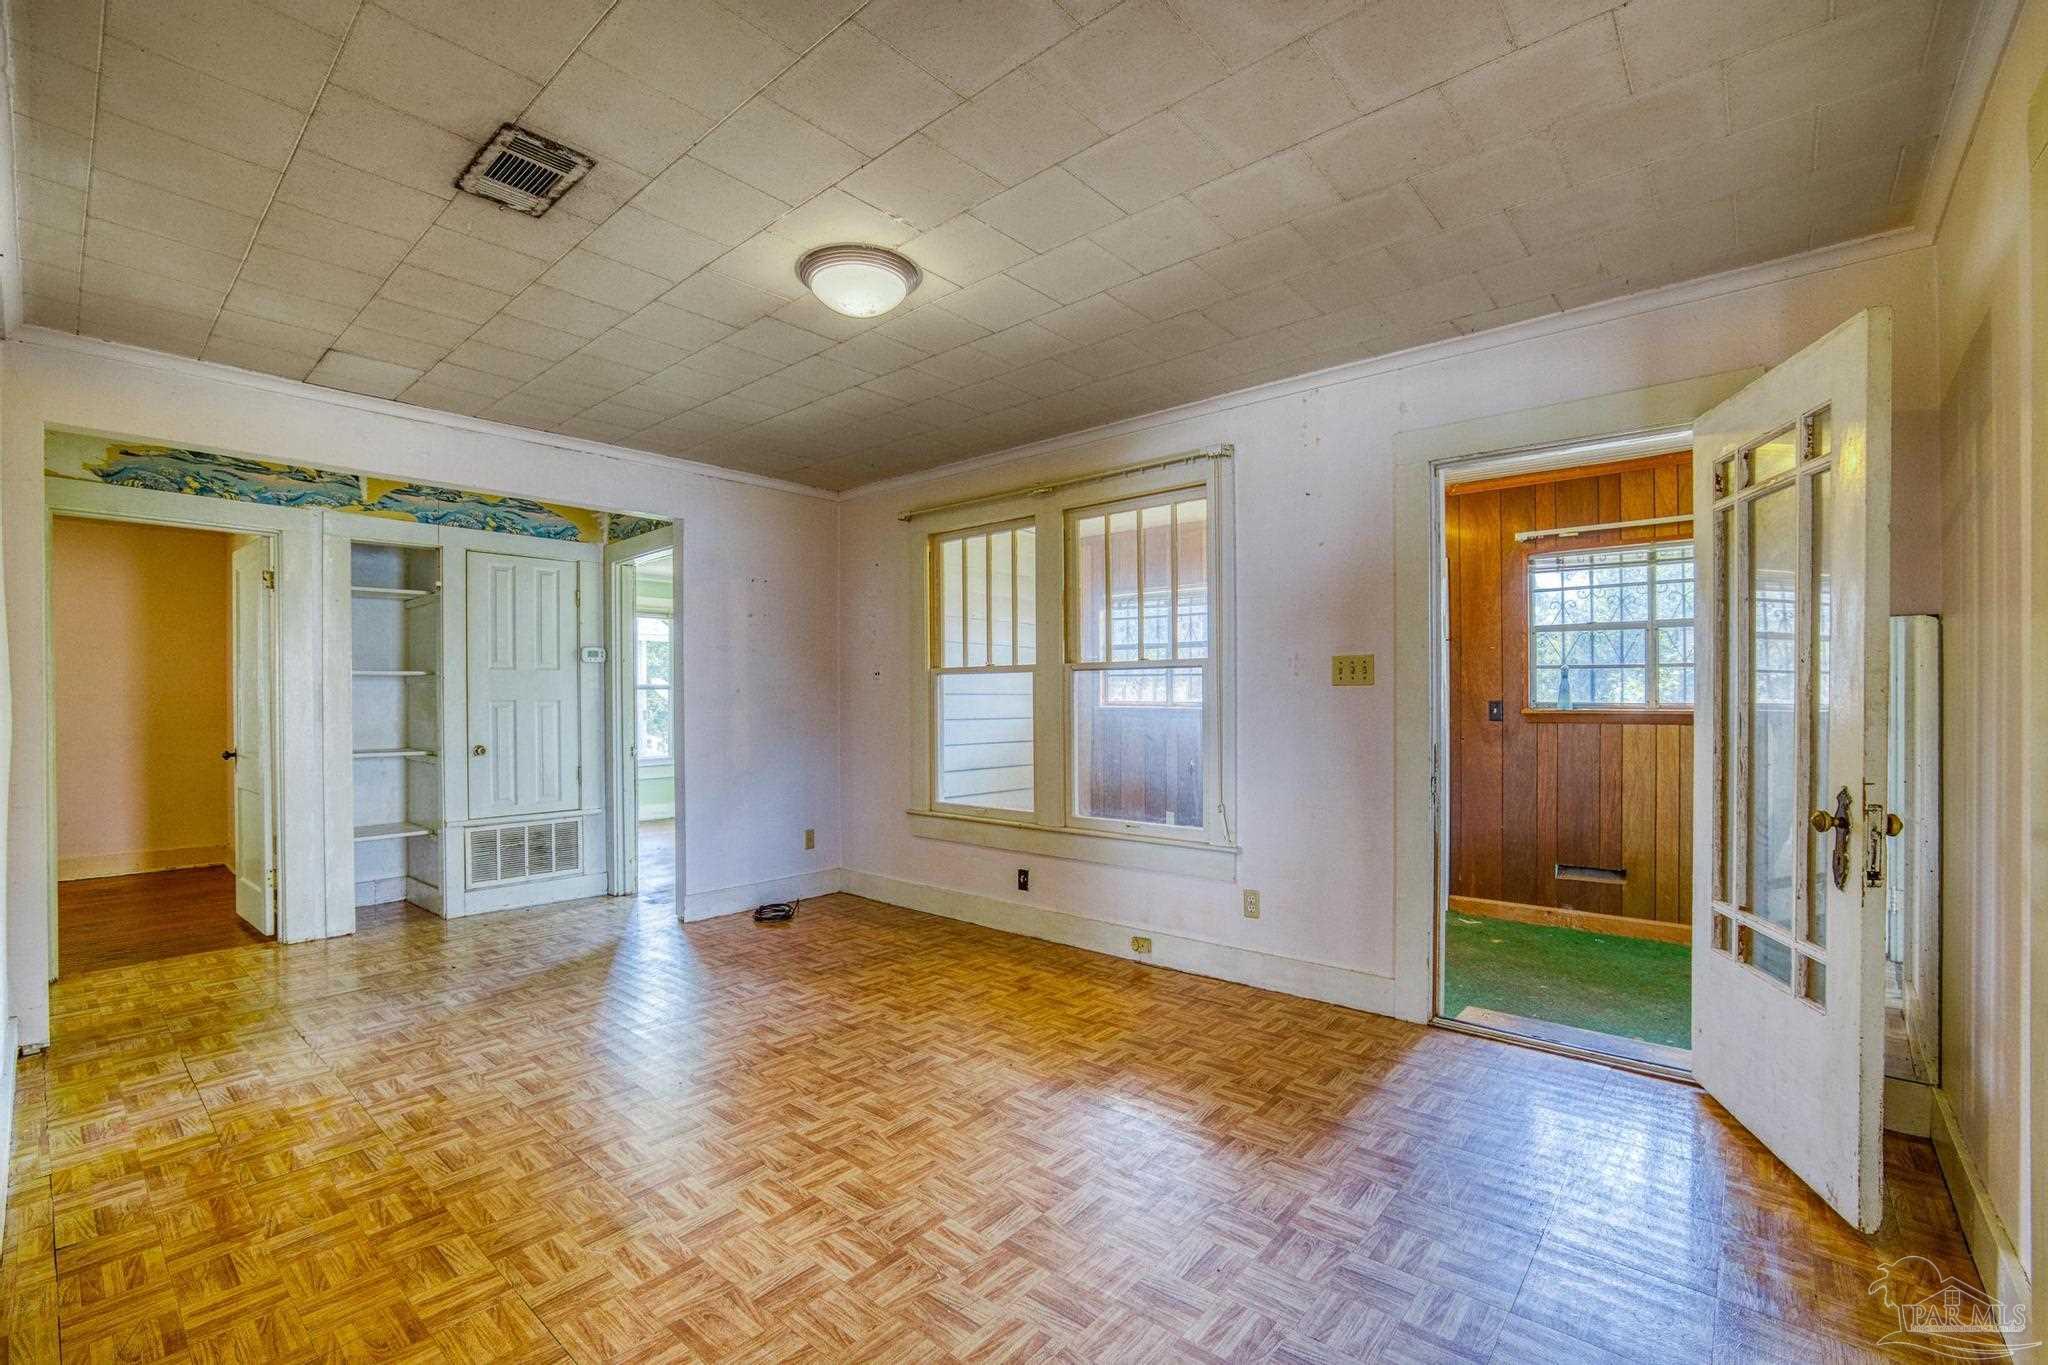
Empty room with parquet flooring, built-in shelving, and French doors opening to a wood-paneled entry.
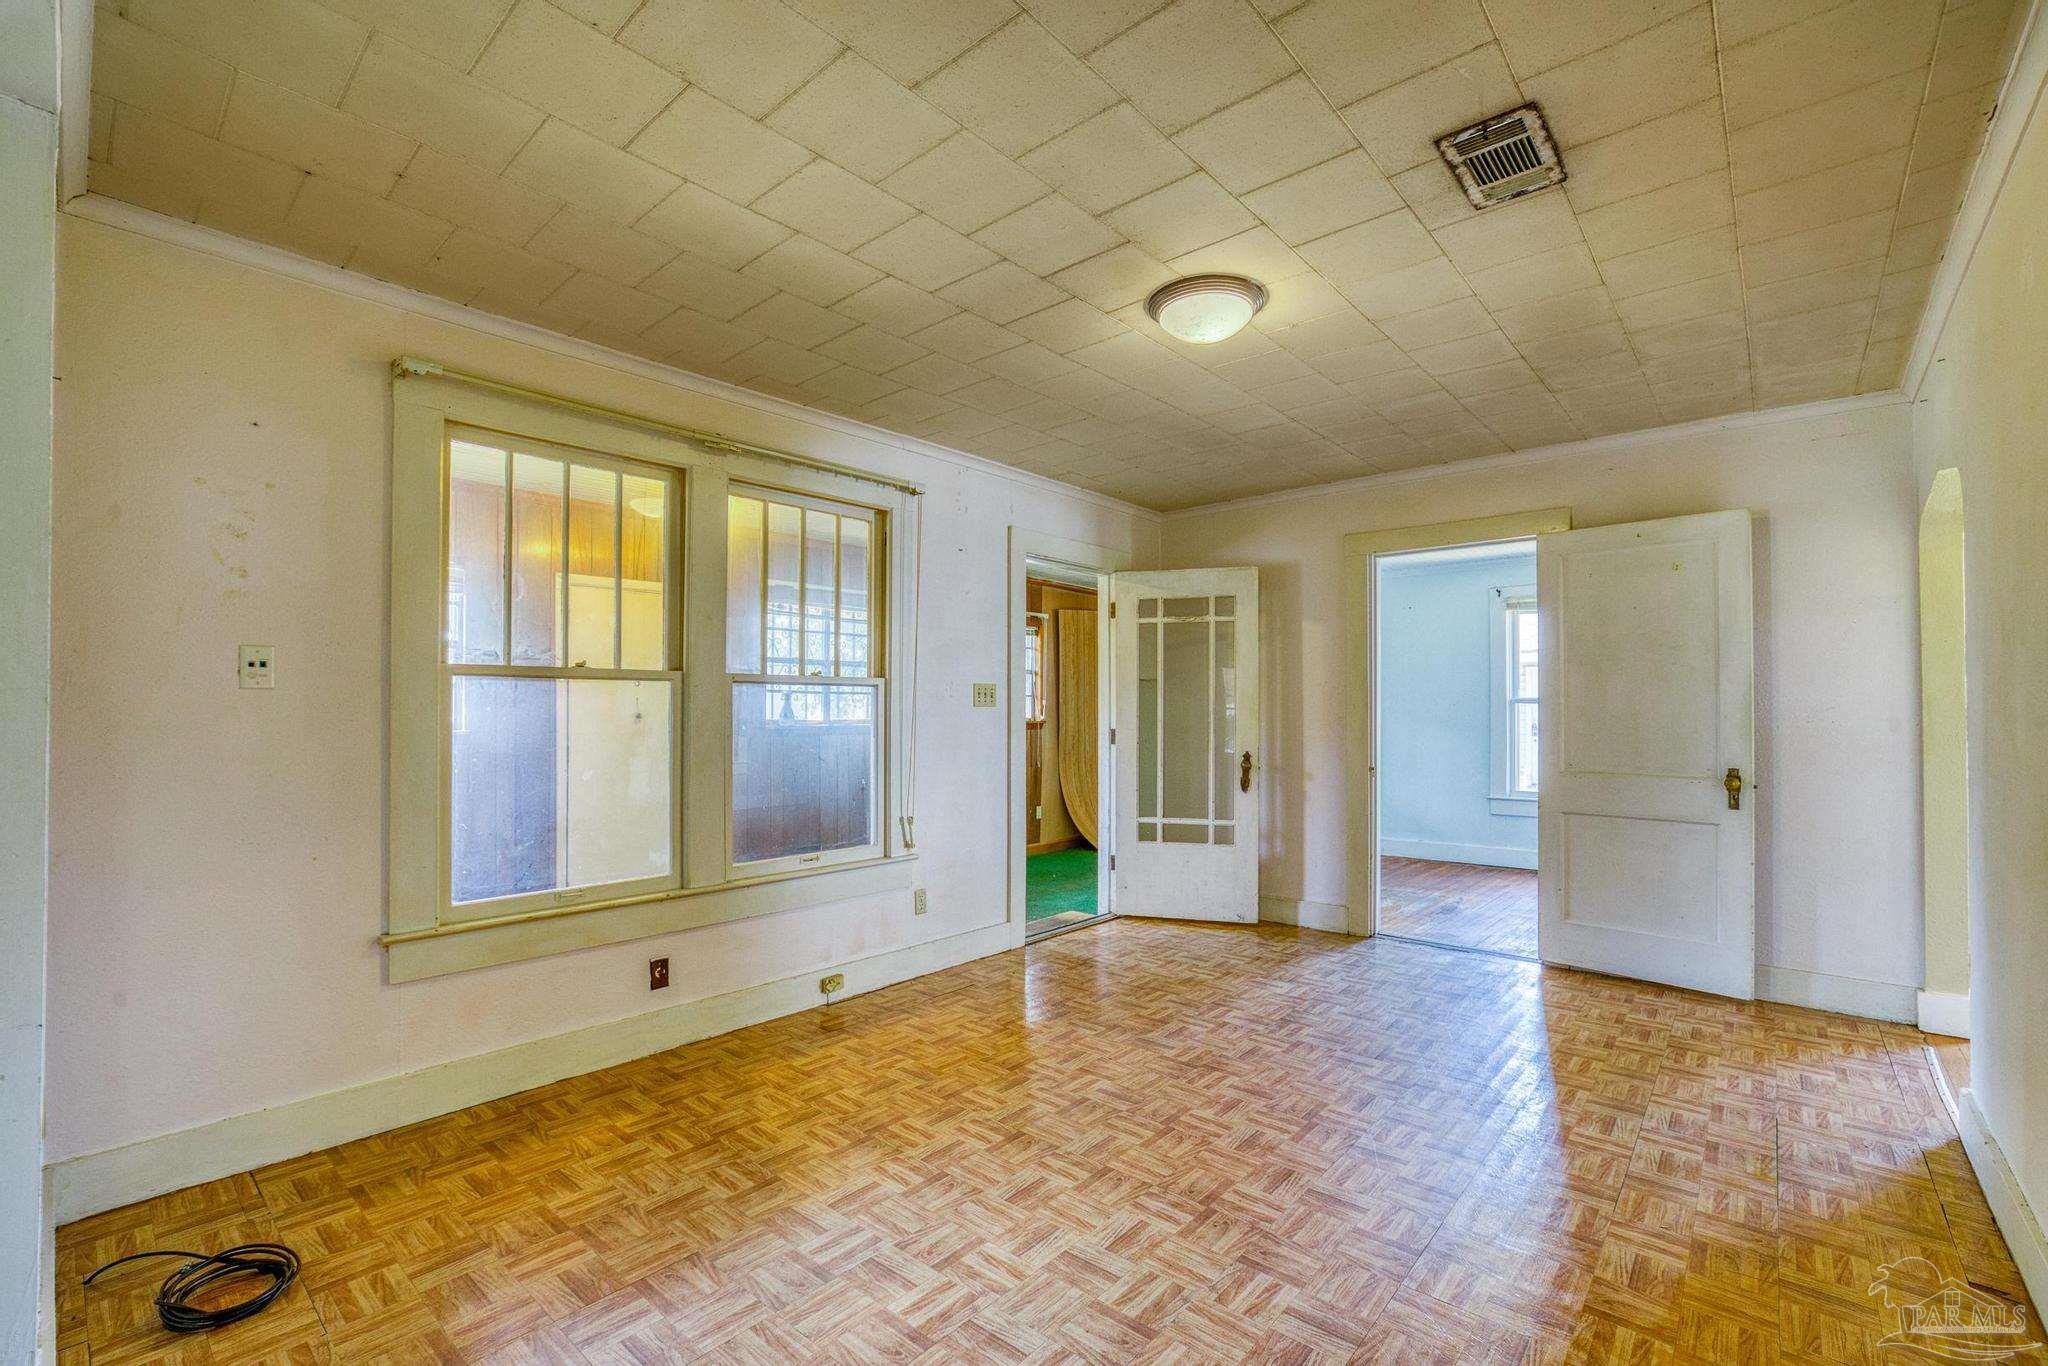
Empty room with parquet flooring, two windows, and open doors to adjoining rooms.
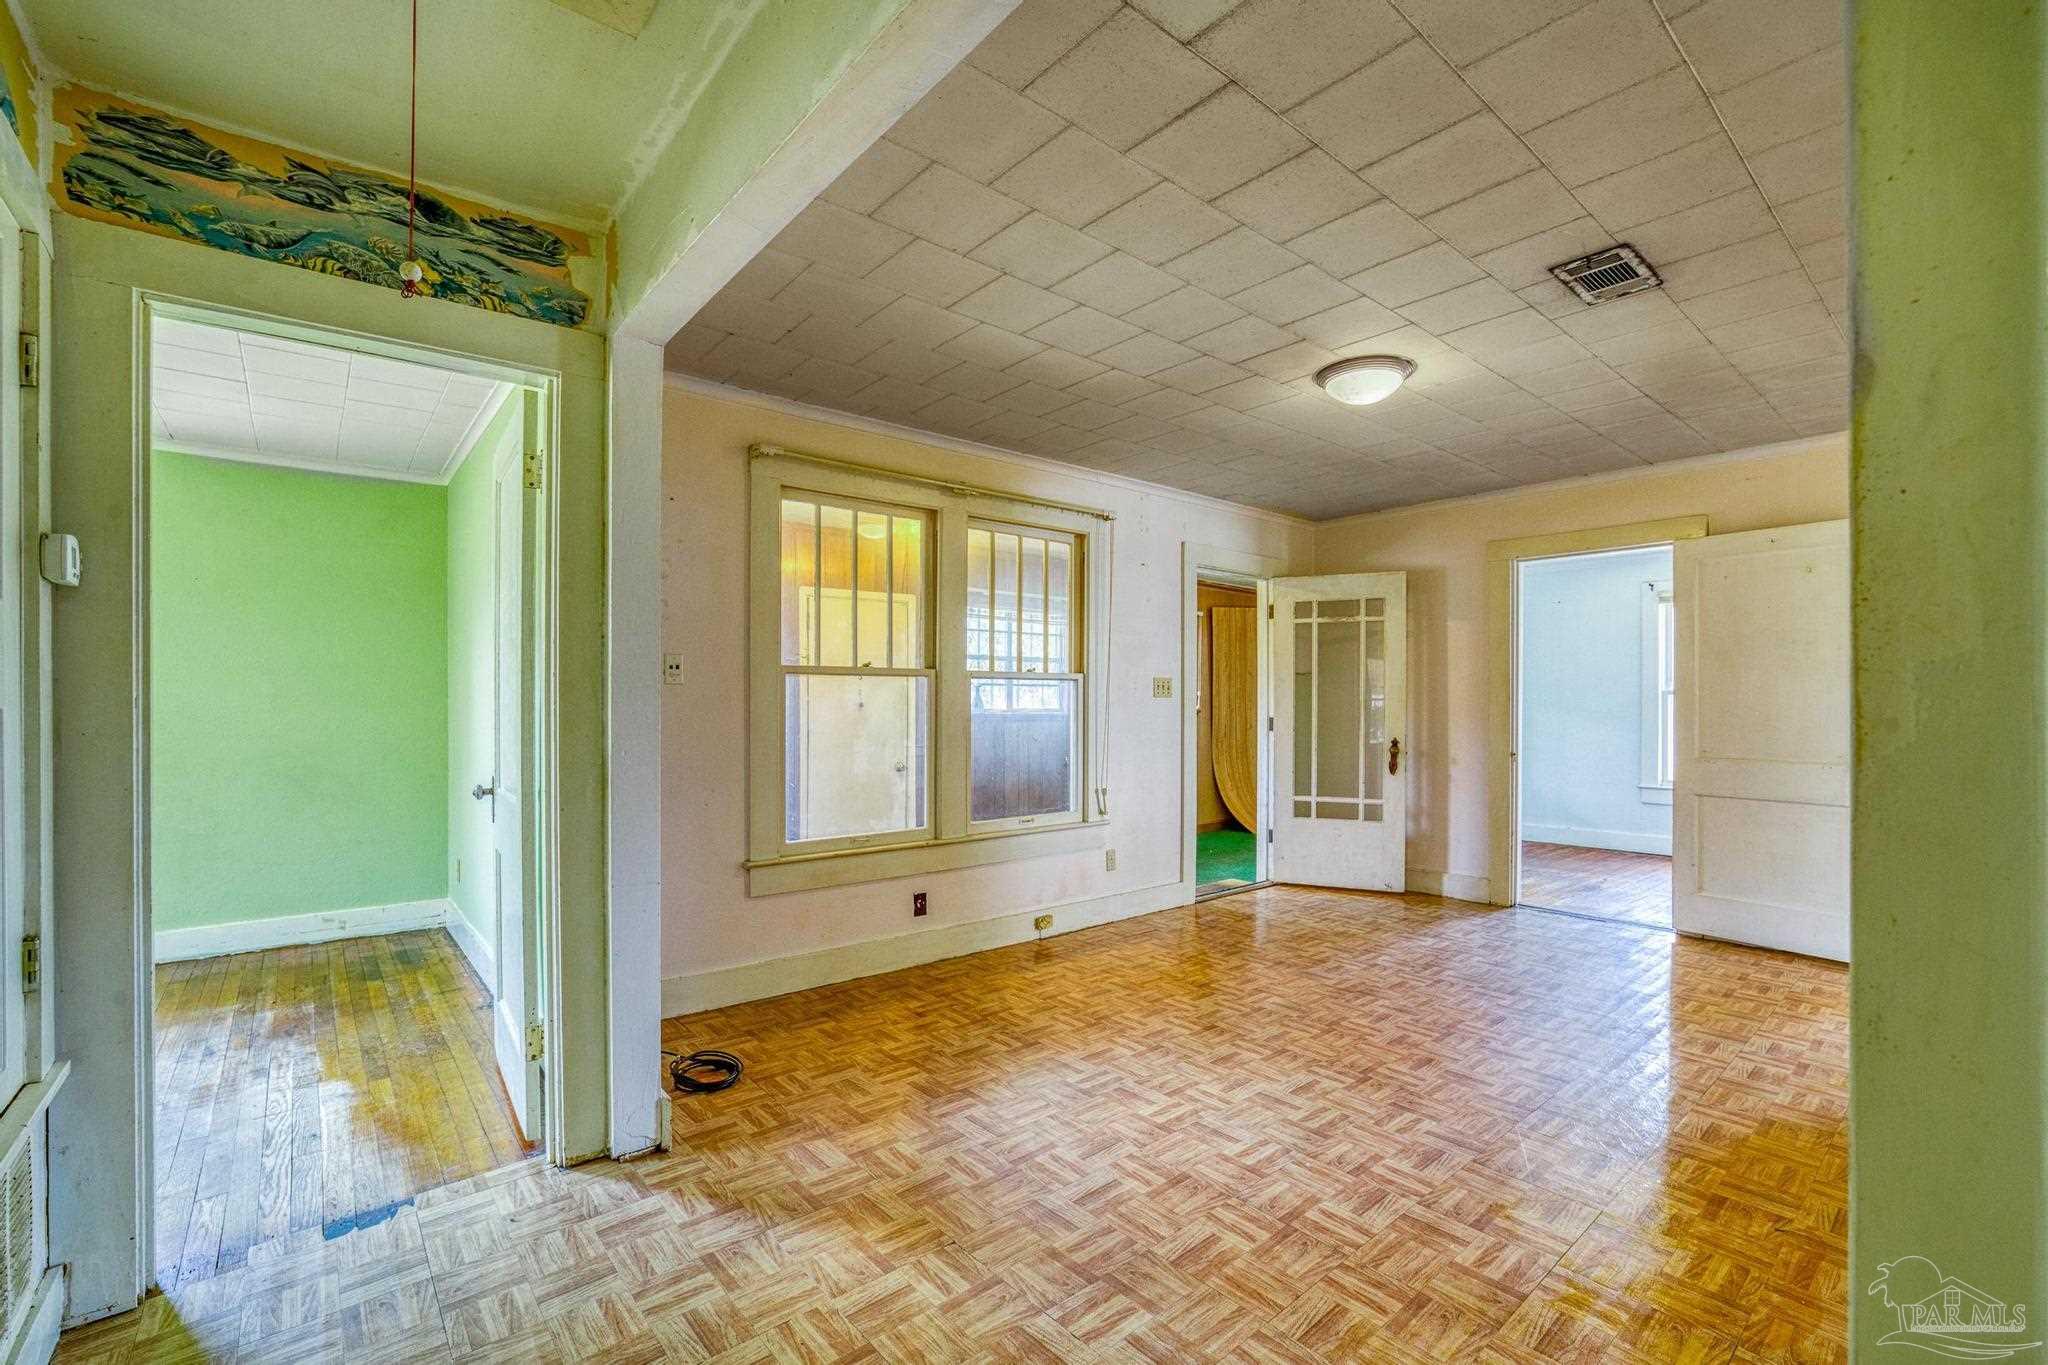
Vacant living room with parquet flooring, large windows, and open doorways to adjoining rooms.
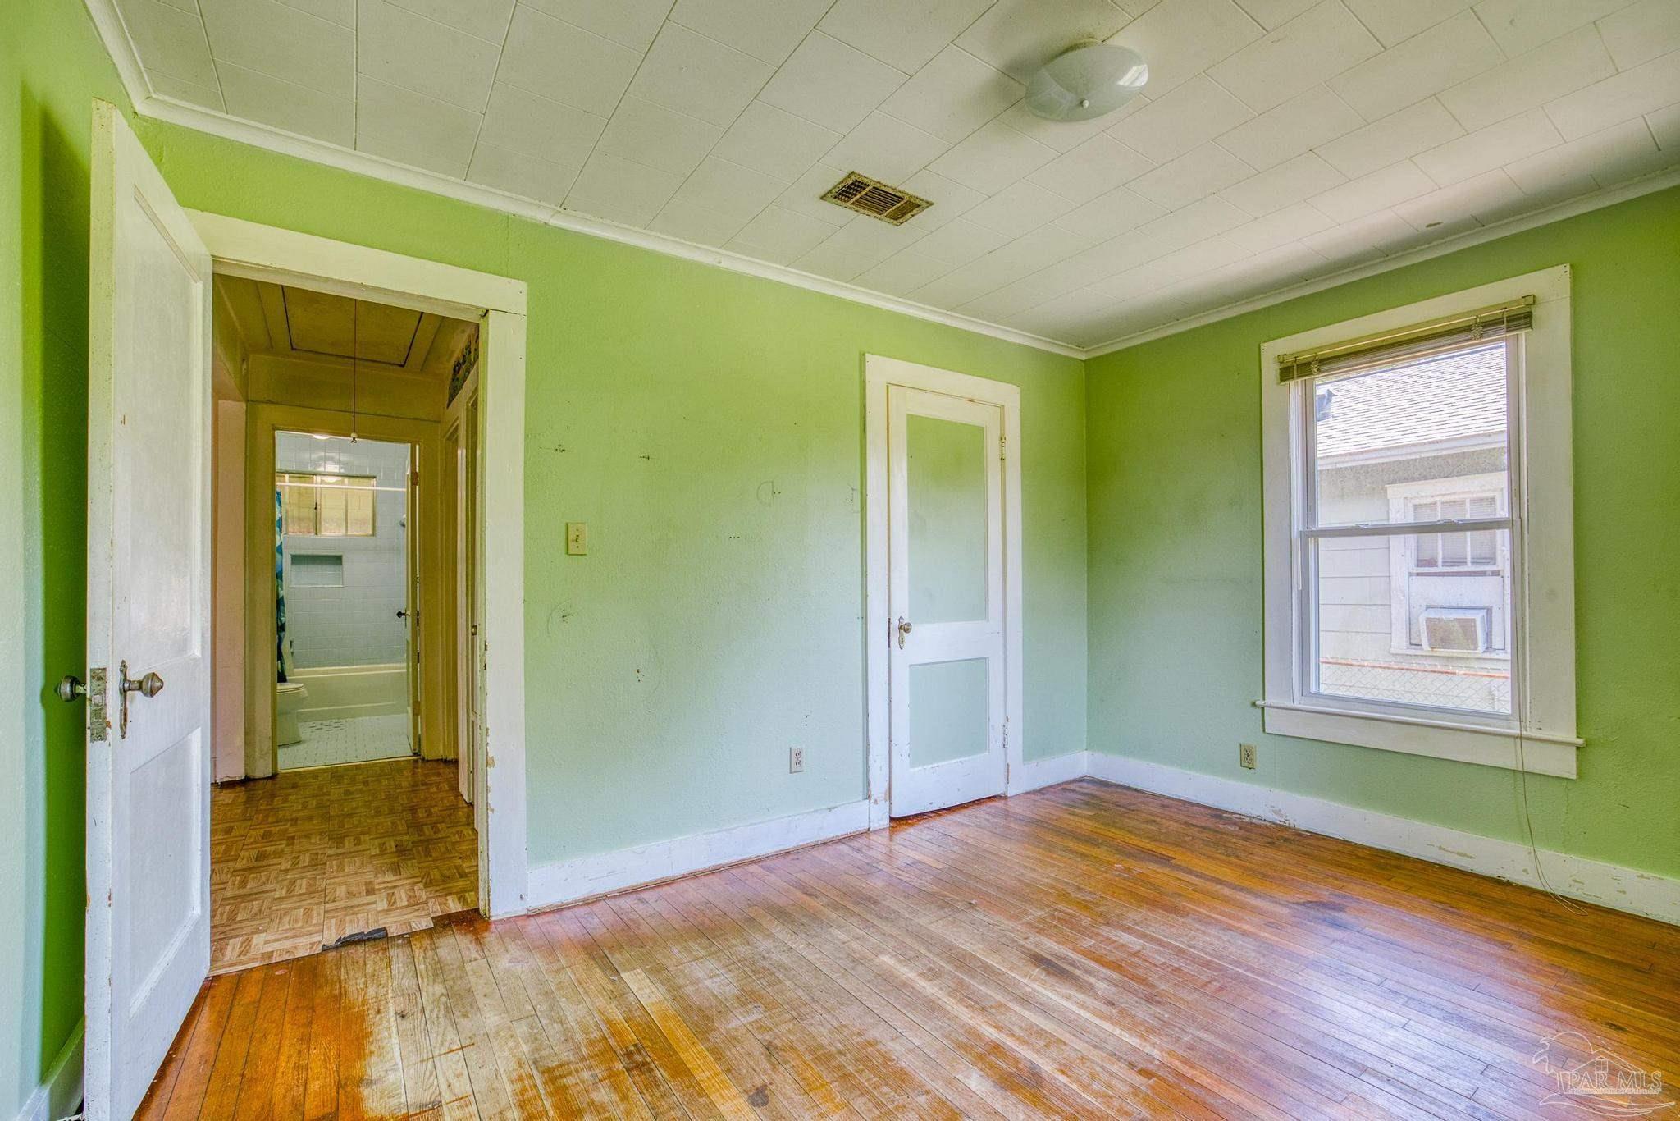
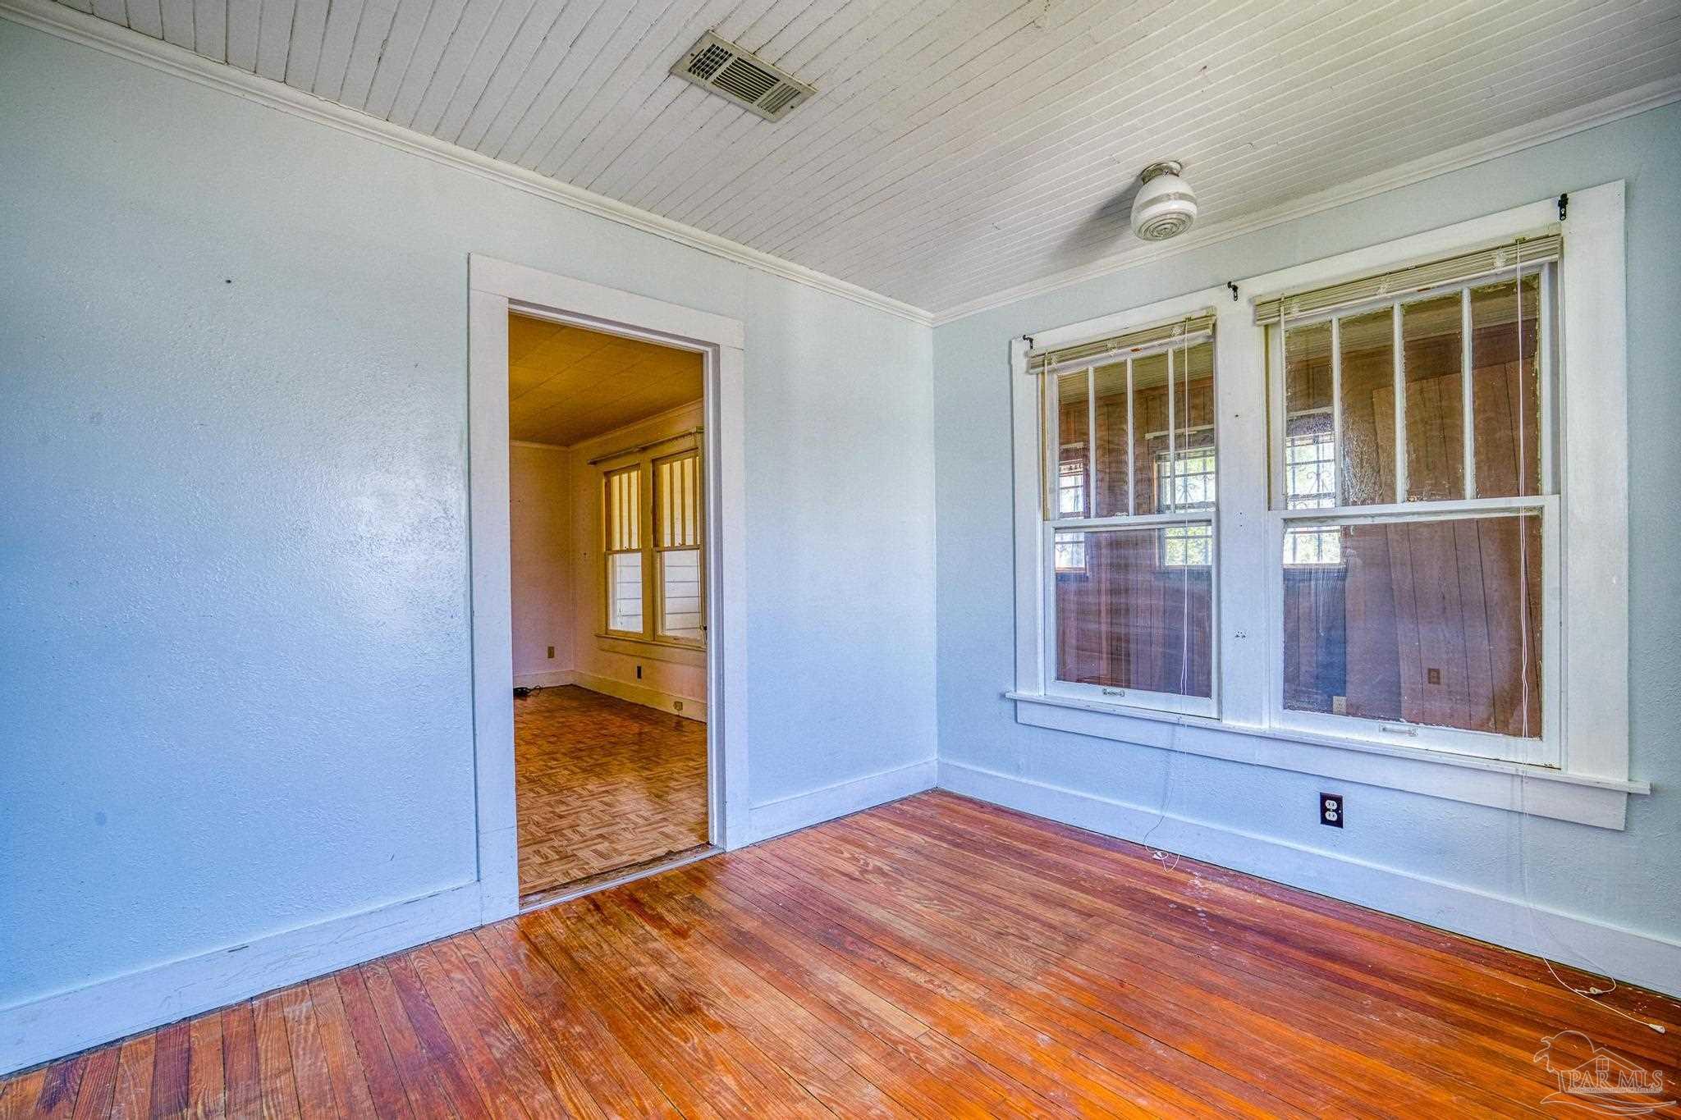
Empty room with pale green walls, hardwood floors, and a window beside a bathroom doorway.
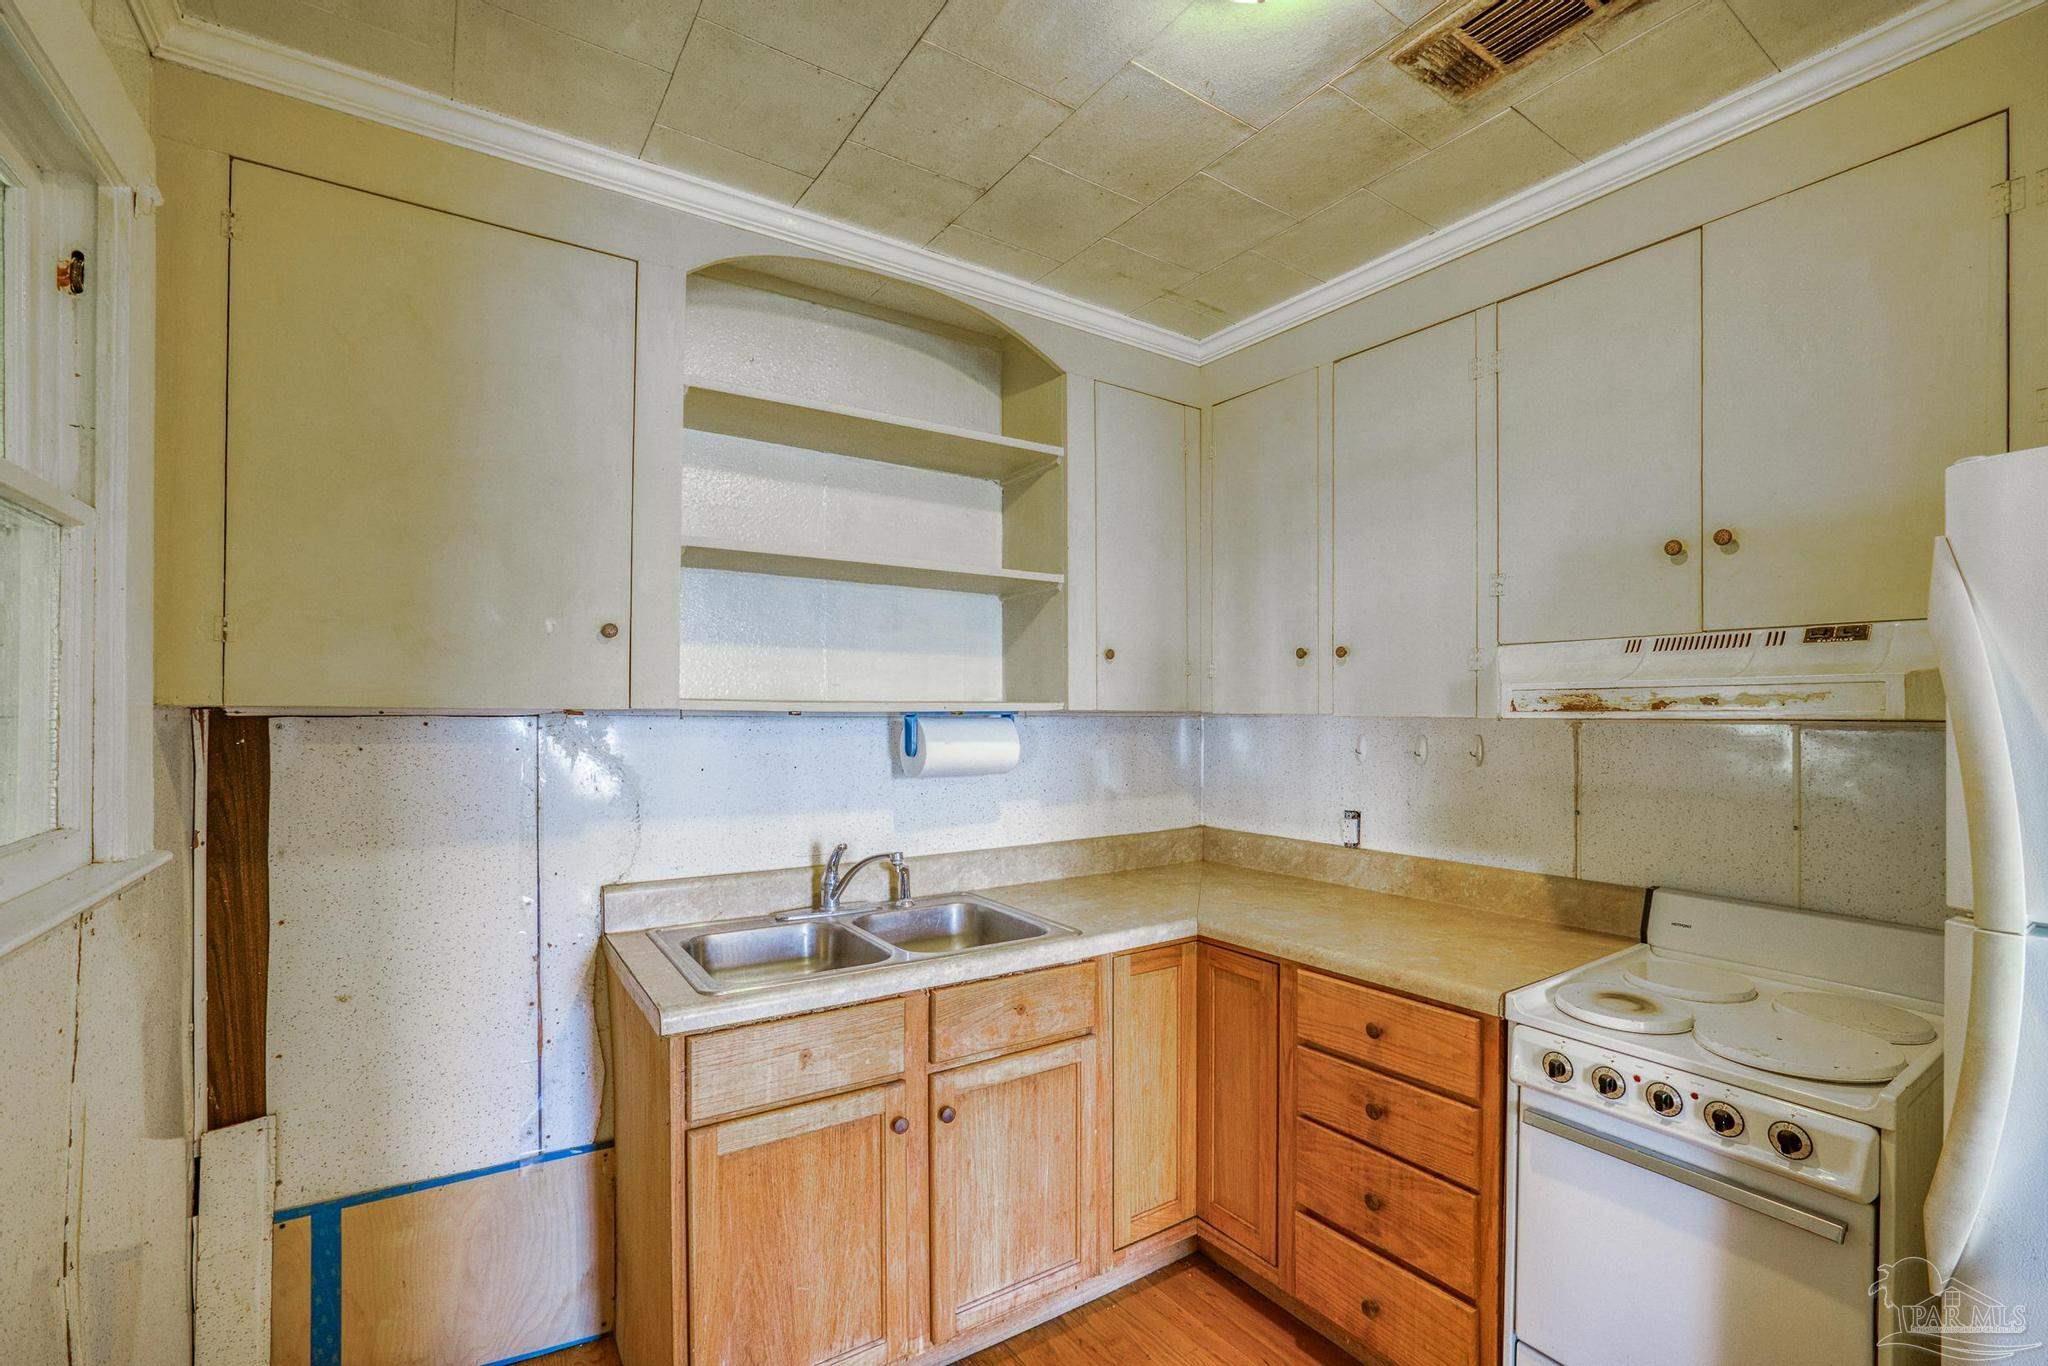
Kitchen with wood cabinets, double-basin sink, and white electric range.
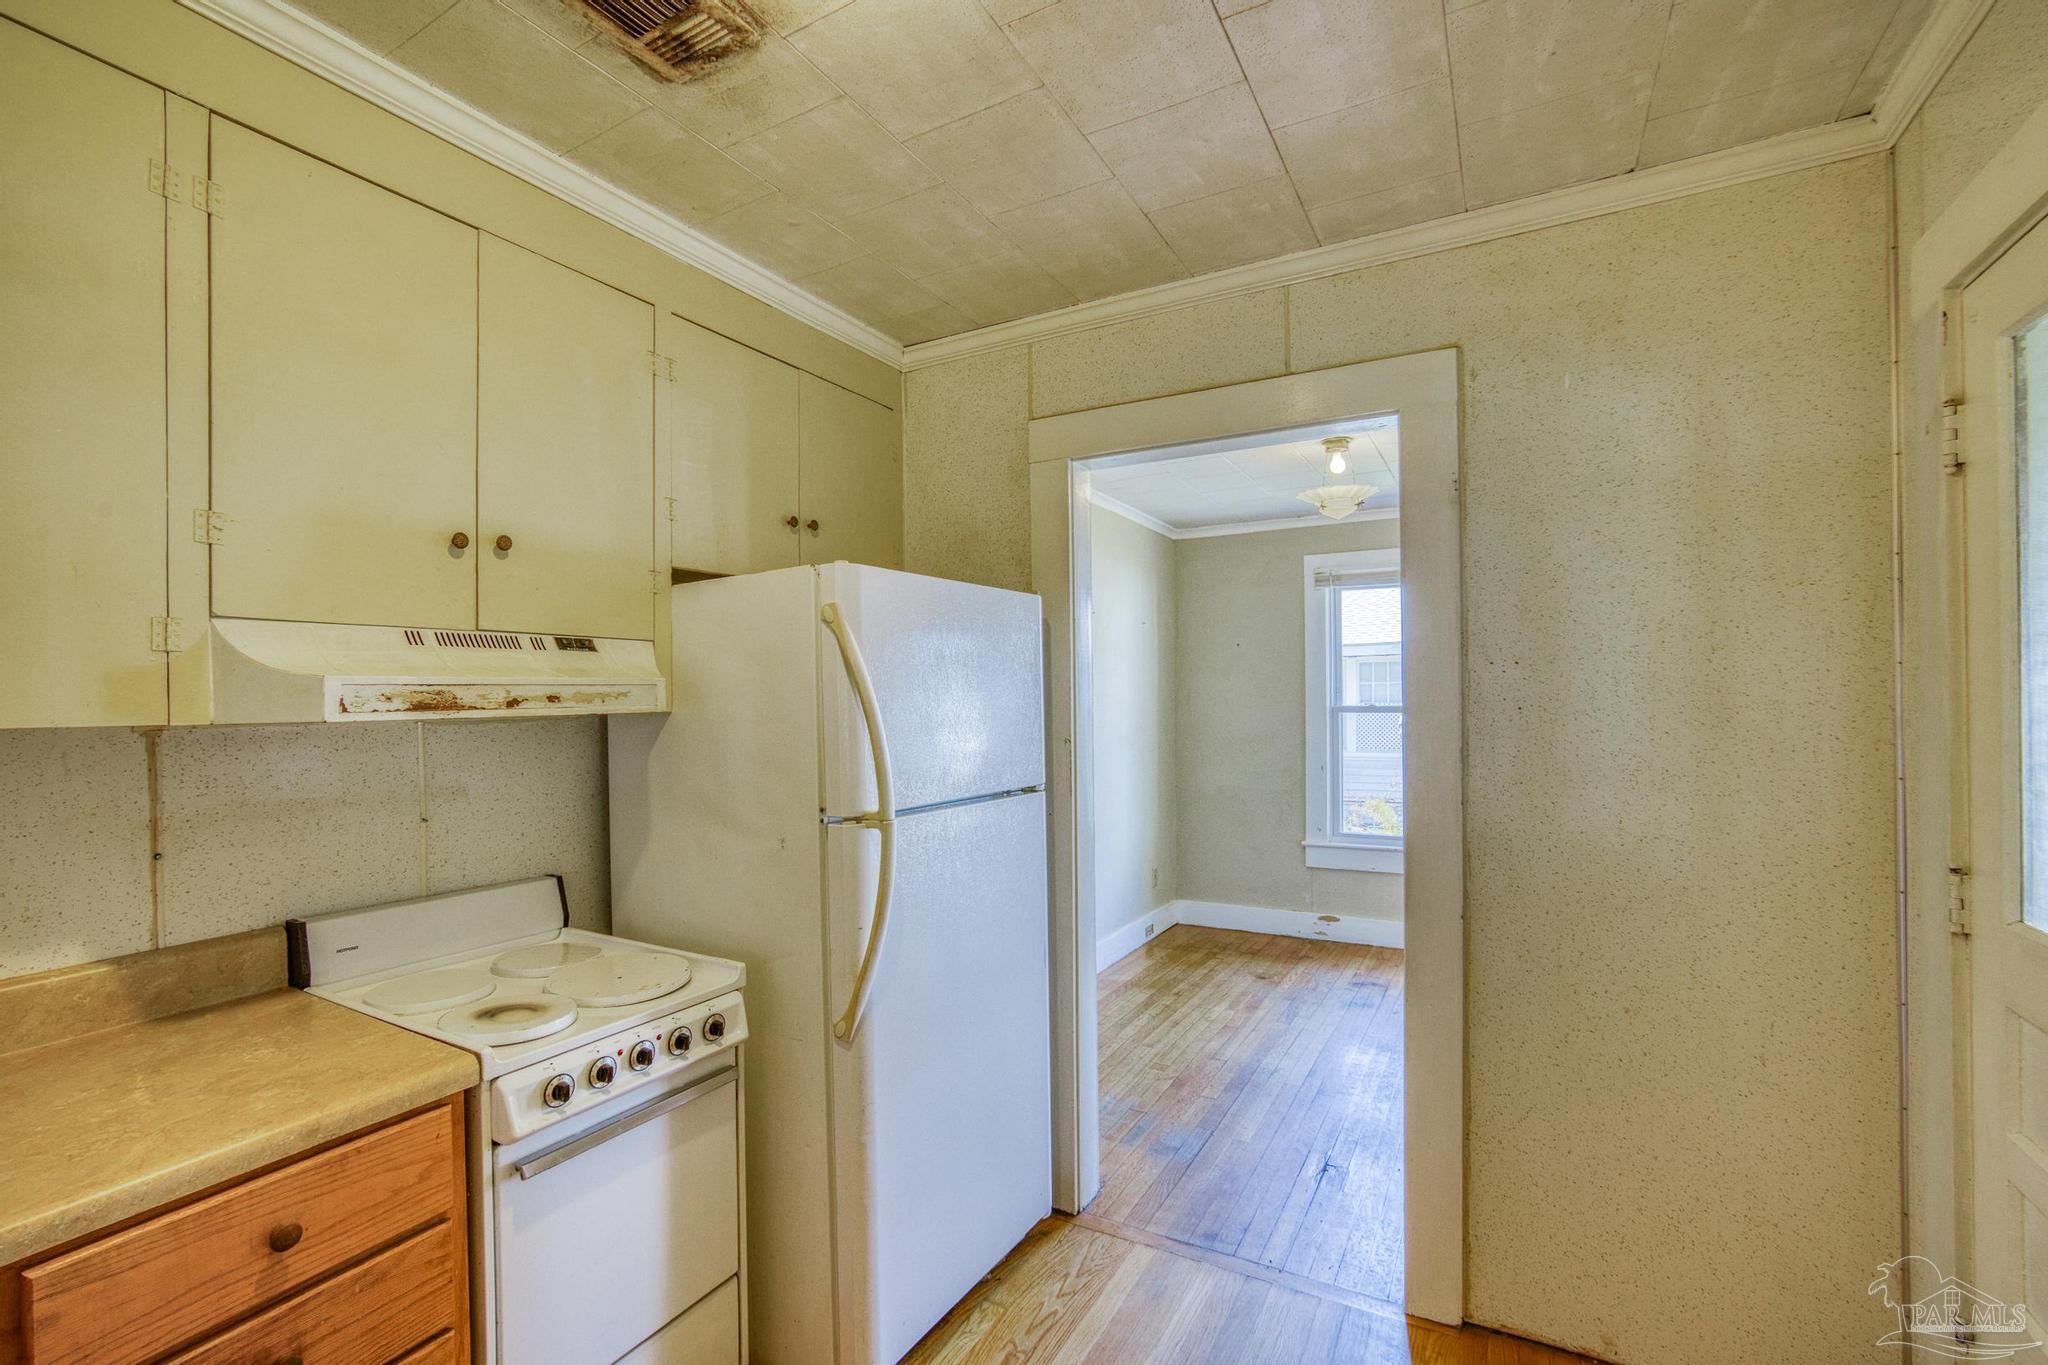
Kitchen with cream cabinets, older white appliances, and a doorway to a hardwood-floored room.
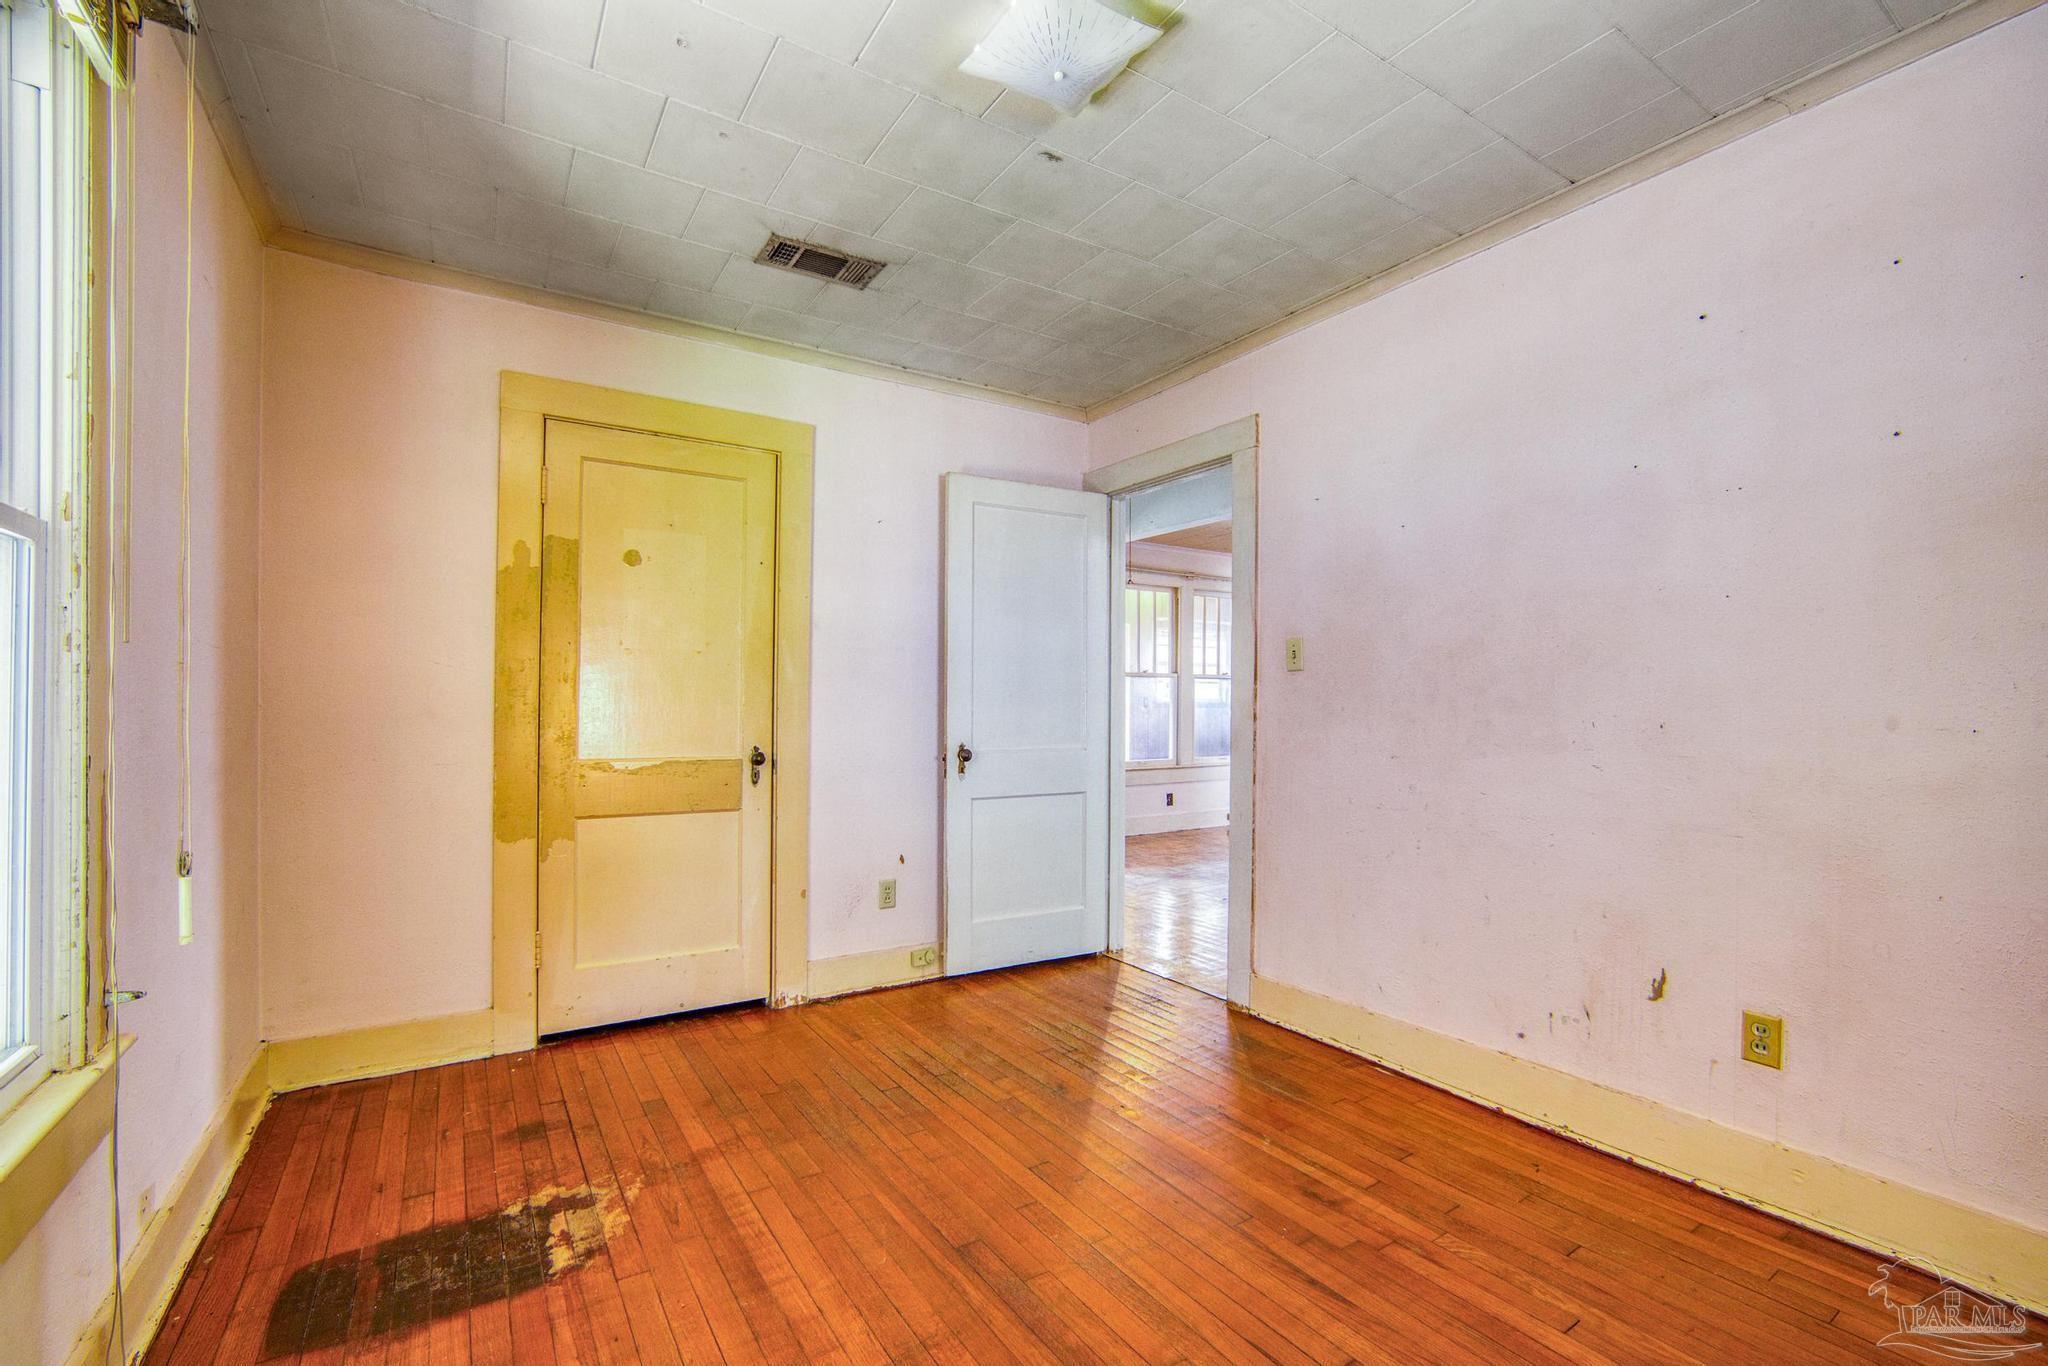
Vacant room with worn hardwood floors, pale walls, and a yellow entry door.
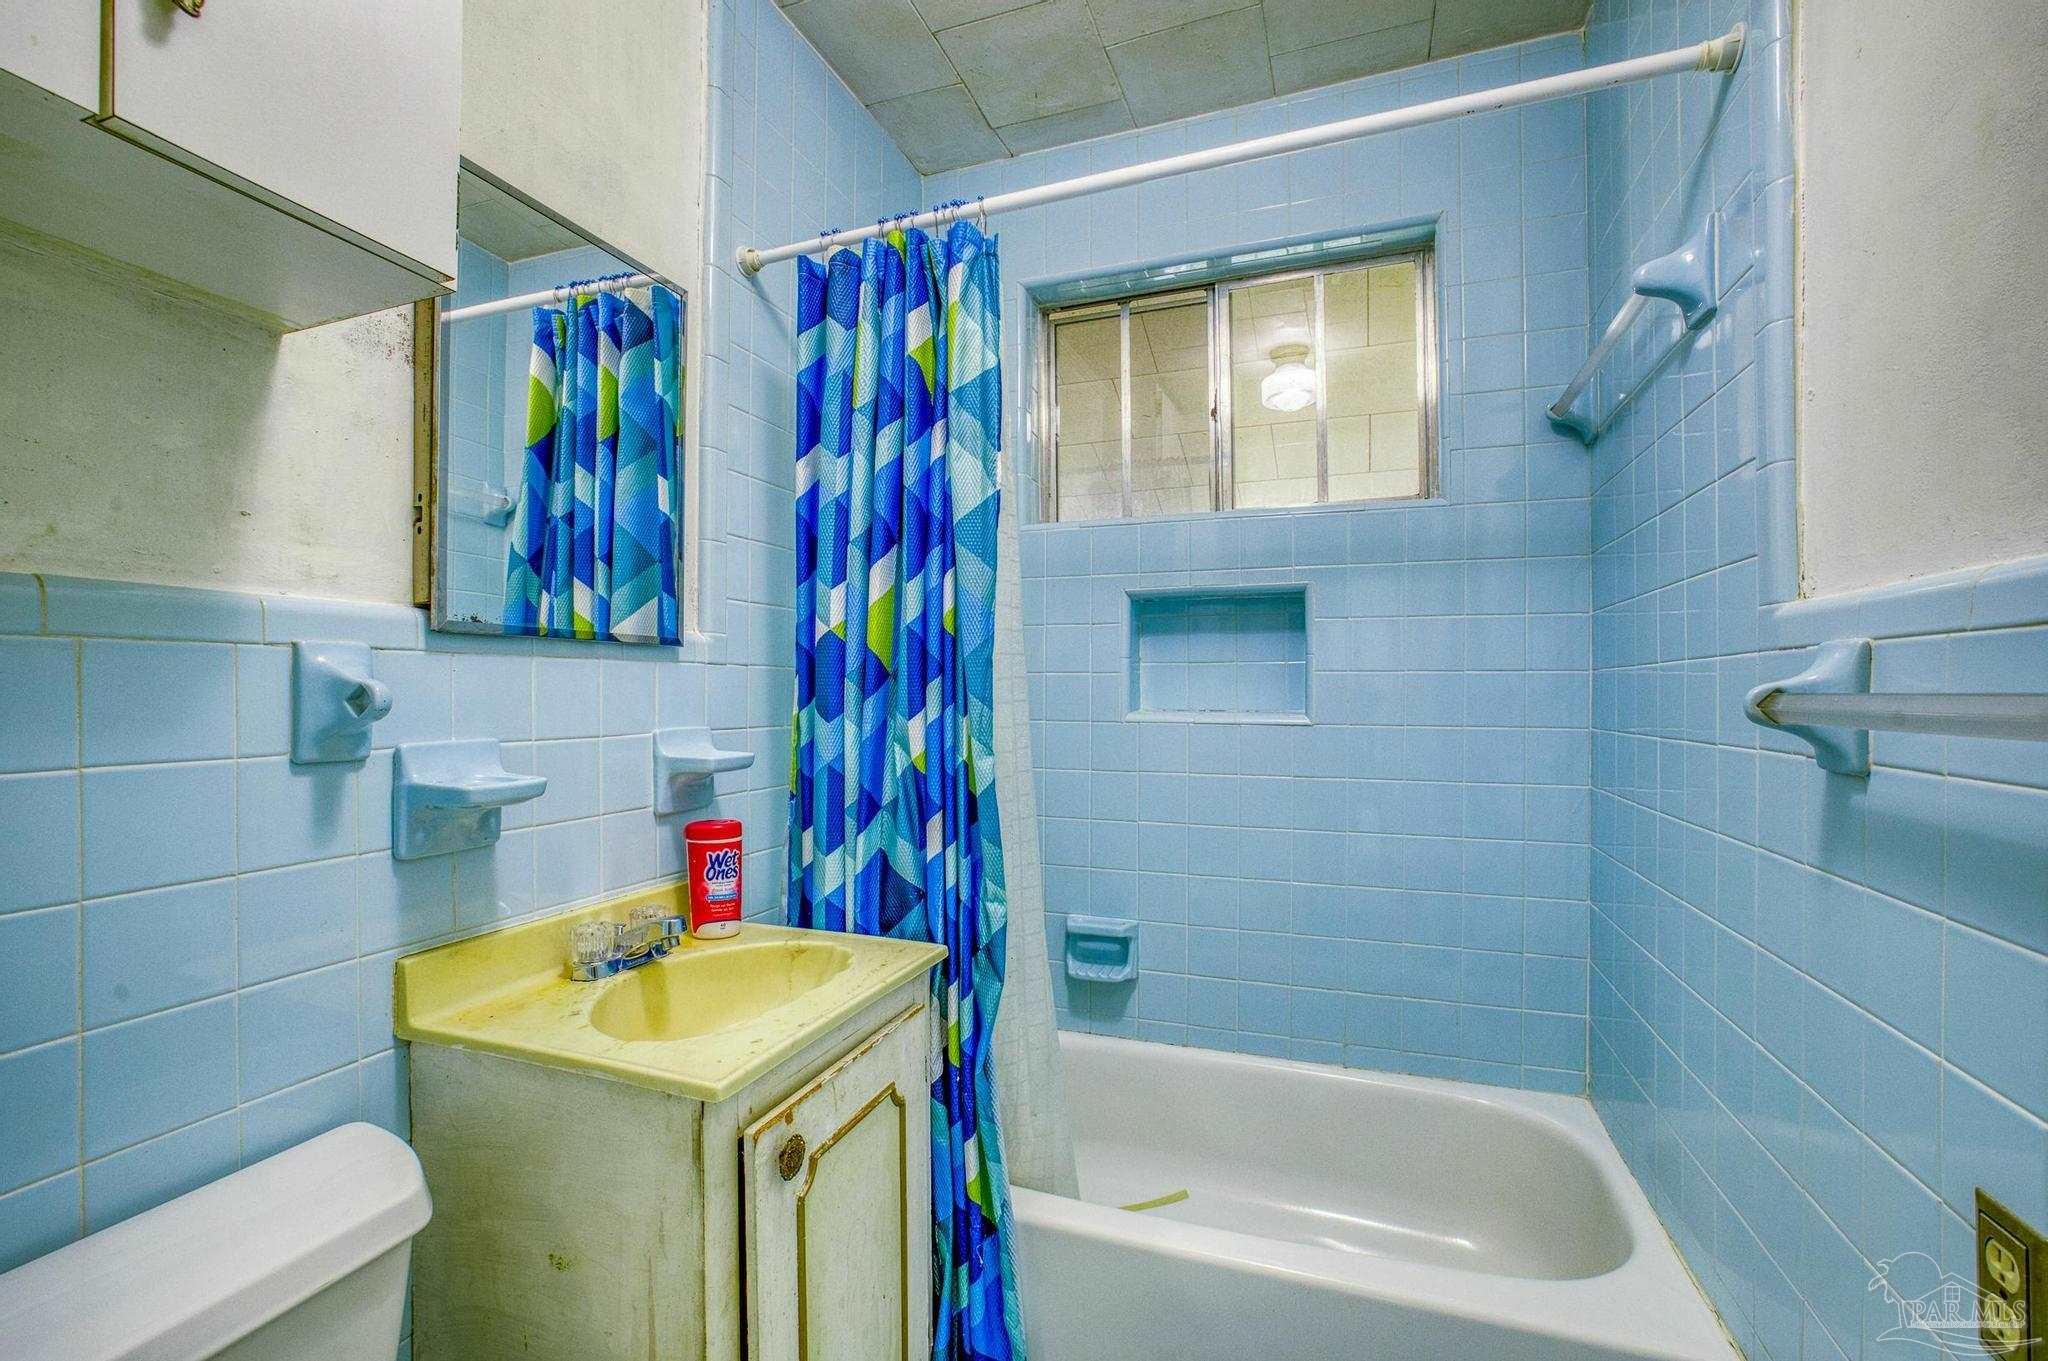
Bathroom with blue tile, a bathtub behind a patterned shower curtain, and a corner sink.
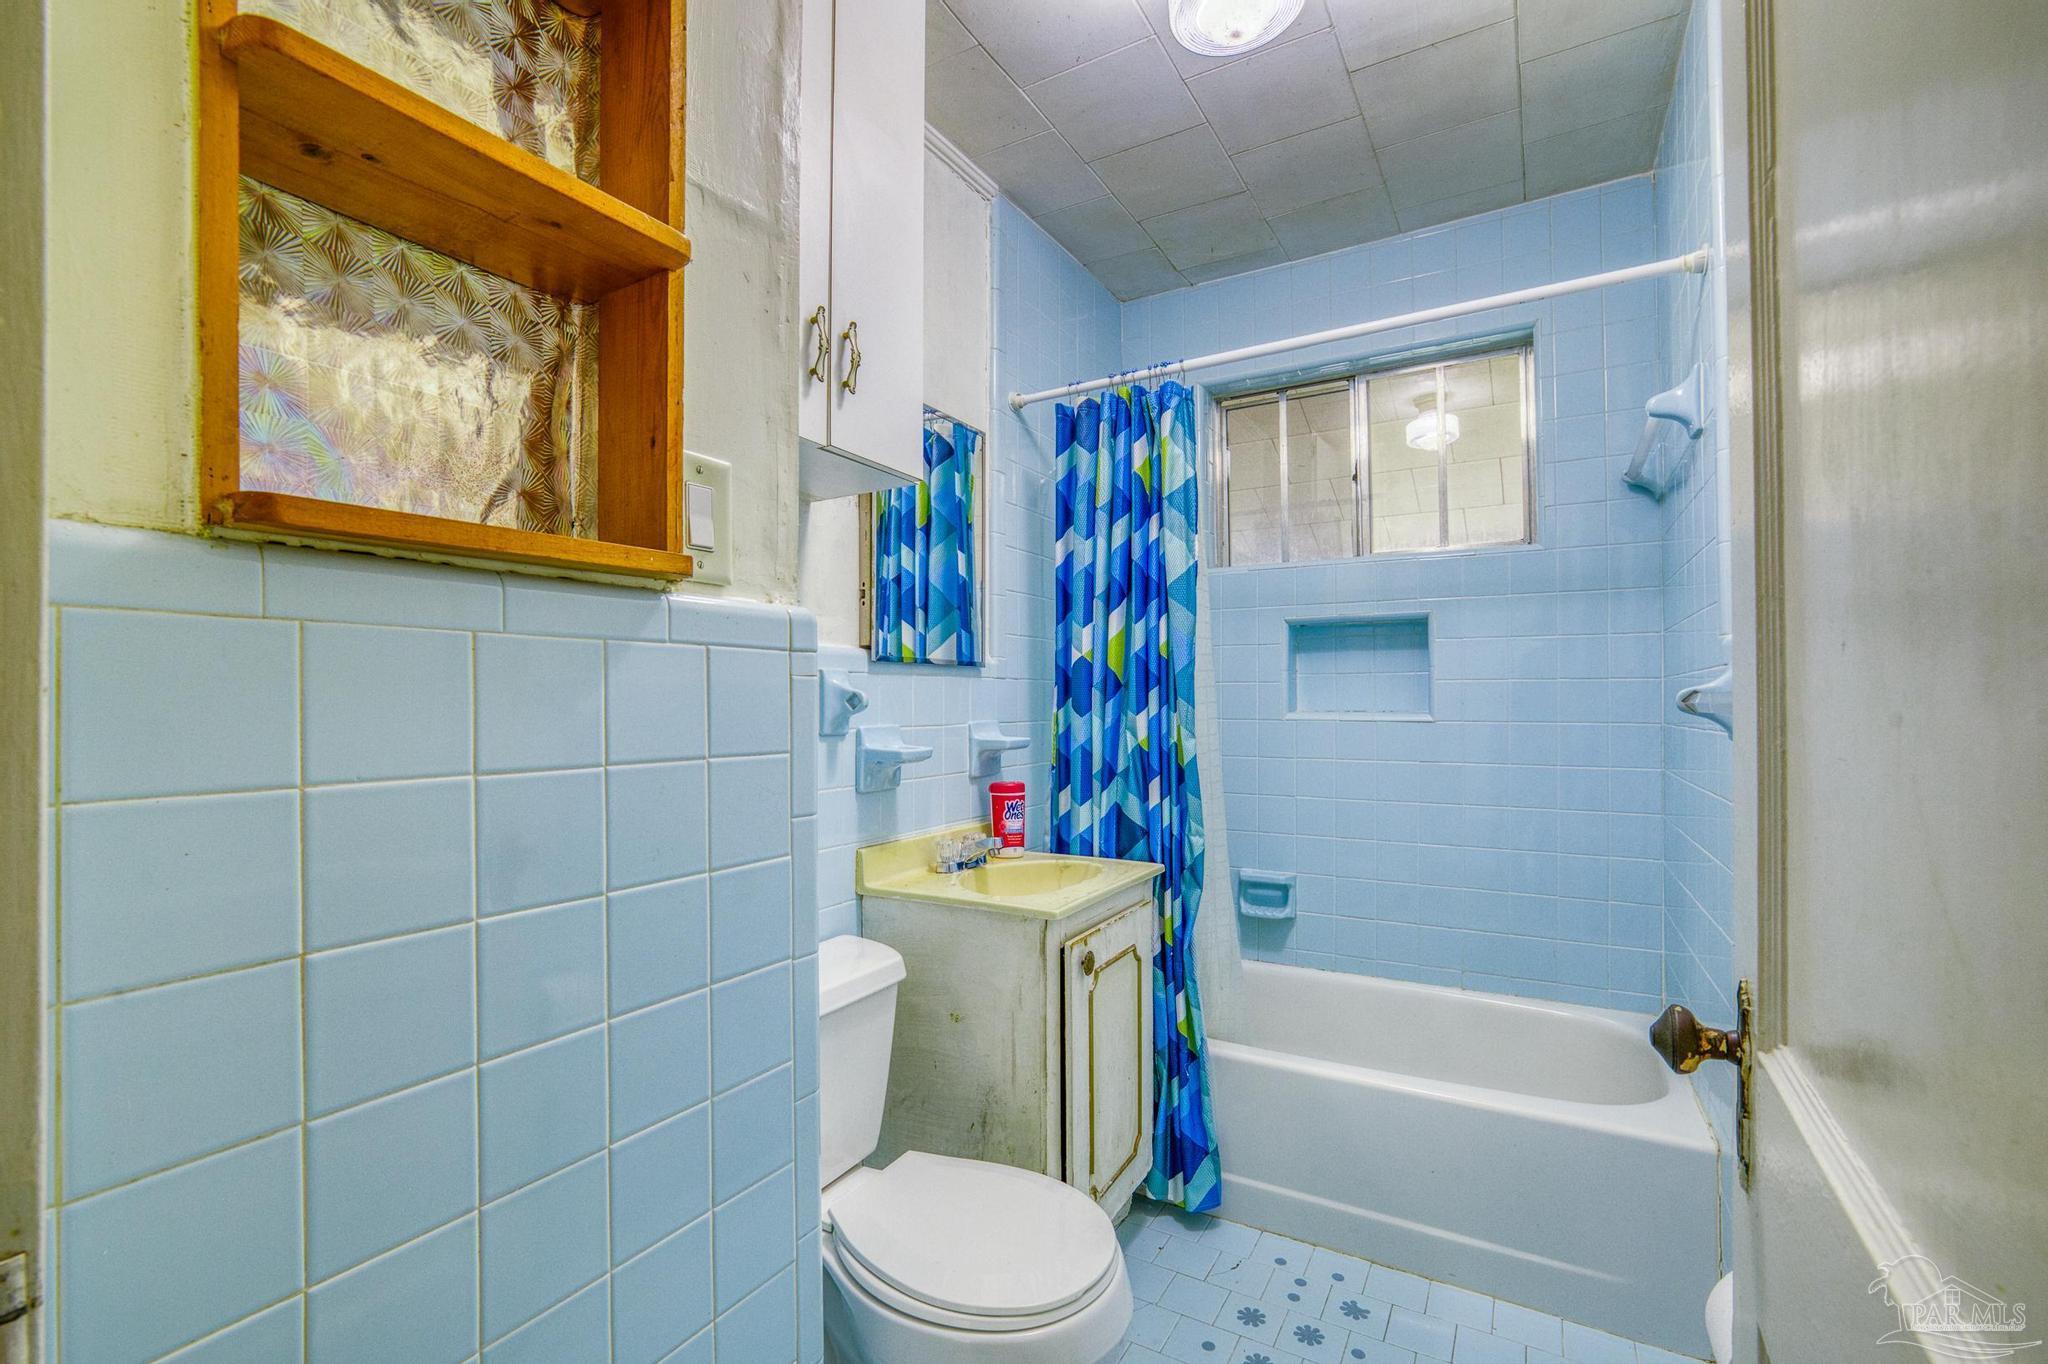
Blue-tiled bathroom with a bathtub, colorful shower curtain, and yellow vanity.
Vacant room with polished hardwood floors, two large windows, and a doorway to an adjoining room.
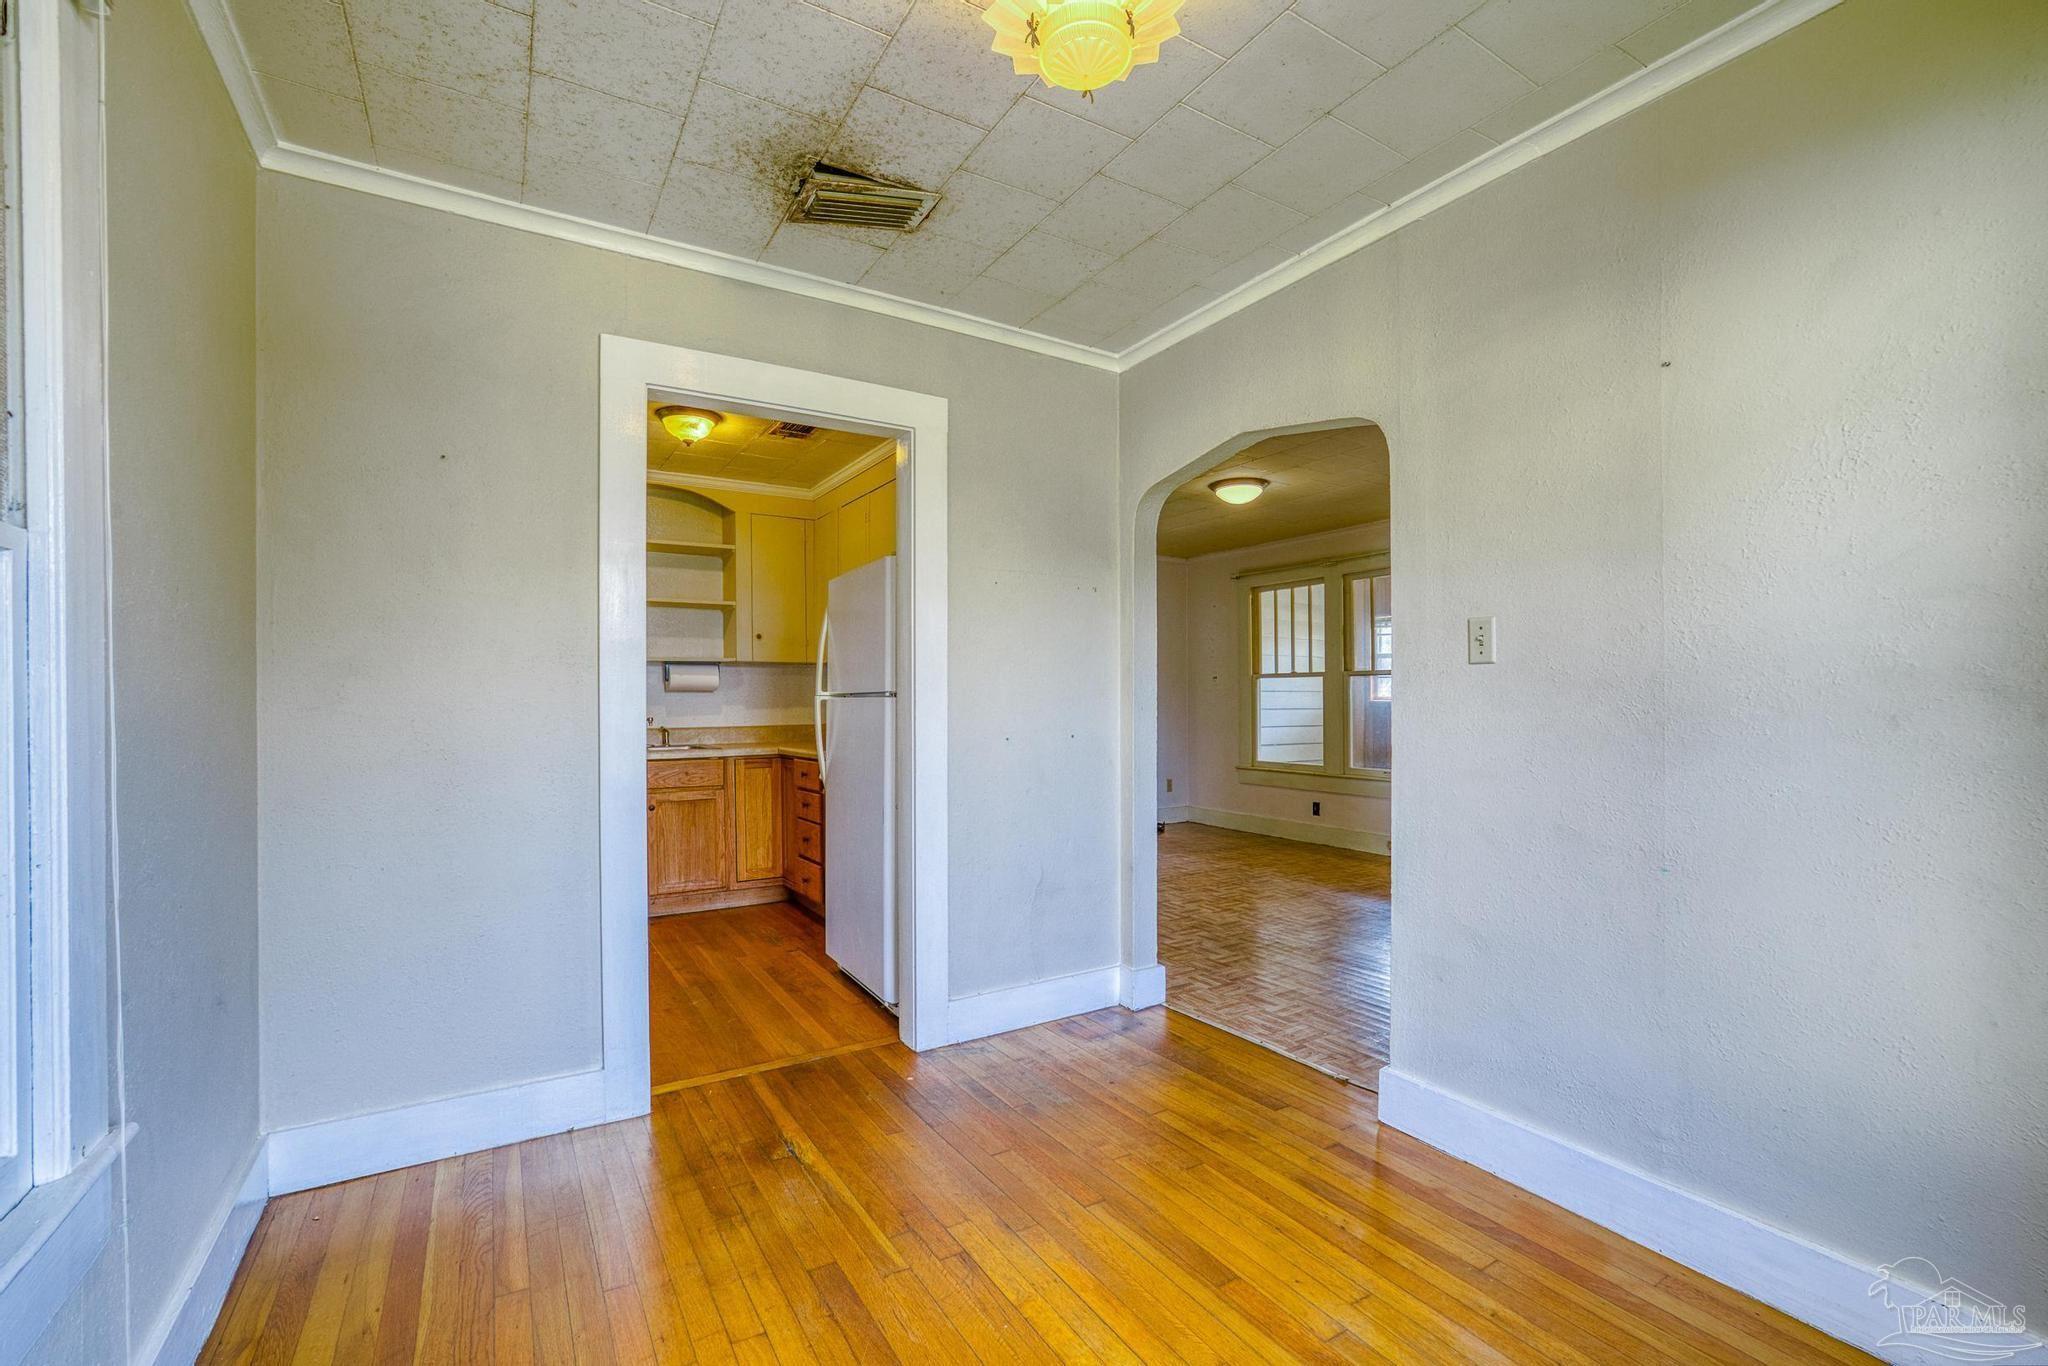
Empty room with hardwood floors, a doorway to the kitchen, and an arched opening to another room.
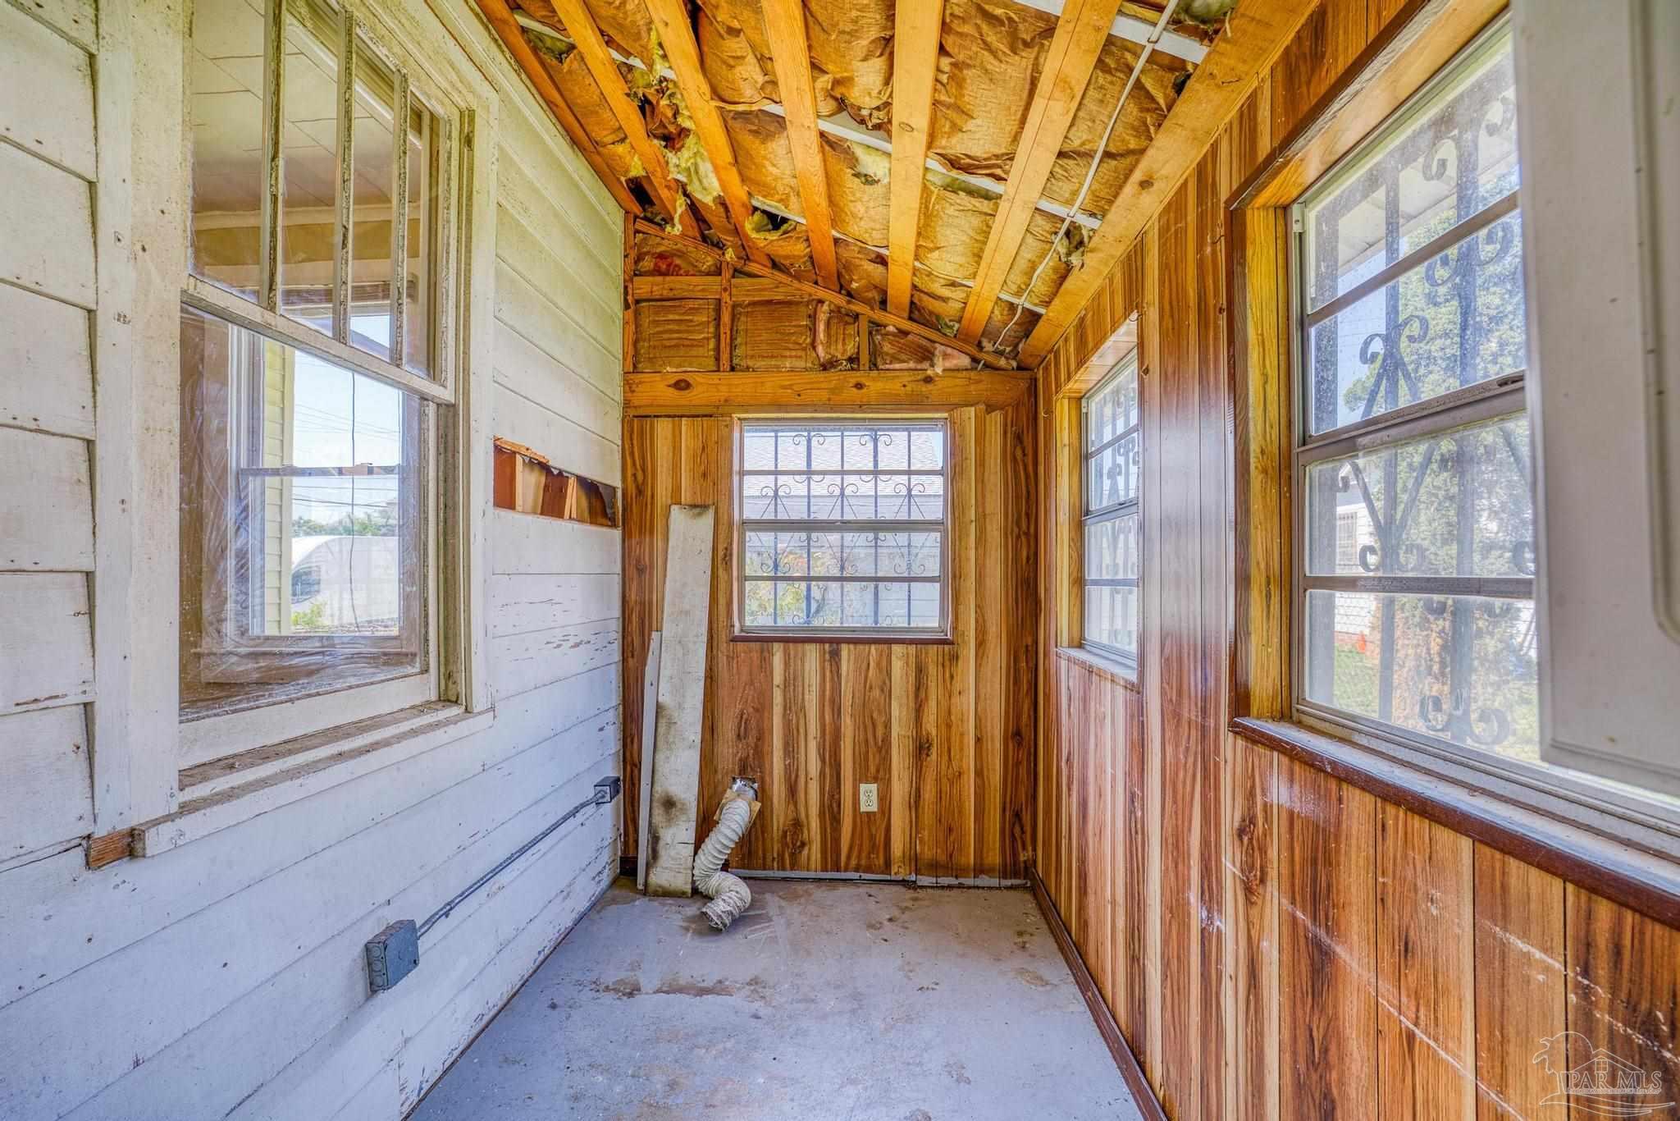
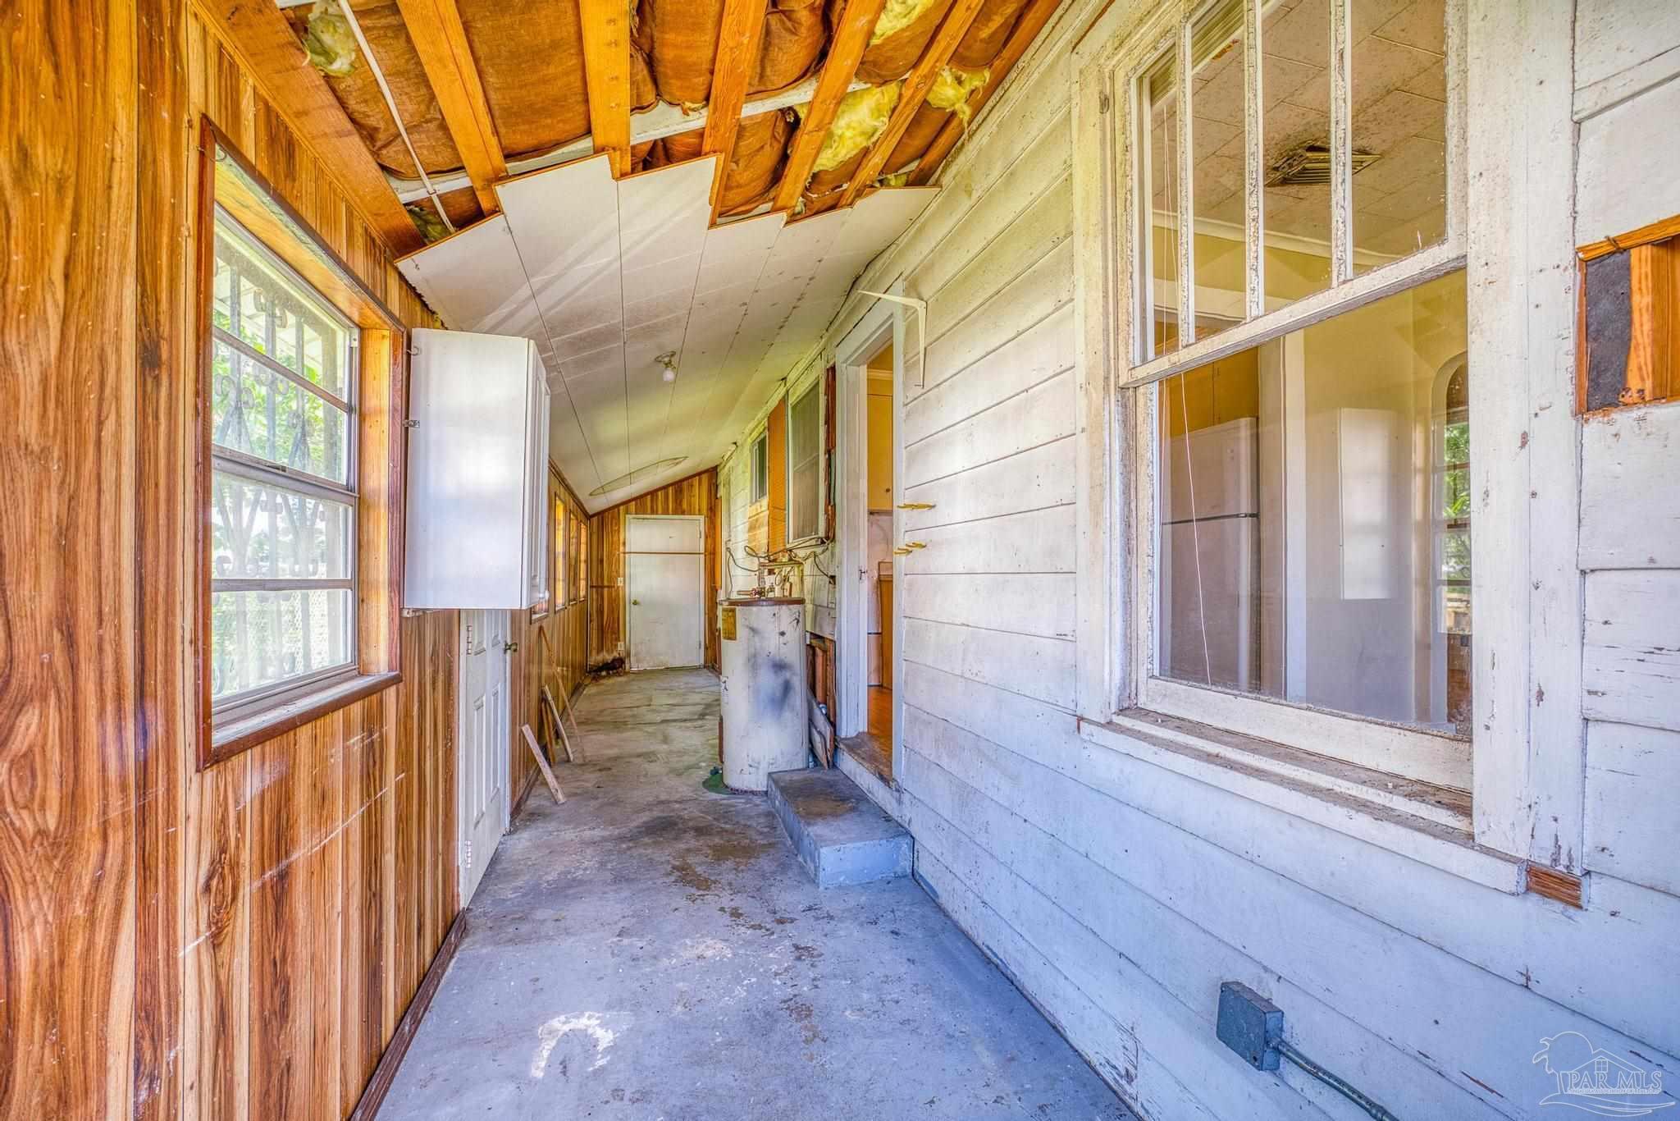
Enclosed porch with wood-paneled walls, multiple windows, and exposed ceiling insulation.
Narrow enclosed porch with wood-paneled walls, exposed ceiling insulation, and a concrete floor.
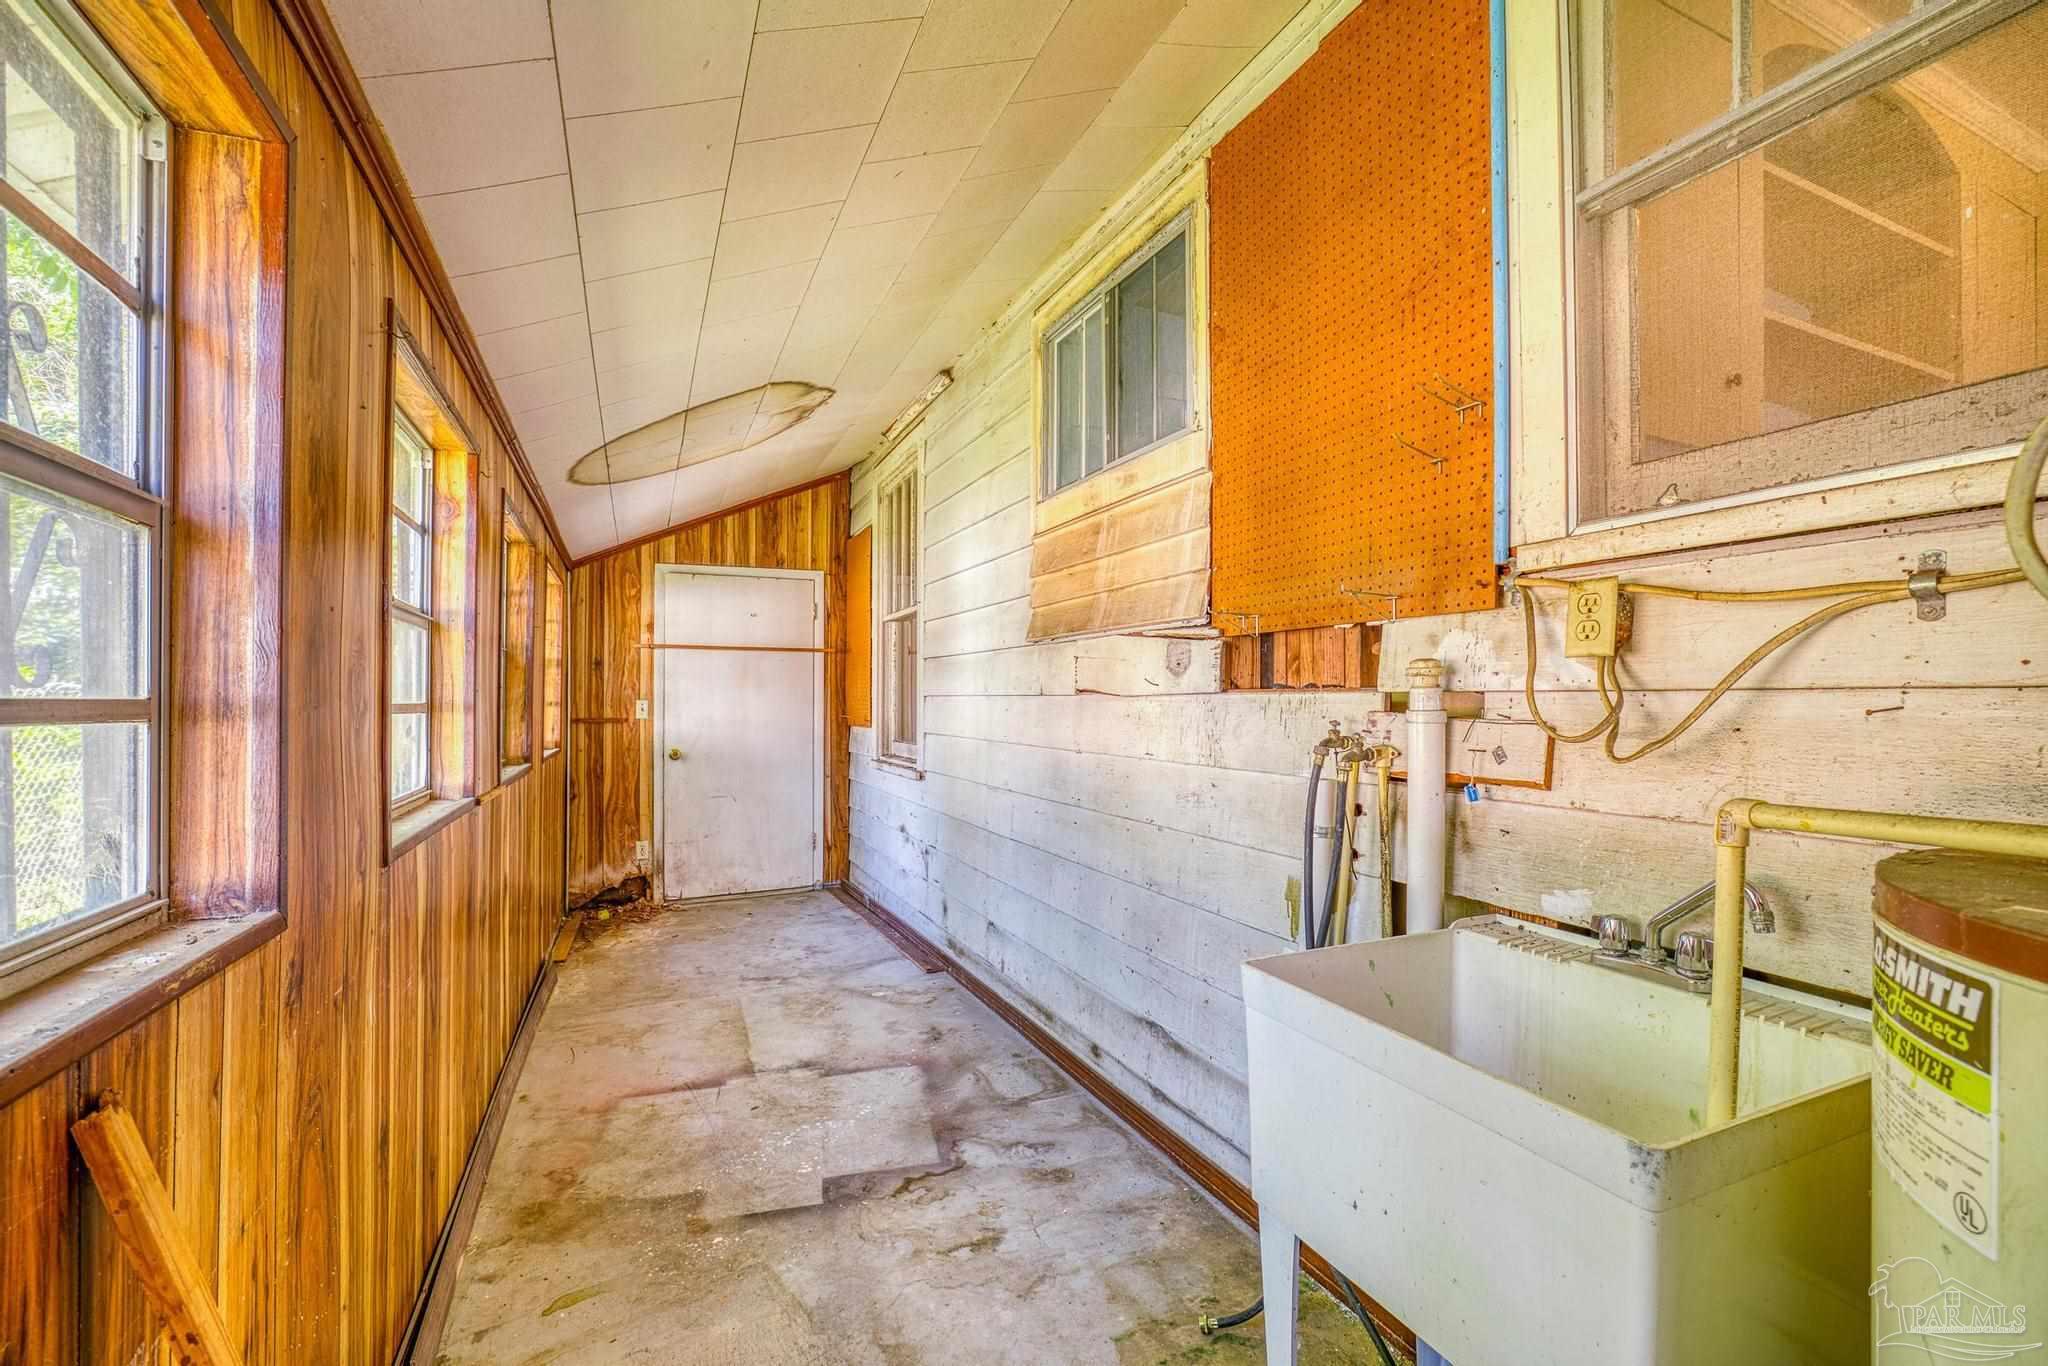
Enclosed porch with wood-paneled walls, multiple windows, and a utility sink.
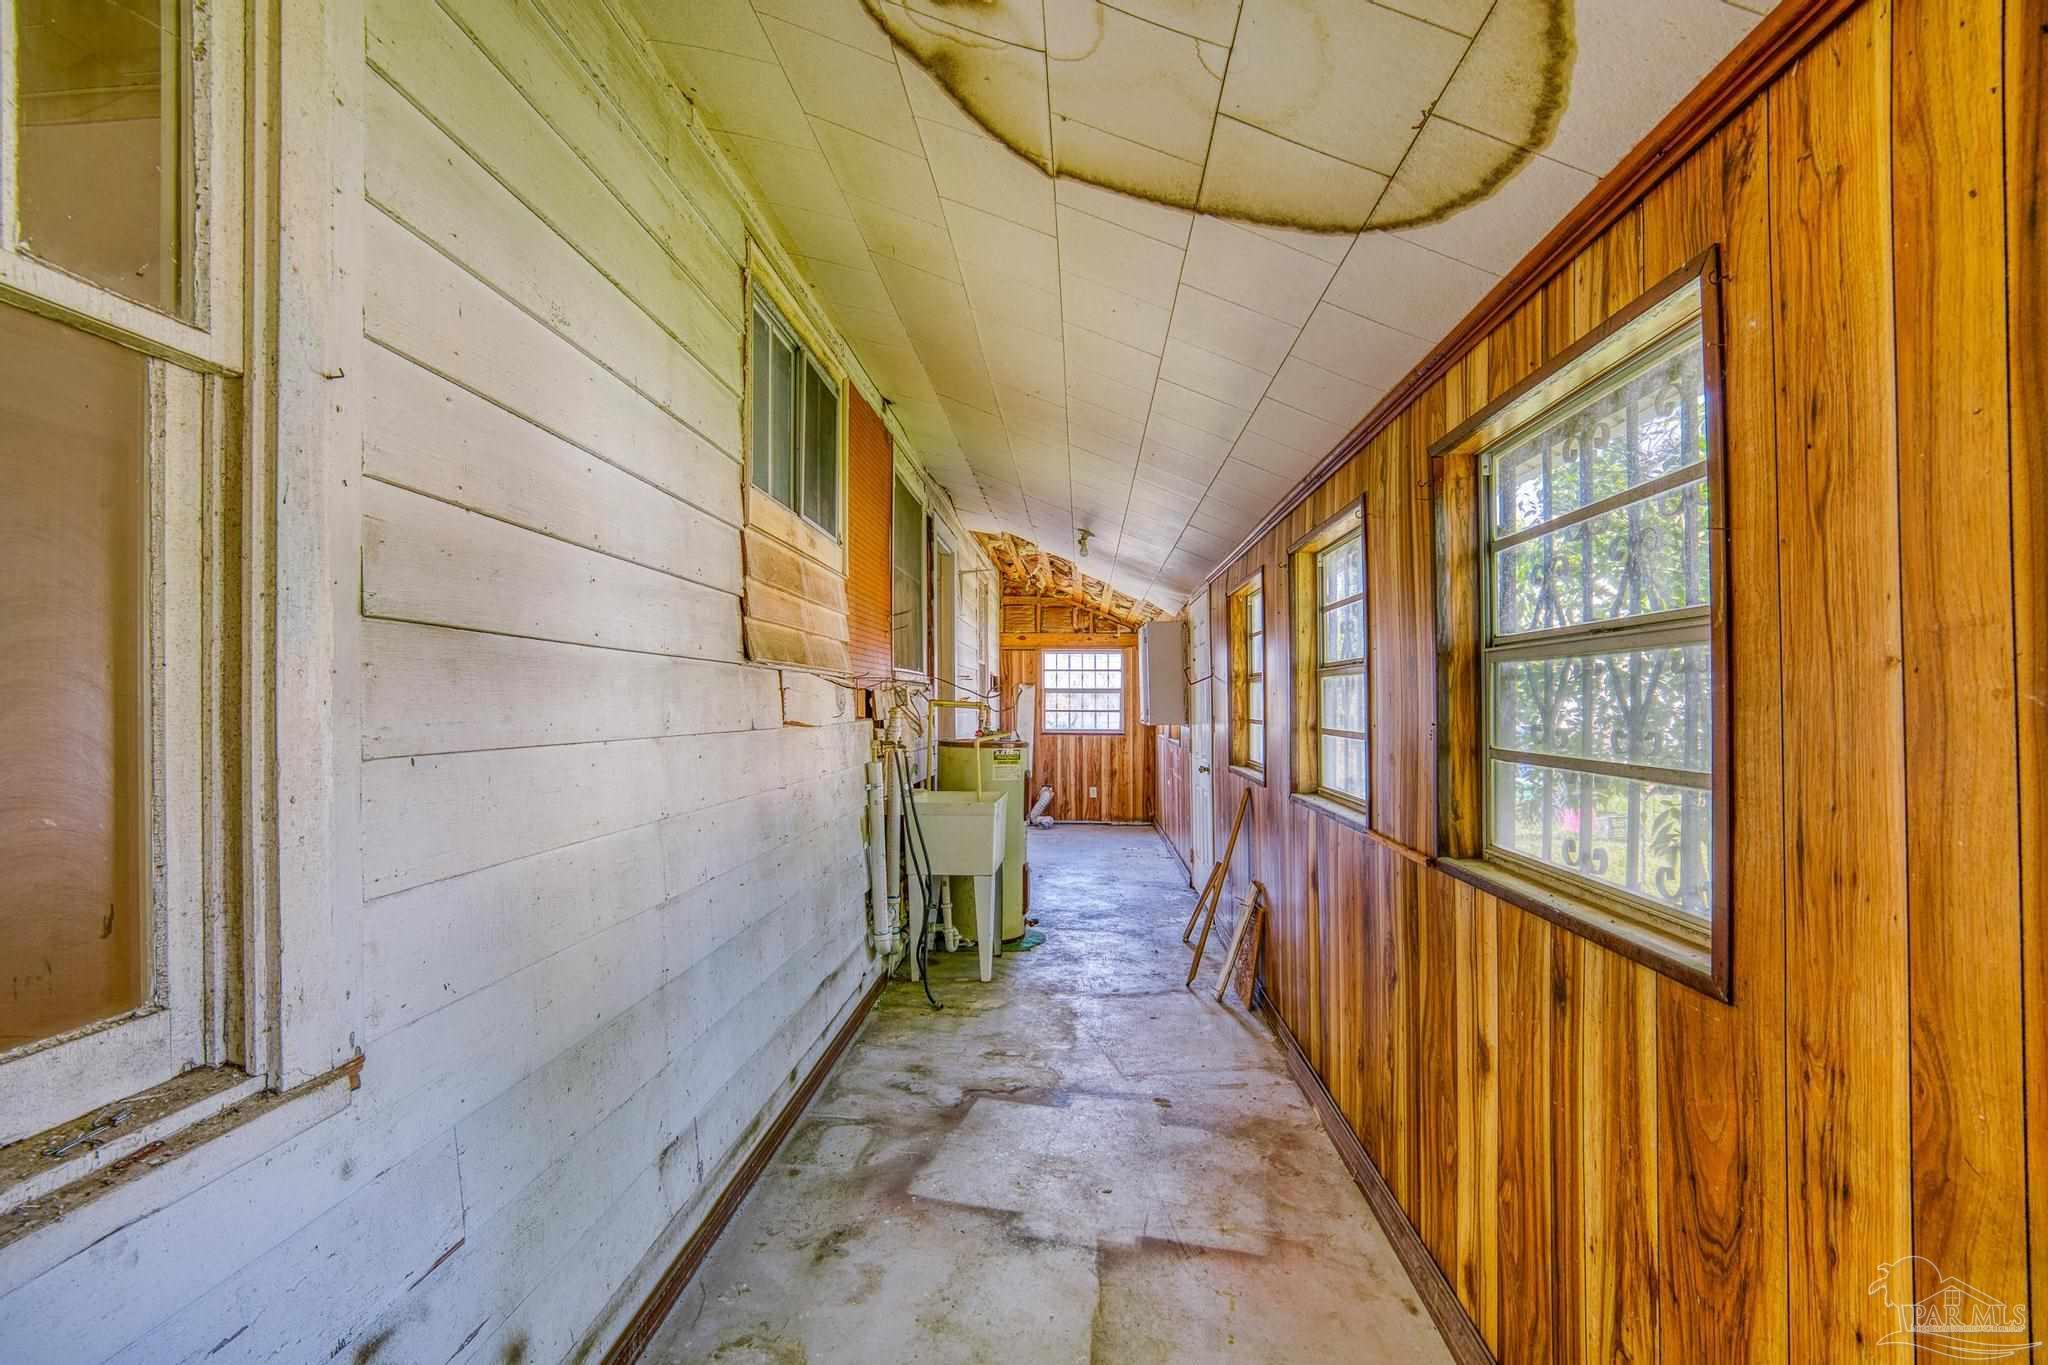
Long enclosed porch with wood-paneled walls, multiple windows, and a concrete floor.
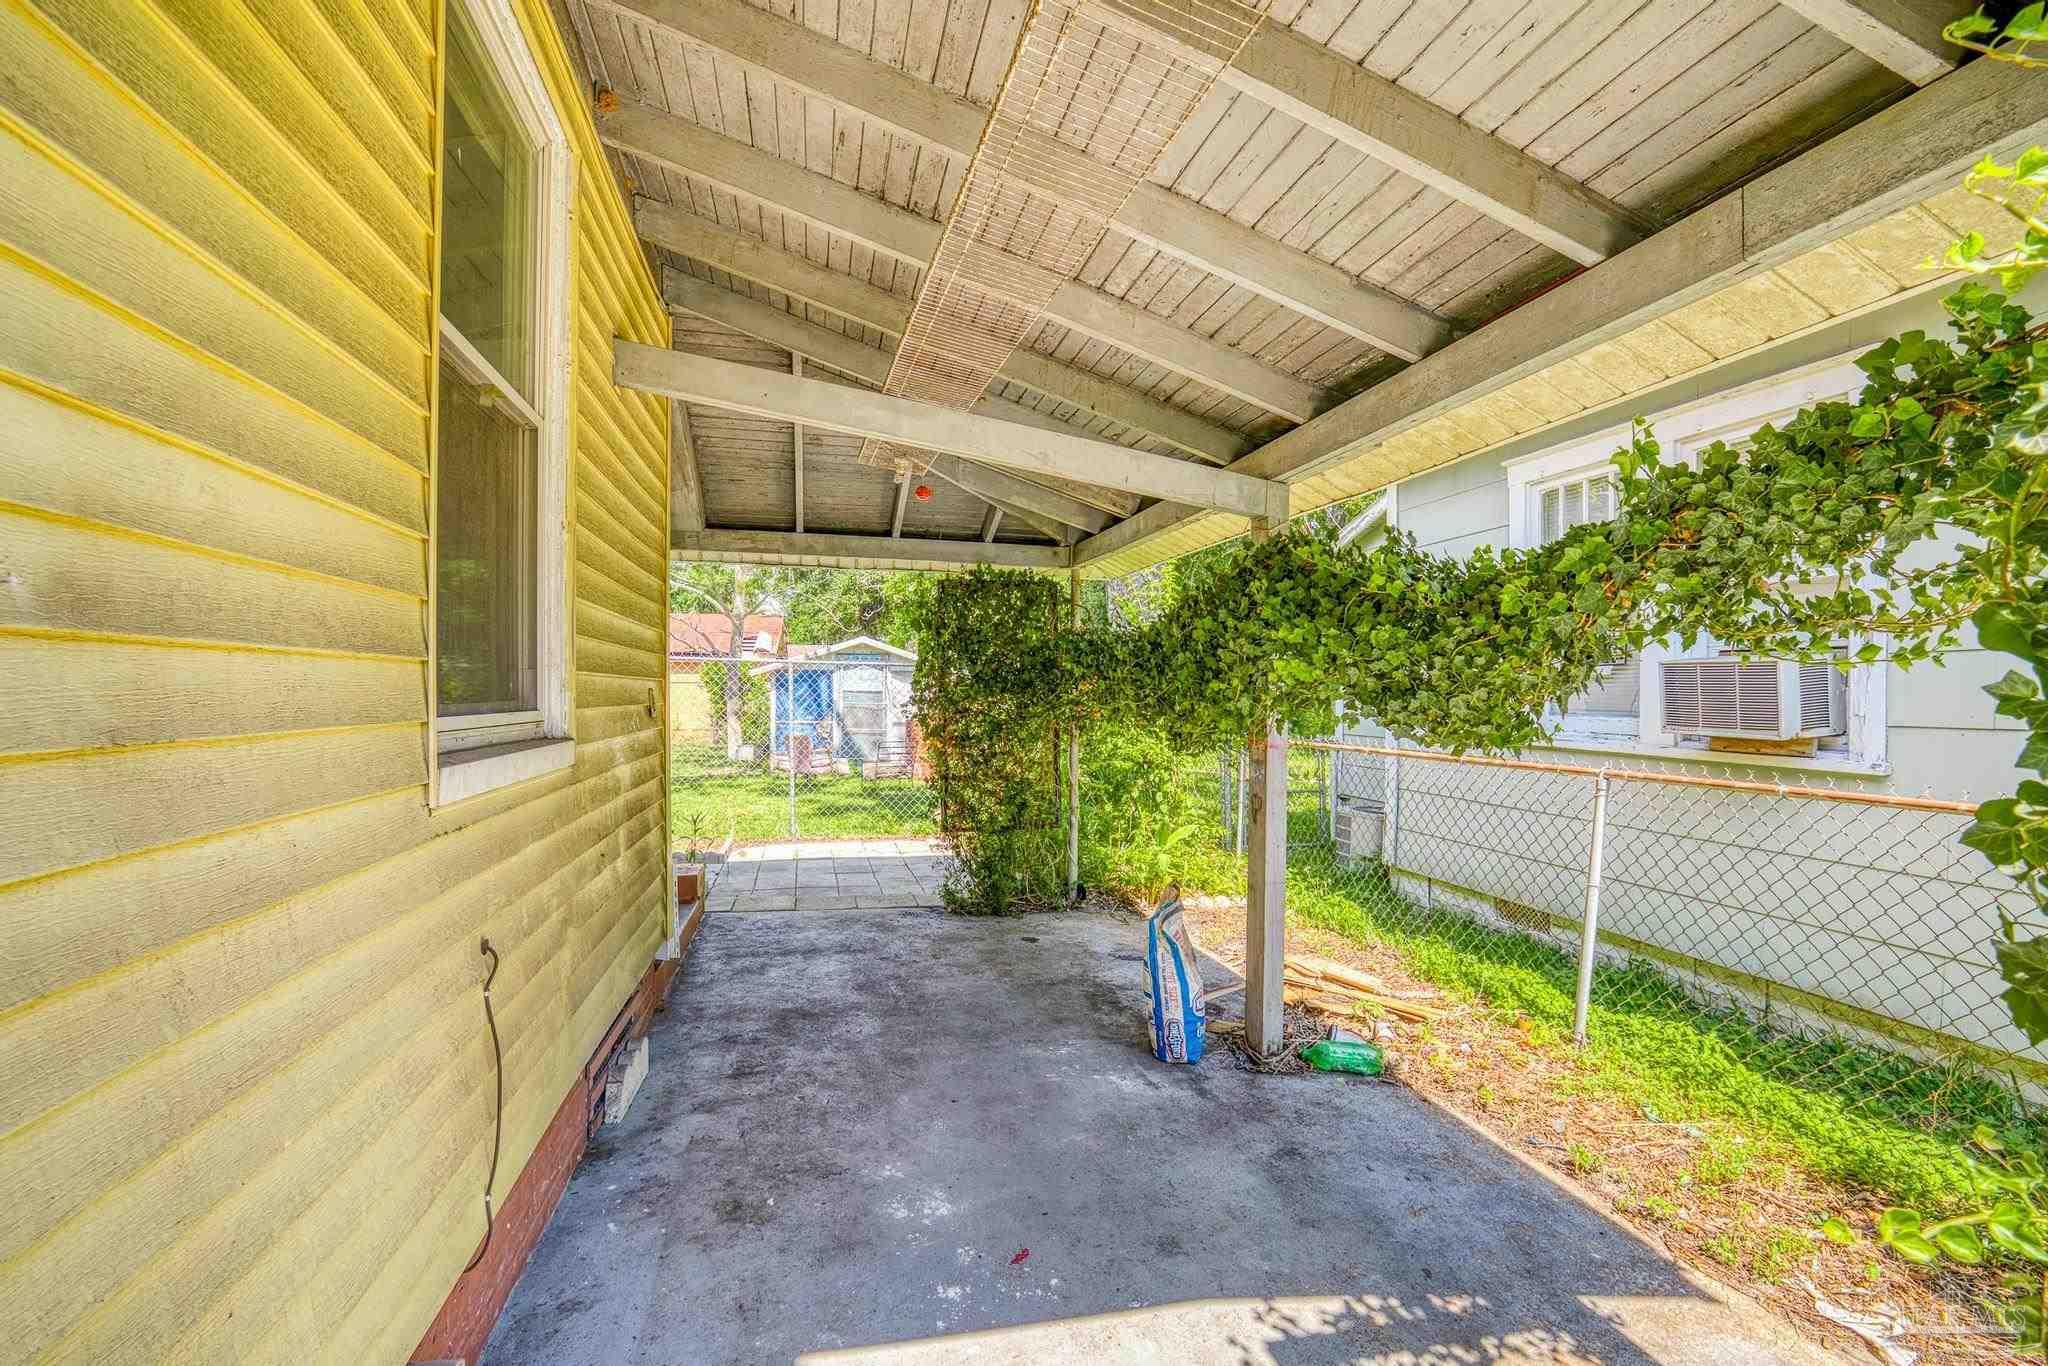
Covered concrete patio beside yellow siding, with exposed beams and a vine-covered chain-link fence.
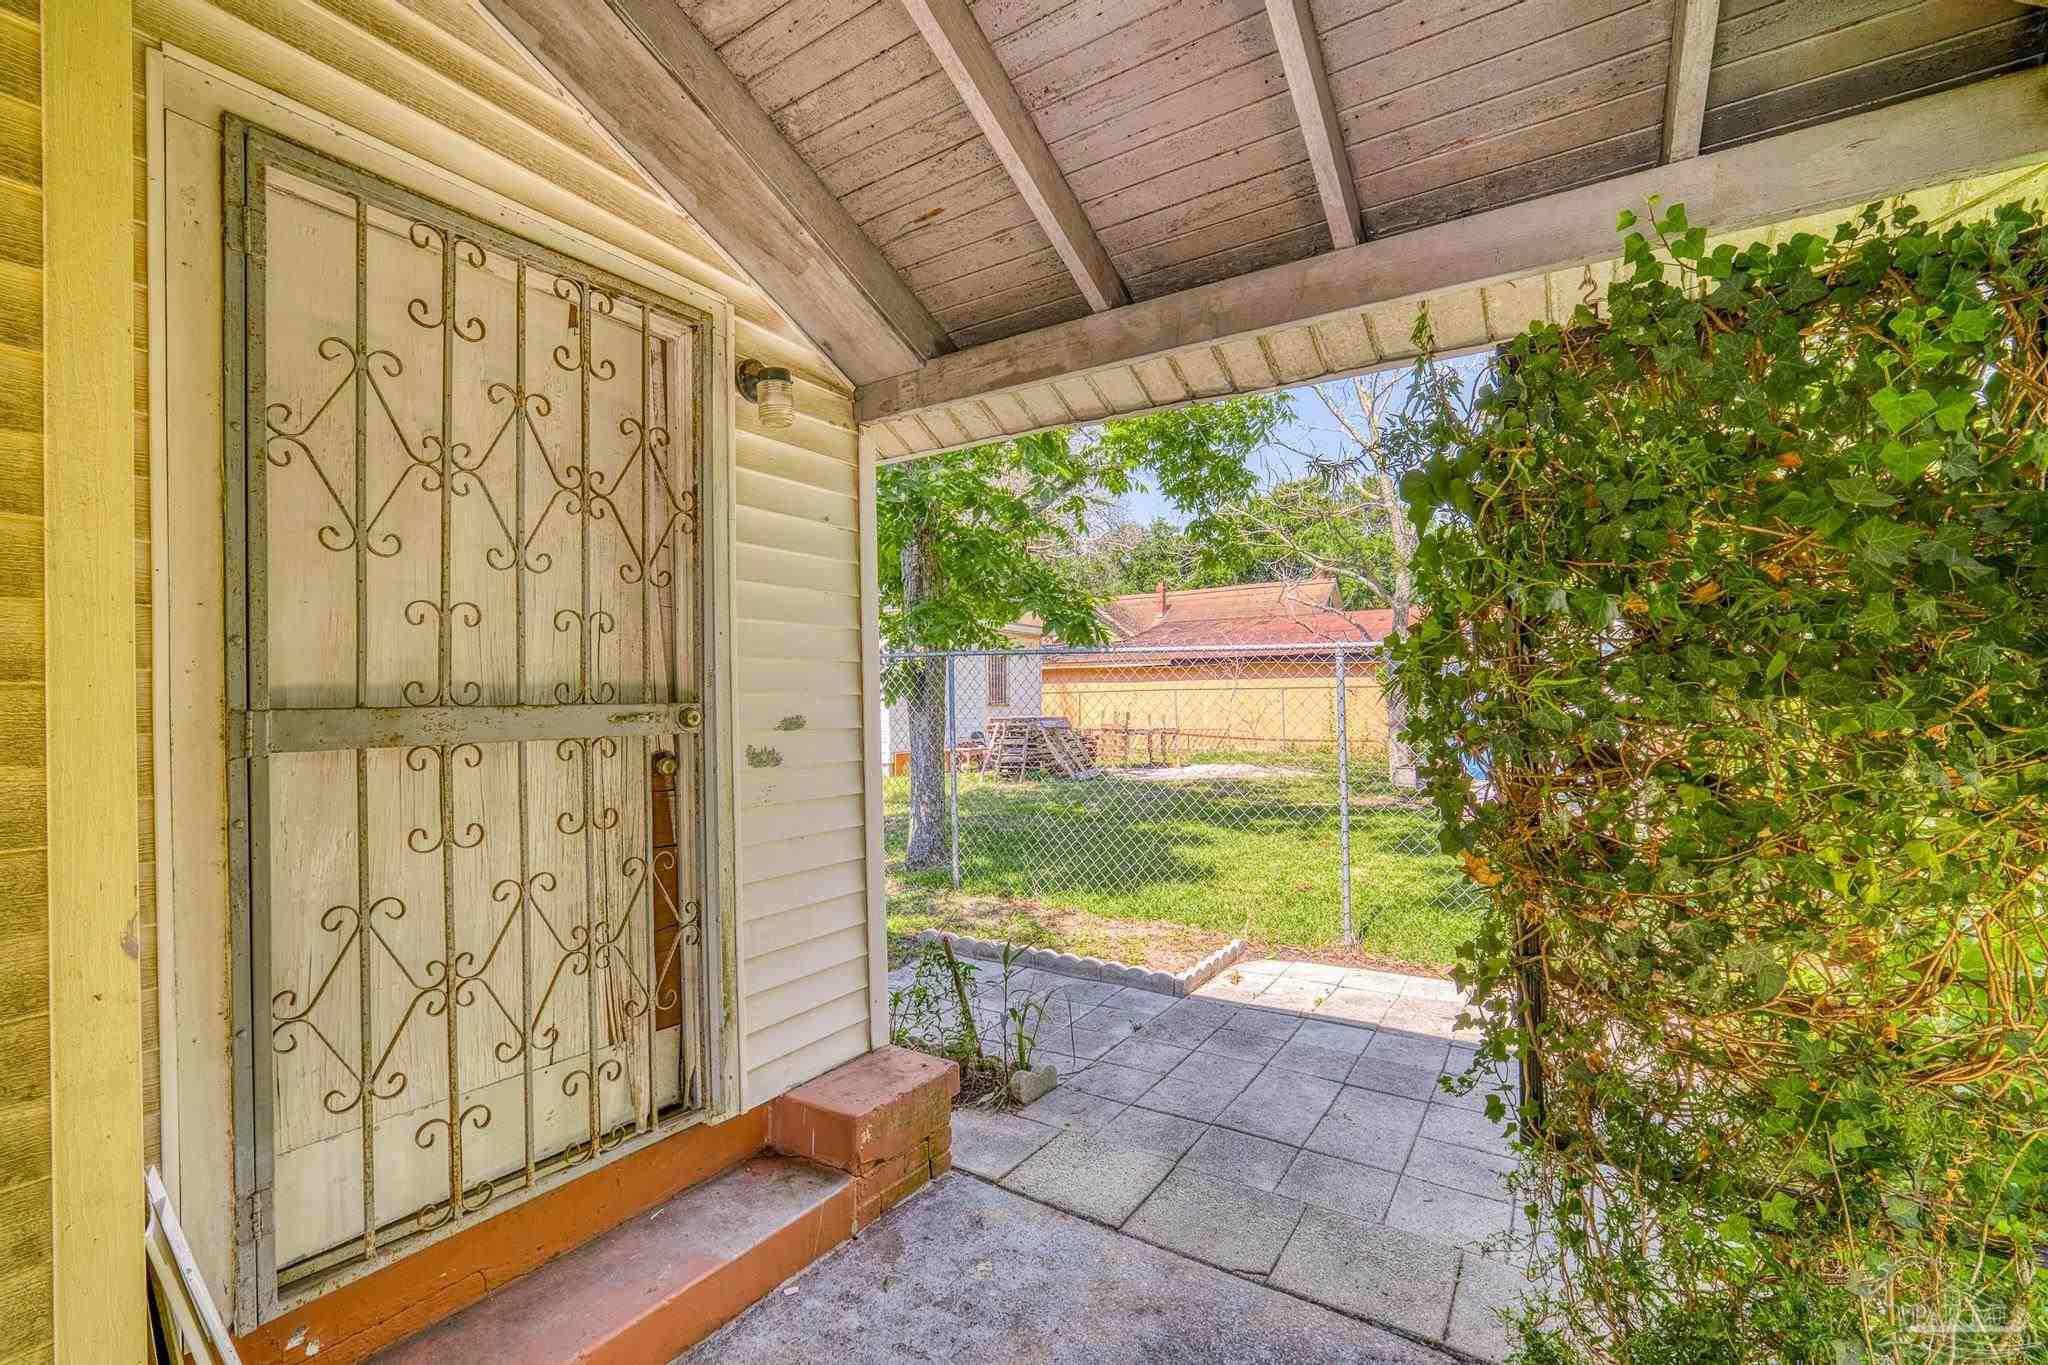
Covered entry patio with a decorative security door, paved floor, and ivy along the side.
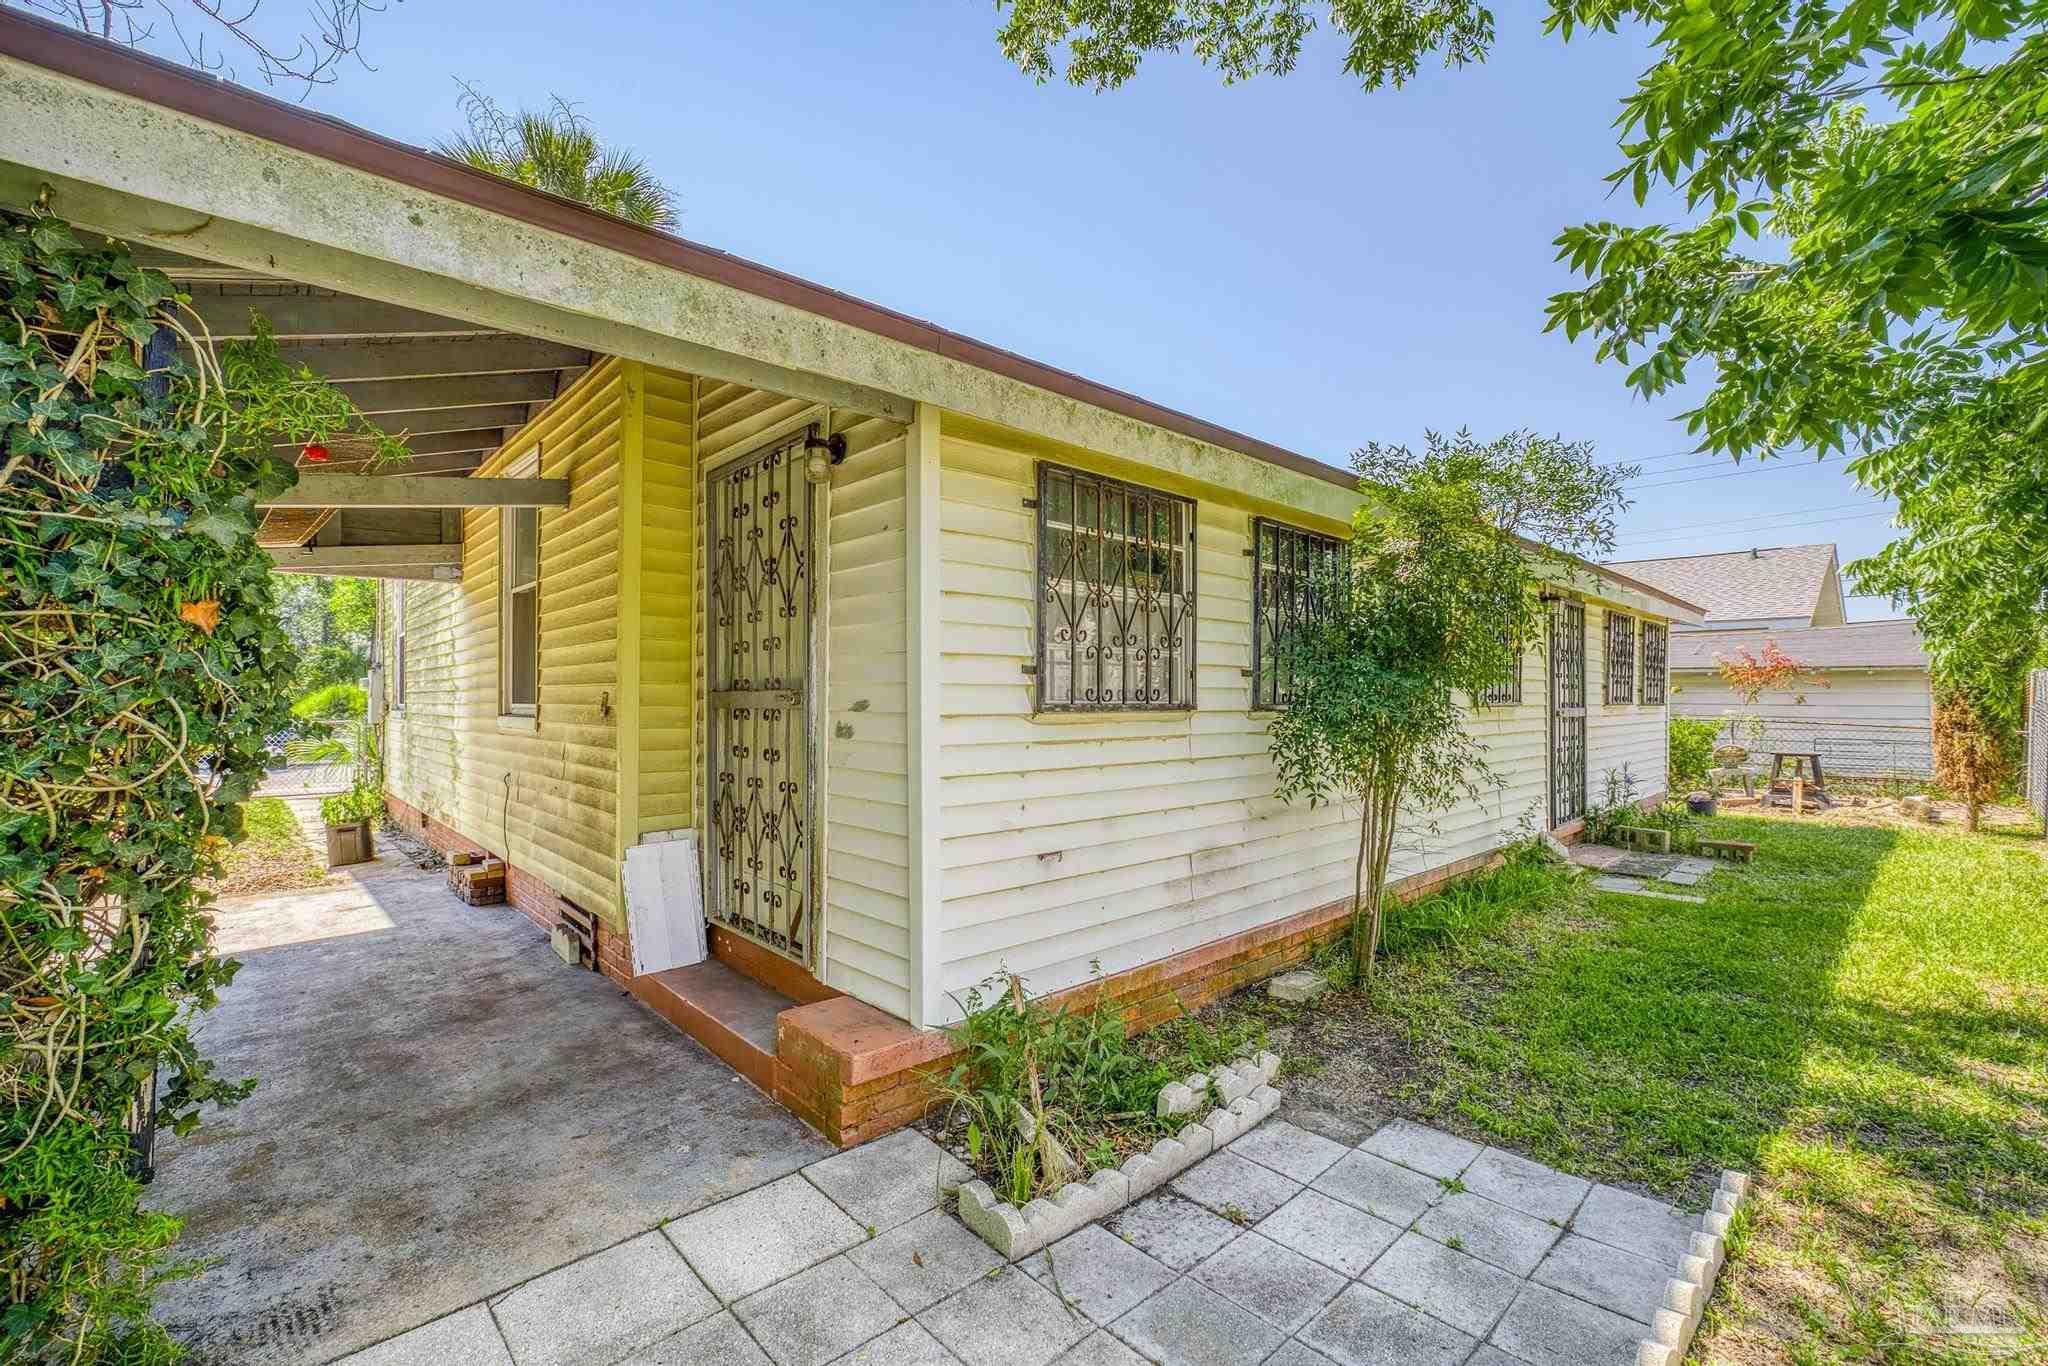
Side exterior of a light-colored house with barred windows, a covered walkway, and a paved patio.
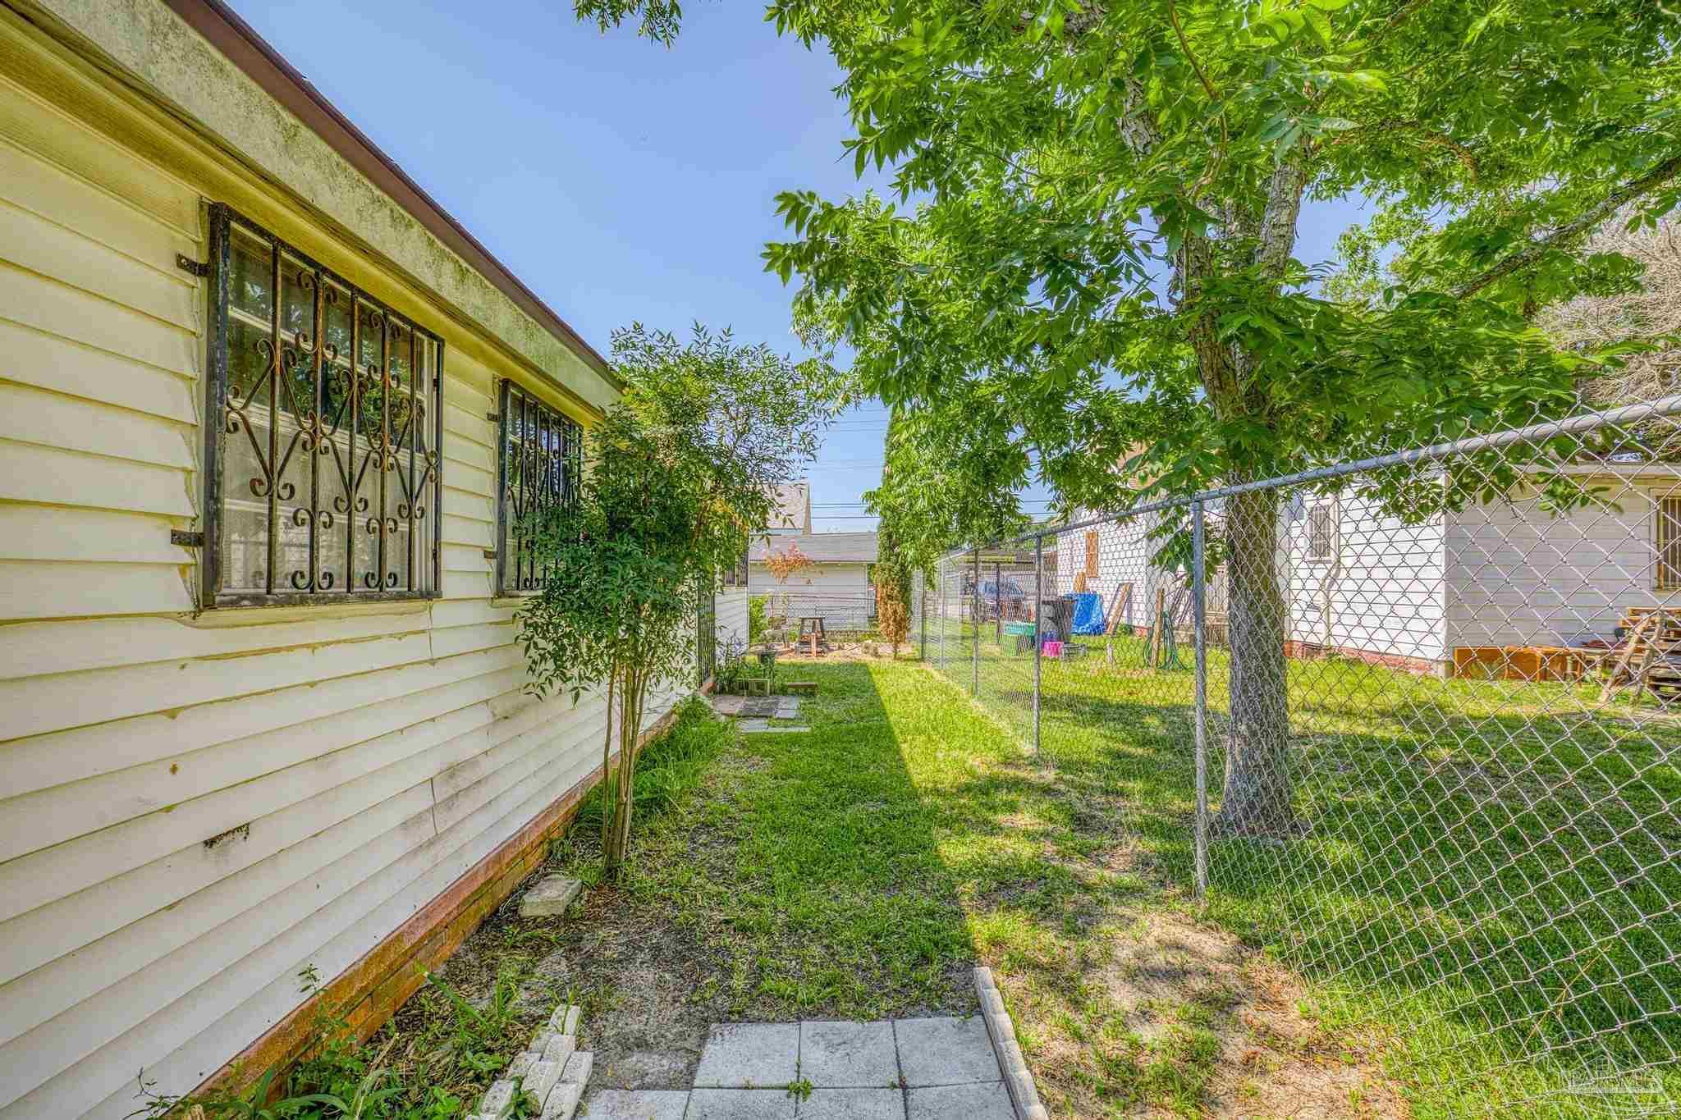
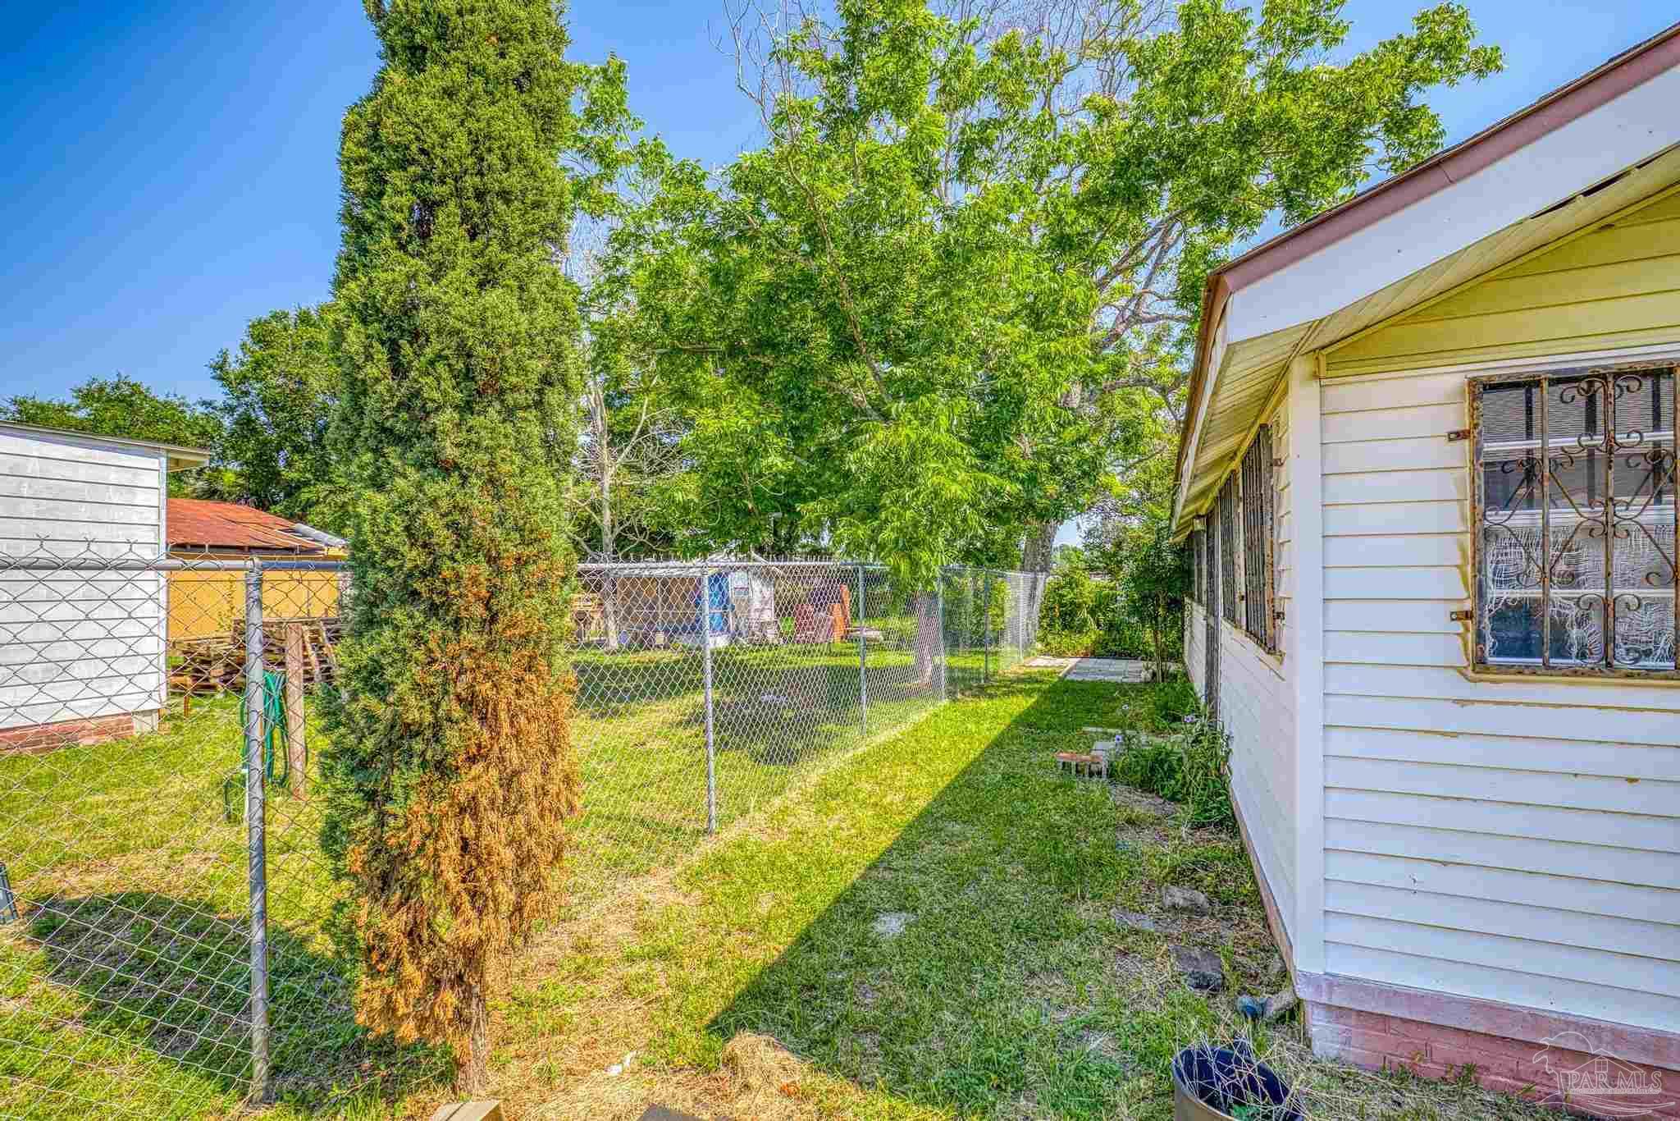
Side yard beside a light-sided house, with barred windows, a chain-link fence, and mature trees.
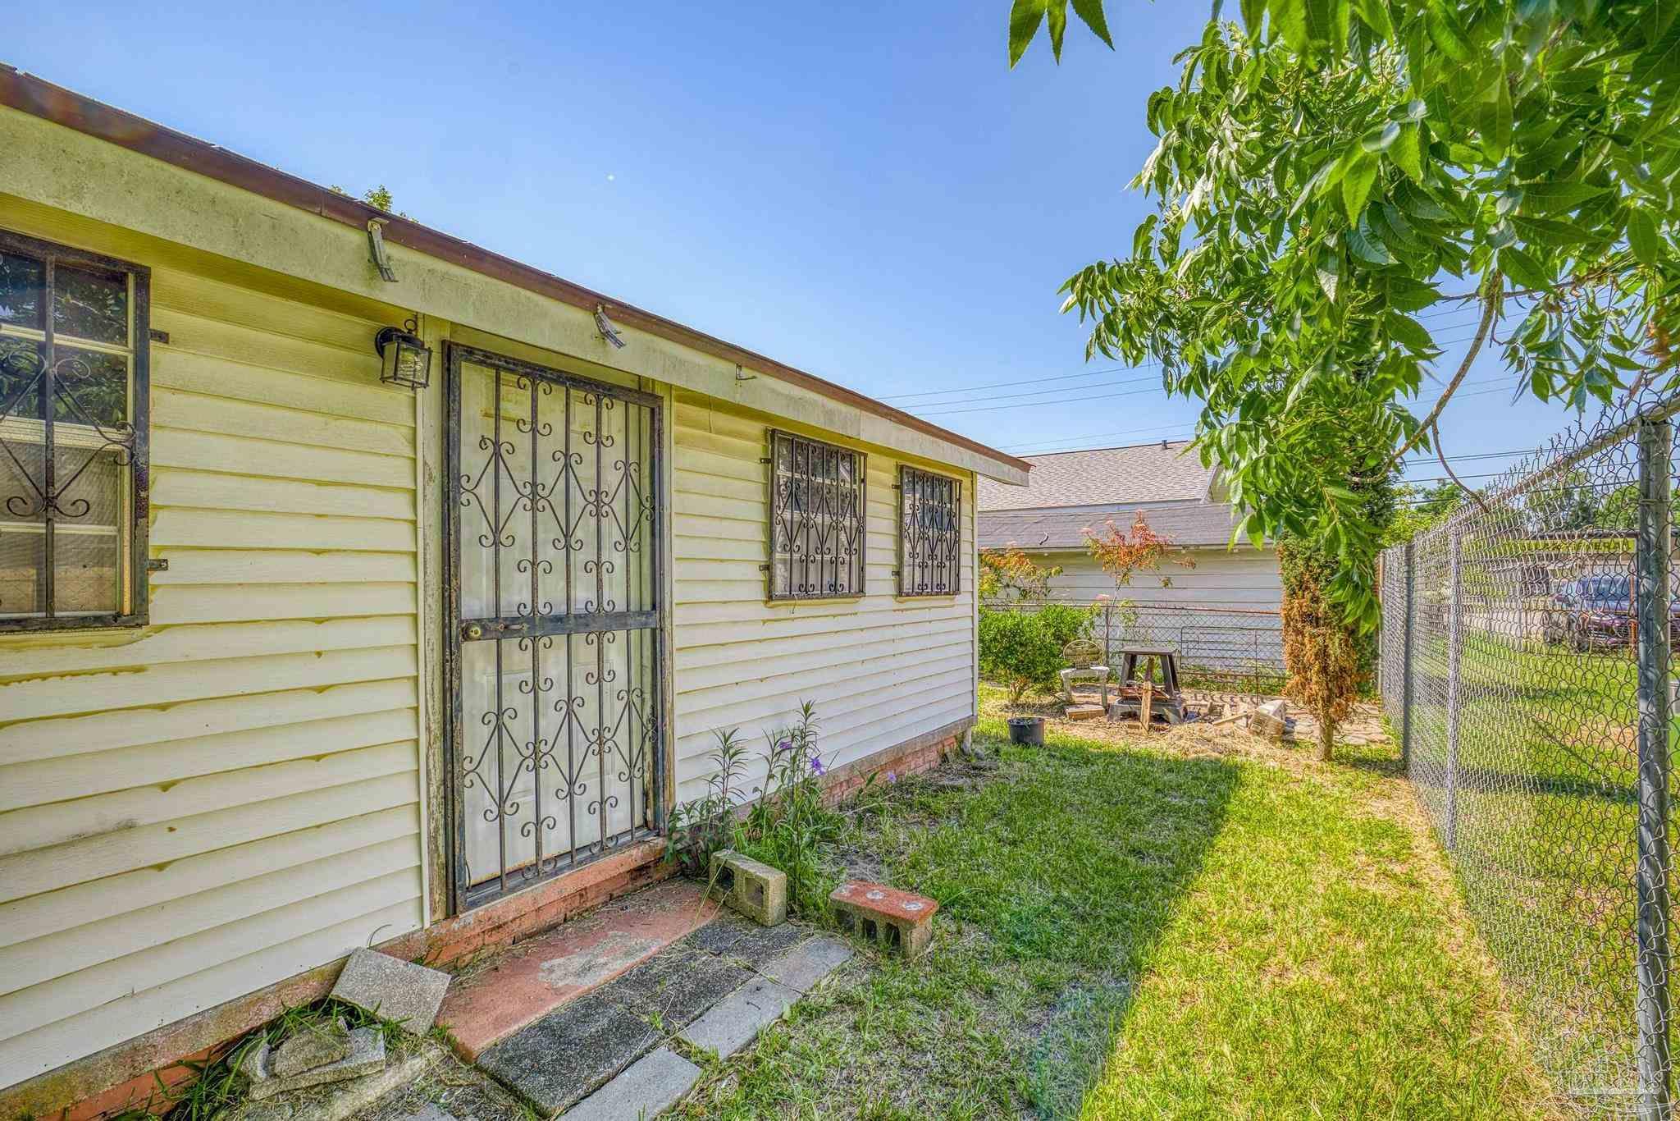
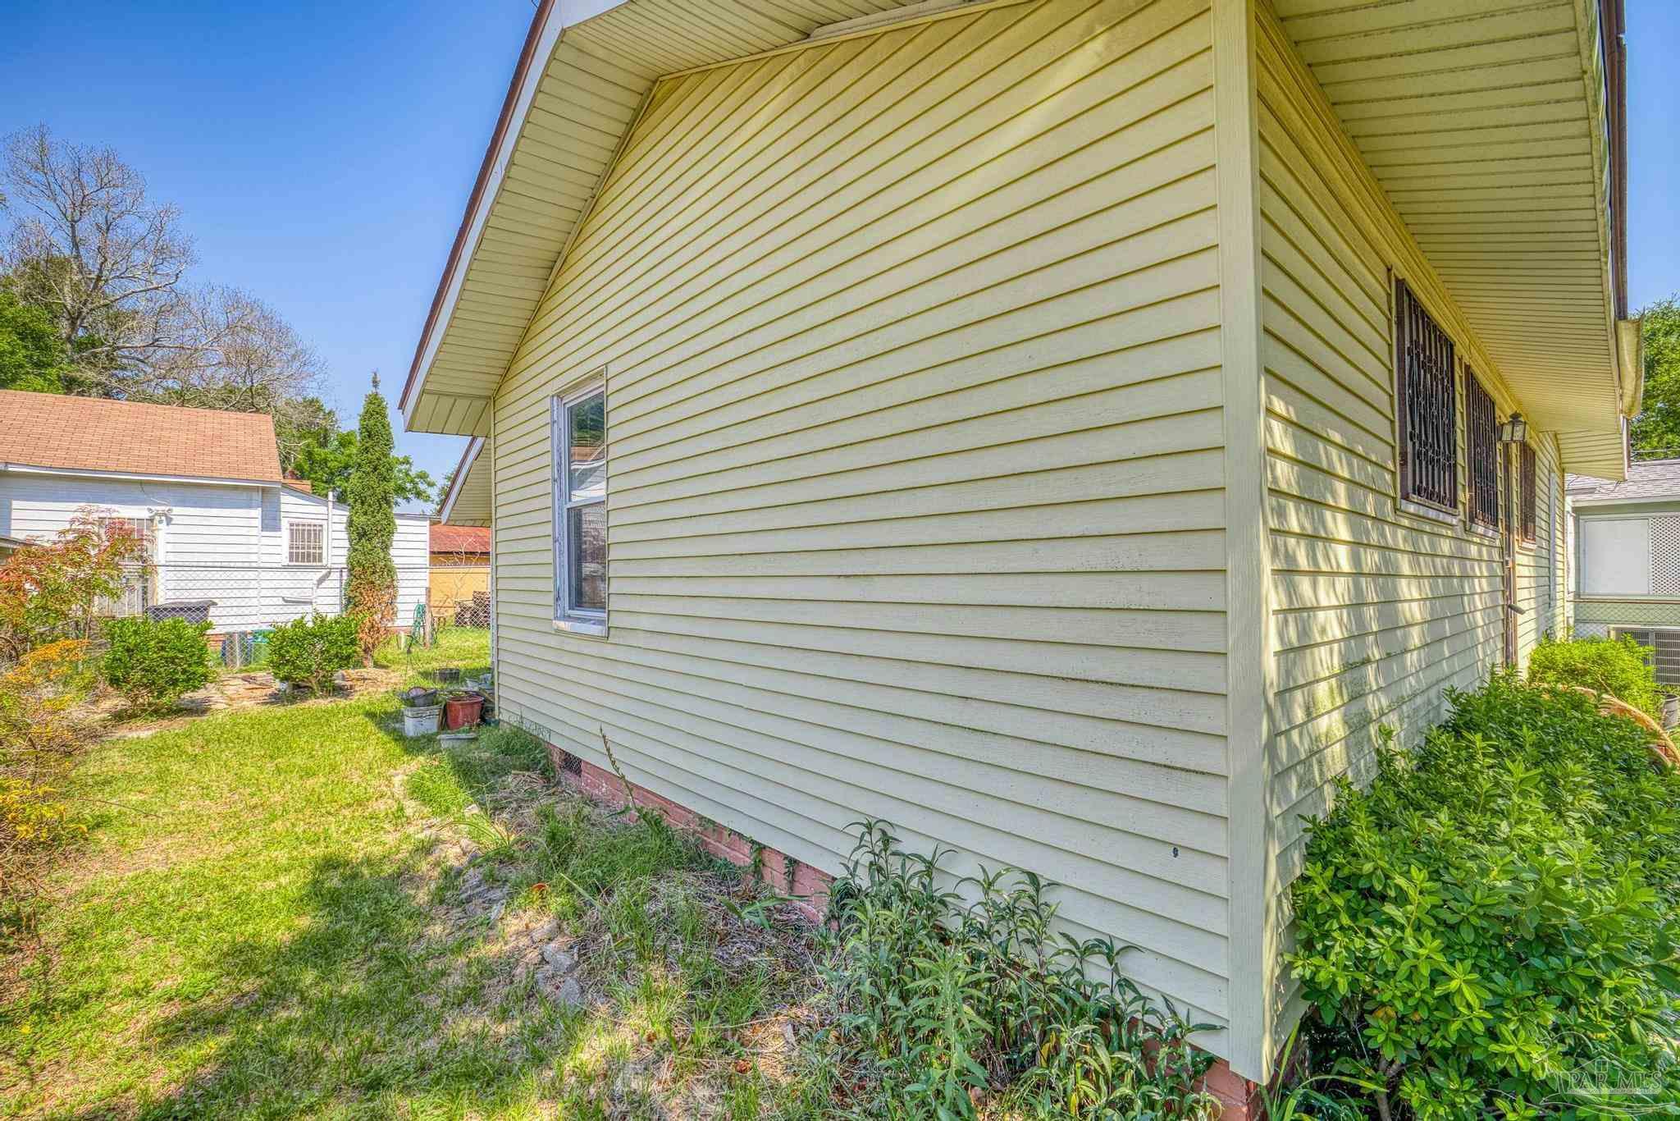
Side exterior with pale yellow siding, barred windows and door, and a chain-link fenced yard.
Single-story pale yellow house with barred windows and a small grassy yard.
Side yard of a white-sided home with a fenced lawn and mature trees.
House exterior with pale yellow siding, barred windows, and a narrow grassy side yard.
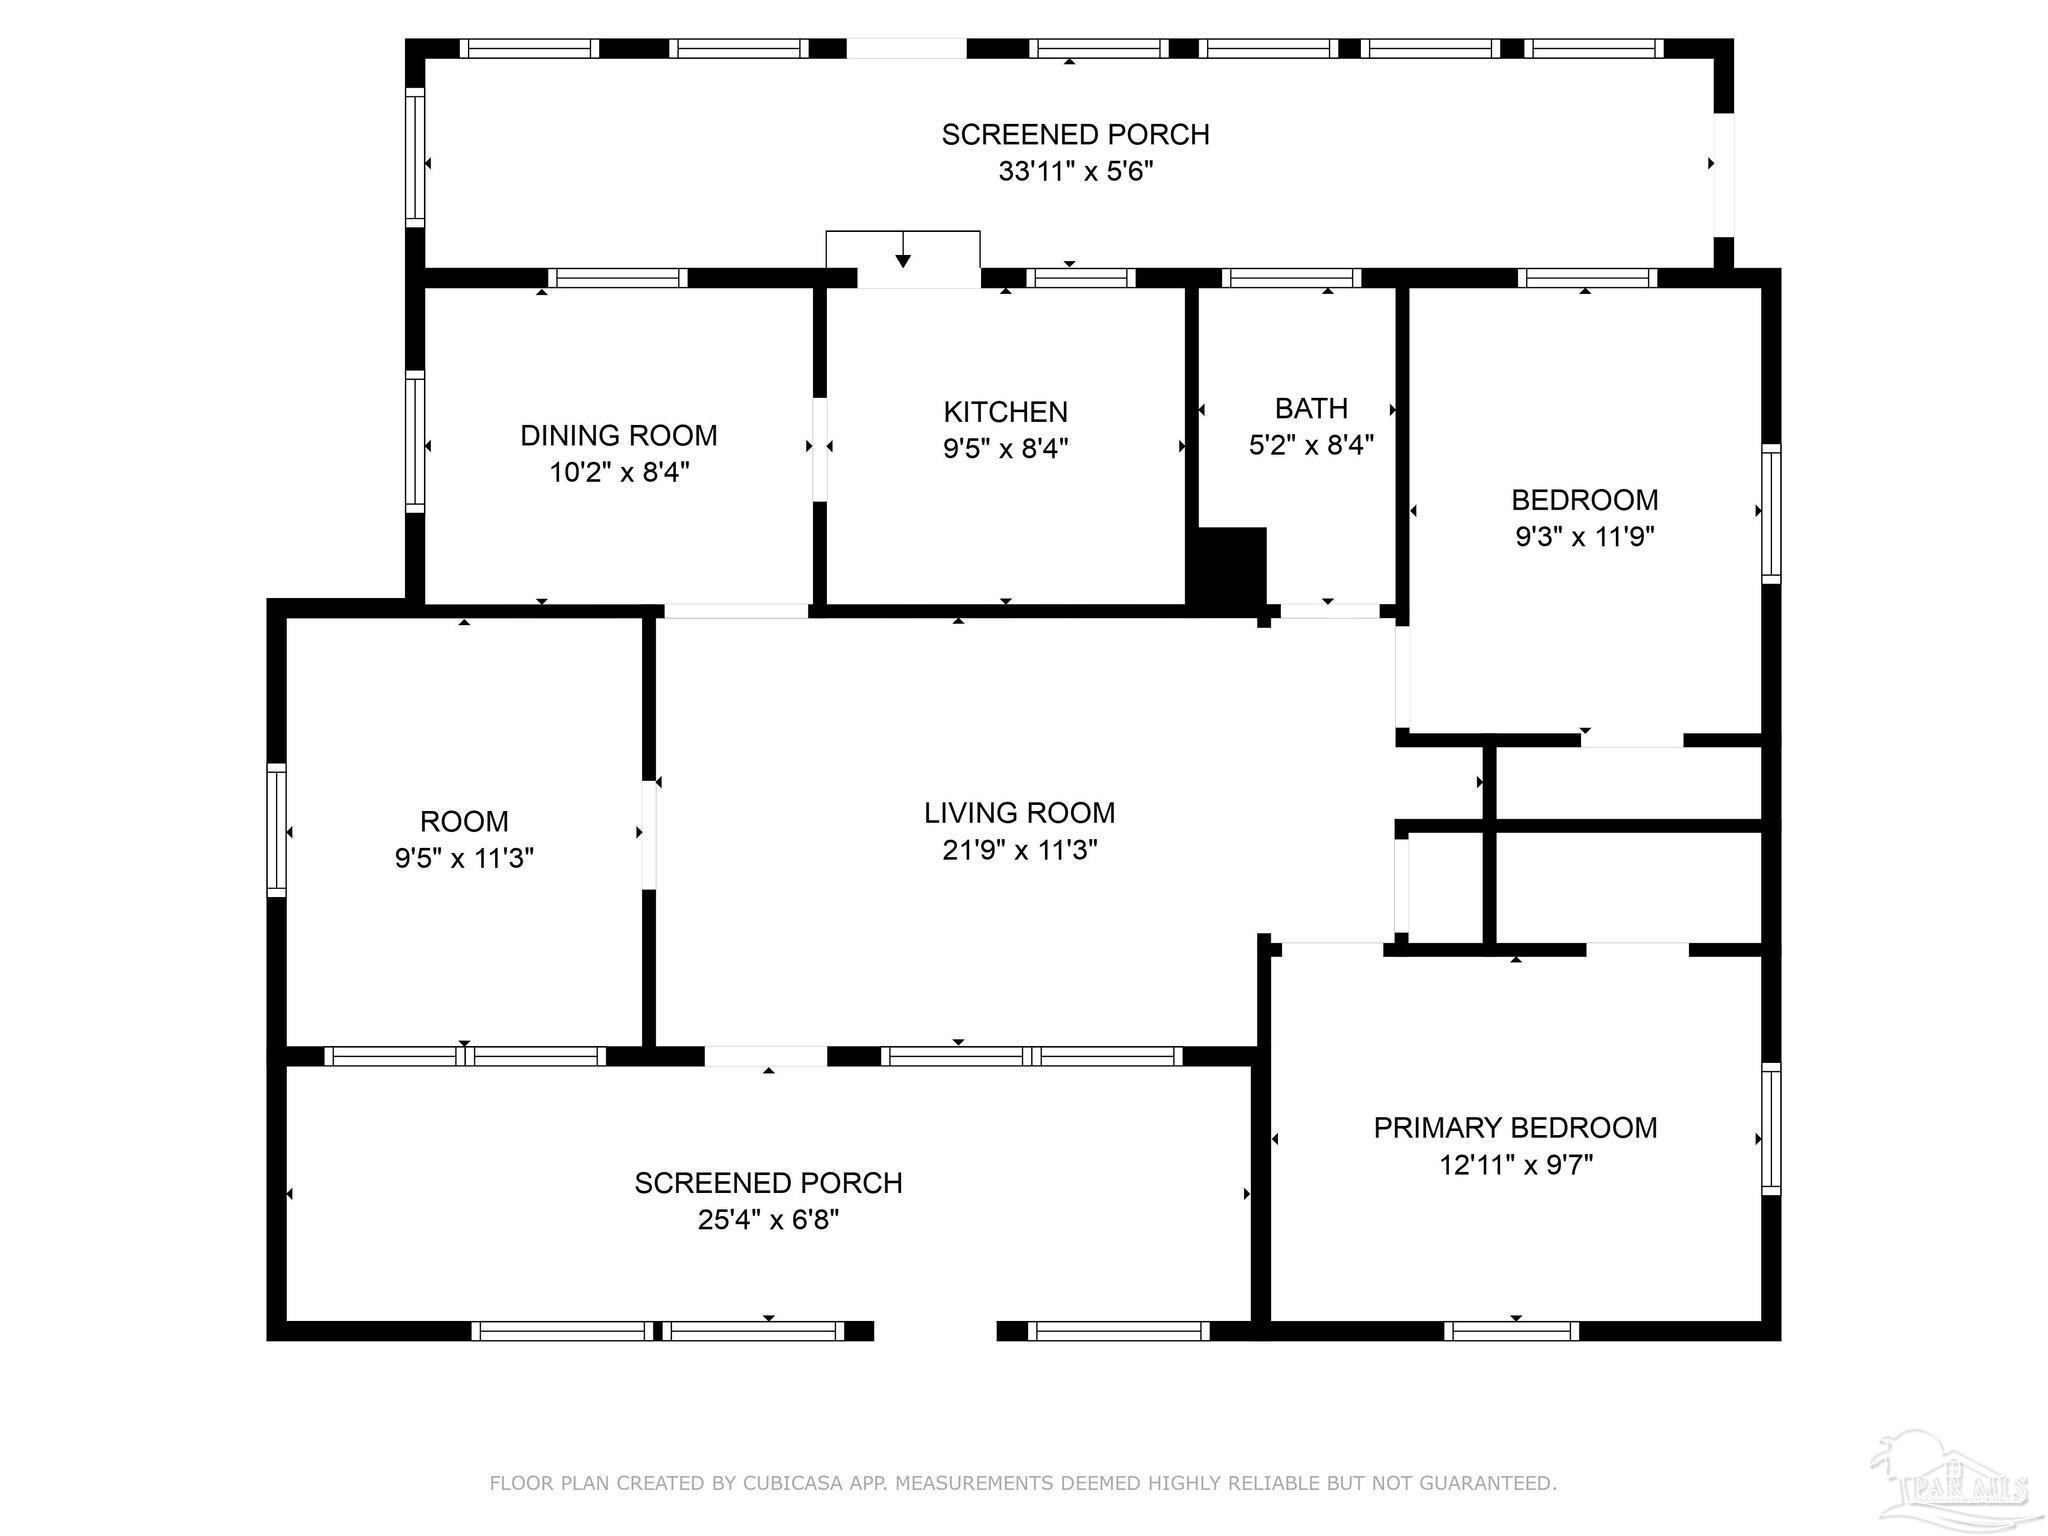
Floor plan for 7 N G St, with two screened porches, living and dining rooms, kitchen, bath, and three bedrooms.
SEE ALL PHOTOS
Single-story pale yellow home with barred windows, a chain-link fence, and palm trees.
Yellow-sided house with a fenced front yard, palm tree, and driveway.
Single-story pale green house behind a chain-link fence, with a palm tree and front walkway.
Yellow single-story house behind a chain-link fence, shaded by mature trees beside a concrete driveway.
Yellow-sided home with barred front windows, brick steps, and lush shrubs.
Yellow-sided house with barred windows, a side carport, and concrete driveway.
Enclosed porch with wood-paneled walls, green carpet, and multiple windows and doors.
Enclosed porch with green carpet, a wood-paneled end wall, and windows into the house.
Empty room with parquet flooring, built-in shelving, and French doors opening to a wood-paneled entry.
Empty room with parquet flooring, two windows, and open doors to adjoining rooms.
Vacant living room with parquet flooring, large windows, and open doorways to adjoining rooms.
Empty room with pale green walls, hardwood floors, and a window beside a bathroom doorway.
Kitchen with wood cabinets, double-basin sink, and white electric range.
Kitchen with cream cabinets, older white appliances, and a doorway to a hardwood-floored room.
Vacant room with worn hardwood floors, pale walls, and a yellow entry door.
Bathroom with blue tile, a bathtub behind a patterned shower curtain, and a corner sink.
Blue-tiled bathroom with a bathtub, colorful shower curtain, and yellow vanity.
Vacant room with polished hardwood floors, two large windows, and a doorway to an adjoining room.
Empty room with hardwood floors, a doorway to the kitchen, and an arched opening to another room.
Enclosed porch with wood-paneled walls, multiple windows, and exposed ceiling insulation.
Narrow enclosed porch with wood-paneled walls, exposed ceiling insulation, and a concrete floor.
Enclosed porch with wood-paneled walls, multiple windows, and a utility sink.
Long enclosed porch with wood-paneled walls, multiple windows, and a concrete floor.
Covered concrete patio beside yellow siding, with exposed beams and a vine-covered chain-link fence.
Covered entry patio with a decorative security door, paved floor, and ivy along the side.
Side exterior of a light-colored house with barred windows, a covered walkway, and a paved patio.
Side yard beside a light-sided house, with barred windows, a chain-link fence, and mature trees.
Side exterior with pale yellow siding, barred windows and door, and a chain-link fenced yard.
Single-story pale yellow house with barred windows and a small grassy yard.
Side yard of a white-sided home with a fenced lawn and mature trees.
House exterior with pale yellow siding, barred windows, and a narrow grassy side yard.
Floor plan for 7 N G St, with two screened porches, living and dining rooms, kitchen, bath, and three bedrooms.
Sold

7 N G St

7 N G St, Pensacola, FL 32501

$120,000
INVESTOR ALERT!! Within walking distance to downtown Pensacola. The property is zoned C1 and multi-family, offering versatile investment opportunities. Unlock the potential of this charming historic home, ideally located just a few blocks from downtown and within walking distance or few mins drive to all downtown activities such as Gallery Night, vibrant festivals. There are several Parks, BOAT RAMPS, Coffee shops and Restaurants within minutes from this home. With New construction homes all around it, this 3-bedroom, 1-bath gem with potential for an additional bath sits on a nice-sized lot. Featuring original hardwood floors and arch openings, this property is perfect for investors looking to flip or rent out. With some work, you can preserve its HISTORIC CHARM while adding modern updates. There is also lots of square footage not currently heated and cooled, which can be enhanced by bringing in duct work or installing a split unit, adding to the home's overall square footage and increasing the after-renovation value. Call us for after-renovation value estimates and comparable sales data. Don't miss this prime investment opportunity!

4
beds

1
bath

1,048 Sq.Ft. LIVING AREA

Vinny Matassa

Vinny Matassa

Features & Amenities

Interior

  • total bedrooms4
  • Total bathroom1
  • full bathroom1
  • Laundry room Inside, W/D Hookups, Laundry Room
  • Flooring Hardwood, Laminate
  • APPLIANCES Electric Water Heater, Dishwasher
  • other interior Features Baseboards, Crown Molding, Sun Room

Area & Lot

  • Status Sold
  • Date Sold September 30, 2024
  • Living Area1,048 Sq.Ft.
  • Total Area1,048 Sq.Ft.
  • MLS® ID647763
  • TypeResidential
  • YEAR BUILT1945
  • Architecture StylesCottage
  • Elementary SchoolGlobal Learning Academy
  • Middle SchoolWARRINGTON
  • High SchoolPensacola

Exterior

  • STORIES1
  • water SourcePublic
  • PoolNone
  • roofComposition
  • lot featuresCentral Access
  • parkingCarport
  • HEAT TYPECentral
  • AIR CONDITIONINGCentral Air
  • sewerPublic Sewer
  • SubstructureSlab

Financial

  • Sales Price$120,000
  • Zoning Commercial,Res Multi
View Virtual Tour

Work With Vinny

Vinny is an active member of the Pensacola Board of REALTORS®, in addition to being part of the Navarre Board of REALTORS®. As a National Association of REALTORS® (NAR) member, he provides a comprehensive, full-service experience to his clients. Vinny resides in Pensacola Beach, where he is deeply involved in the community and currently serves on the Board of Directors for the Pensacola Beach Chamber of Commerce.

Follow Me on Instagram