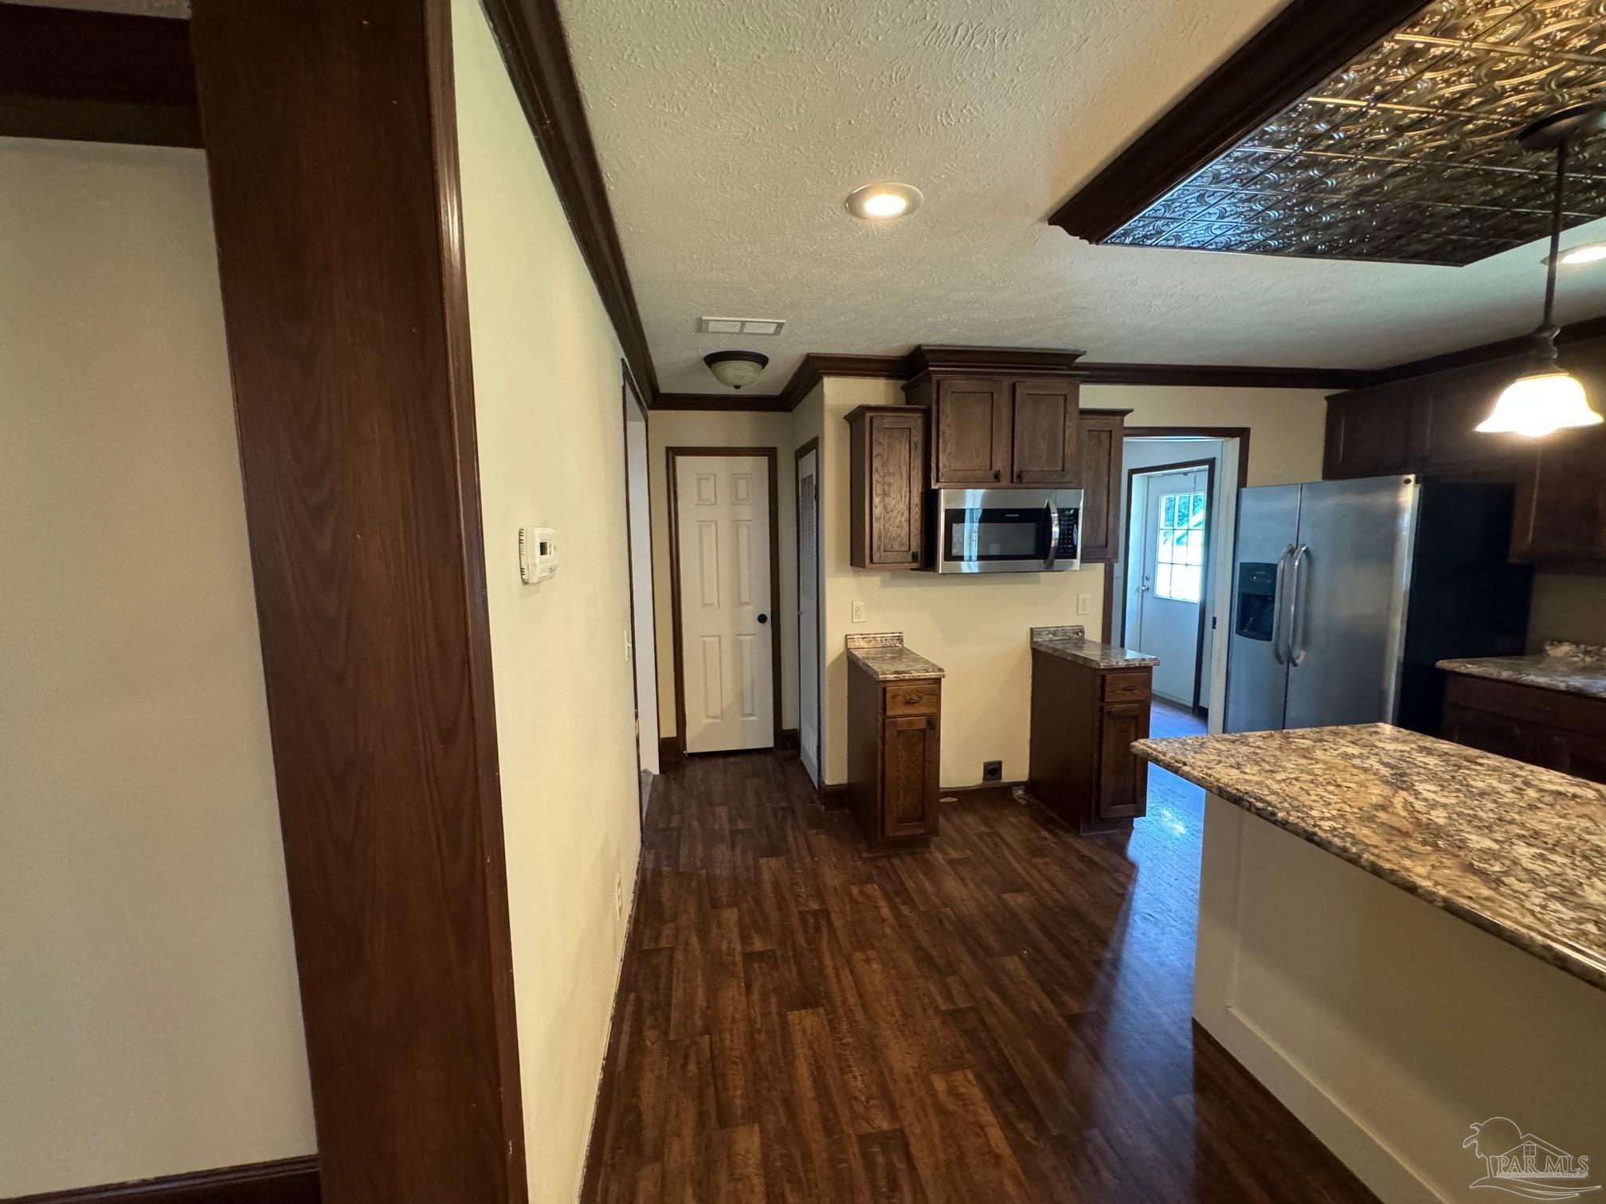
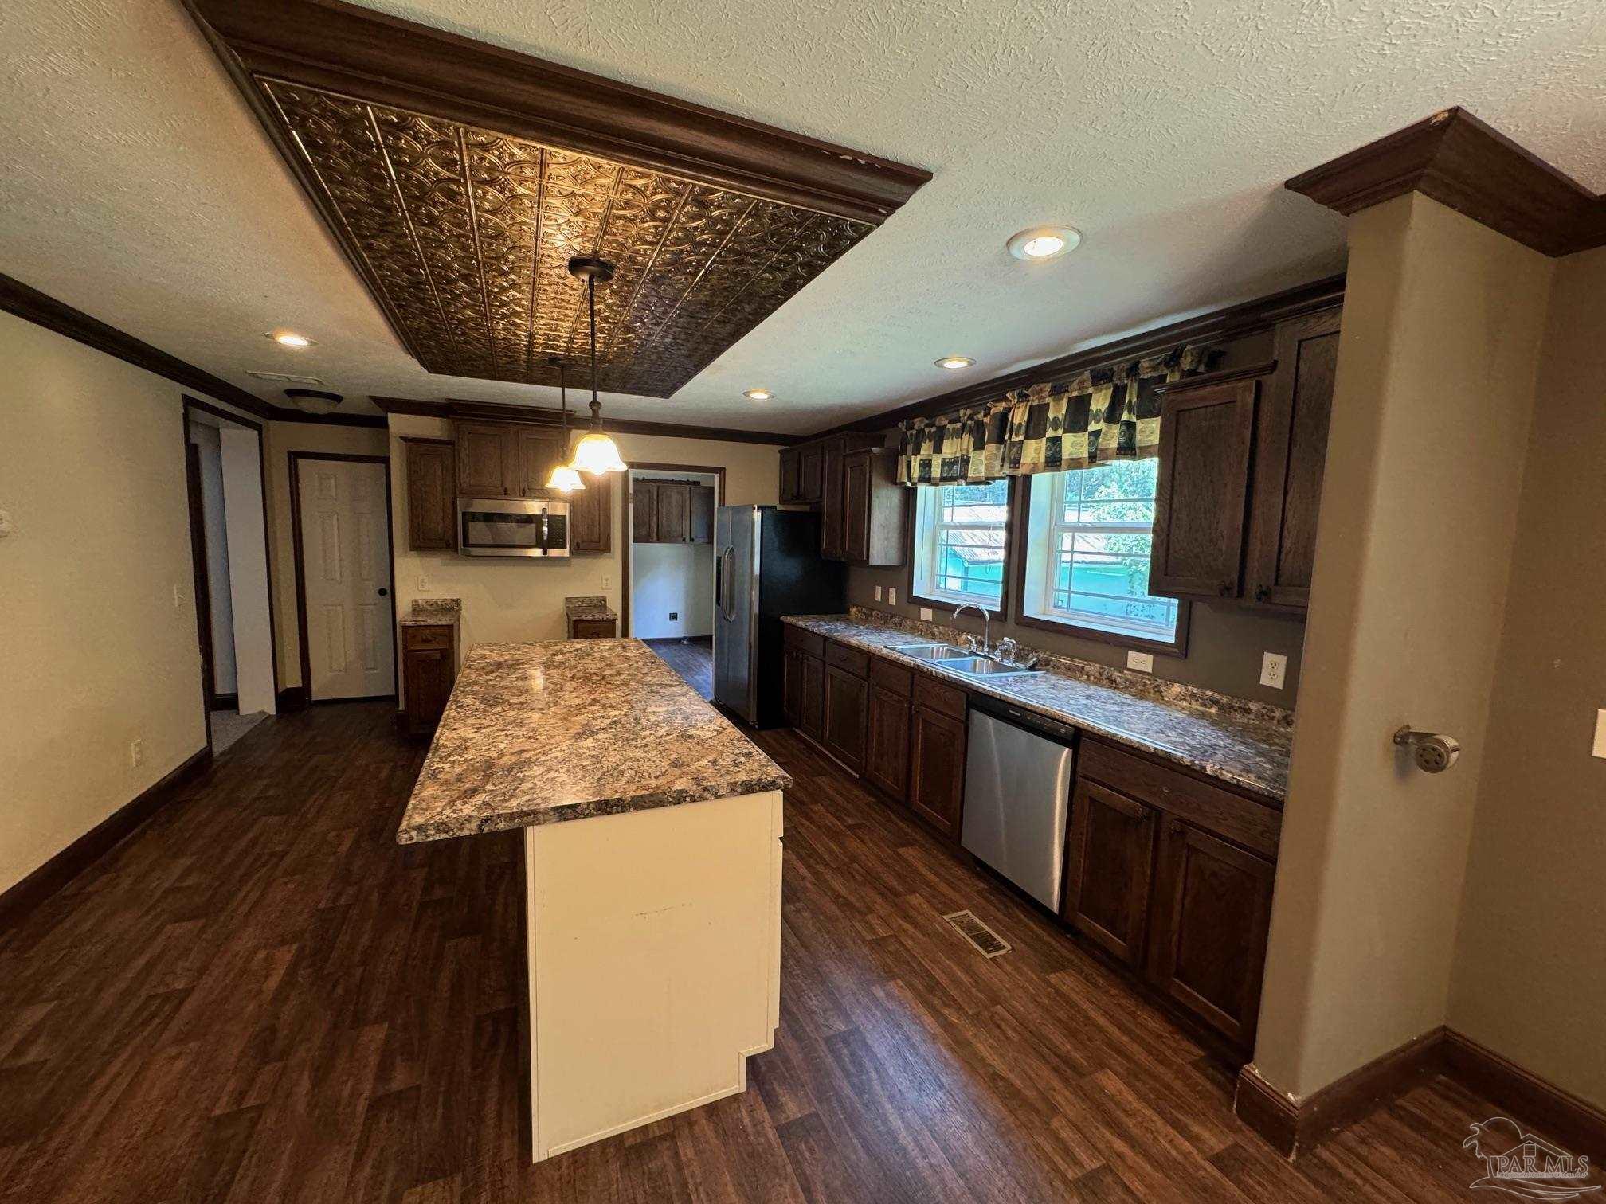
Kitchen with dark wood cabinets, granite counters, stainless appliances, and a decorative ceiling inset.
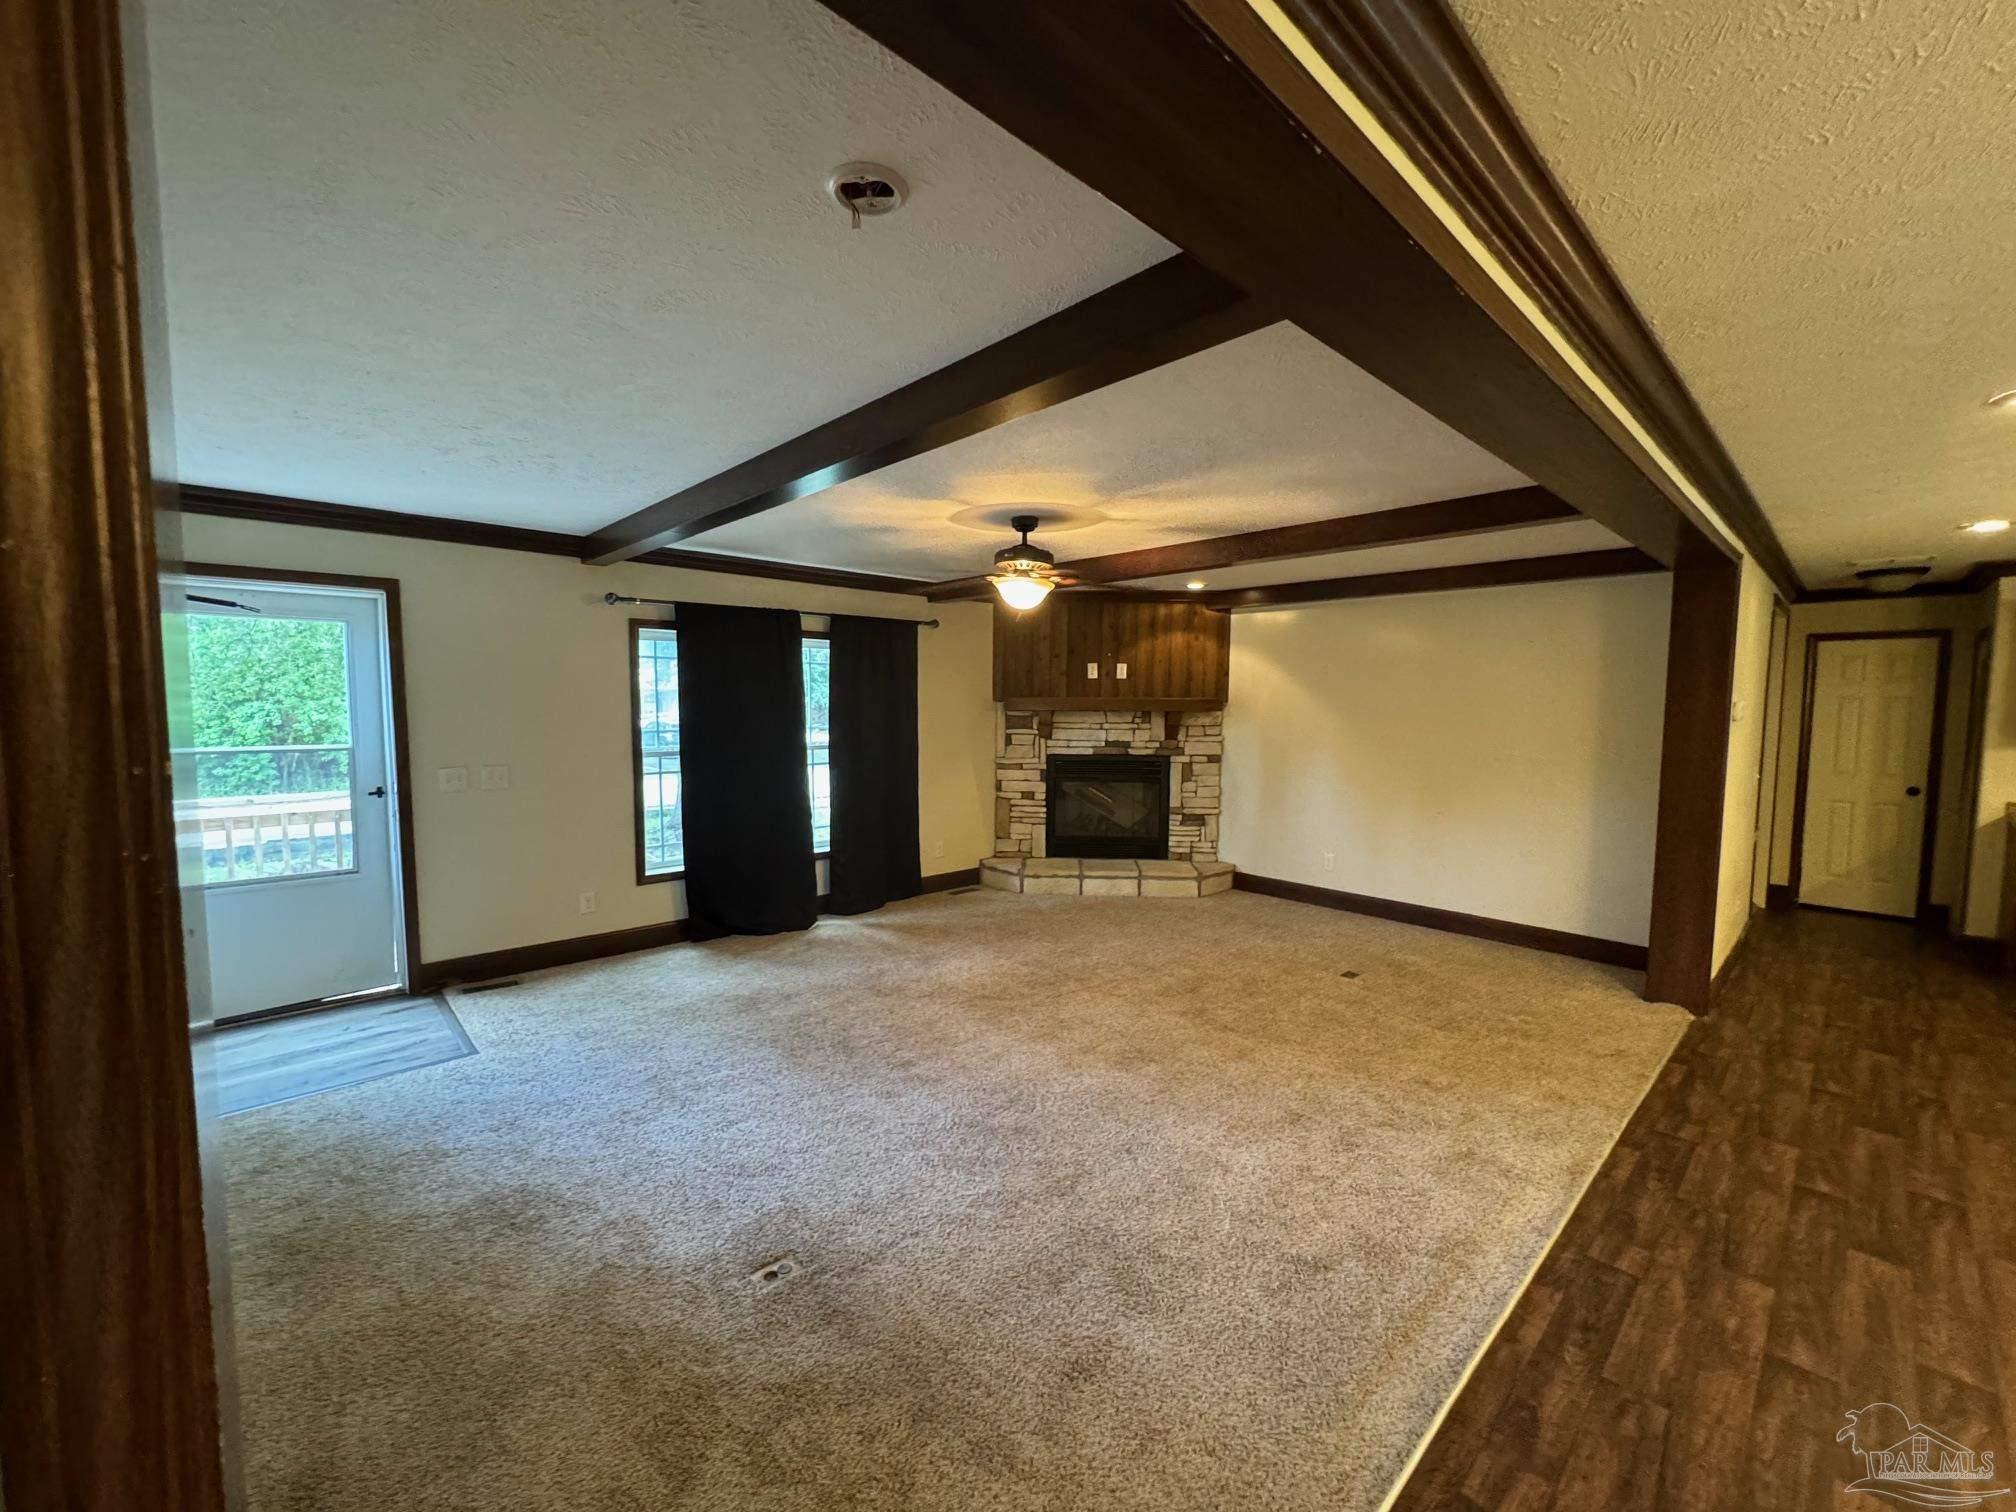
Unfurnished living room with a stone fireplace, dark ceiling beams, and beige carpeting.
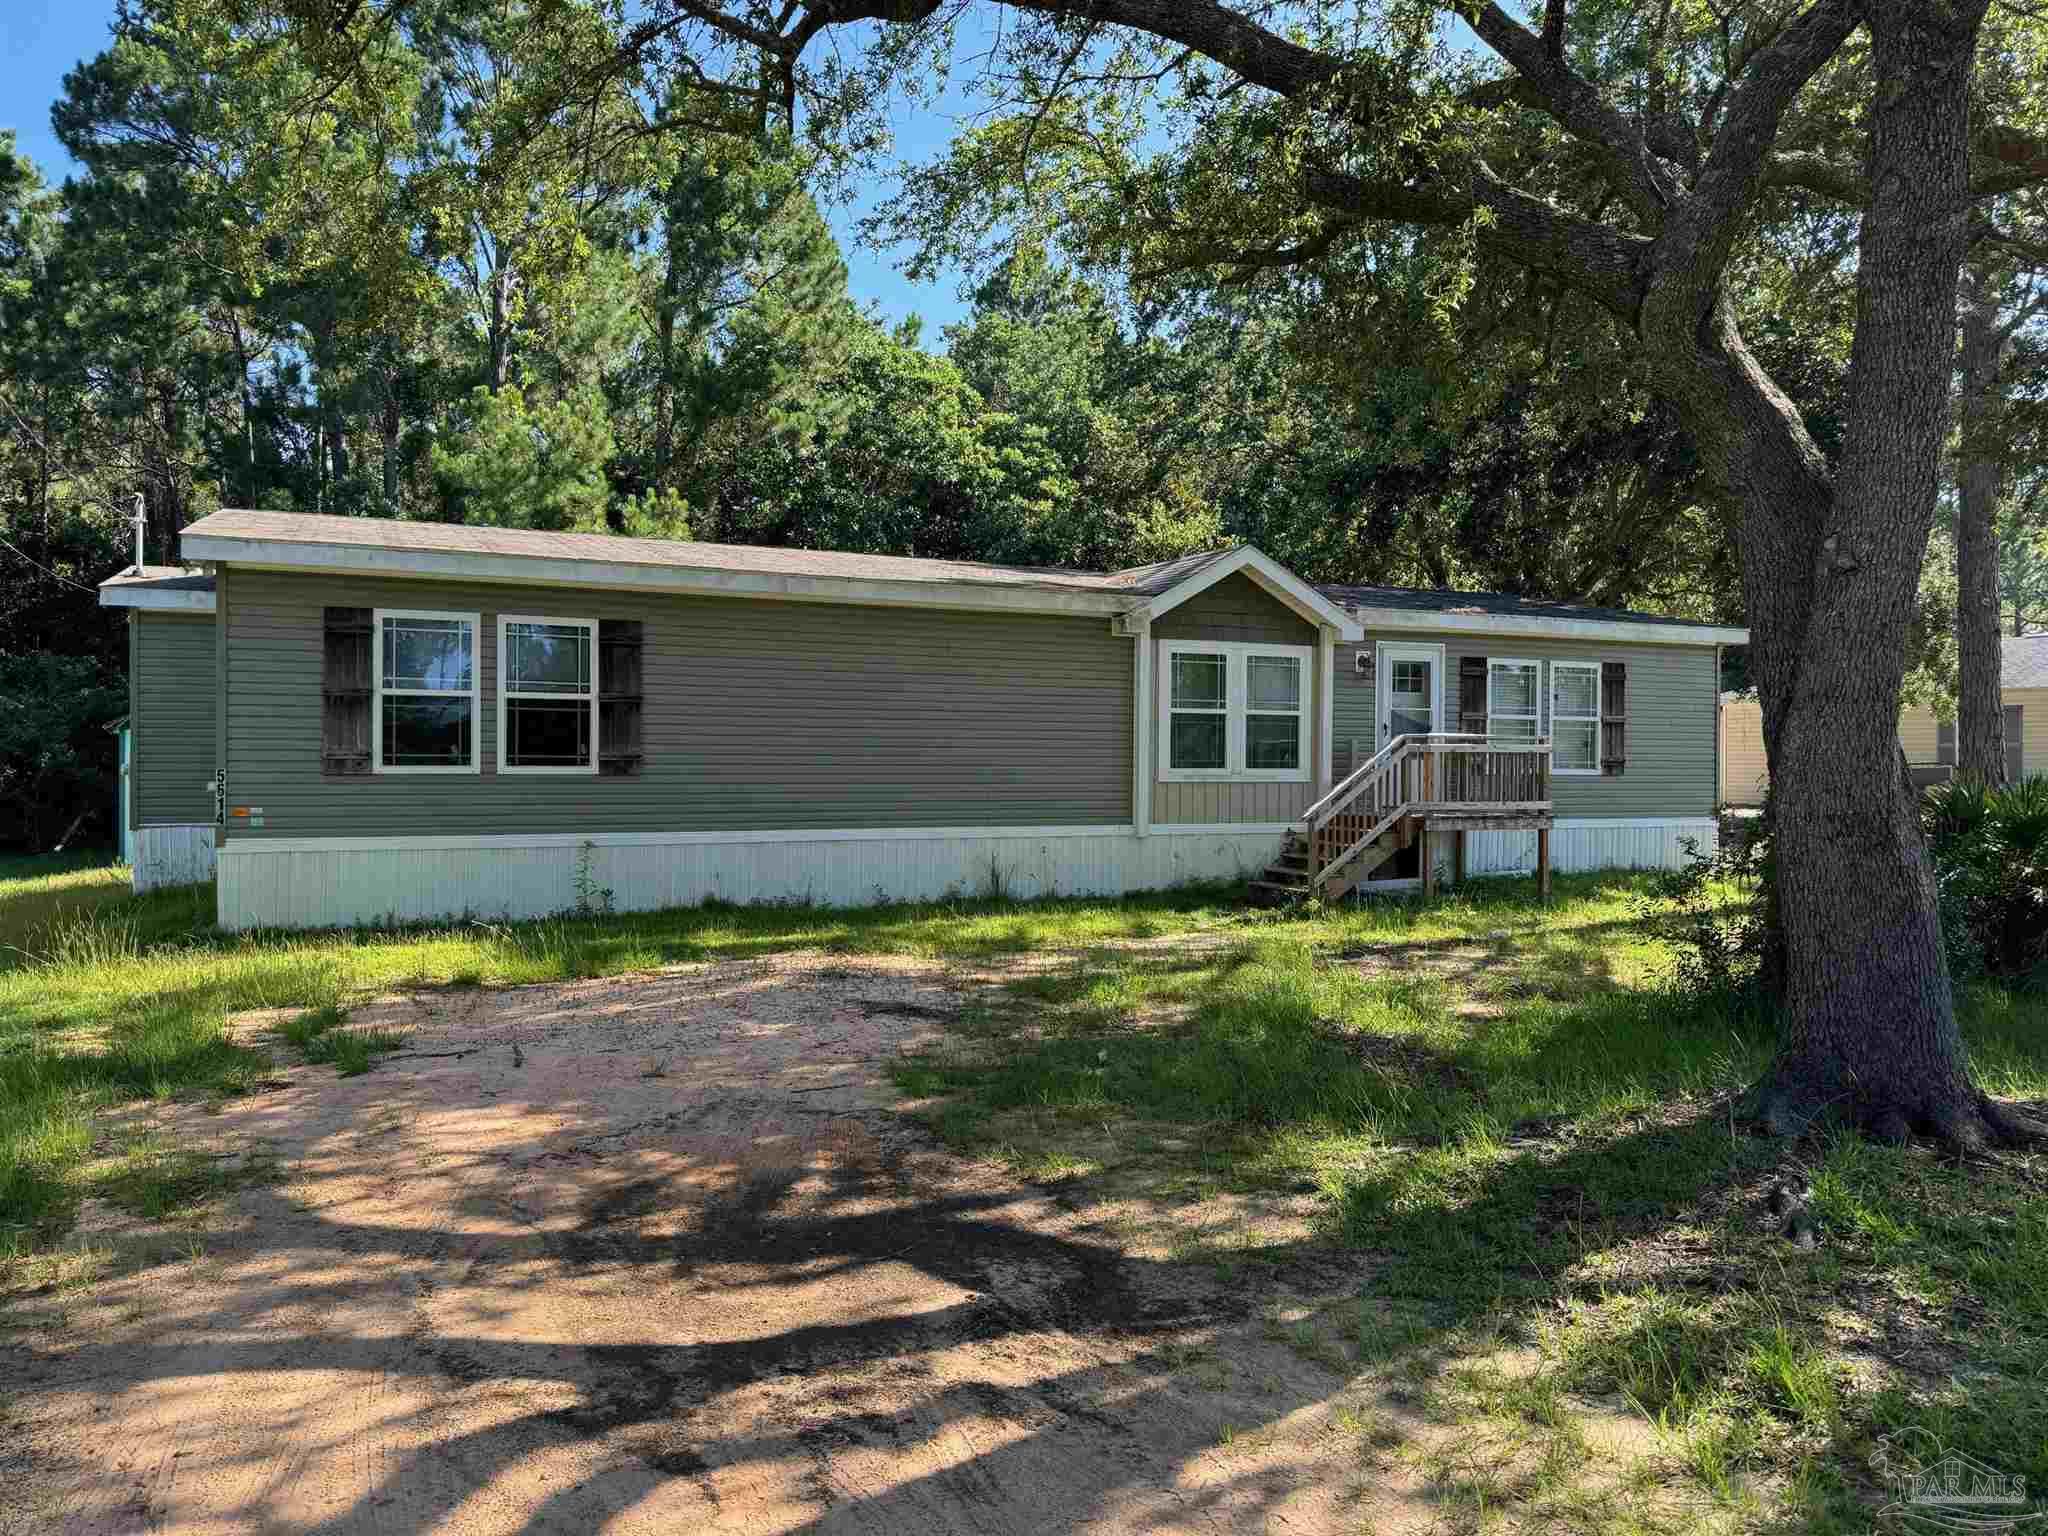
Green manufactured home with a raised wooden porch, shaded by large trees beside a sandy driveway.
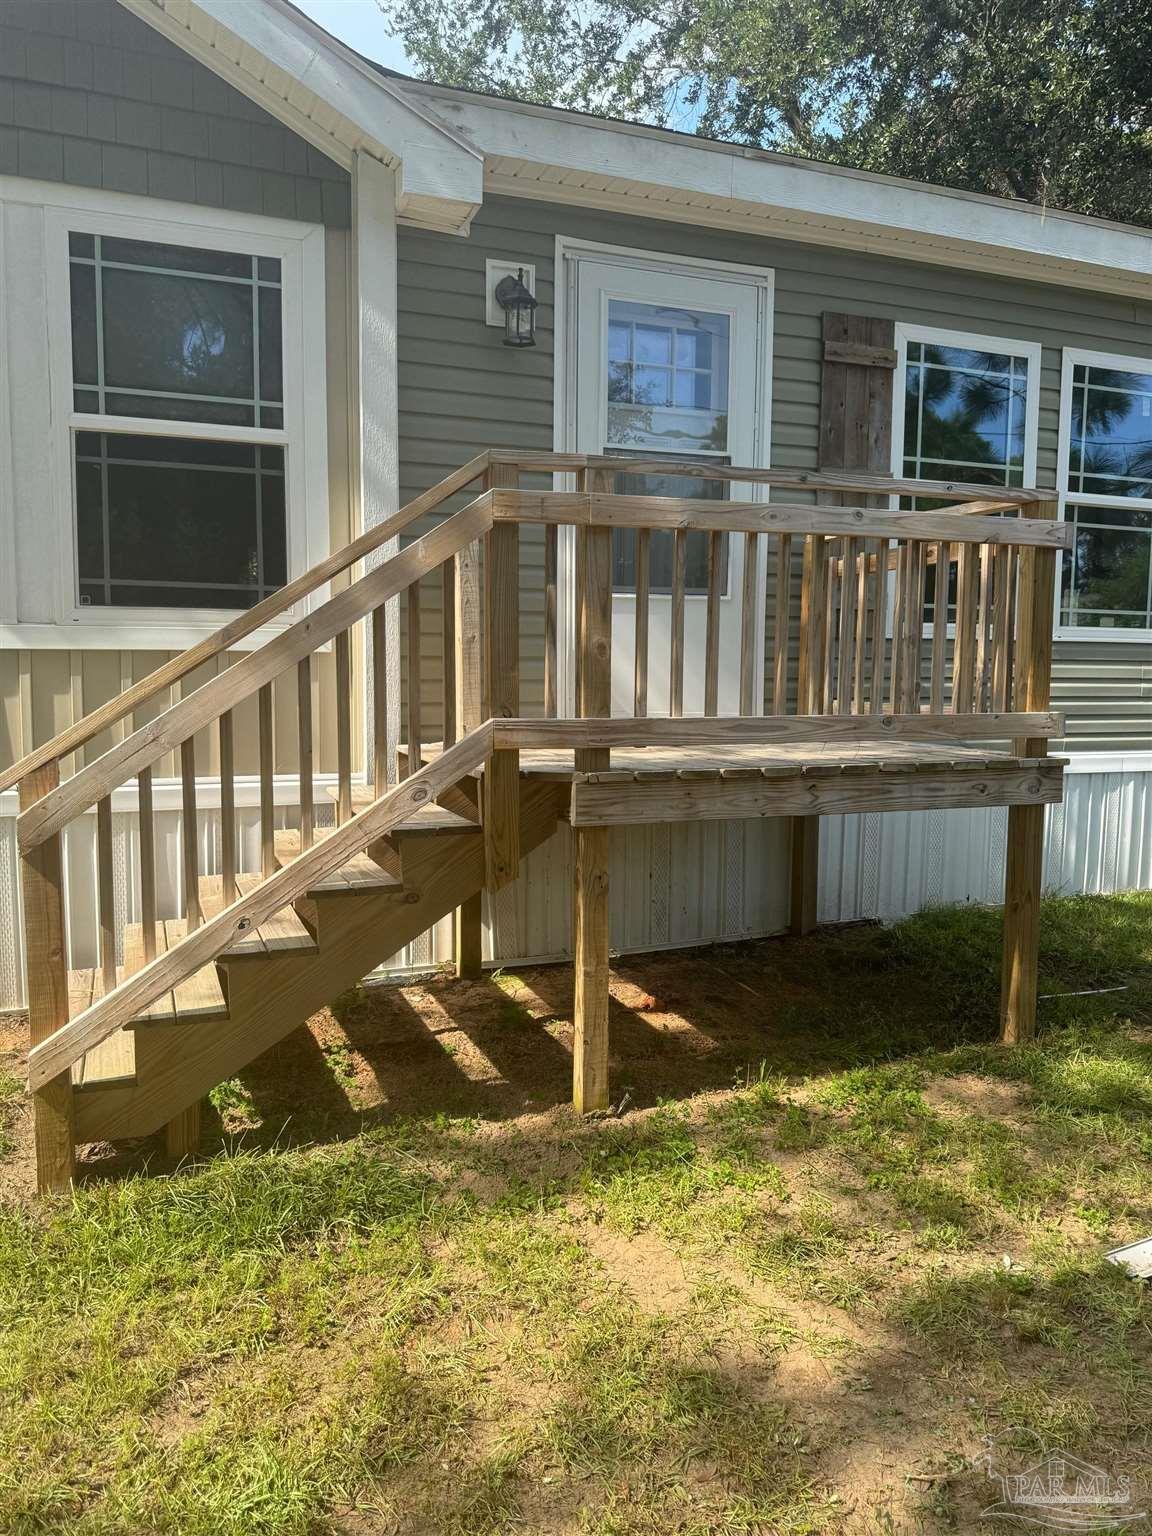
Raised wooden deck and stairs beside a gray-sided home with white-trimmed windows.
Kitchen with a granite island, dark wood cabinets, stainless steel appliances, and an embossed metal ceiling panel.
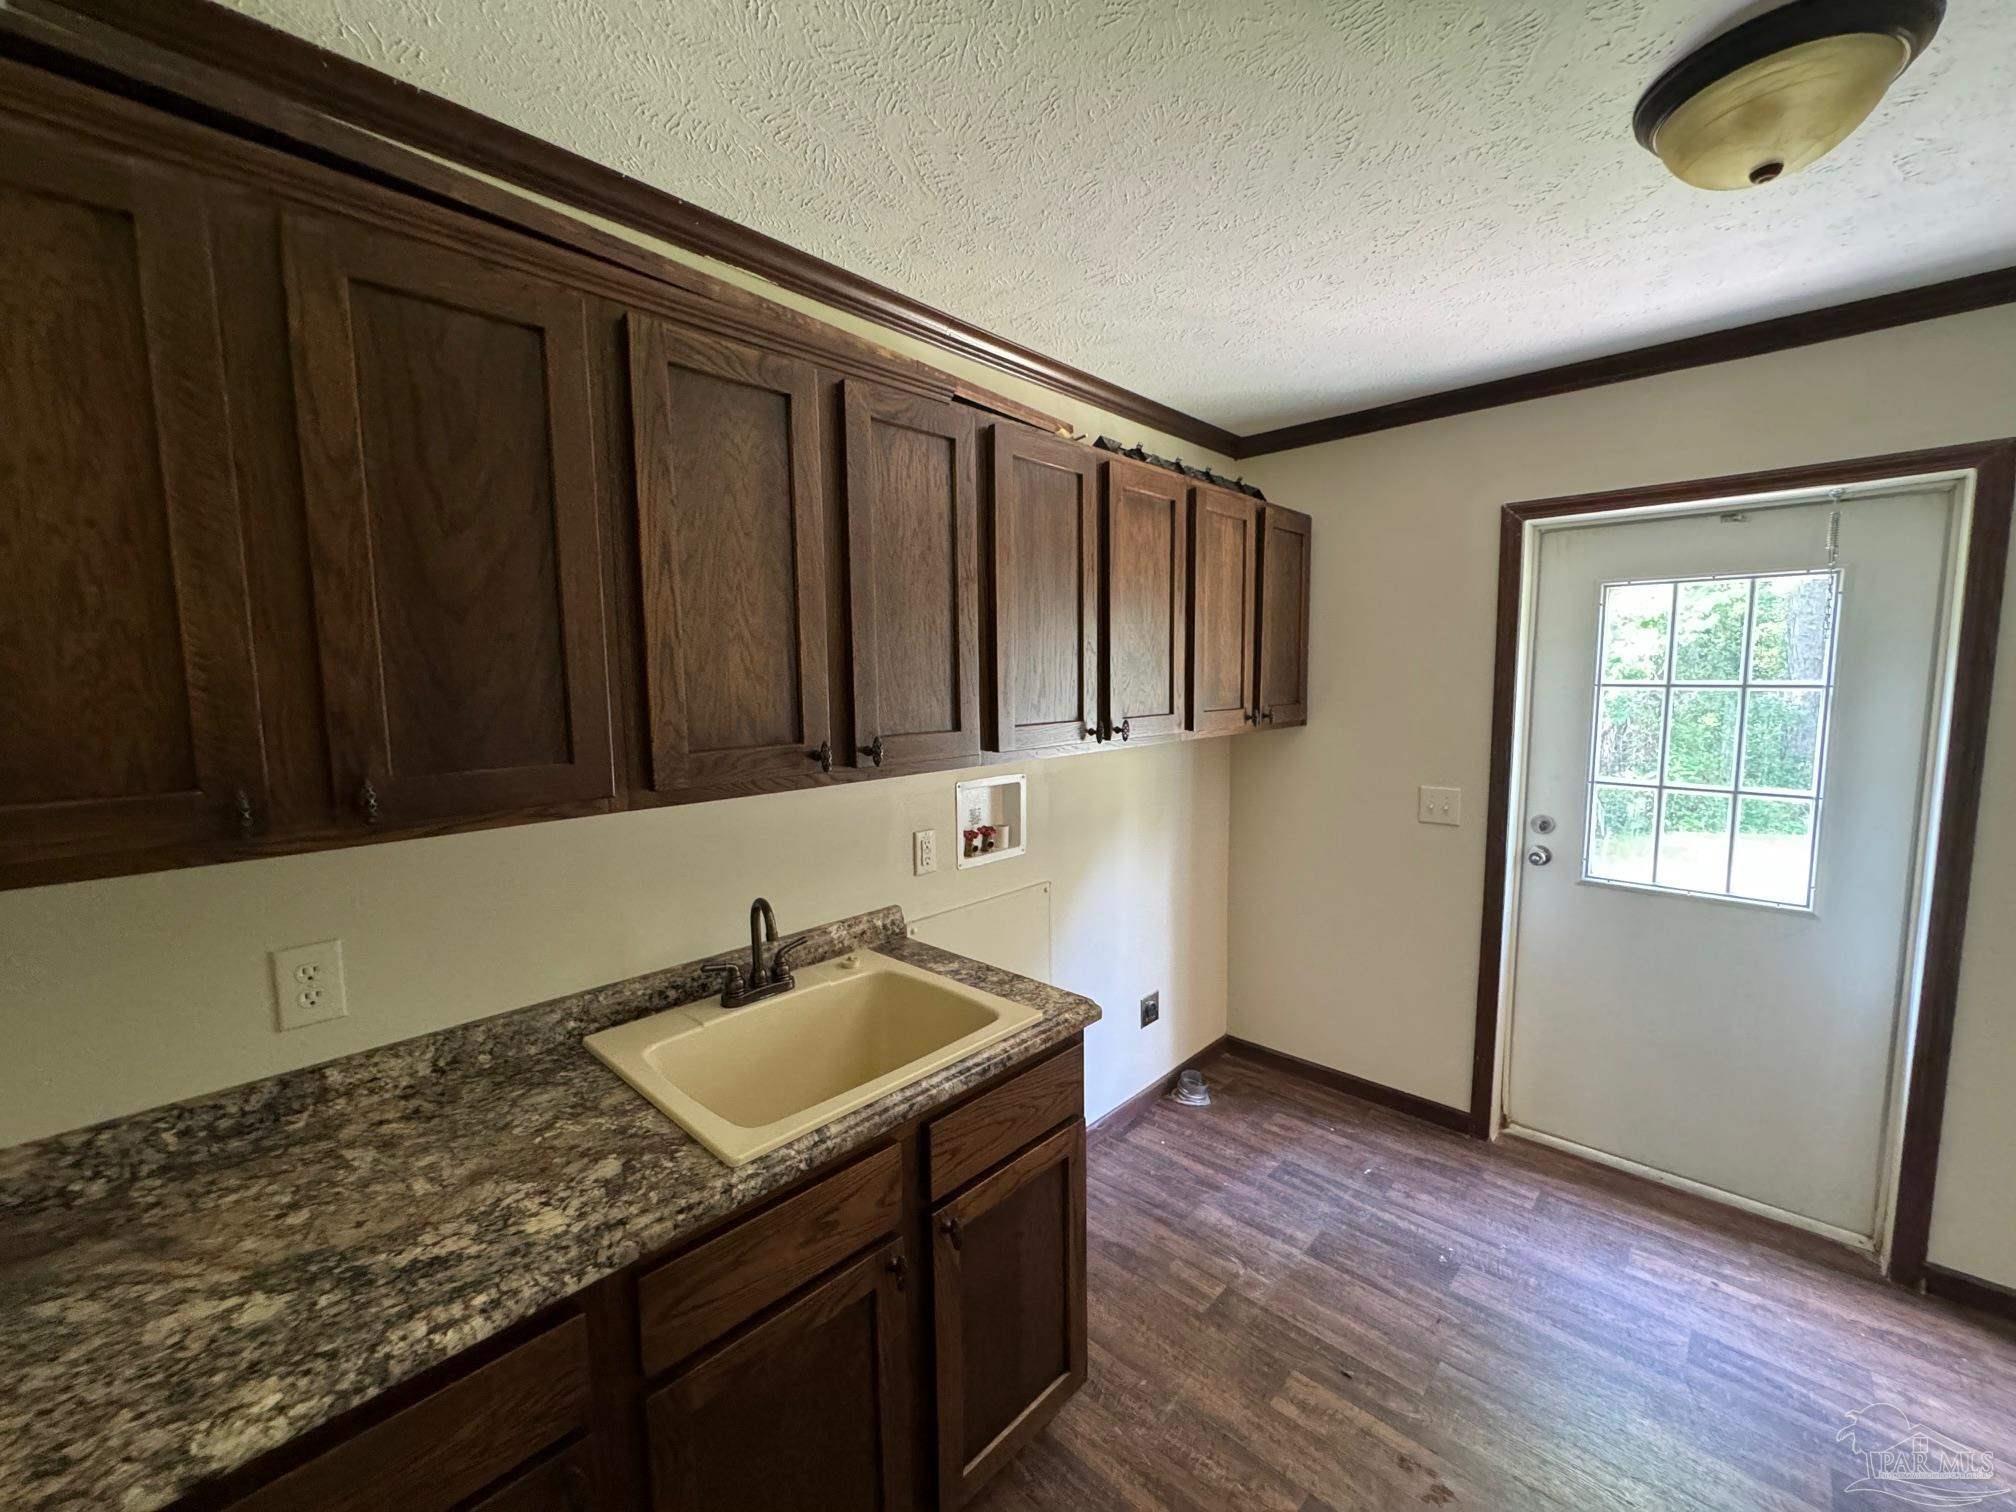
Utility room with dark wood cabinets, a sink, and a windowed exterior door.
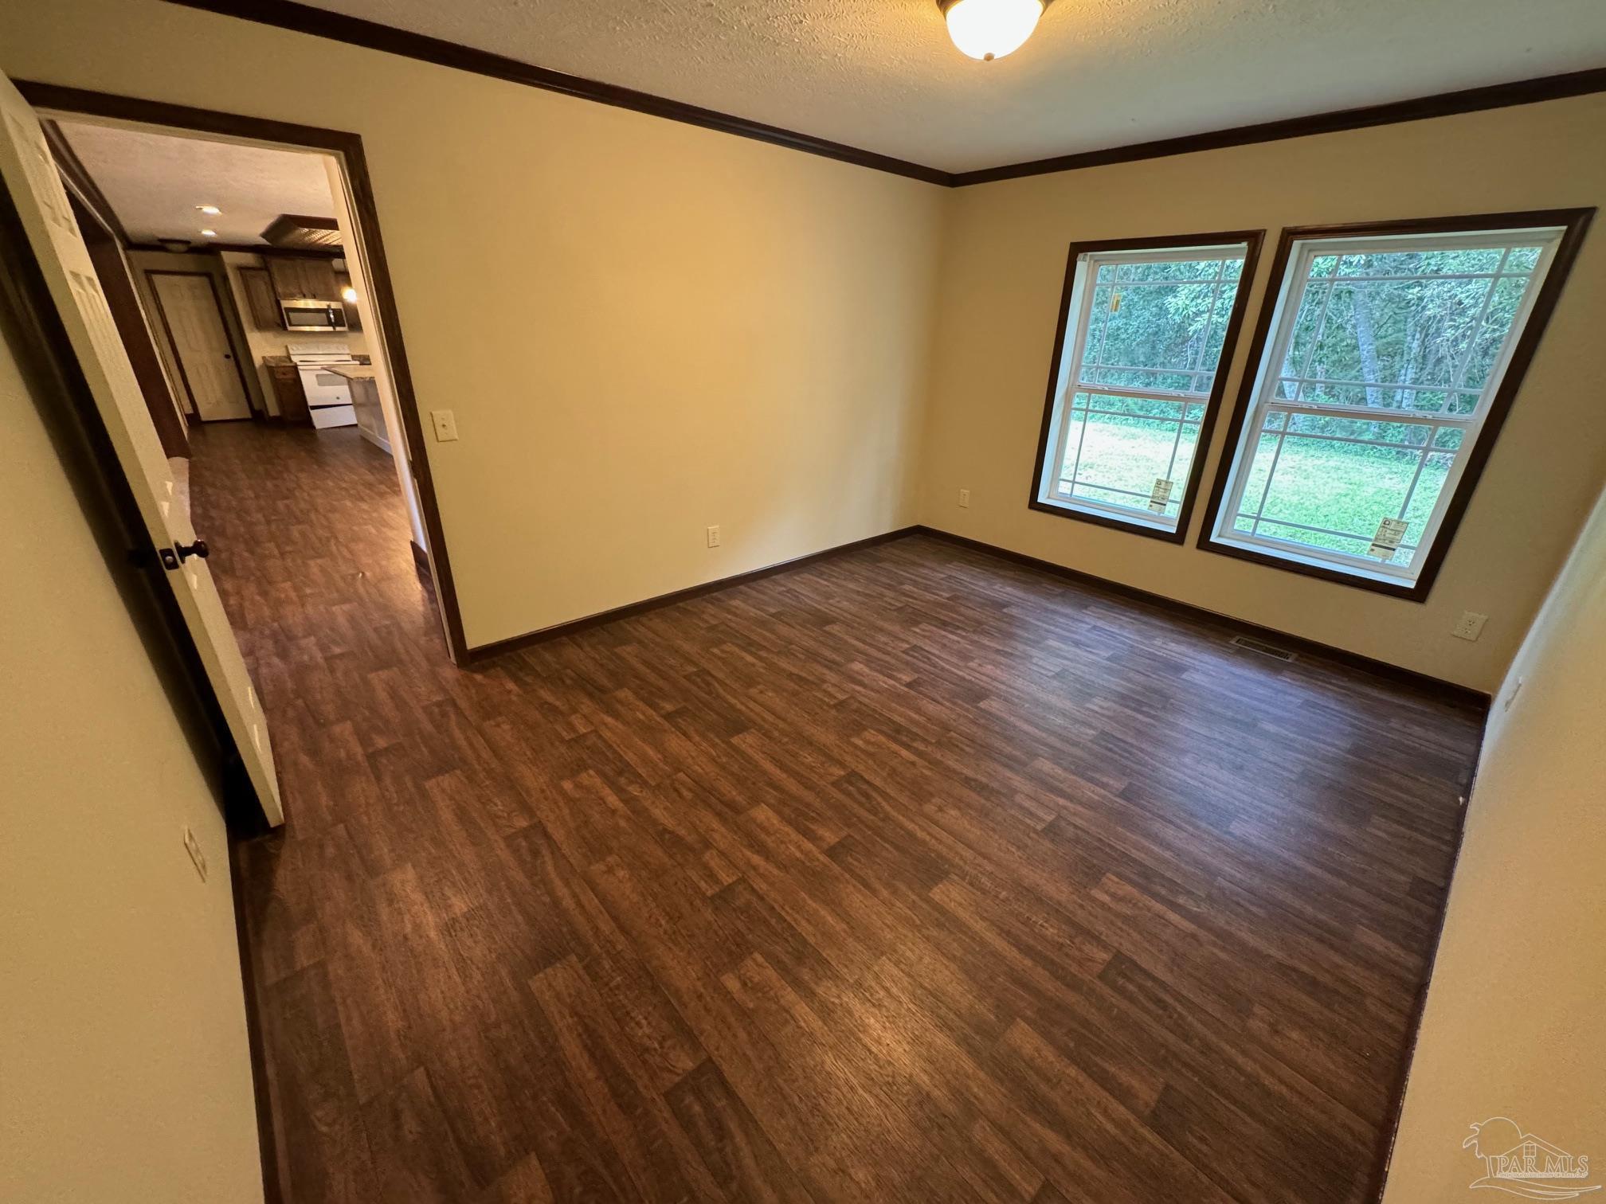
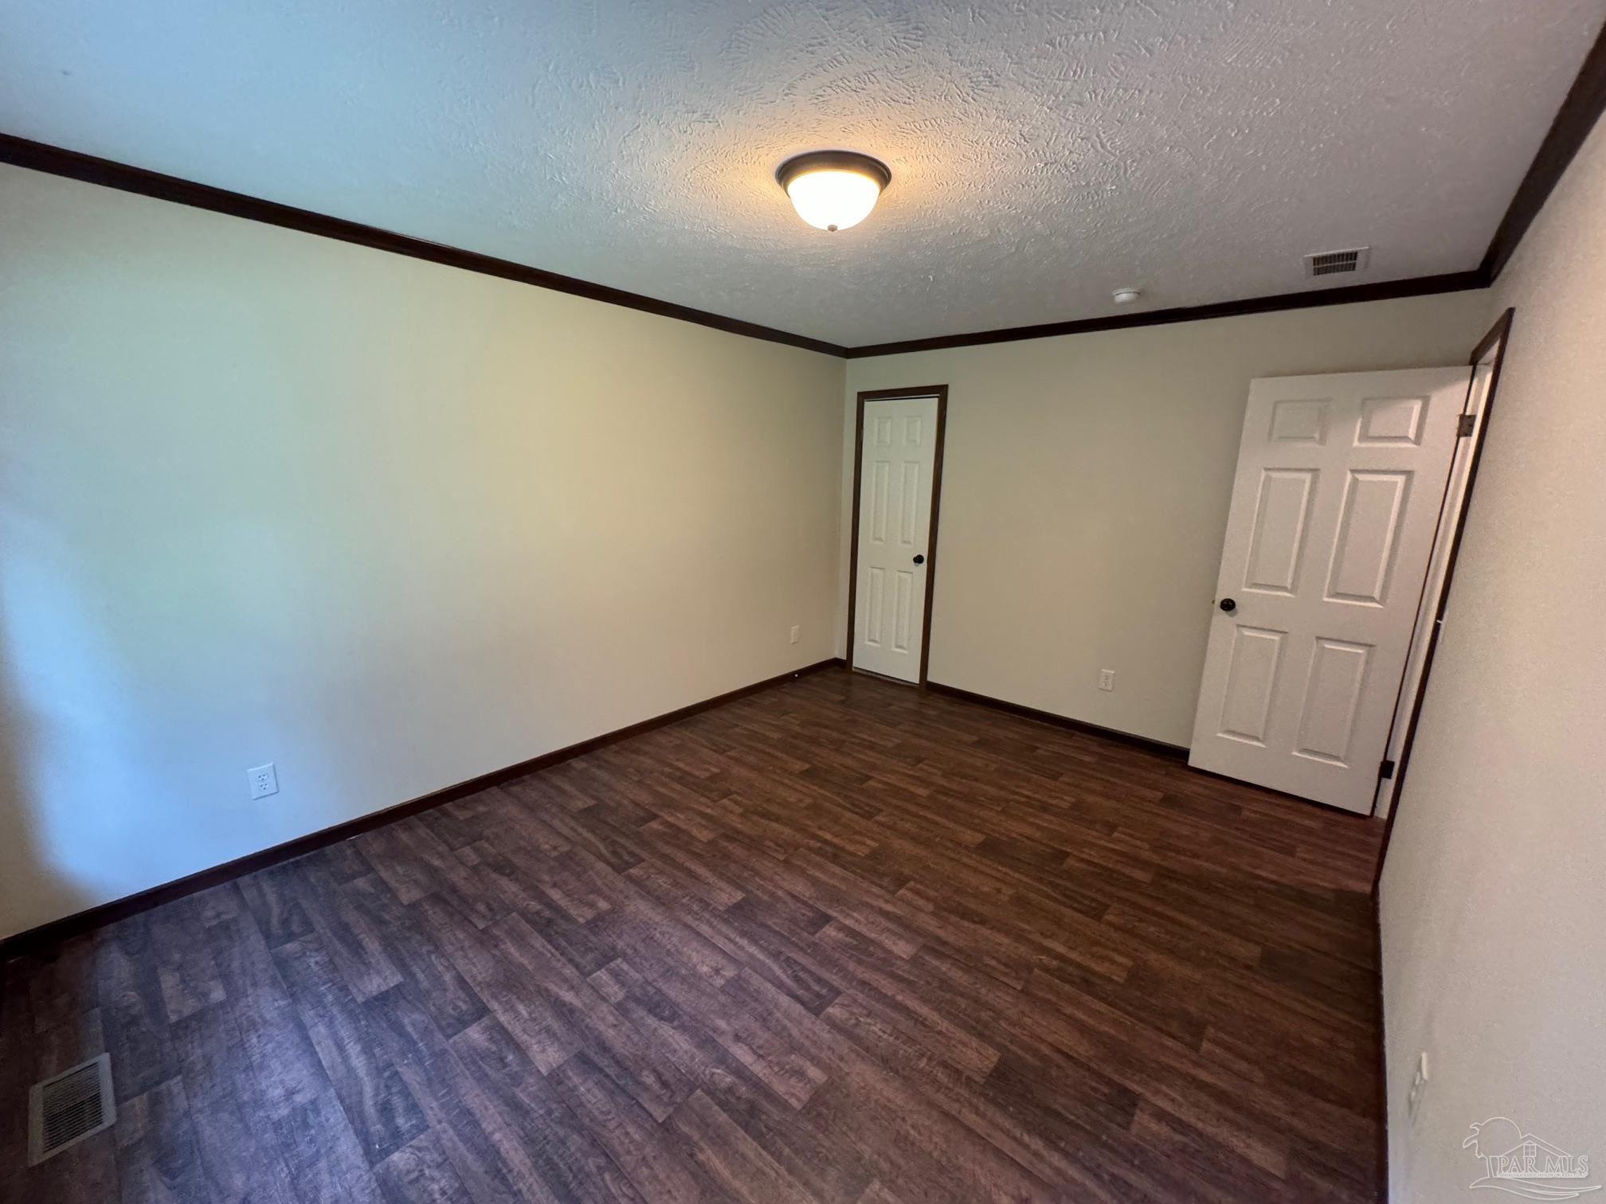
Empty room with dark wood-look flooring, two windows, and an open doorway to the kitchen.
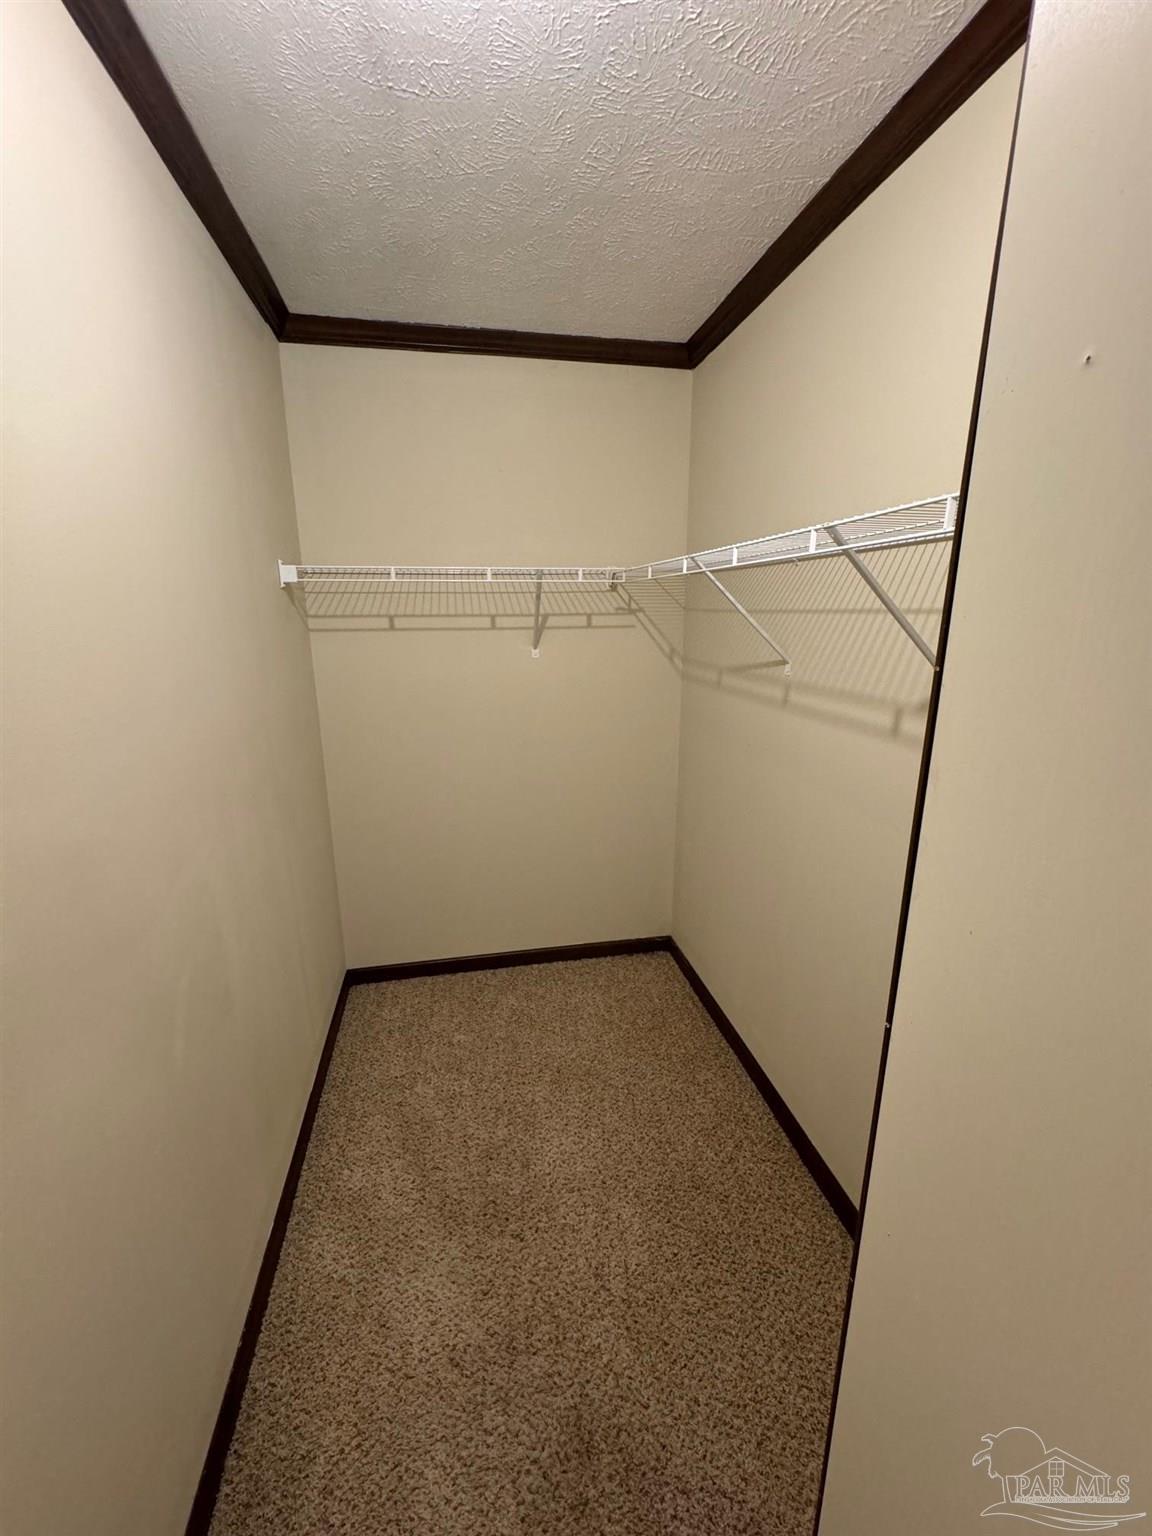
Empty walk-in closet with white wire shelving and beige carpet.
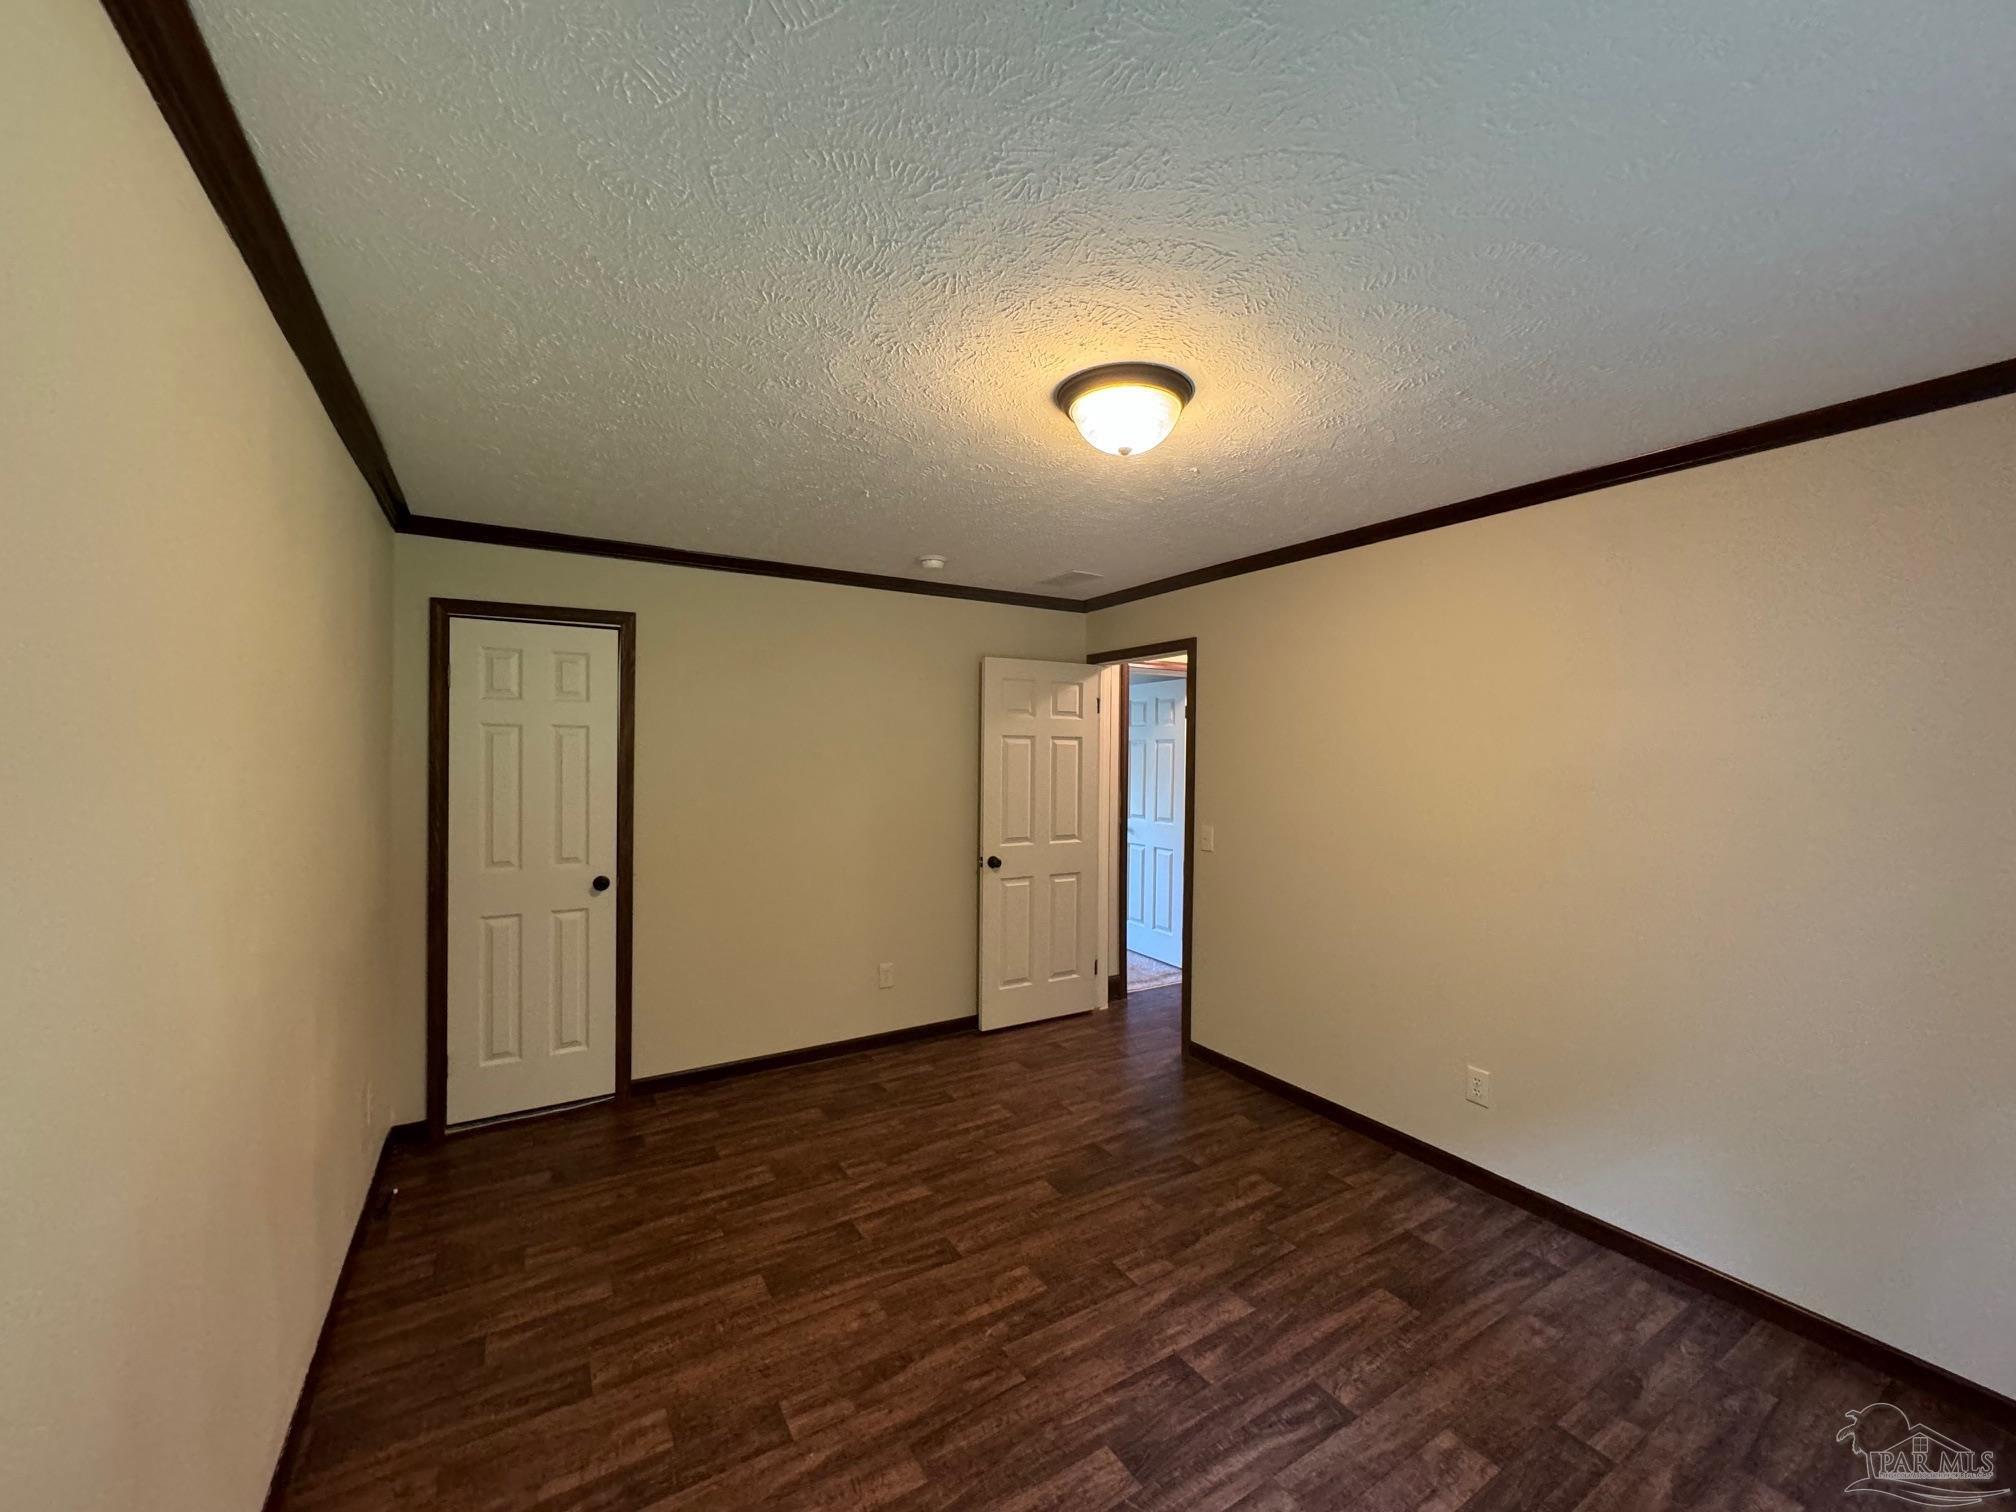
Empty room with dark wood-look flooring, dark trim, and two white doors.
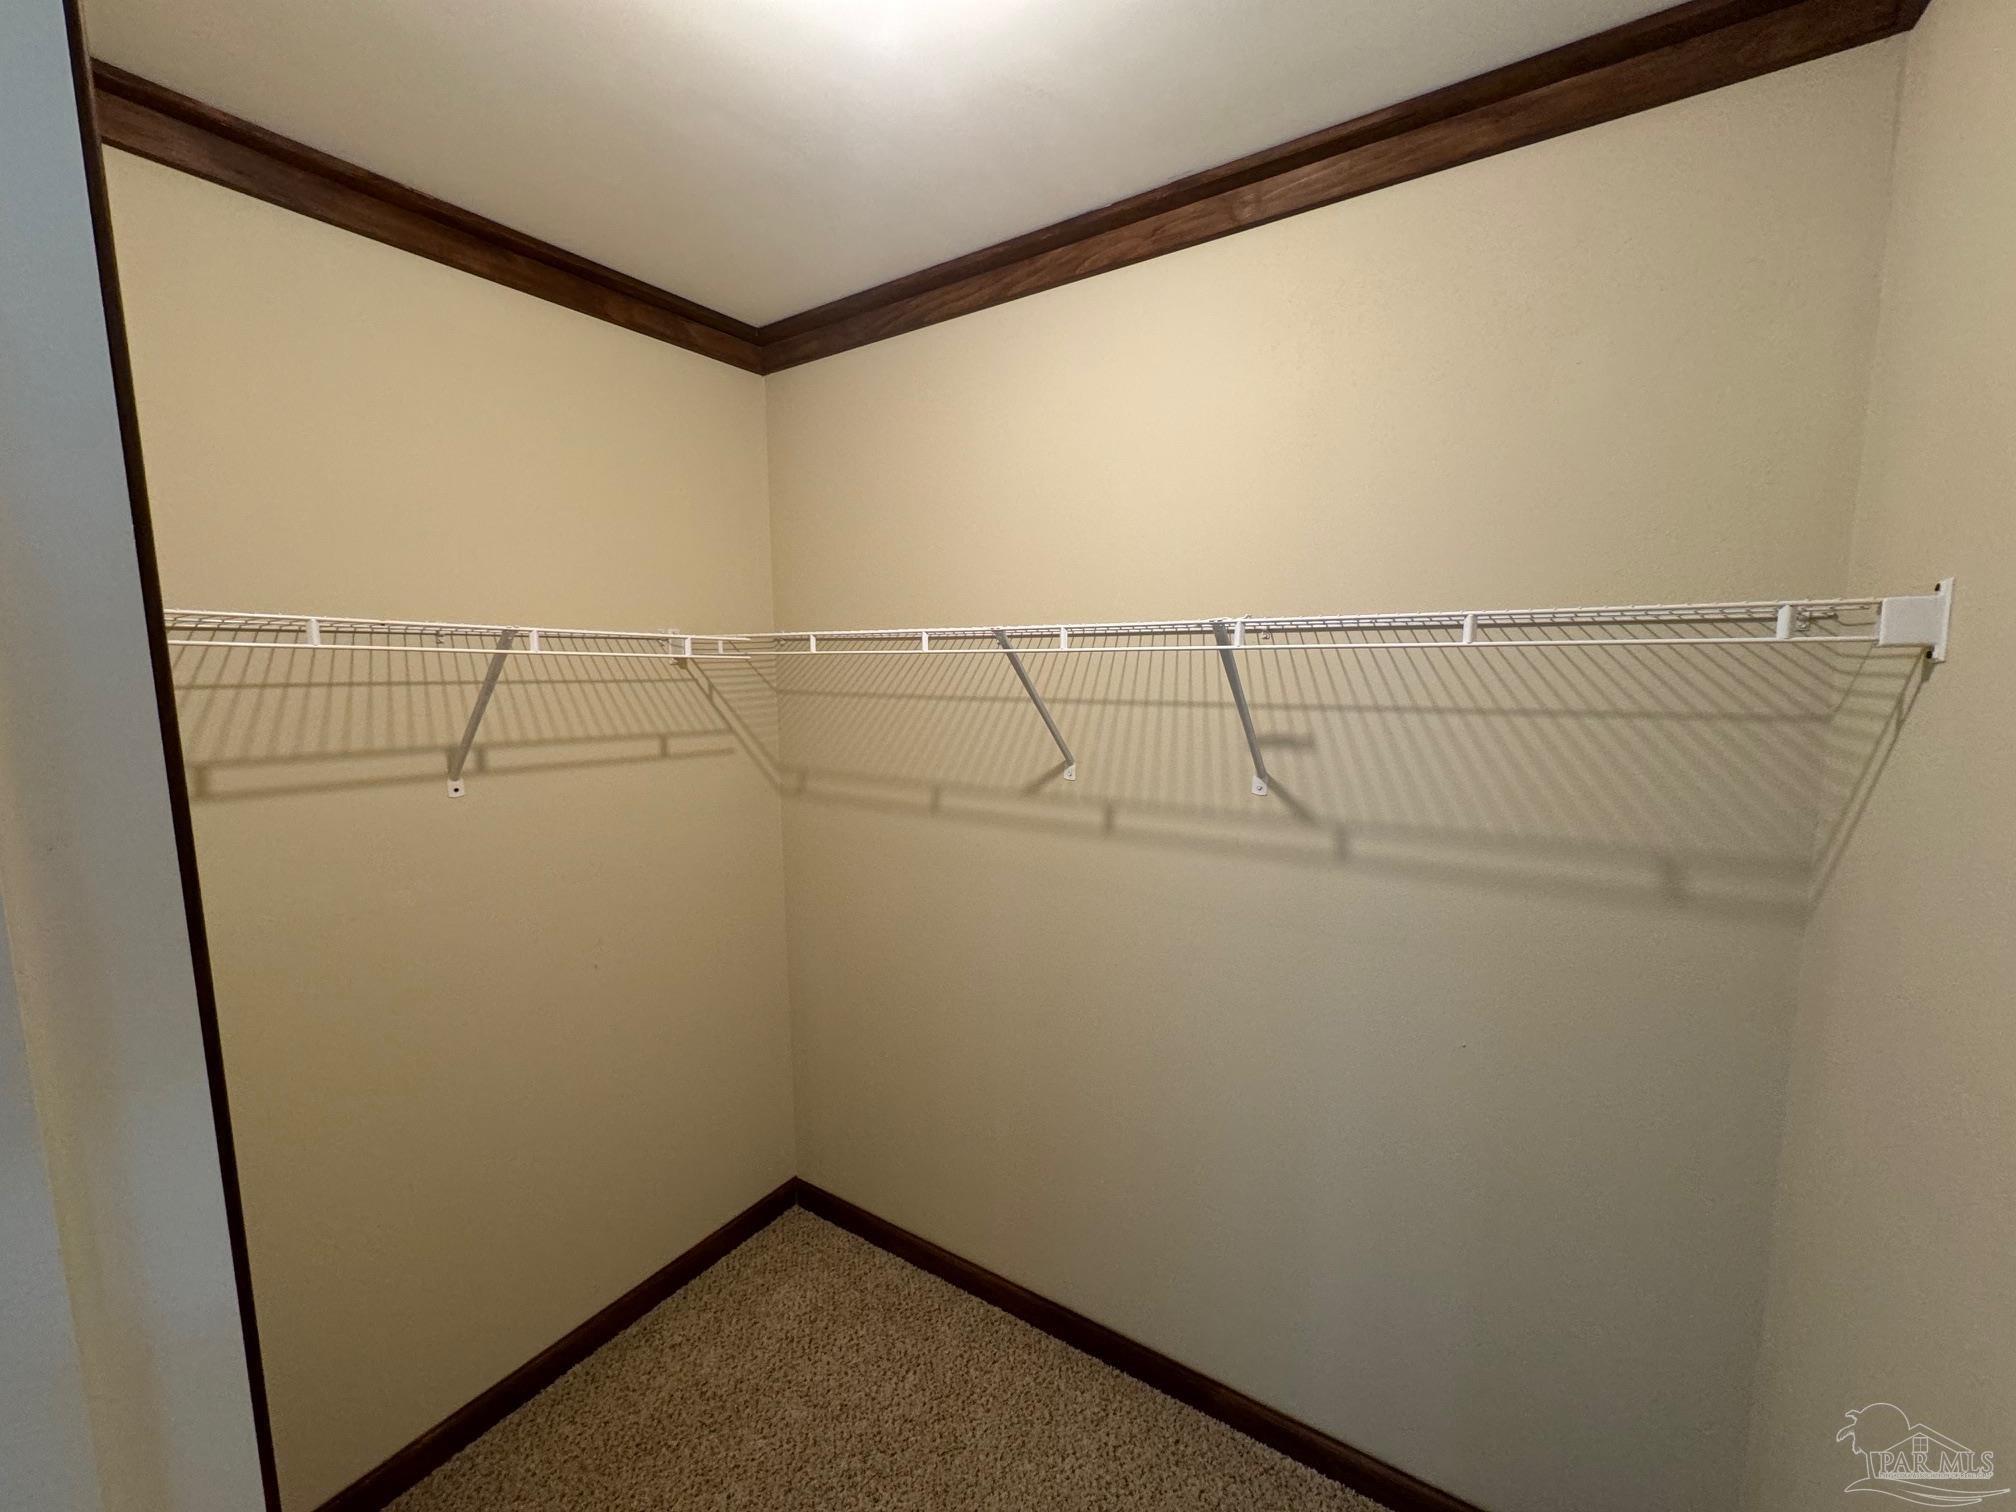
Empty walk-in closet with long white wire shelves and dark wood trim.
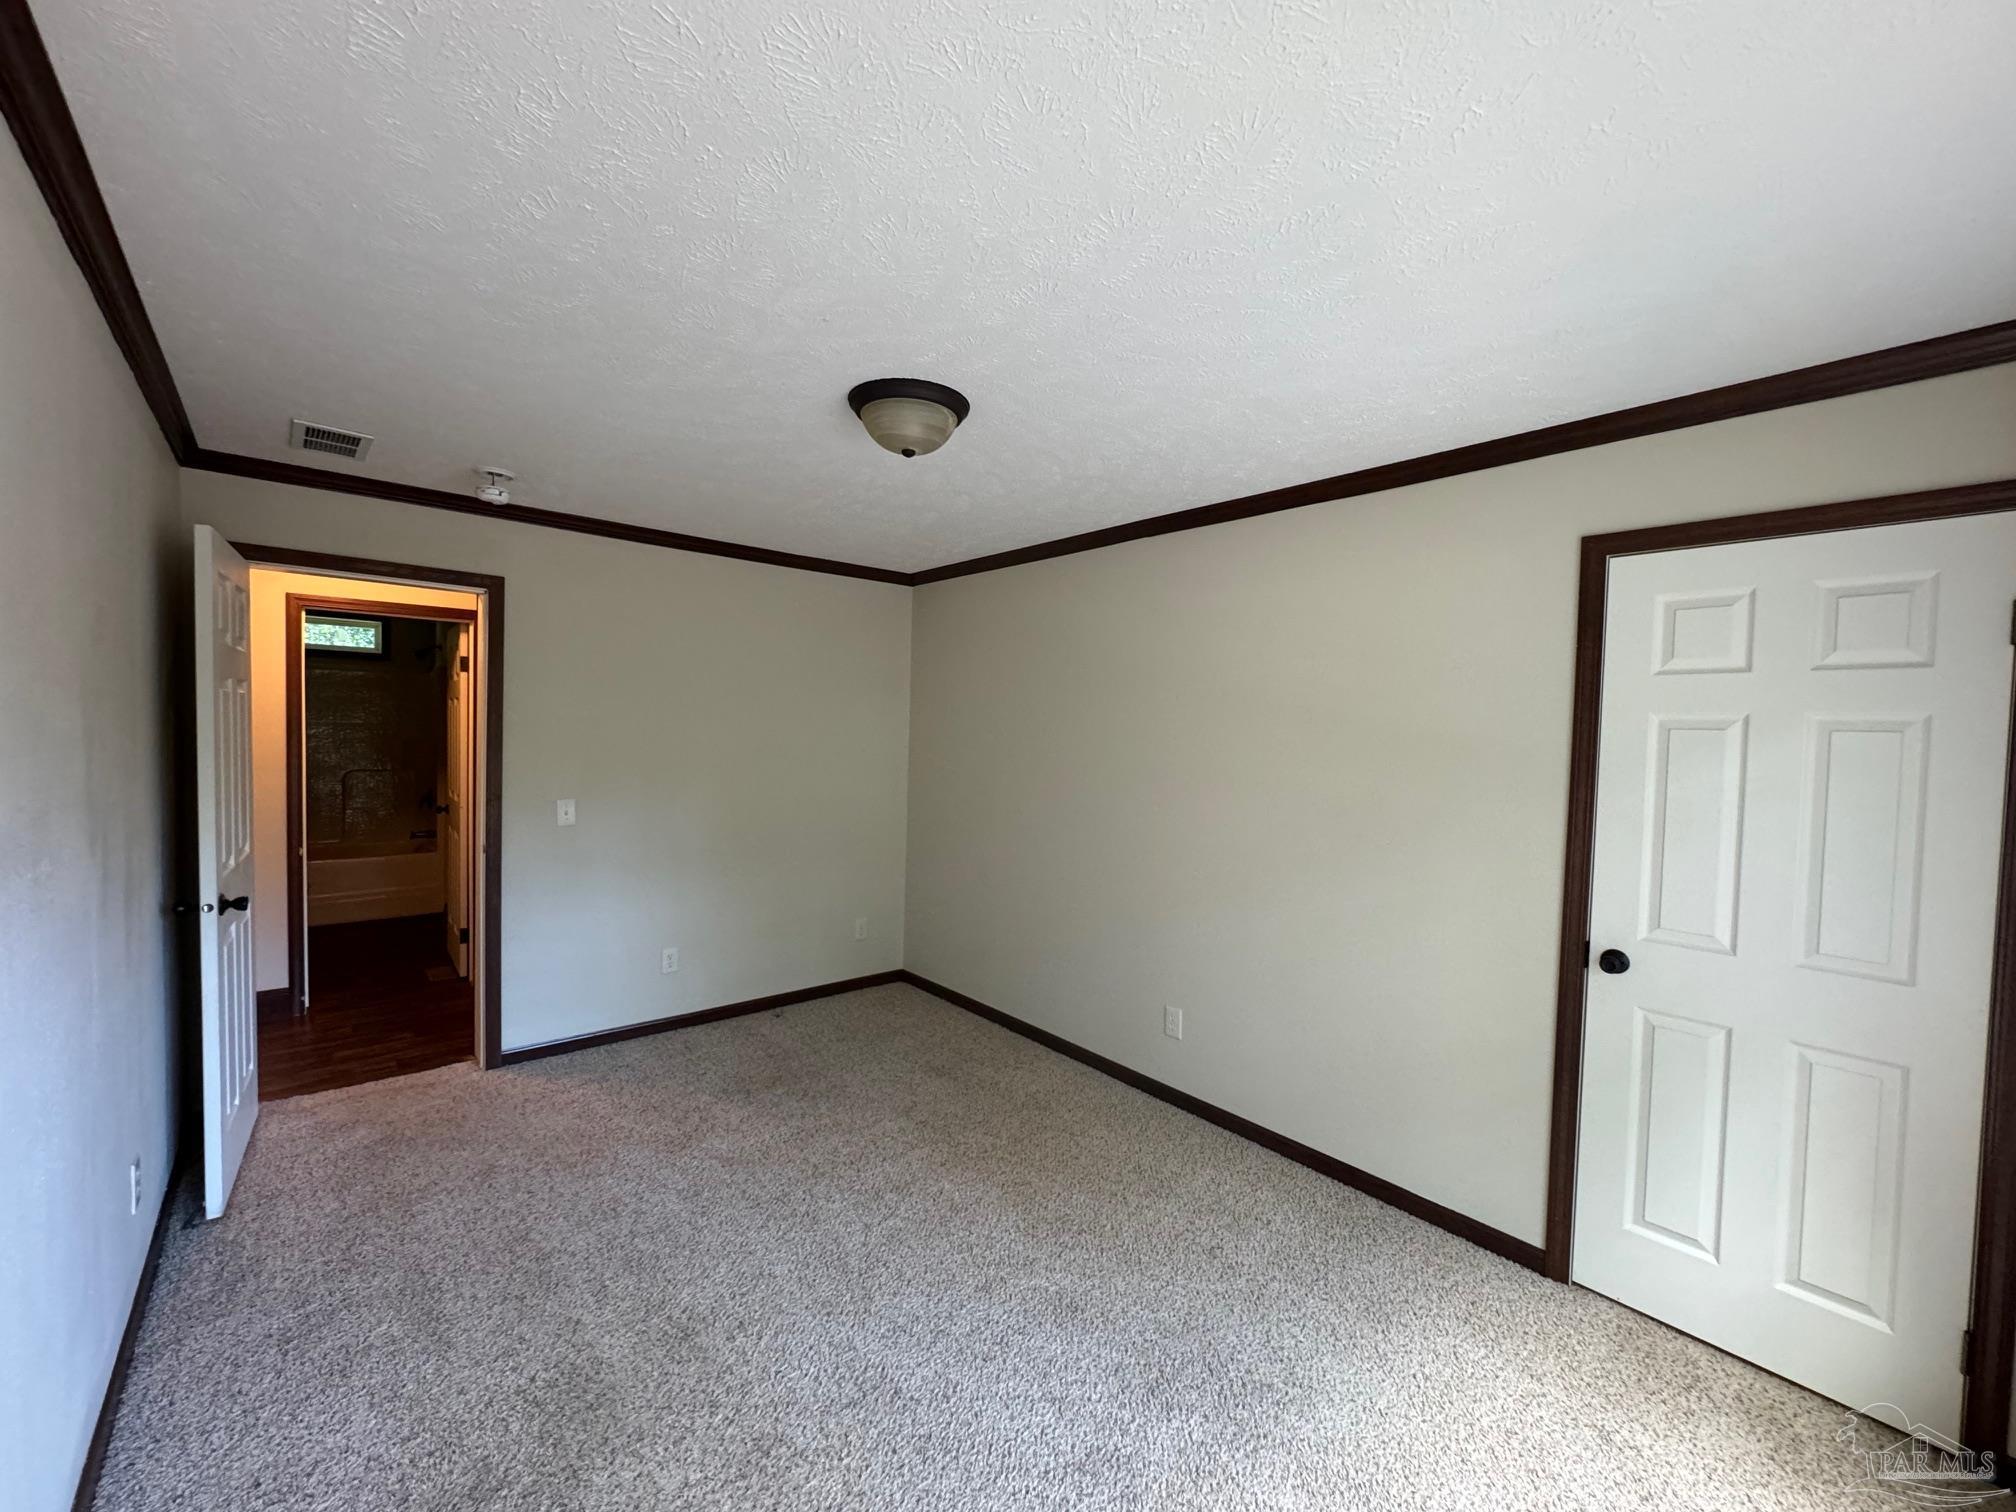
Empty carpeted room with dark trim, a closed paneled door, and an open doorway to an adjoining space.
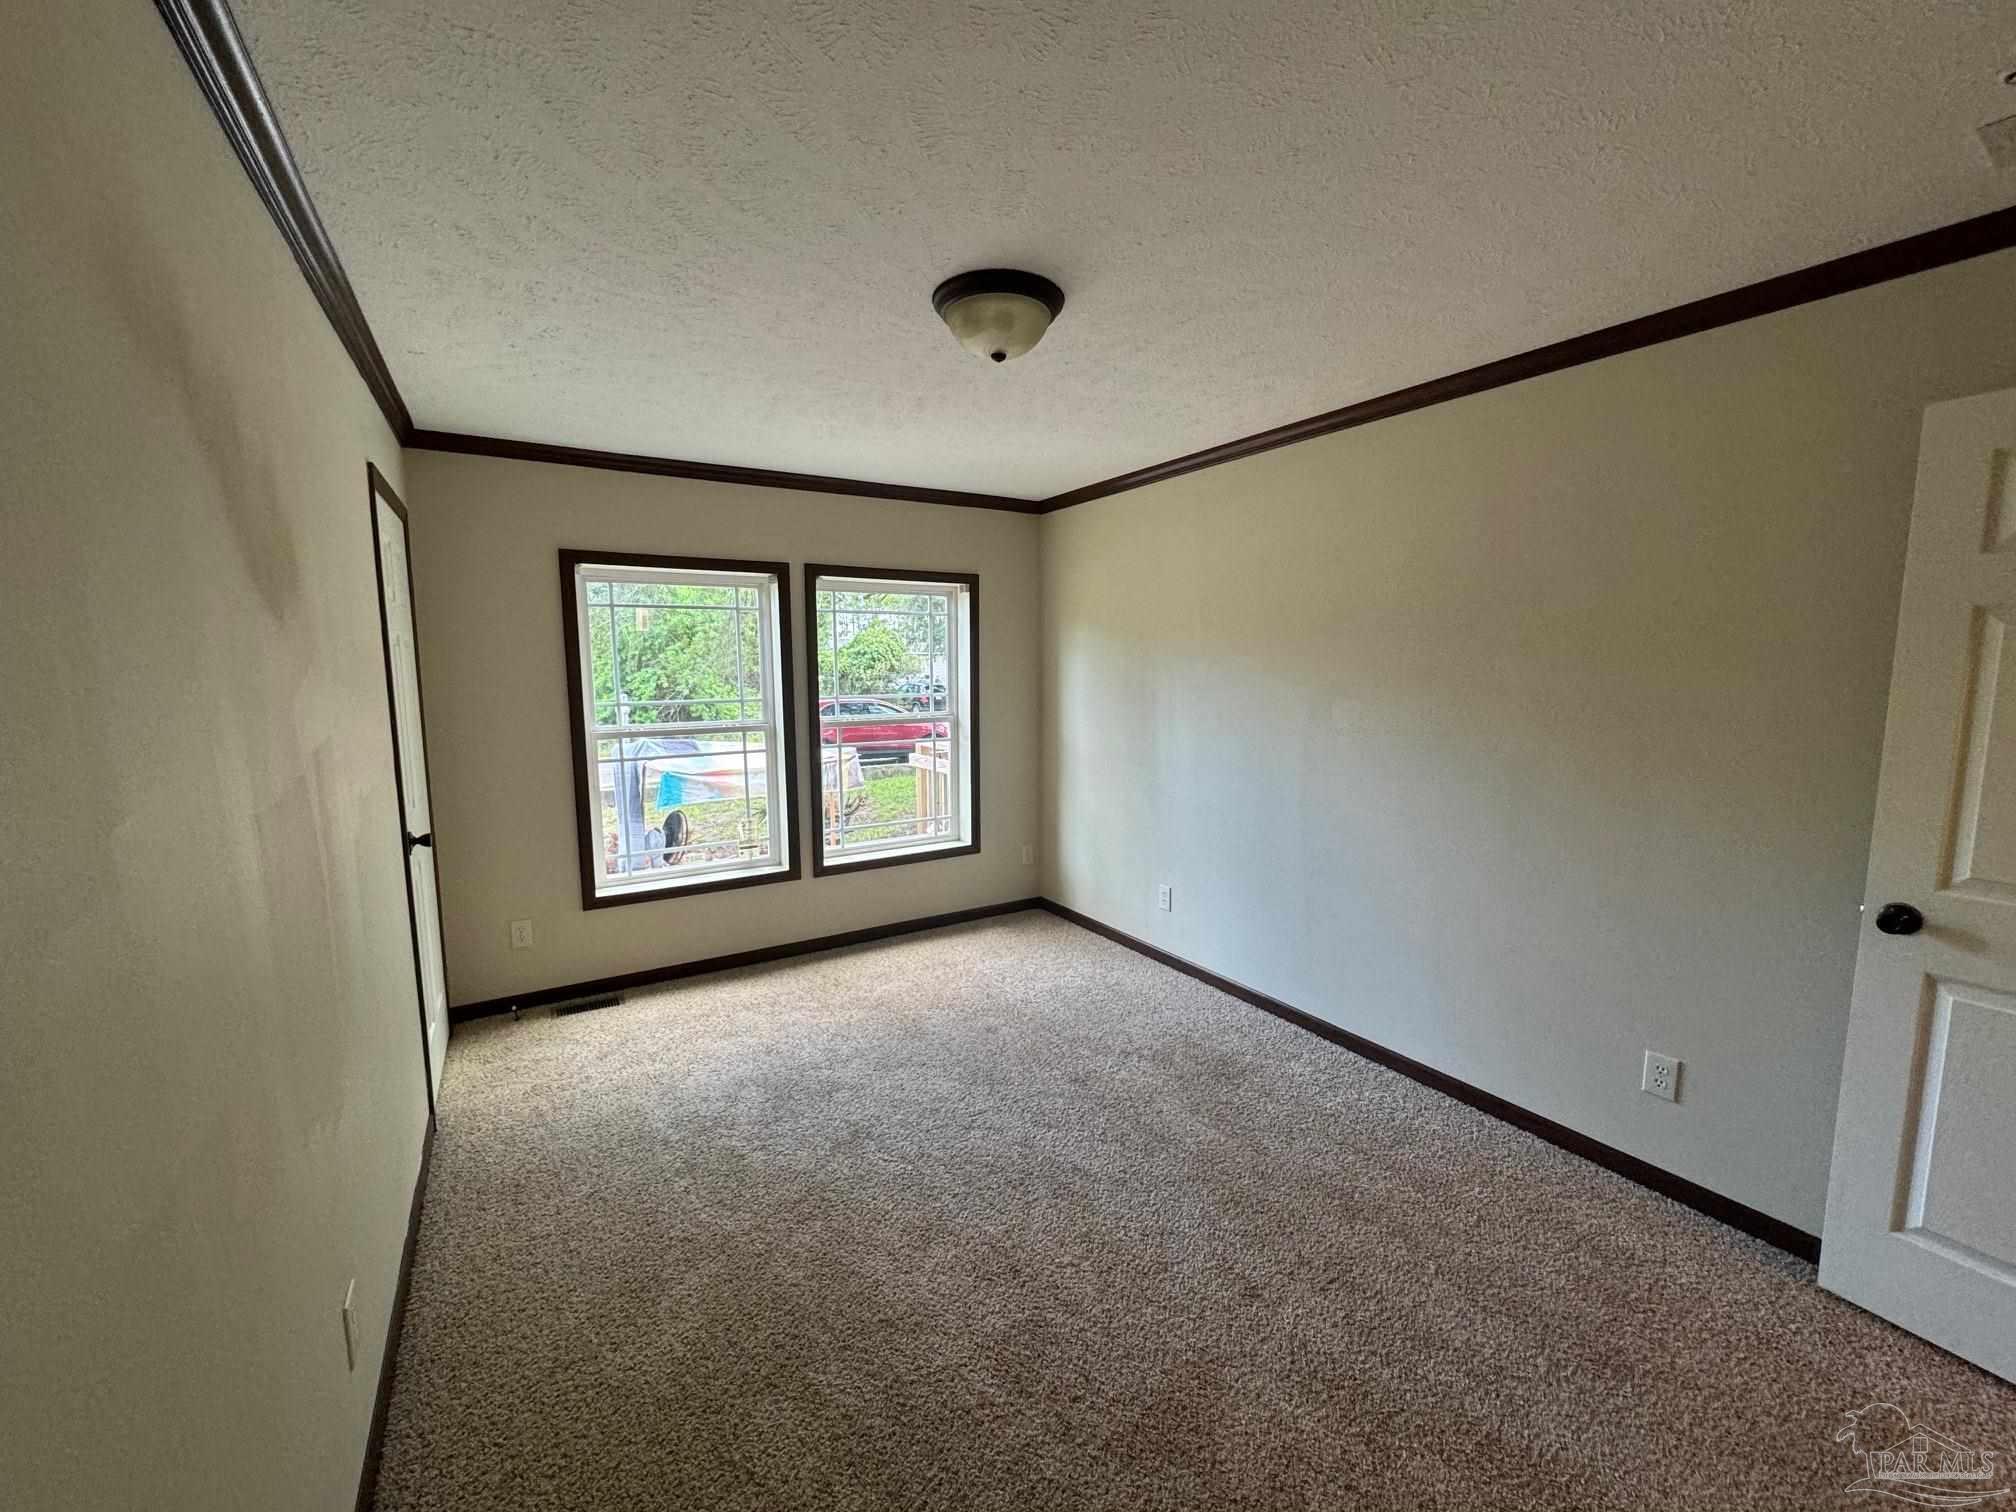
Vacant bedroom with beige carpet, dark trim, and two windows.
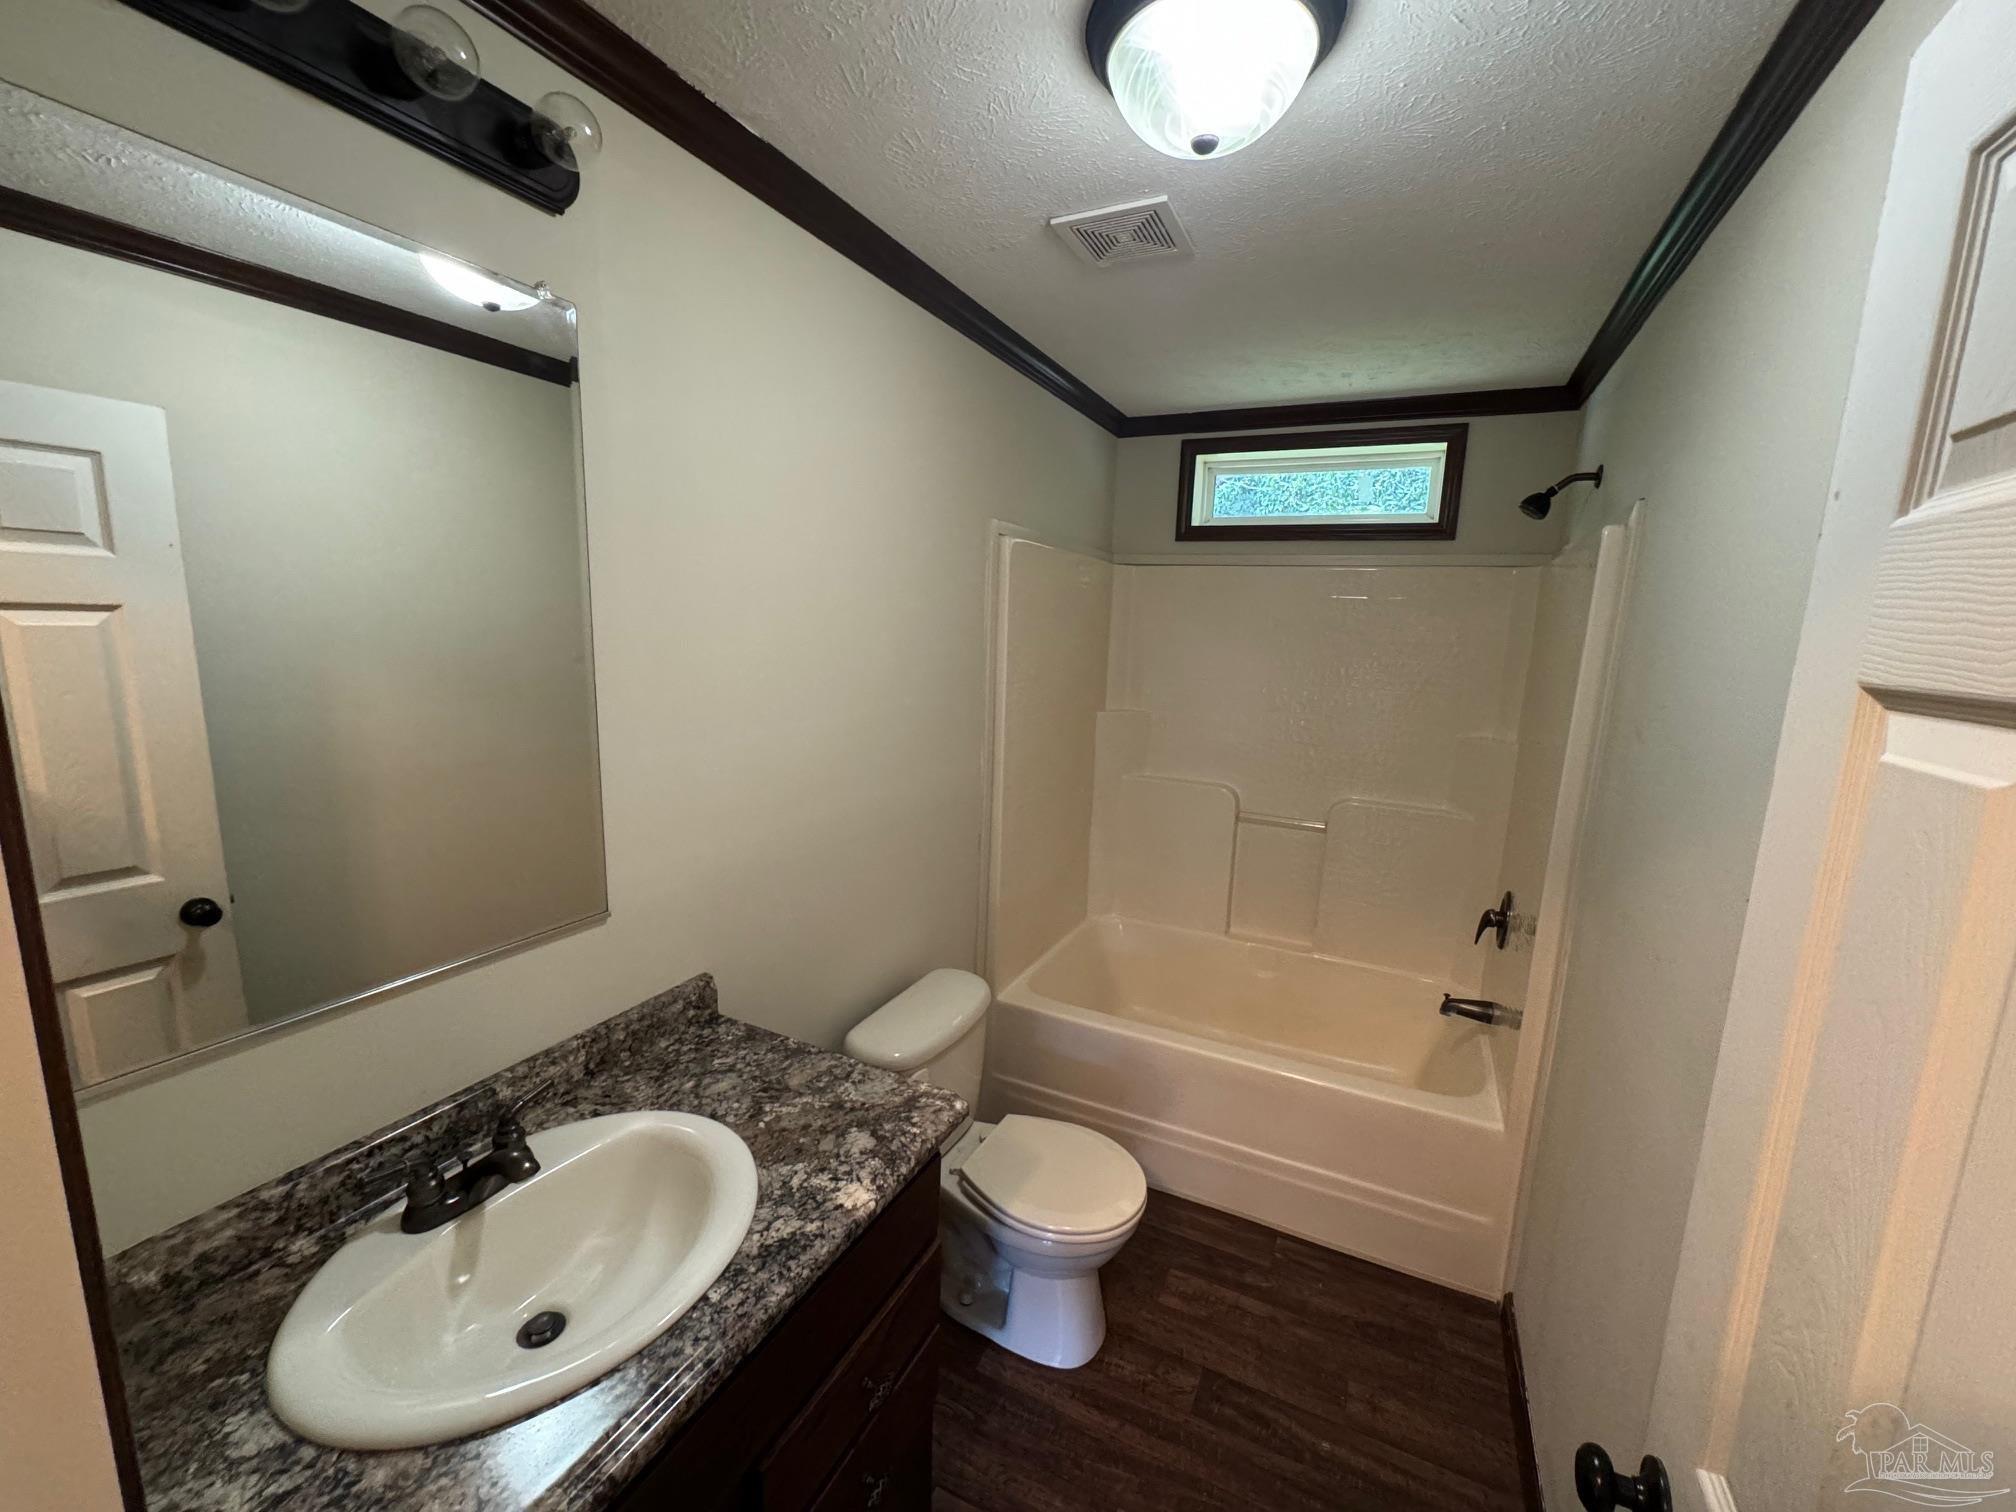
Bathroom with a granite vanity, oval sink, toilet, and tub beneath a narrow window.
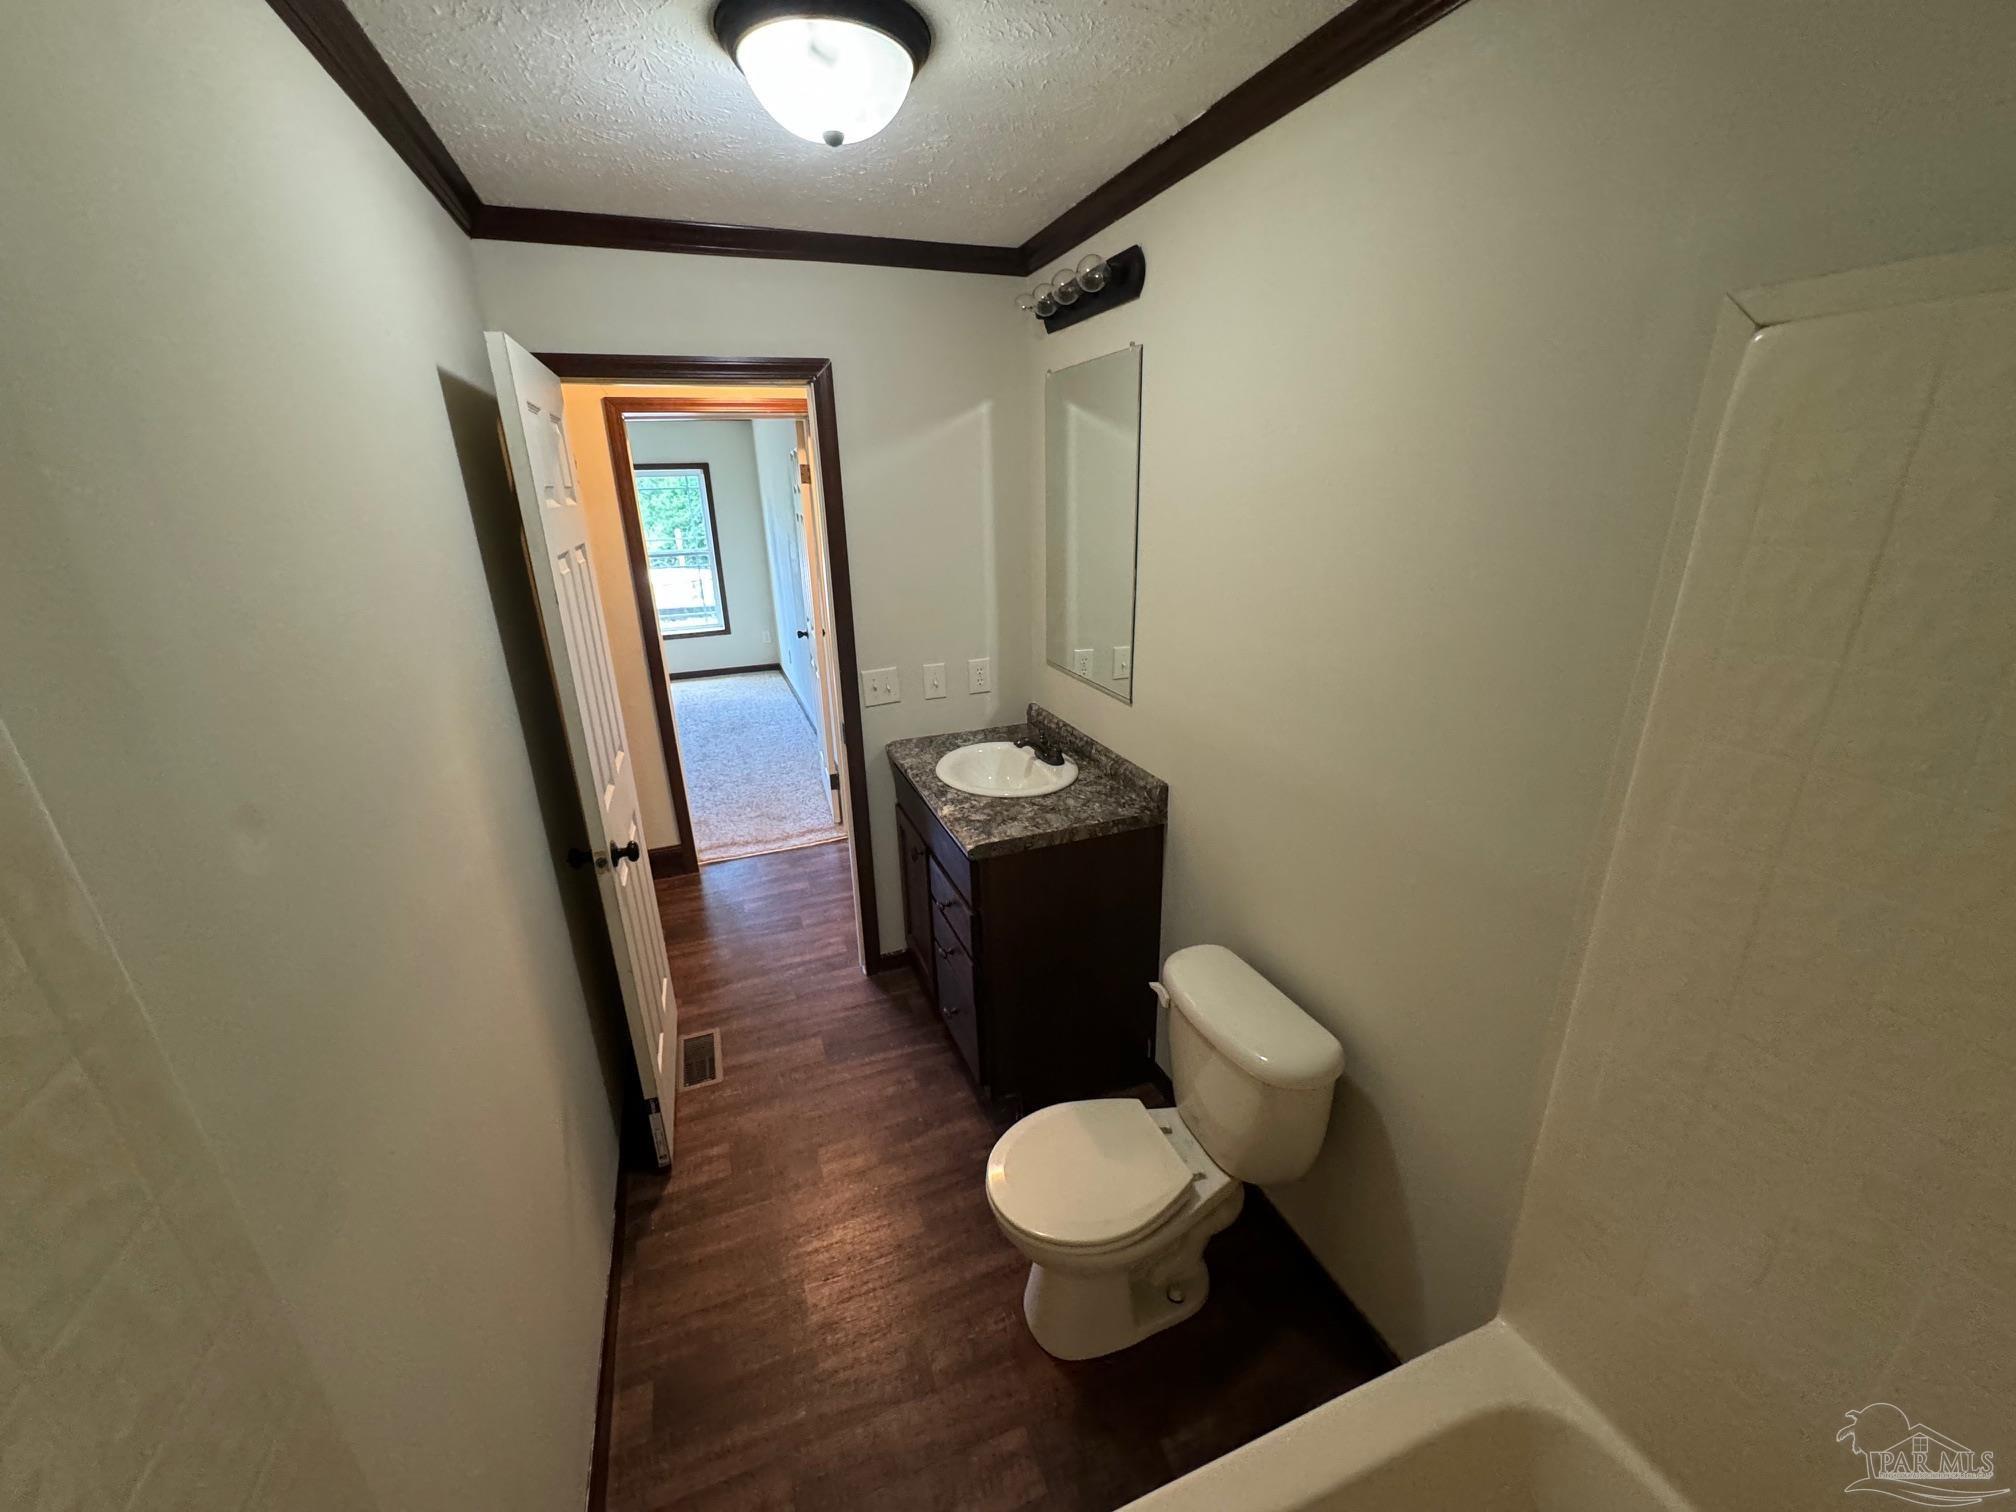
Bathroom with a dark wood vanity, white toilet, and bathtub beside an open doorway.
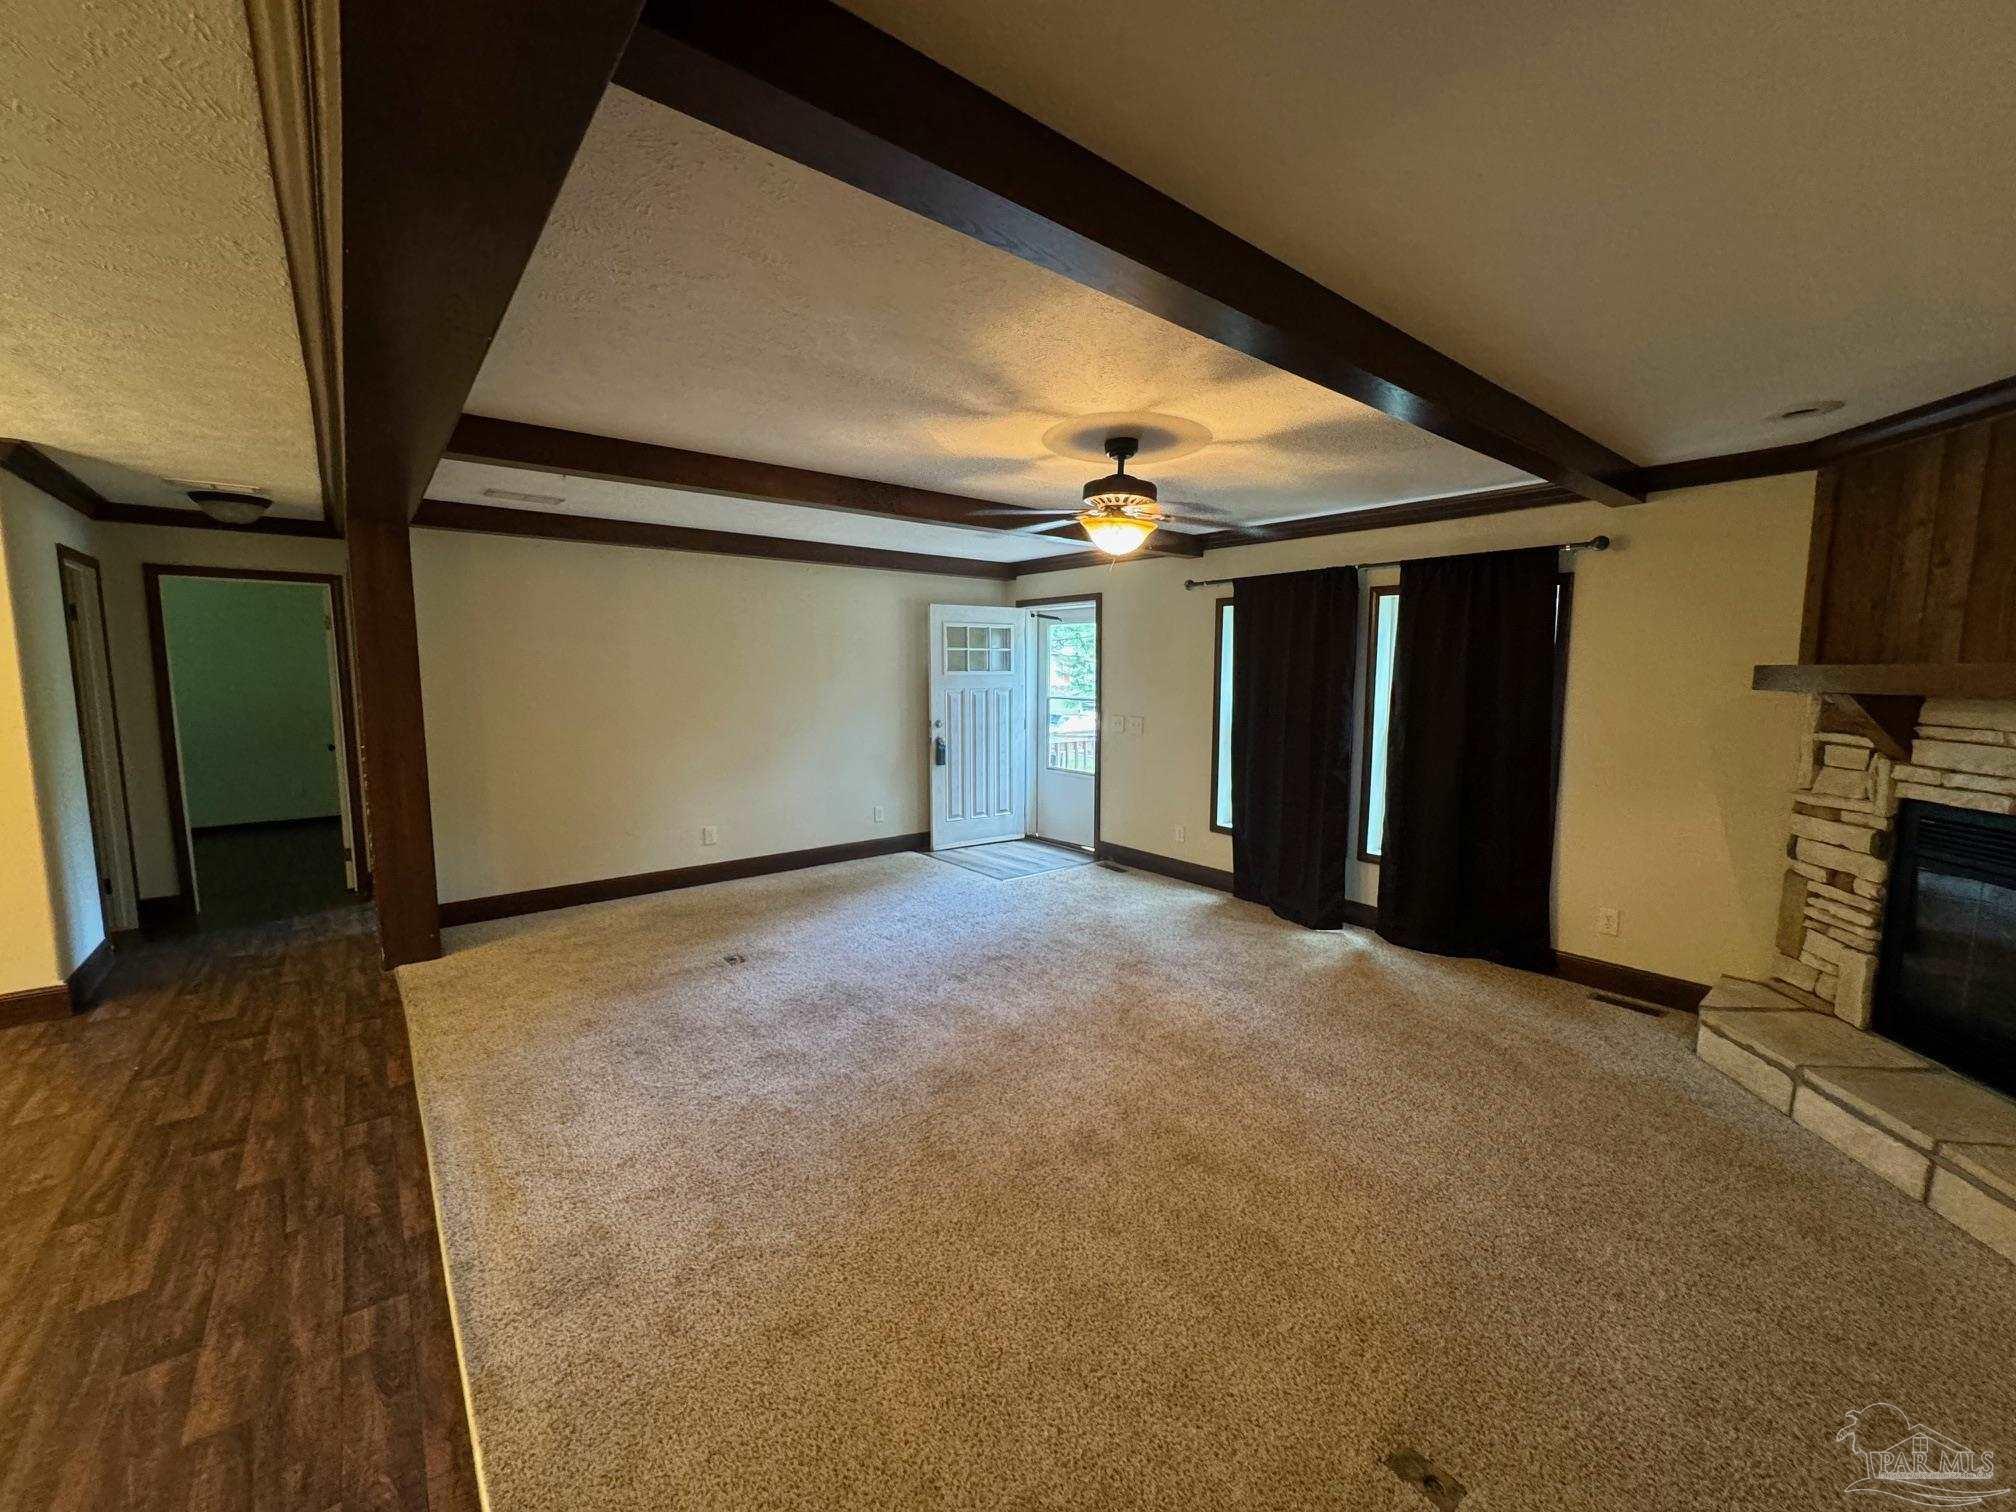
Vacant living room with dark ceiling beams, beige carpet, and a stone fireplace.
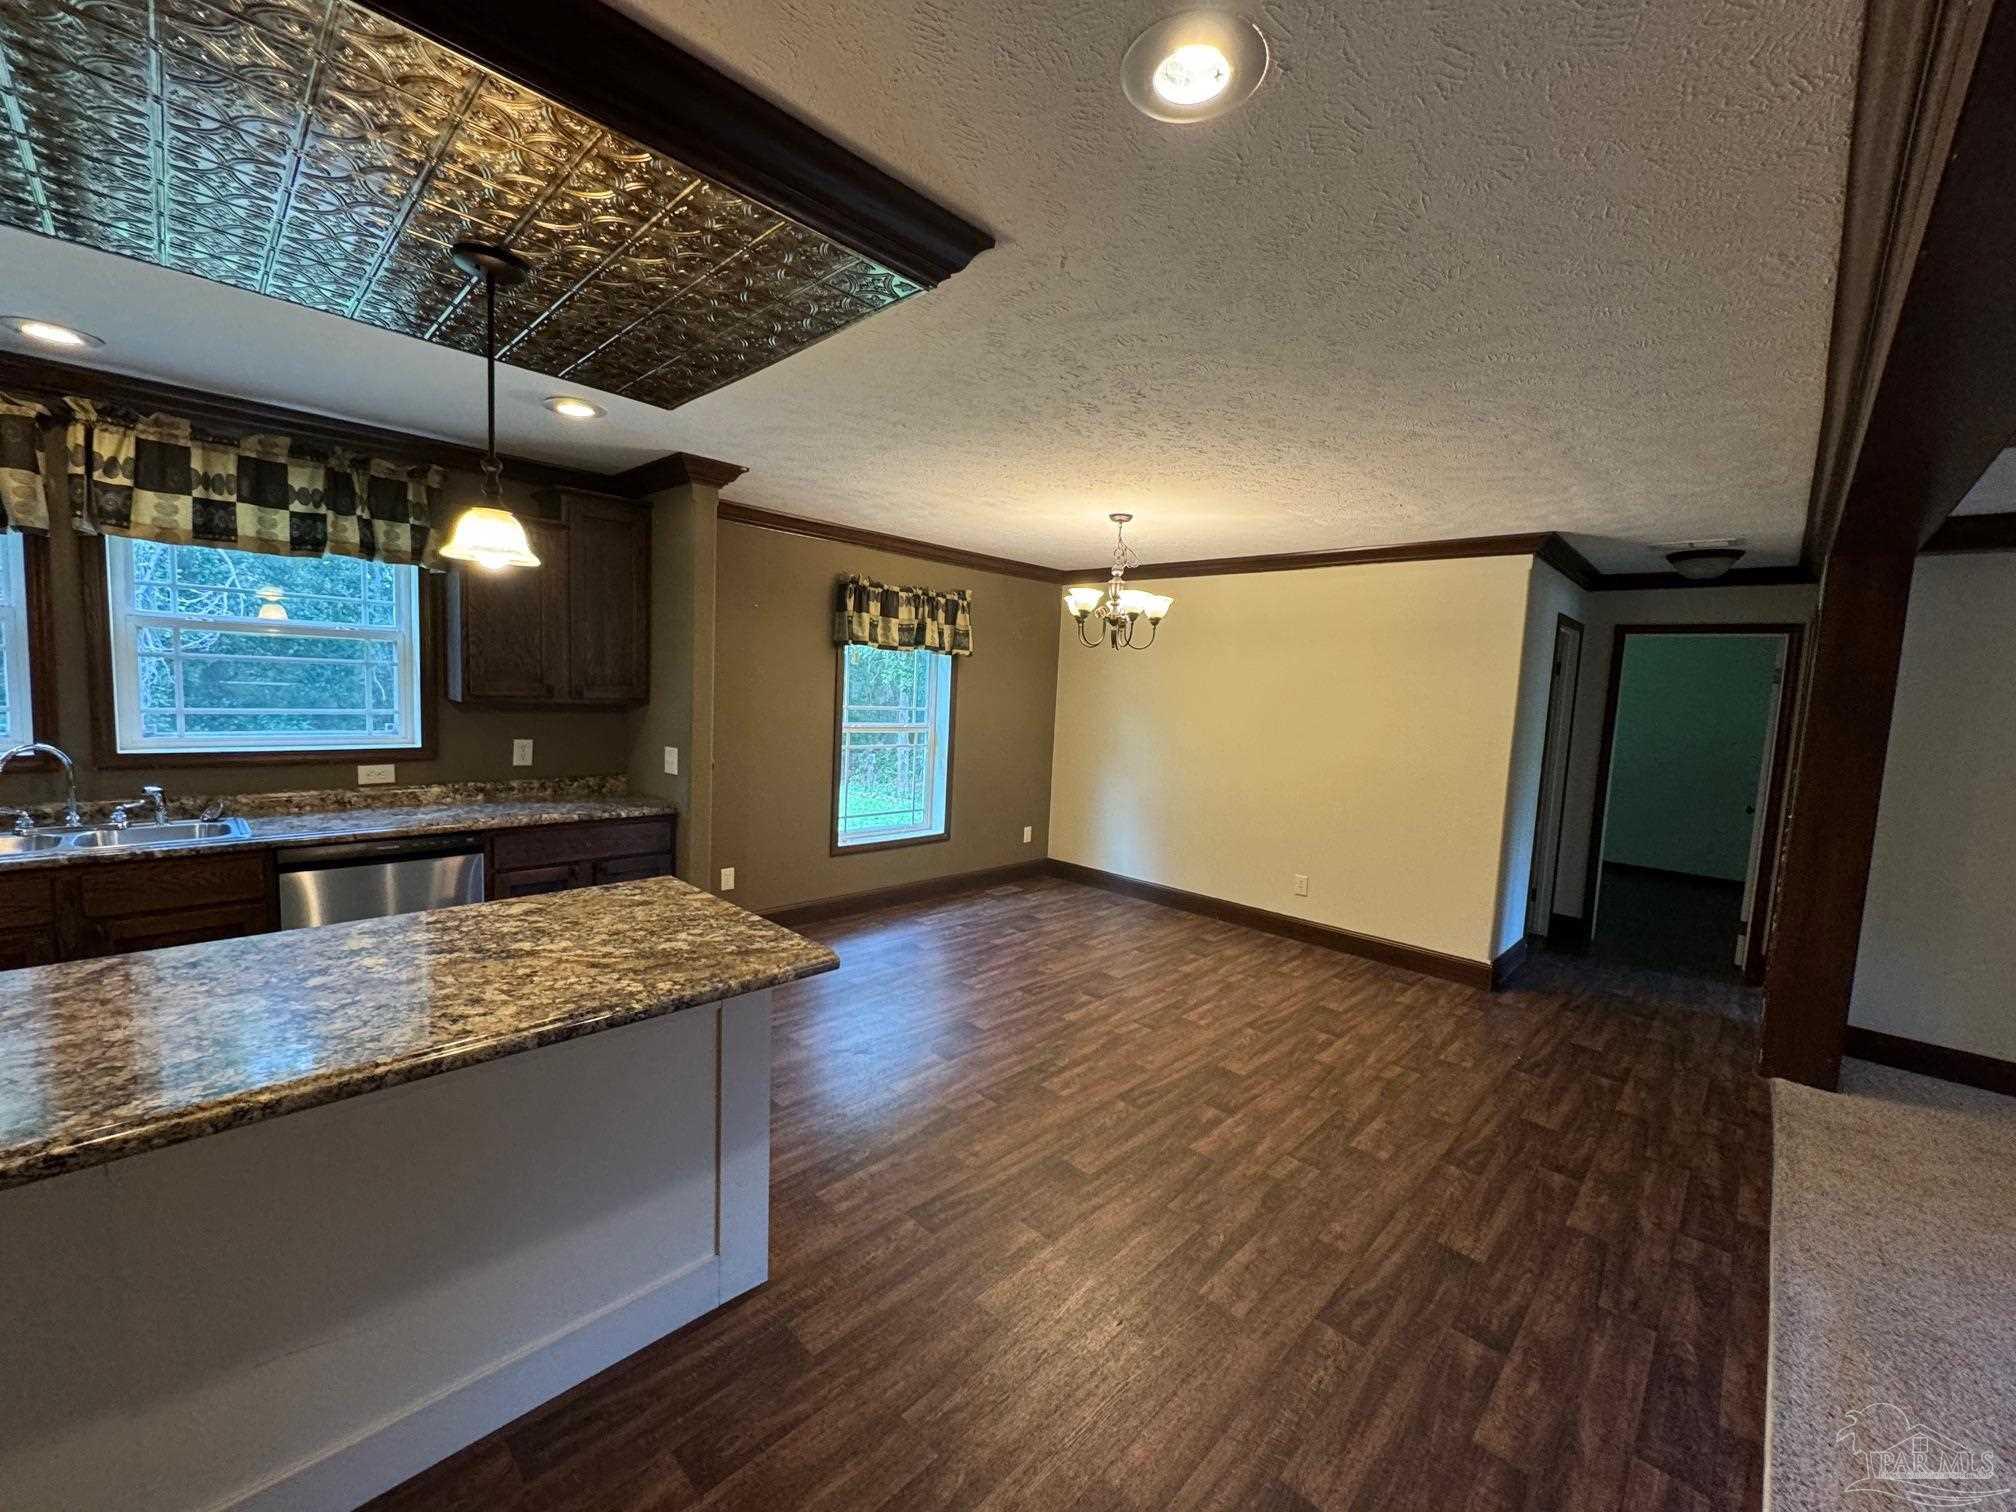
Open kitchen and dining area with granite counters, dark cabinets, and a decorative tin ceiling.
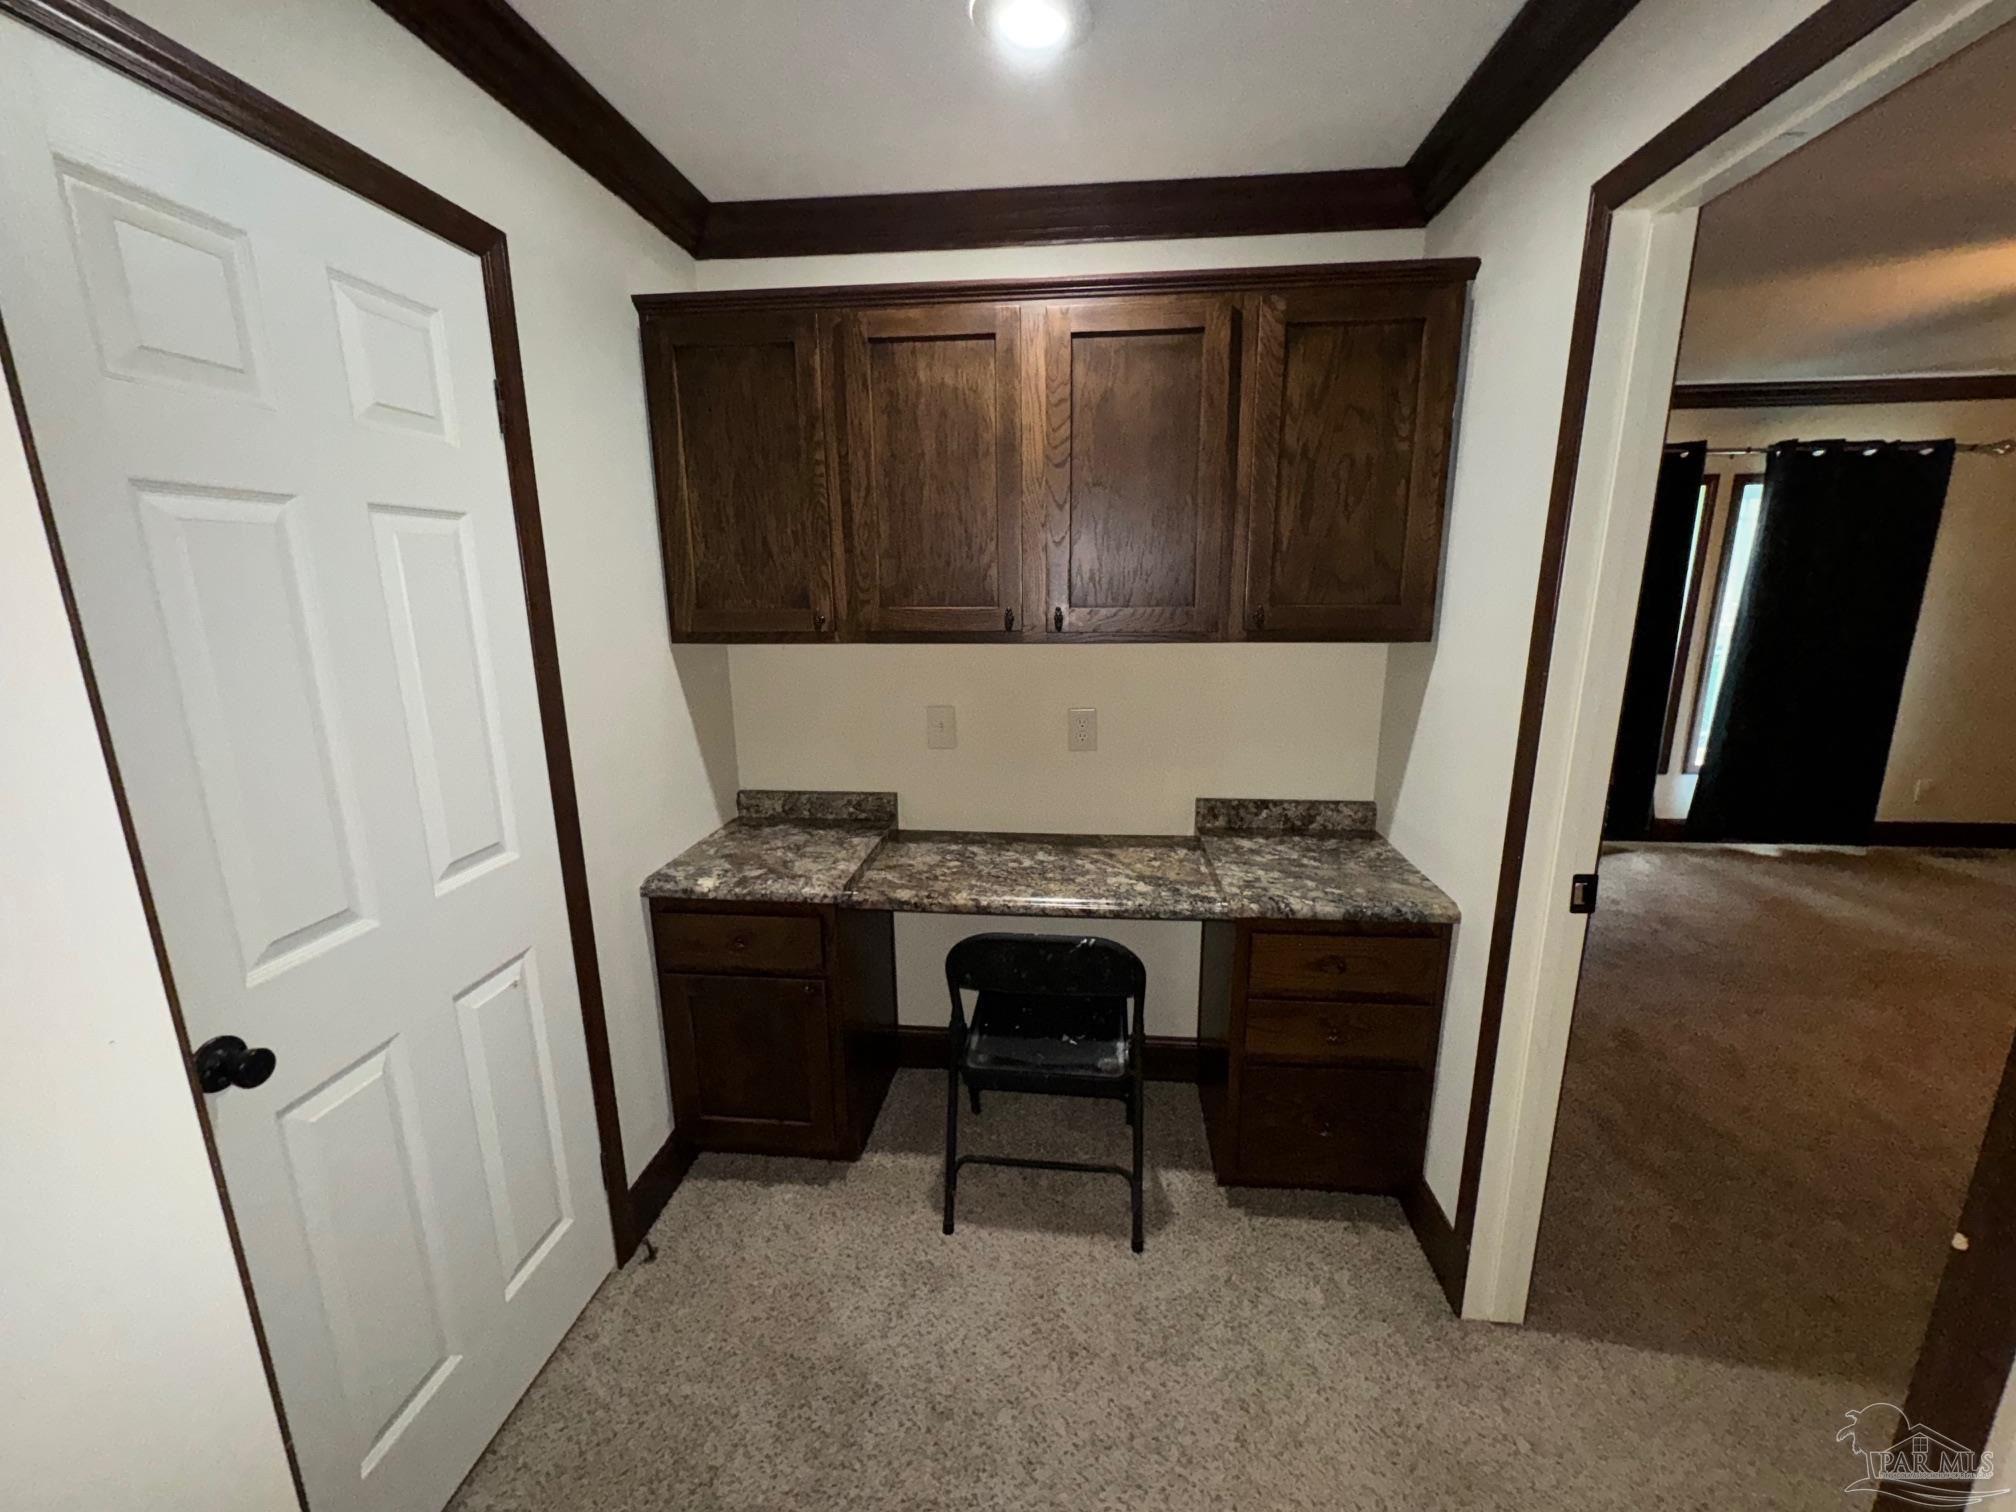
Office nook with built-in wood cabinets, granite desk, and a black chair.
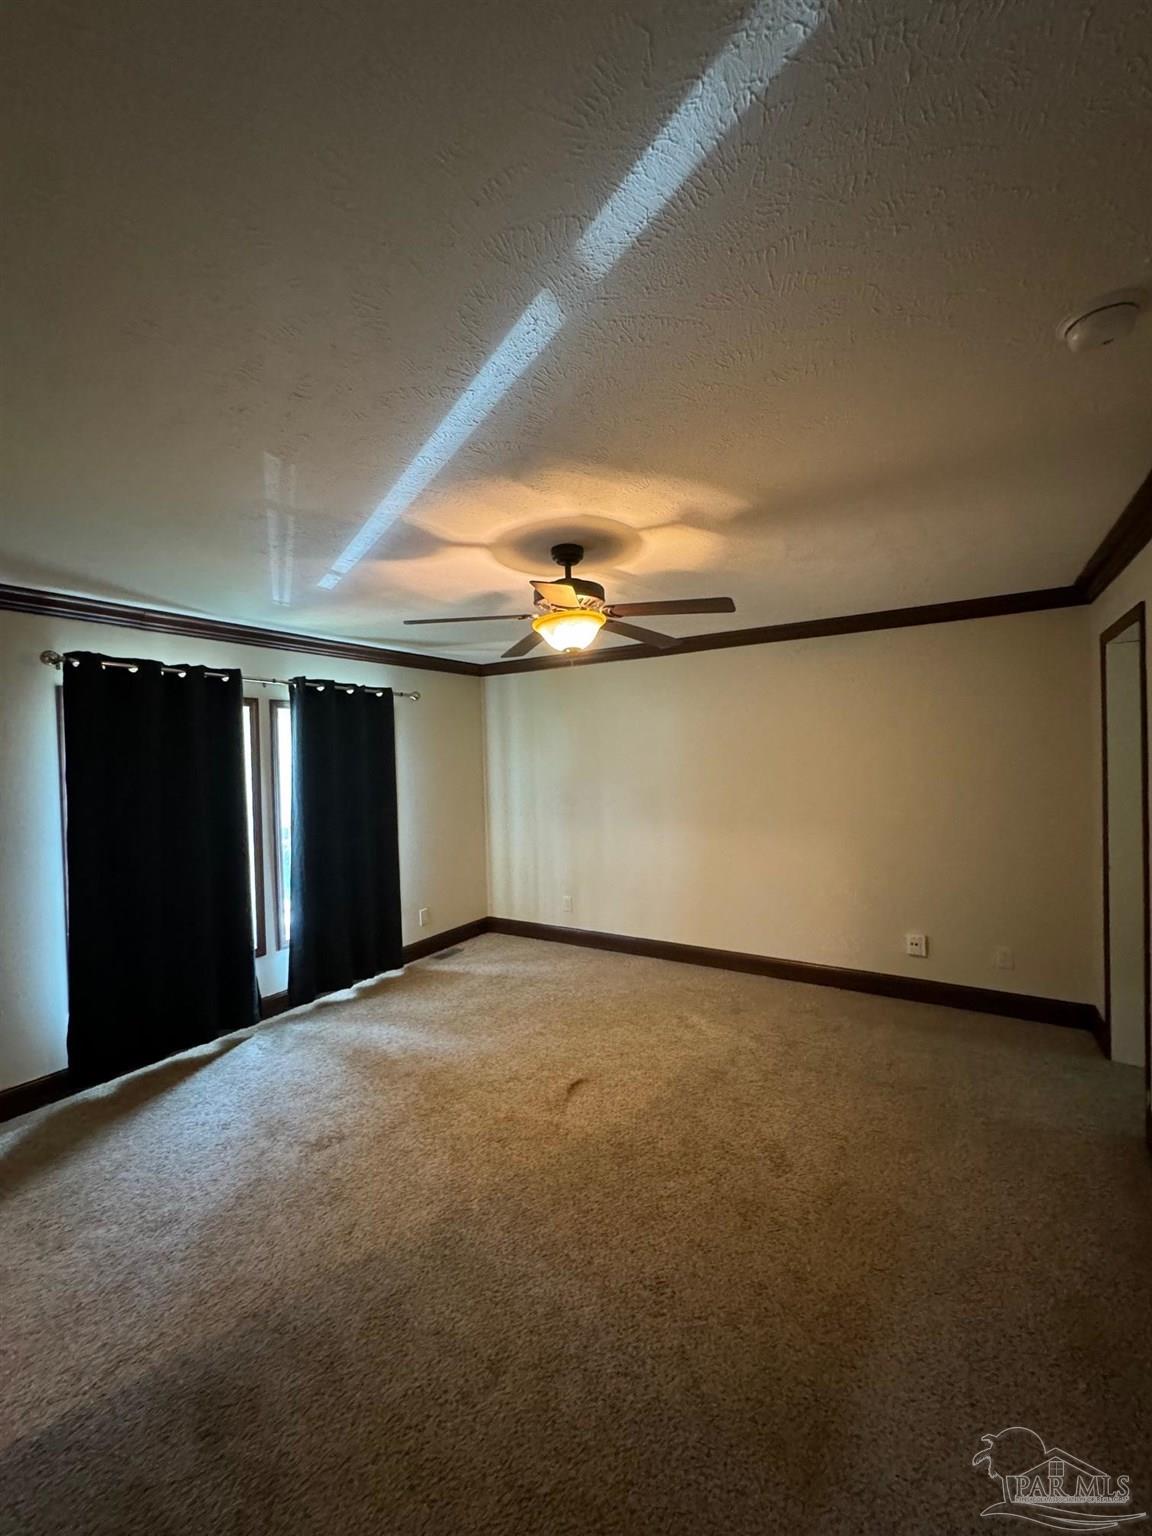
Empty carpeted bedroom with dark trim, a ceiling fan, and dark curtains over the window.
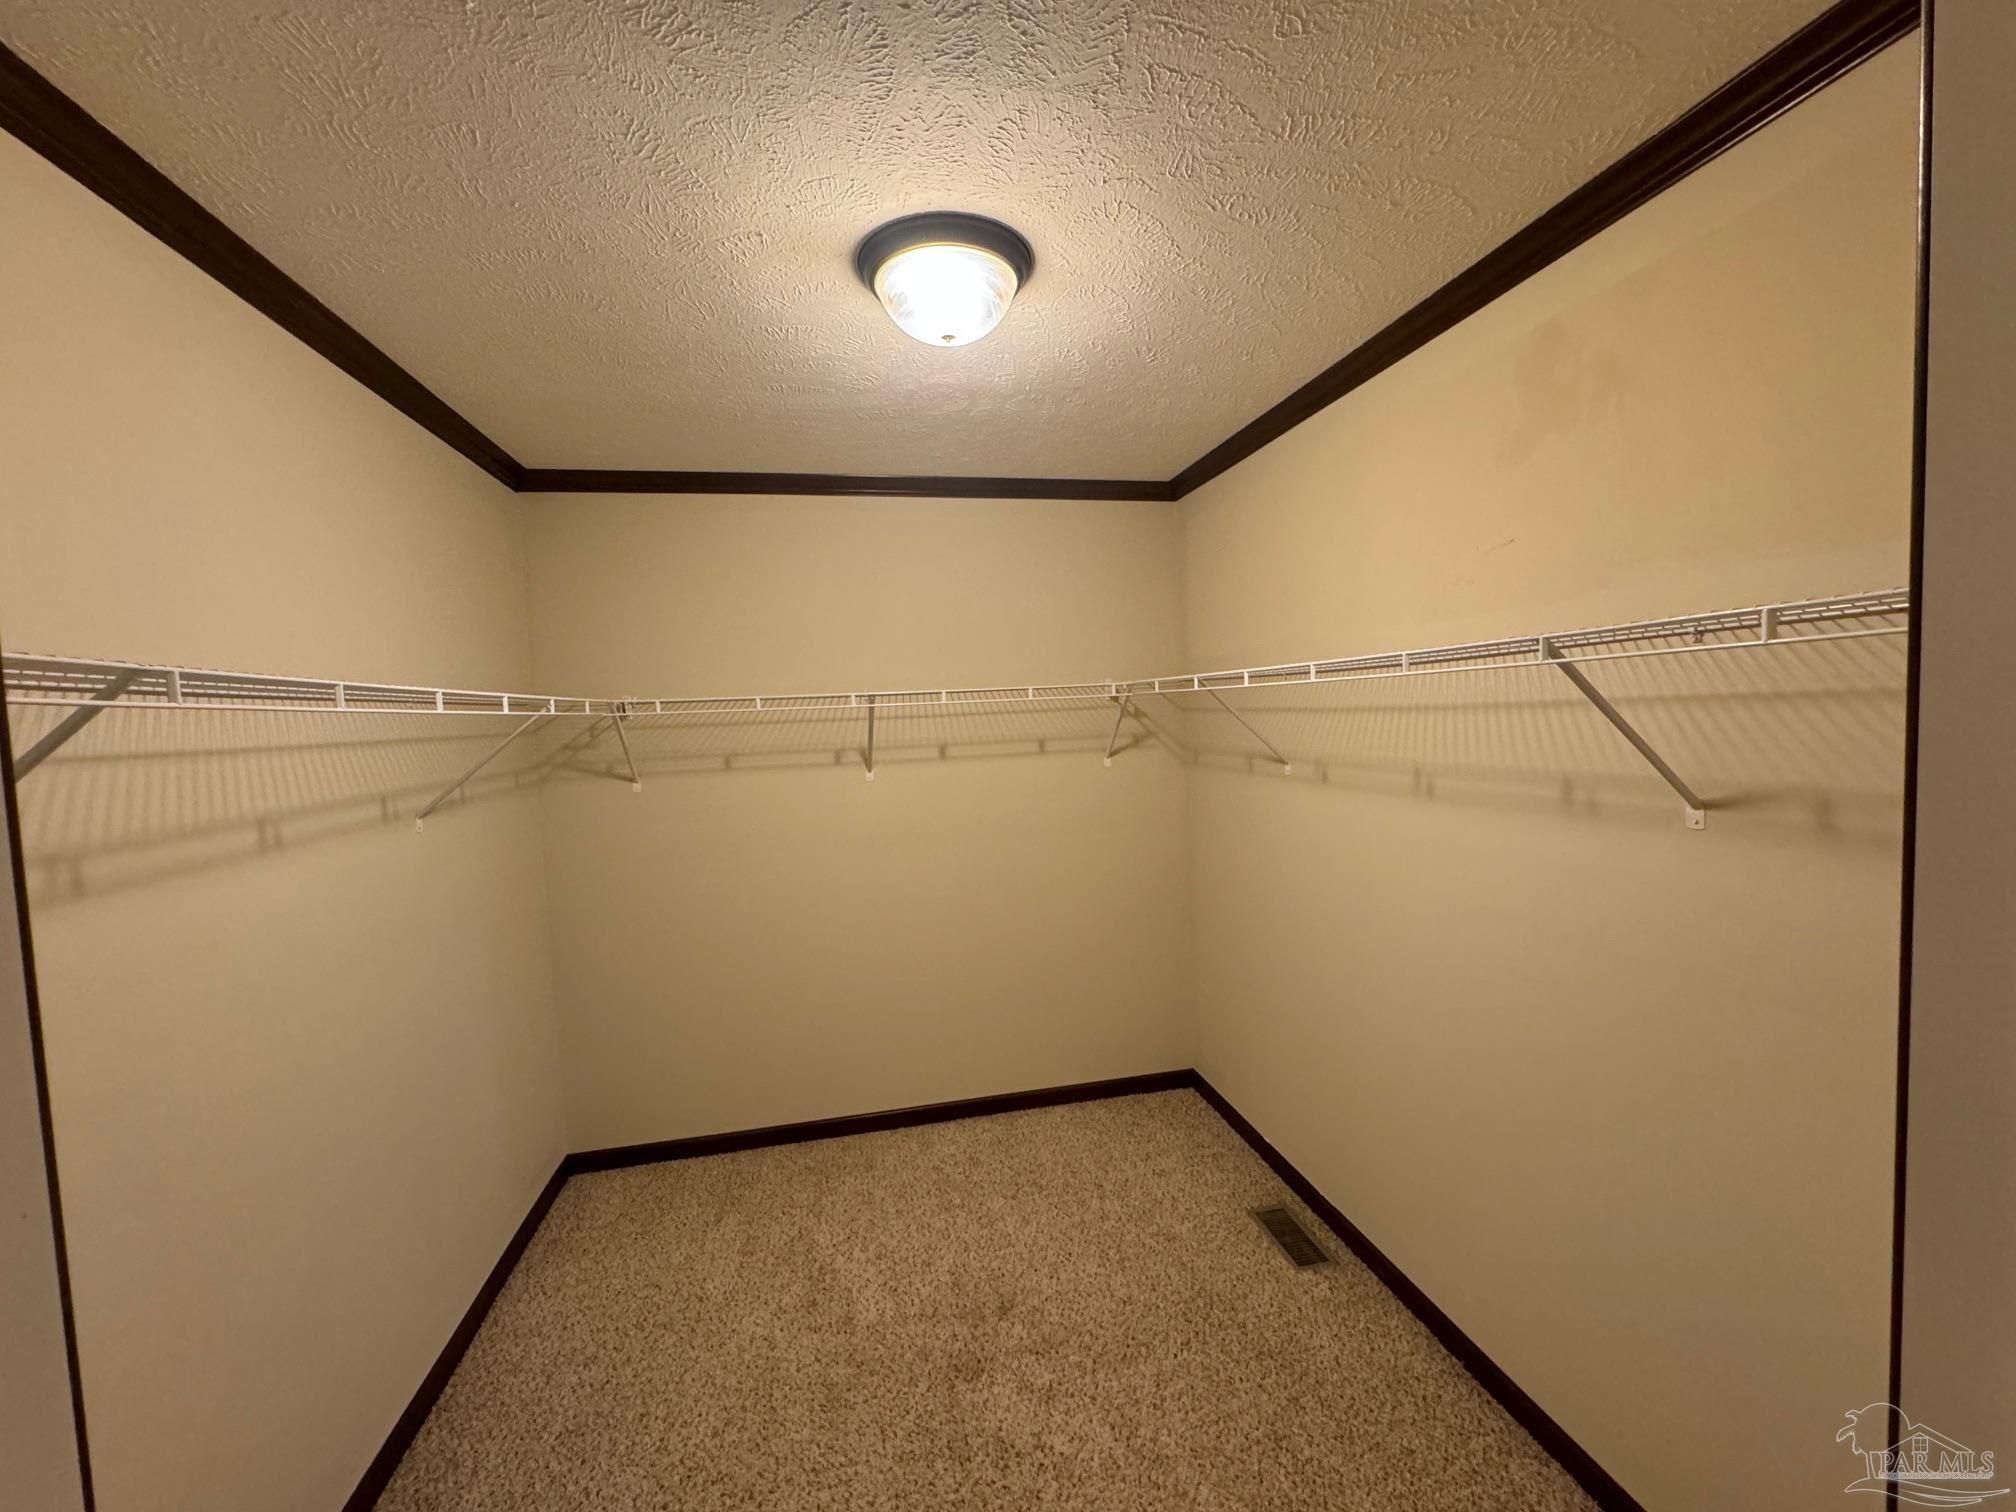
Empty walk-in closet with wraparound wire shelving, beige walls, and carpeted floor.
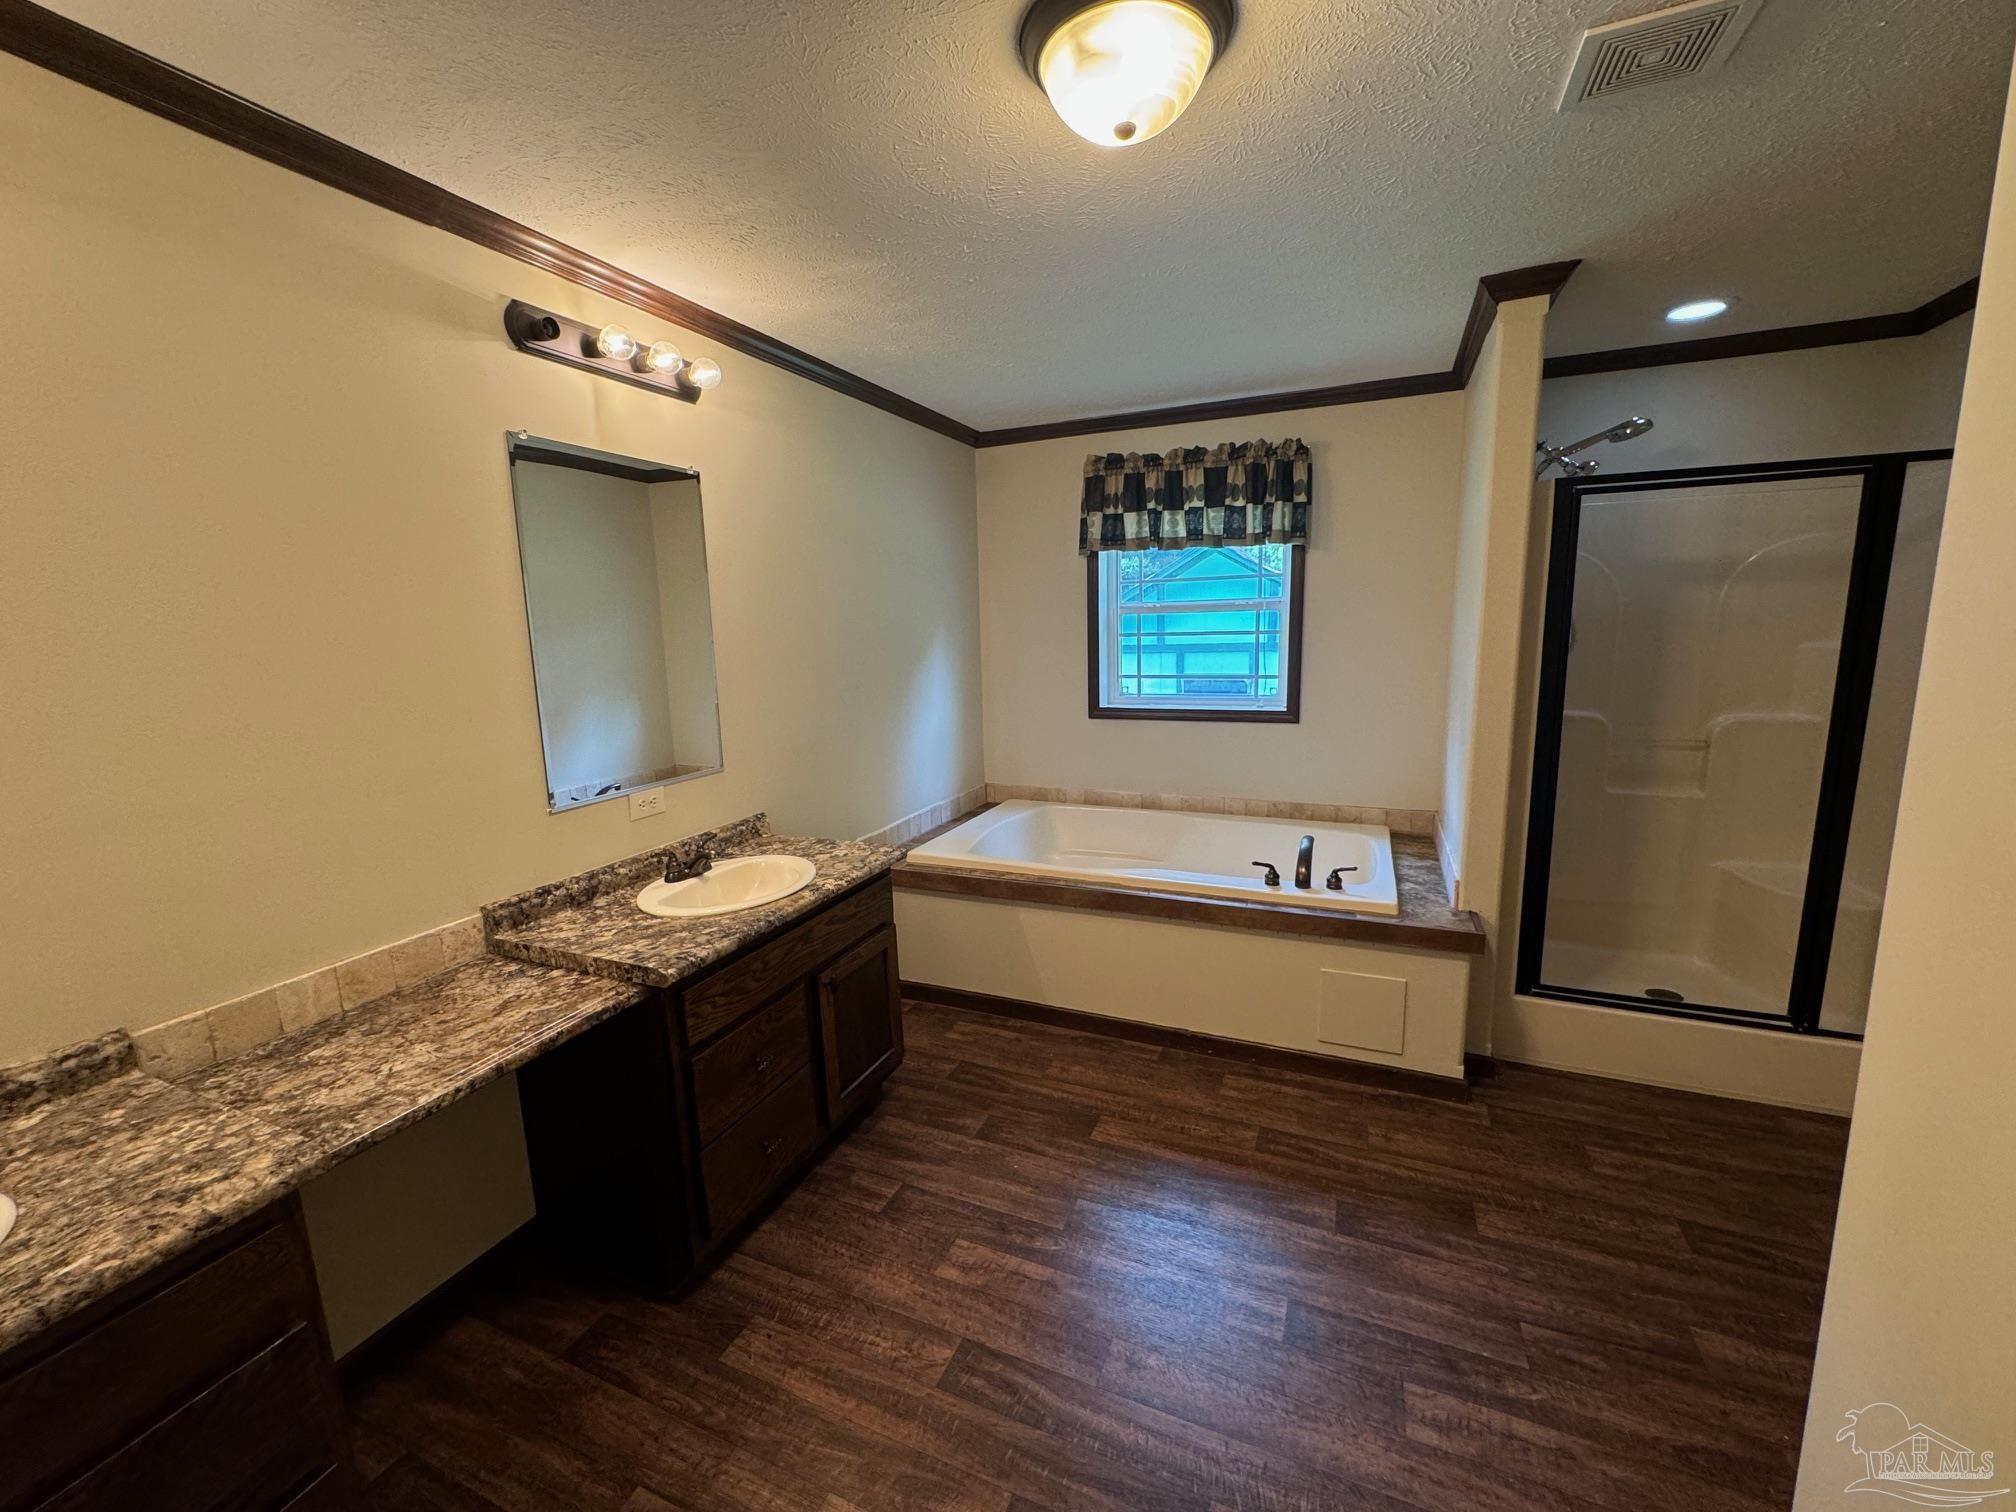
Bathroom with granite vanity, built-in soaking tub beneath a window, and glass-enclosed shower.
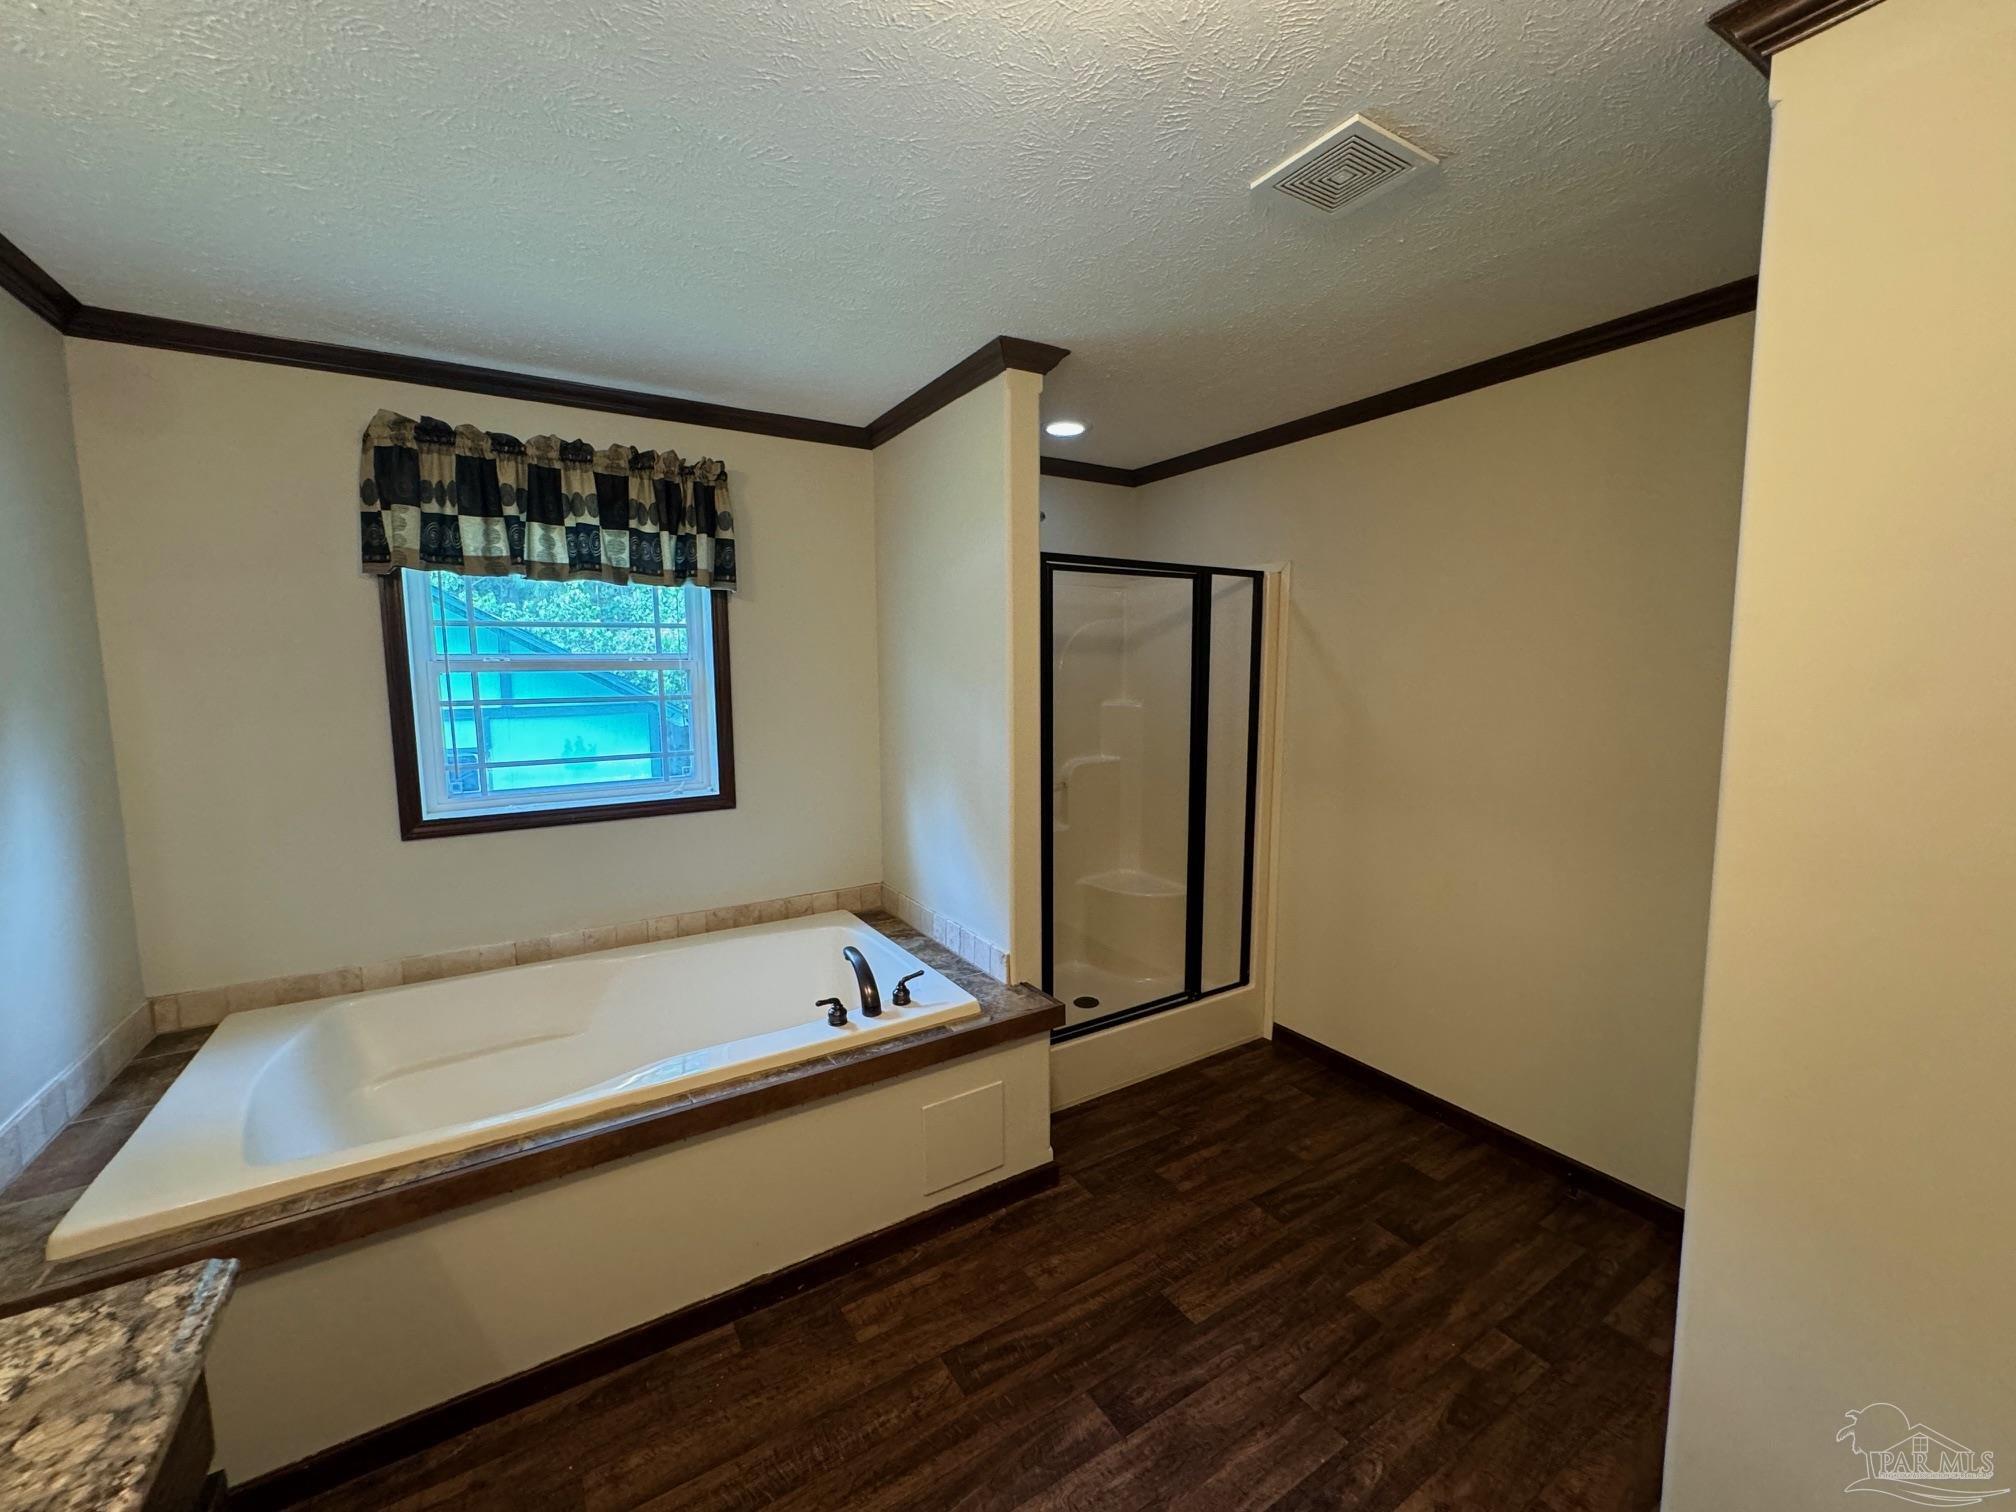
Bathroom with a built-in soaking tub beneath a window and a separate glass-enclosed shower.
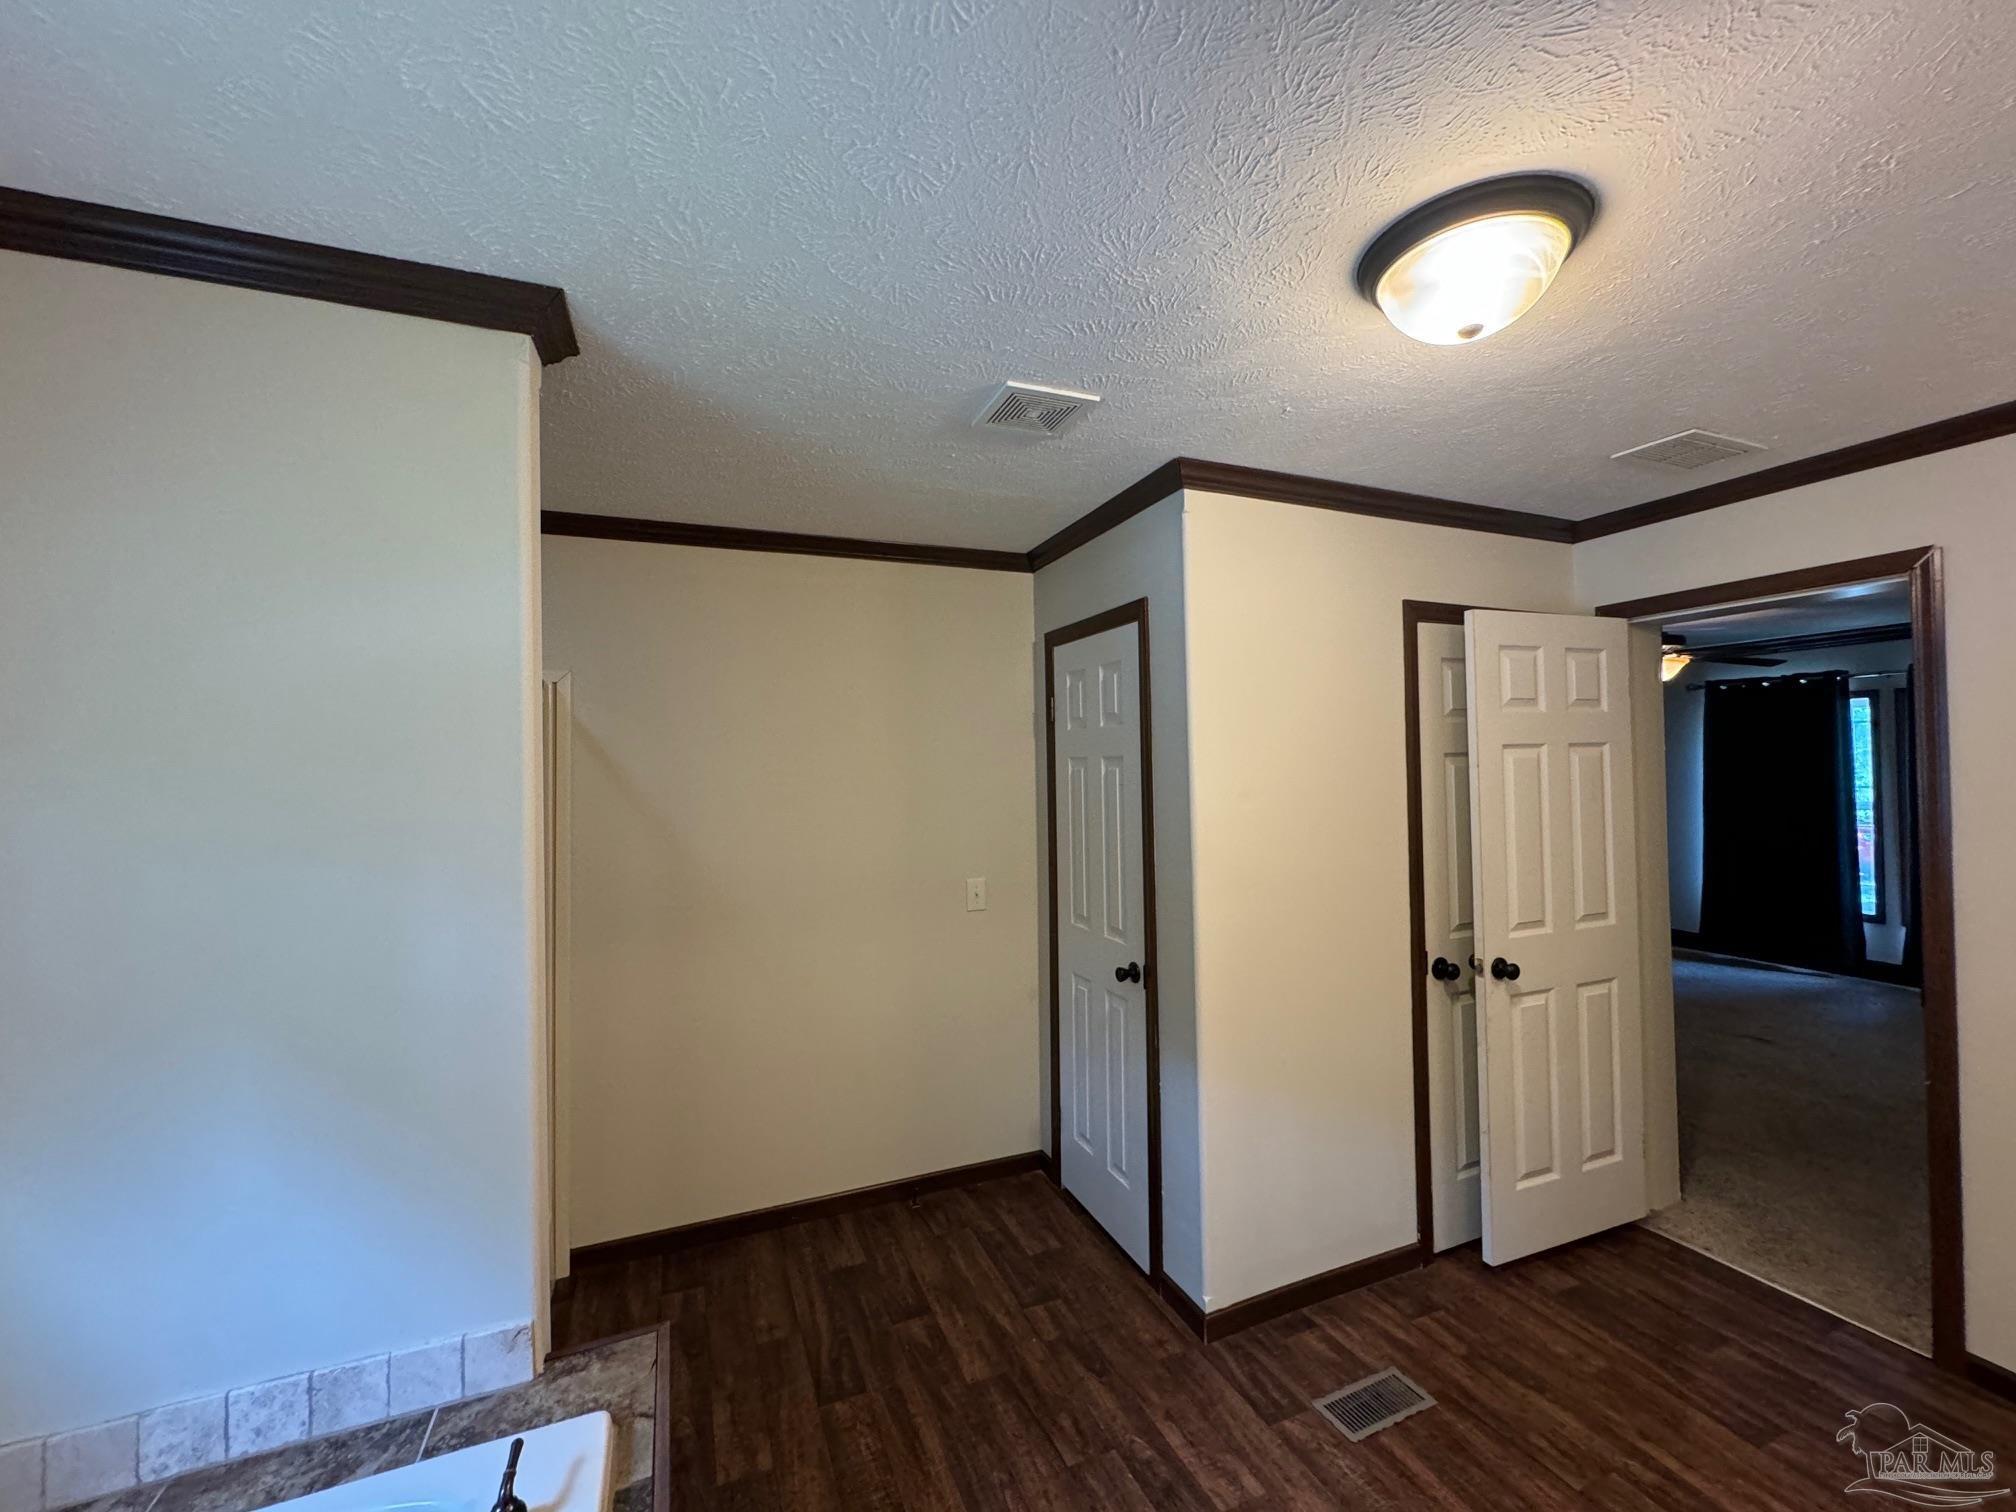
Empty hallway with dark flooring, contrasting trim, and several open doors.
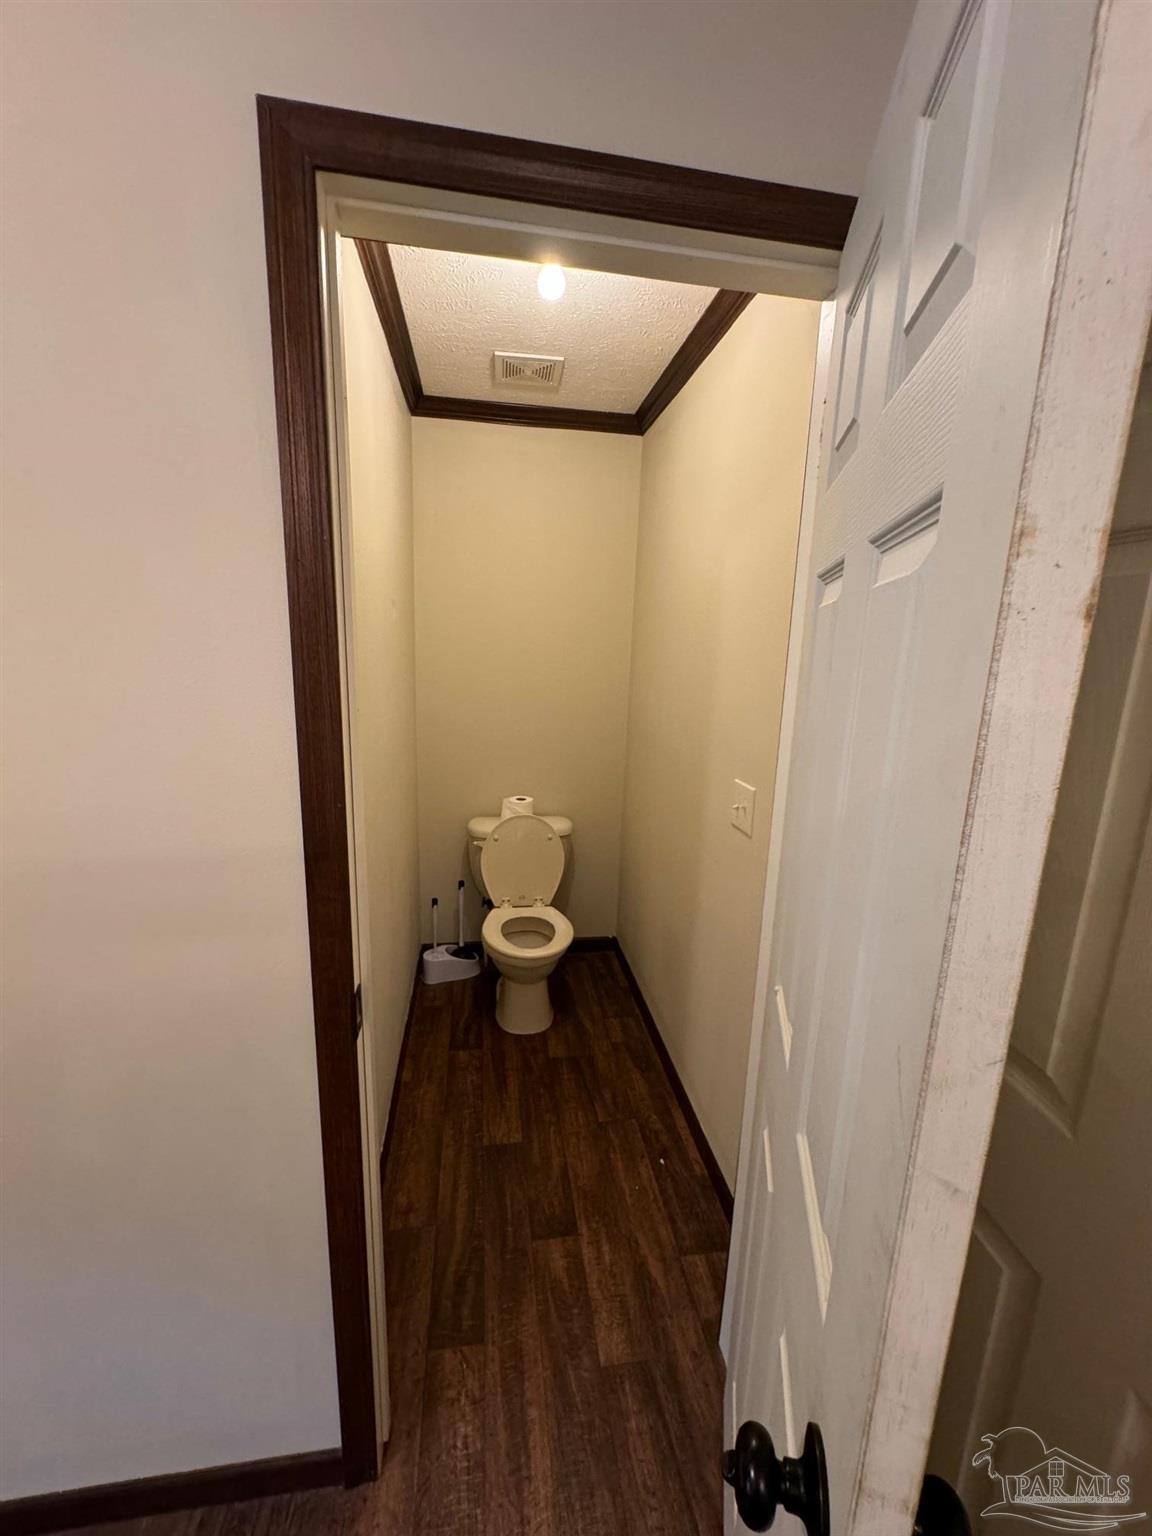
Narrow powder room with a toilet, dark wood-look flooring, and dark ceiling trim.
SEE ALL PHOTOS
Kitchen with dark wood cabinets, granite counters, stainless appliances, and a decorative ceiling inset.
Unfurnished living room with a stone fireplace, dark ceiling beams, and beige carpeting.
Green manufactured home with a raised wooden porch, shaded by large trees beside a sandy driveway.
Raised wooden deck and stairs beside a gray-sided home with white-trimmed windows.
Kitchen with a granite island, dark wood cabinets, stainless steel appliances, and an embossed metal ceiling panel.
Utility room with dark wood cabinets, a sink, and a windowed exterior door.
Empty room with dark wood-look flooring, two windows, and an open doorway to the kitchen.
Empty walk-in closet with white wire shelving and beige carpet.
Empty room with dark wood-look flooring, dark trim, and two white doors.
Empty walk-in closet with long white wire shelves and dark wood trim.
Empty carpeted room with dark trim, a closed paneled door, and an open doorway to an adjoining space.
Vacant bedroom with beige carpet, dark trim, and two windows.
Bathroom with a granite vanity, oval sink, toilet, and tub beneath a narrow window.
Bathroom with a dark wood vanity, white toilet, and bathtub beside an open doorway.
Vacant living room with dark ceiling beams, beige carpet, and a stone fireplace.
Open kitchen and dining area with granite counters, dark cabinets, and a decorative tin ceiling.
Office nook with built-in wood cabinets, granite desk, and a black chair.
Empty carpeted bedroom with dark trim, a ceiling fan, and dark curtains over the window.
Empty walk-in closet with wraparound wire shelving, beige walls, and carpeted floor.
Bathroom with granite vanity, built-in soaking tub beneath a window, and glass-enclosed shower.
Bathroom with a built-in soaking tub beneath a window and a separate glass-enclosed shower.
Empty hallway with dark flooring, contrasting trim, and several open doors.
Narrow powder room with a toilet, dark wood-look flooring, and dark ceiling trim.
Sold

5614 Charter Cir

5614 Charter Cir, Gulf Breeze, FL 32563

$225,000
Deer Valley Manufactured home. Built in 2015 All Exterior Walls are 2x6 with energy efficient r19 insulation, 7/16's Tech Shield Radiant Heat Barrier Roof Decking, 2x8 Floor Joists with Double Perimeter Rails 1/2" Finished Sheetrock Throughout the Entire Home. Specious and clean 1950 sqft home is in the fast growing area of Midway between Navarre and Gulf Breeze. Blocks away from the new Gulf Breeze high school. This property features 3 bedrooms, 2 baths, a large lot. Located just a short drive from both Navarre Beach and Pensacola Beach, A Hard to find a house this big in this price range in Gulf Breeze.The house freshly painted inside, Carpets cleaned move in ready! Make your appointment today! This house like most houses in Gulf Breeze is a great place to live in Santa Rosa school district. Seller can offer Financing with a downpayment and closing cost.

3
beds

2
baths

1,950 Sq.Ft. LIVING AREA

9,583.2 Sq.Ft. lot

Vinny Matassa

Vinny Matassa

Features & Amenities

Interior

  • total bedrooms3
  • Total bathrooms2
  • full bathrooms2
  • Flooring Vinyl, Carpet
  • APPLIANCES Electric Water Heater, ENERGY STAR Qualified Dishwasher, ENERGY STAR Qualified Refrigerator
  • other interior Features Office/Study

Area & Lot

  • Status Sold
  • Date Sold November 6, 2024
  • Living Area1,950 Sq.Ft.
  • Total Area1,950 Sq.Ft.
  • Lot Area9,583.2 Sq.Ft.
  • MLS® ID649827
  • TypeManufactured-Mobile
  • YEAR BUILT2015
  • Architecture StylesContemporary
  • Elementary SchoolWest Navarre
  • Middle SchoolWOODLAWN BEACH
  • High SchoolGulf Breeze

Exterior

  • STORIES1
  • water SourcePublic
  • PoolNone
  • roofGable
  • parkingDriveway
  • HEAT TYPECentral
  • AIR CONDITIONINGCentral Air, ENERGY STAR Qualified Equipment
  • sewerSeptic Tank
  • SubstructureOff Grade

Financial

  • Sales Price$225,000
  • Zoning County,Mobile Homes,Res Single
Kitchen with dark wood cabinets, granite counters, stainless appliances, and a decorative ceiling inset.
Unfurnished living room with a stone fireplace, dark ceiling beams, and beige carpeting.

Deer Valley Manufactured home. Built in 2015 Spacious and clean 1950 sqft home is in the fast-growing area of Midway between Navarre and Gulf Breeze.

– Vinny Matassa
Green manufactured home with a raised wooden porch, shaded by large trees beside a sandy driveway.

Work With Vinny

Vinny is an active member of the Pensacola Board of REALTORS®, in addition to being part of the Navarre Board of REALTORS®. As a National Association of REALTORS® (NAR) member, he provides a comprehensive, full-service experience to his clients. Vinny resides in Pensacola Beach, where he is deeply involved in the community and currently serves on the Board of Directors for the Pensacola Beach Chamber of Commerce.

Follow Me on Instagram