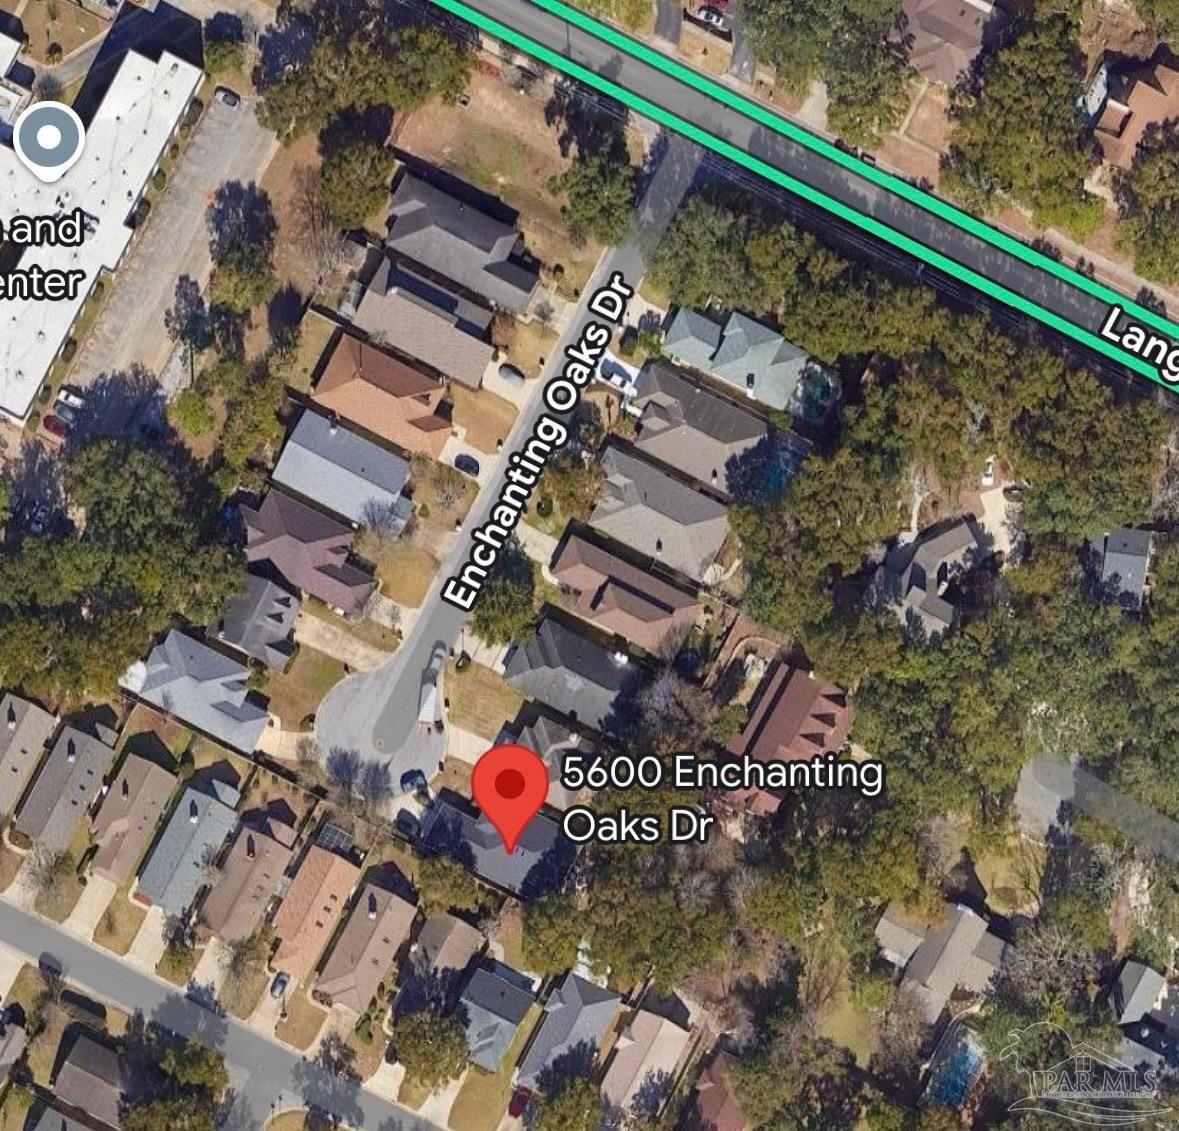
5600 Enchanting Oaks Dr
SEE ALL PHOTOS
5600 Enchanting Oaks Dr
Courtesy of Berkshire Hathaway Home Services PenFed Realty
Sold

5600 Enchanting Oaks Dr

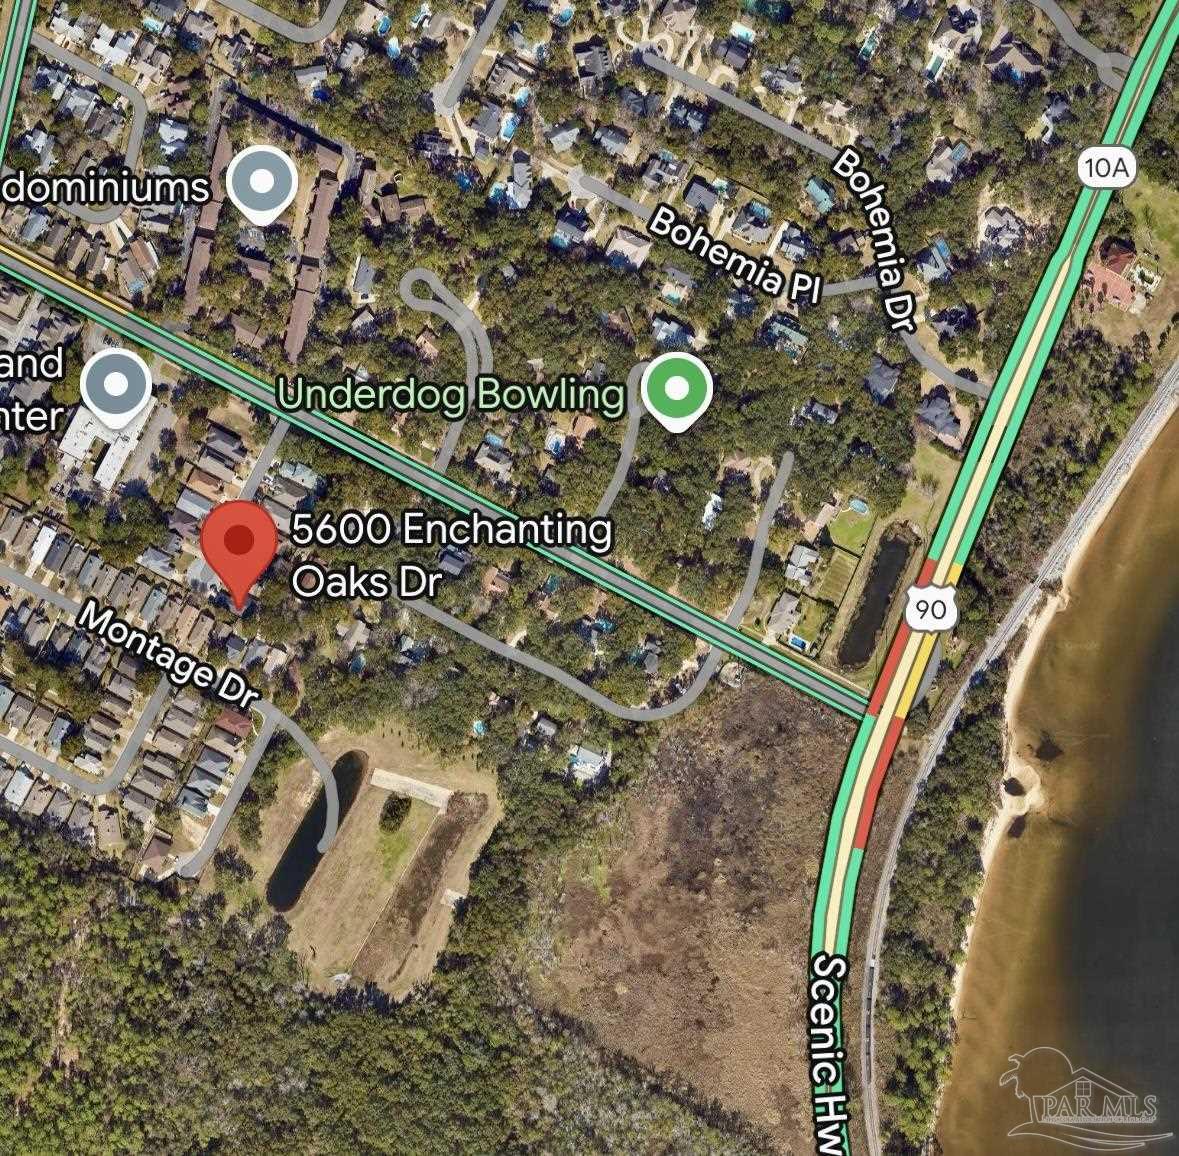
5600 Enchanting Oaks Dr, Pensacola, FL 32504

$465,000
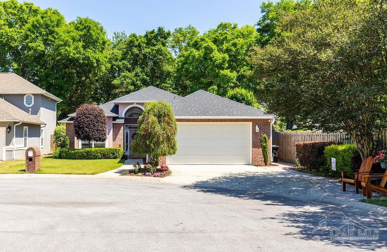
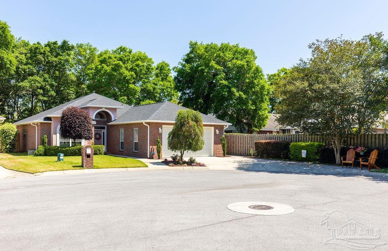
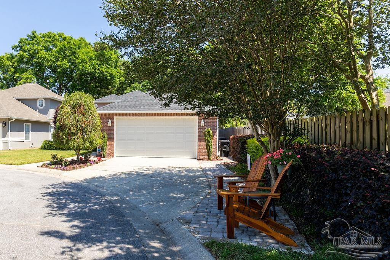
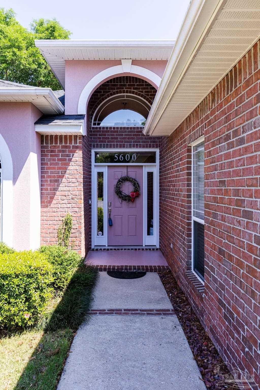
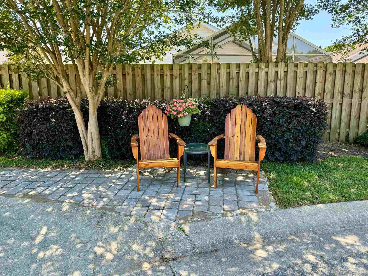
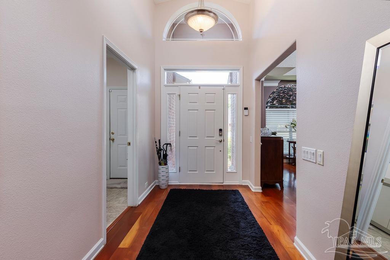
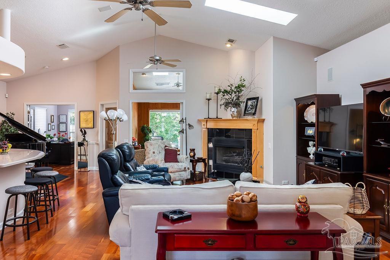
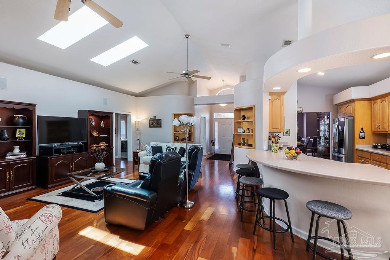
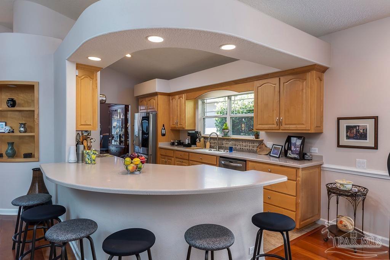
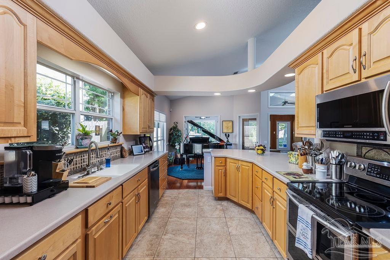
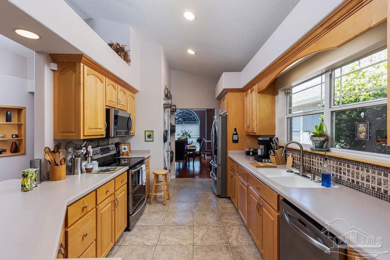
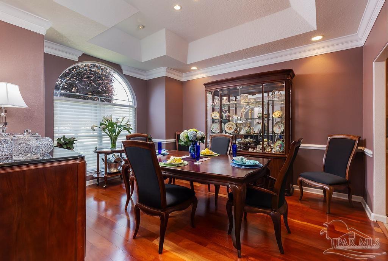
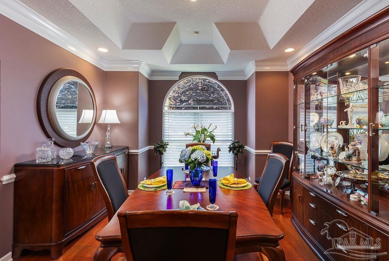
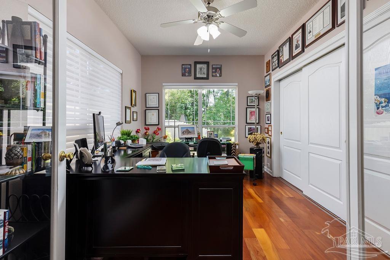
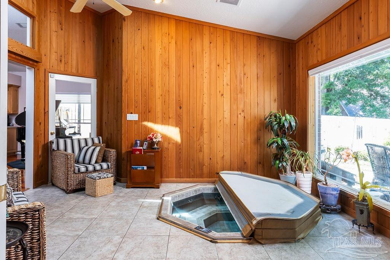
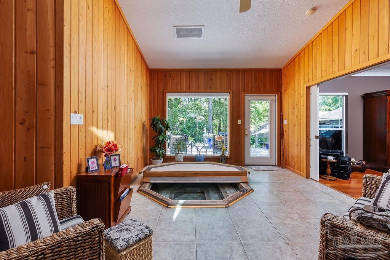
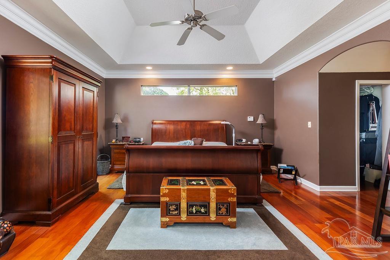
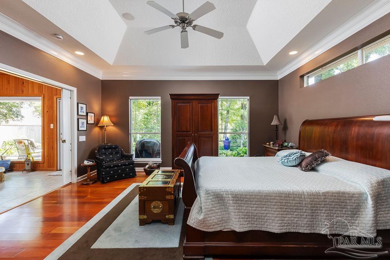
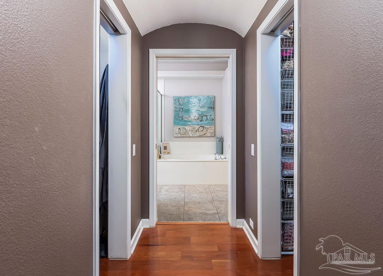
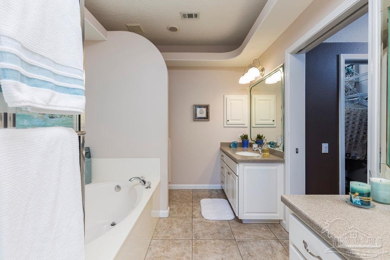
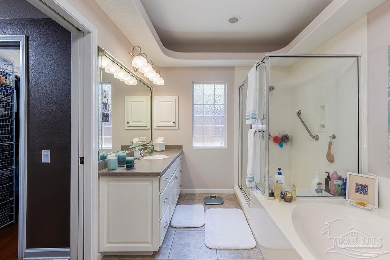
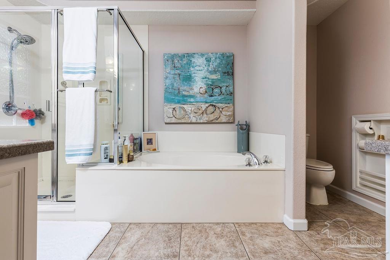
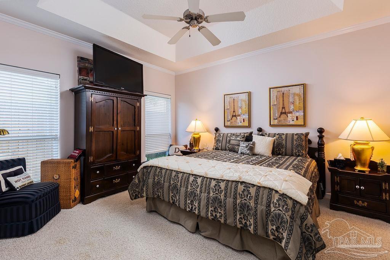
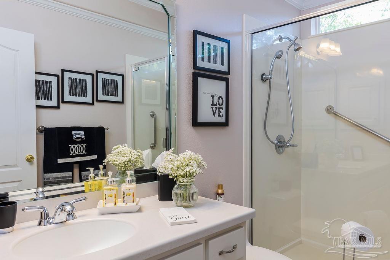
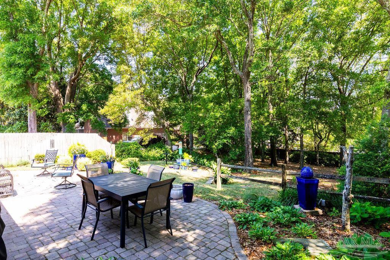
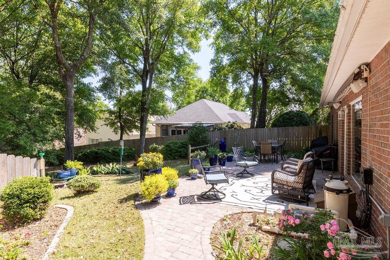
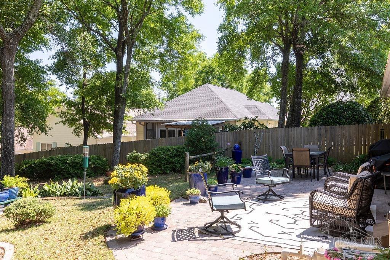
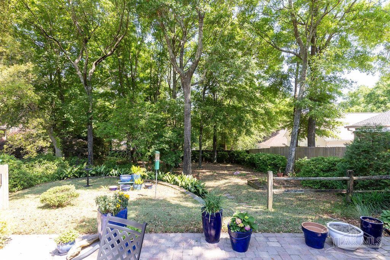
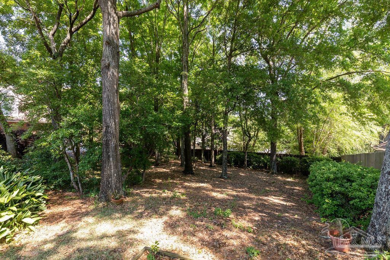
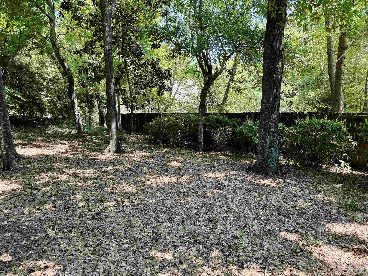
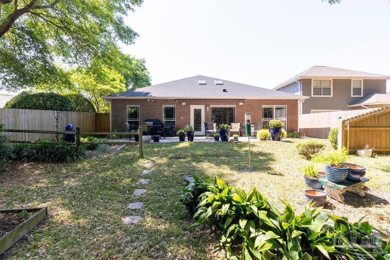
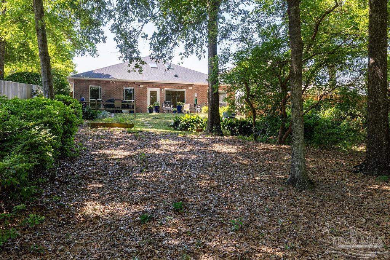
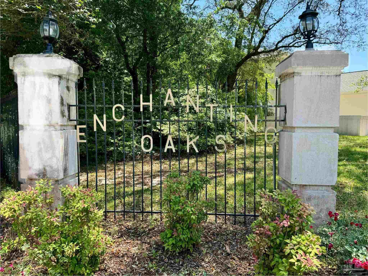
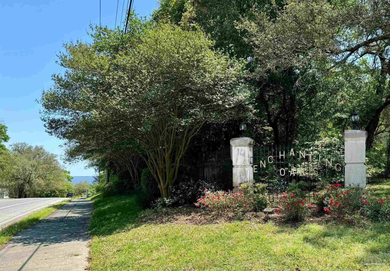
Nestled in the exclusive Enchanting Oaks neighborhood of Pensacola, this contemporary gem offers a blend of elegance and comfort in a tranquil setting. Boasting 2,390 square feet, this home features 3 bedrooms and 2 bathrooms, with a host of modern amenities and stylish touches throughout plus a 2 car oversized garage with built in shelving. The roof was recently replaced in 2022 with new architectural shingles and skylight covers, ensuring both durability and energy efficiency. The interior is beautifully appointed, with Patagonian redwood floors in the main areas and tile in the kitchen and baths. The kitchen is a chef's delight, featuring upgraded appliances, a 6-seater curved breakfast bar, and a cozy breakfast nook. The formal dining room is perfect for entertaining, with tray ceilings, crown molding, and chair-rail accents. The family room is a welcoming space, complete with a gas fireplace, skylights, accent lighting and solid wood built-ins. Glass barn doors separate the family room from the sunroom, which boasts cypress walls and a sunken stainless steel hot tub, creating a relaxing retreat. The master bedroom, located off the sunroom, offers his and hers closets and a luxurious ensuite bathroom with his and hers vanities, a separate shower, and a garden tub. Outside, the property features new landscaping in 2023, irrigation system front & back yard, a large extended paver patio off the sunroom with a new remote-controlled 23-foot Sun Setter awning, and natural gas for an outdoor grill. The backyard, the largest in the subdivision, extends an additional .10 acres, providing plenty of space for families, bird watching, pet roaming, or simply enjoying the privacy and serenity of the outdoors. Located close to excellent public schools, shopping, the airport, and the interstate, this home offers the perfect blend of convenience and luxury living. Don't miss your chance to make this stunning property your own!

3
beds

2
baths

2,390 Sq.Ft. LIVING AREA

10,890 Sq.Ft. lot

Features & Amenities

Interior

  • total bedrooms3
  • Total bathrooms2
  • full bathrooms2
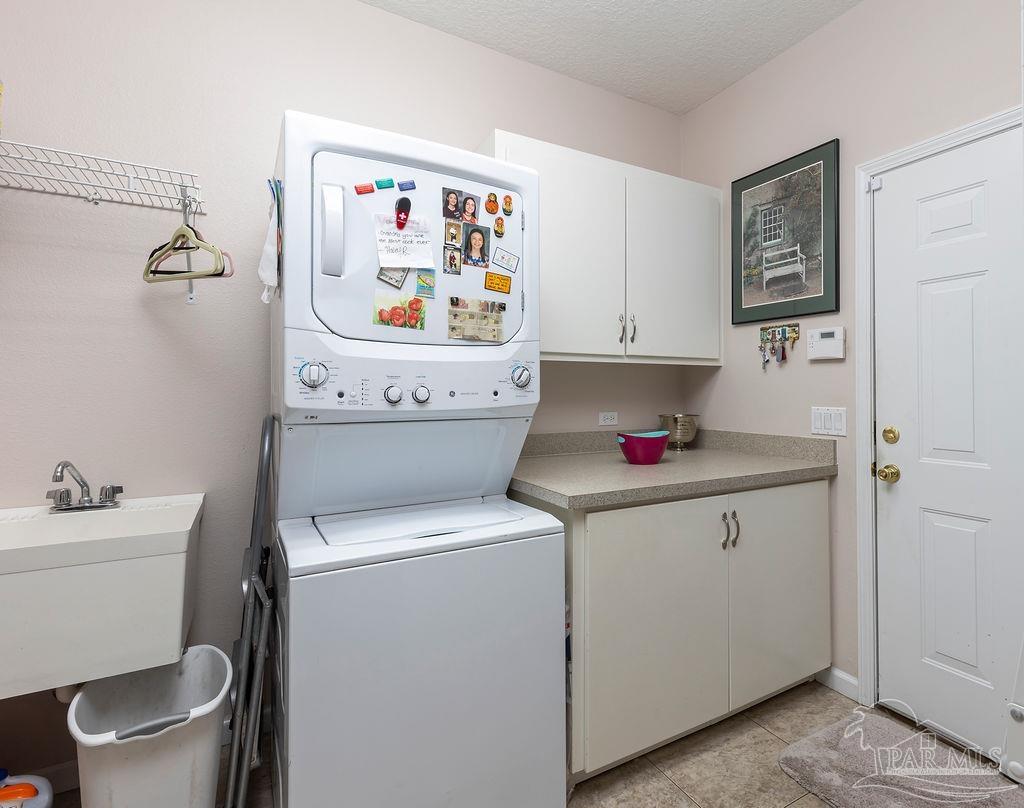
  • Laundry room Inside, W/D Hookups, Laundry Room
  • Flooring Hardwood, Tile, Carpet
  • APPLIANCES Gas Water Heater, Built In Microwave, Dishwasher, Disposal, Refrigerator
  • other interior Features Storage, Baseboards, Bookcases, Cathedral Ceiling(s), Ceiling Fan(s), Chair Rail, Crown Molding, High Speed Internet, Plant Ledges, Recessed Lighting, Sound System, Sun Room

Area & Lot

  • Status Sold
  • Date Sold October 3, 2024
  • Living Area2,390 Sq.Ft.
  • Total Area2,390 Sq.Ft.
  • Lot Area10,890 Sq.Ft.
  • MLS® ID644518
  • TypeResidential
  • YEAR BUILT2003
  • NeighborhoodEscambia
  • Architecture StylesContemporary, Traditional
  • Elementary SchoolScenic Heights
  • Middle SchoolLOCAL SCHOOL IN COUNTY
  • High SchoolLocal School In County

Exterior

  • STORIES1
  • Garage Space2.0
  • water SourcePublic
  • utilitiesCable Available
  • PoolNone
  • roofShingle, Hip
  • lot featuresCentral Access, Cul-De-Sac
  • parking2 Car Garage, Garage Door Opener
  • HEAT TYPECentral, Fireplace(s)
  • AIR CONDITIONINGCentral Air, Ceiling Fan(s)
  • sewerPublic Sewer
  • SubstructureSlab
  • security FeaturesSecurity System
  • other exterior FeaturesSprinkler, Rain Gutters

Financial

  • Sales Price$465,000
  • HOA $420/yr
  • Zoning Res Single

Work With Vinny

Vinny is an active member of the Pensacola Board of REALTORS®, in addition to being part of the Navarre Board of REALTORS®. As a National Association of REALTORS® (NAR) member, he provides a comprehensive, full-service experience to his clients. Vinny resides in Pensacola Beach, where he is deeply involved in the community and currently serves on the Board of Directors for the Pensacola Beach Chamber of Commerce.

Follow Me on Instagram