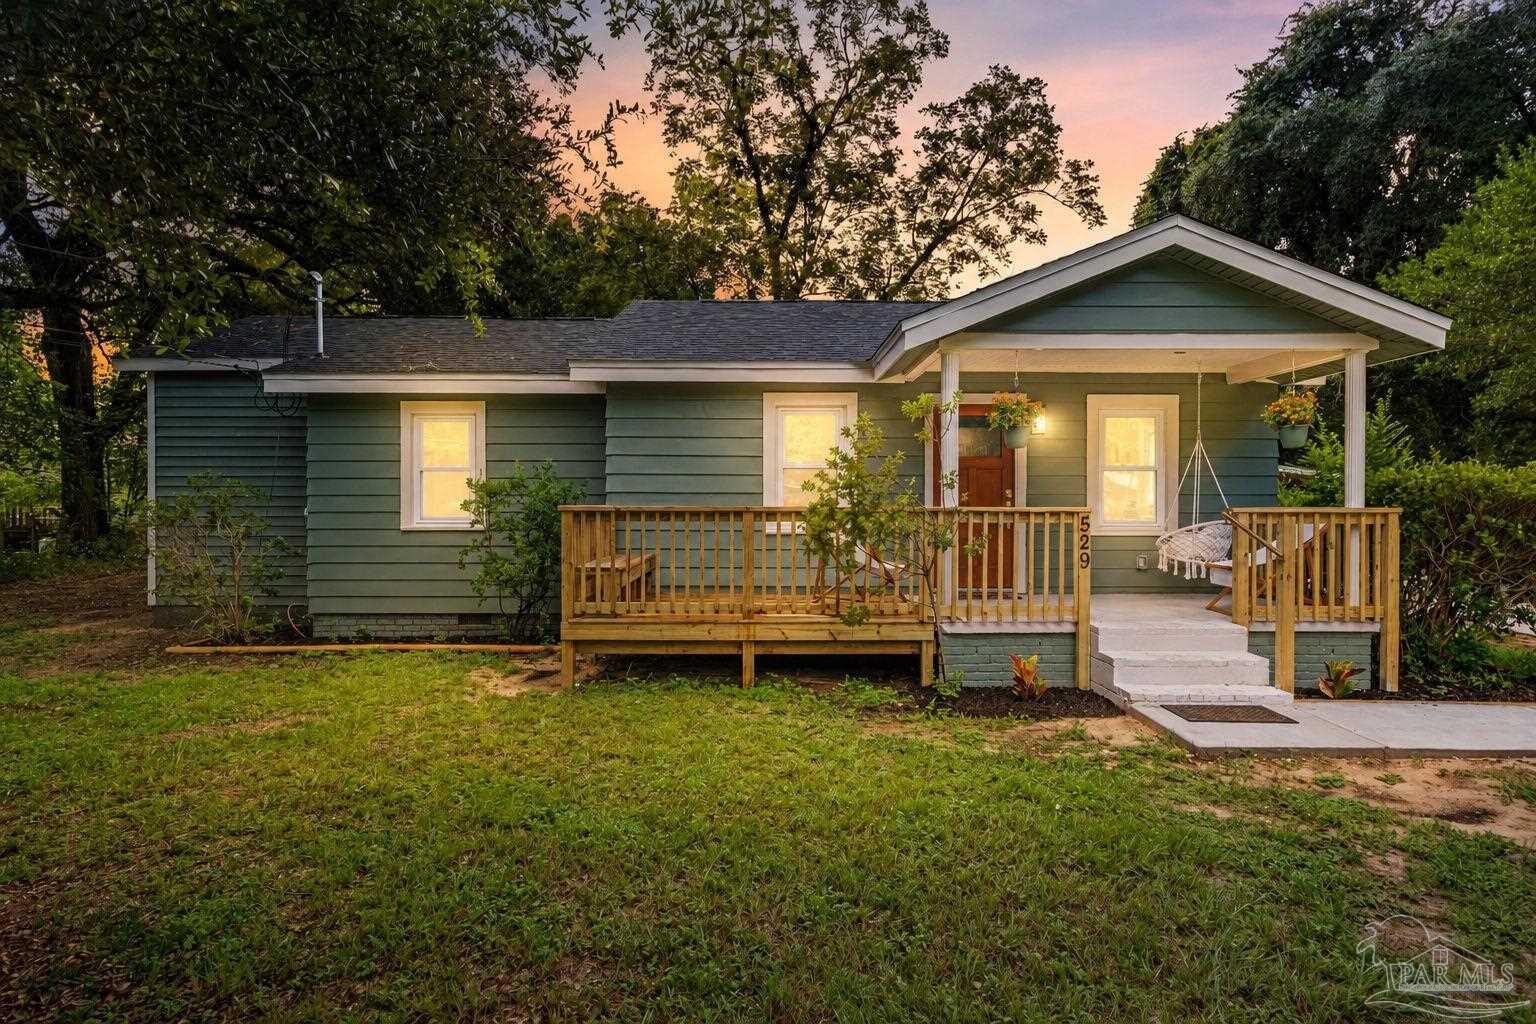
Green single-story house with a covered wooden porch and hanging swing at dusk.
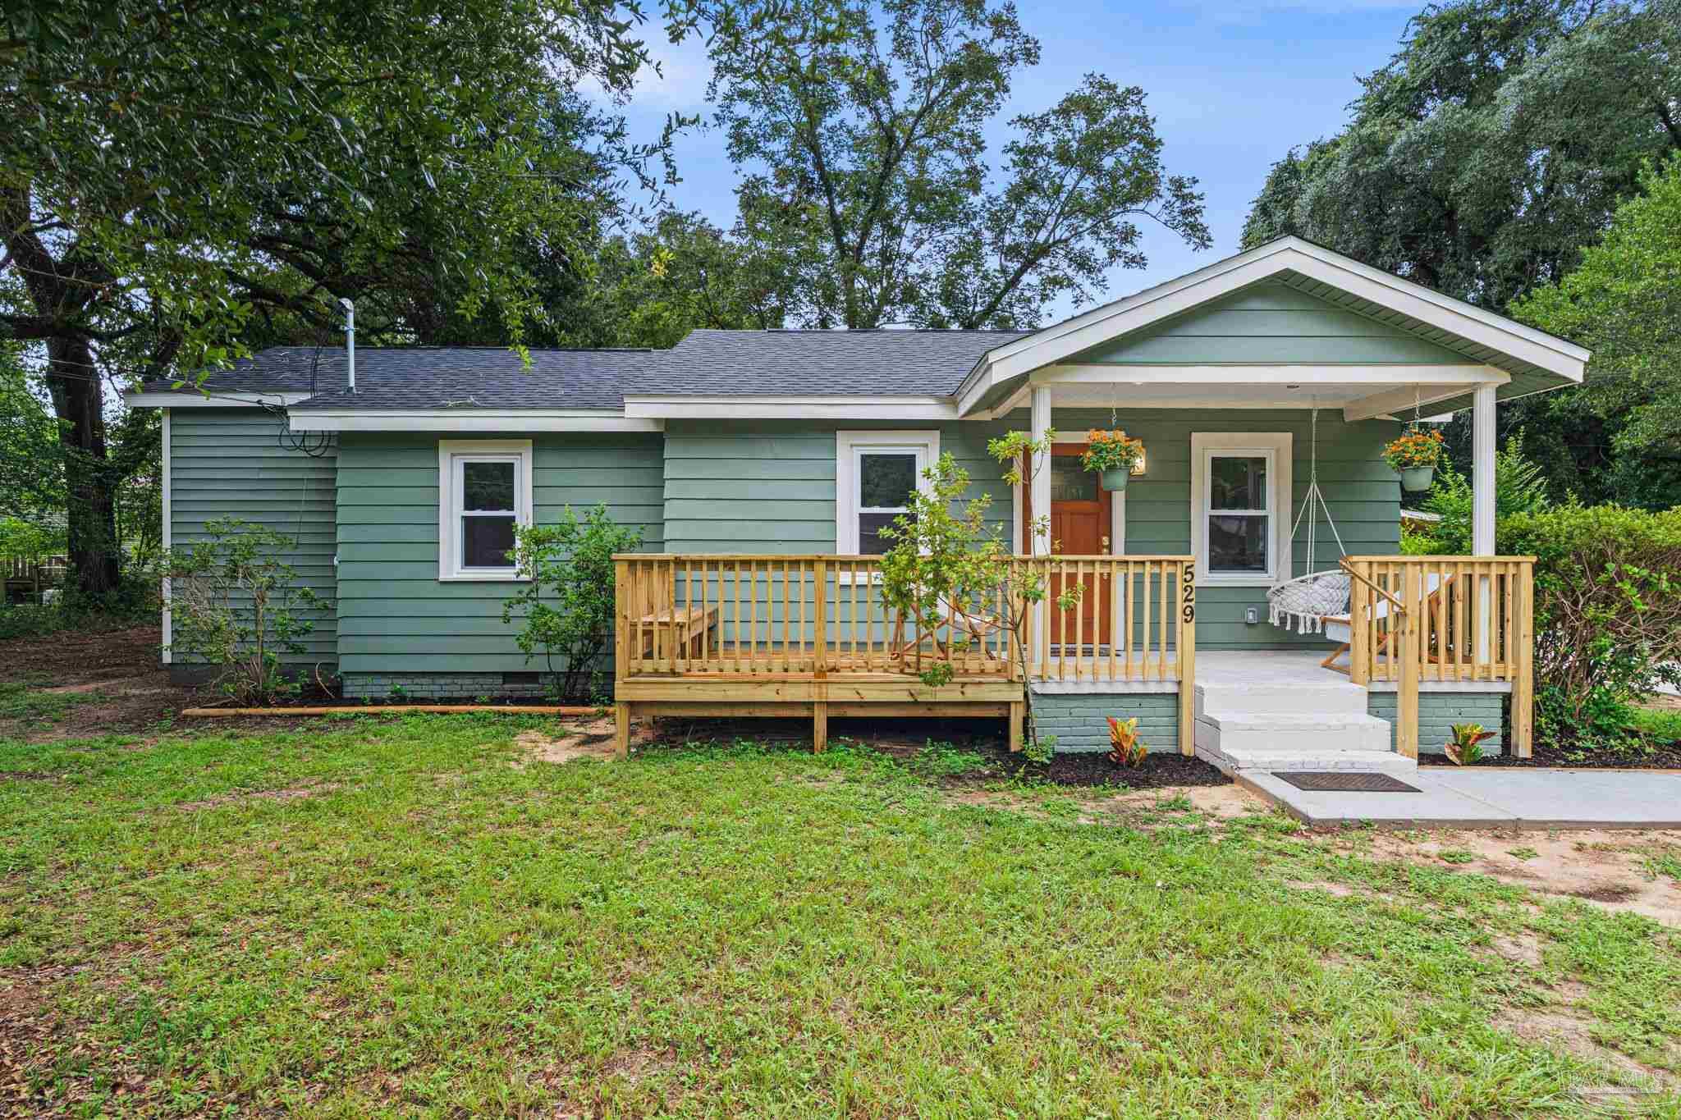
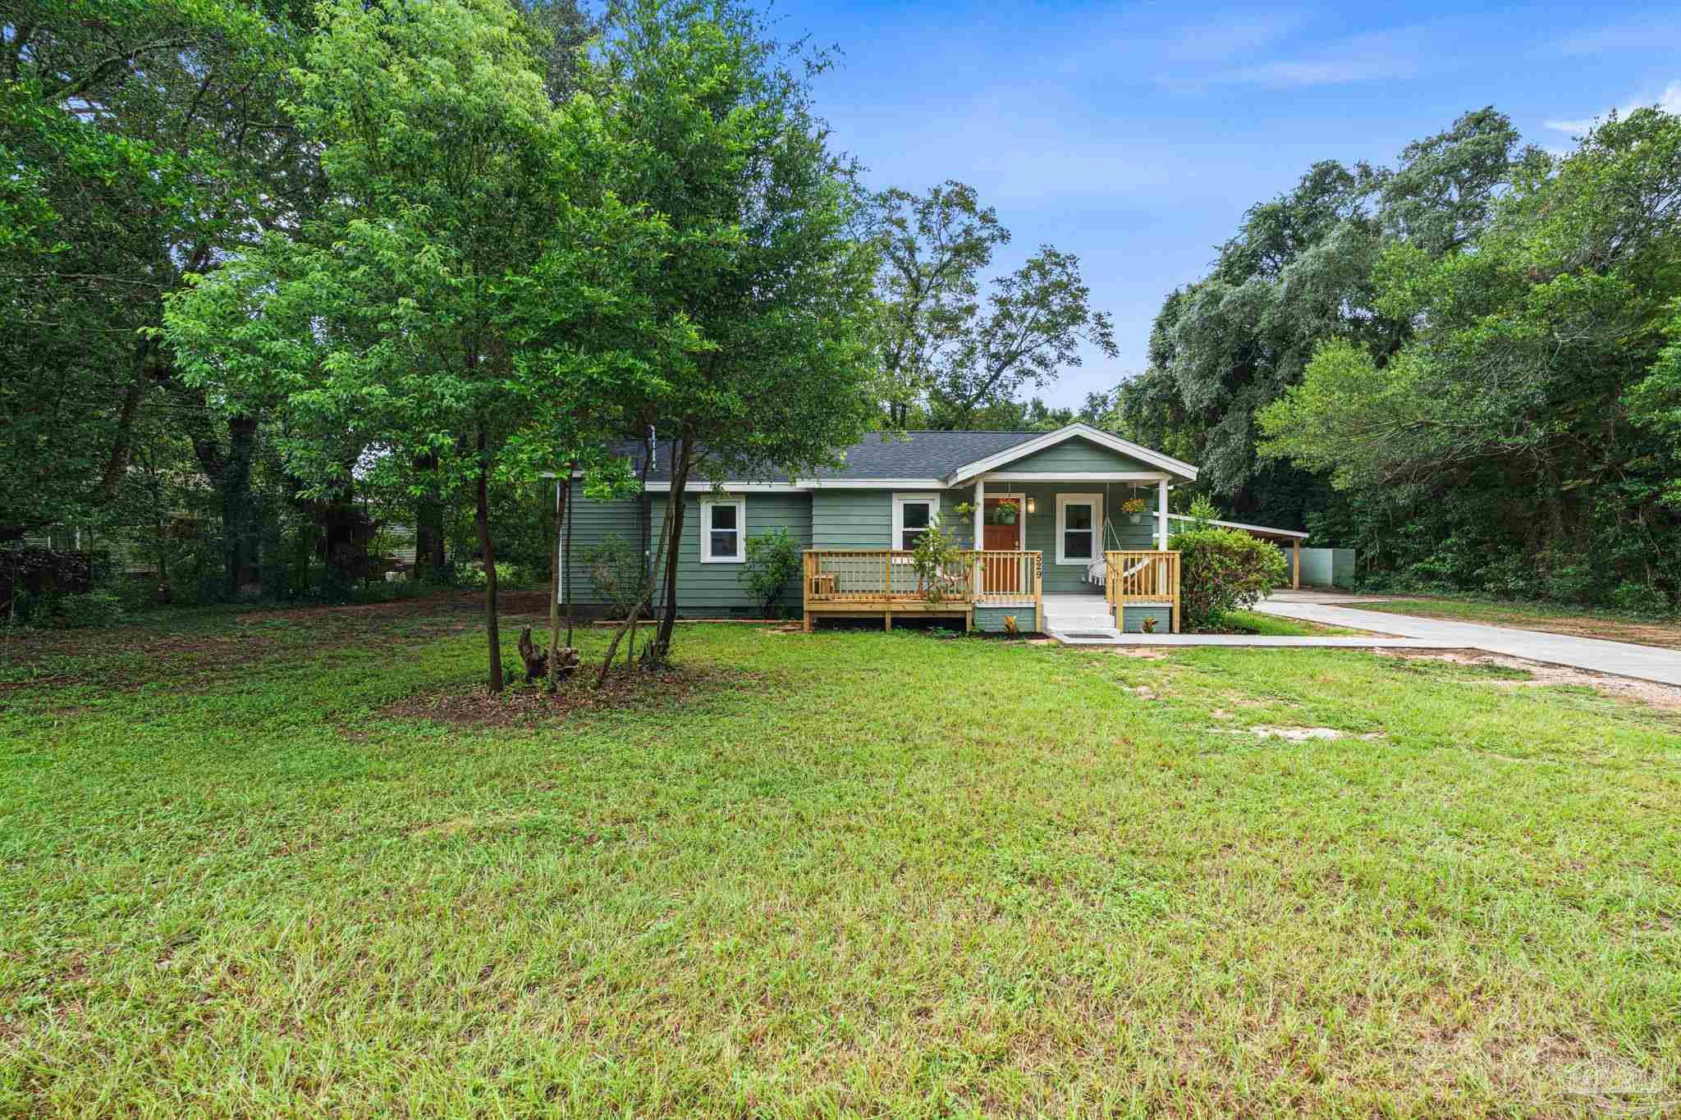
Sage-green single-story house with a covered porch, wood railings, and mature trees.
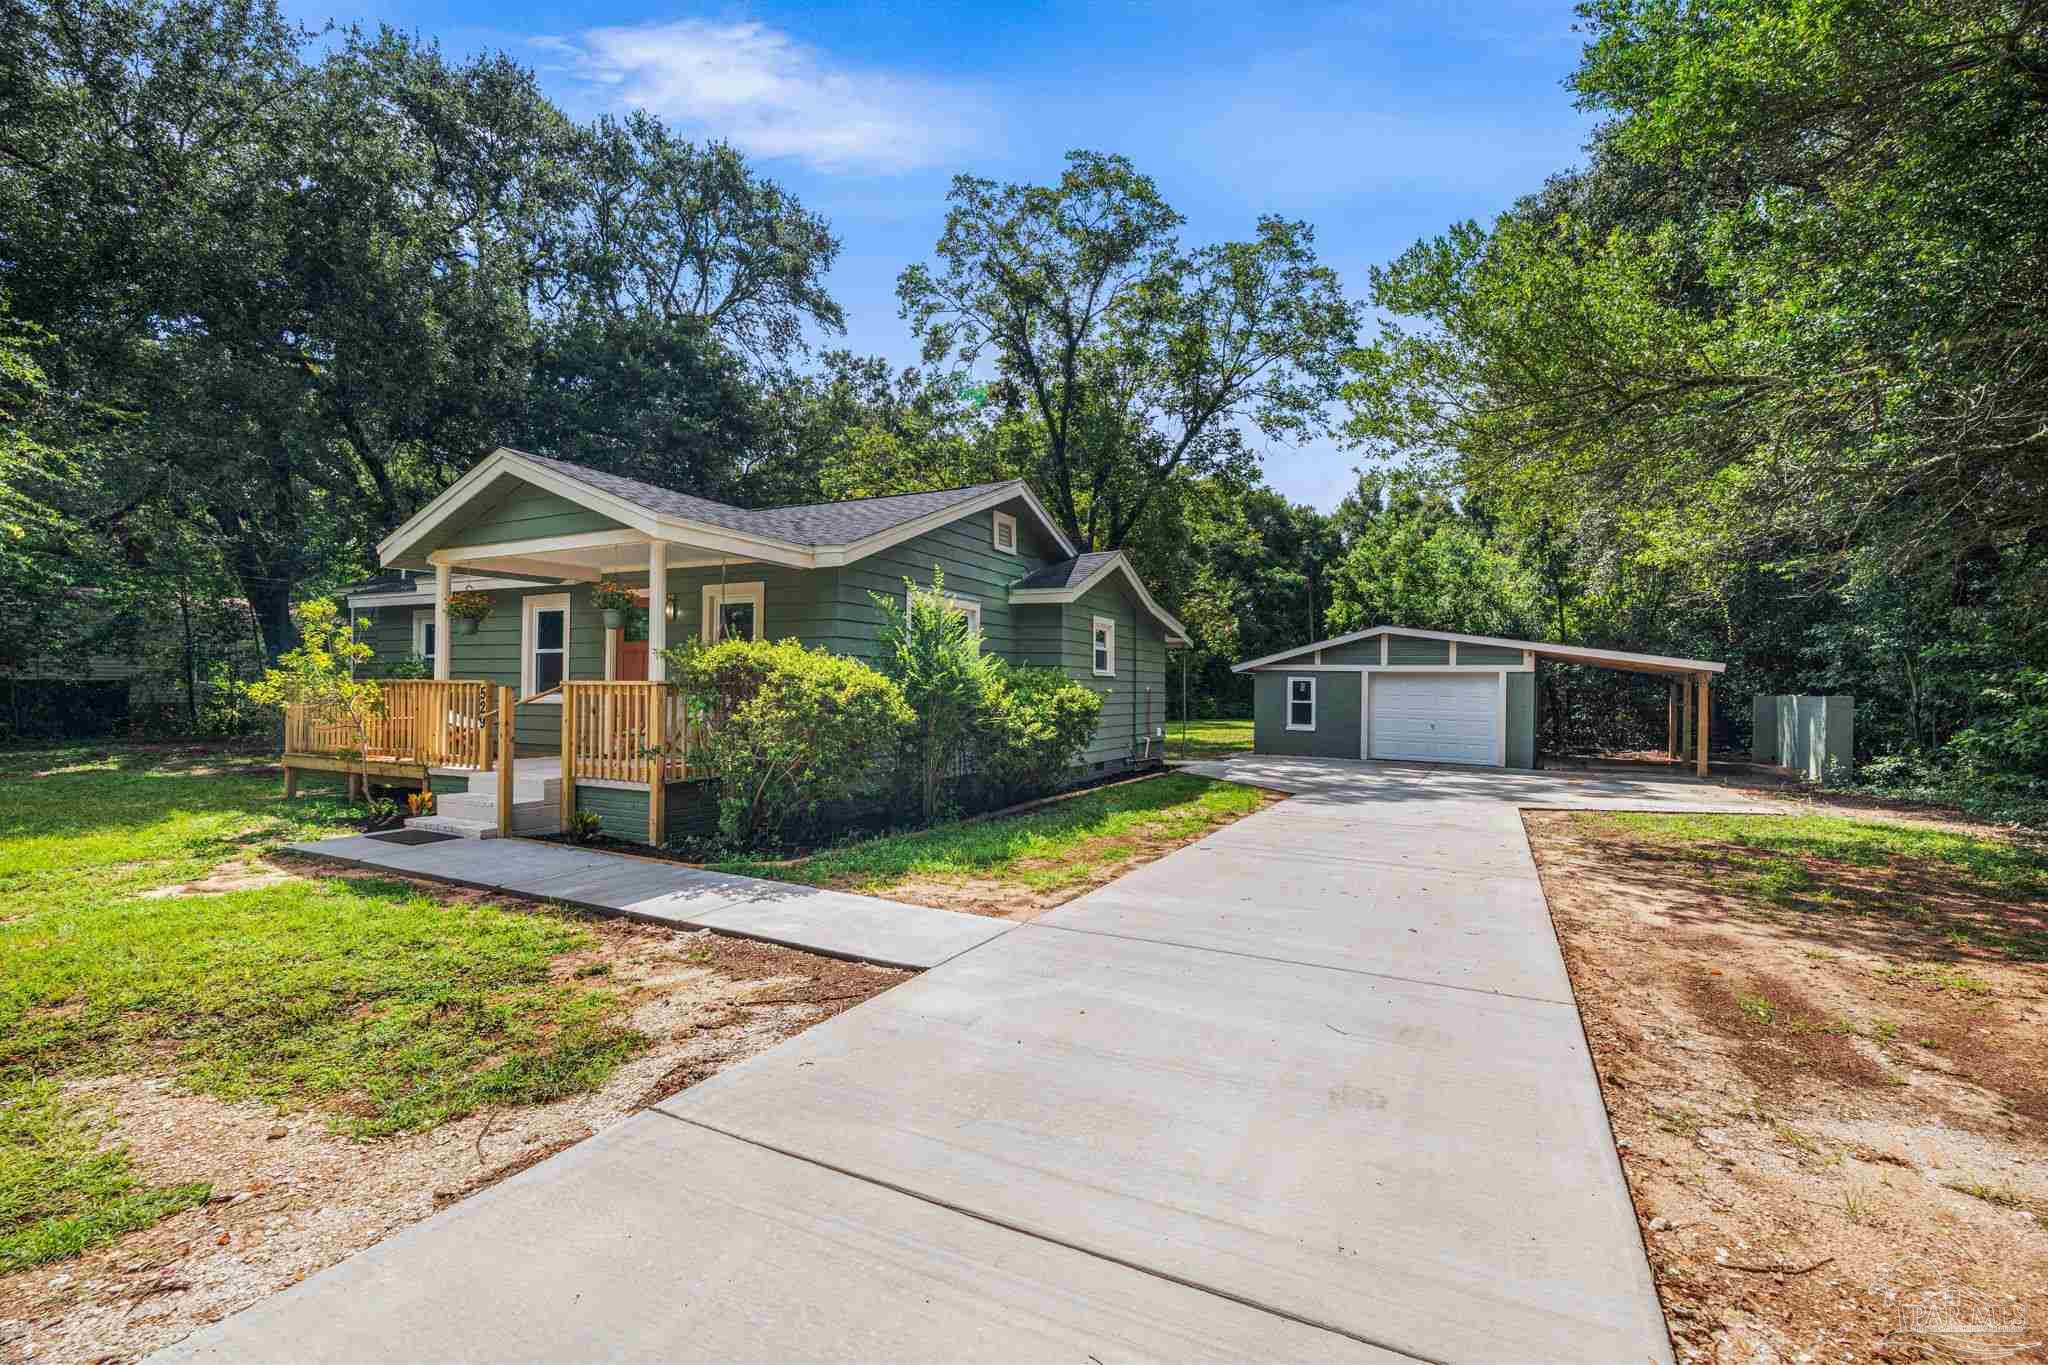
Green house with a covered wooden porch, long concrete driveway, and detached garage-carport among trees.
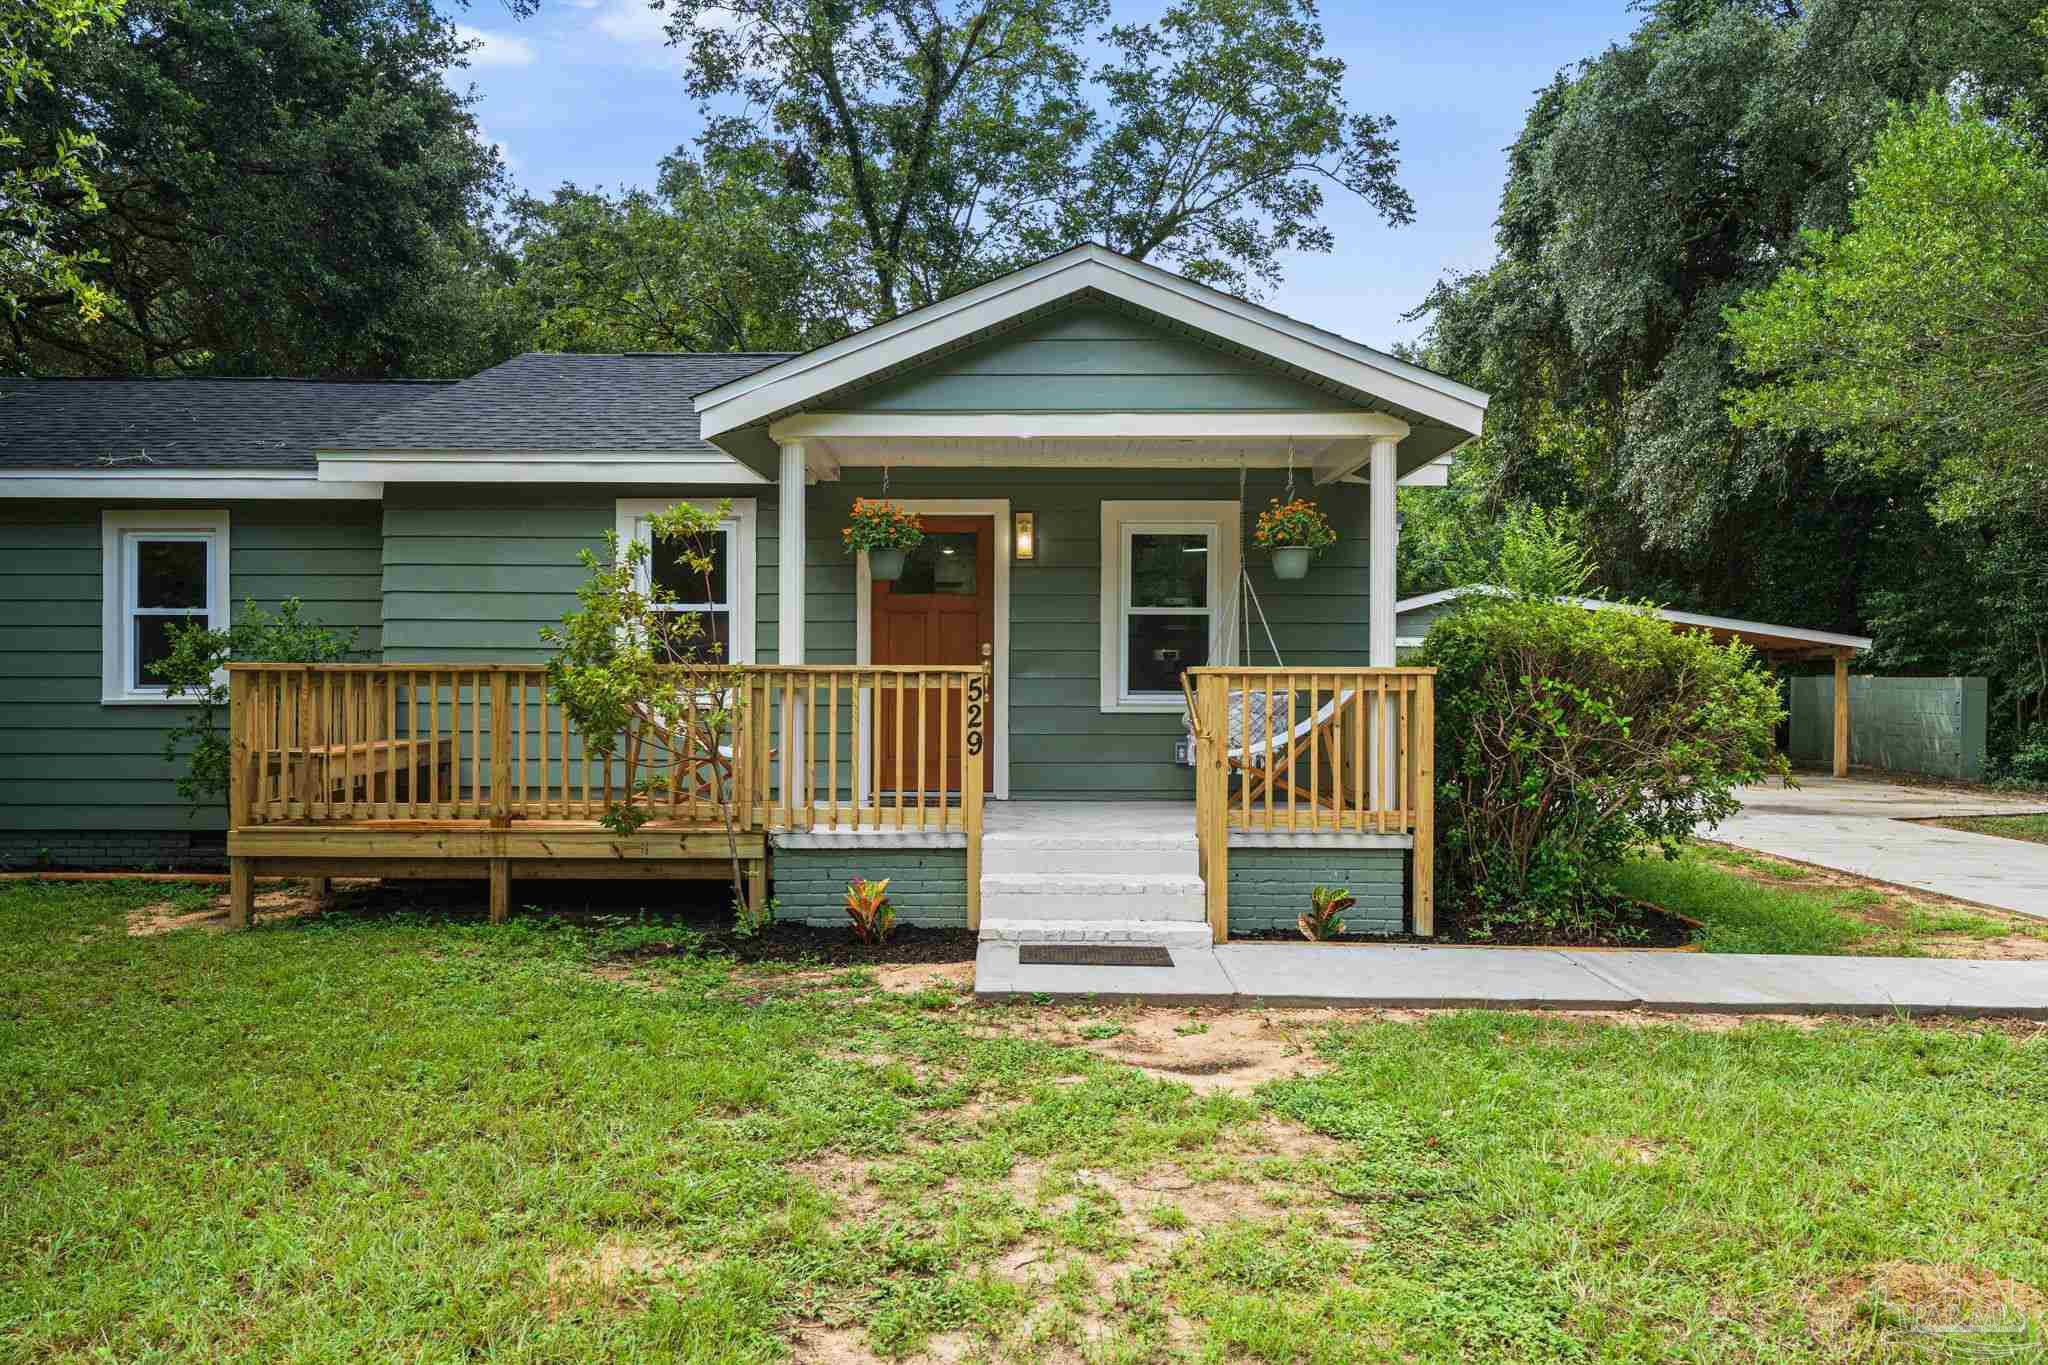
Green-sided home’s front porch with white steps, wooden railings, and a hammock swing.
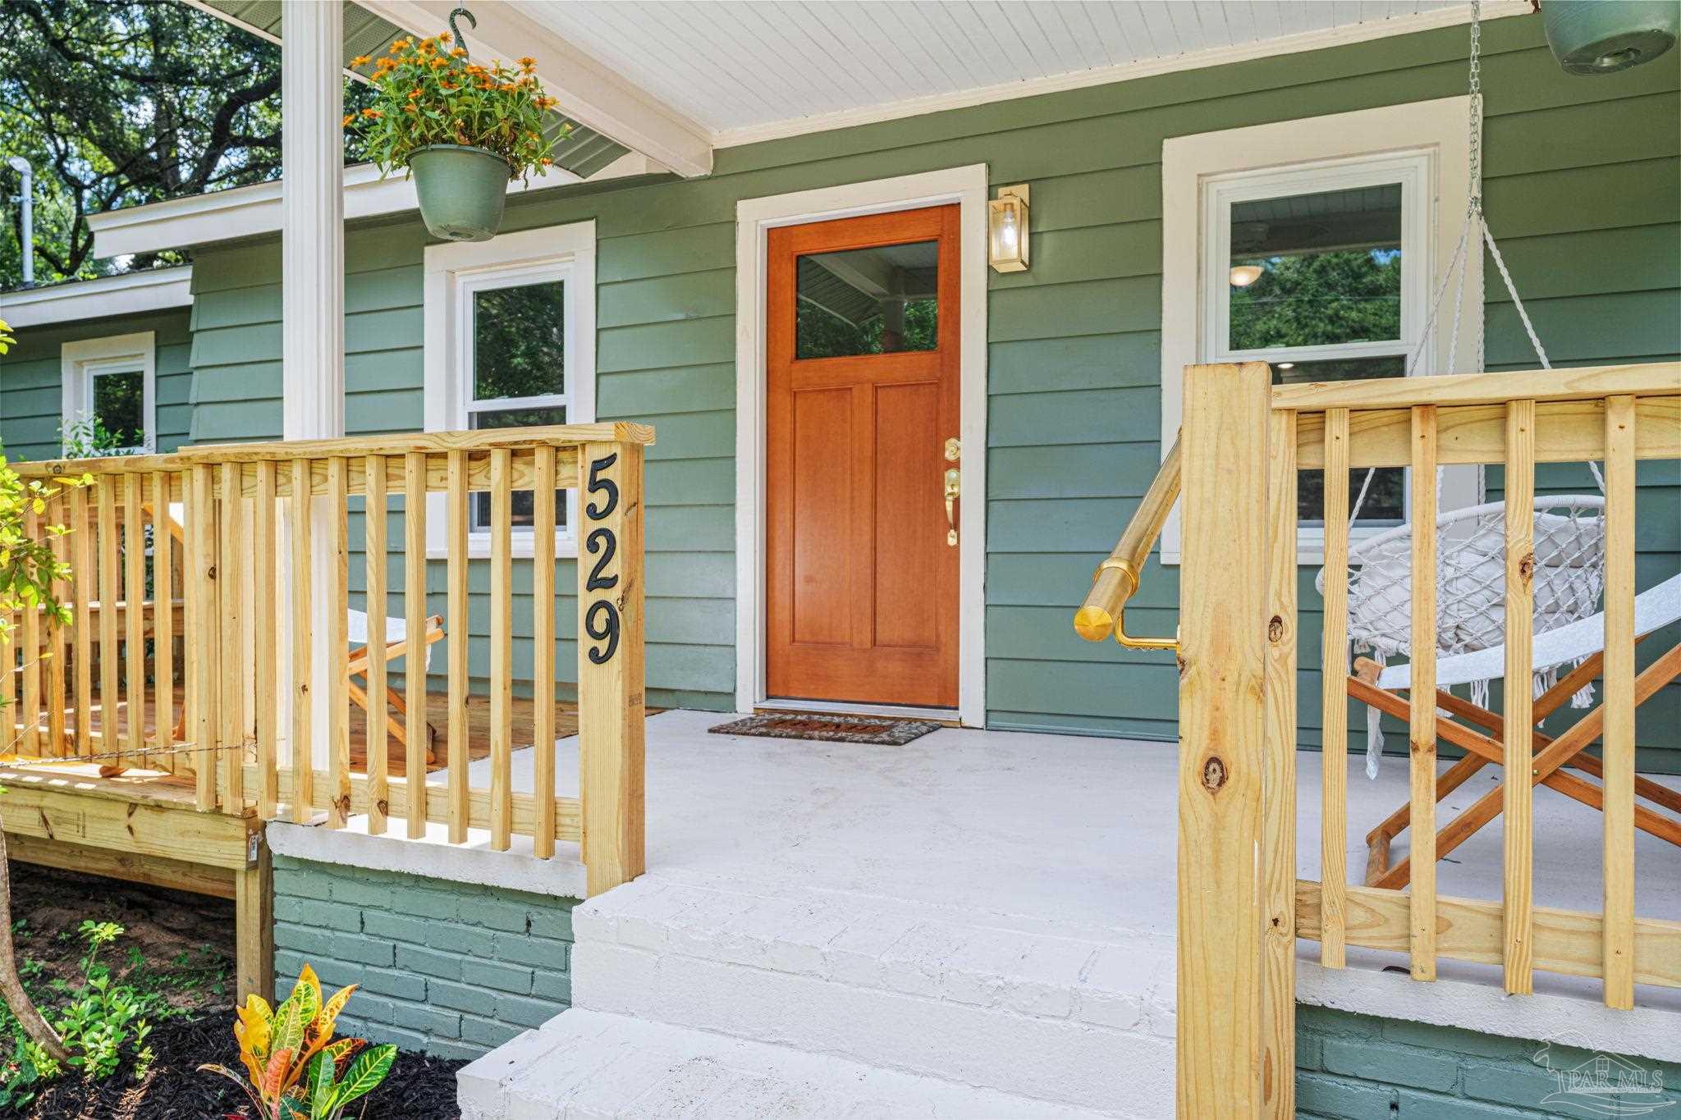
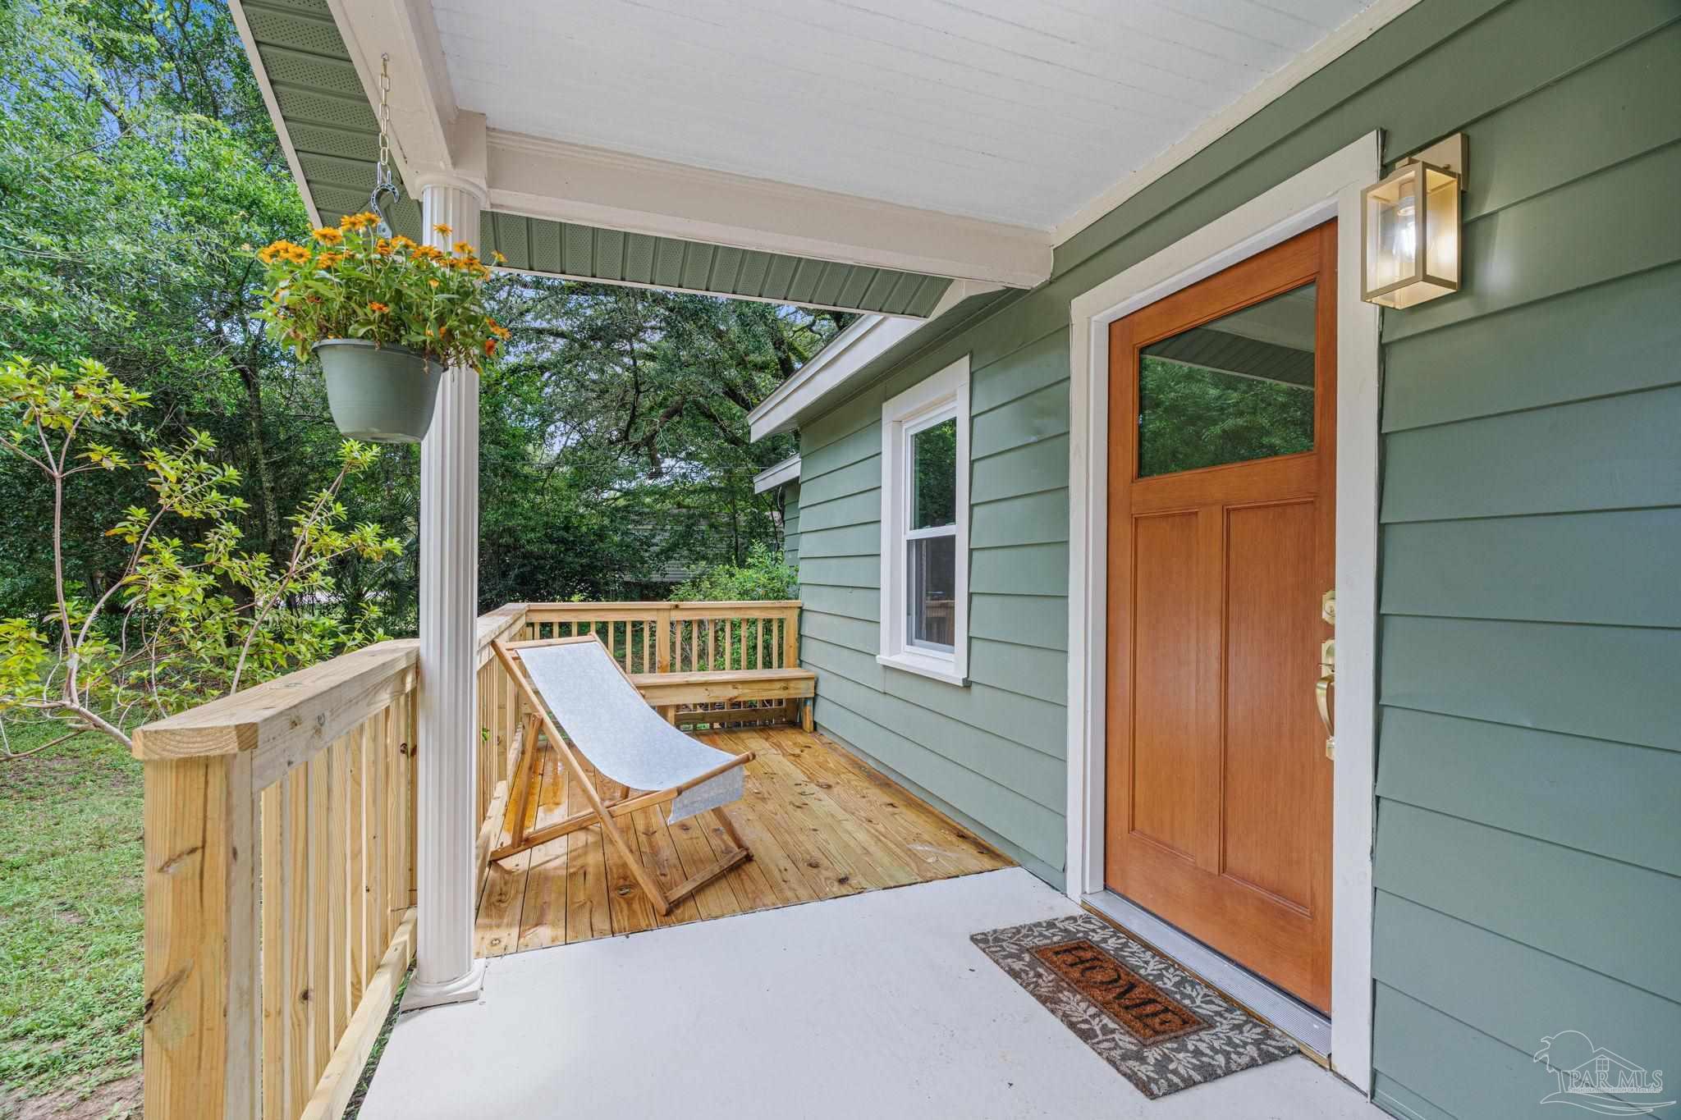
Covered porch with a wooden entry door, natural wood deck, hanging flowers, and leafy trees beyond.
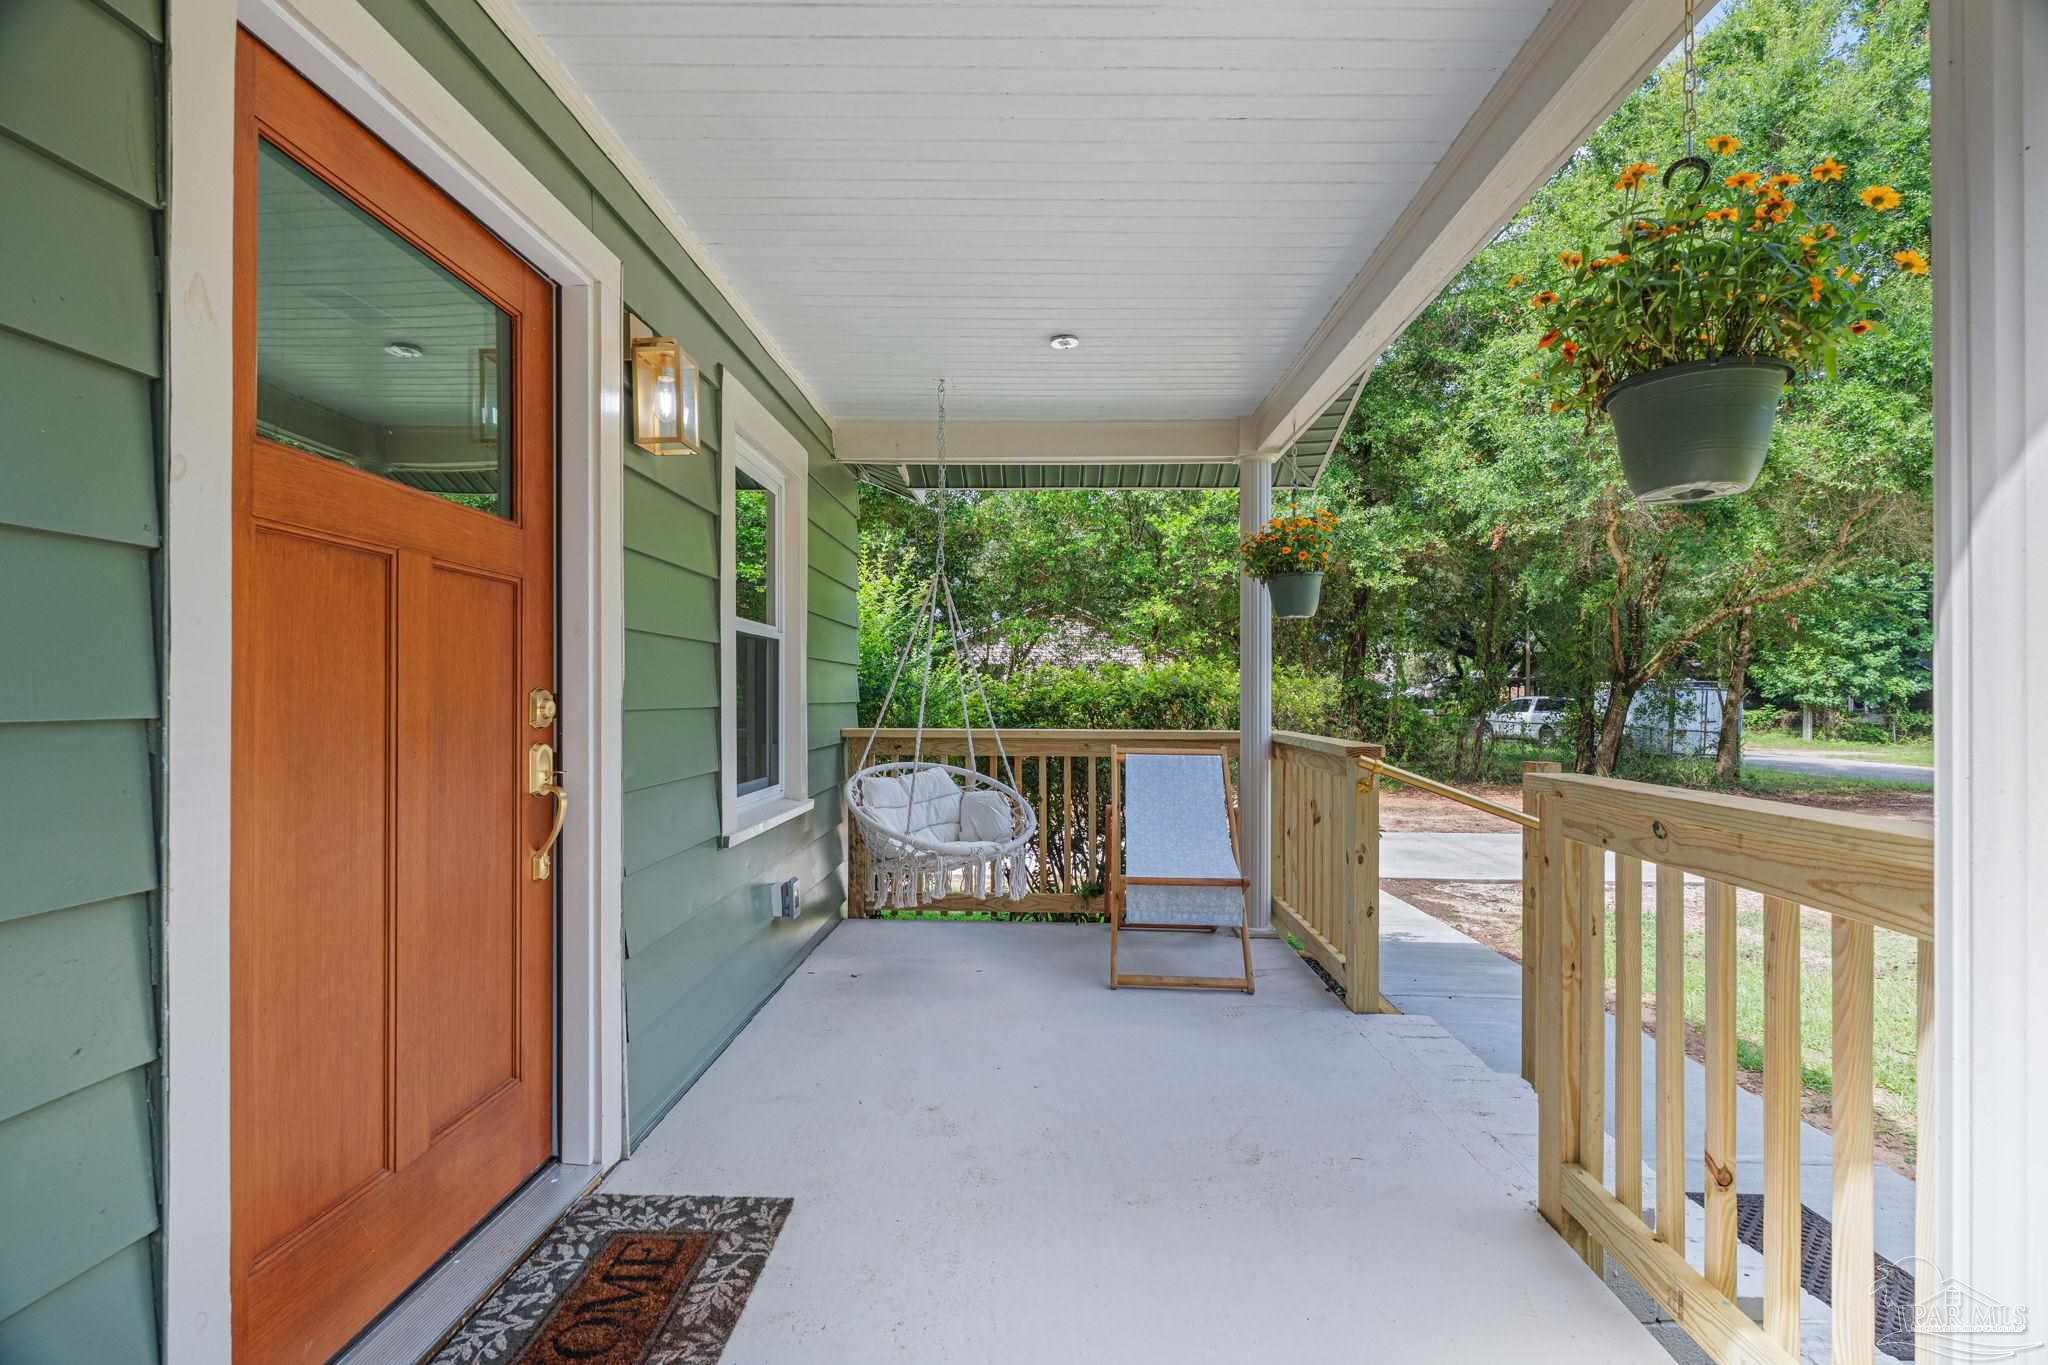
Covered front porch with a wood door, hanging chair, and orange flowers.
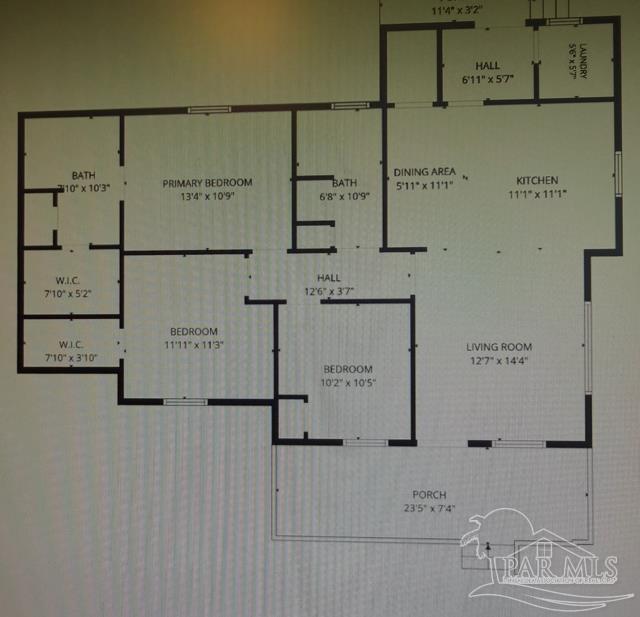
Three-bedroom home floor plan with a large front porch and room dimensions.
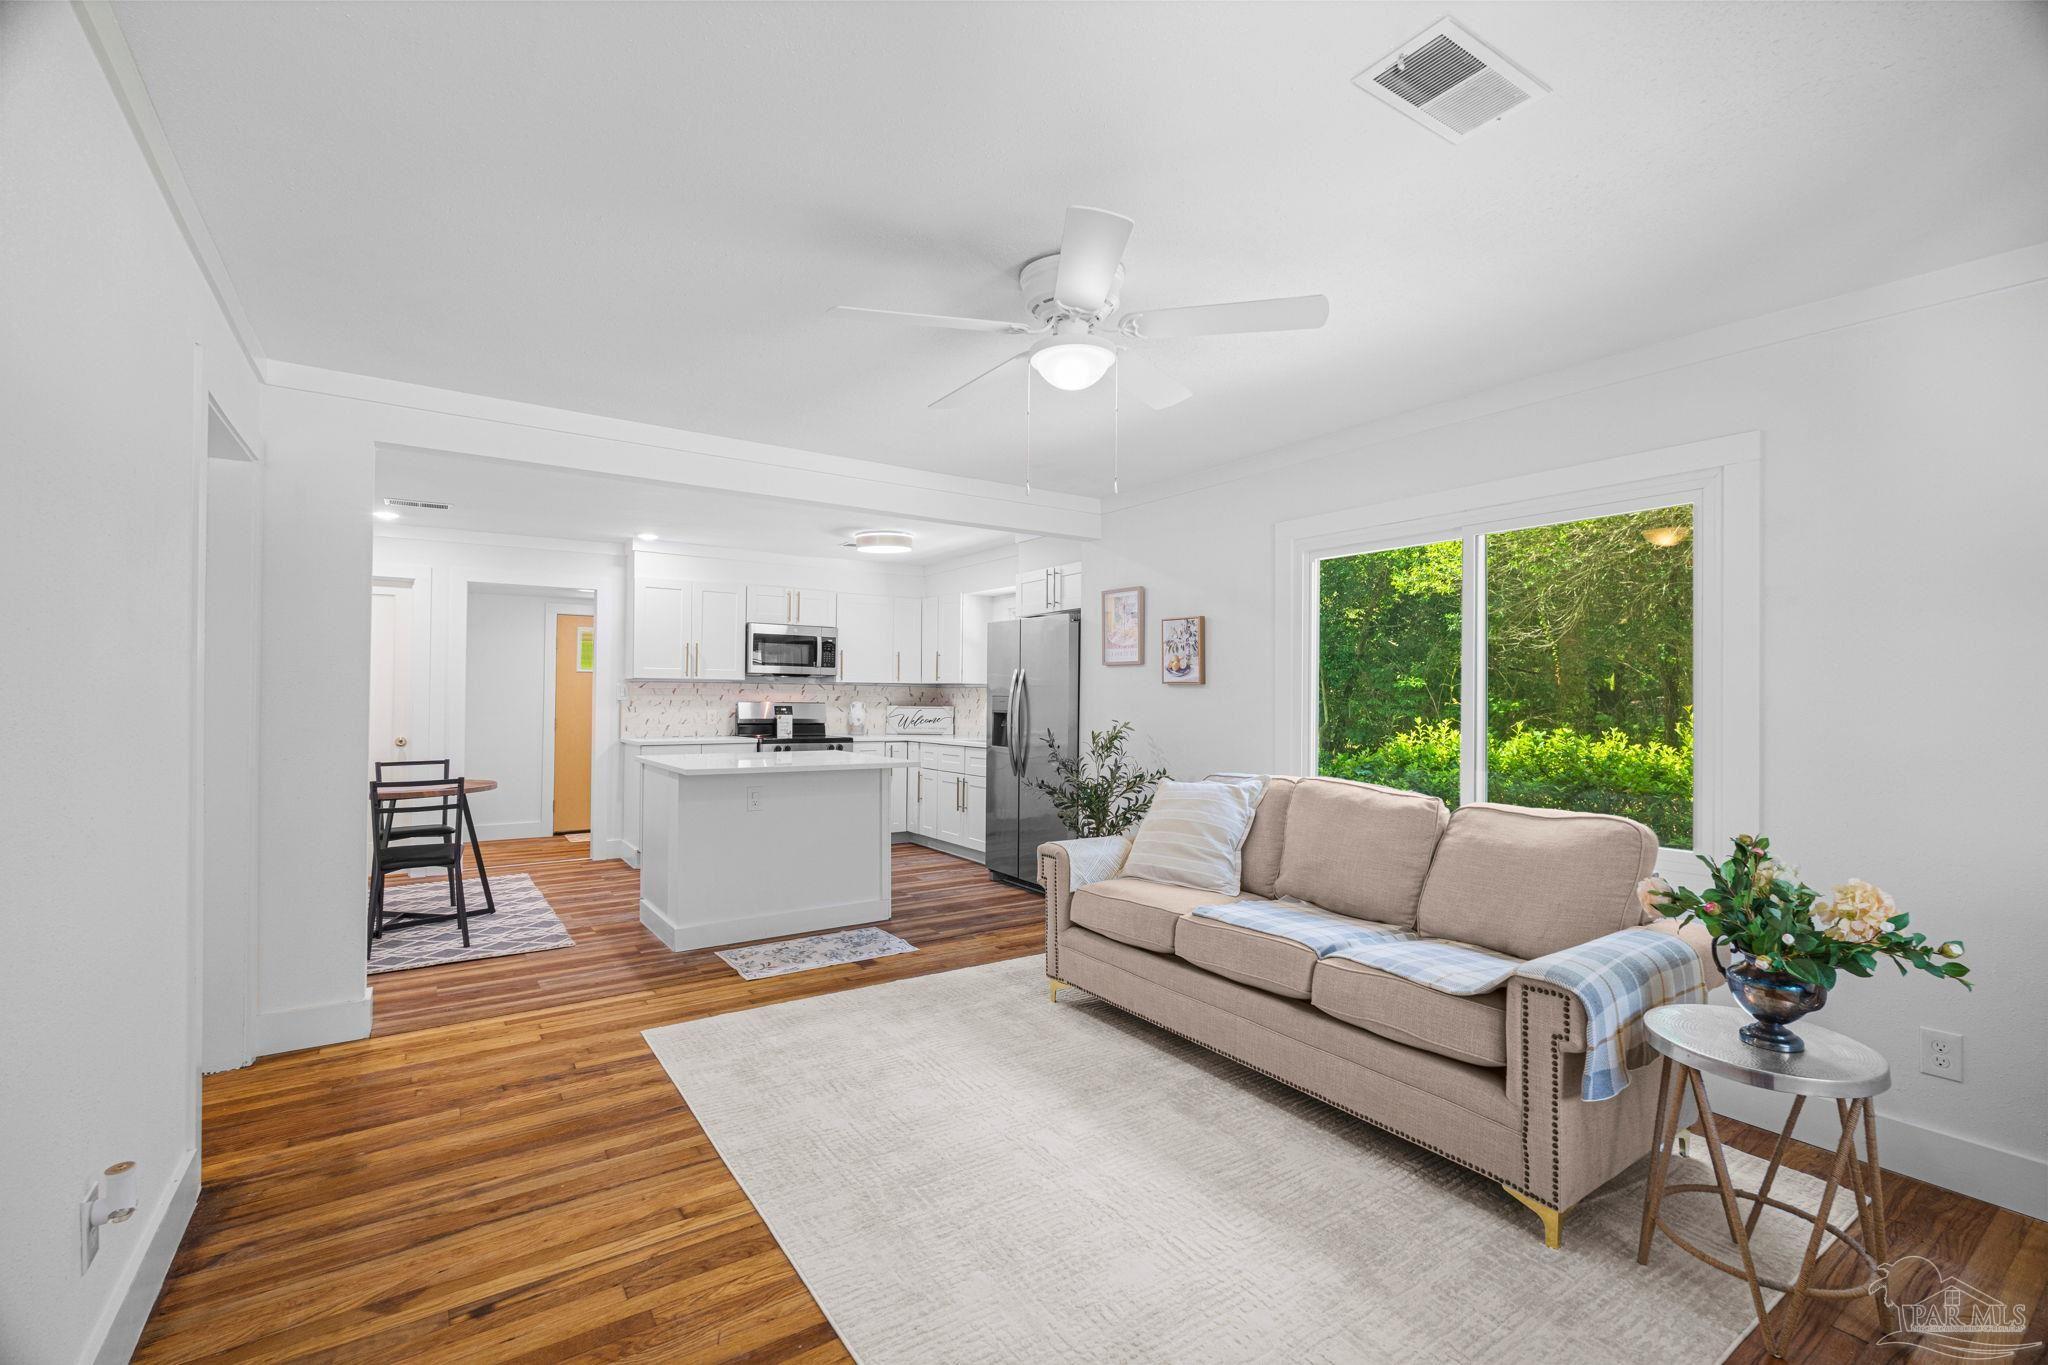
Open-plan living room and kitchen with hardwood floors, white cabinetry, and a beige sofa by a large window.
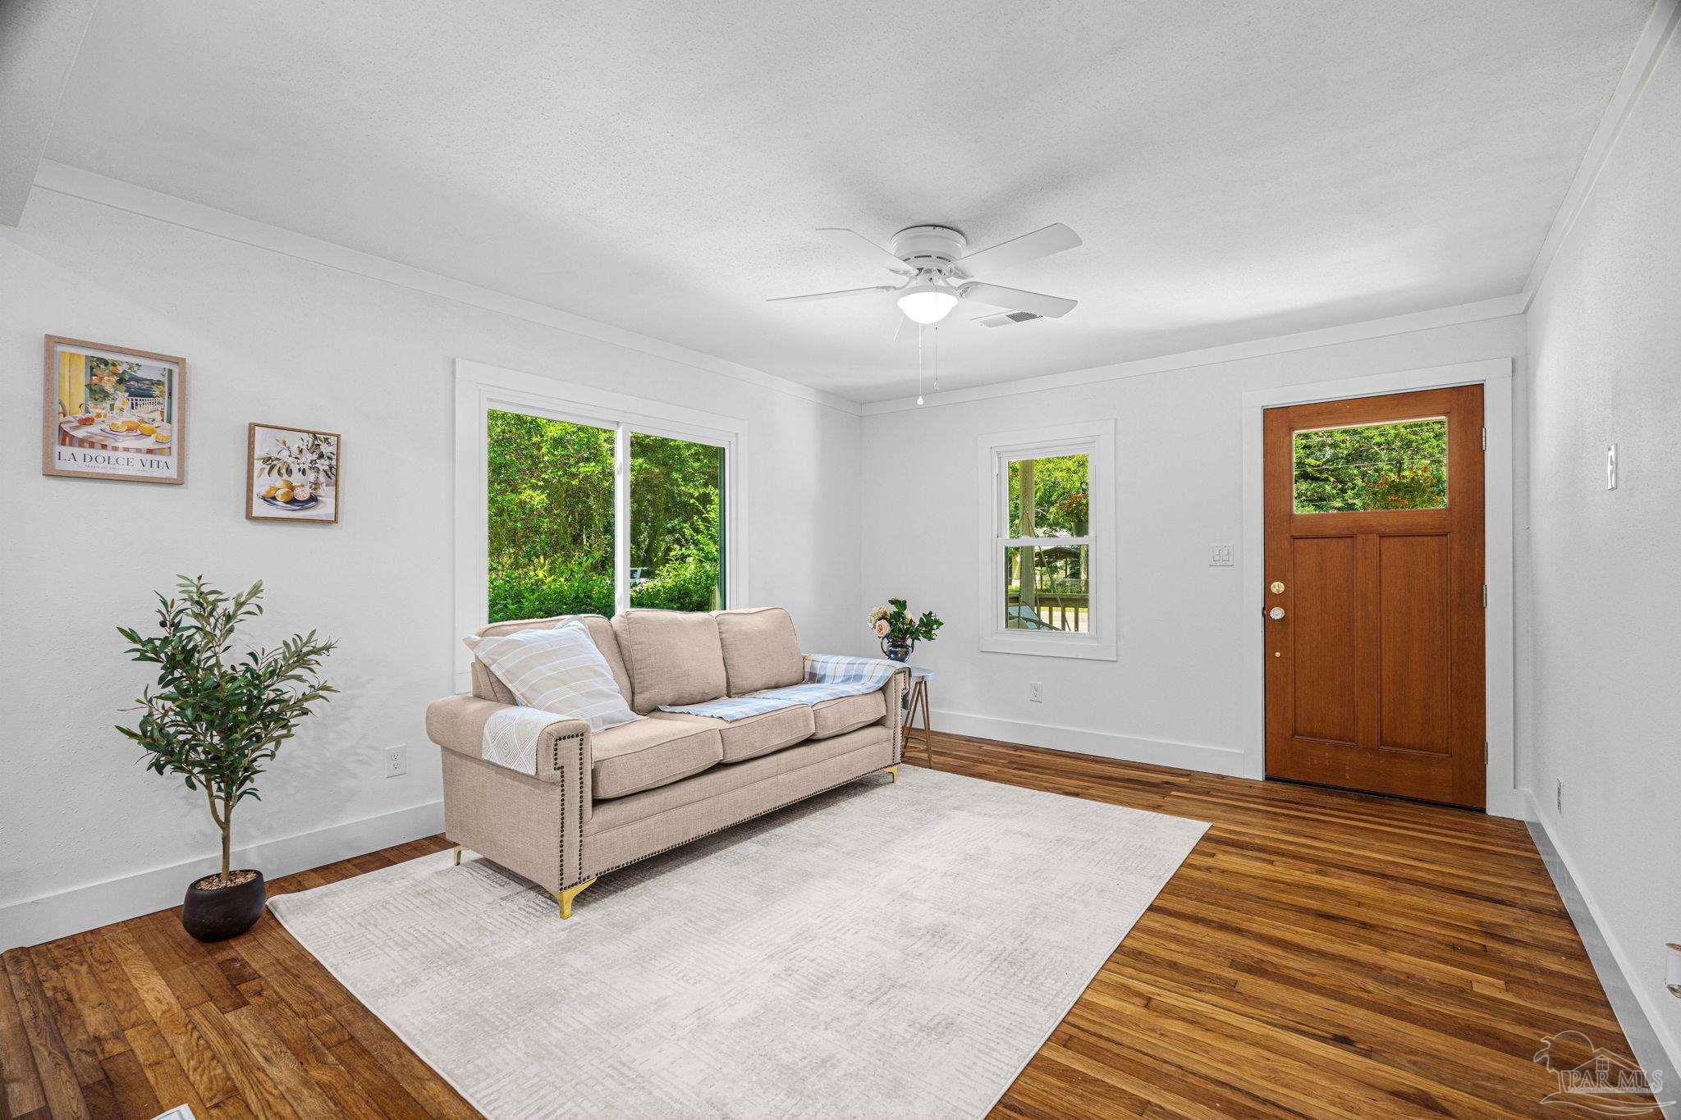
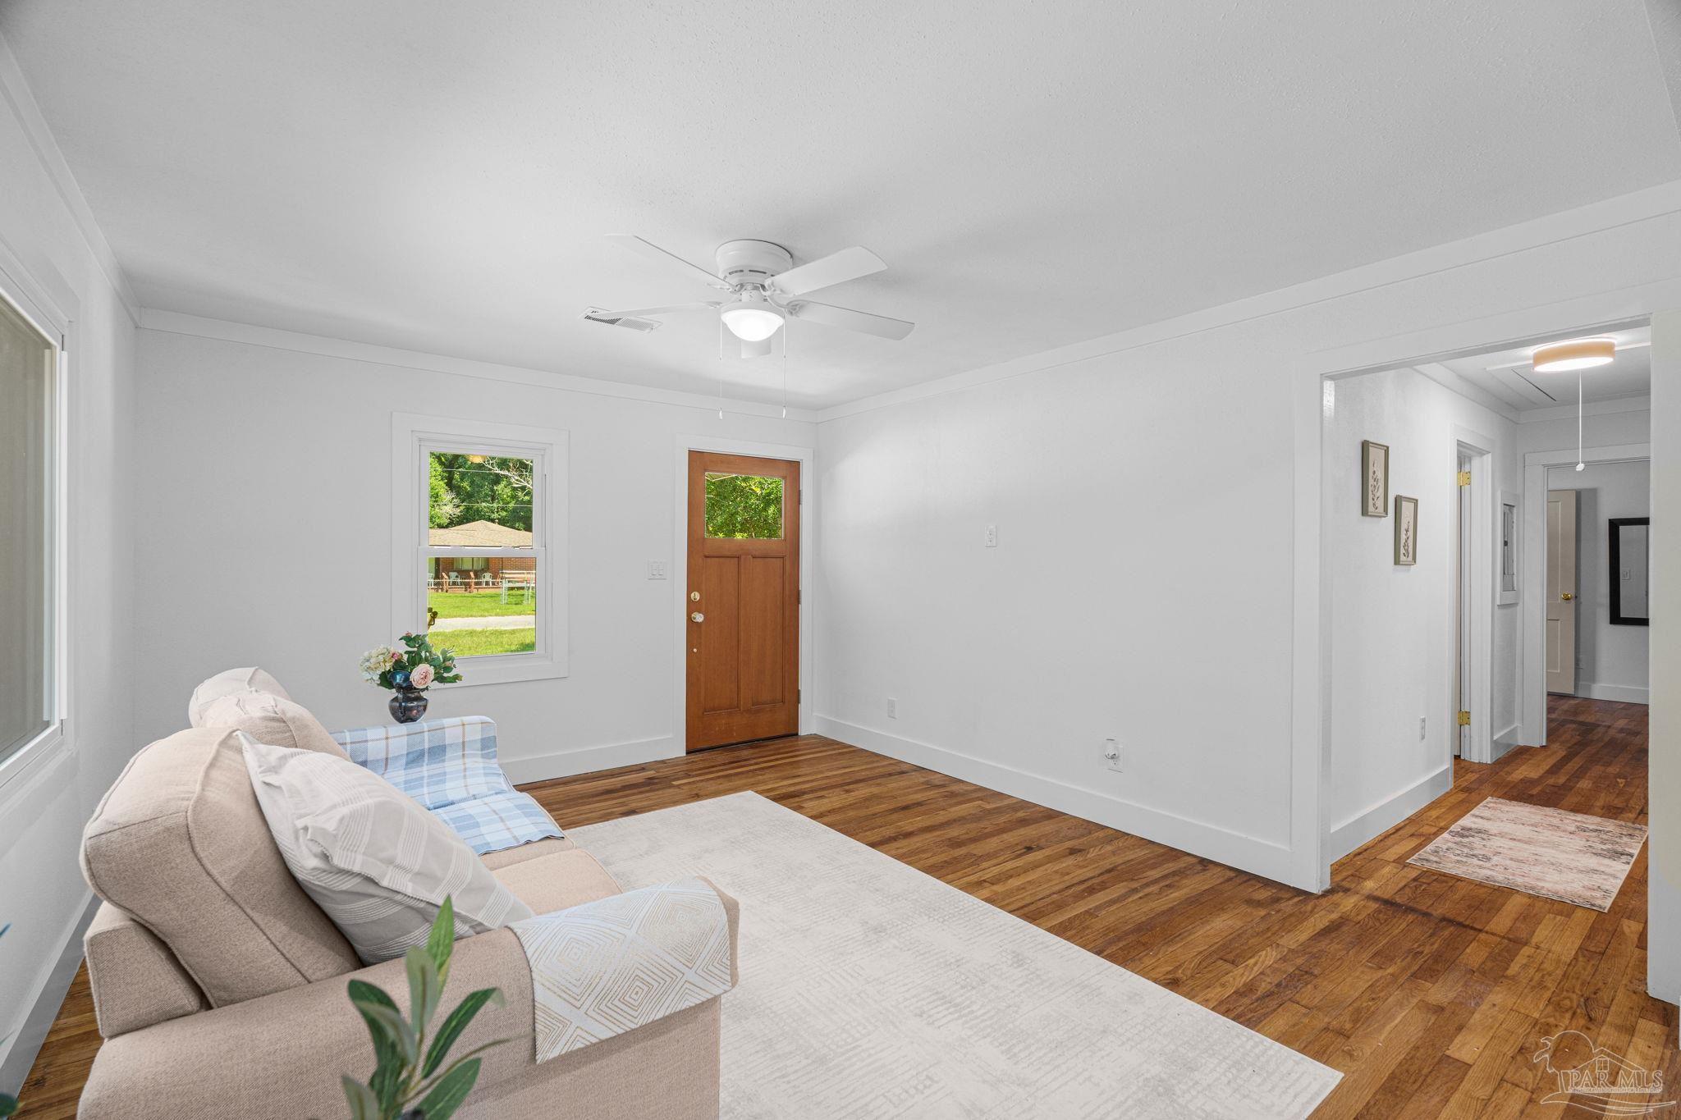
Staged living room with a beige sofa, polished wood floors, and a wooden front door.
Living room with a beige sofa, hardwood floors, ceiling fan, and wooden exterior door.
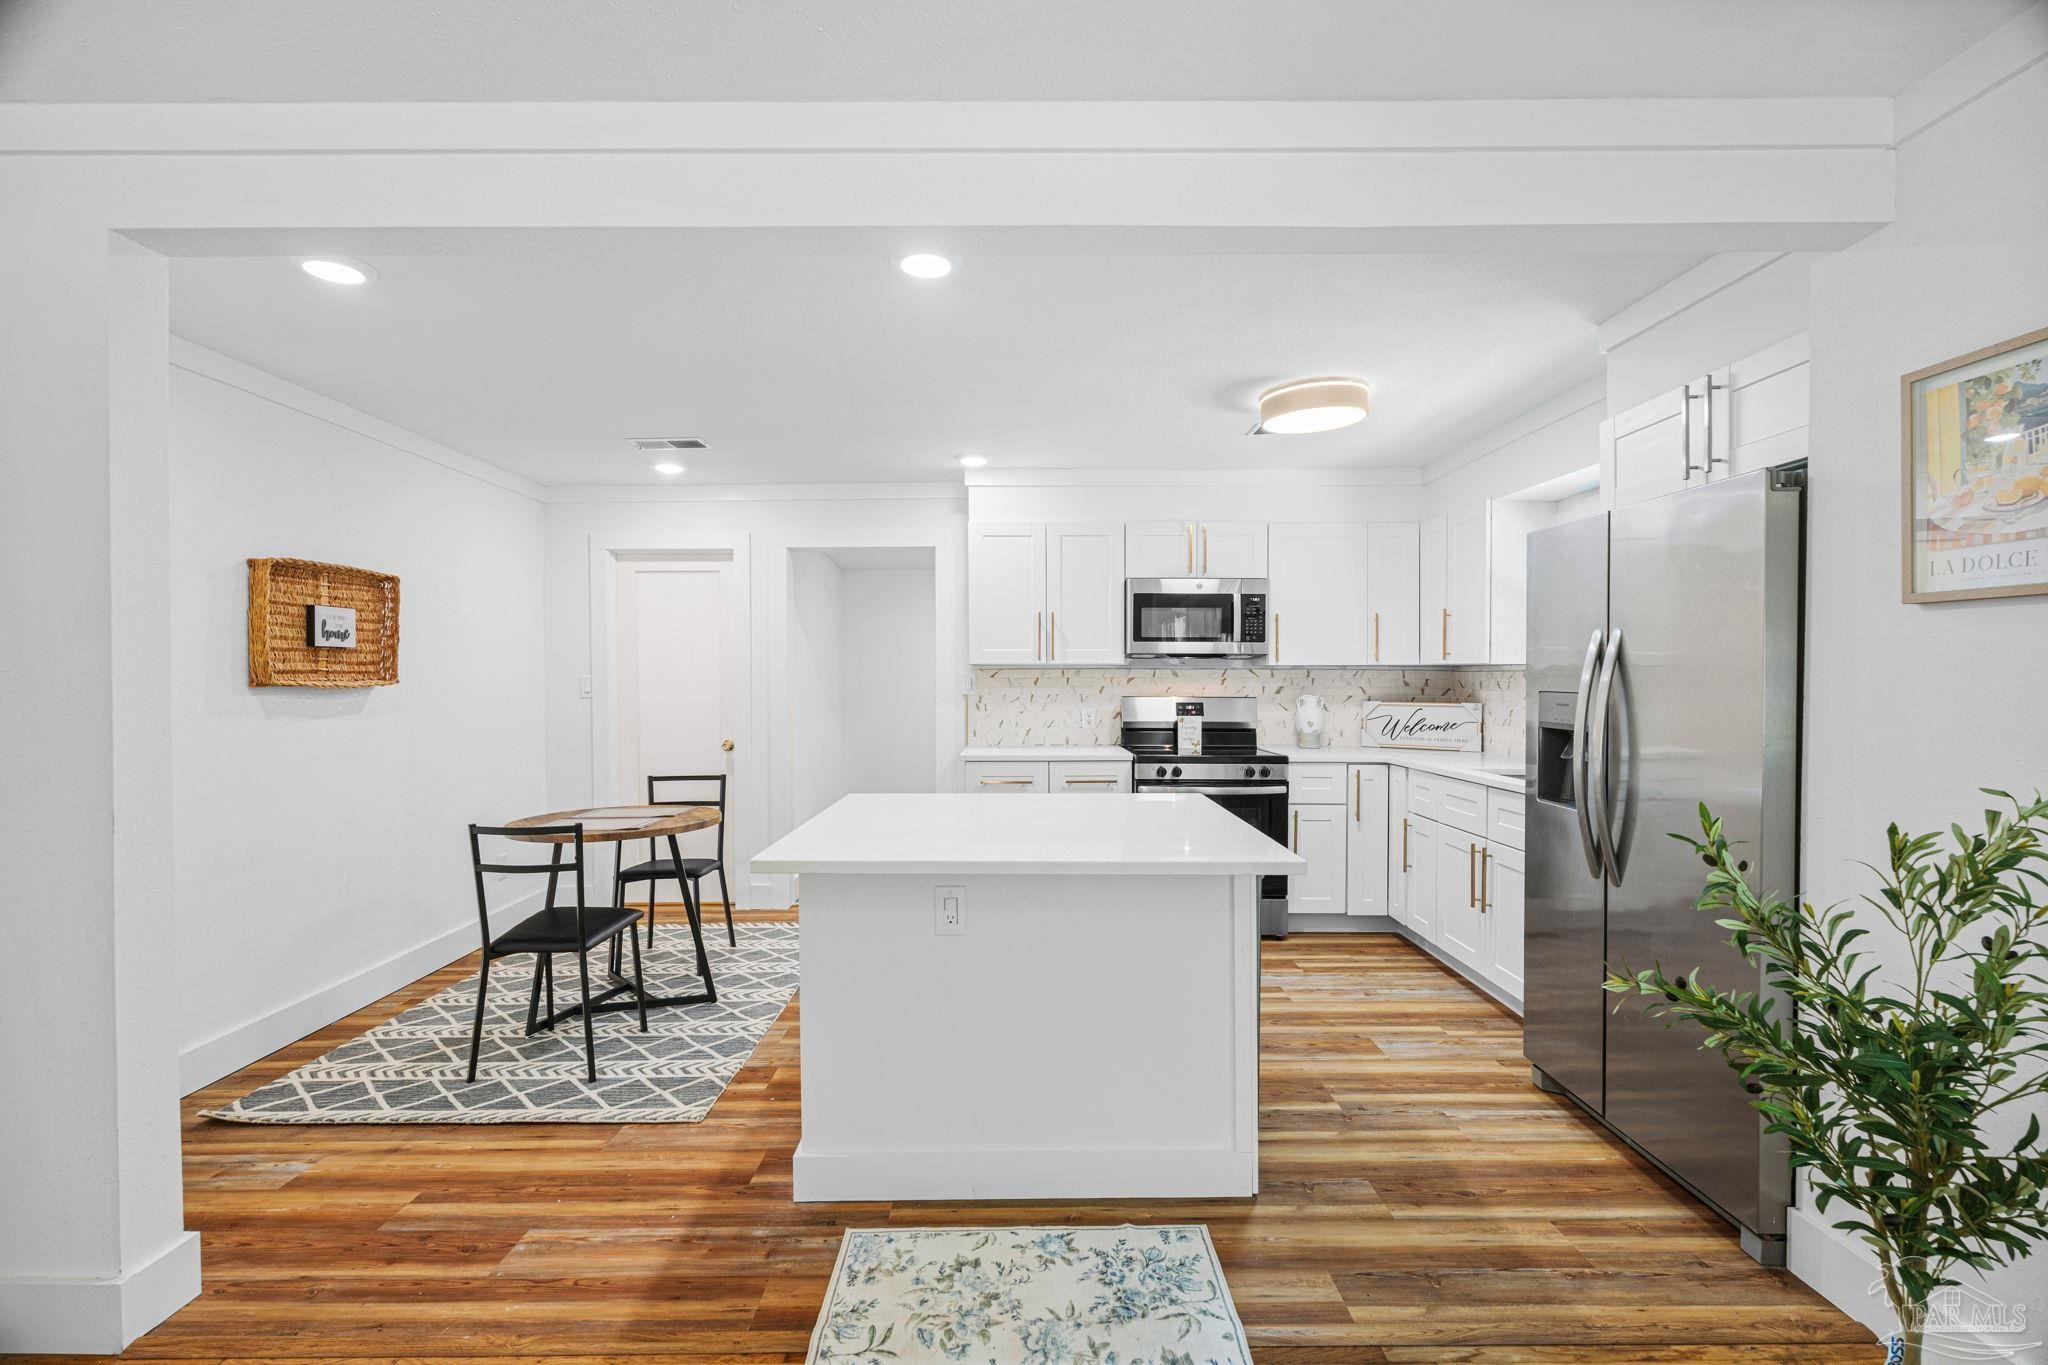
Updated white kitchen with a large island, stainless steel appliances, and warm wood floors.
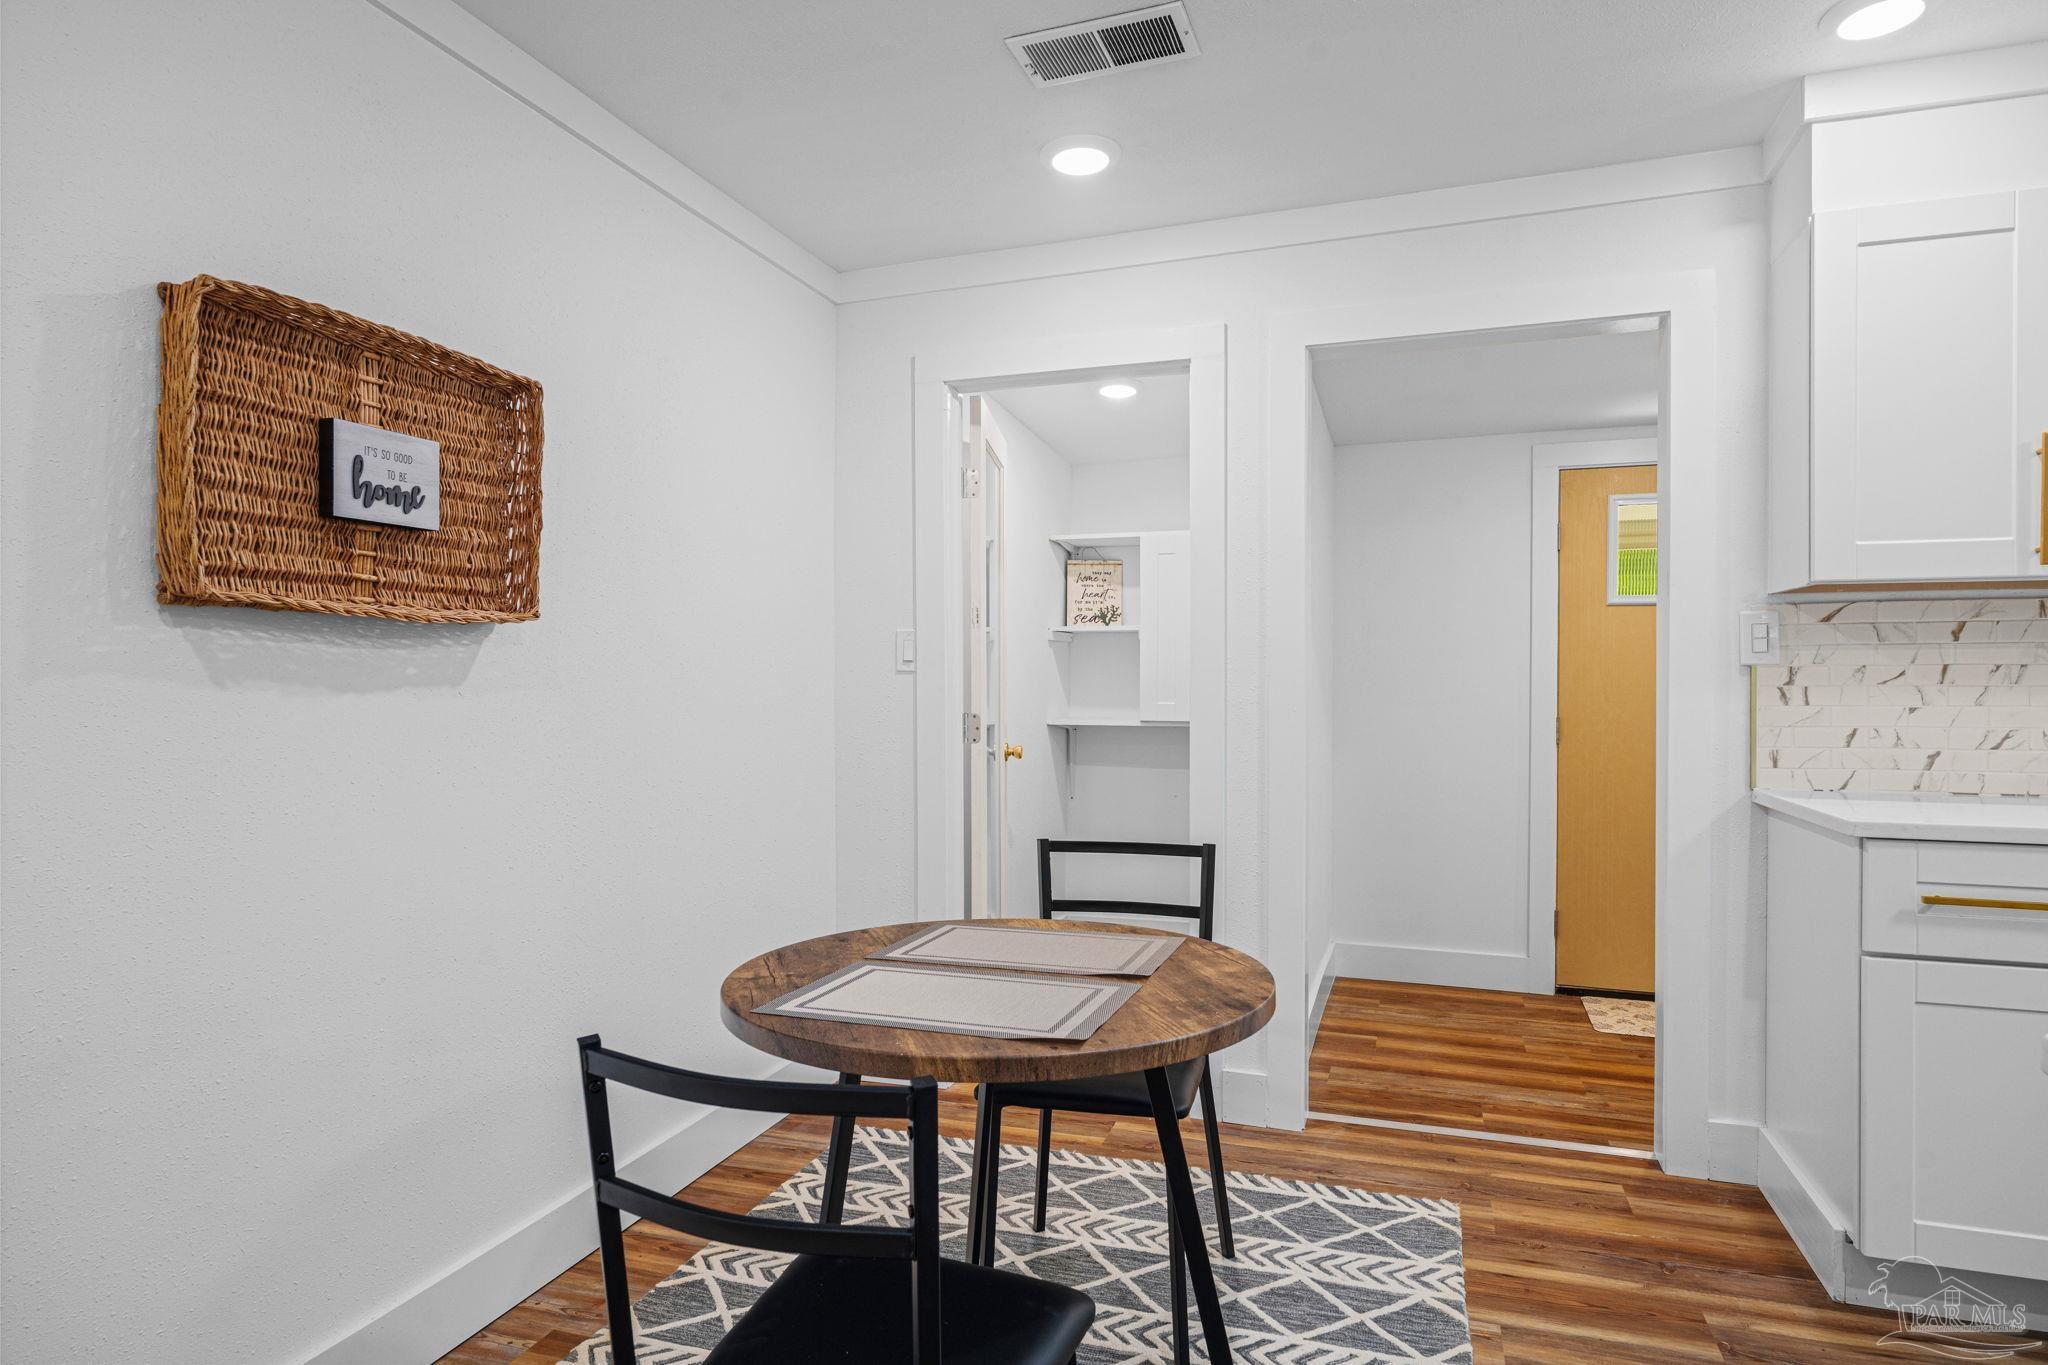
Dining nook with a round wood table, black chairs, and a patterned rug beside the kitchen.
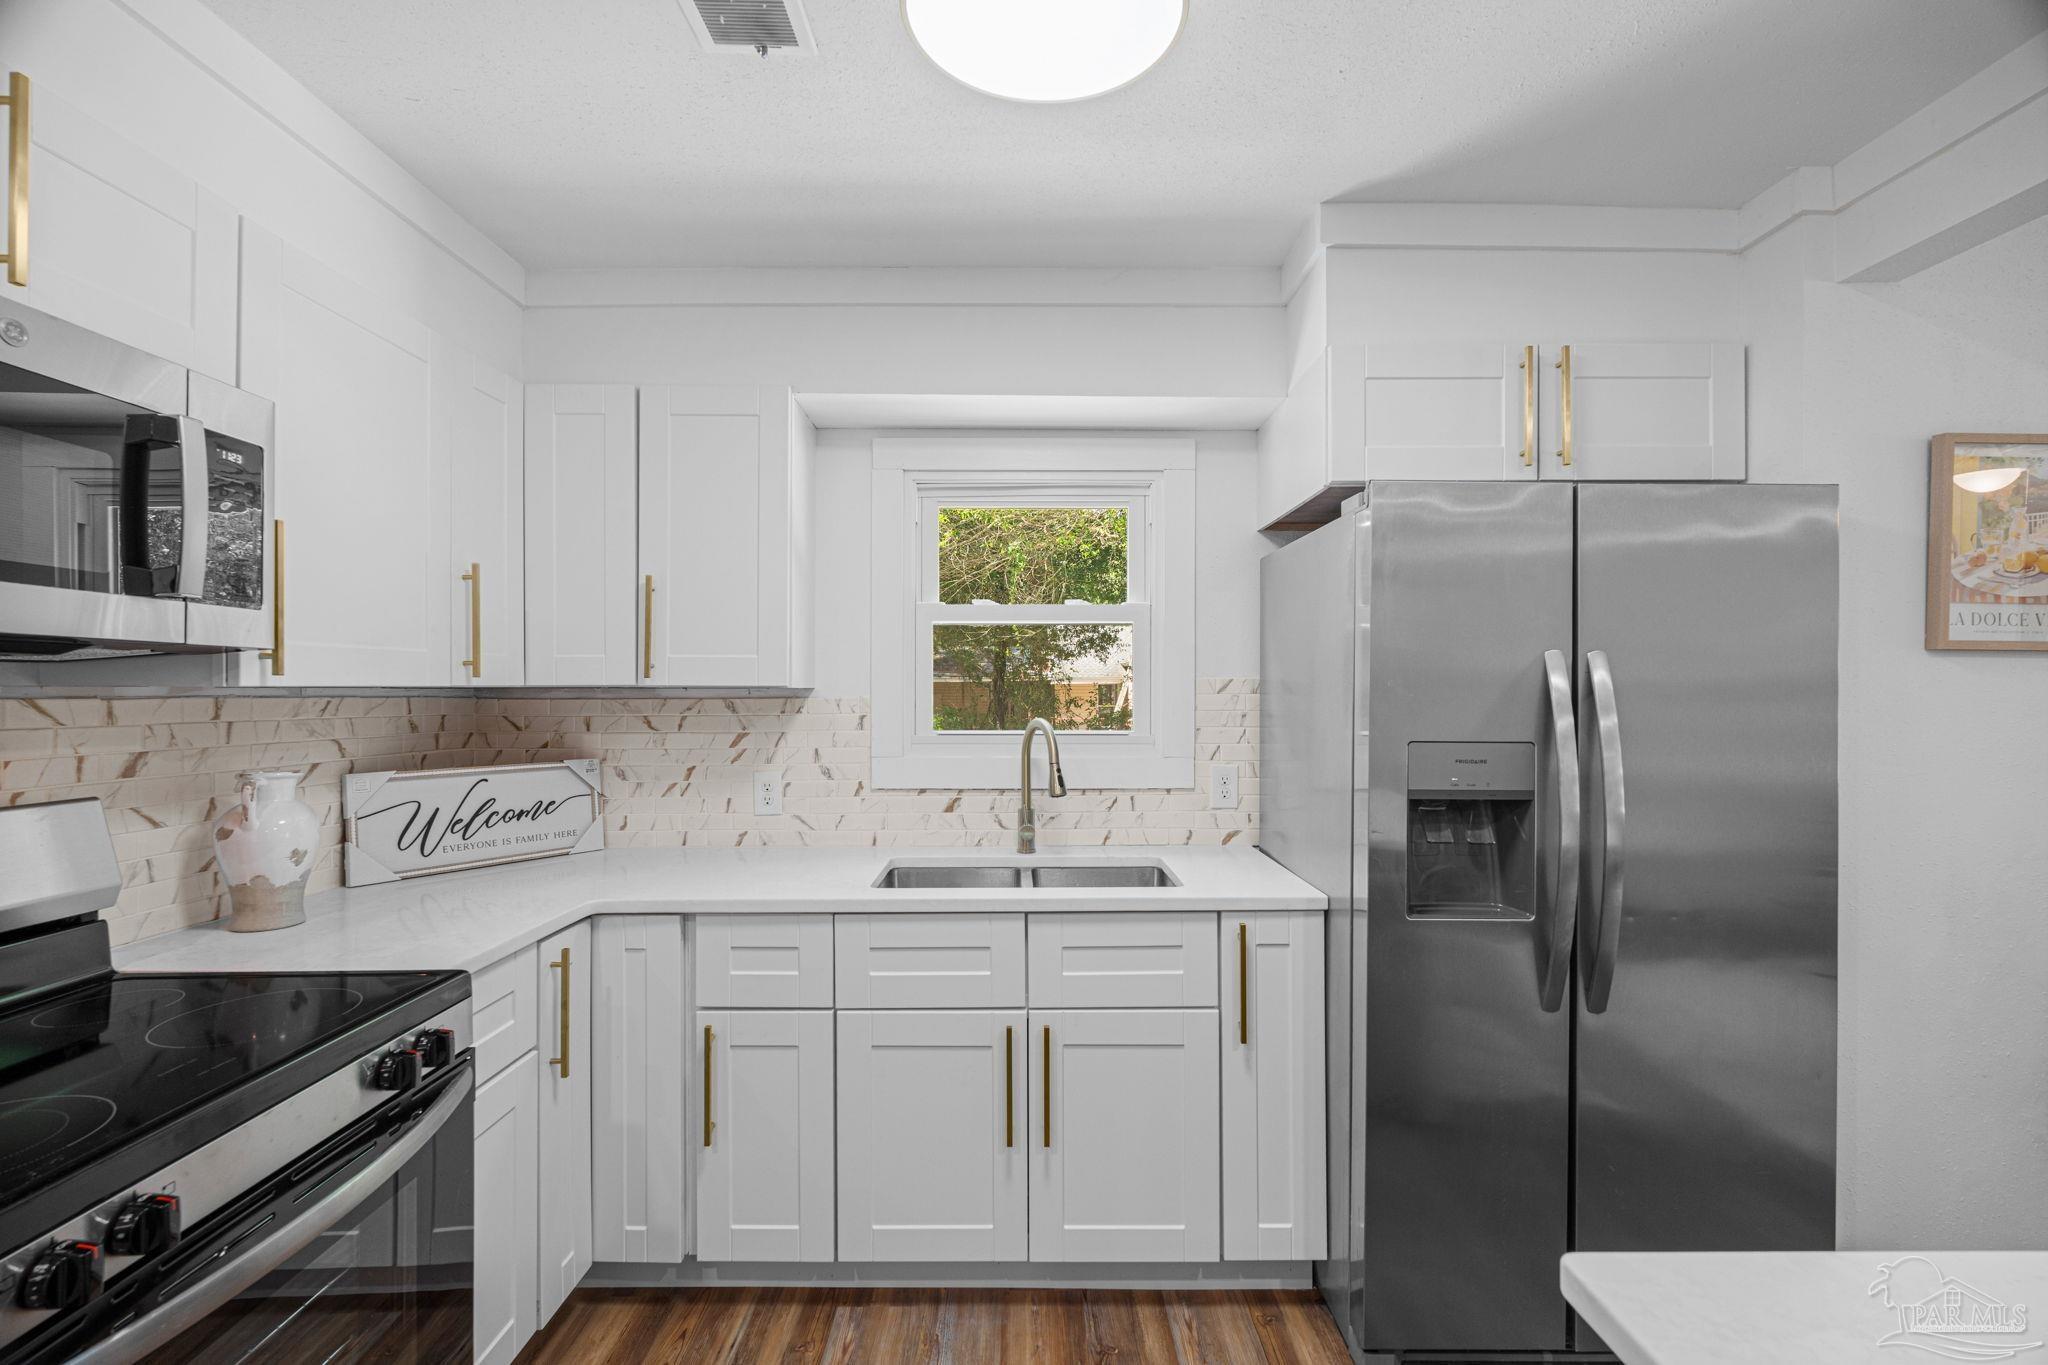
Renovated white kitchen with brass cabinet pulls, marble-look backsplash, stainless appliances, and a sink beneath the window.
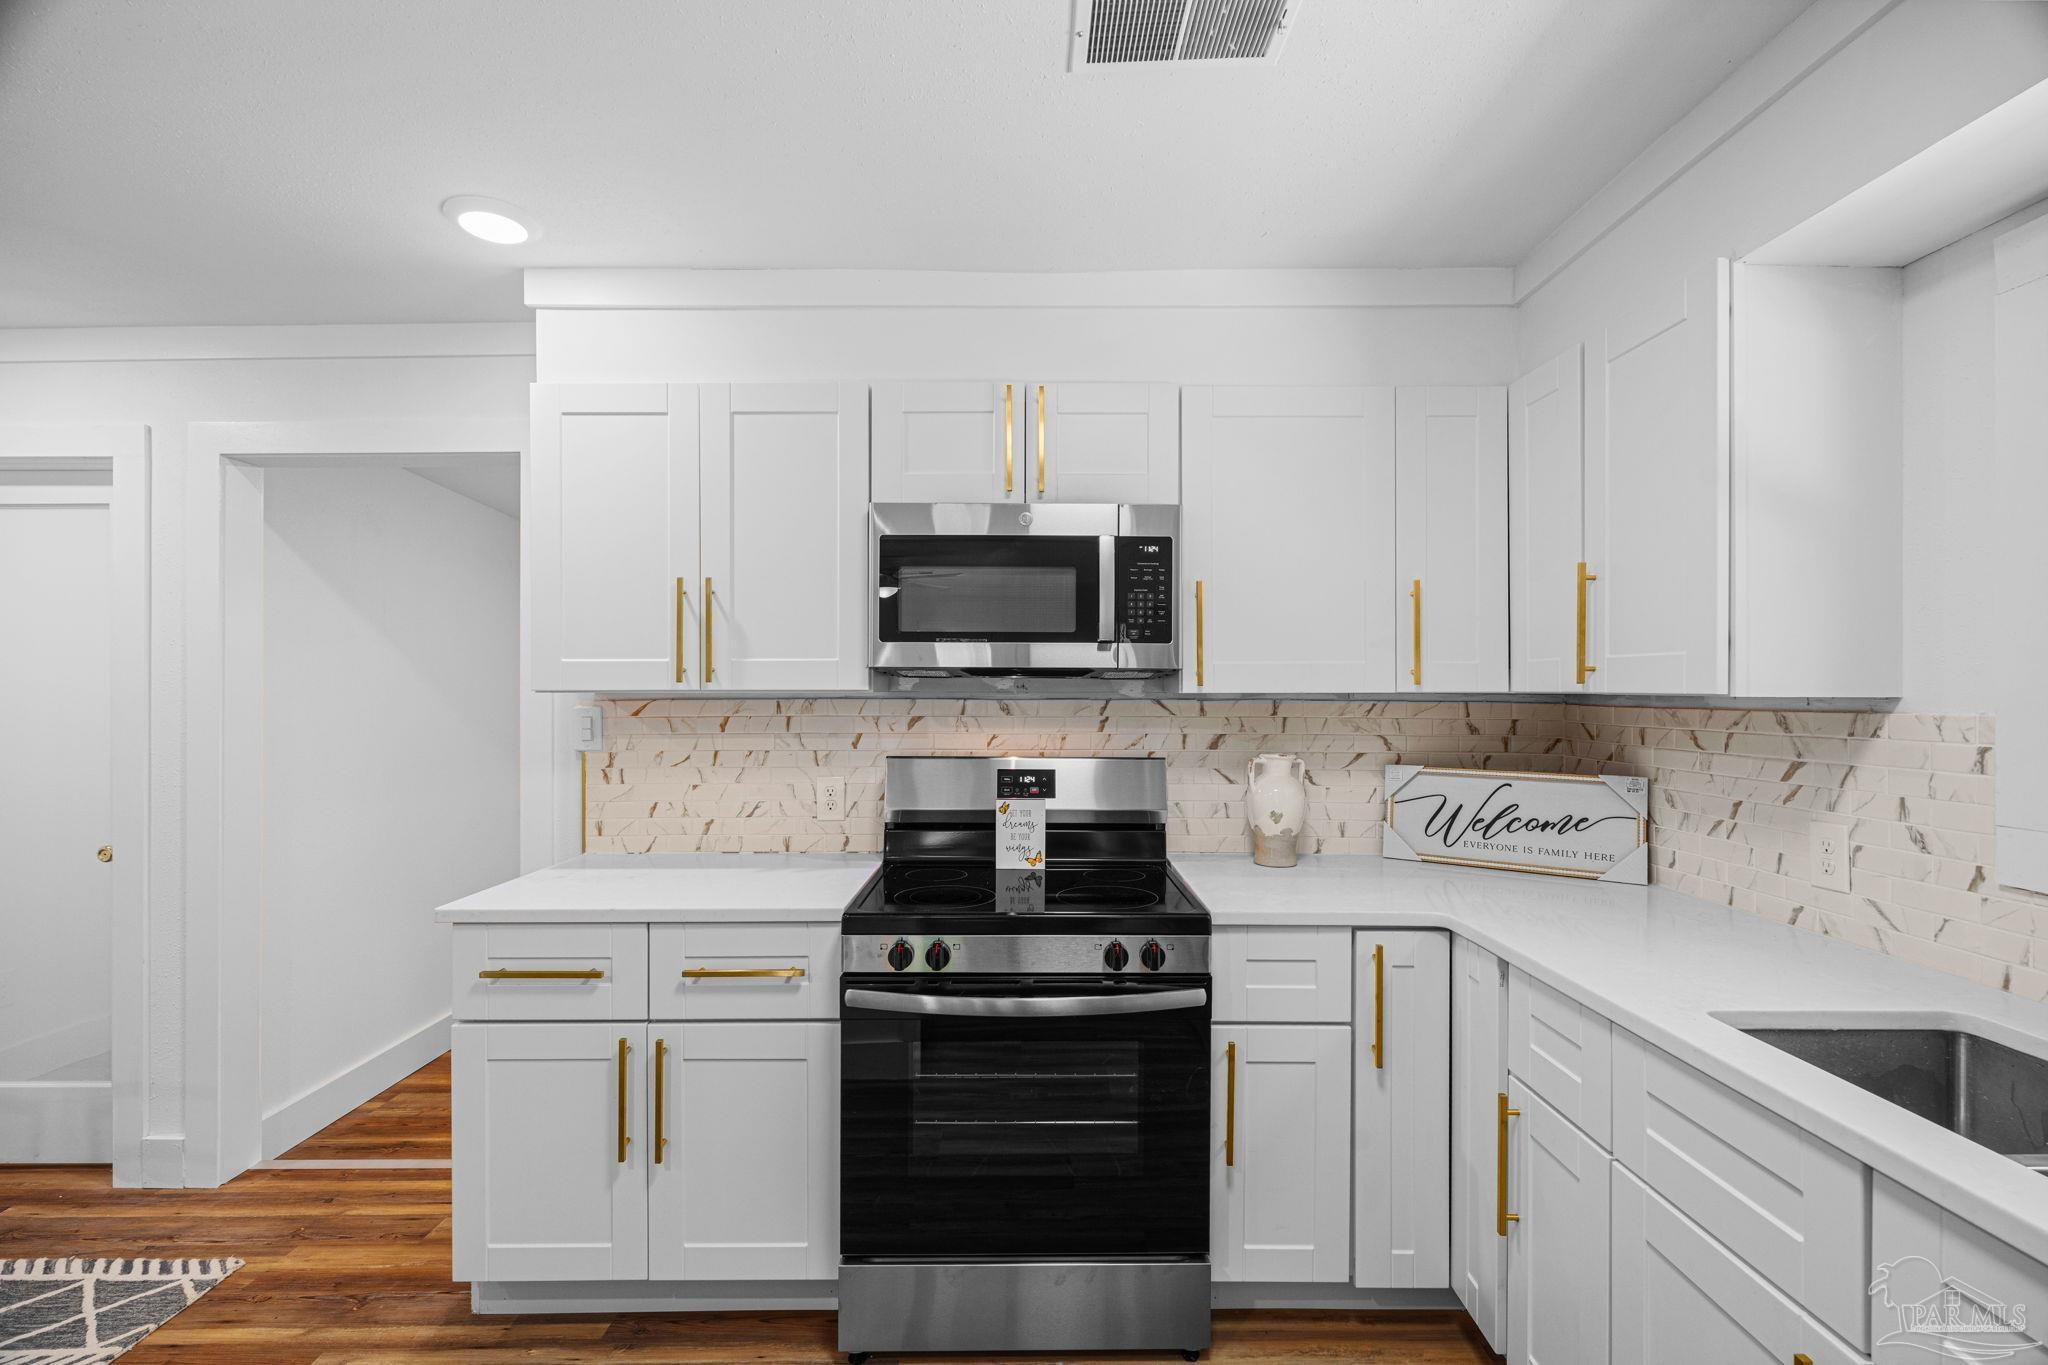
Kitchen with white shaker cabinets, gold hardware, marble-pattern backsplash, and stainless steel range.
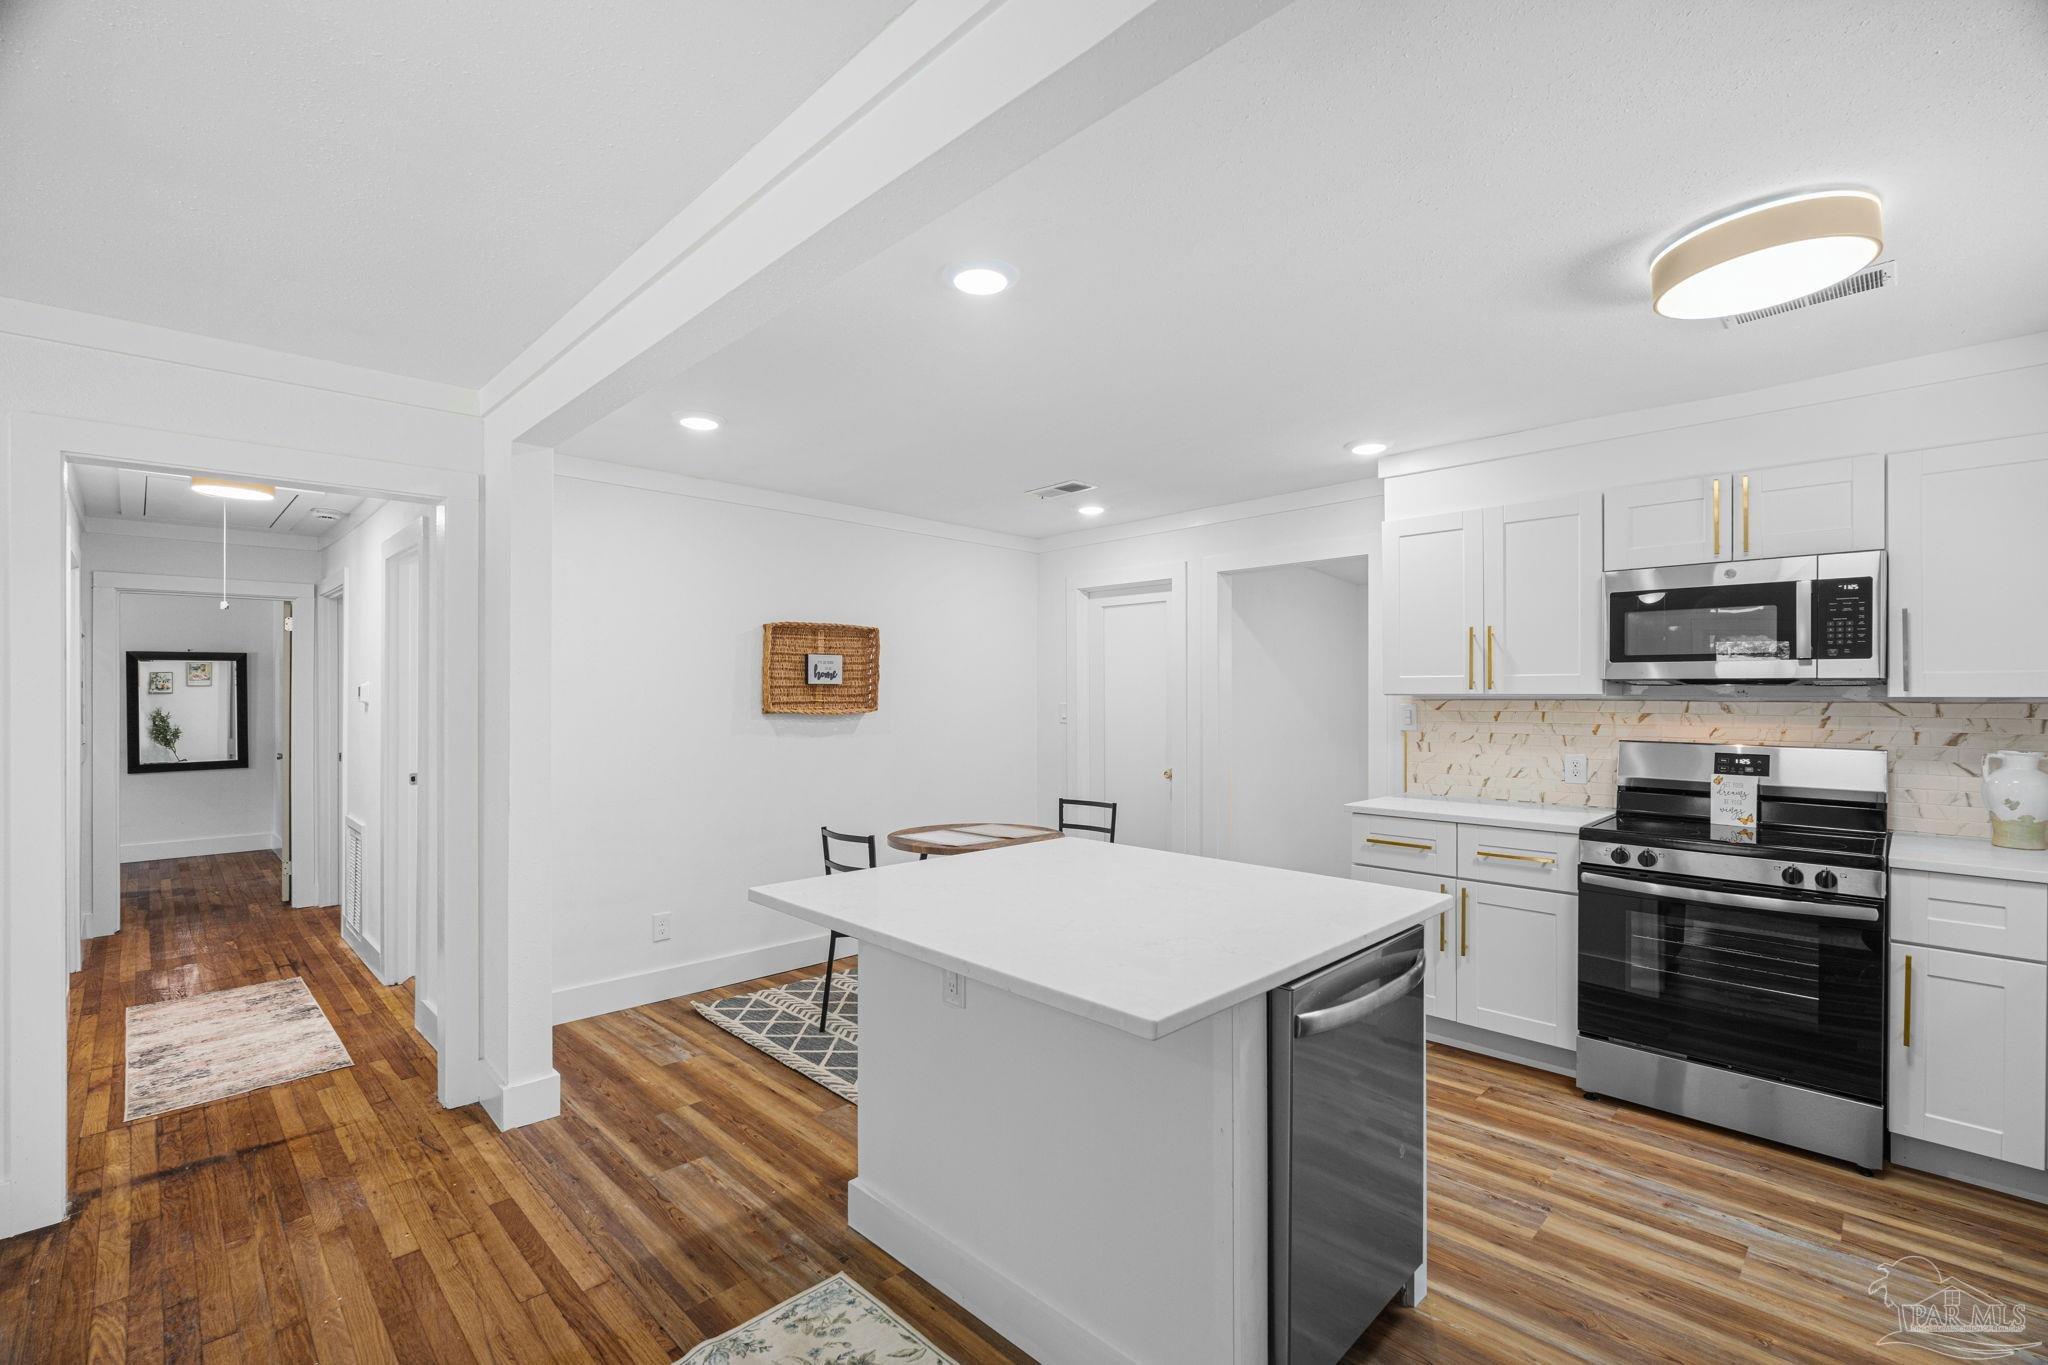
Renovated white kitchen with a large island, stainless appliances, and hardwood floors.
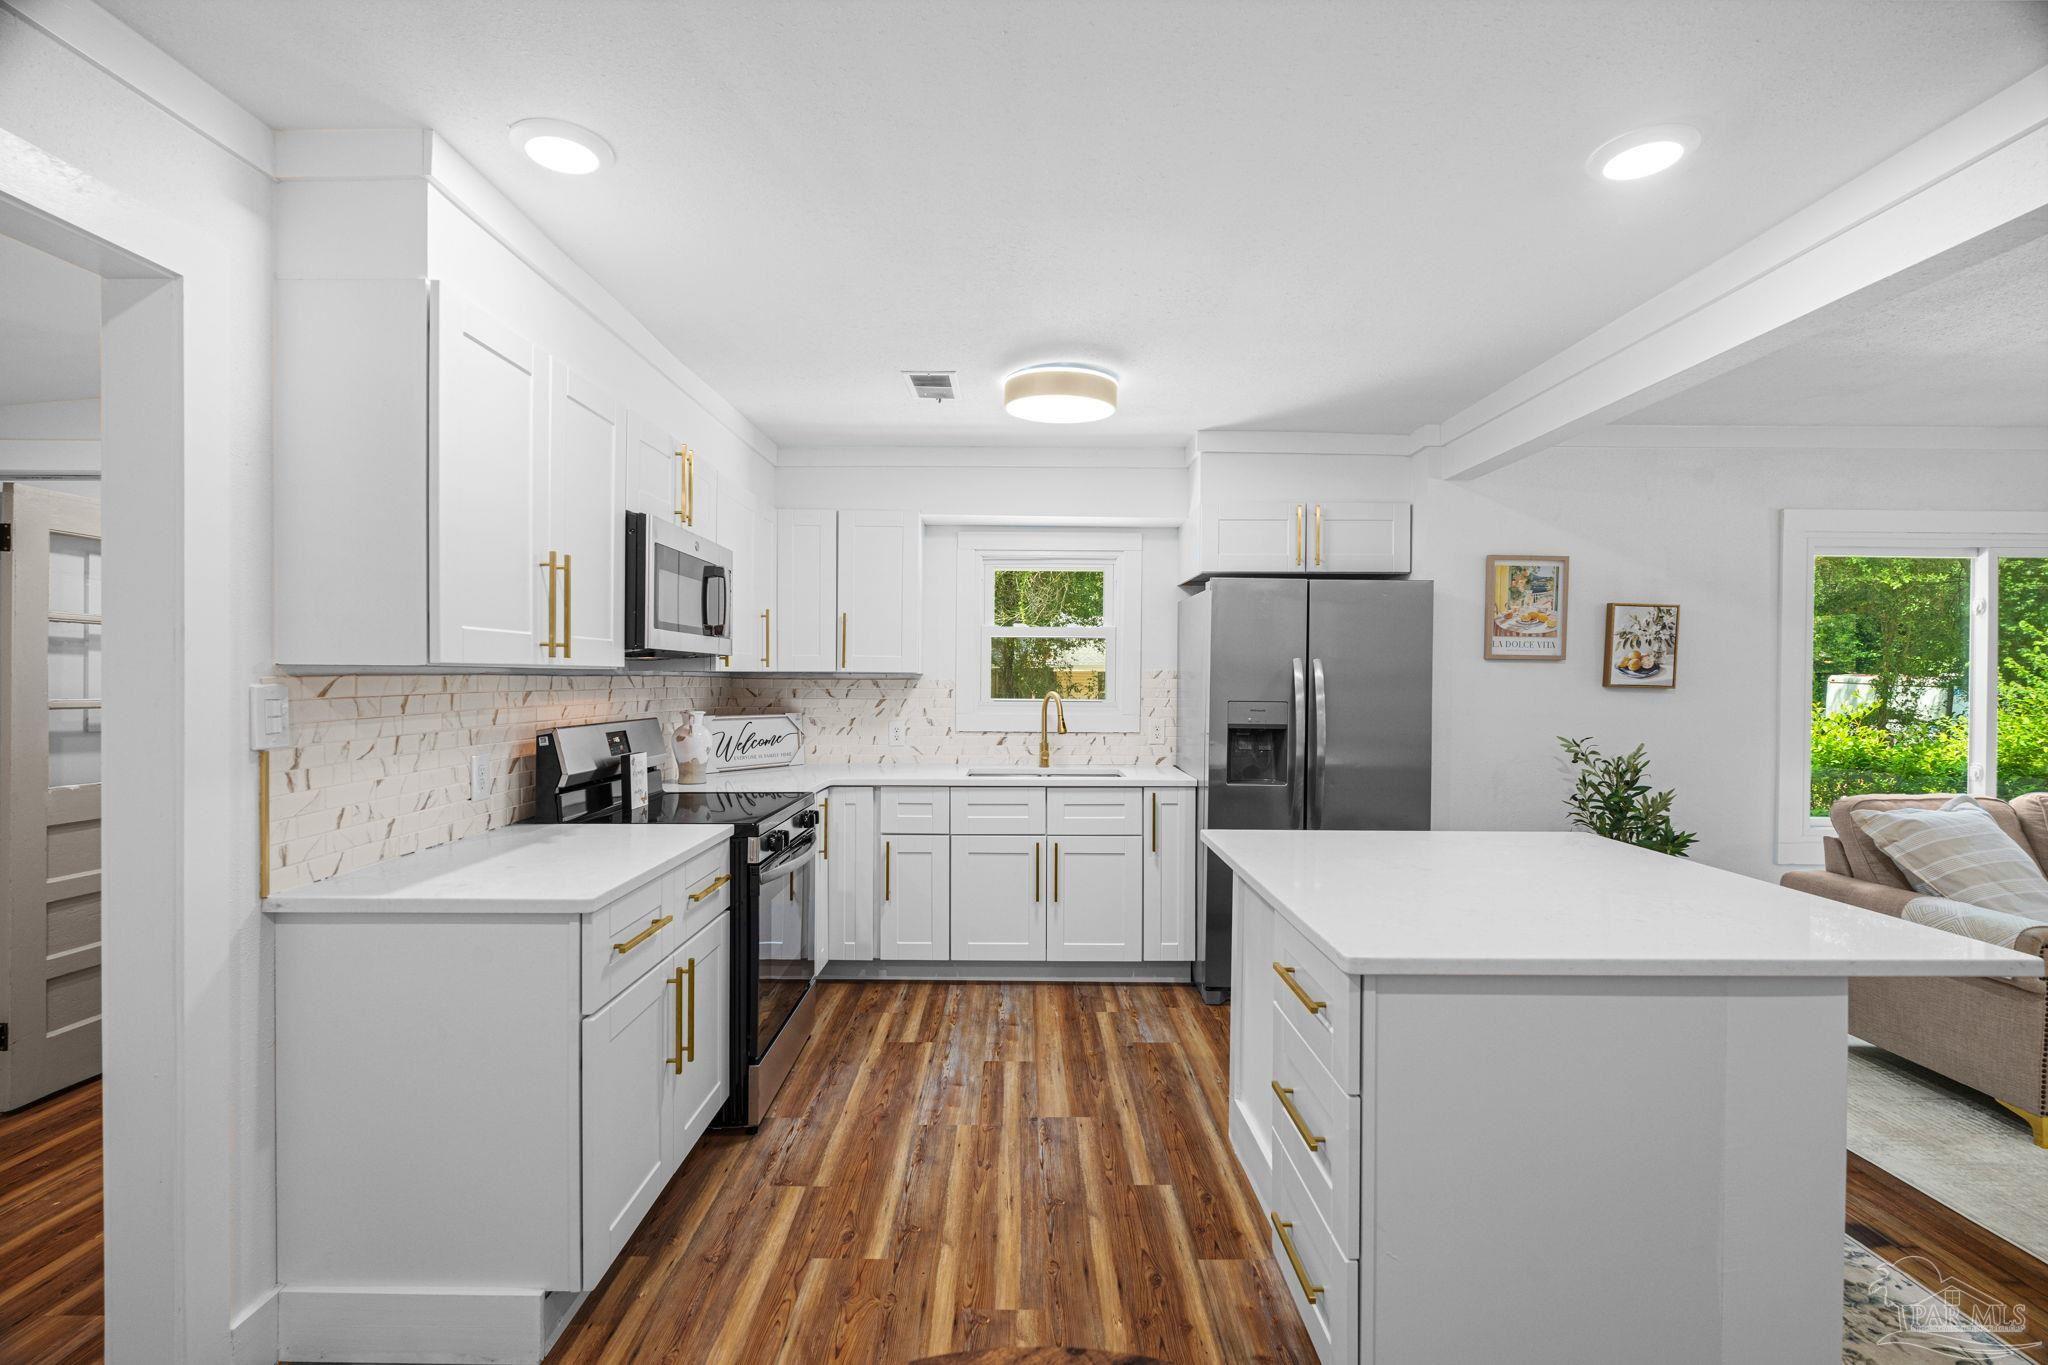
Renovated white kitchen with gold hardware, a large island, stainless appliances, and wood-look floors.
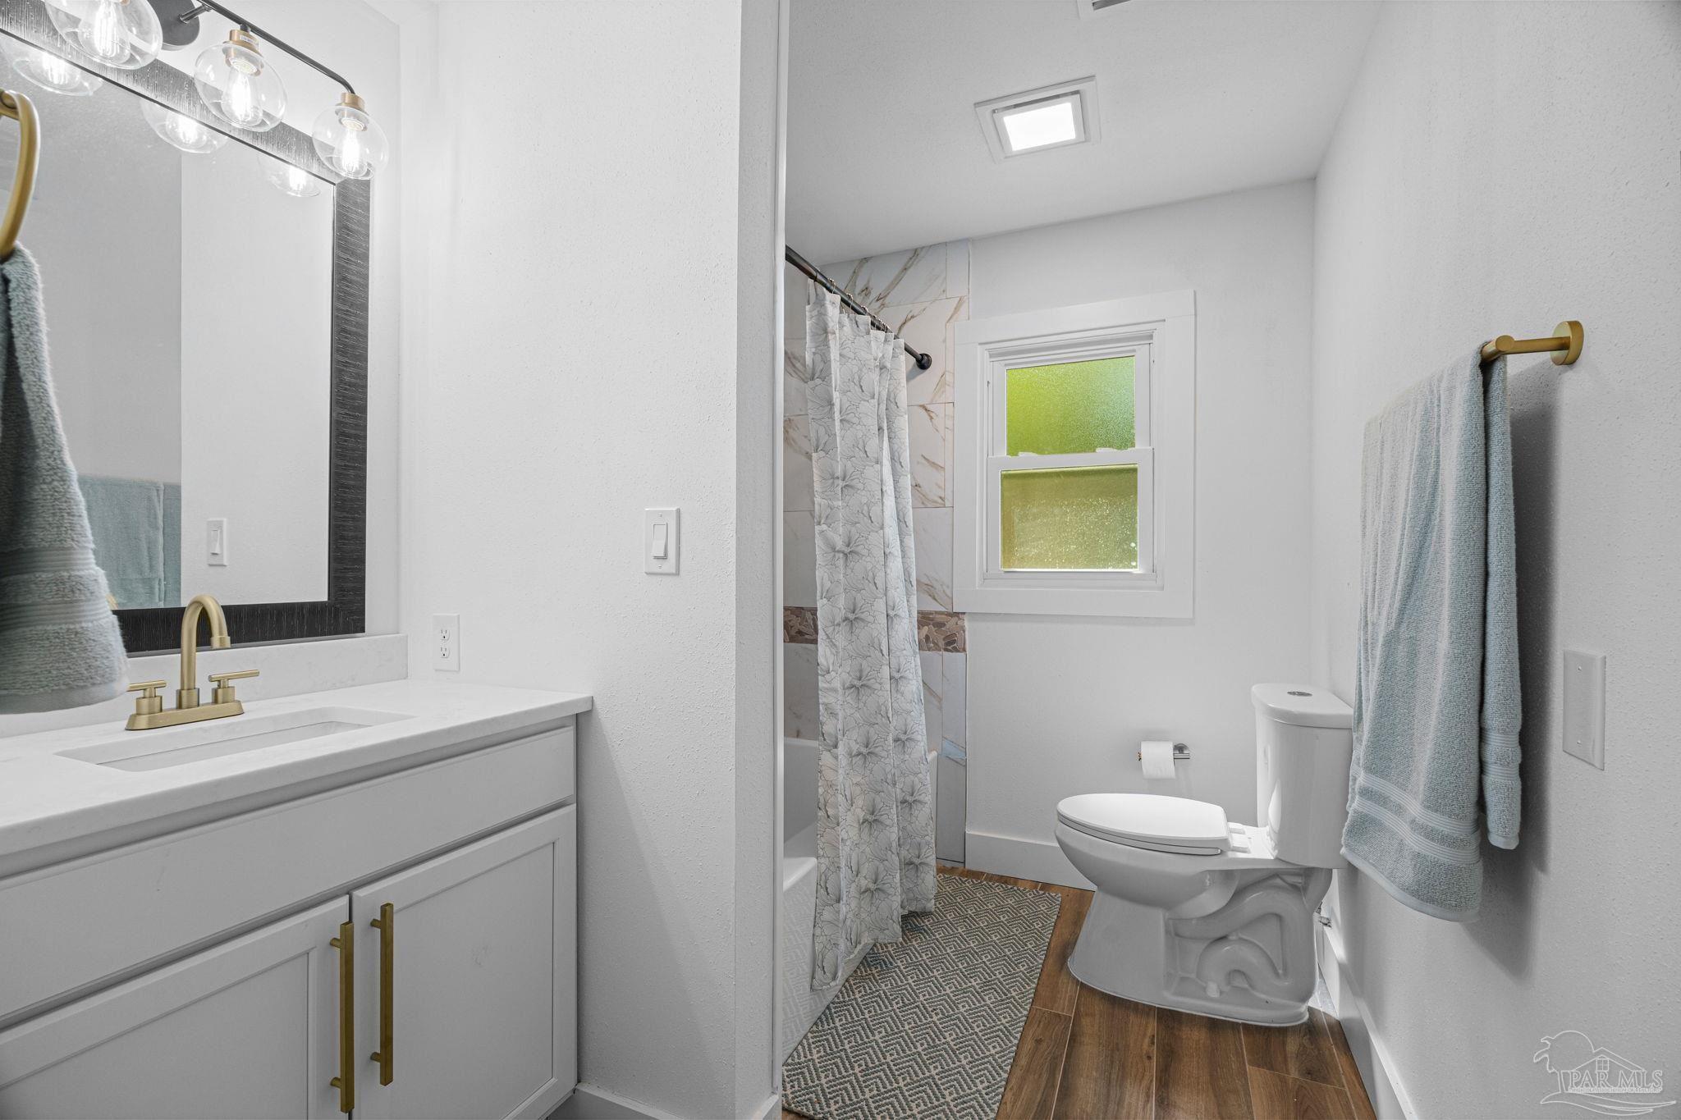
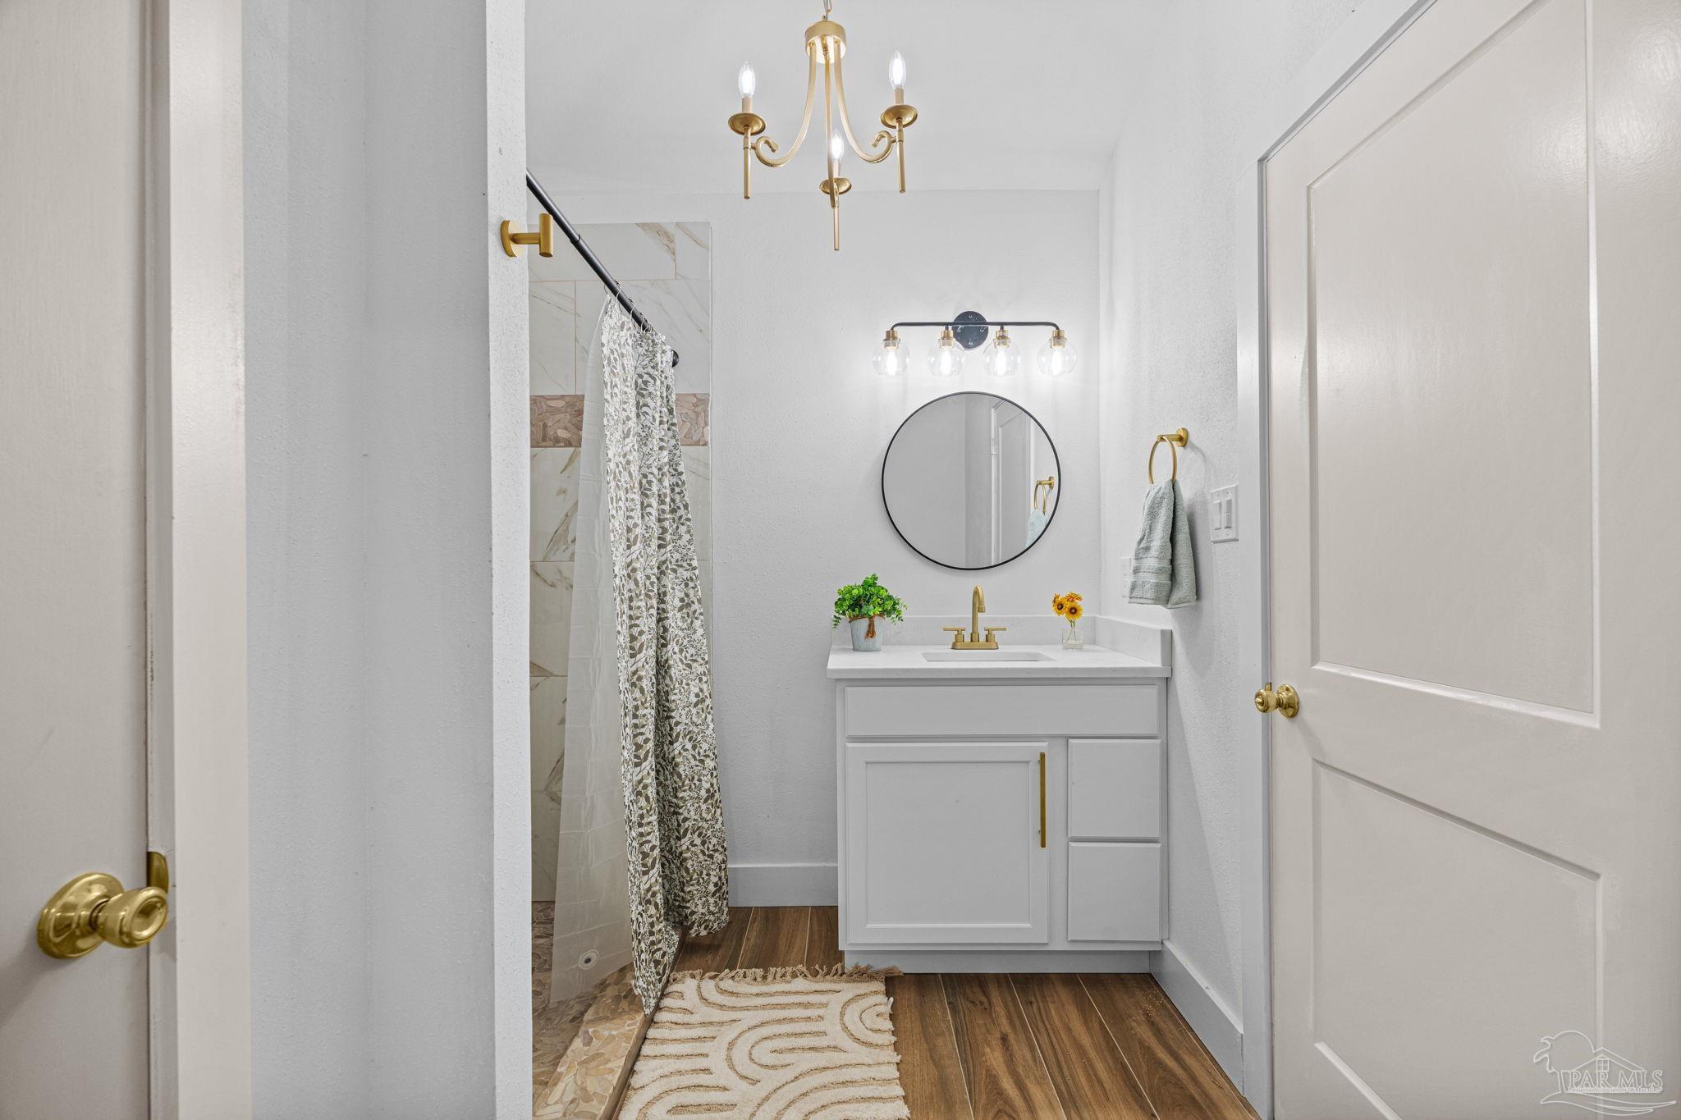
Bright bathroom with a white vanity, brass fixtures, patterned shower curtain, frosted window, and wood-look floor.
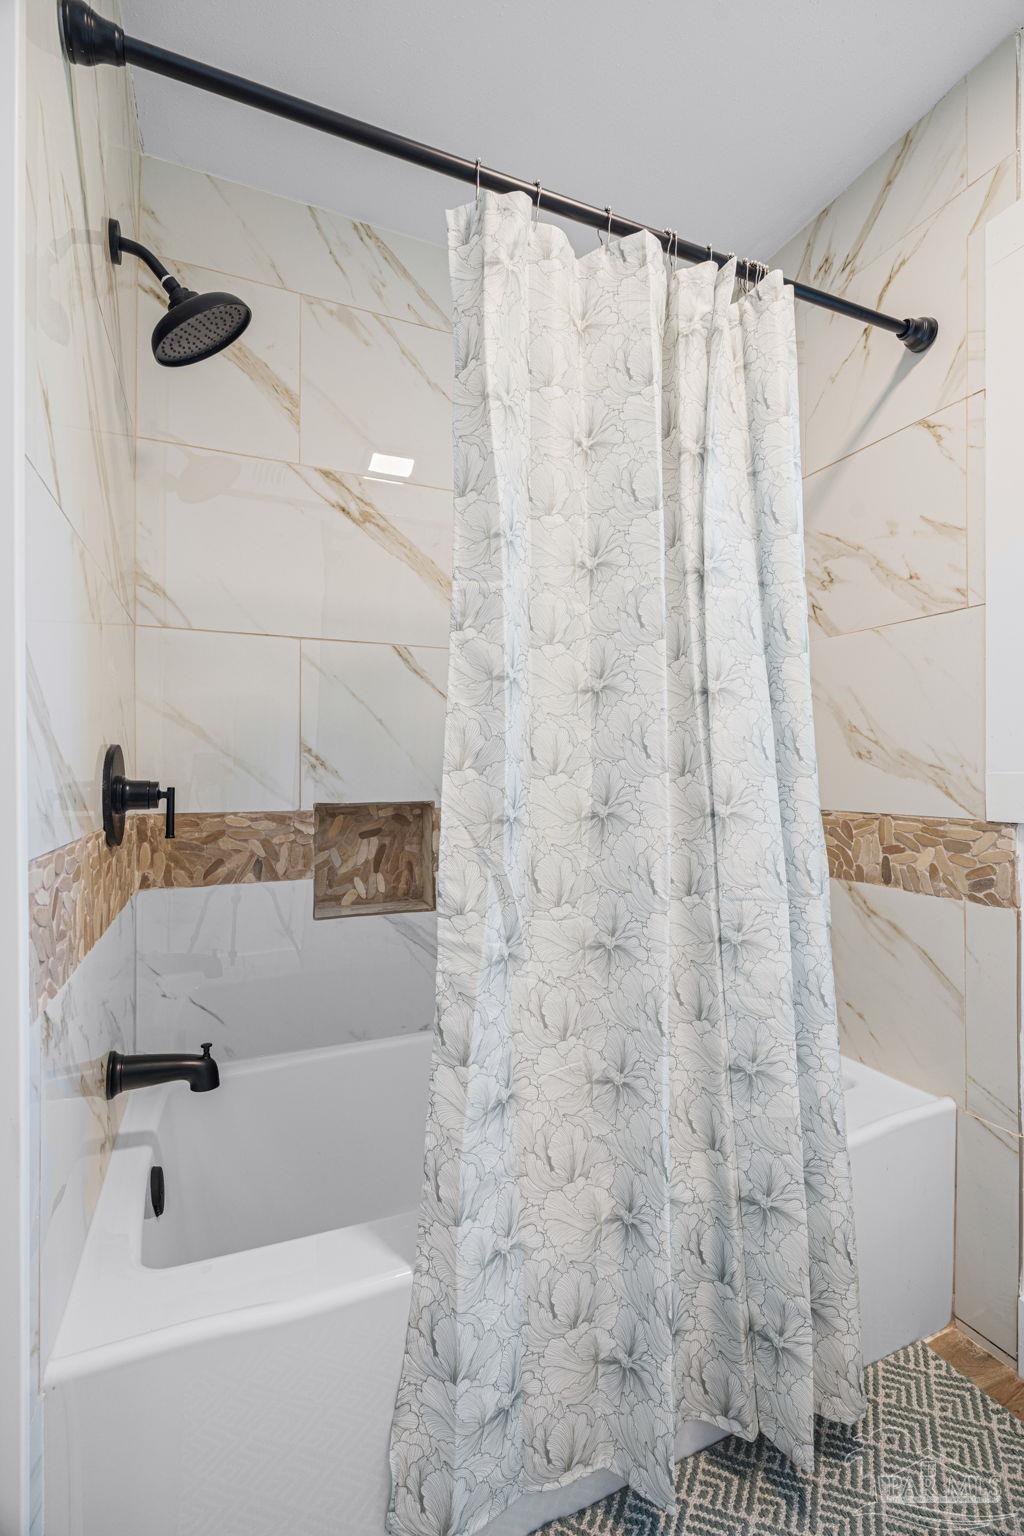
Bathroom tub and shower with marble-look tiles, a stone mosaic accent band, black fixtures, and floral curtain.
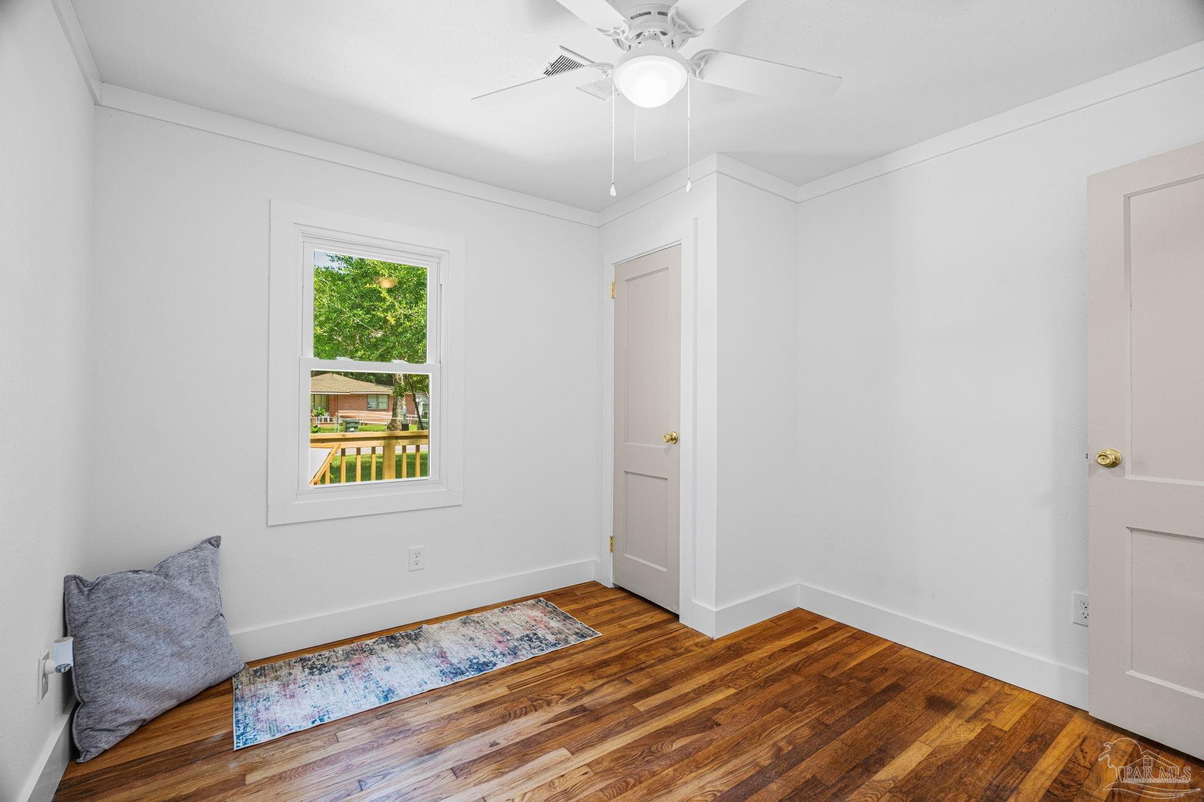
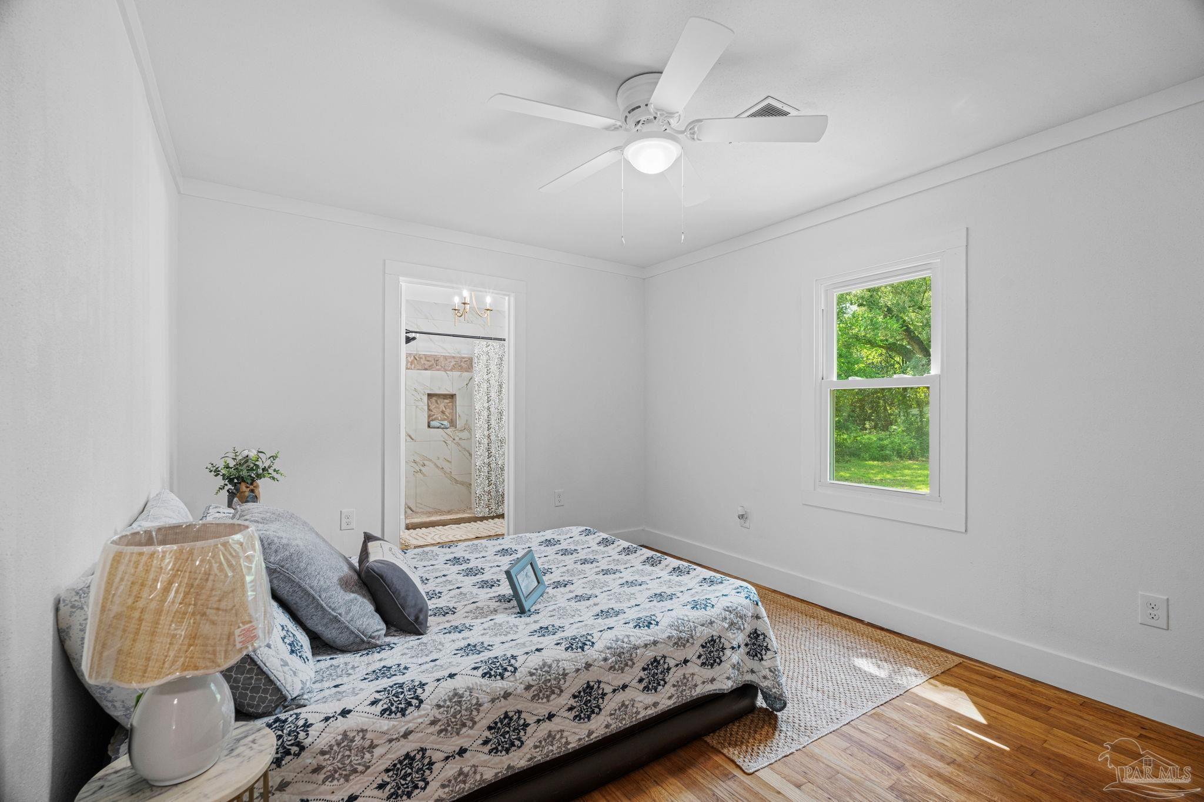
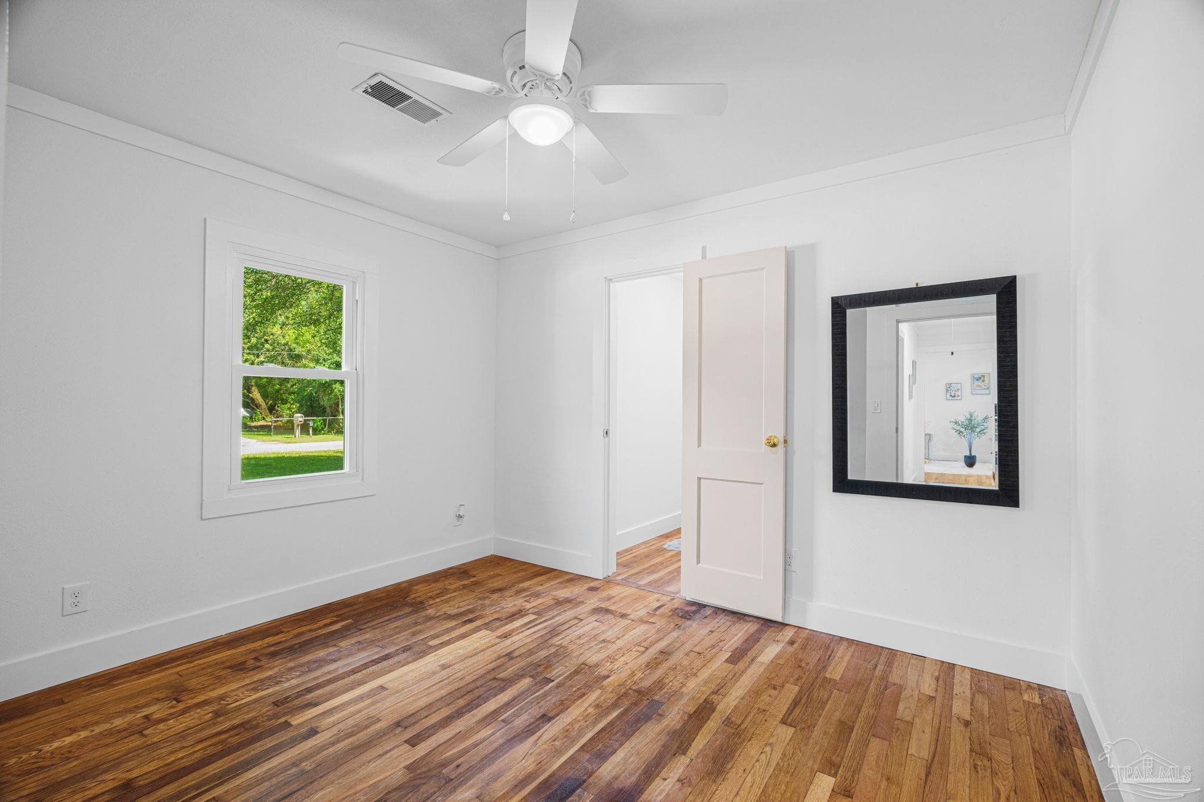
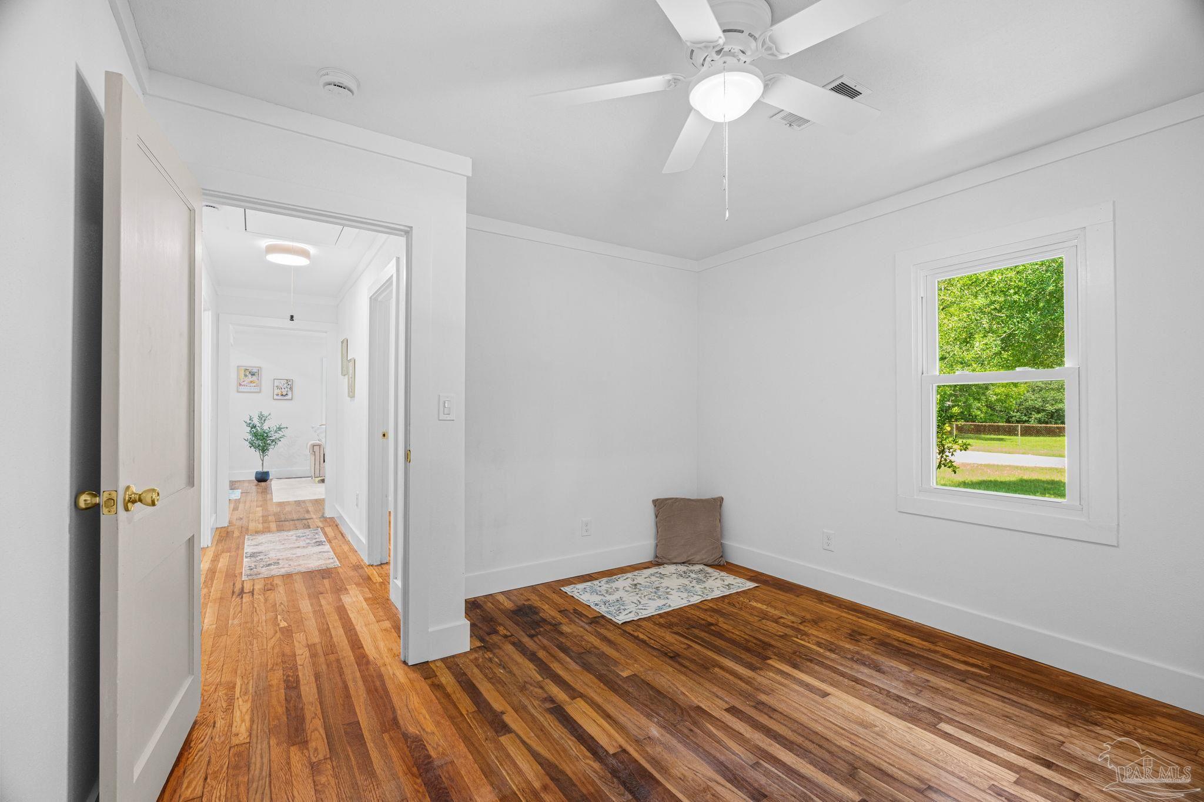
Bedroom with hardwood floors, a ceiling fan, and a window overlooking greenery.
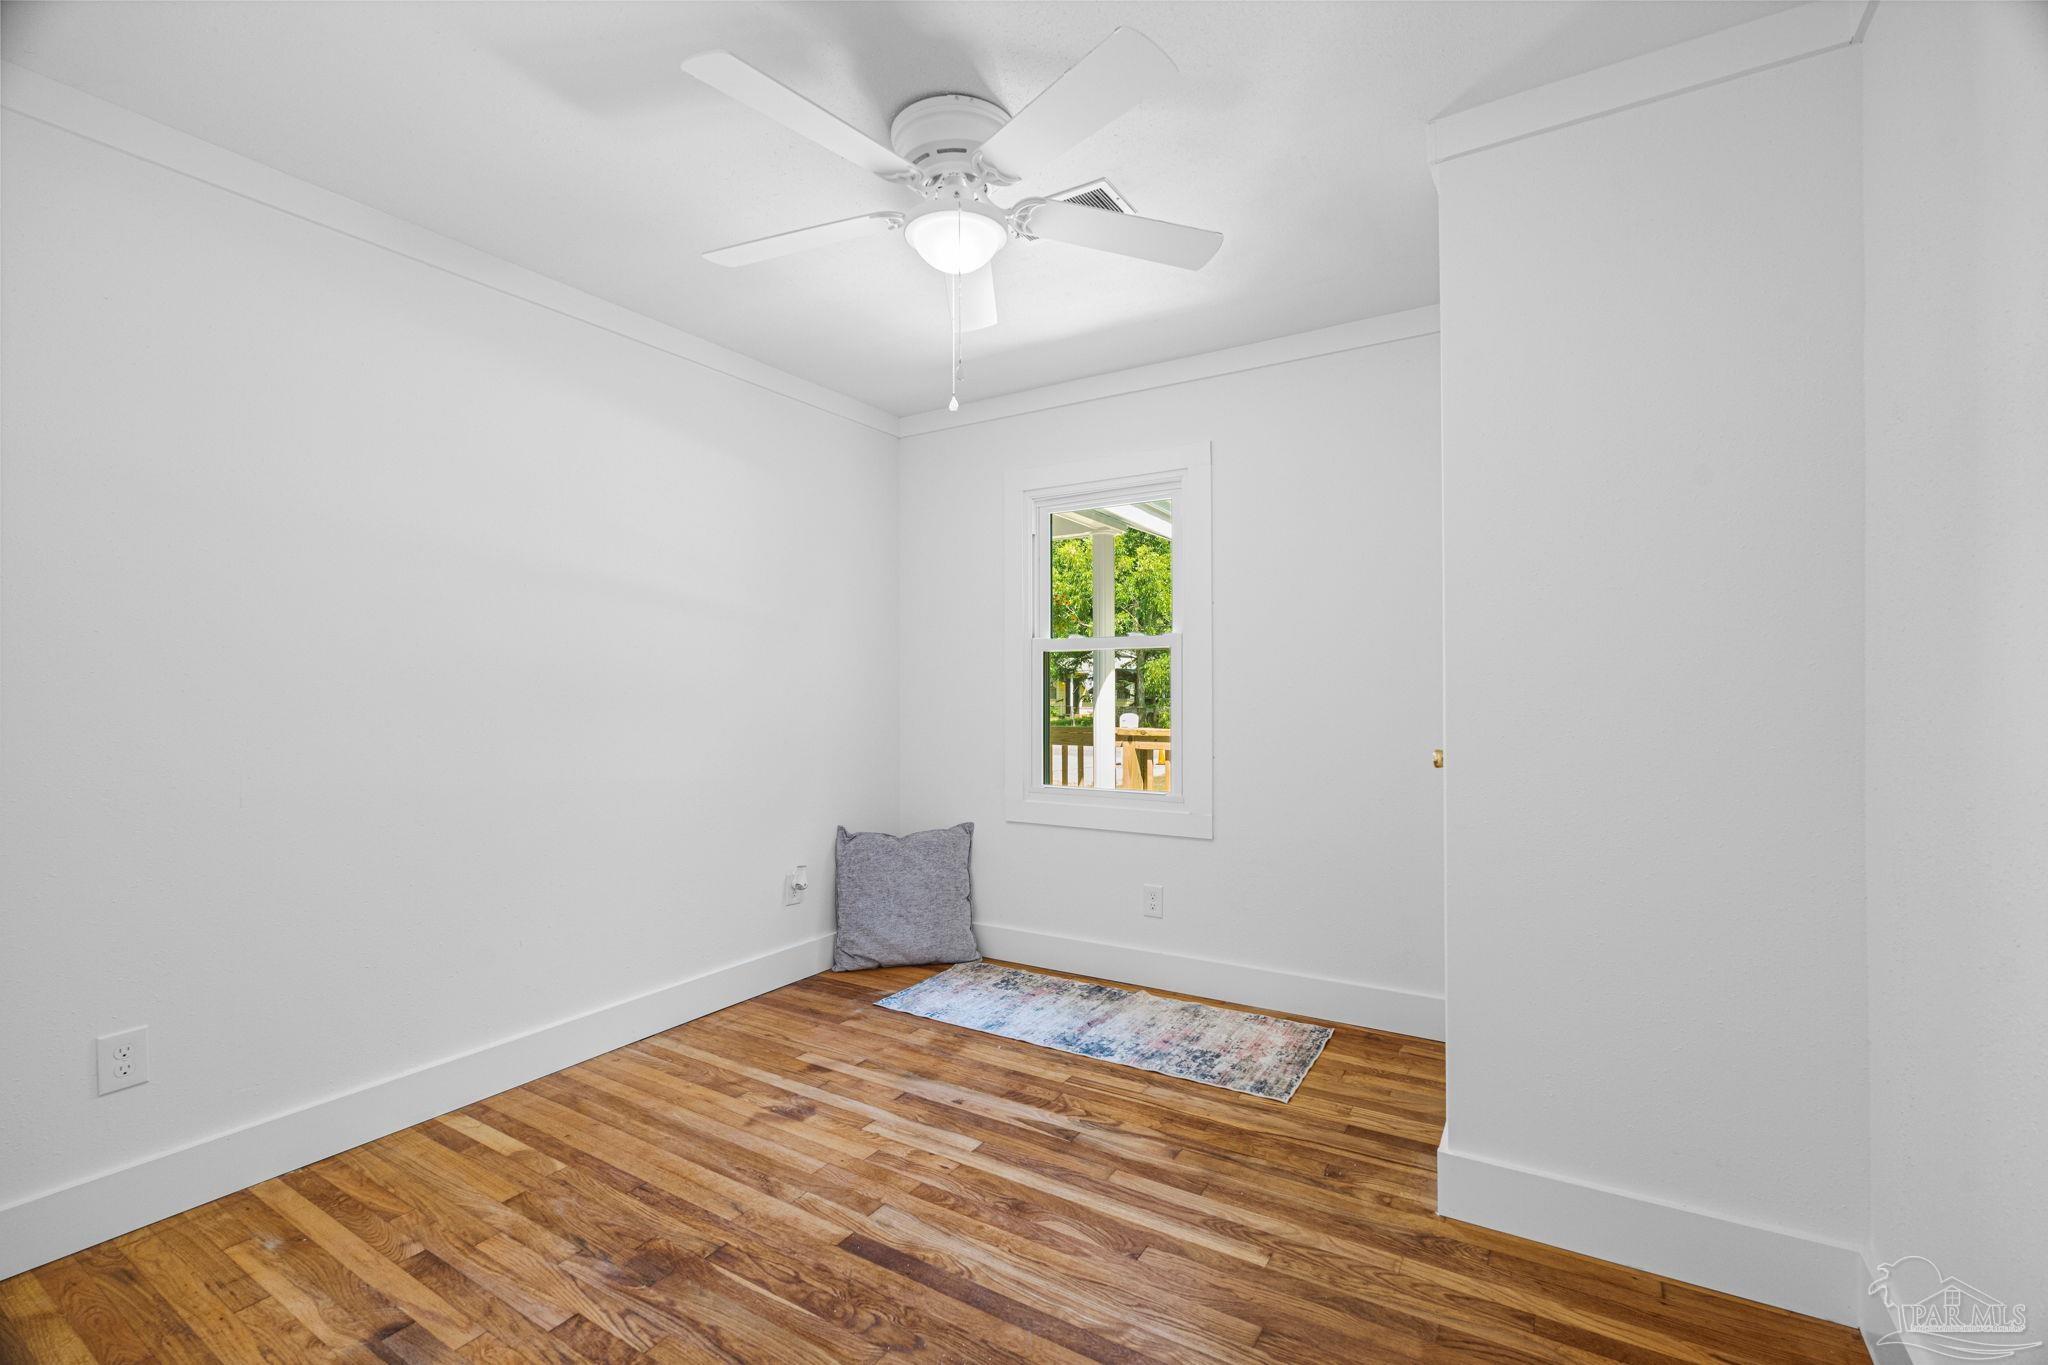
Bright white room with hardwood floors, a ceiling fan, and a window overlooking greenery.
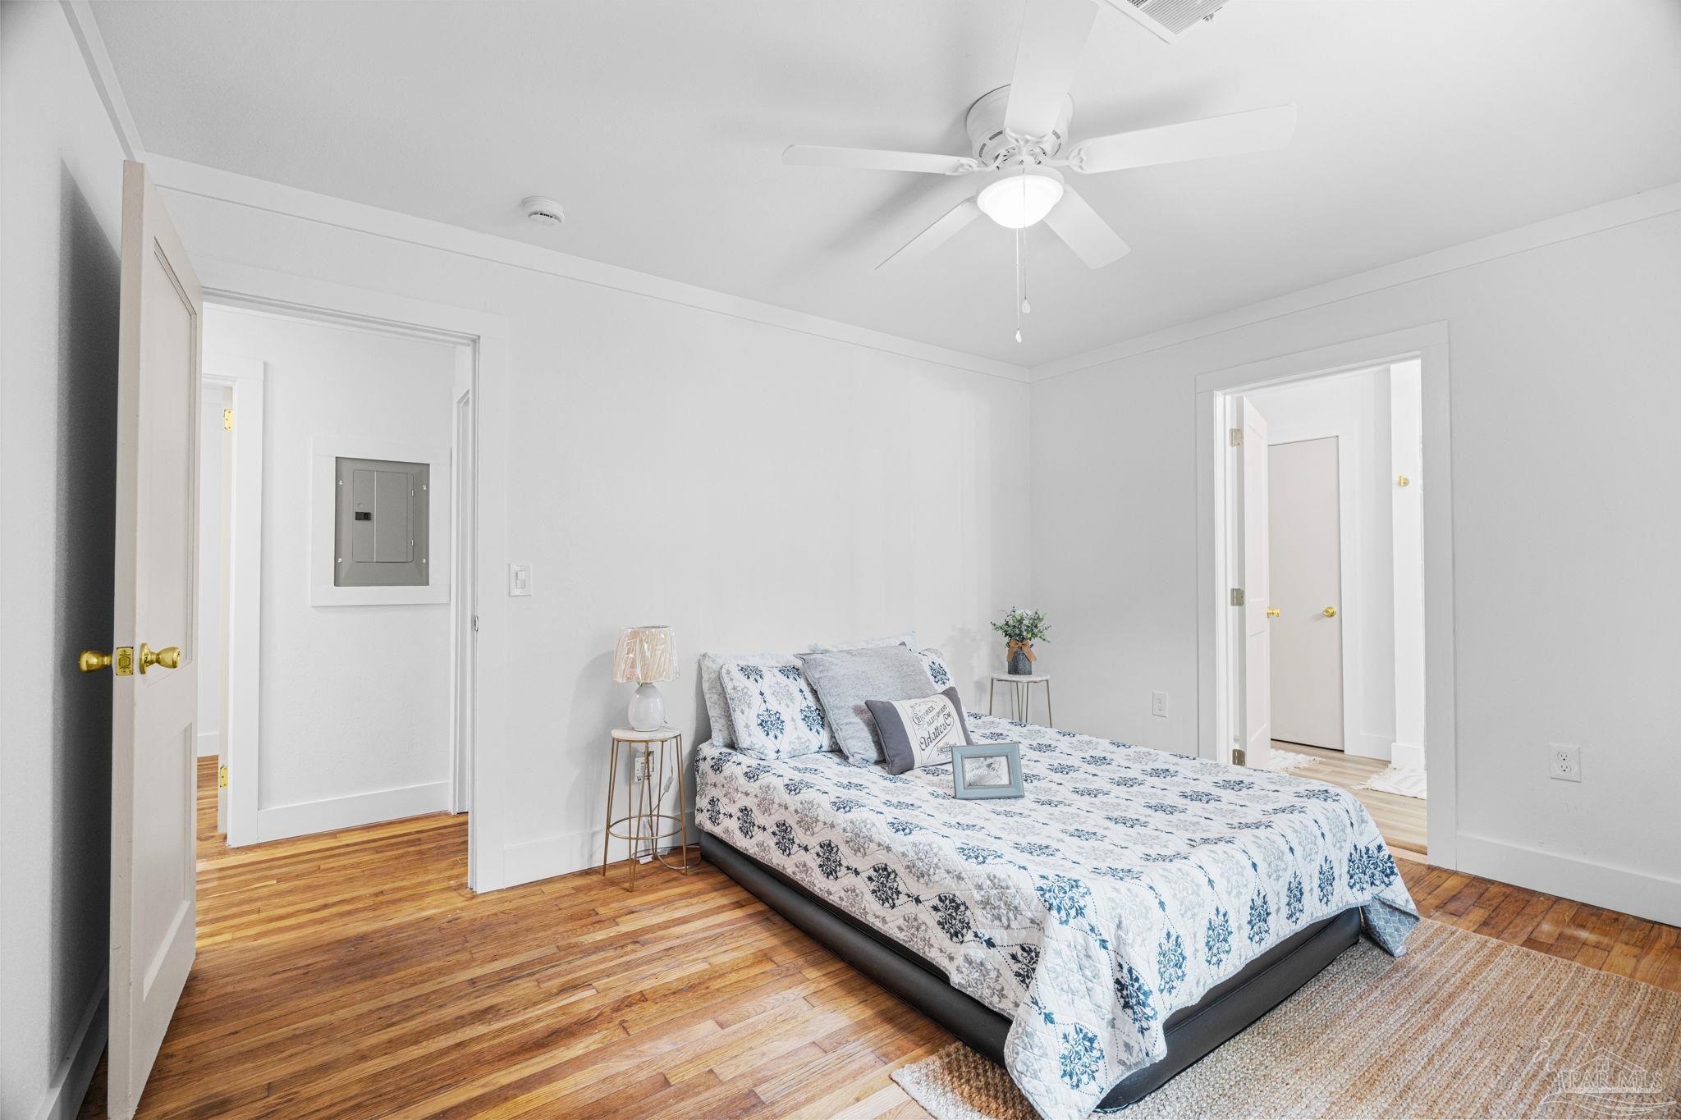
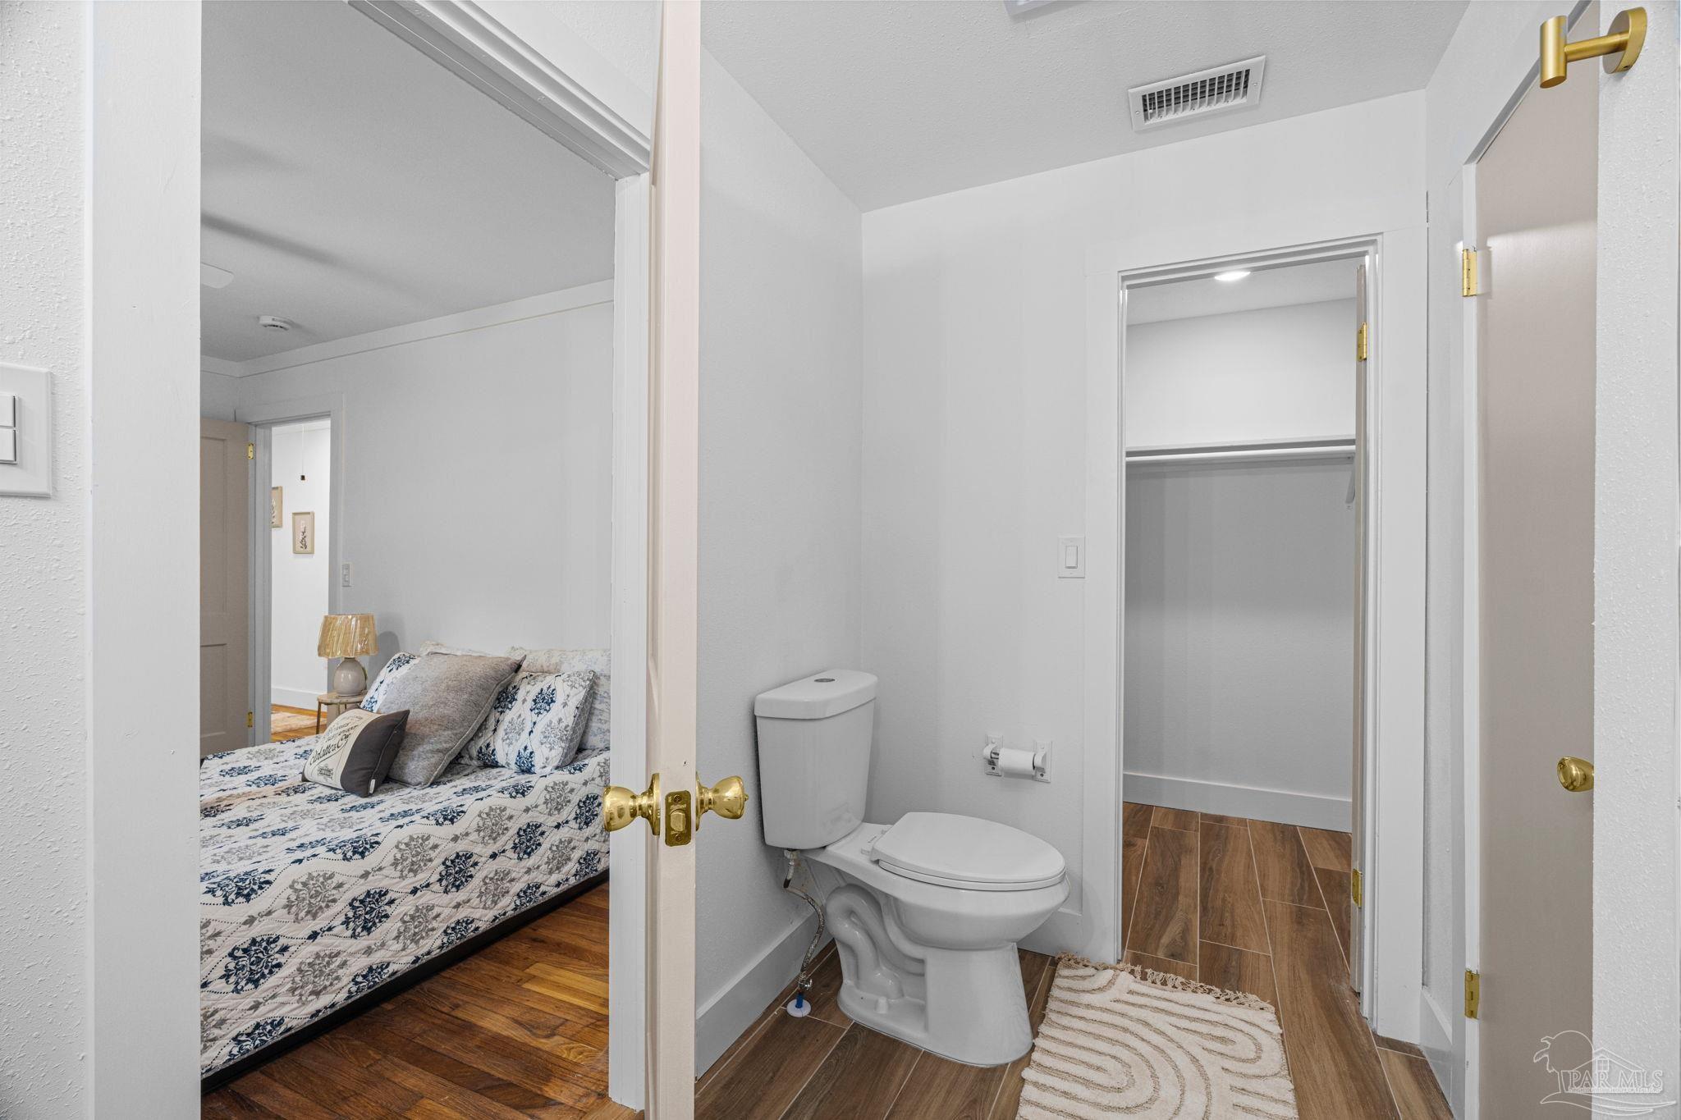
Furnished bedroom with a patterned bedspread, ceiling fan, hardwood floors, and an open doorway to a tiled bathroom.
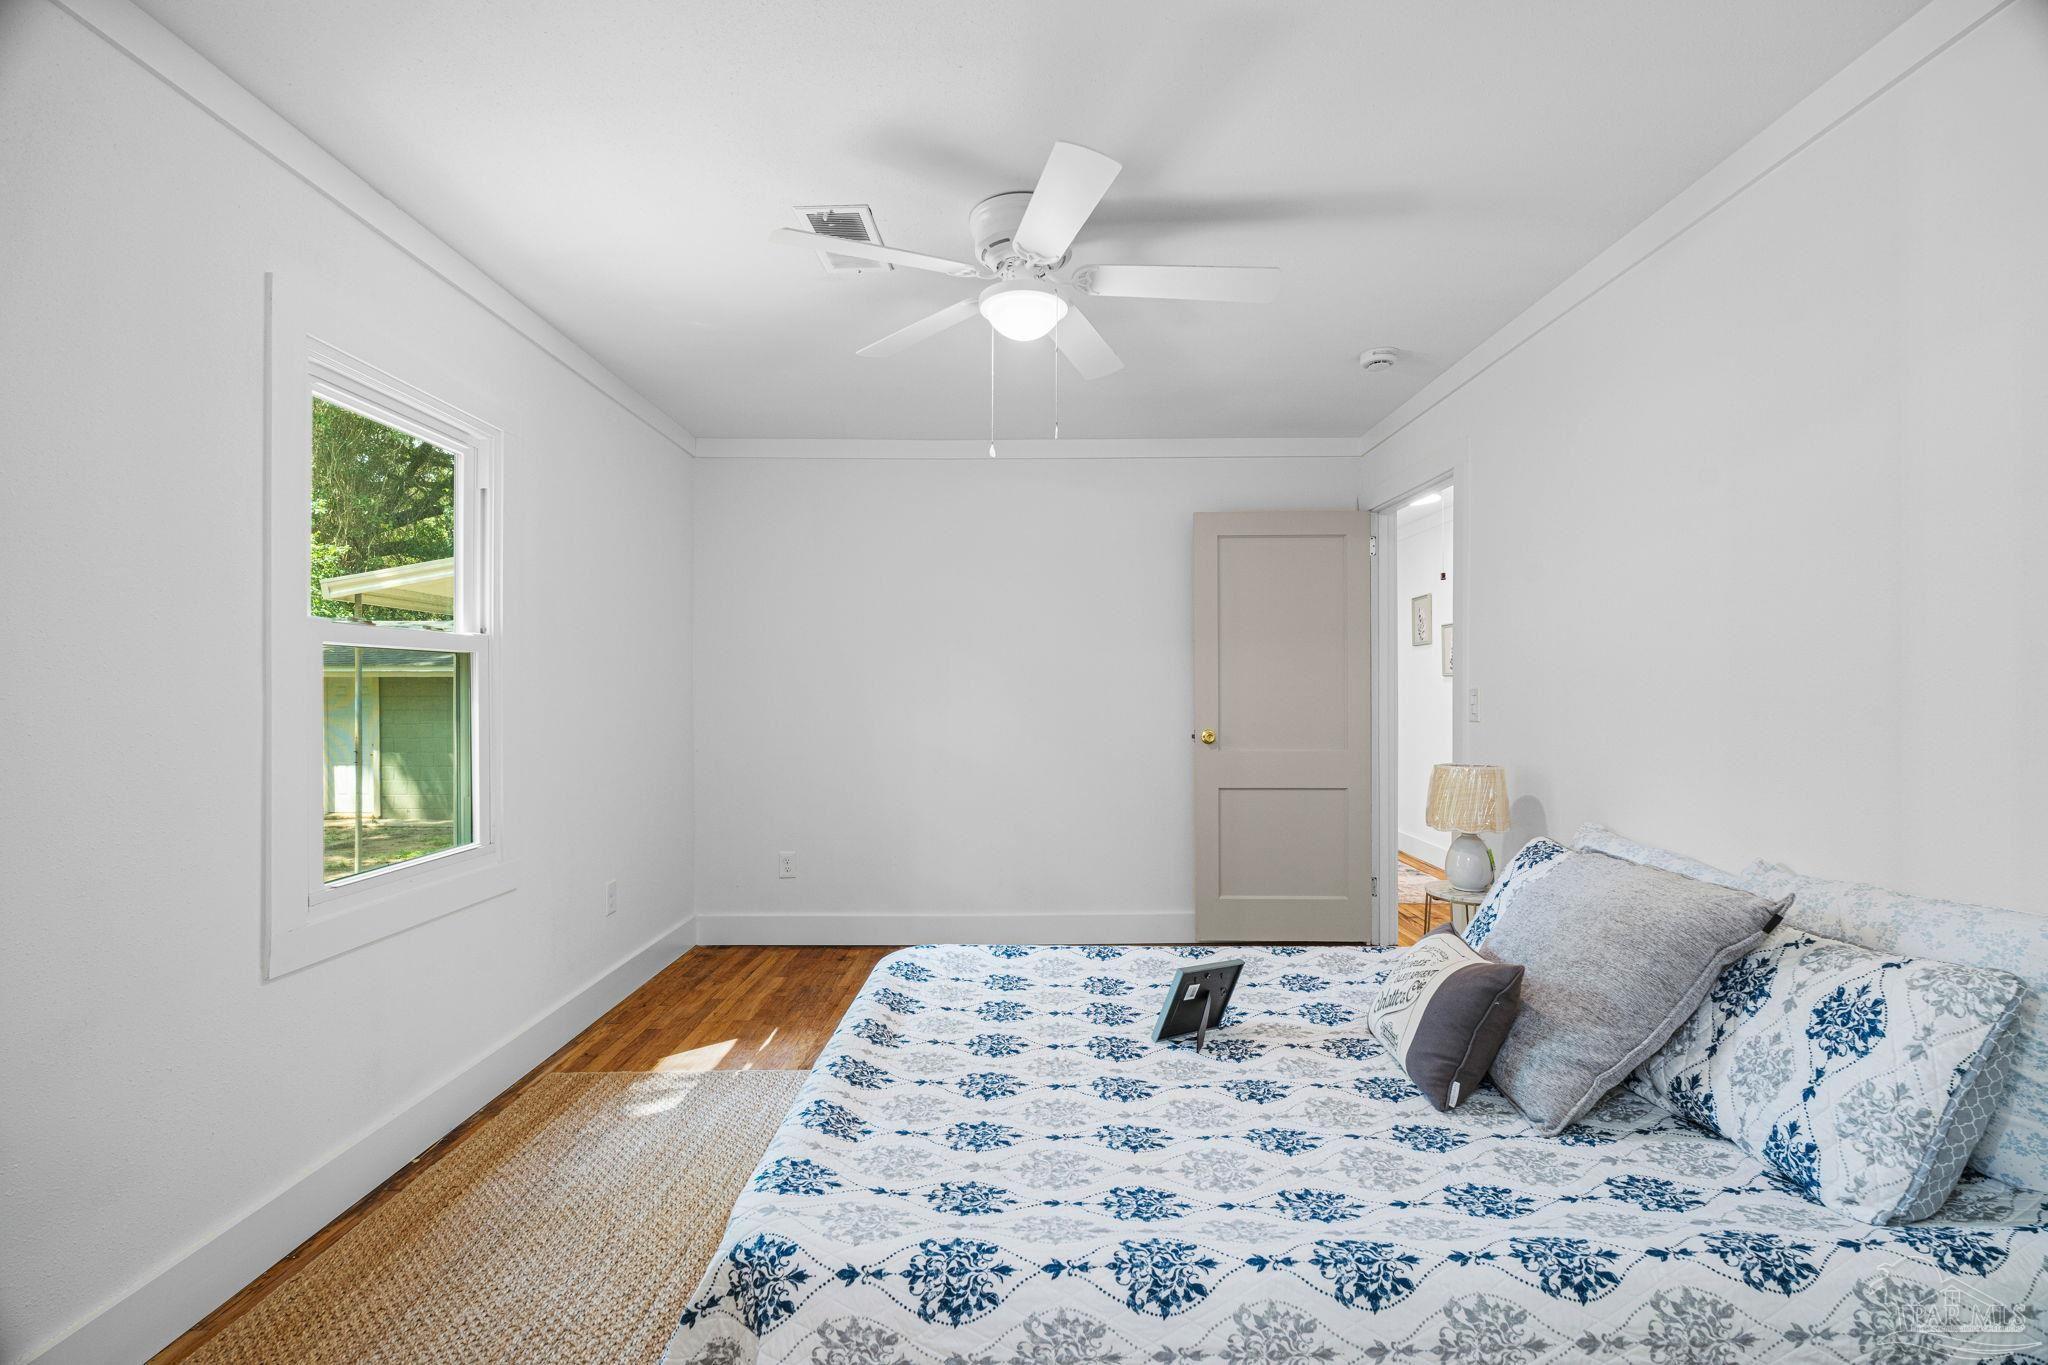
Staged bedroom with a blue-and-white floral bedspread, hardwood floors, and a white ceiling fan.
Furnished bedroom with a ceiling fan, hardwood floors, and blue-and-white patterned bedding.
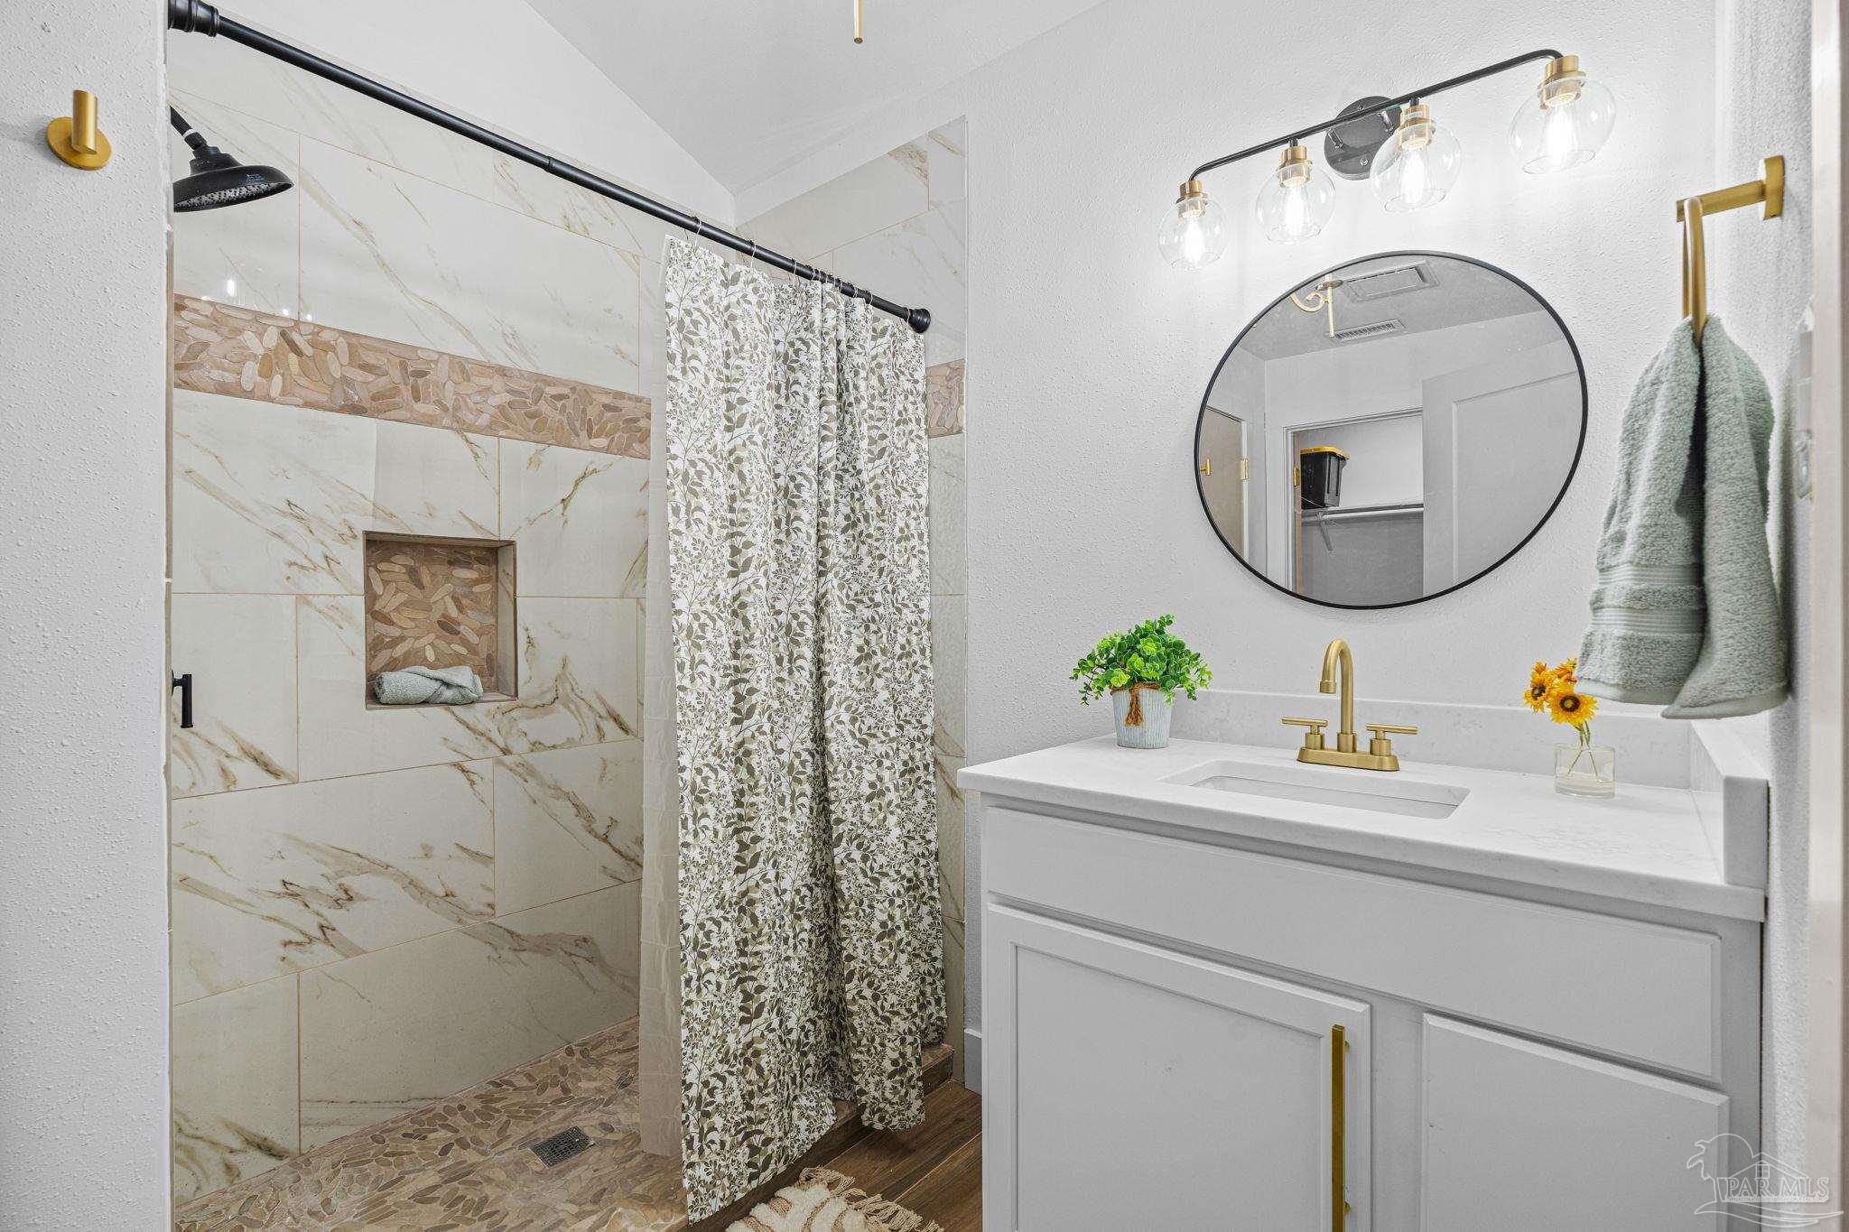
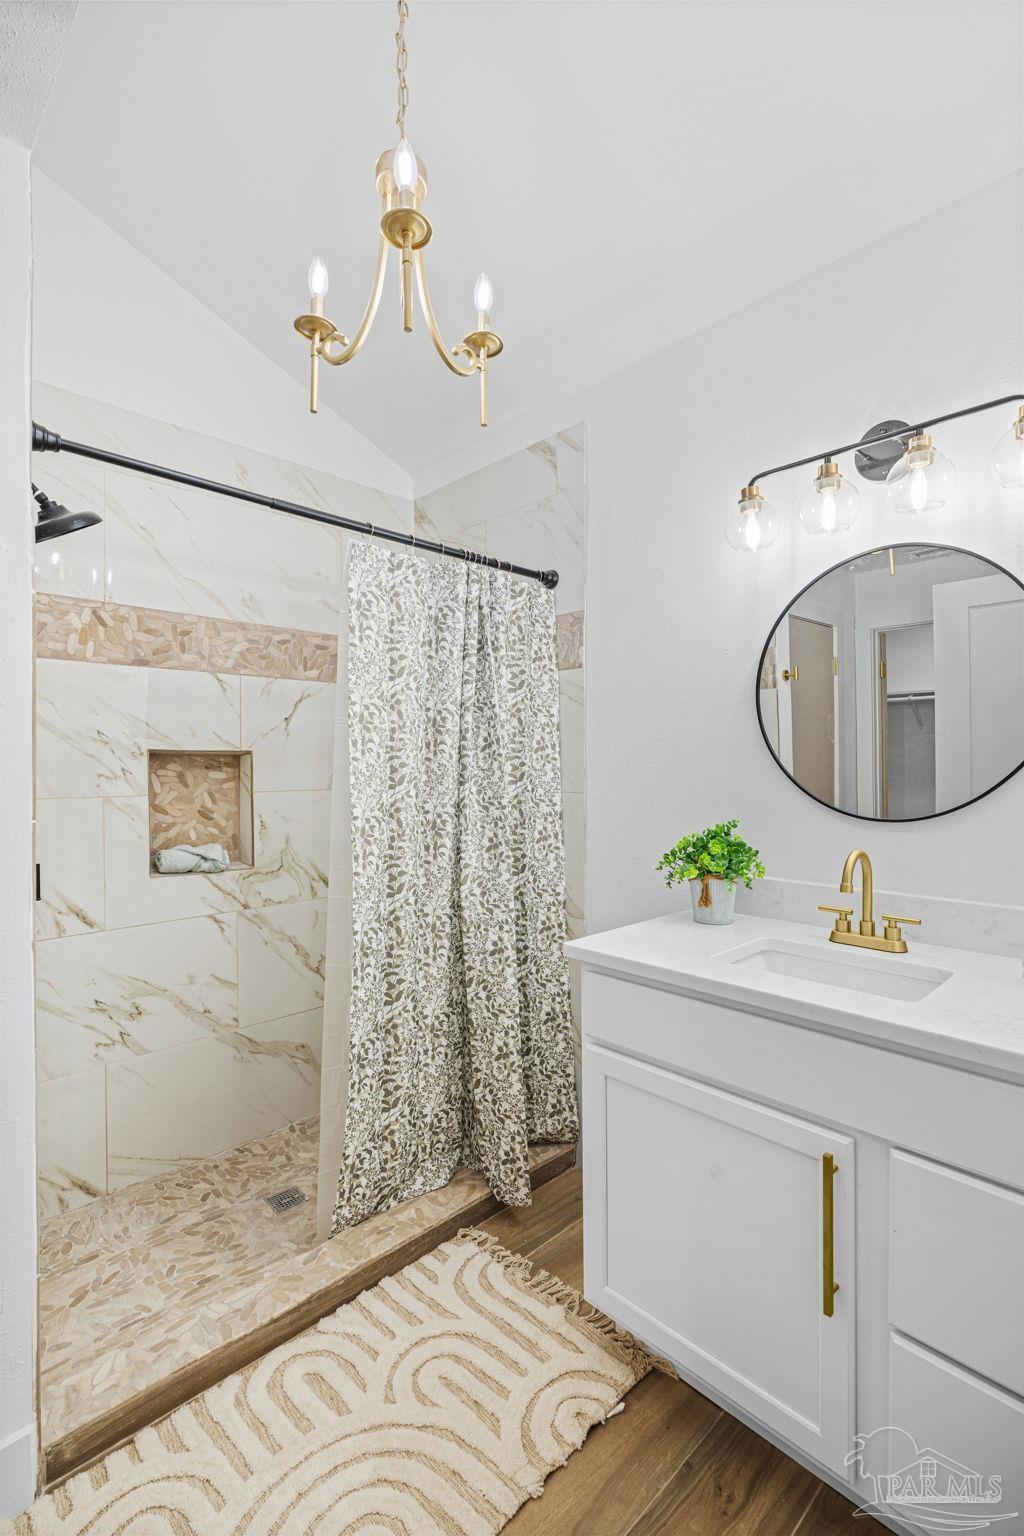
Bathroom with a tiled walk-in shower, floral curtain, and white vanity with gold fixtures.
Bright bathroom with a white vanity, round mirror, brass fixtures, and patterned shower curtain.
Bathroom with wood-look tile, a striped bath mat, and a view into a furnished bedroom.
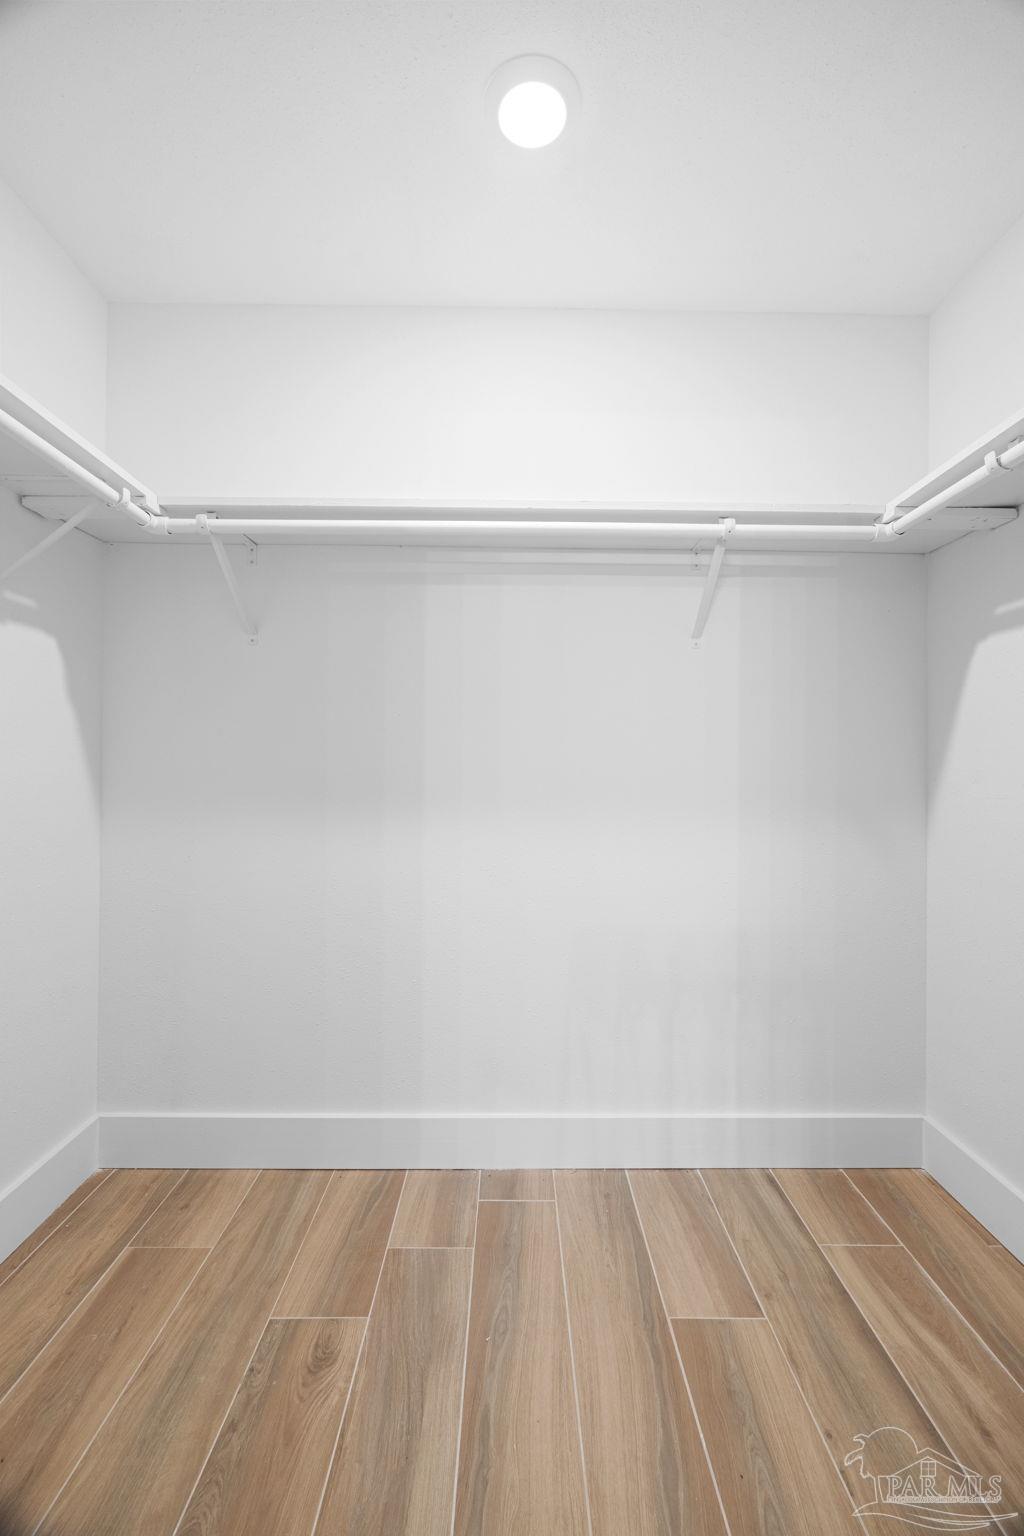
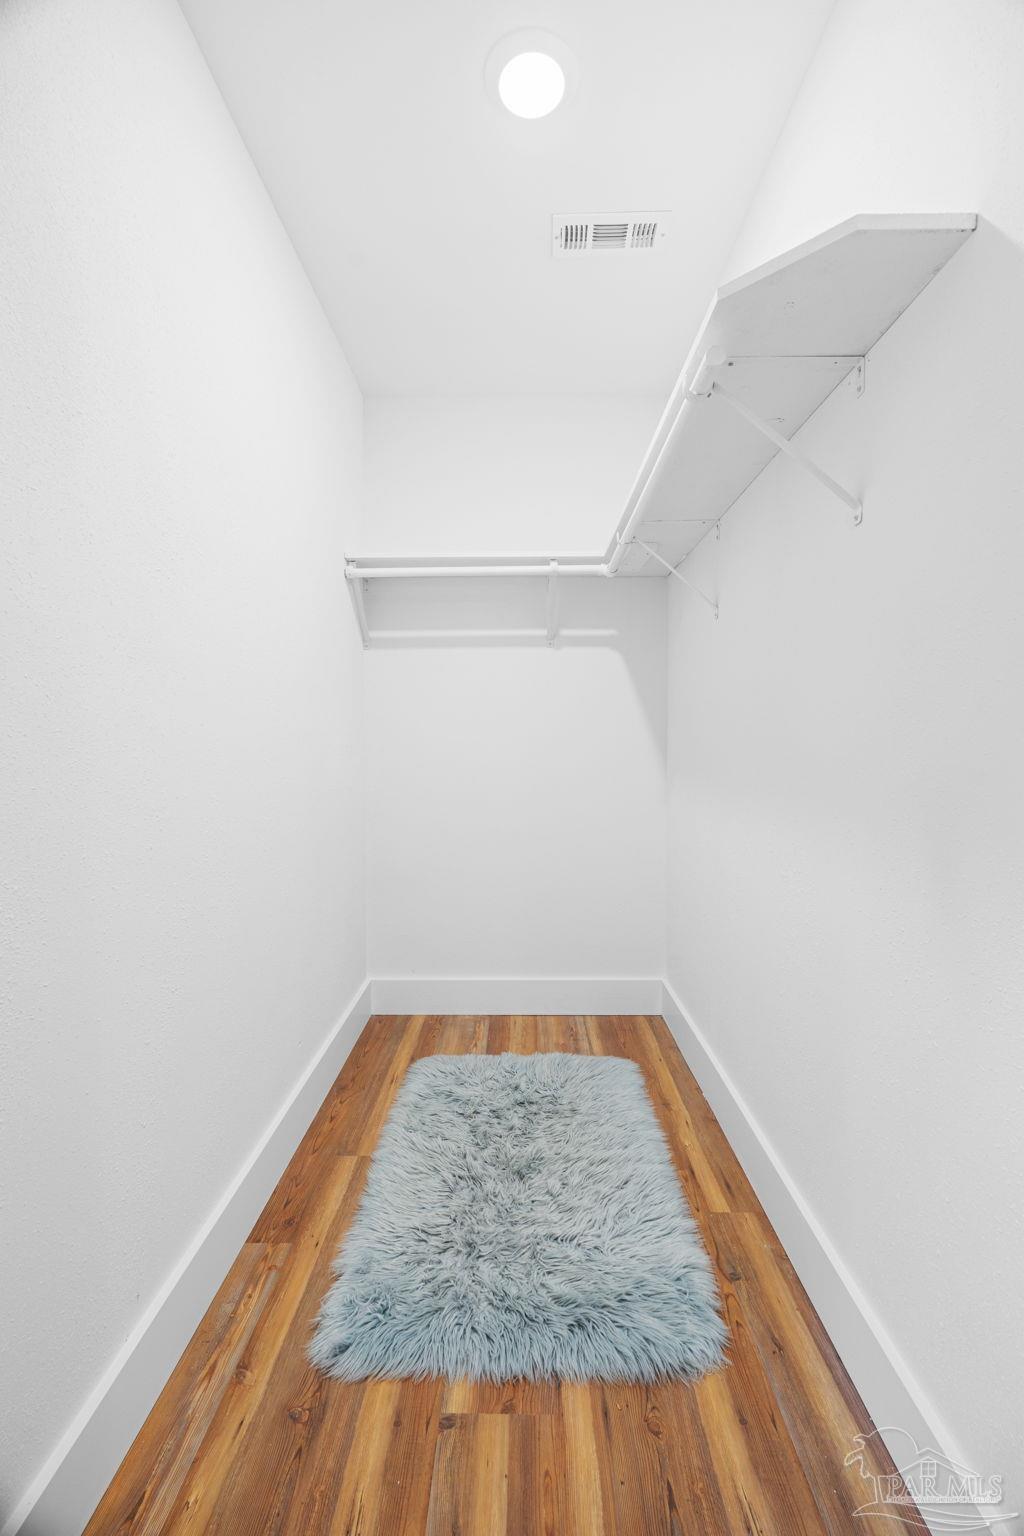
Empty walk-in closet with white hanging rods and wood-look tile flooring.
Bathroom with a tiled walk-in shower, patterned curtain, white vanity, round mirror, and gold fixtures.
Empty room with hardwood floors, a ceiling fan, and a window overlooking greenery.
Bright bedroom with hardwood floors, a ceiling fan, and a window overlooking greenery.
Walk-in closet with white shelving, wood floors, and a pale shag rug.
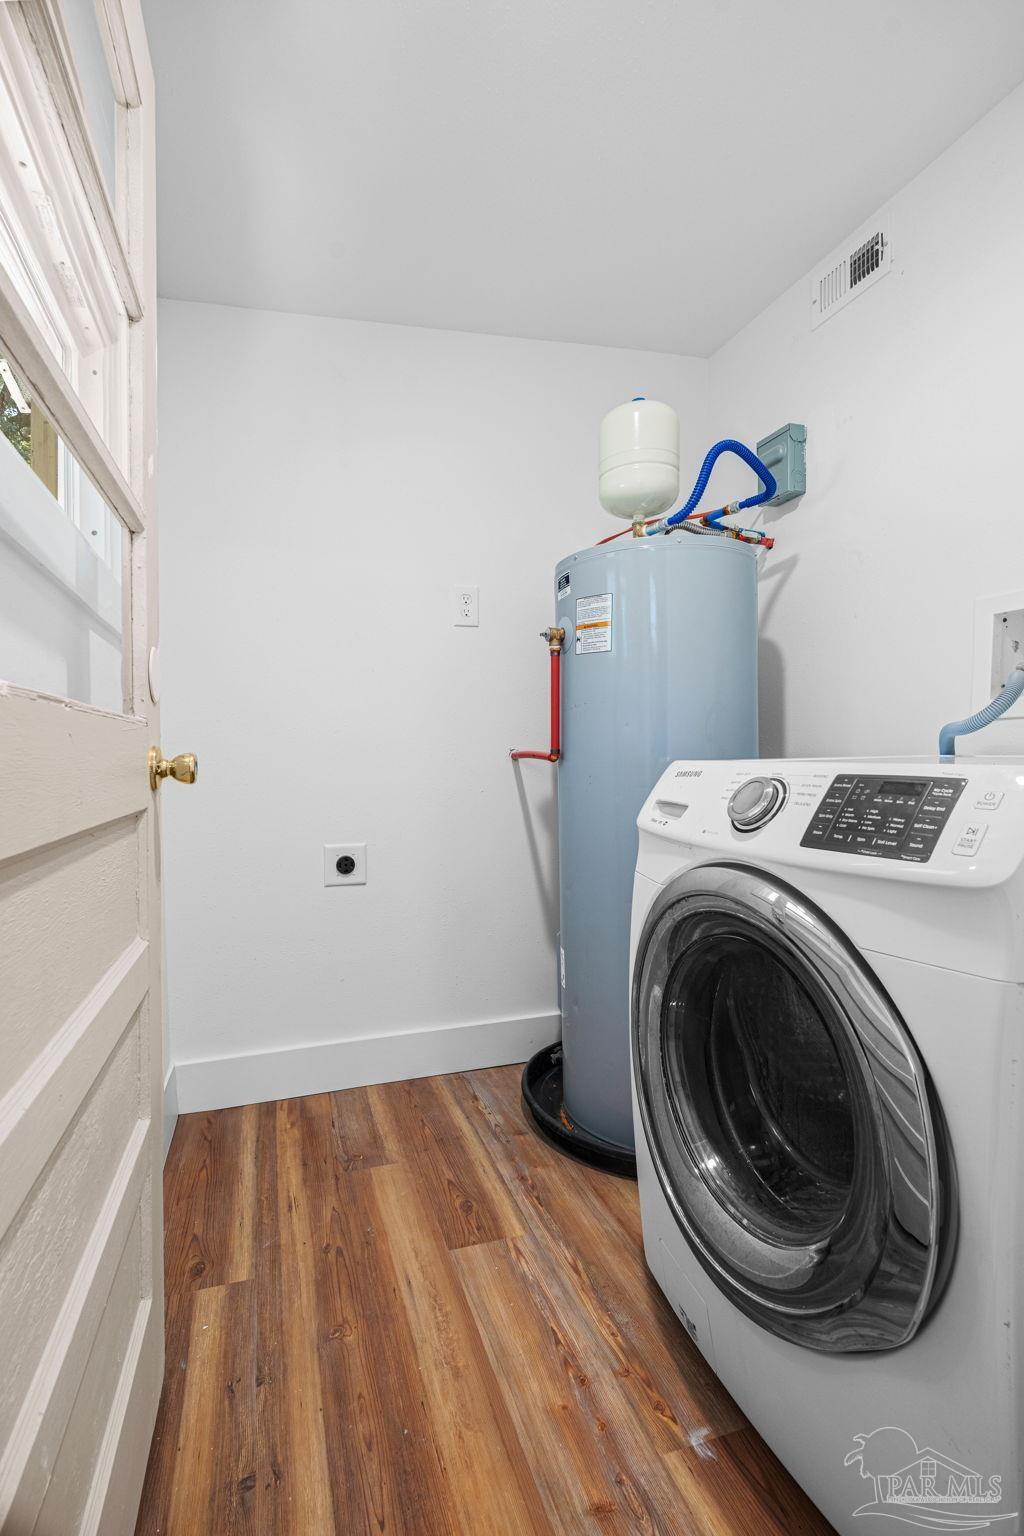
Laundry room with a front-loading washer, large water heater, and wood-look flooring.
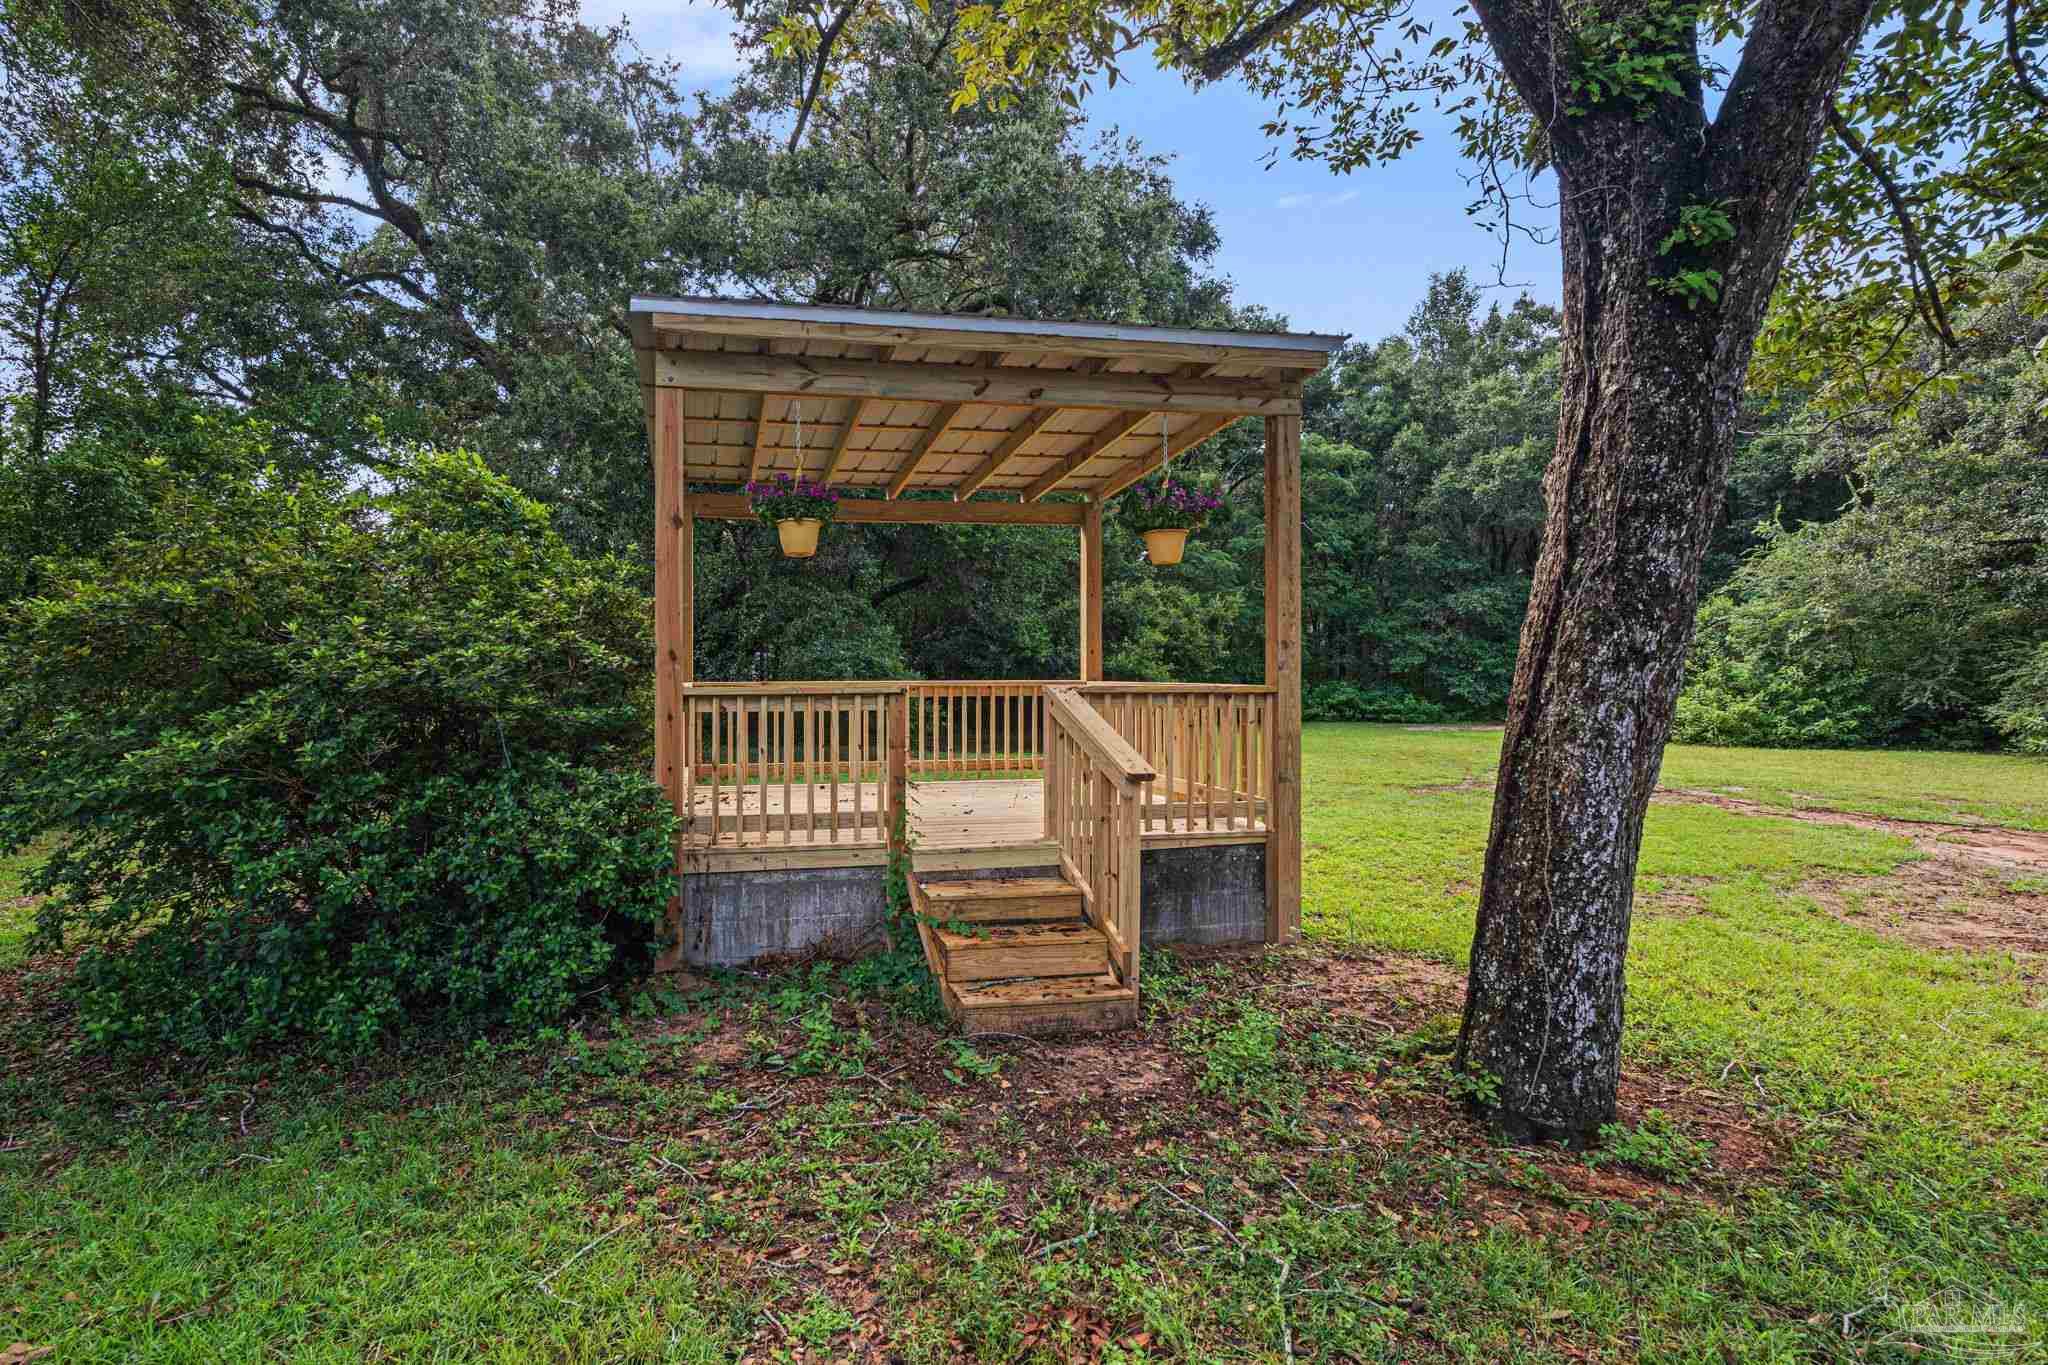
Covered wooden deck with front steps and hanging flower baskets in a leafy backyard.
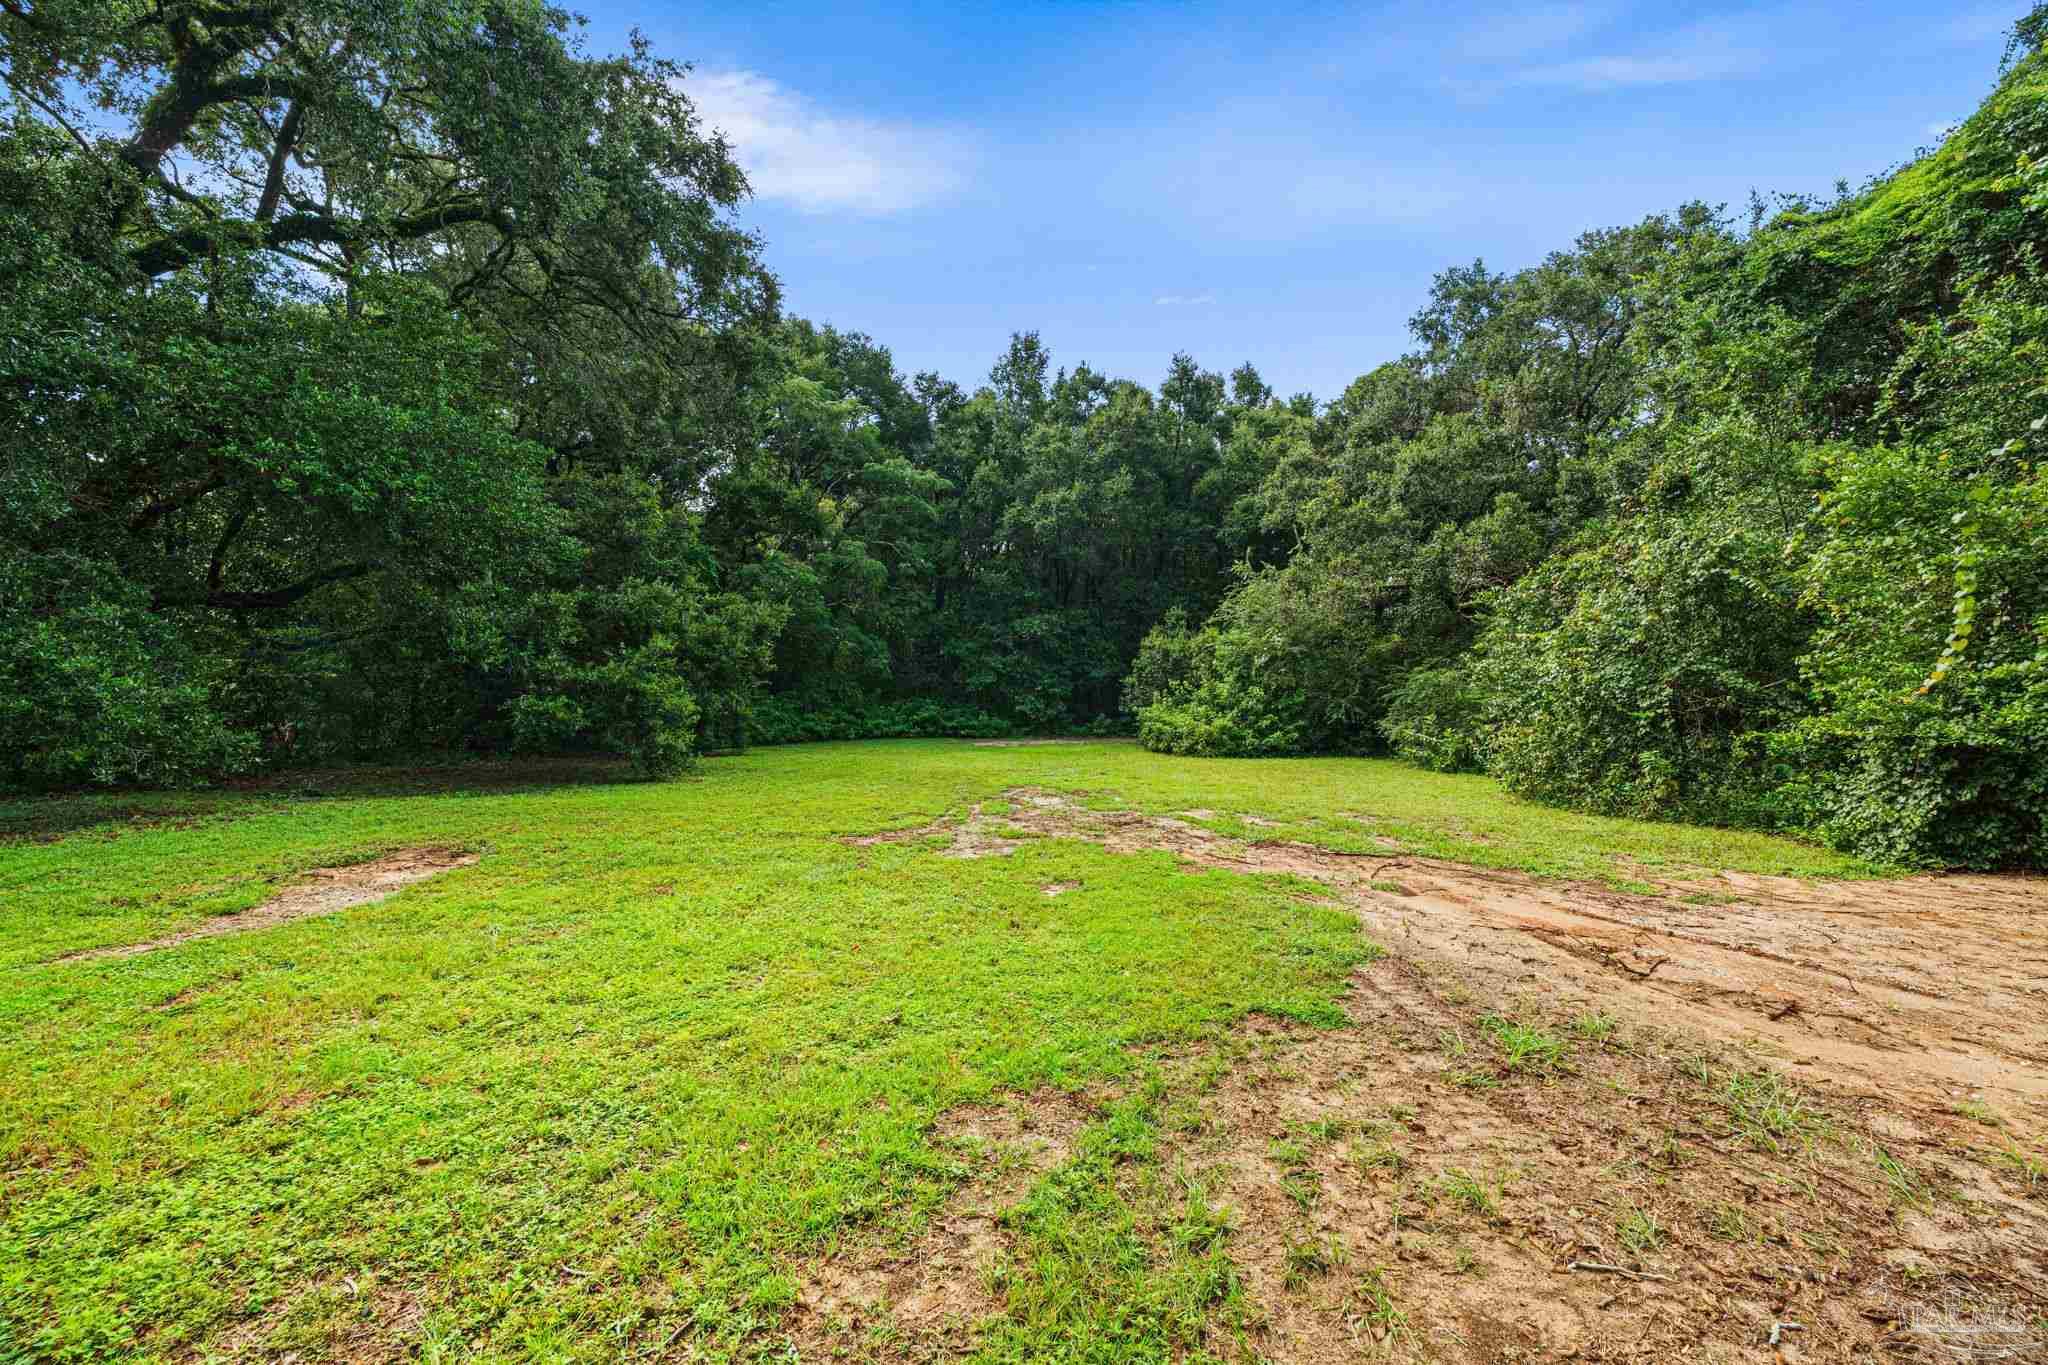
Vacant grassy lot bordered by dense trees, with patches of exposed soil.
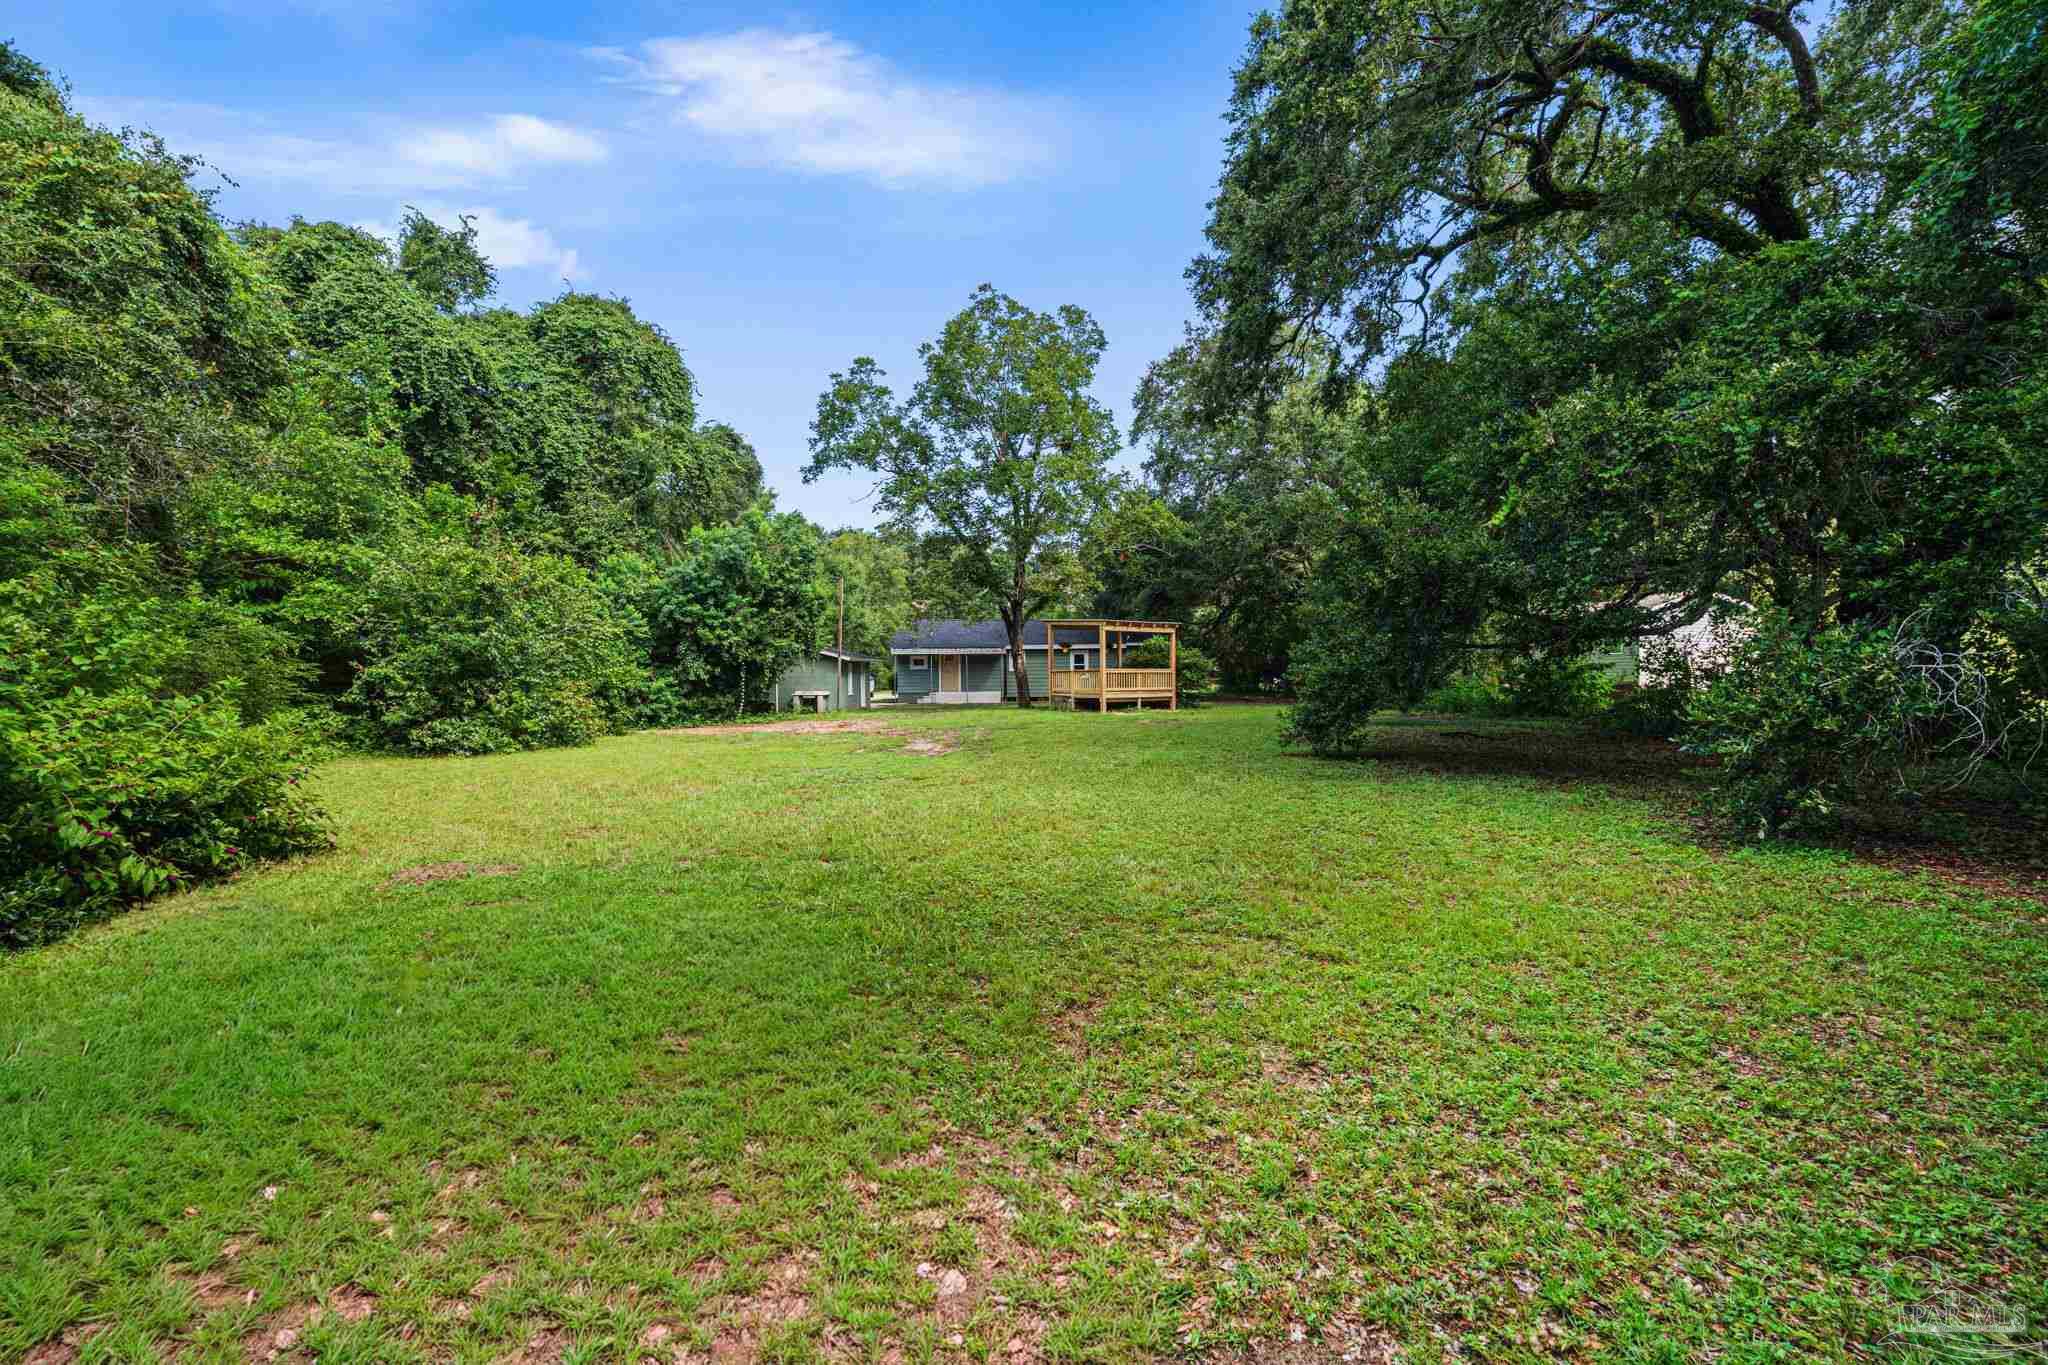
Grassy backyard bordered by mature trees, with a small house and raised wooden porch in the distance.
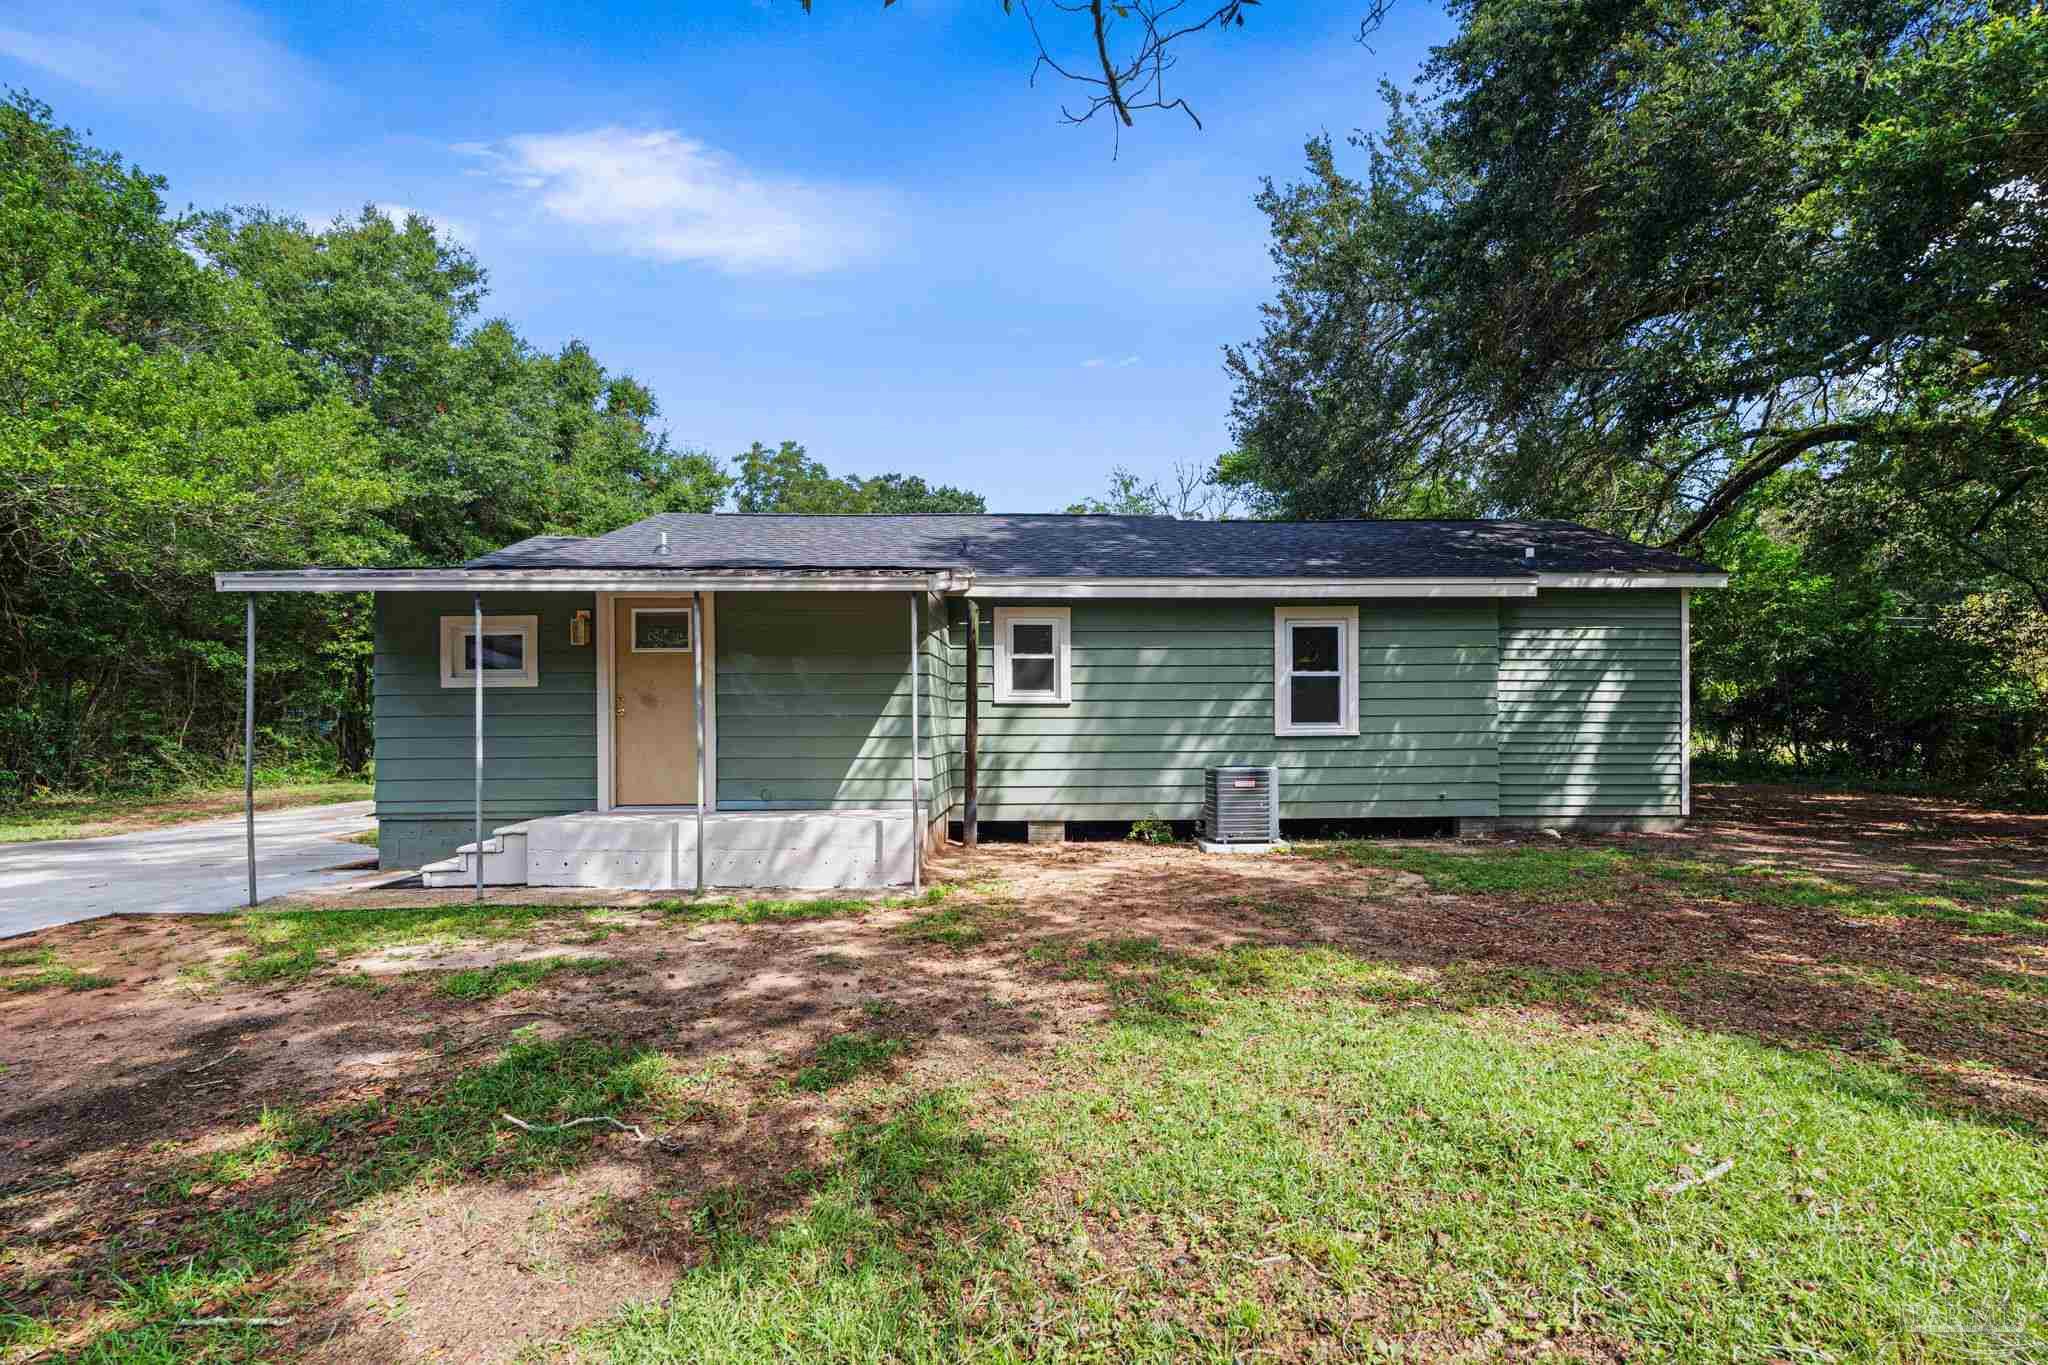
Green single-story house with a covered entry porch, concrete ramp, and mature trees.
Green single-story house with a covered wooden porch, broad lawn, mature trees, and driveway.
Green single-story home with a covered porch, wooden railings, and mature trees surrounding it.
SEE ALL PHOTOS
Green single-story house with a covered wooden porch and hanging swing at dusk.
Sage-green single-story house with a covered porch, wood railings, and mature trees.
Green house with a covered wooden porch, long concrete driveway, and detached garage-carport among trees.
Green-sided home’s front porch with white steps, wooden railings, and a hammock swing.
Covered porch with a wooden entry door, natural wood deck, hanging flowers, and leafy trees beyond.
Covered front porch with a wood door, hanging chair, and orange flowers.
Three-bedroom home floor plan with a large front porch and room dimensions.
Open-plan living room and kitchen with hardwood floors, white cabinetry, and a beige sofa by a large window.
Staged living room with a beige sofa, polished wood floors, and a wooden front door.
Living room with a beige sofa, hardwood floors, ceiling fan, and wooden exterior door.
Updated white kitchen with a large island, stainless steel appliances, and warm wood floors.
Dining nook with a round wood table, black chairs, and a patterned rug beside the kitchen.
Renovated white kitchen with brass cabinet pulls, marble-look backsplash, stainless appliances, and a sink beneath the window.
Kitchen with white shaker cabinets, gold hardware, marble-pattern backsplash, and stainless steel range.
Renovated white kitchen with a large island, stainless appliances, and hardwood floors.
Renovated white kitchen with gold hardware, a large island, stainless appliances, and wood-look floors.
Bright bathroom with a white vanity, brass fixtures, patterned shower curtain, frosted window, and wood-look floor.
Bathroom tub and shower with marble-look tiles, a stone mosaic accent band, black fixtures, and floral curtain.
Bedroom with hardwood floors, a ceiling fan, and a window overlooking greenery.
Bright white room with hardwood floors, a ceiling fan, and a window overlooking greenery.
Furnished bedroom with a patterned bedspread, ceiling fan, hardwood floors, and an open doorway to a tiled bathroom.
Staged bedroom with a blue-and-white floral bedspread, hardwood floors, and a white ceiling fan.
Furnished bedroom with a ceiling fan, hardwood floors, and blue-and-white patterned bedding.
Bathroom with a tiled walk-in shower, floral curtain, and white vanity with gold fixtures.
Bright bathroom with a white vanity, round mirror, brass fixtures, and patterned shower curtain.
Bathroom with wood-look tile, a striped bath mat, and a view into a furnished bedroom.
Empty walk-in closet with white hanging rods and wood-look tile flooring.
Bathroom with a tiled walk-in shower, patterned curtain, white vanity, round mirror, and gold fixtures.
Empty room with hardwood floors, a ceiling fan, and a window overlooking greenery.
Bright bedroom with hardwood floors, a ceiling fan, and a window overlooking greenery.
Walk-in closet with white shelving, wood floors, and a pale shag rug.
Laundry room with a front-loading washer, large water heater, and wood-look flooring.
Covered wooden deck with front steps and hanging flower baskets in a leafy backyard.
Vacant grassy lot bordered by dense trees, with patches of exposed soil.
Grassy backyard bordered by mature trees, with a small house and raised wooden porch in the distance.
Green single-story house with a covered entry porch, concrete ramp, and mature trees.
Green single-story house with a covered wooden porch, broad lawn, mature trees, and driveway.
Green single-story home with a covered porch, wooden railings, and mature trees surrounding it.
For Sale

529 E Selina St

529 E Selina St, Pensacola, FL 32503

$357,500
This house is move in ready! Zero damage from storm! New roof, hurricane clips and Impact windows and doors! Some streets simply have houses. E. Selina Street has stories. 529 E Selina Street, a completely renovated 3-bedroom, 2-bath home tucked away on one of Pensacola's best-kept-secret streets. you will feel the well established Fontanel Place Subdivision with the live oaks apron over the street as you drive towards the home on a dead end street. This special pocket of the city offers something increasingly difficult to find in Pensacola with this much acreage, a genuine sense of neighborhood, where longtime residents have deep roots and some have called this very street home since childhood back to the 1940's. Thoughtfully renovated from top to bottom, this home combines fresh, modern finishes with classic historic charm, and the warmth and character of an established Pensacola neighborhood. The functional 3-bedroom, 2-bath layout offers flexibility for a primary residence, second home opportunity. Updated electric 2026. Outside, the improvements are just as impressive. A newly poured approximately 90-foot driveway provides abundant off-street parking and leads to a classic updated detached single-car garage with an attached carport and also Back entrance to the home. Adding even more potential is the property's HDMU (High Density Mixed-Use) zoning, offering possibilities for a variety of residential opportunities. (subject to applicable Escambia County zoning requirements and approvals) The generous lot .69 acres, provides additional flexibility and future potential, making this property especially attractive to buyers looking beyond the home itself. What truly sets this property apart is its location, history, feels quietly removed from the hustle and bustle while remaining conveniently located 10 minutes from Downtown, Mall, Airport and both major hospitals. HDMU zoning. Established neighborhood. Generations of history.

3
beds

2
baths

1,249 Sq.Ft. LIVING AREA

0.7 Acres lot

Vinny Matassa

Vinny Matassa

Features & Amenities

Interior

  • total bedrooms3
  • Total bathrooms2
  • full bathrooms2
  • Laundry room Inside, W/D Hookups, Laundry Room
  • Flooring Hardwood, Tile
  • APPLIANCES Electric Water Heater, Built In Microwave, Dishwasher, Disposal, Microwave, Refrigerator, ENERGY STAR Qualified Dishwasher, ENERGY STAR Qualified Refrigerator, ENERGY STAR Qualified Appliances, ENERGY STAR Qualified Water Heater
  • other interior Features Baseboards, Ceiling Fan(s), Crown Molding, Smart Thermostat

Area & Lot

  • Status For Sale
  • Living Area1,249 Sq.Ft.
  • Total Area1,249 Sq.Ft.
  • Lot Area0.7 Acres
  • MLS® ID687902
  • TypeResidential
  • YEAR BUILT1945
  • NeighborhoodEscambia
  • Architecture StylesA-Frame, Craftsman, Ranch
  • Elementary SchoolOj Semmes
  • Middle SchoolFERRY PASS
  • High SchoolWashington

Exterior

  • STORIES1
  • Garage Space1.0
  • water SourcePublic
  • PoolNone
  • roofShingle, Gable, Metal
  • lot featuresCentral Access
  • parkingCarport, Garage, Detached, Driveway, Front Entrance
  • HEAT TYPEHeat Pump, Central, ENERGY STAR Qualified Heat Pump
  • AIR CONDITIONINGHeat Pump, Central Air, Ceiling Fan(s), ENERGY STAR Qualified Equipment
  • sewerSeptic Tank
  • SubstructureOff Grade
  • security FeaturesSmoke Detector(s)

Financial

  • Sales Price$357,500
  • Zoning County,Mixed Residential Subdiv,Res Single
Sage-green single-story house with a covered porch, wood railings, and mature trees.

Schedule a Showing

I would love to show you this beautiful property. Please select your preferred date and time below. I will be in touch shortly to confirm your appointment.

Schedule a Showing

I would love to show you this beautiful property. Please select your preferred date and time below. I will be in touch shortly to confirm your appointment.

Thank you for your interest in 529 E Selina St, Pensacola, FL 32503. We are reviewing your request and will be in touch shortly!

Mortgage Calculator

Estimate your monthly mortgage payment, including the principal and interest, property taxes, and HOA. Adjust the values to generate a more accurate rate.
All estimates are provided for informational purposes only. Actual amounts may vary.
$0,000 Your Payment 20 15 65
$0,000 Your Payment

Work With Vinny

Vinny is an active member of the Pensacola Board of REALTORS®, in addition to being part of the Navarre Board of REALTORS®. As a National Association of REALTORS® (NAR) member, he provides a comprehensive, full-service experience to his clients. Vinny resides in Pensacola Beach, where he is deeply involved in the community and currently serves on the Board of Directors for the Pensacola Beach Chamber of Commerce.

Follow Me on Instagram