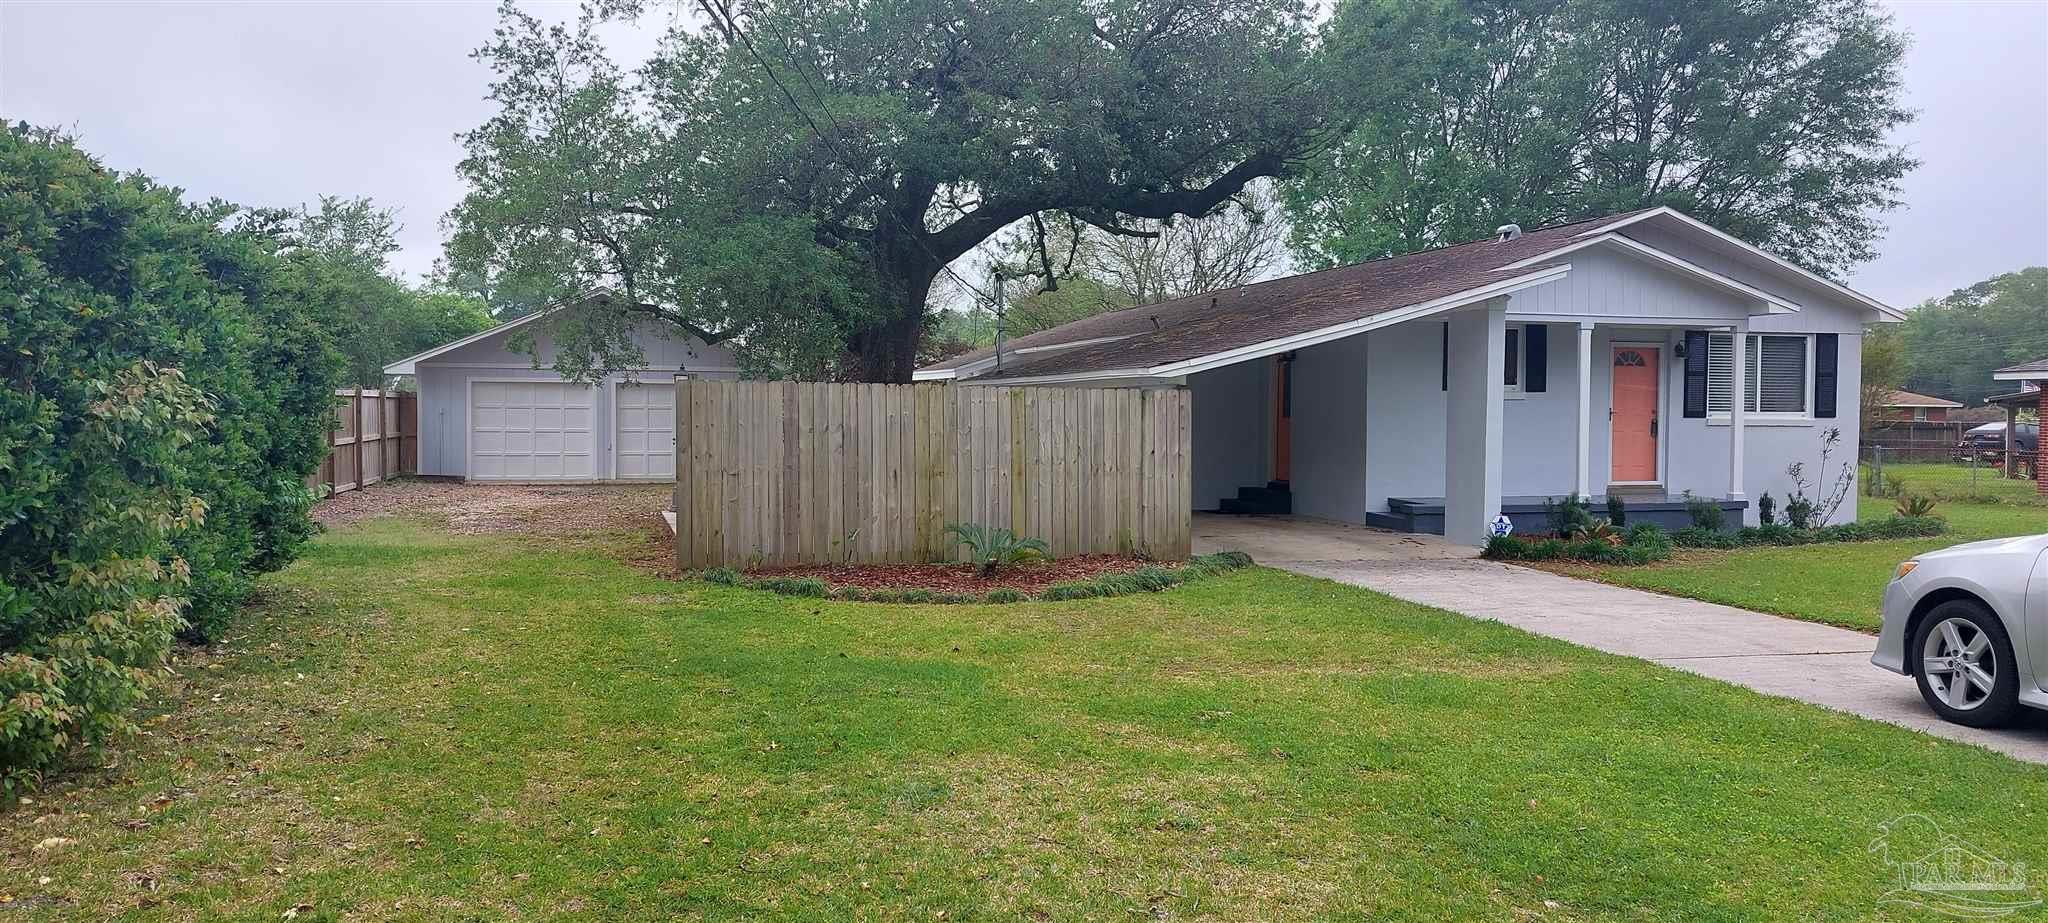
Light-gray single-story house with a coral front door, covered porch, detached garage, and large oak tree.
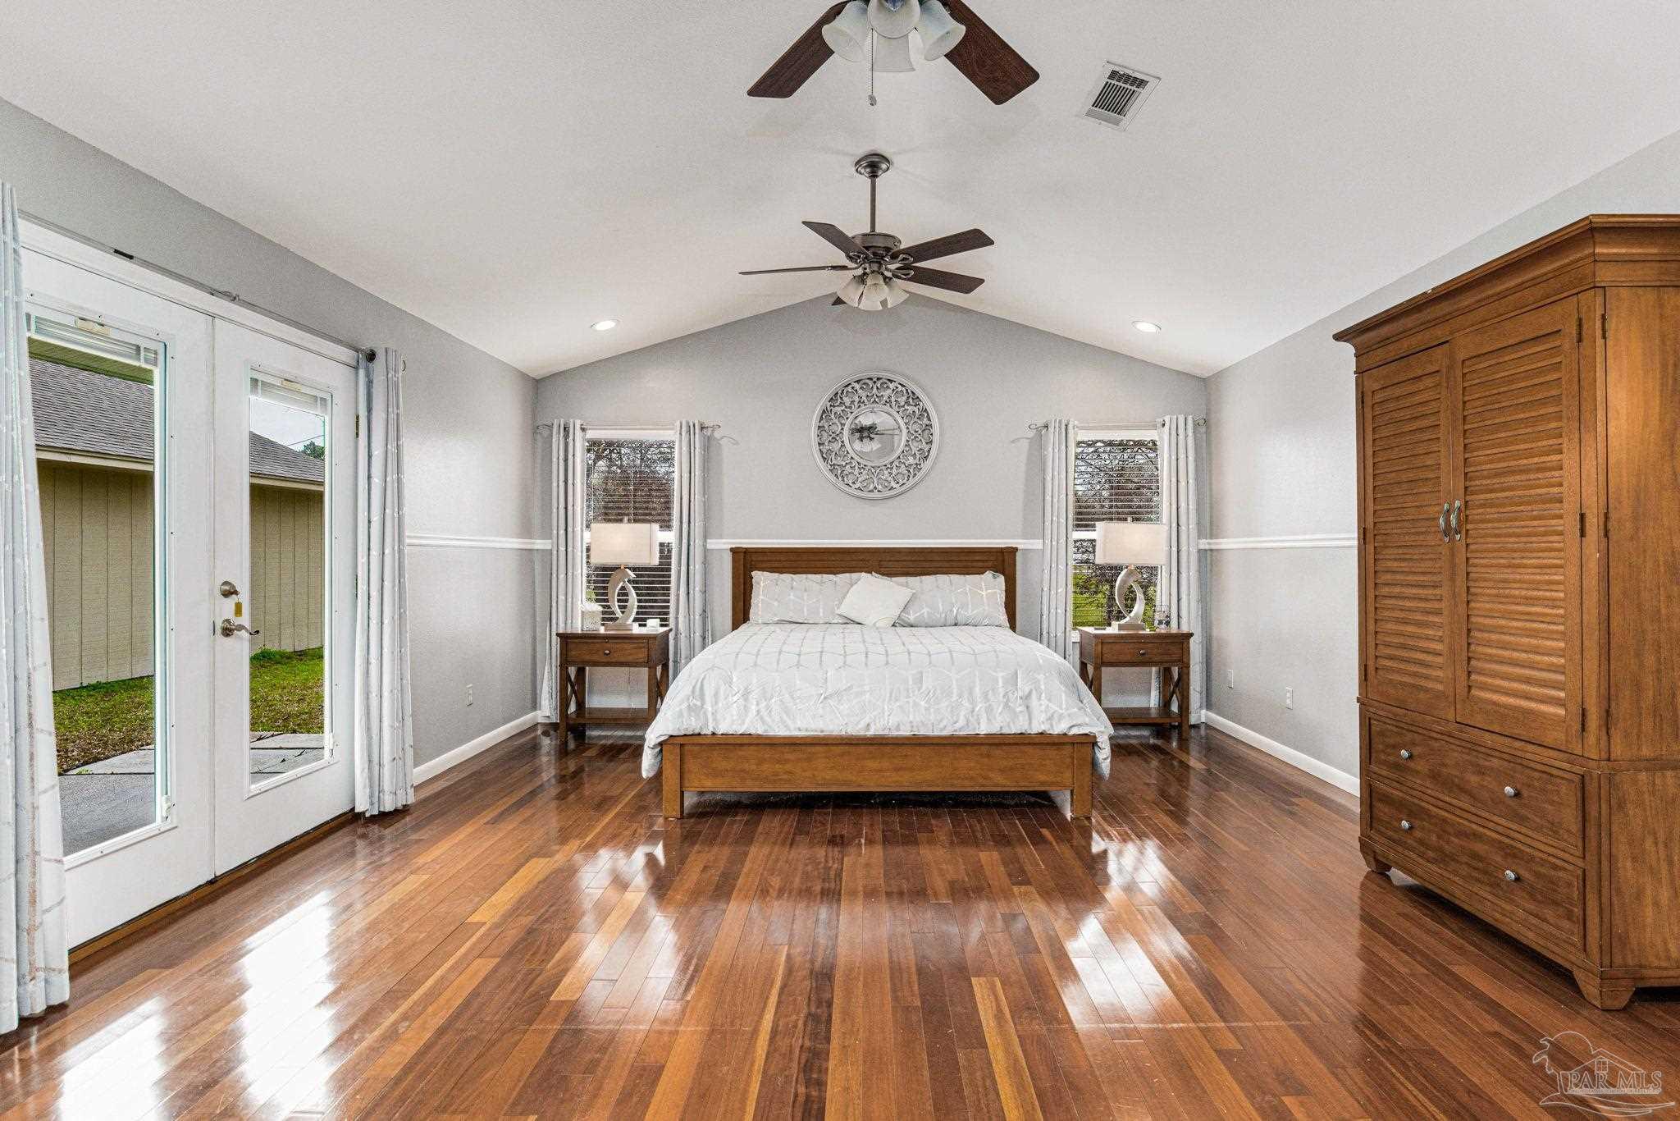
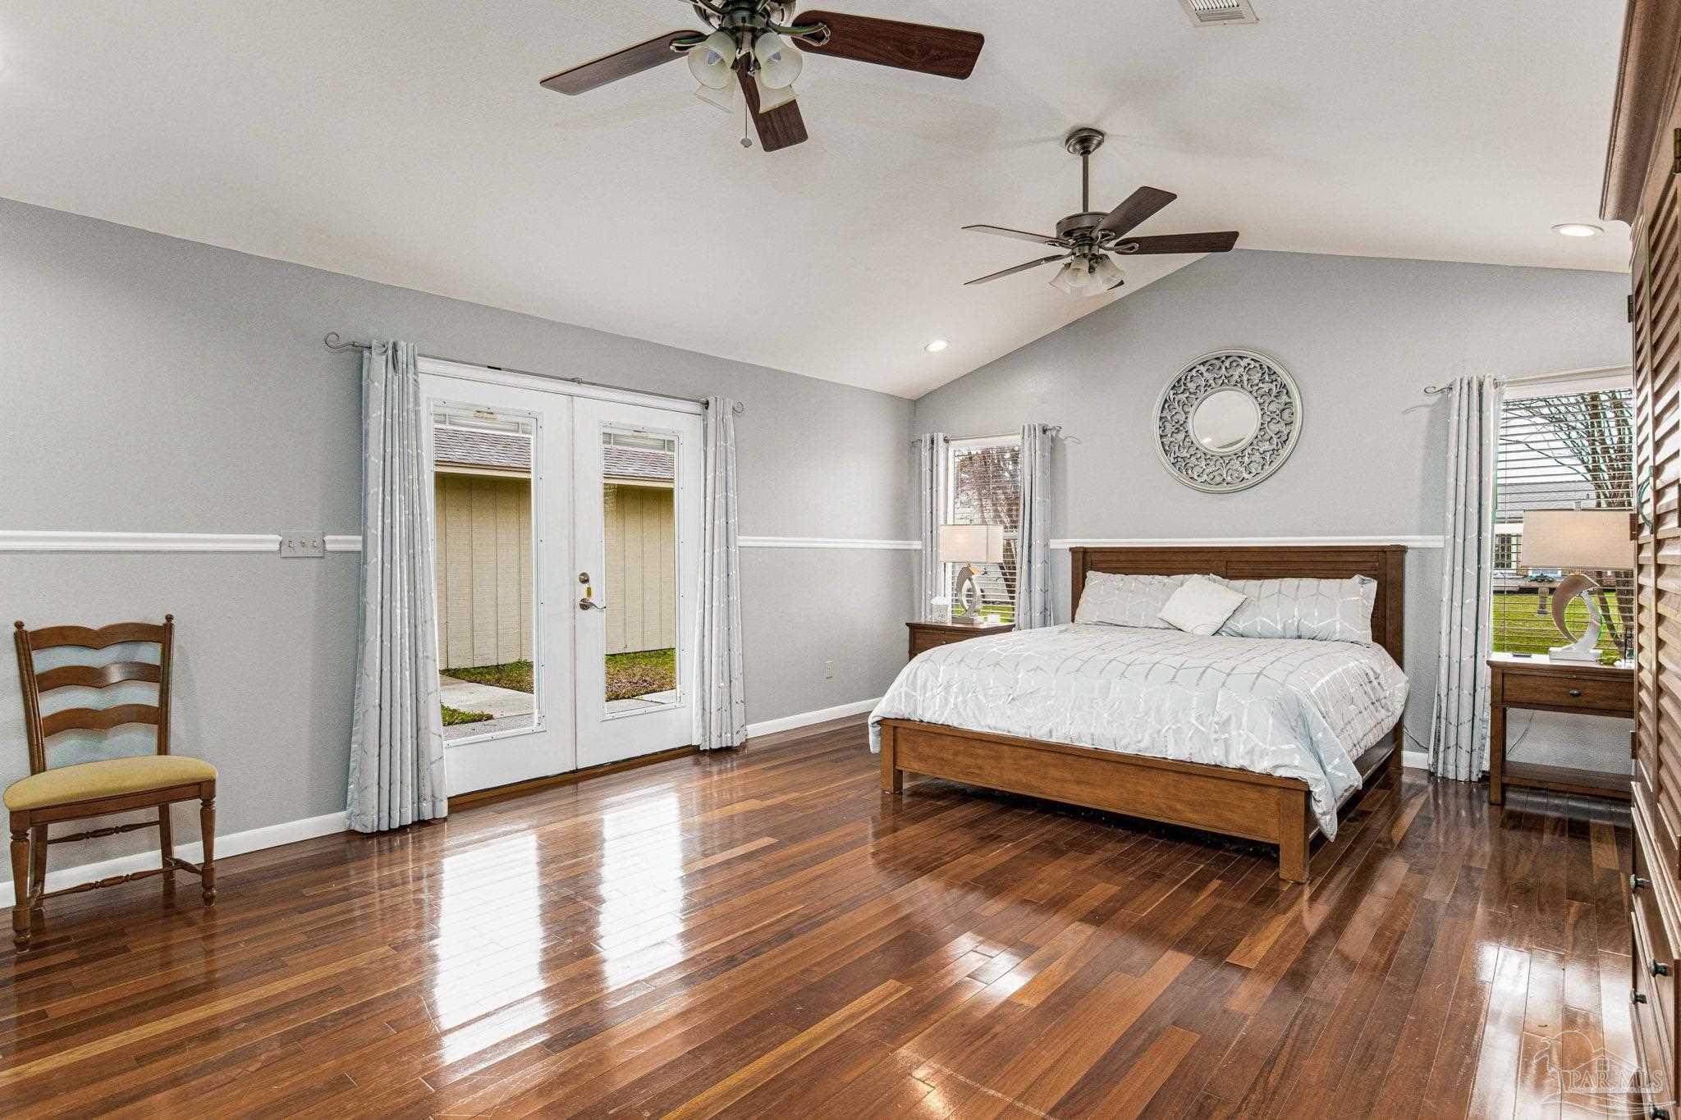
Furnished bedroom with polished hardwood floors, a wooden bed, and glass doors opening to a patio.
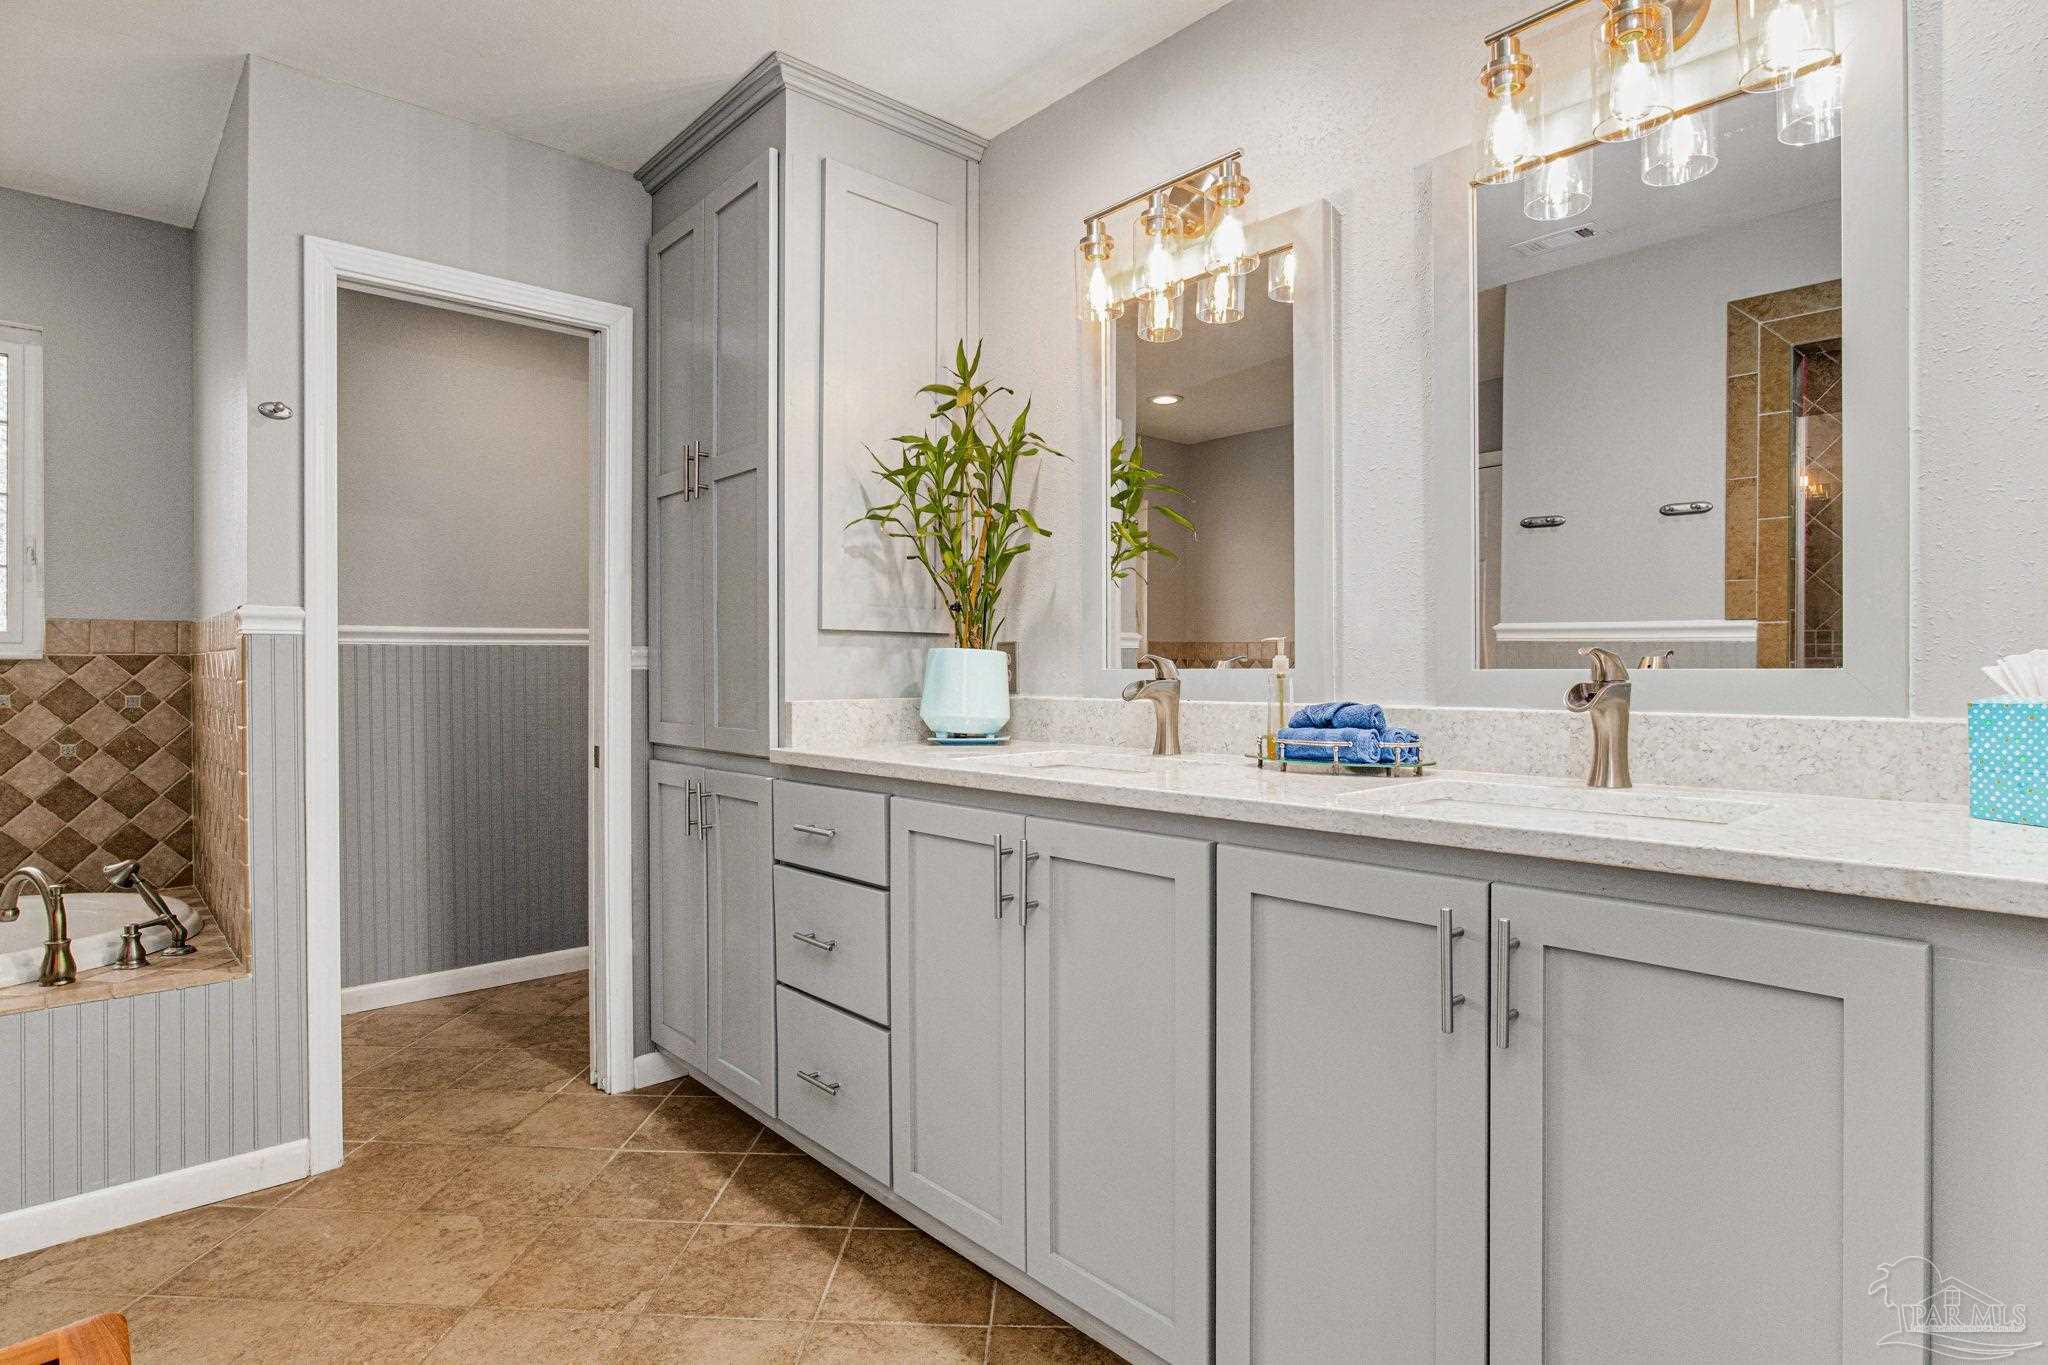
Bathroom with a gray double vanity, two large mirrors, and a tiled bathtub.
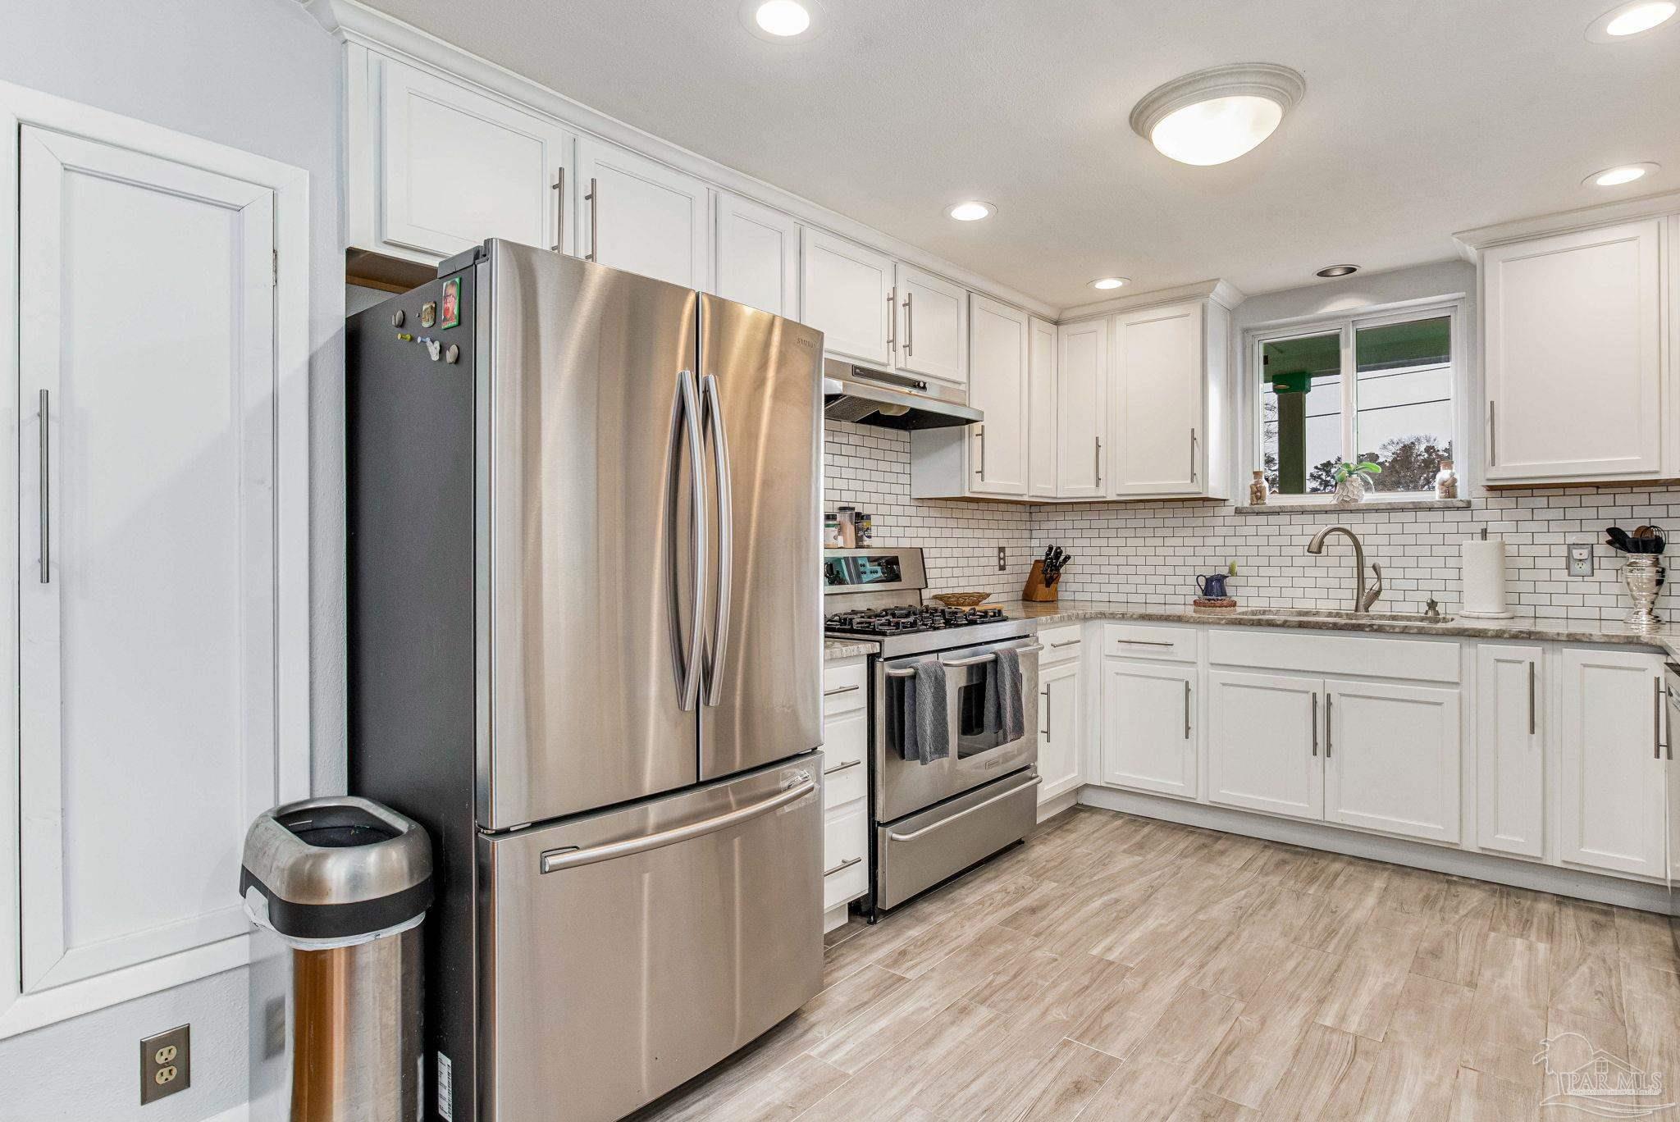
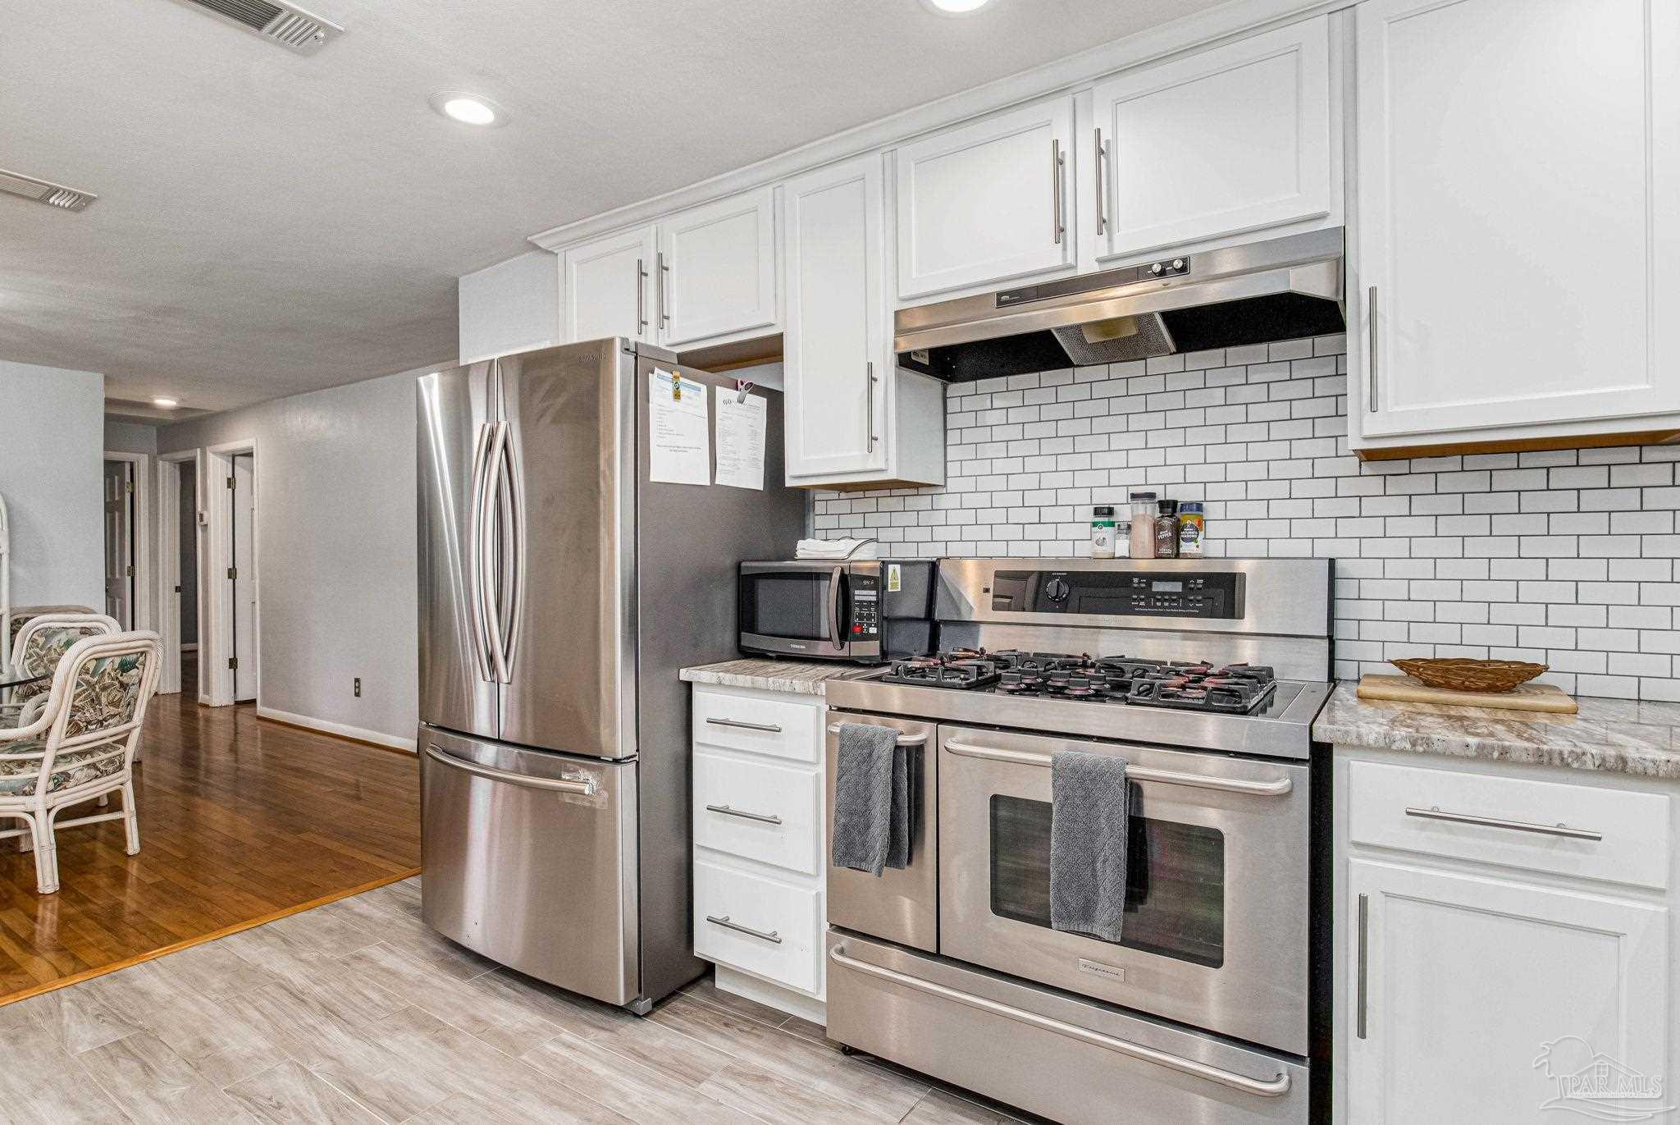
Kitchen with white shaker cabinets, subway tile backsplash, and stainless steel appliances.
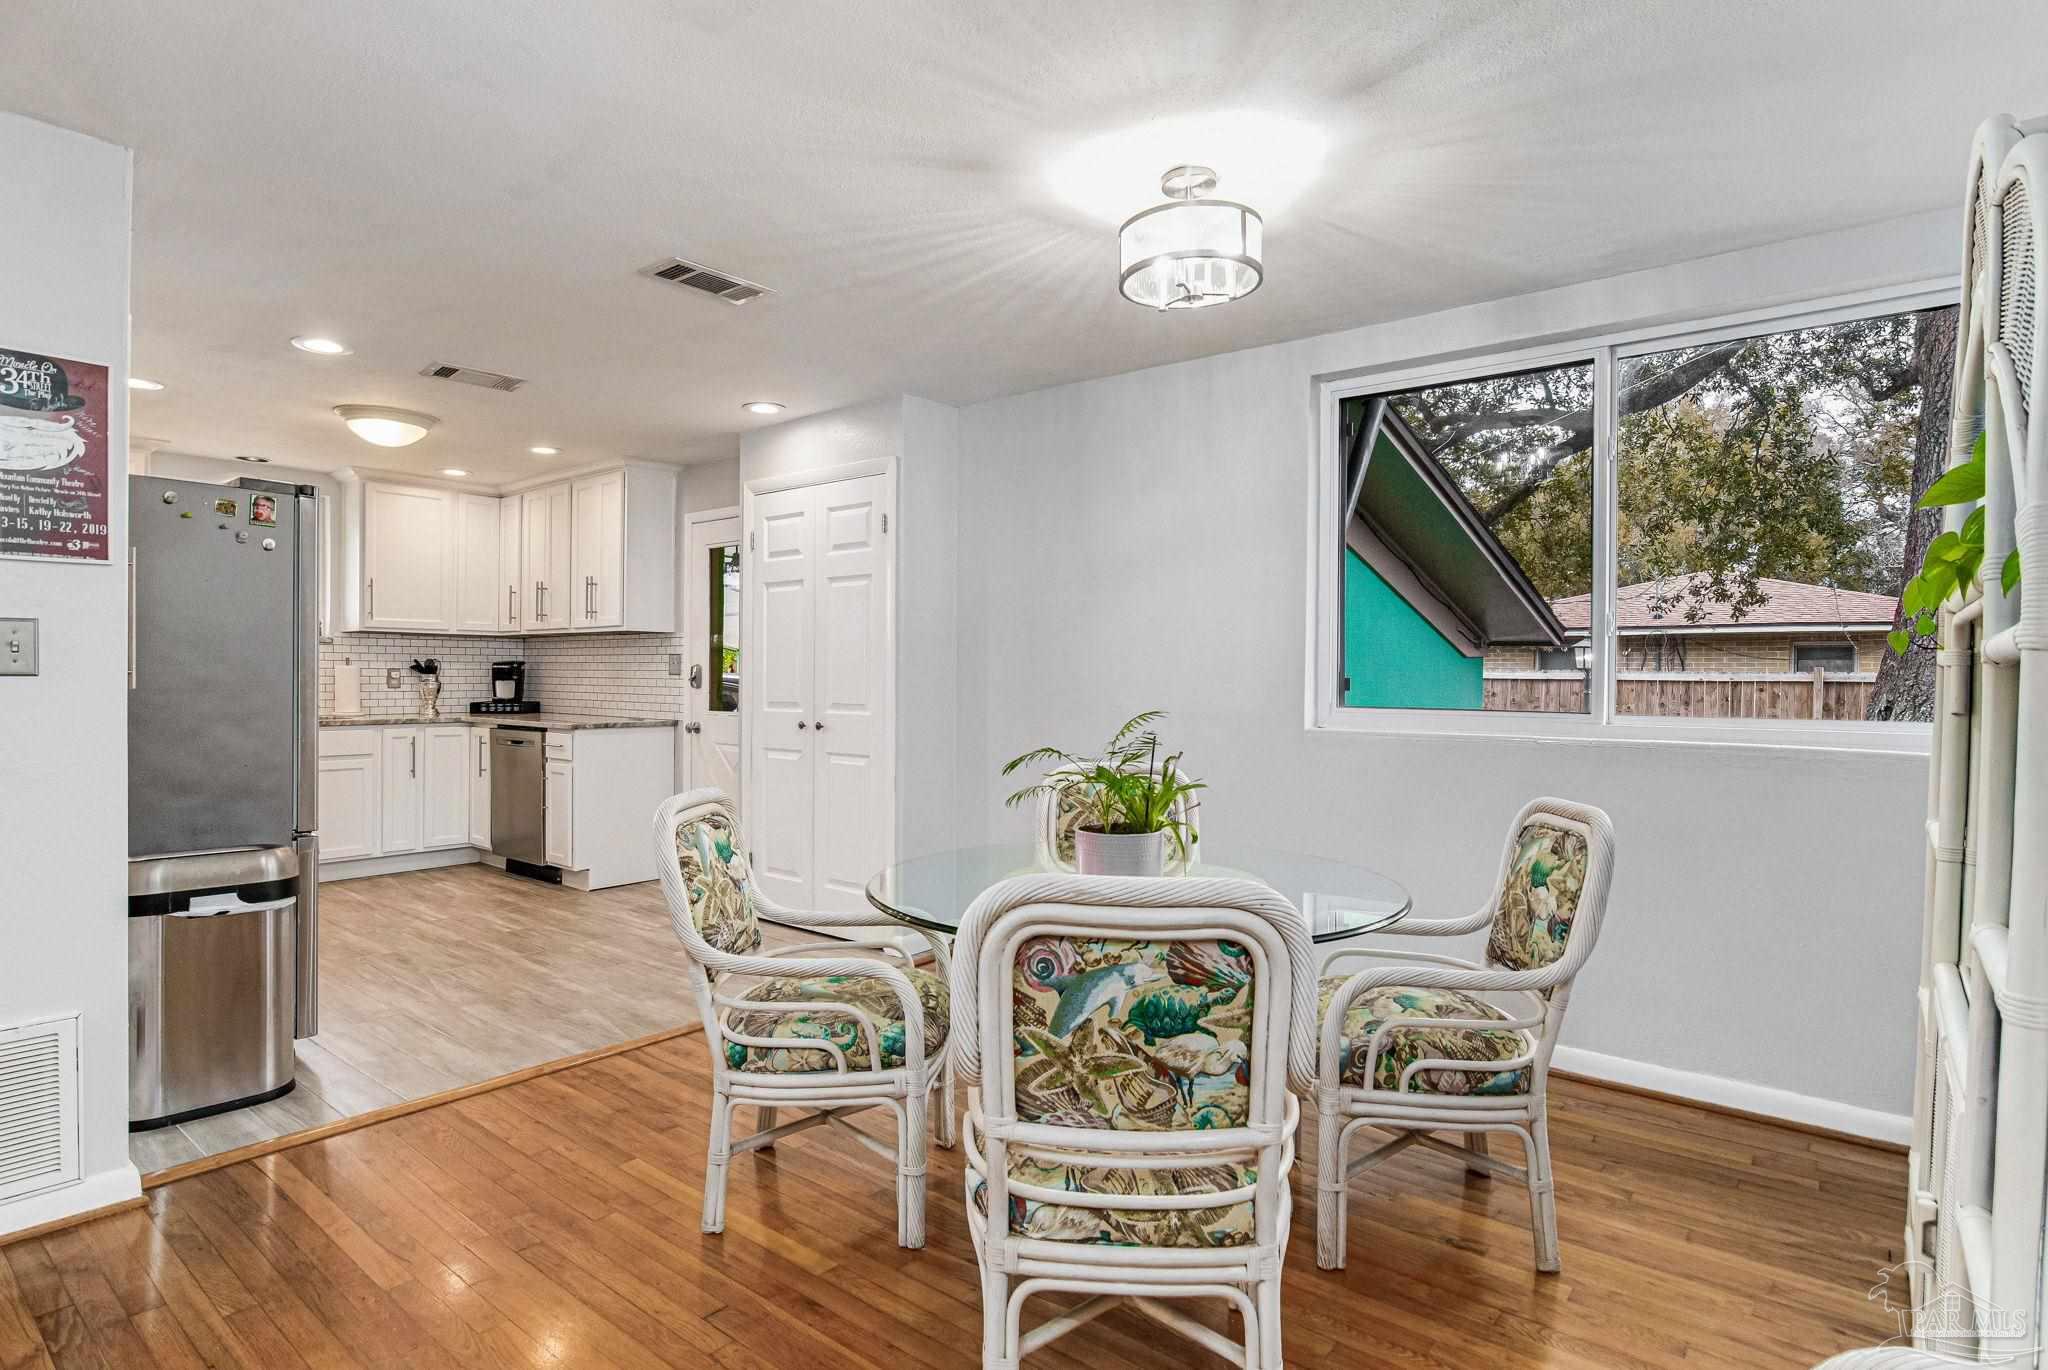
Kitchen and dining area with white cabinetry, a glass table, wicker chairs, and hardwood floors.
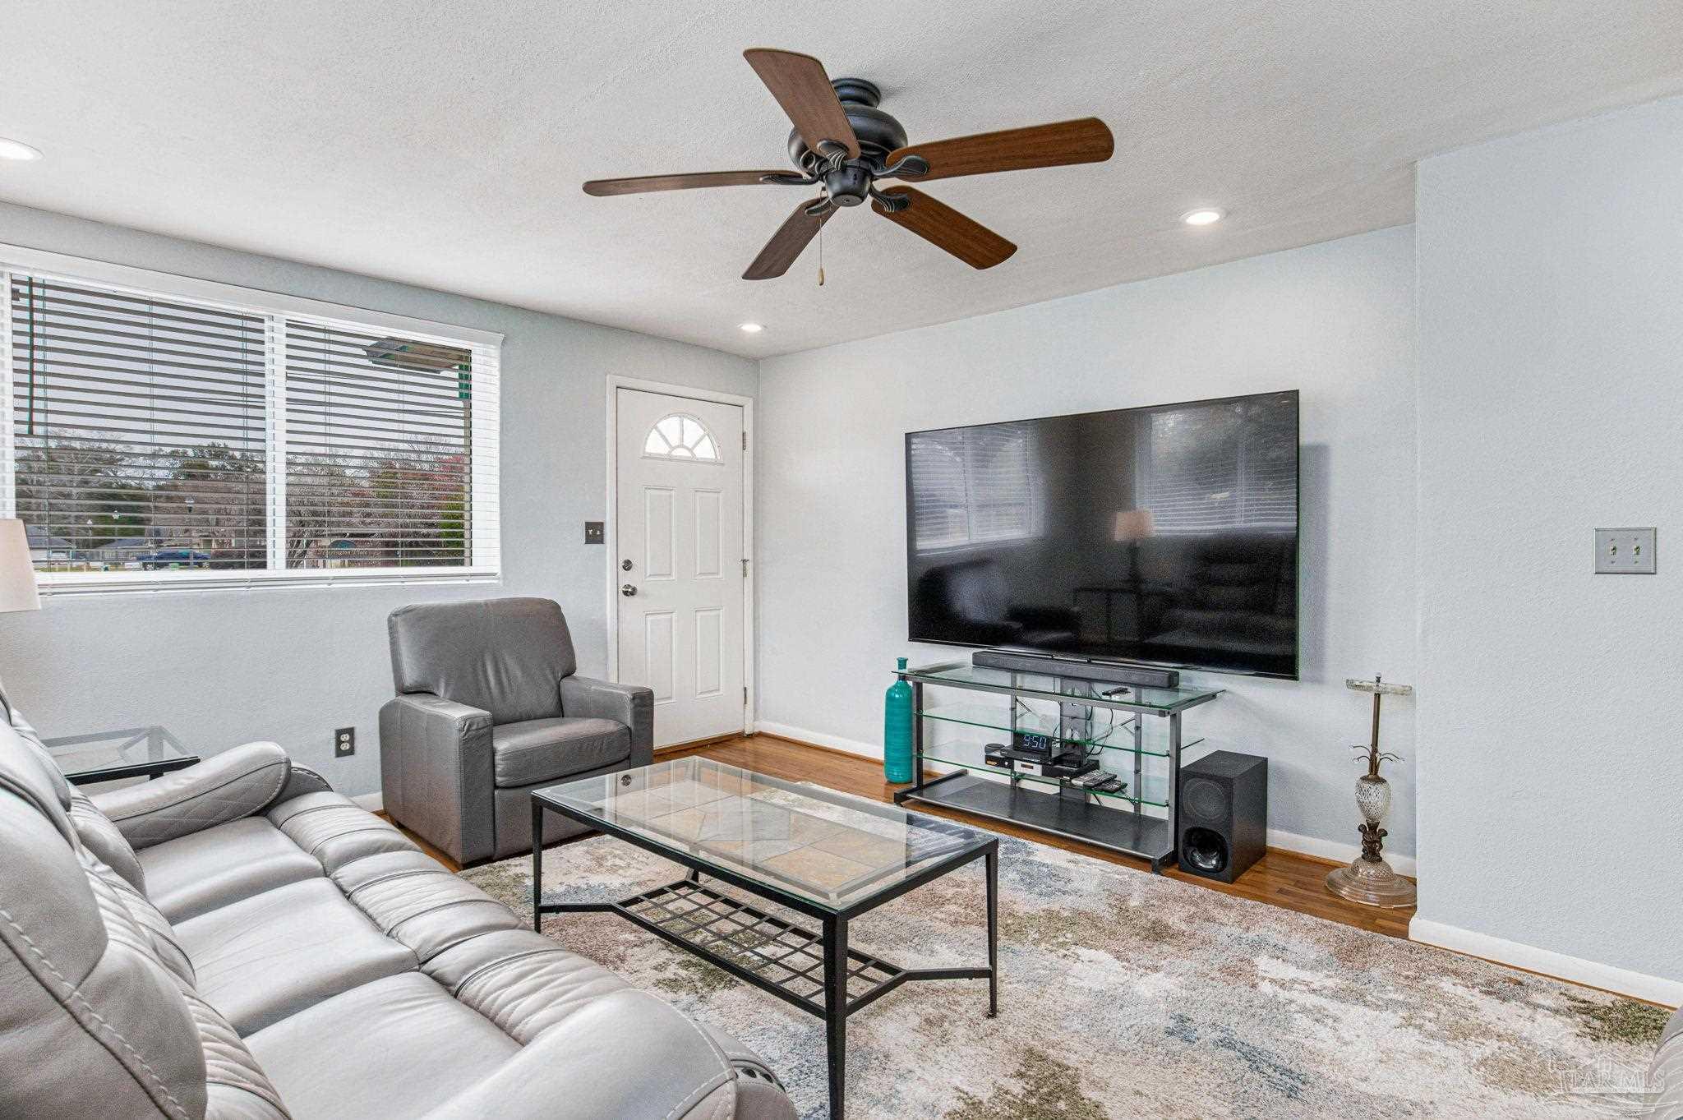
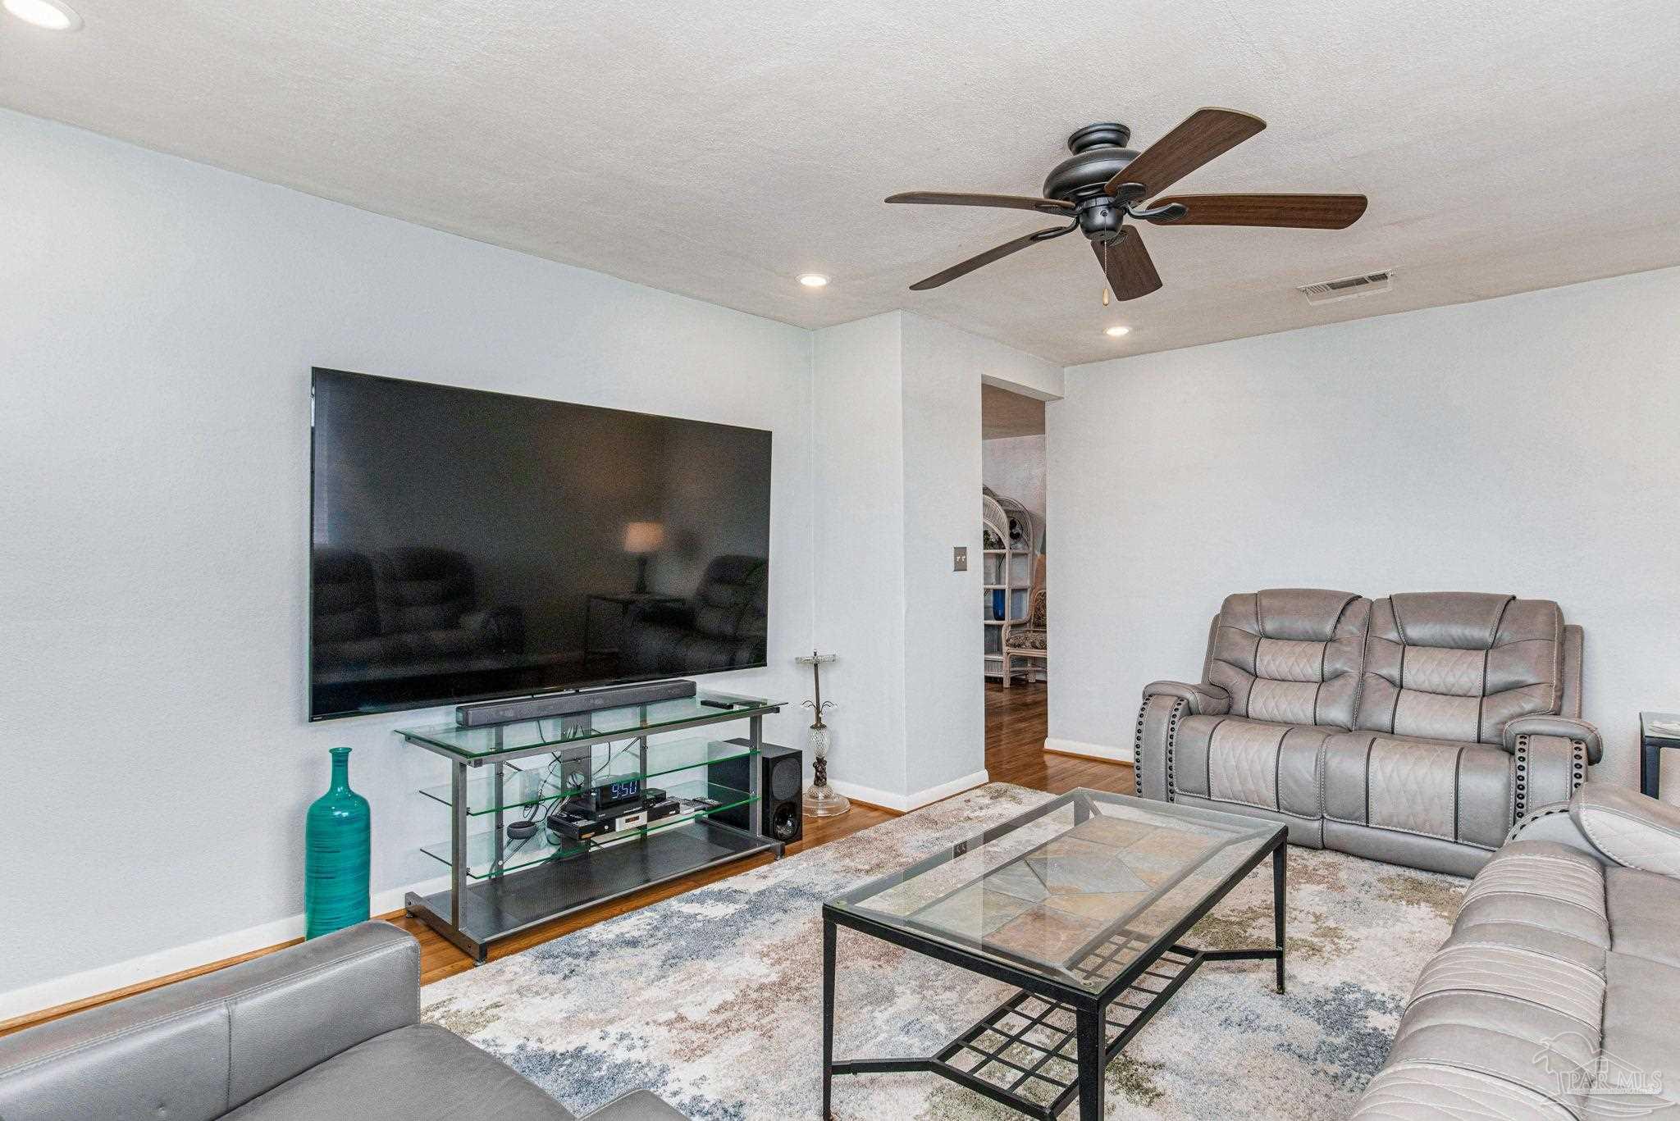
Living room with gray seating, a glass coffee table, and a large wall-mounted television.
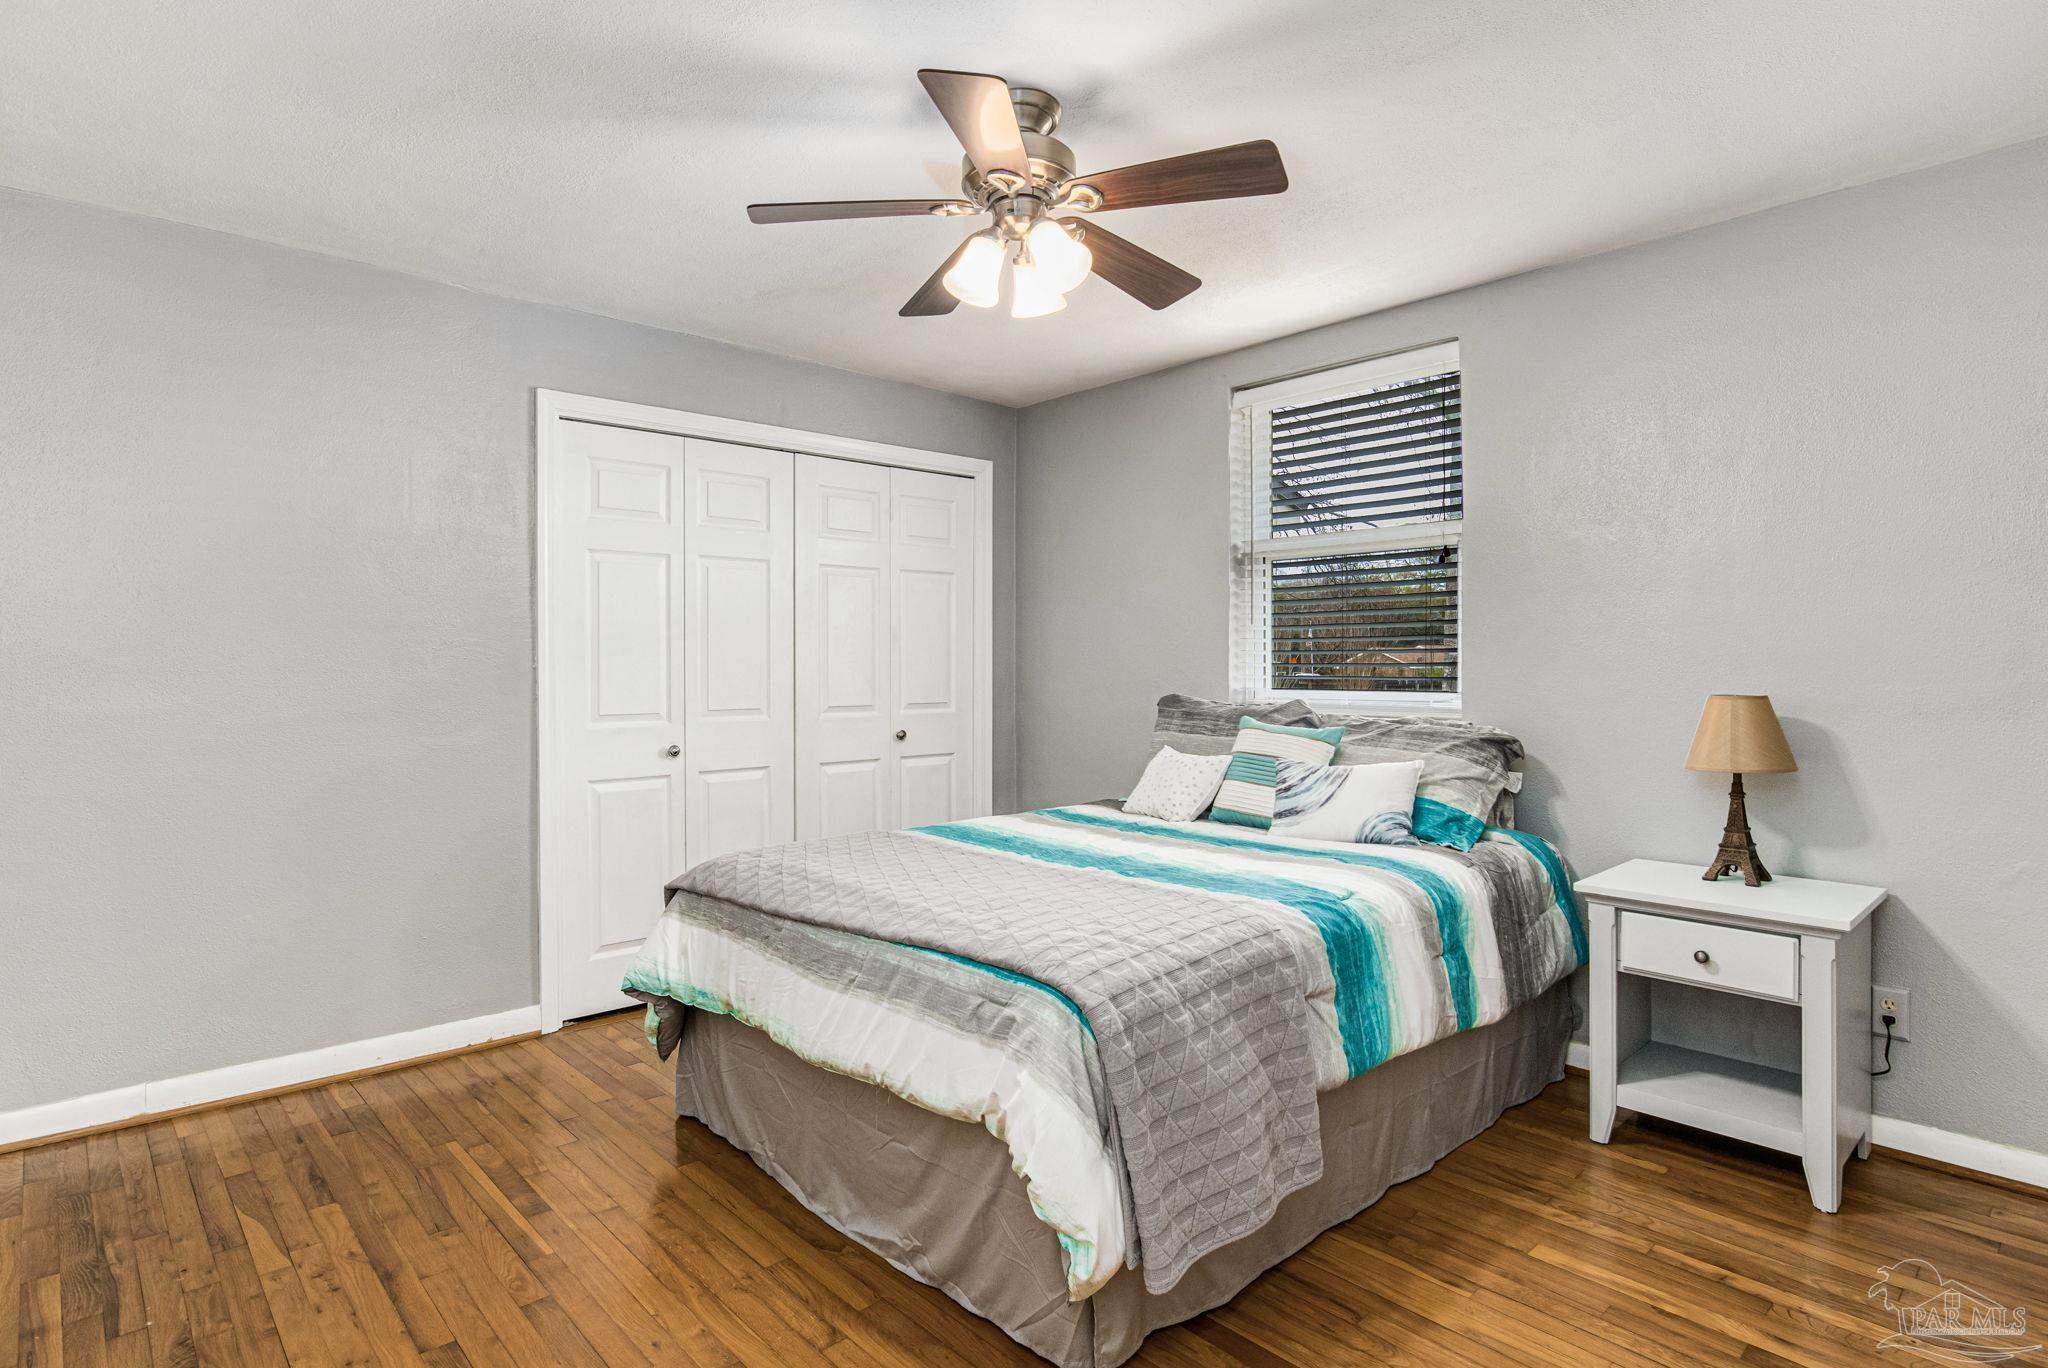
Furnished bedroom with turquoise and gray bedding, hardwood floors, and a ceiling fan.
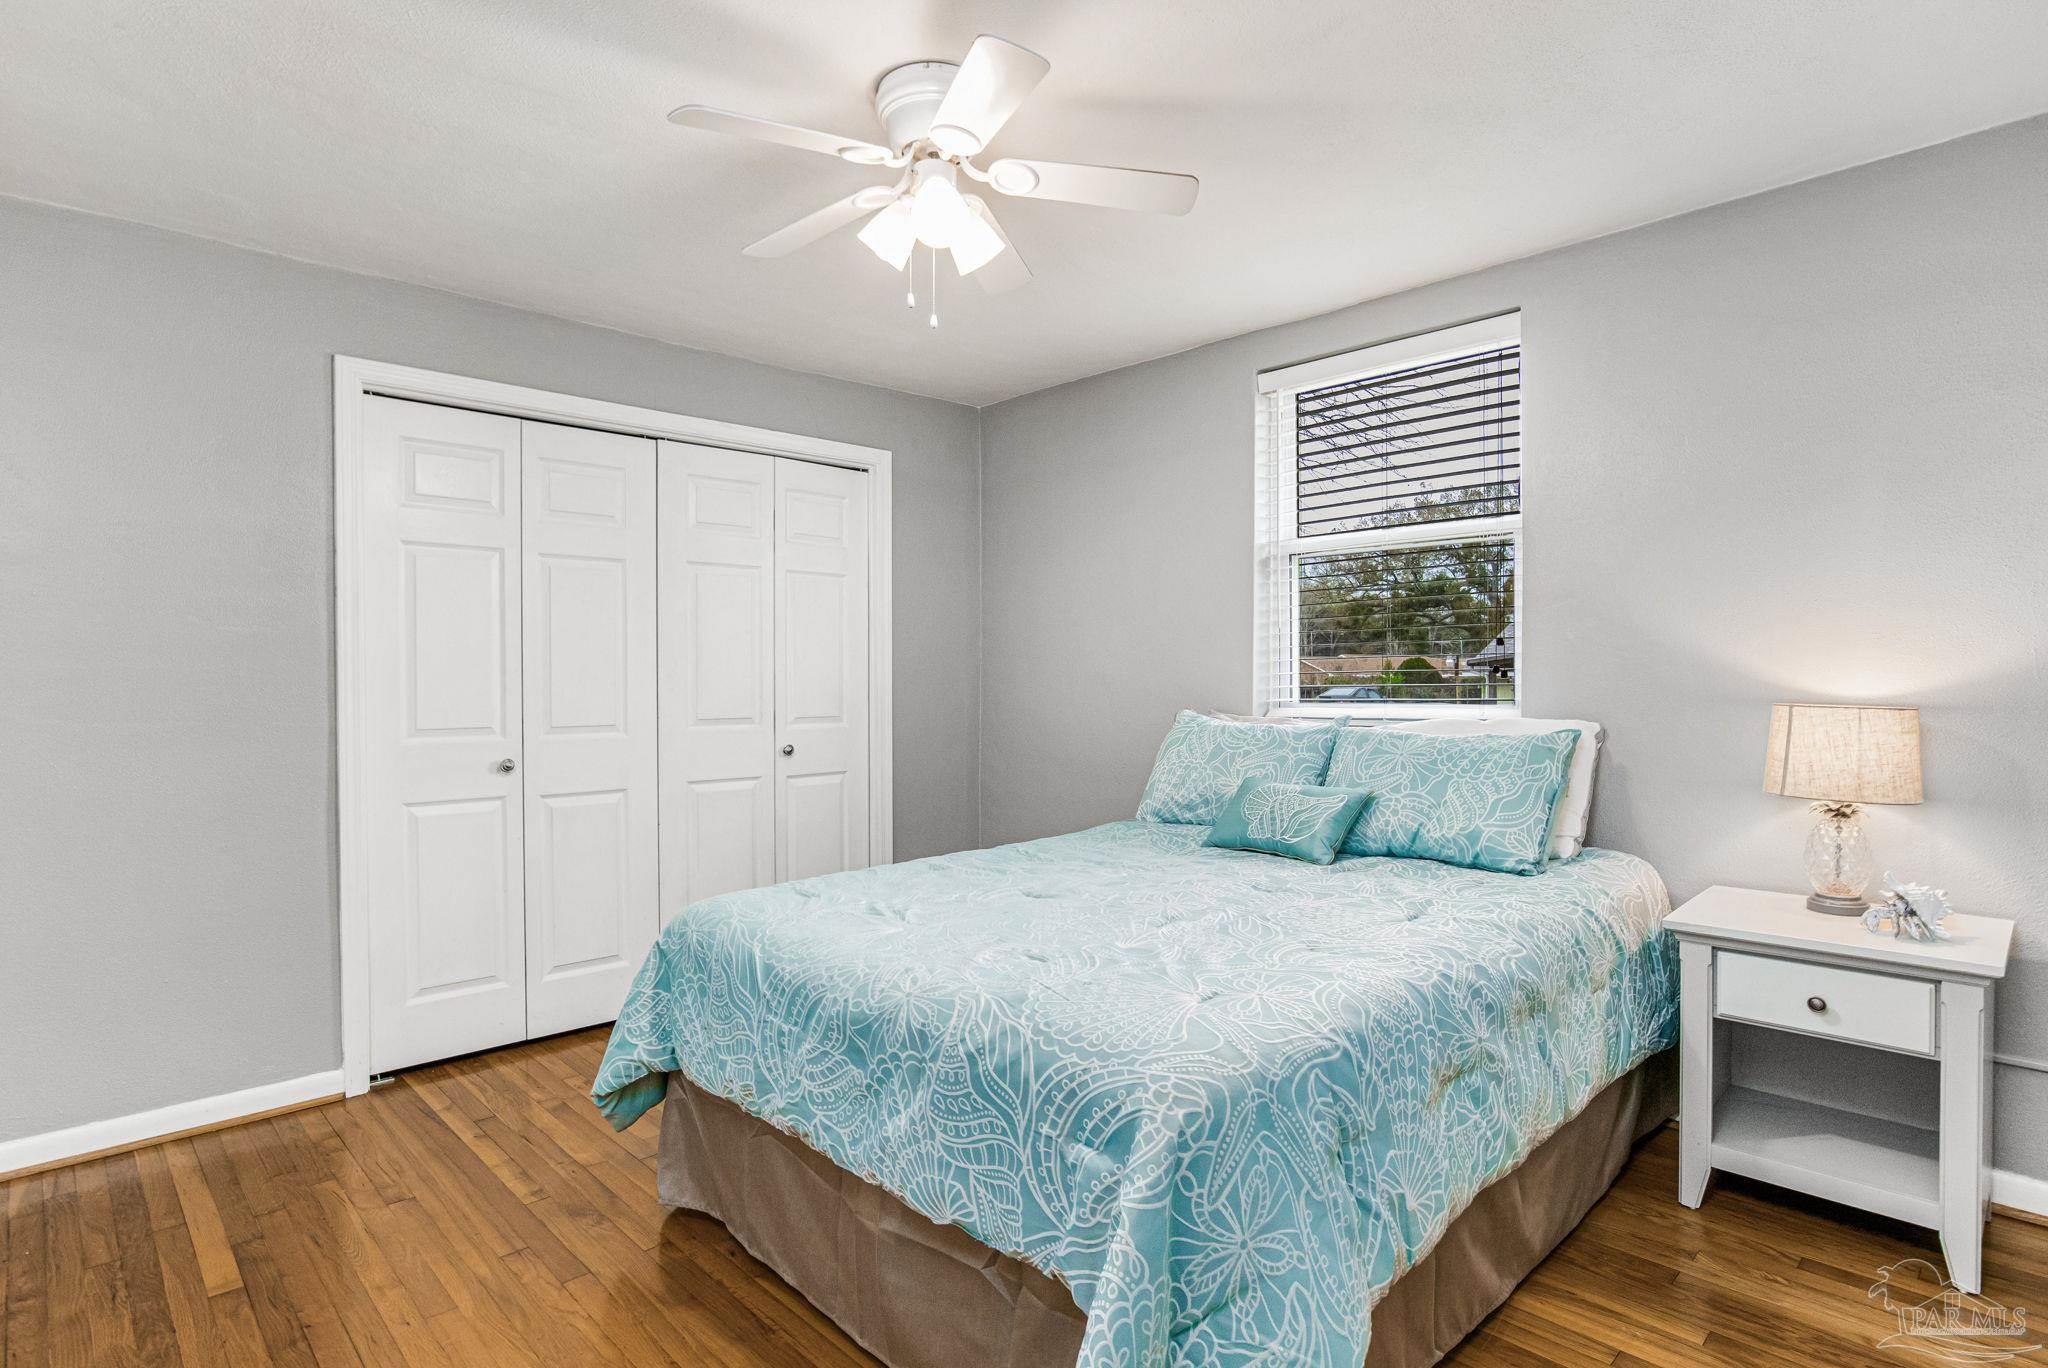
Bedroom with turquoise patterned bedding, wood floors, and white closet doors.
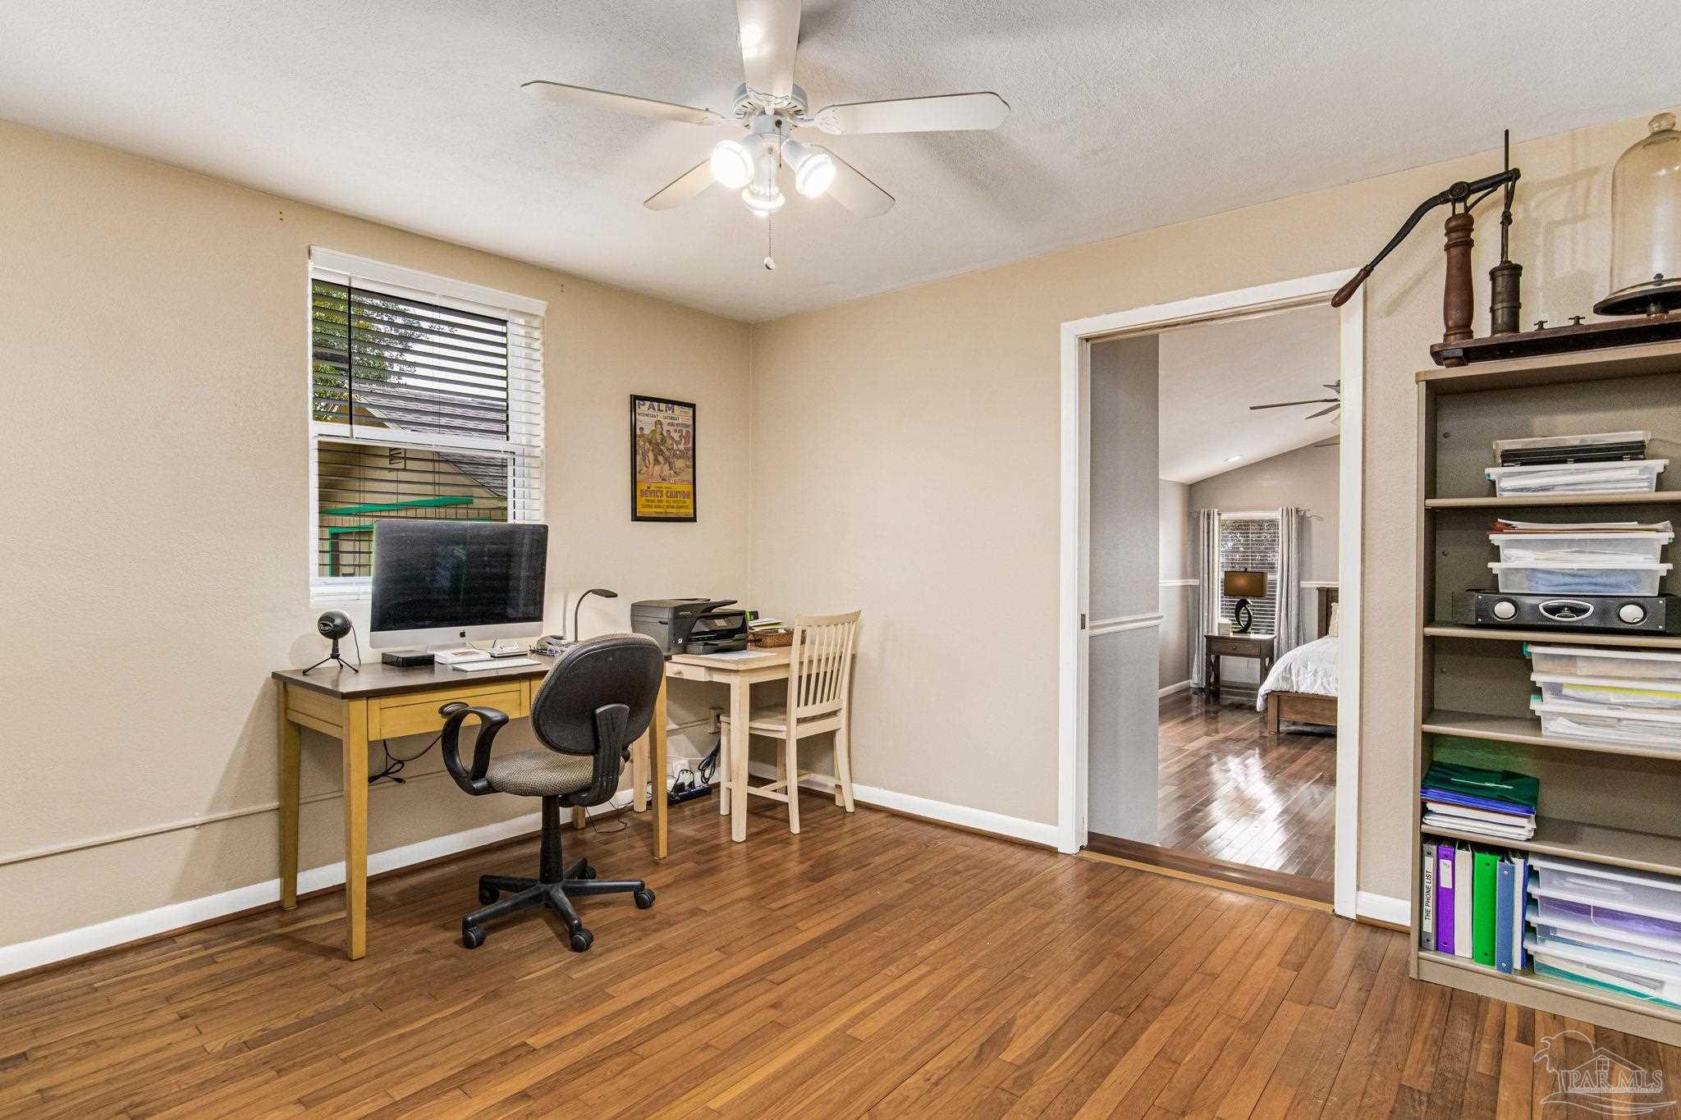
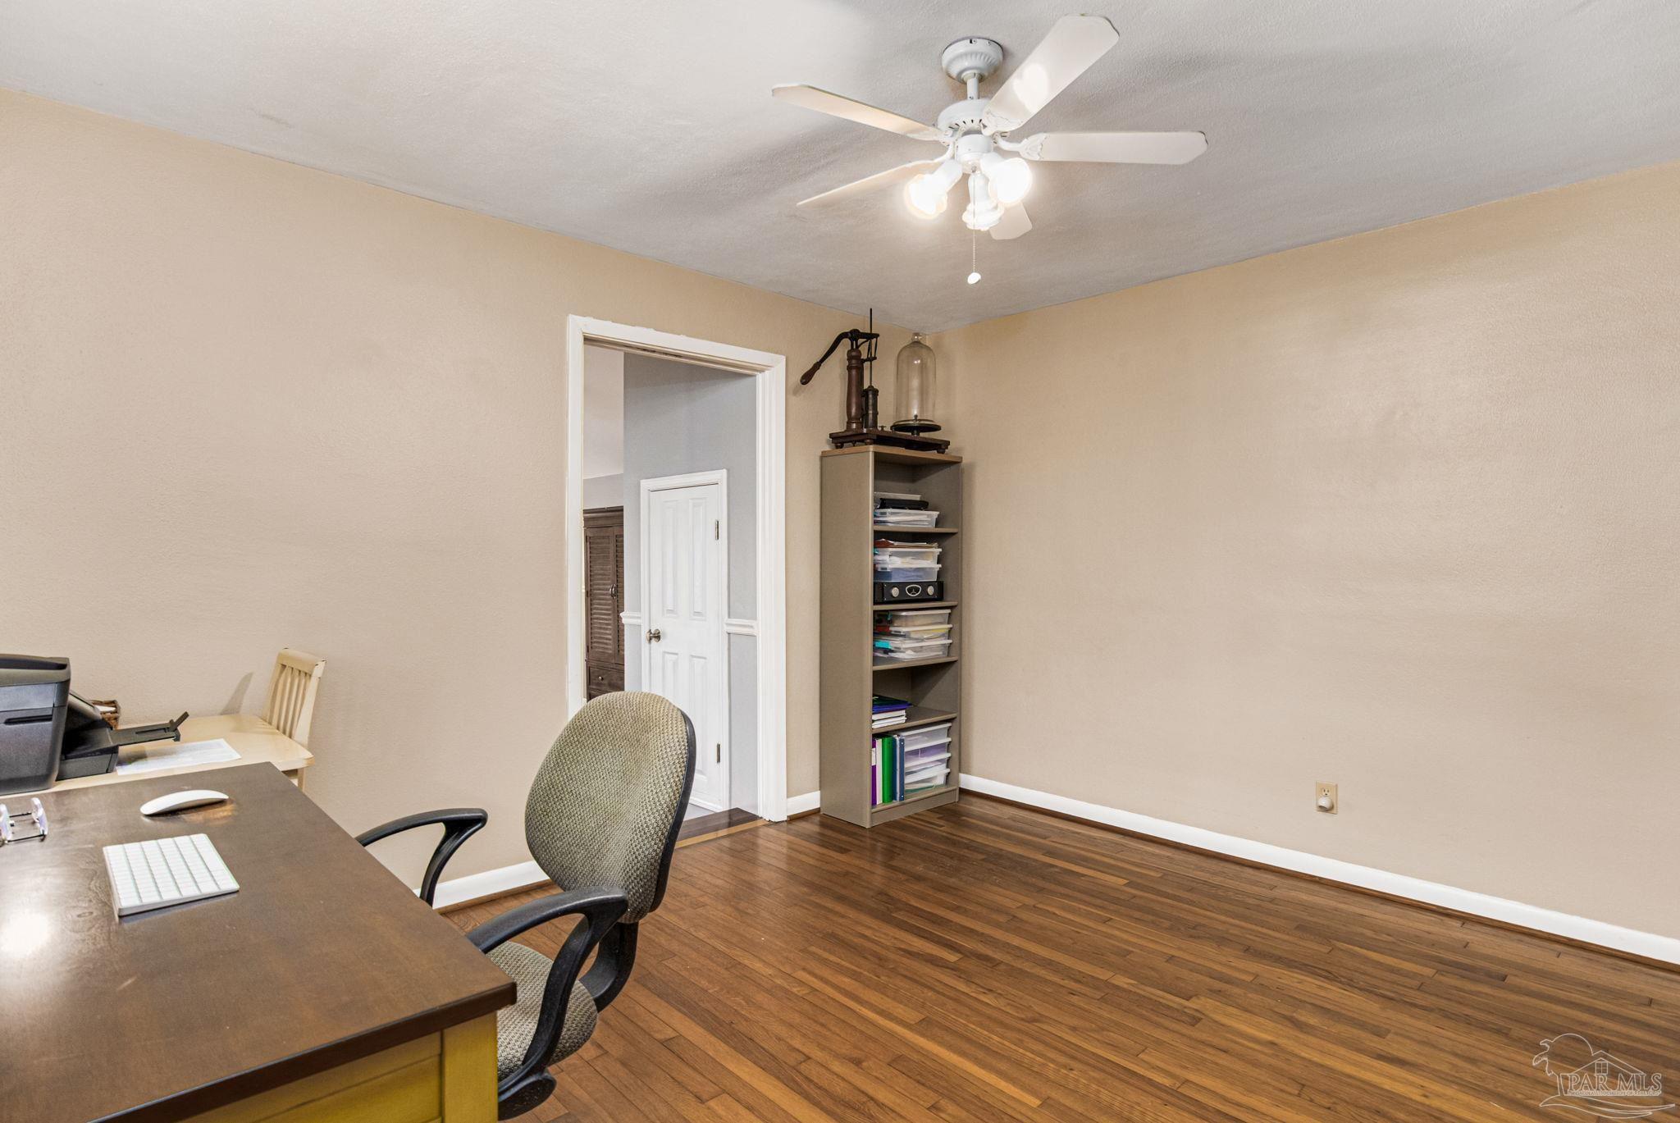
Home office with a desk beneath the window, hardwood floors, and a doorway to the bedroom.
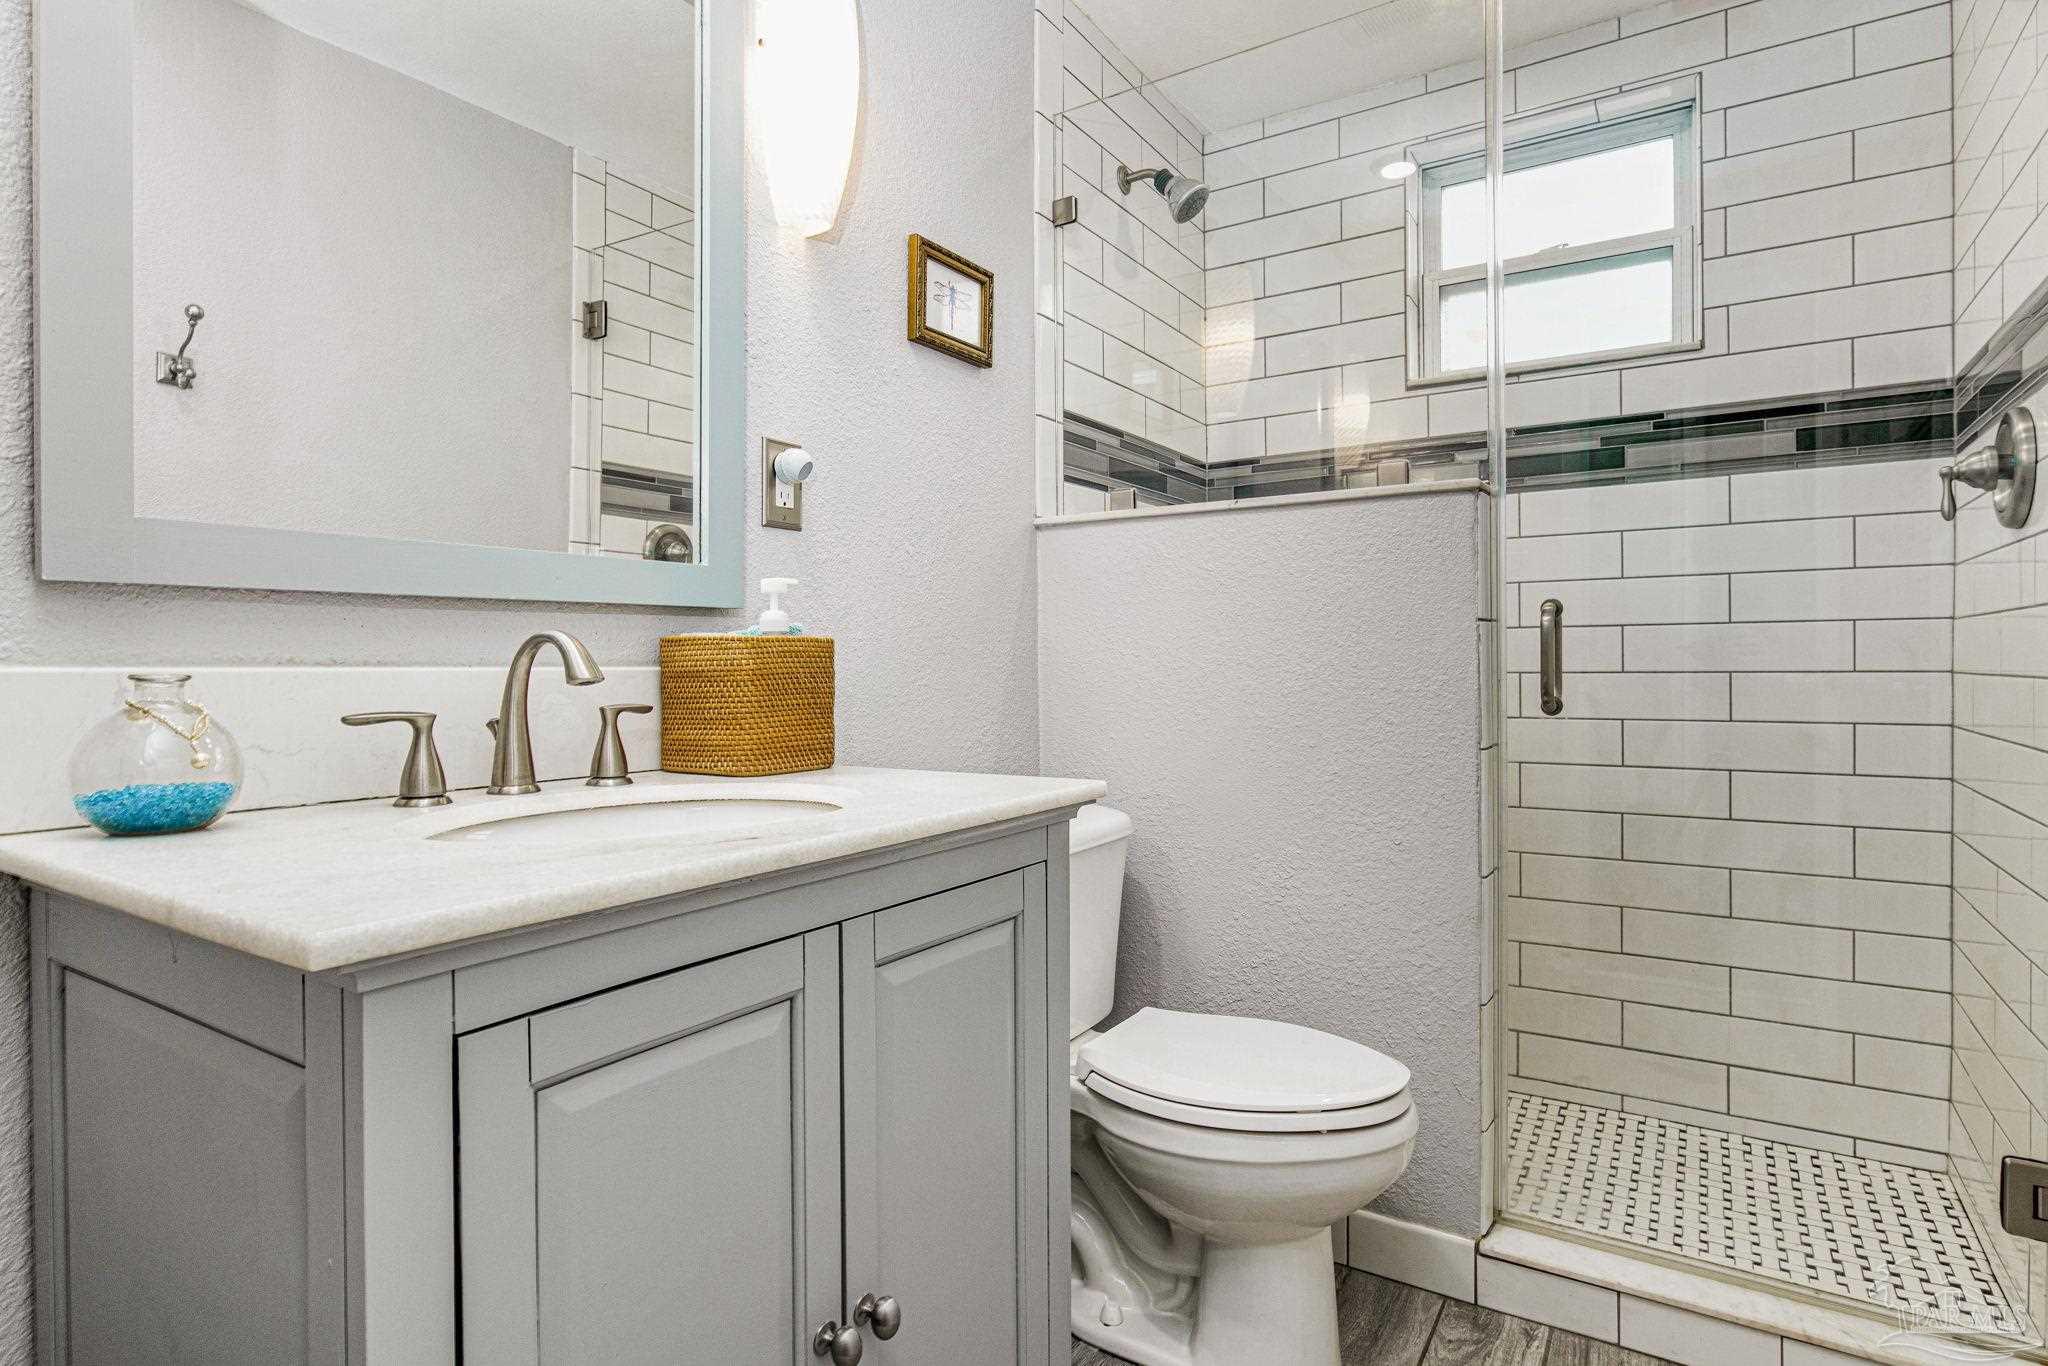
Bathroom with gray vanity and glass shower featuring white subway tile and a dark accent band.
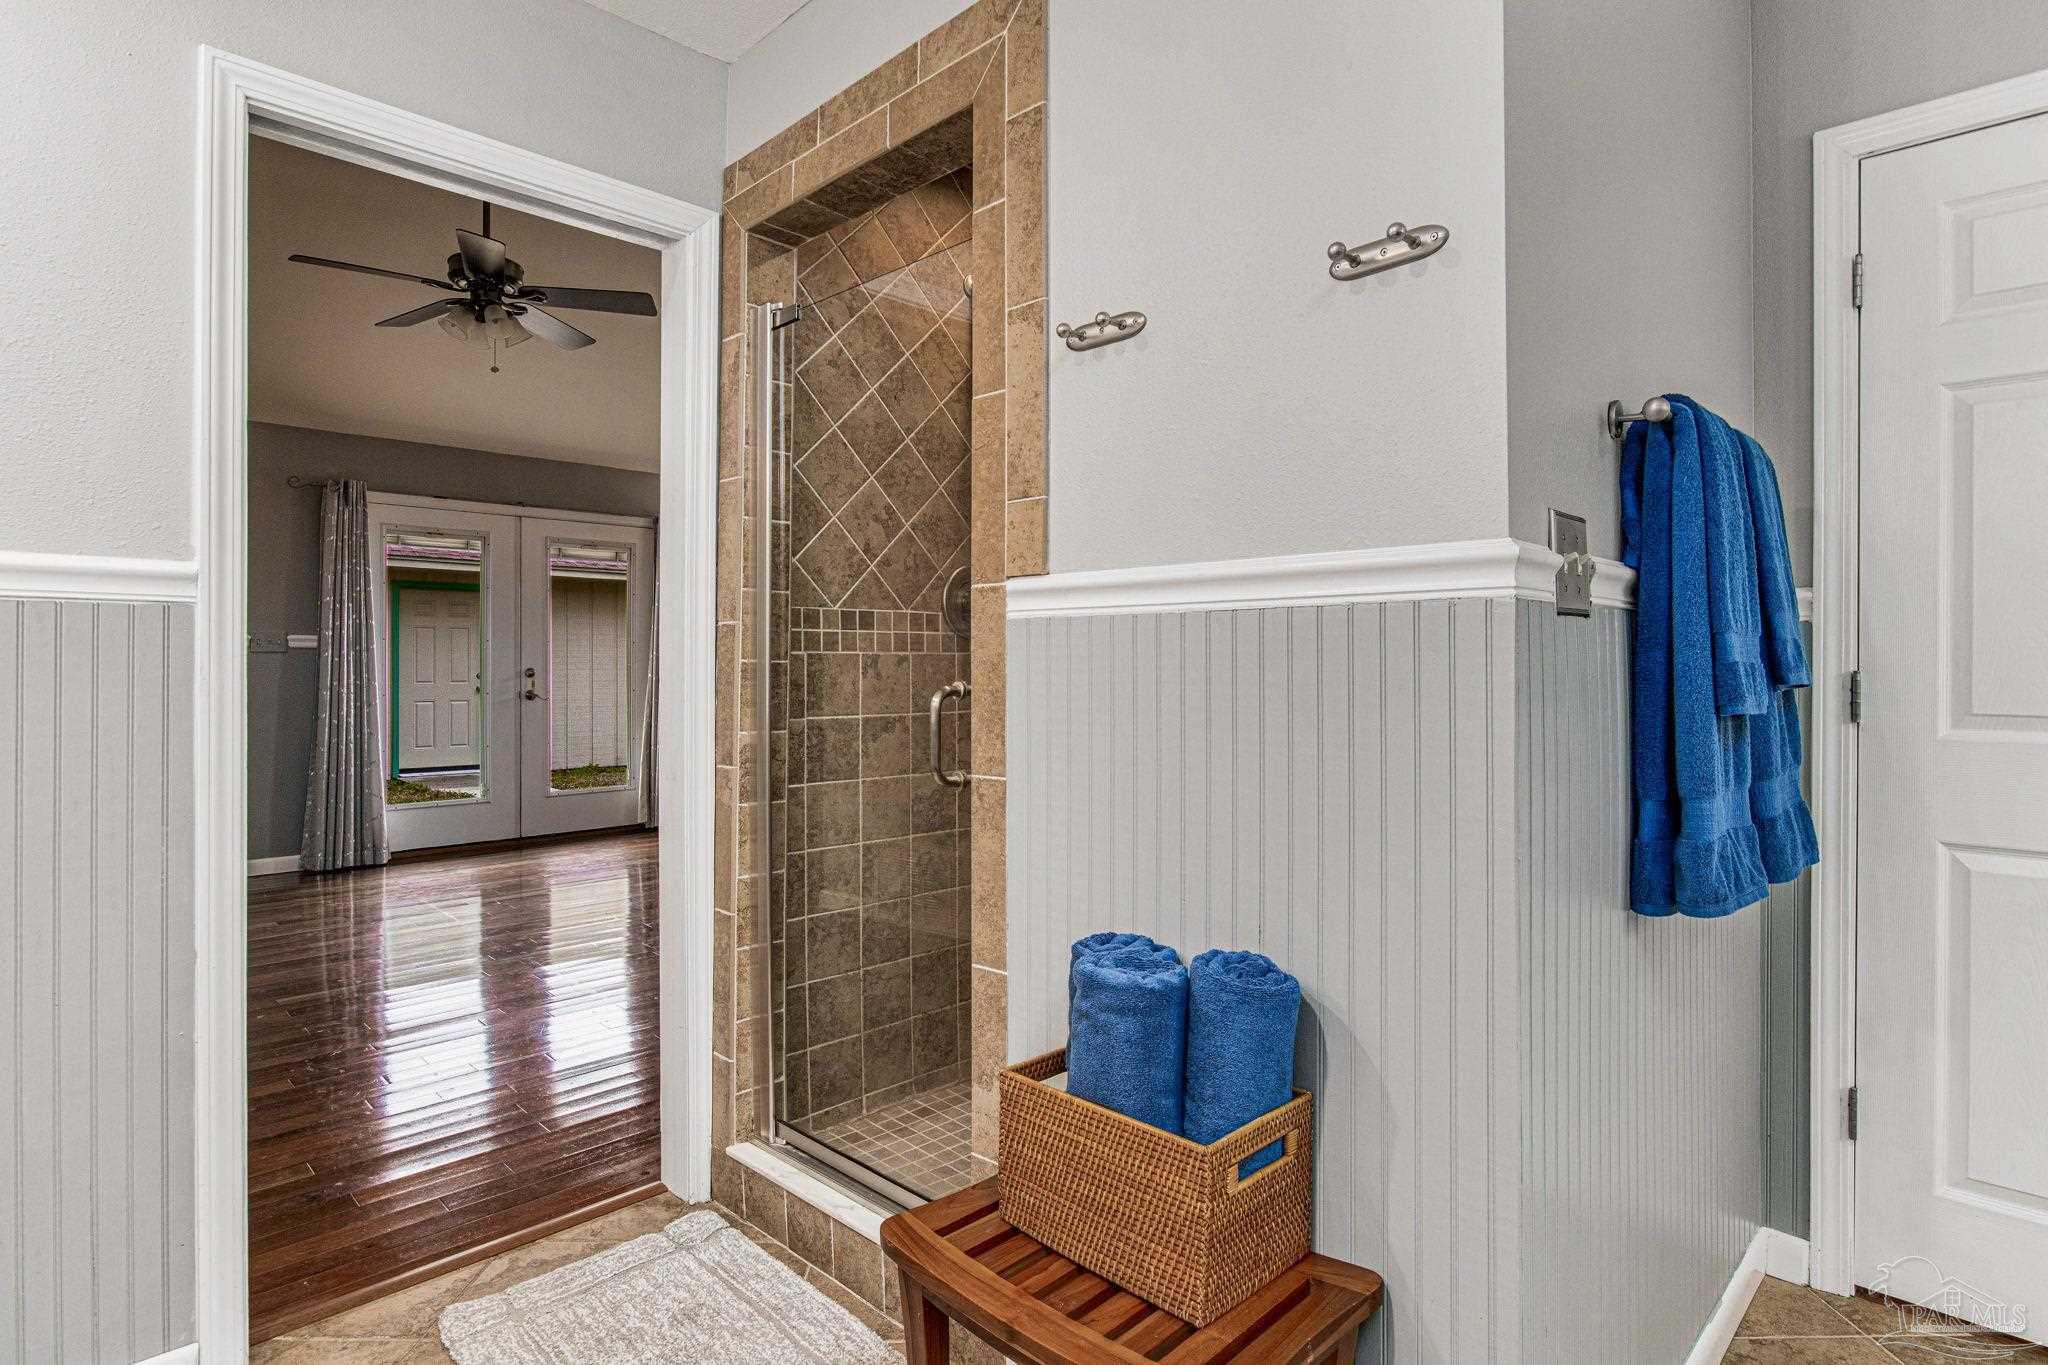
Bathroom with a brown-tiled glass shower and blue towels on a wooden bench.
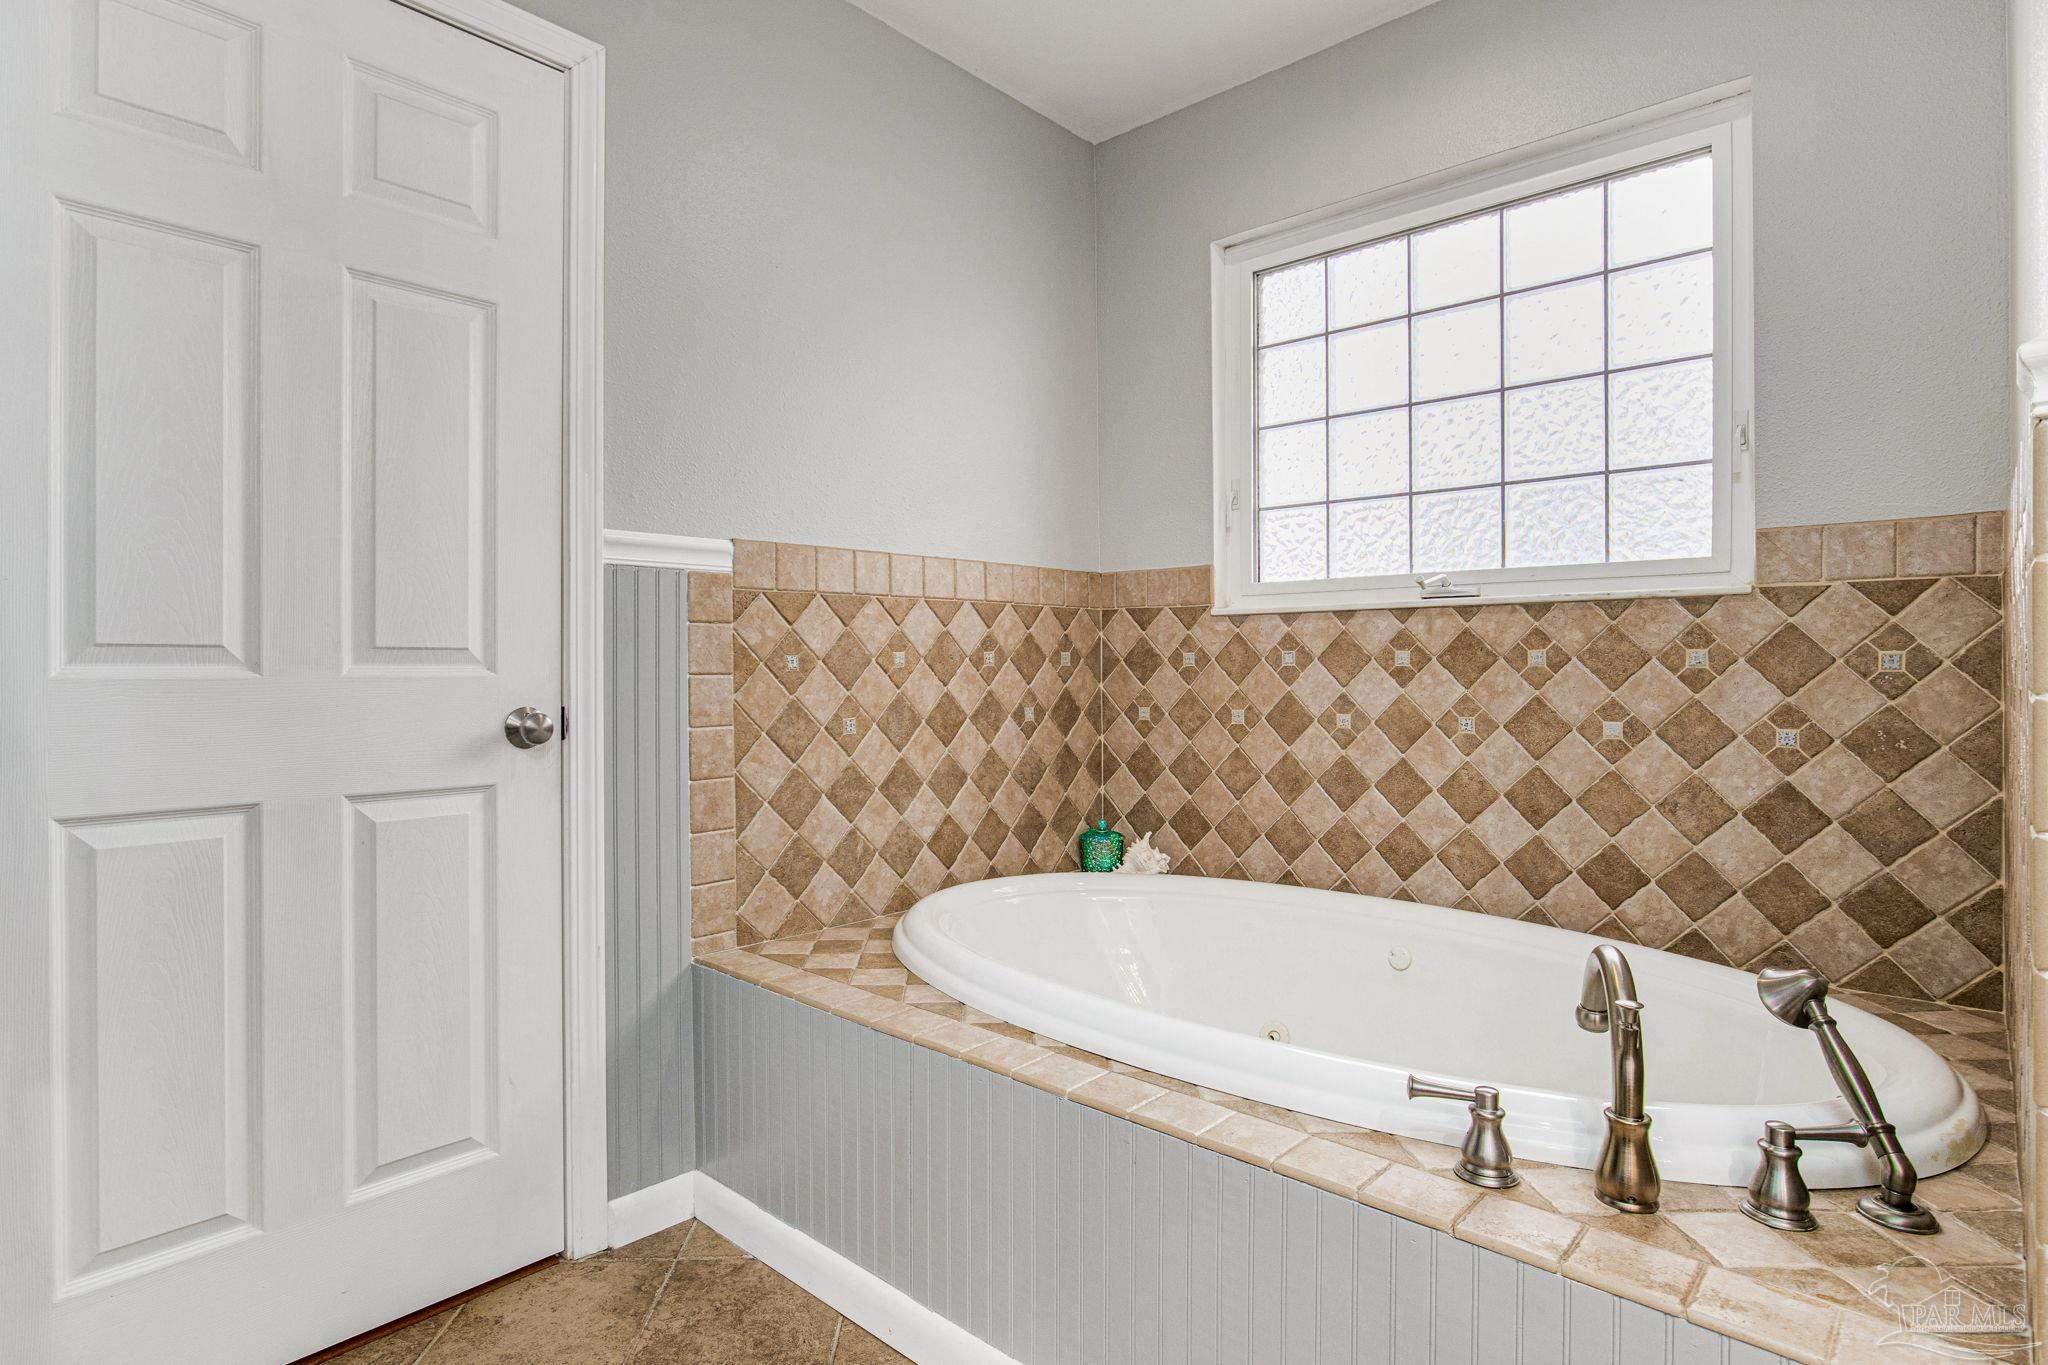
Bathroom with a built-in white soaking tub, tan diamond-pattern tile, and a large grid-window.
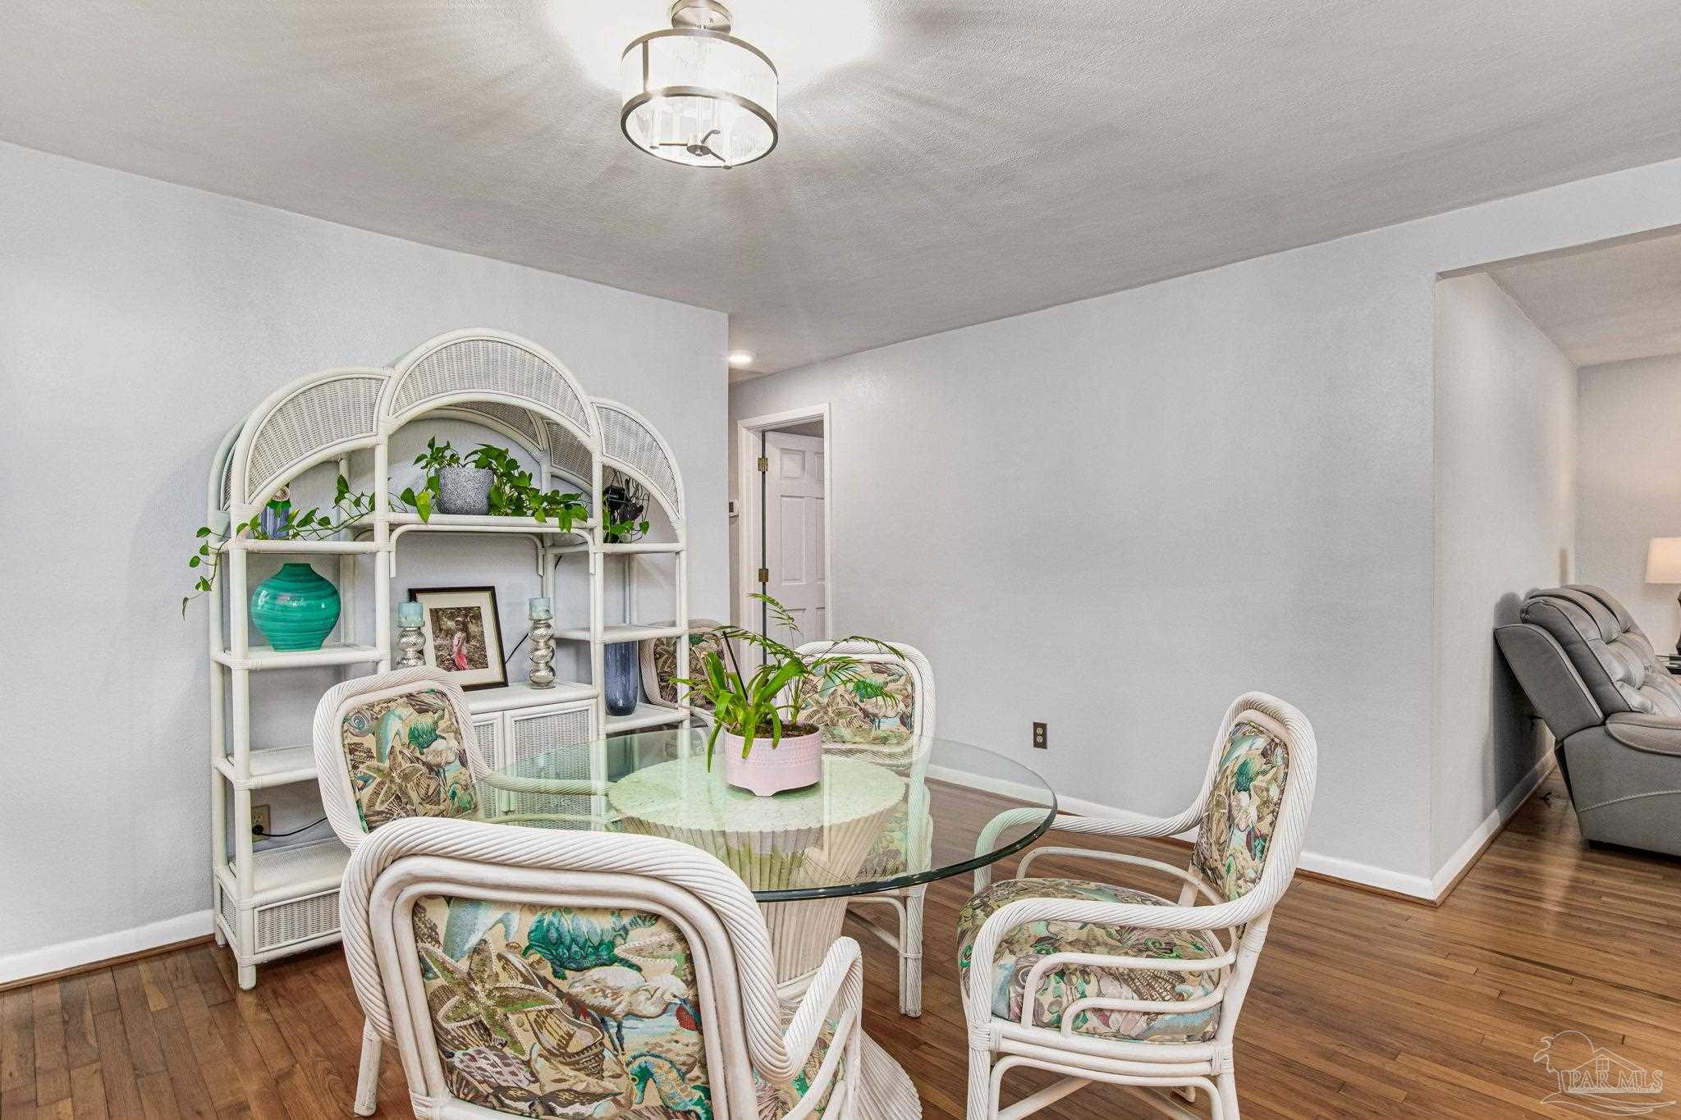
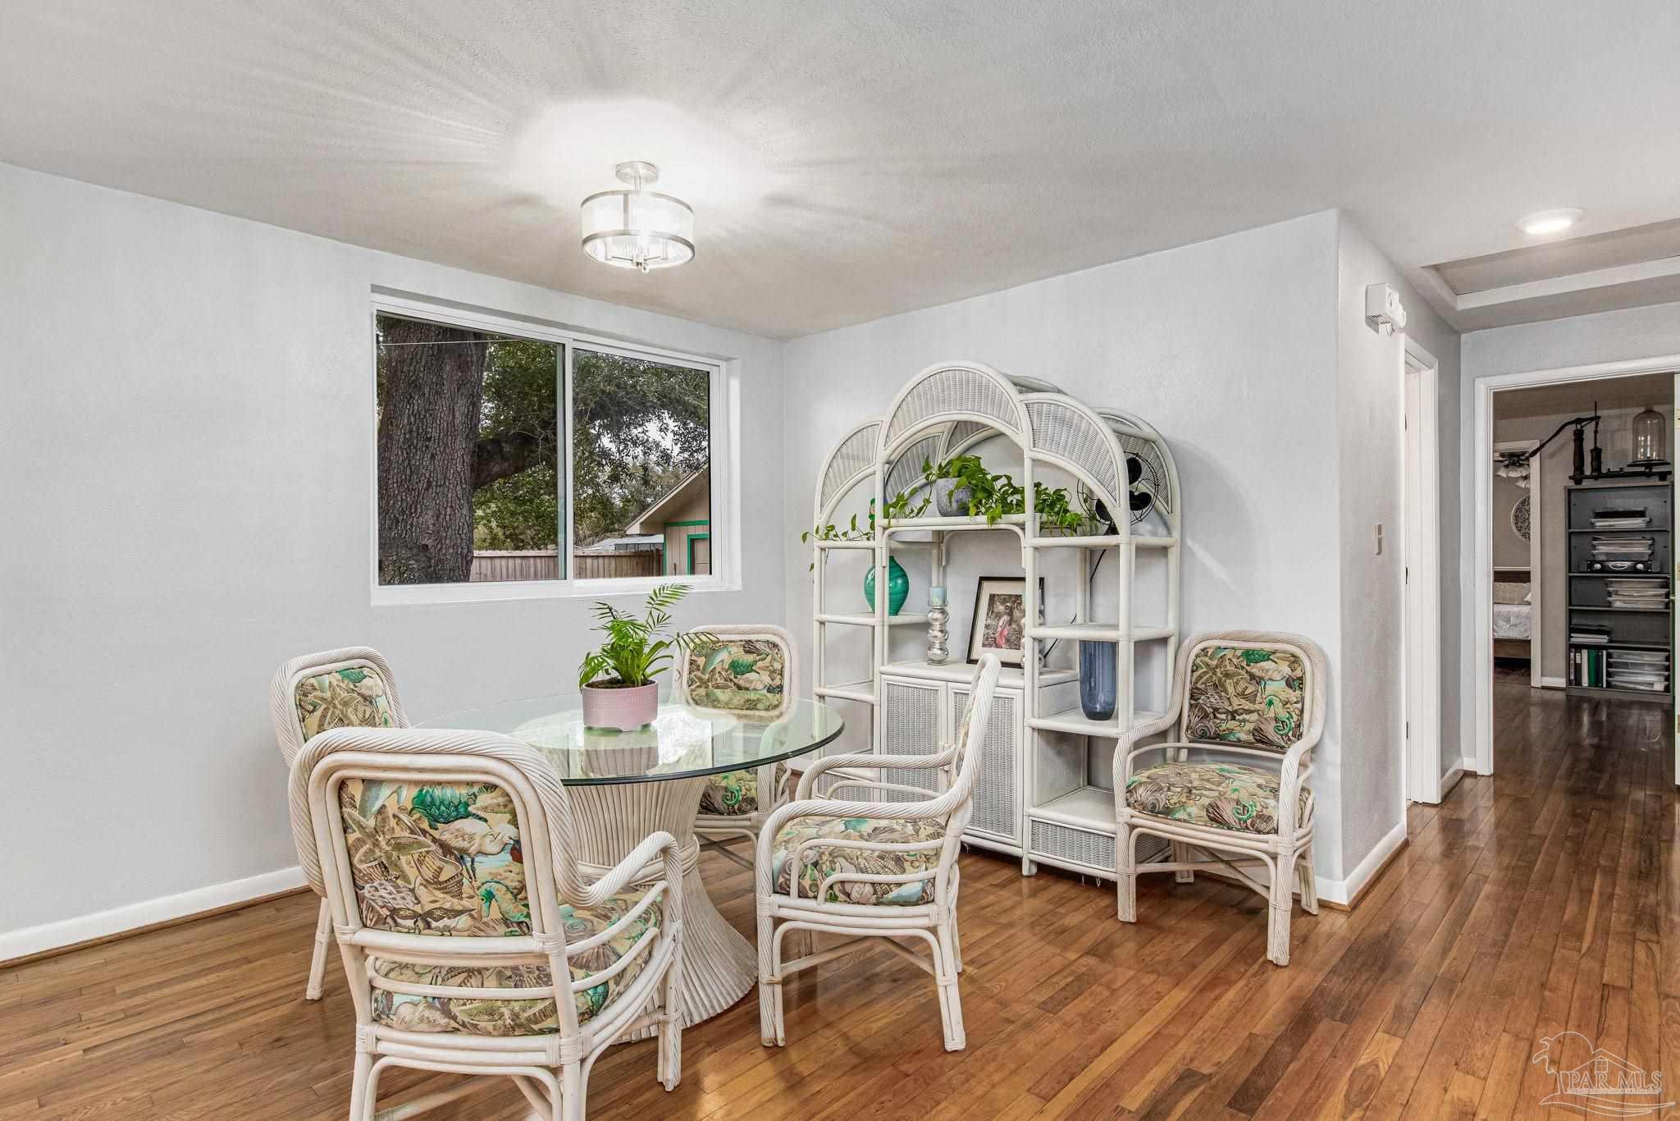
Dining room with a glass-top table, white wicker chairs, and hardwood floors.
Dining room with a glass-top table, patterned wicker chairs, and arched shelving.
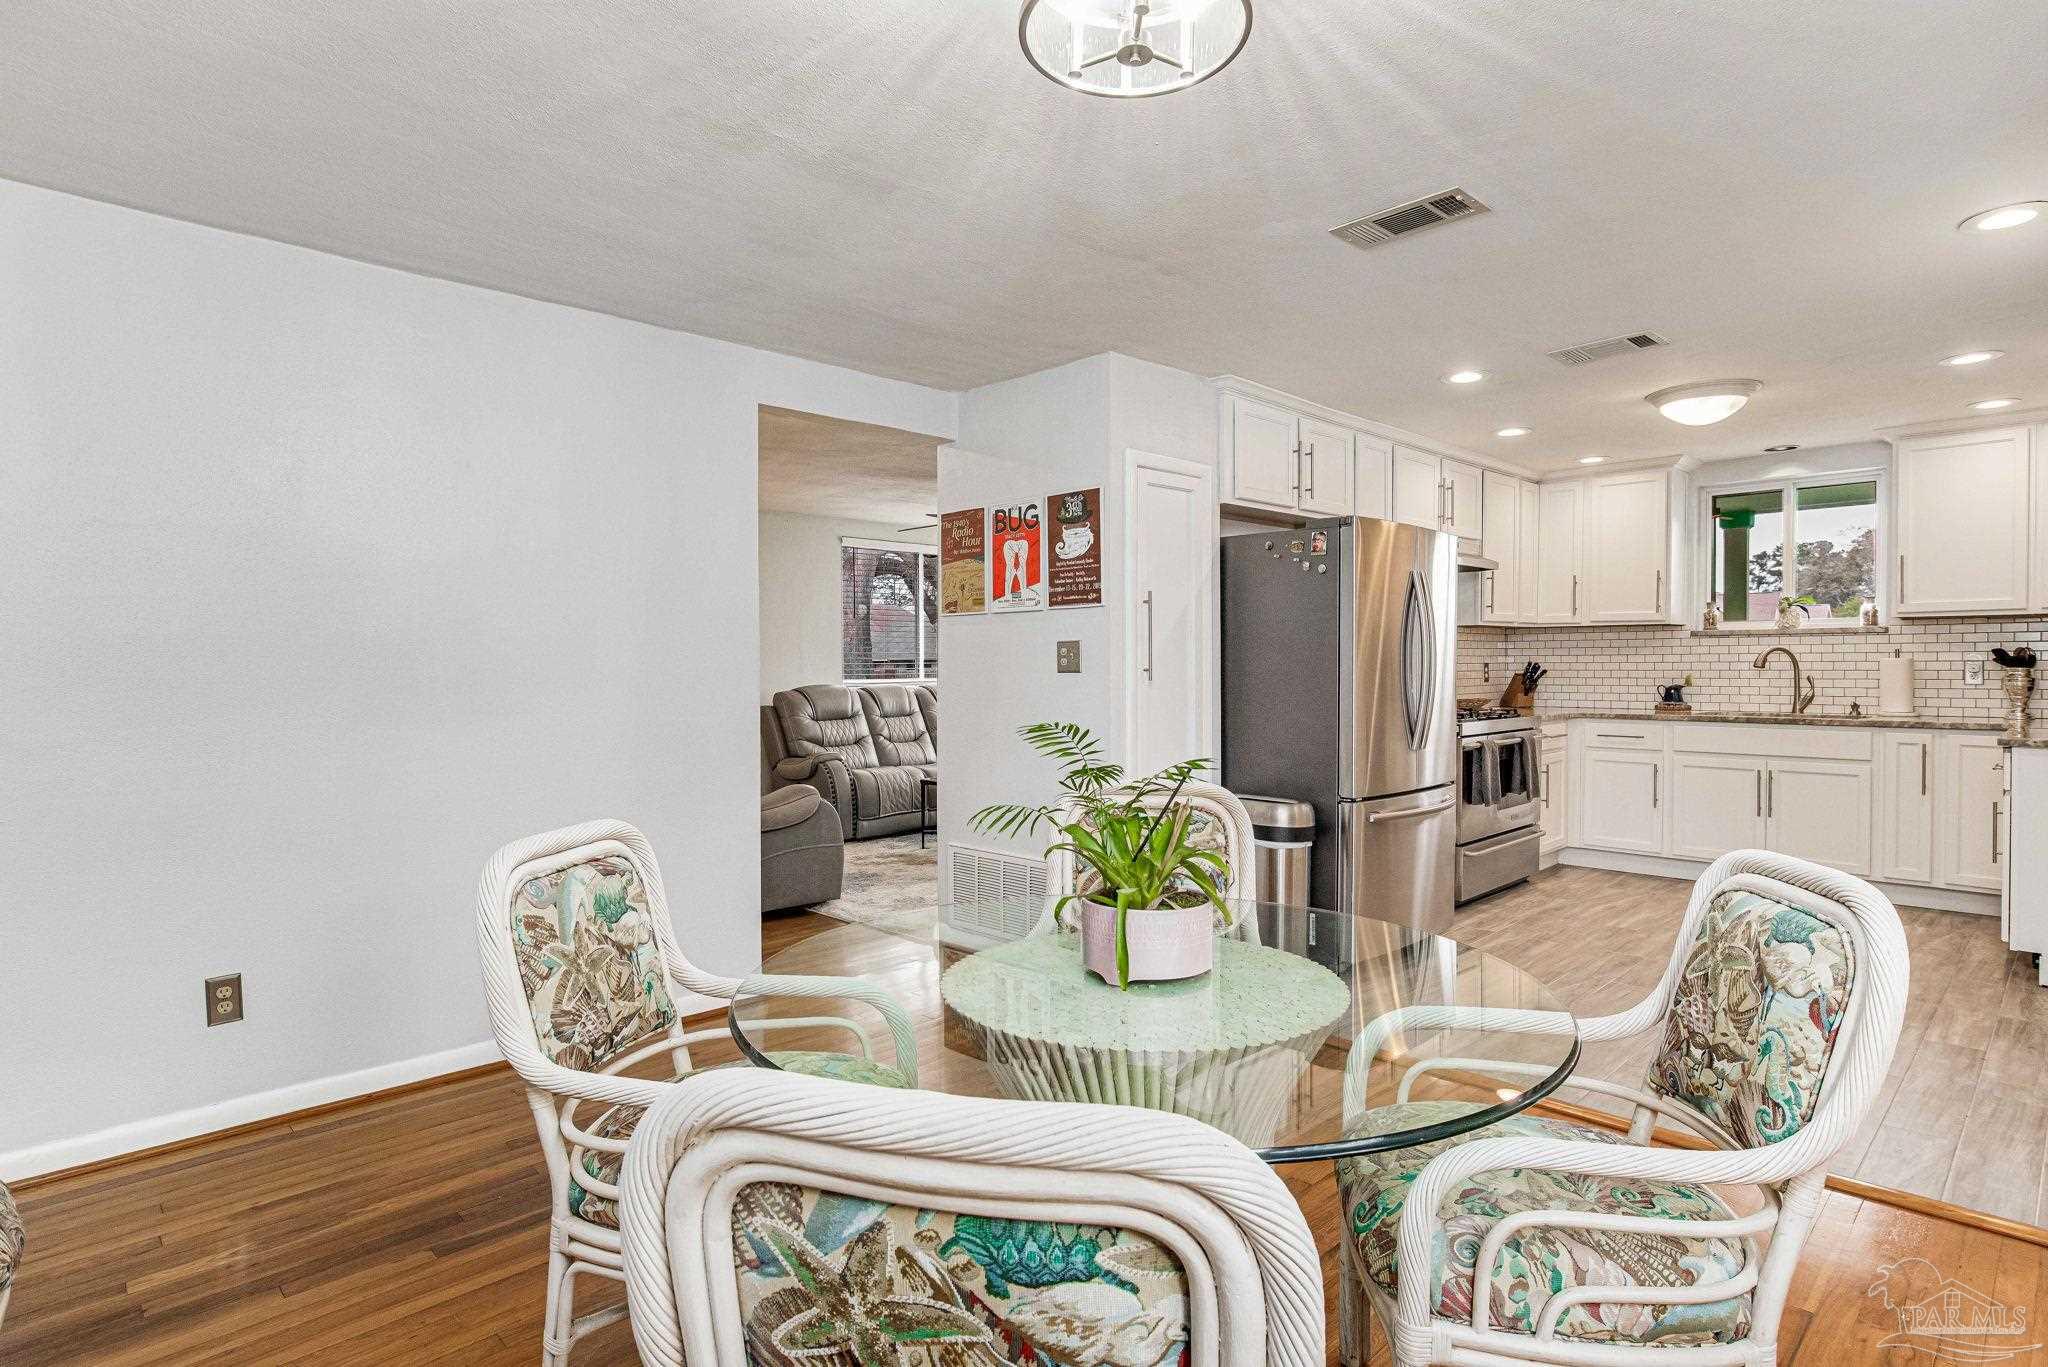
Dining area with a glass-top table and wicker chairs opening into a bright white kitchen.
Kitchen with white cabinets and subway-tile backsplash opening into a wicker-furnished dining area.
Kitchen with stainless steel appliances, white cabinets, subway tile backsplash, and adjoining dining area.
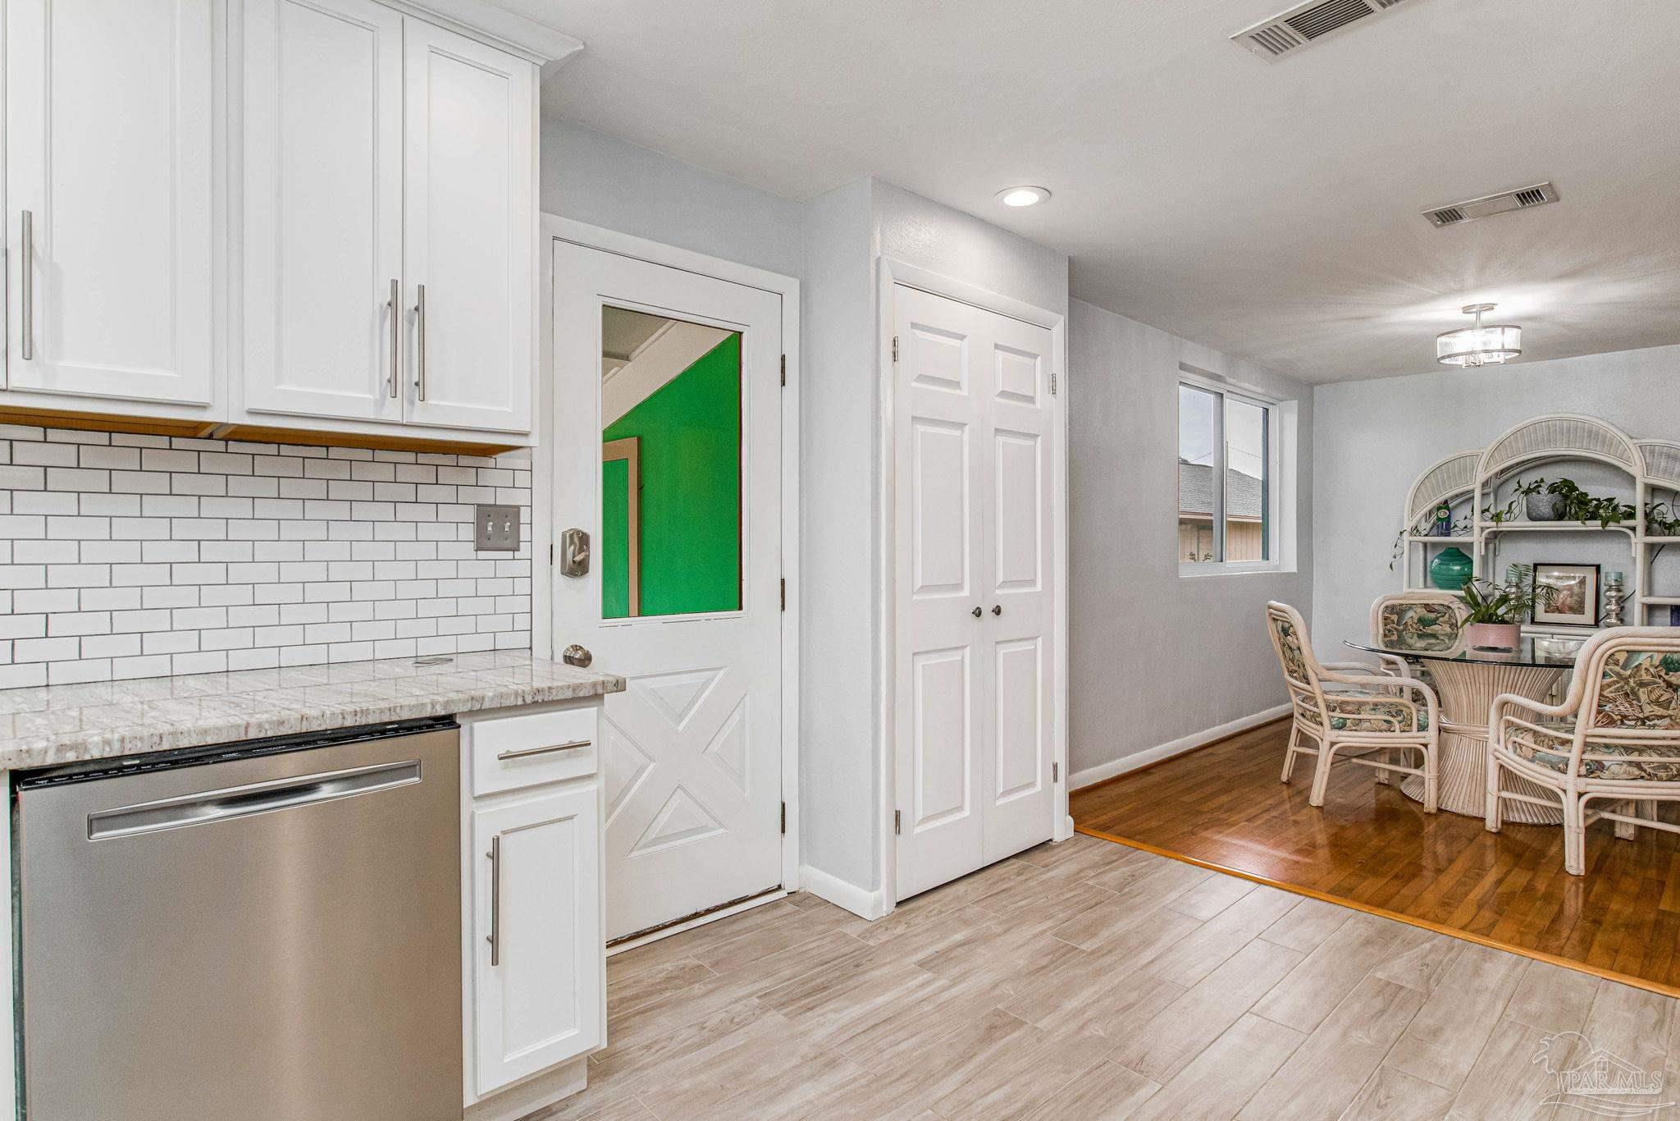
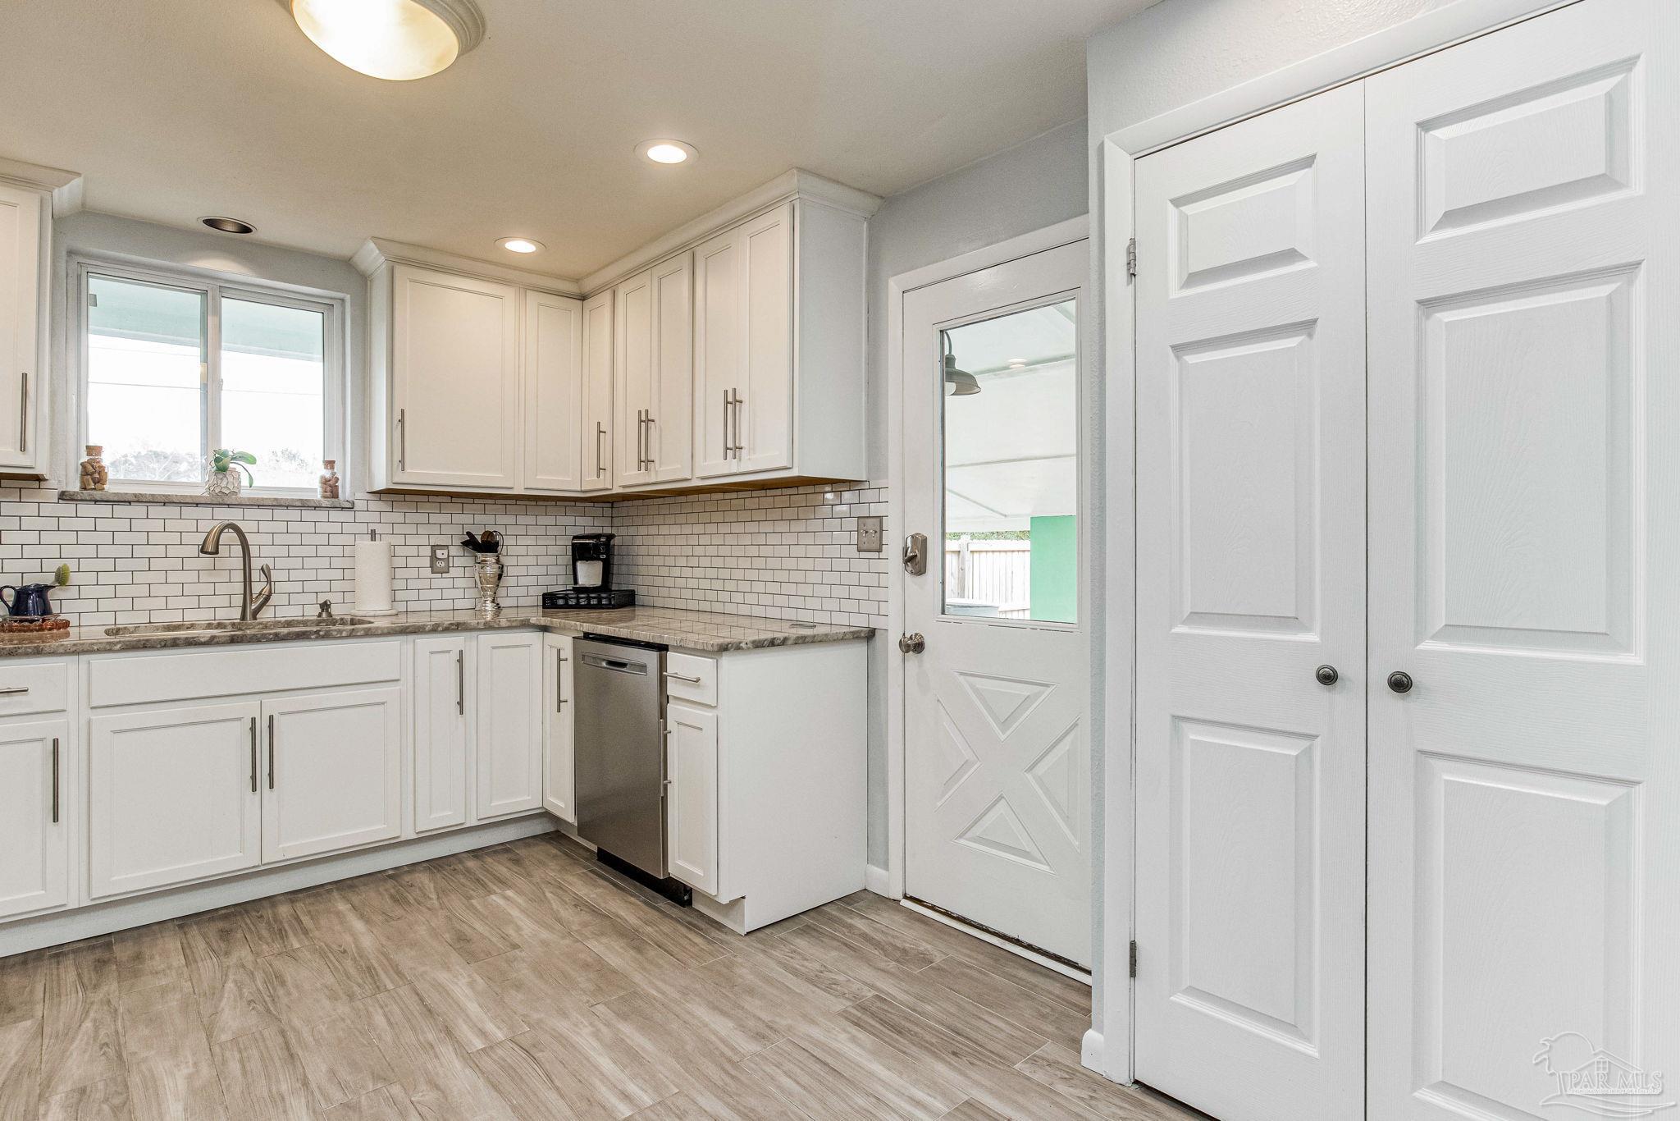
Kitchen with white shaker cabinets, subway tile backsplash, and a glass-paneled exterior door.
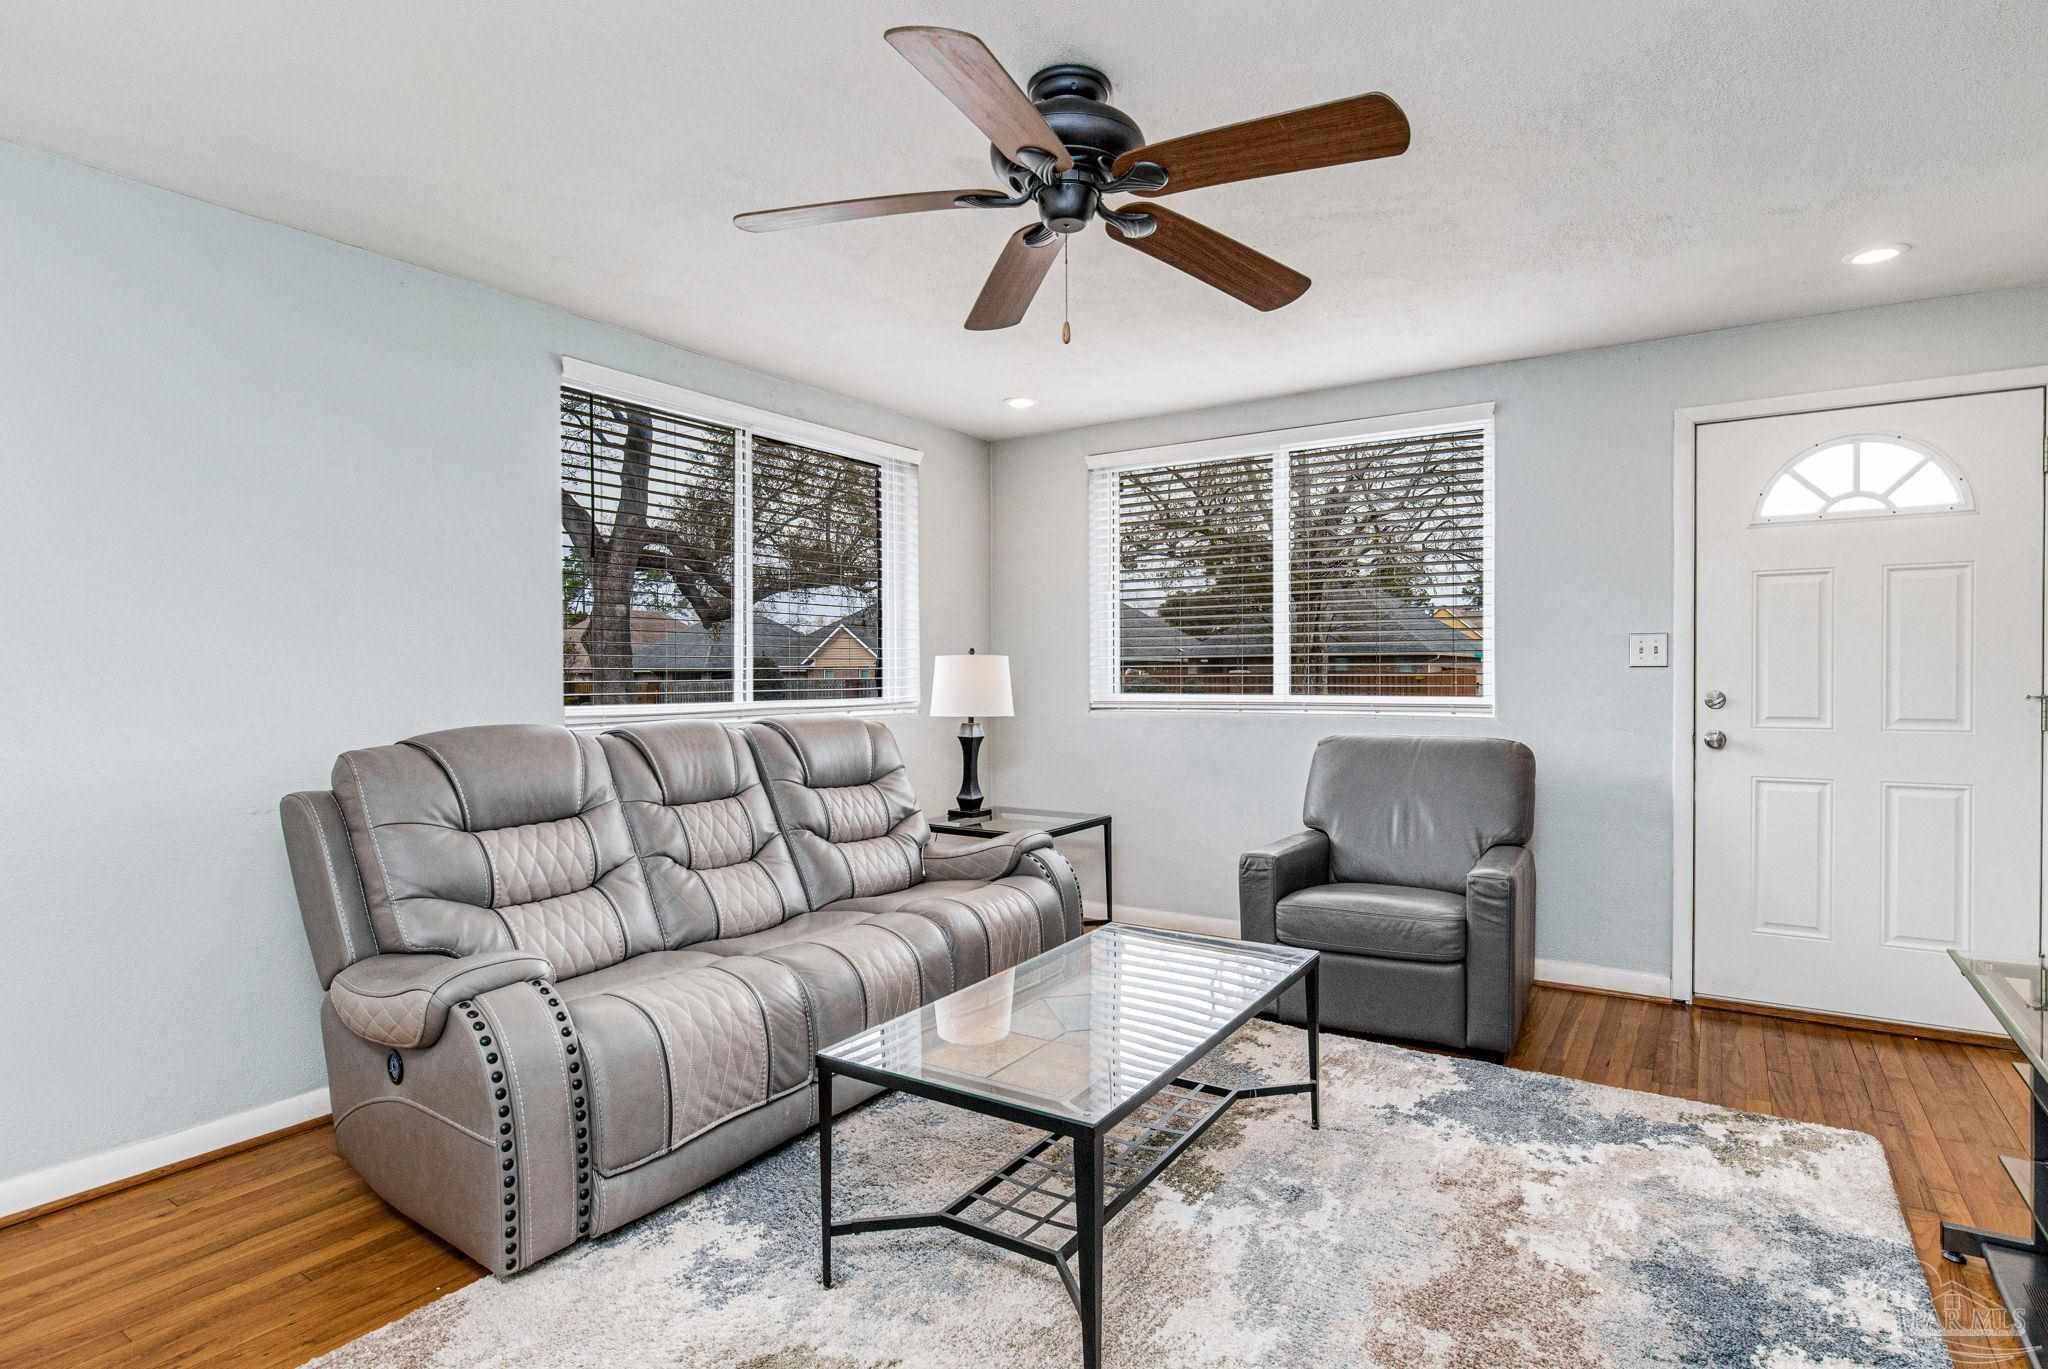
Furnished living room with gray leather seating, a glass coffee table, hardwood floors, and a ceiling fan.
Living room with gray leather sofas, glass coffee table, and wall-mounted television.
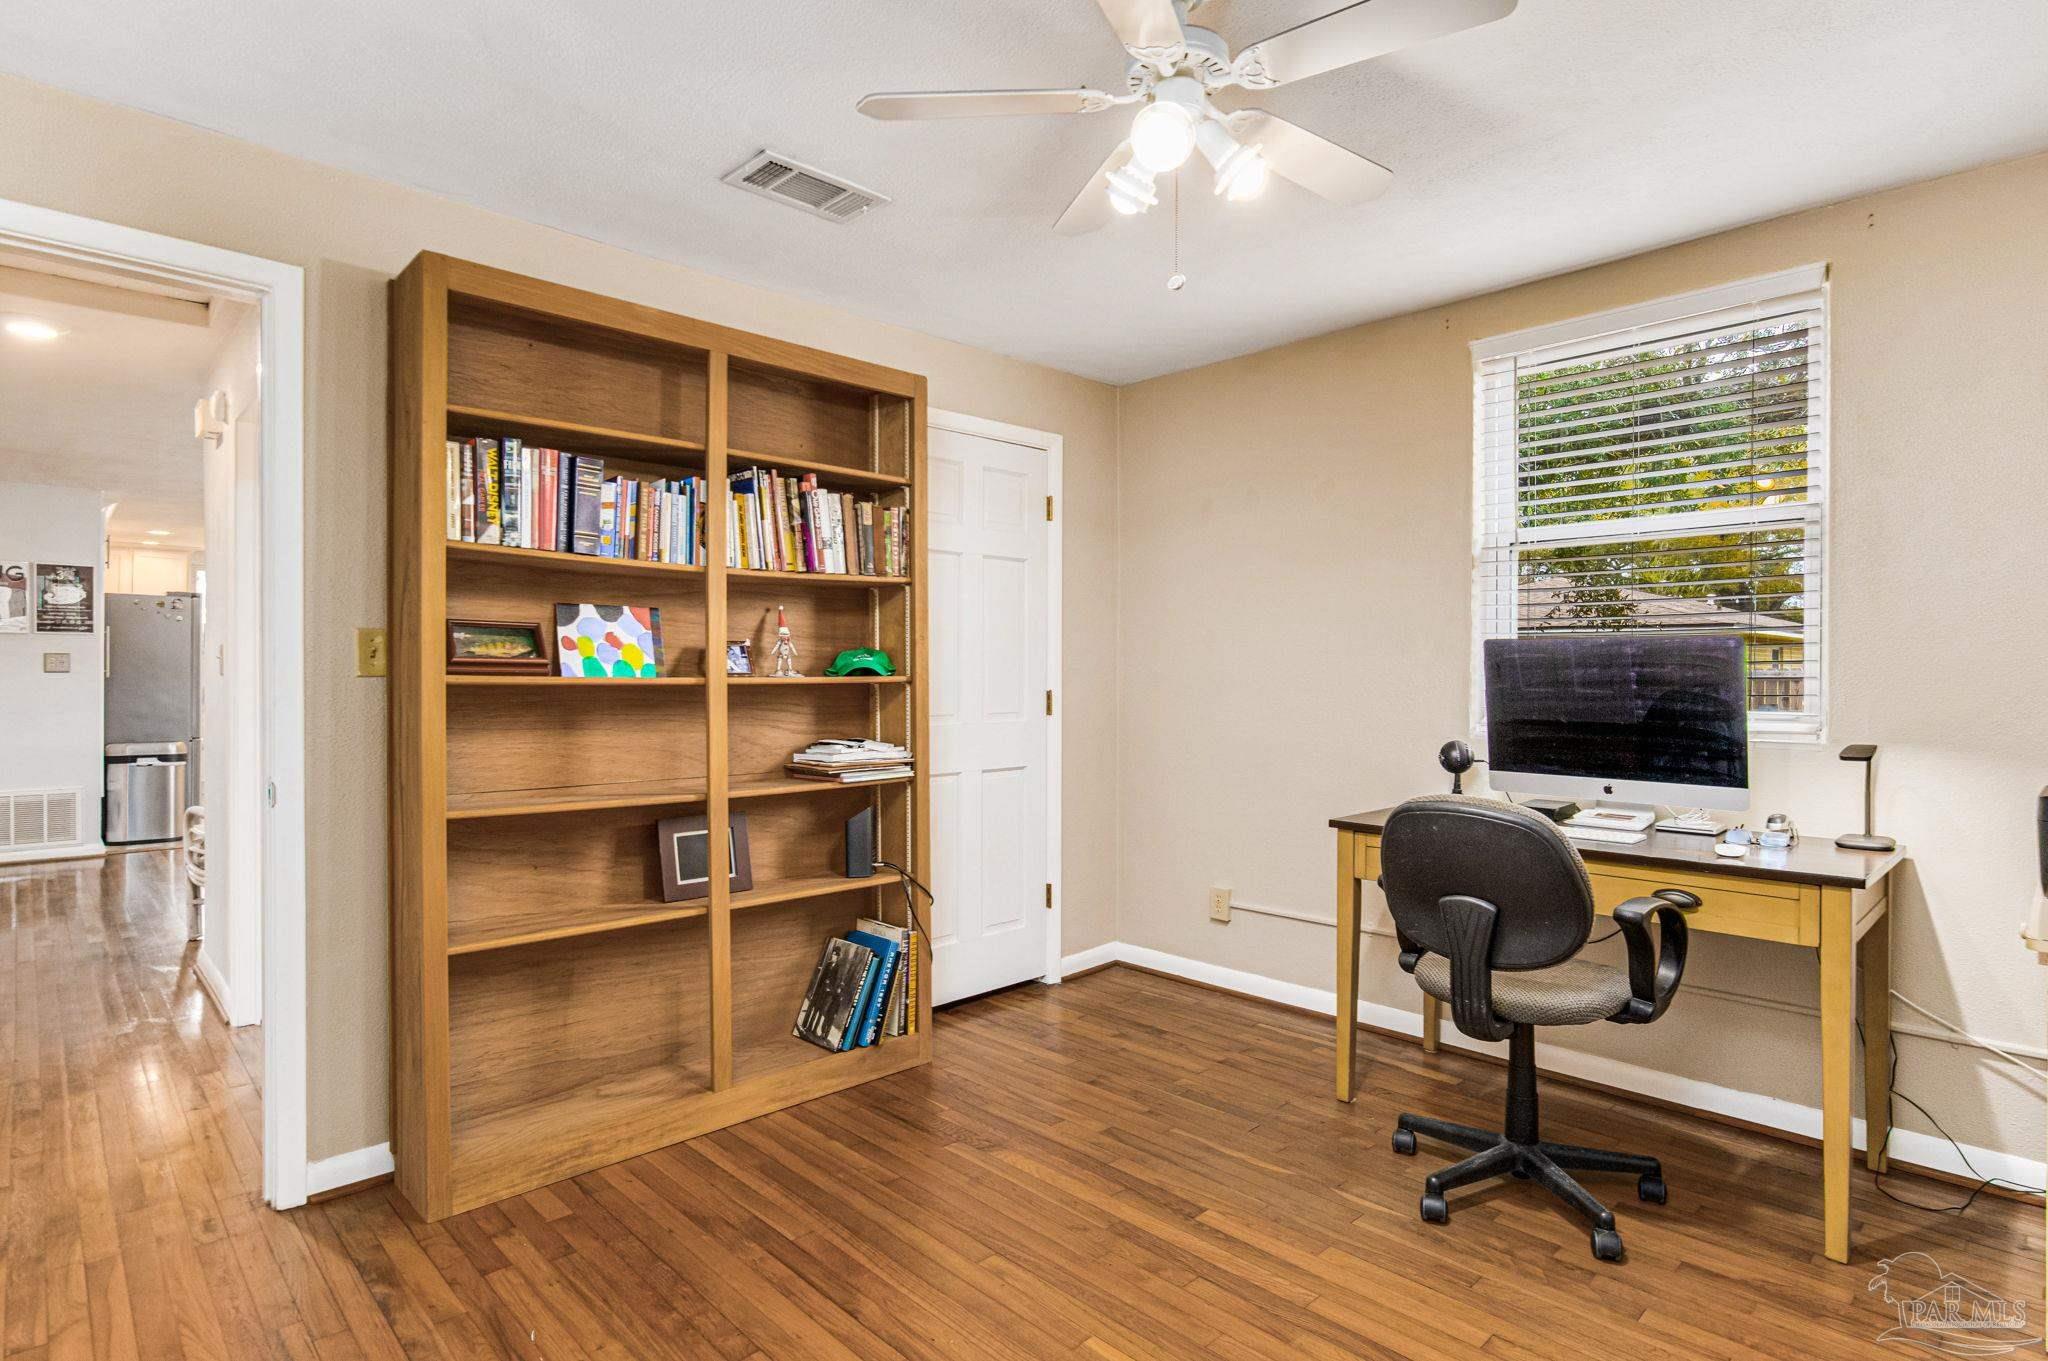
Home office with a large wooden bookcase, computer desk, and hardwood floors.
Home office with hardwood floors, a desk, office chair, and ceiling fan.
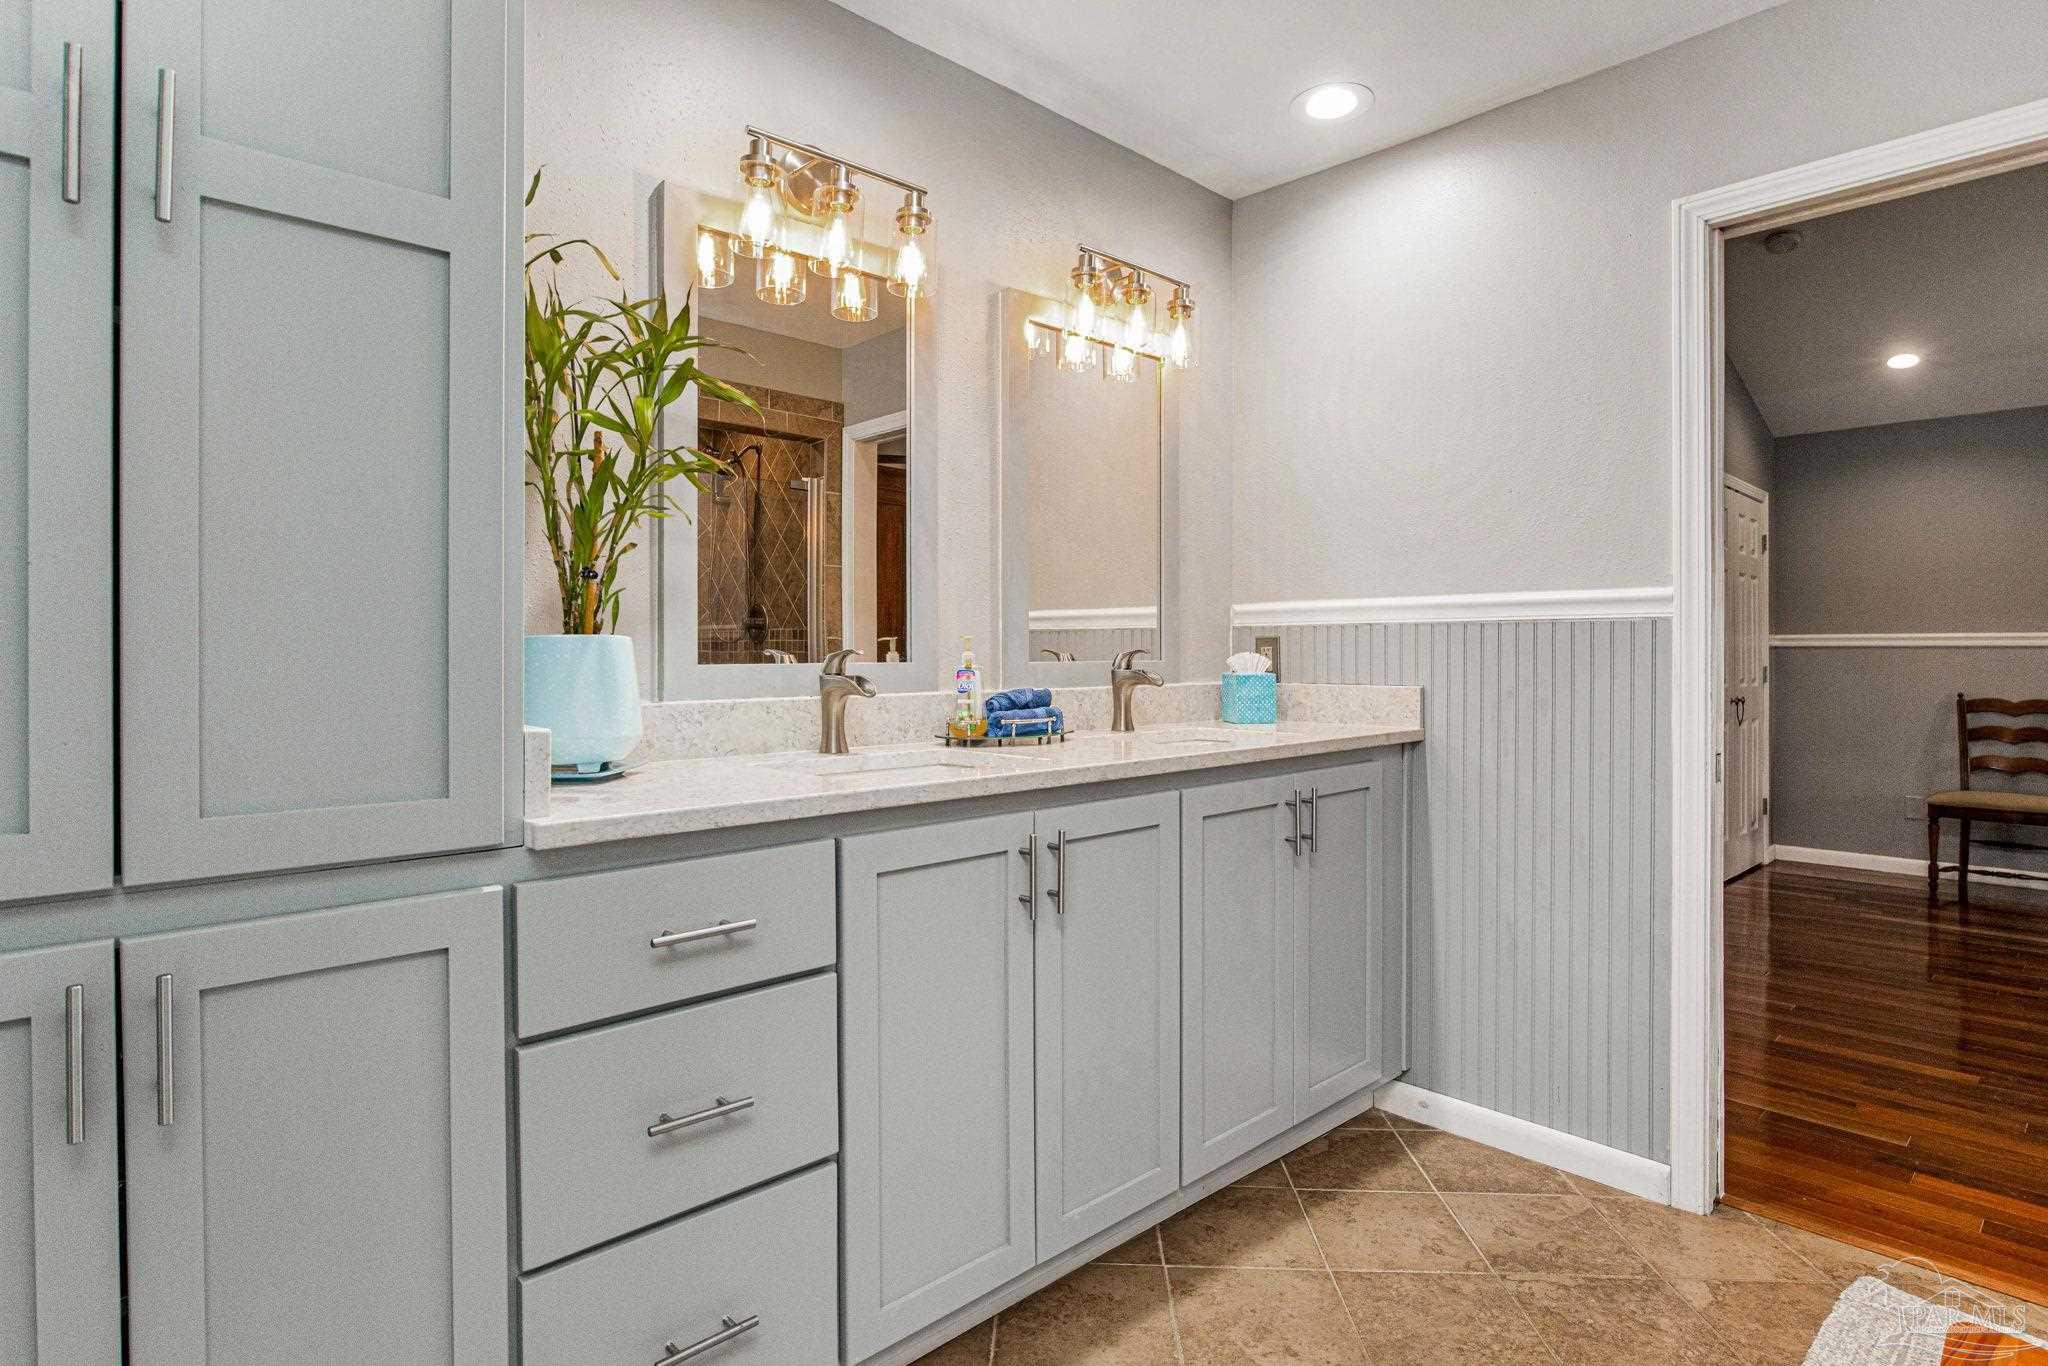
Bathroom vanity with gray cabinets, double sinks, large mirrors, and brass-toned lights.
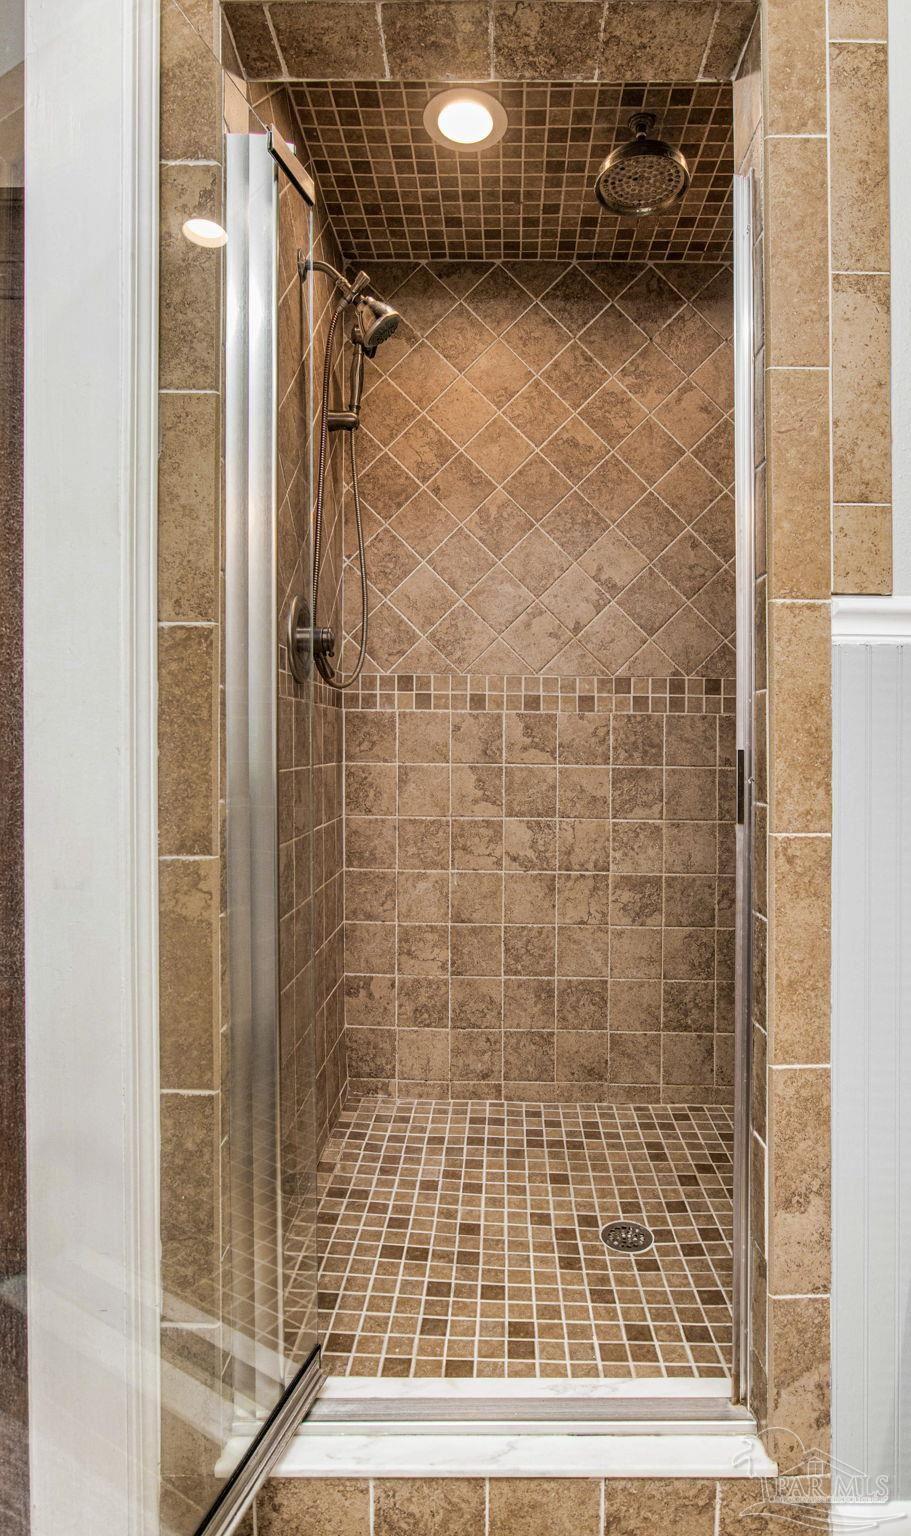
Walk-in shower with tan tile, glass enclosure, and overhead rainfall showerhead.
Bedroom with polished hardwood floors, a wooden bed, and French doors opening to the yard.
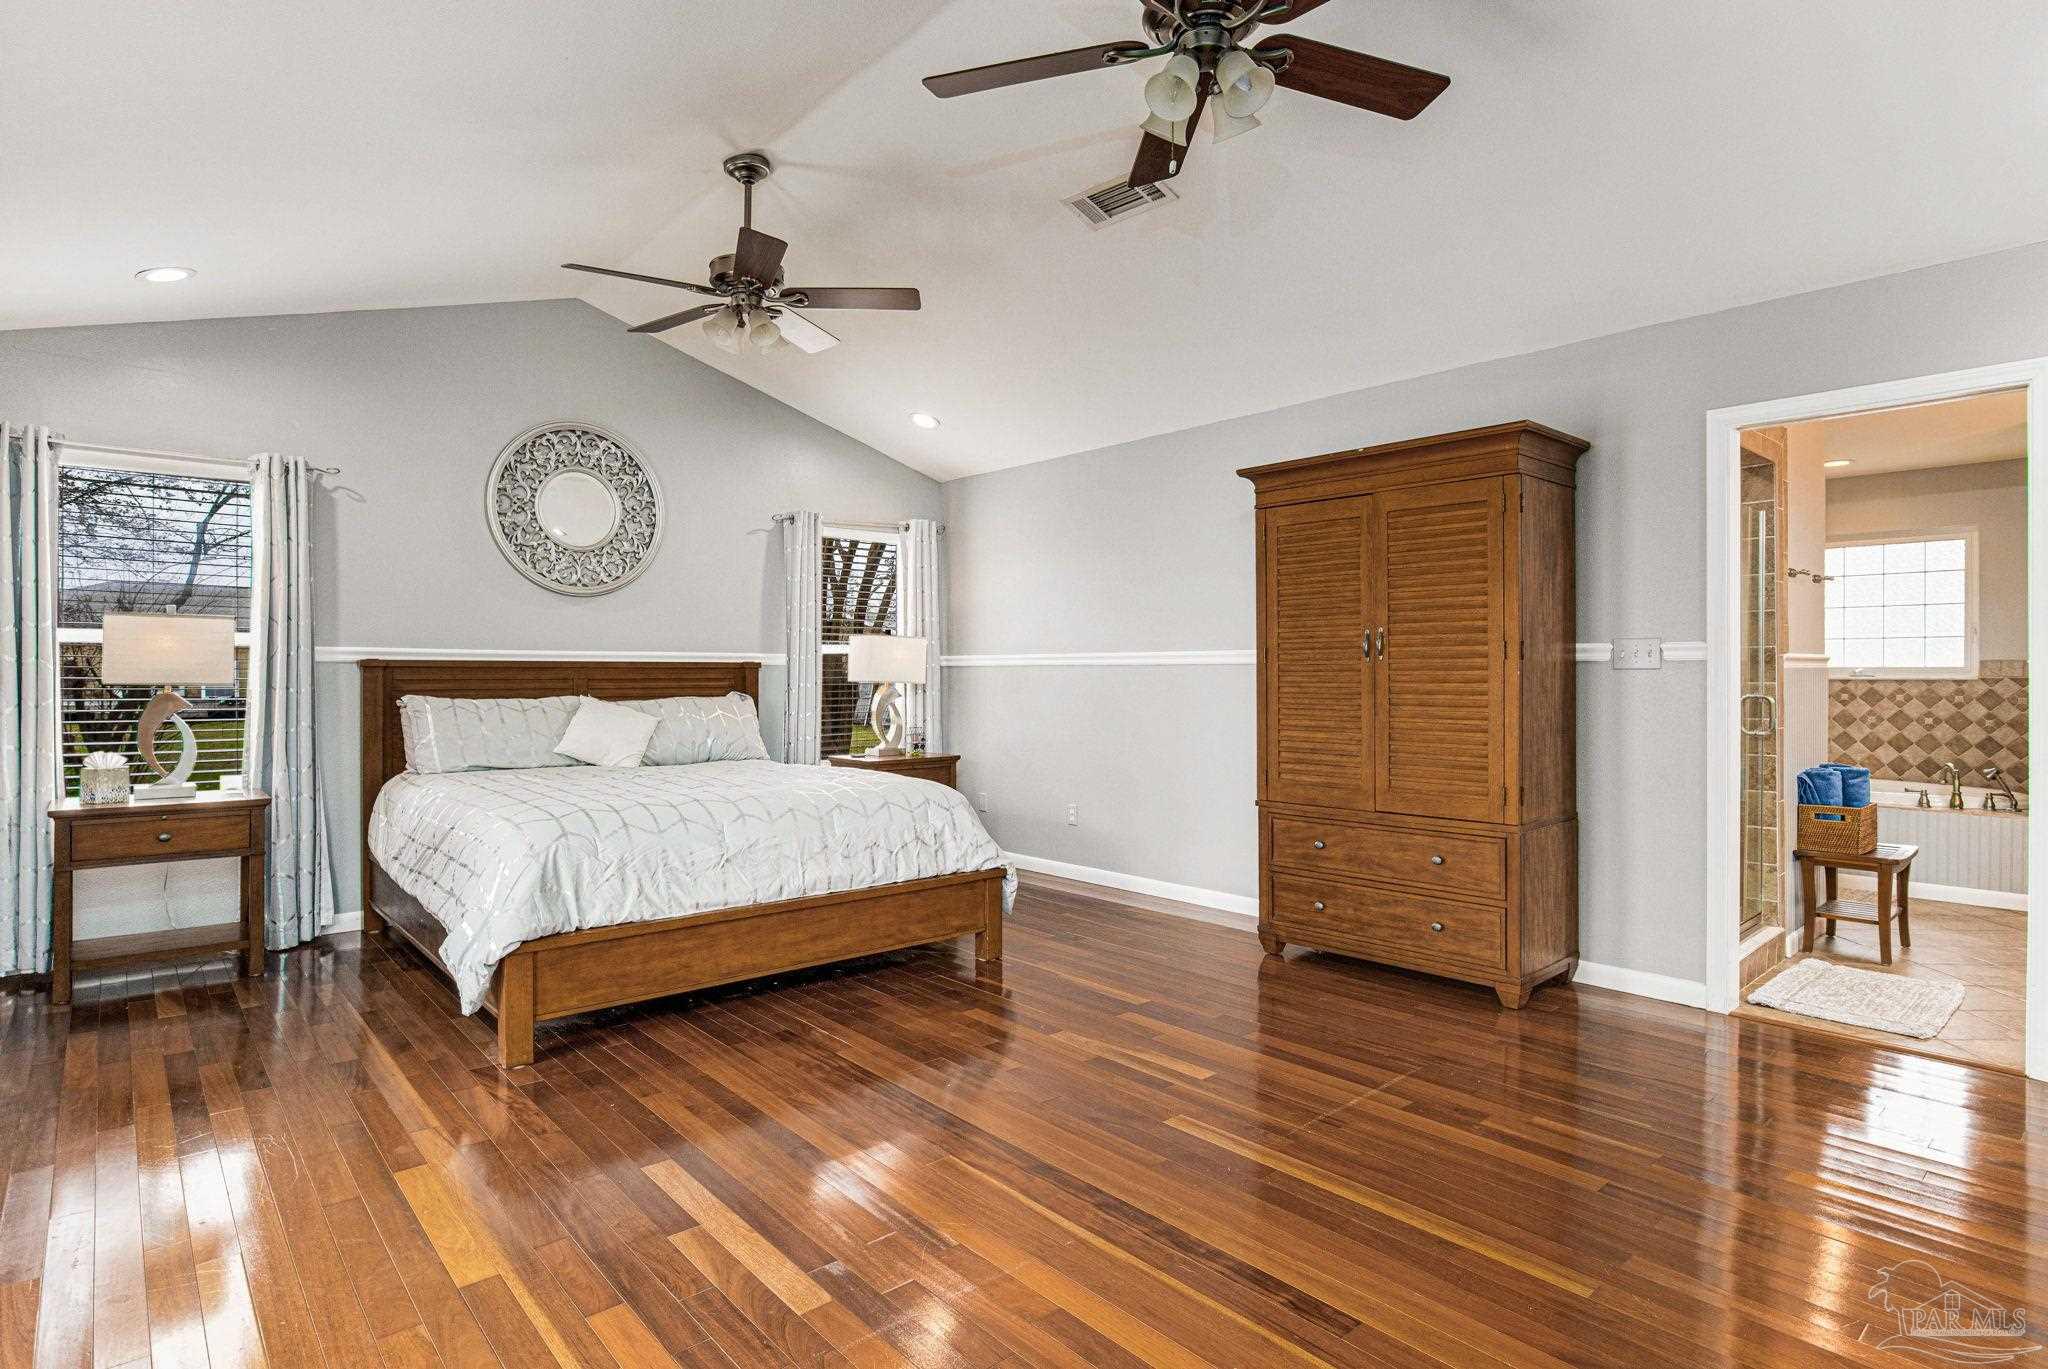
Furnished bedroom with polished hardwood floors, dark wood furniture, and an adjoining bathroom.
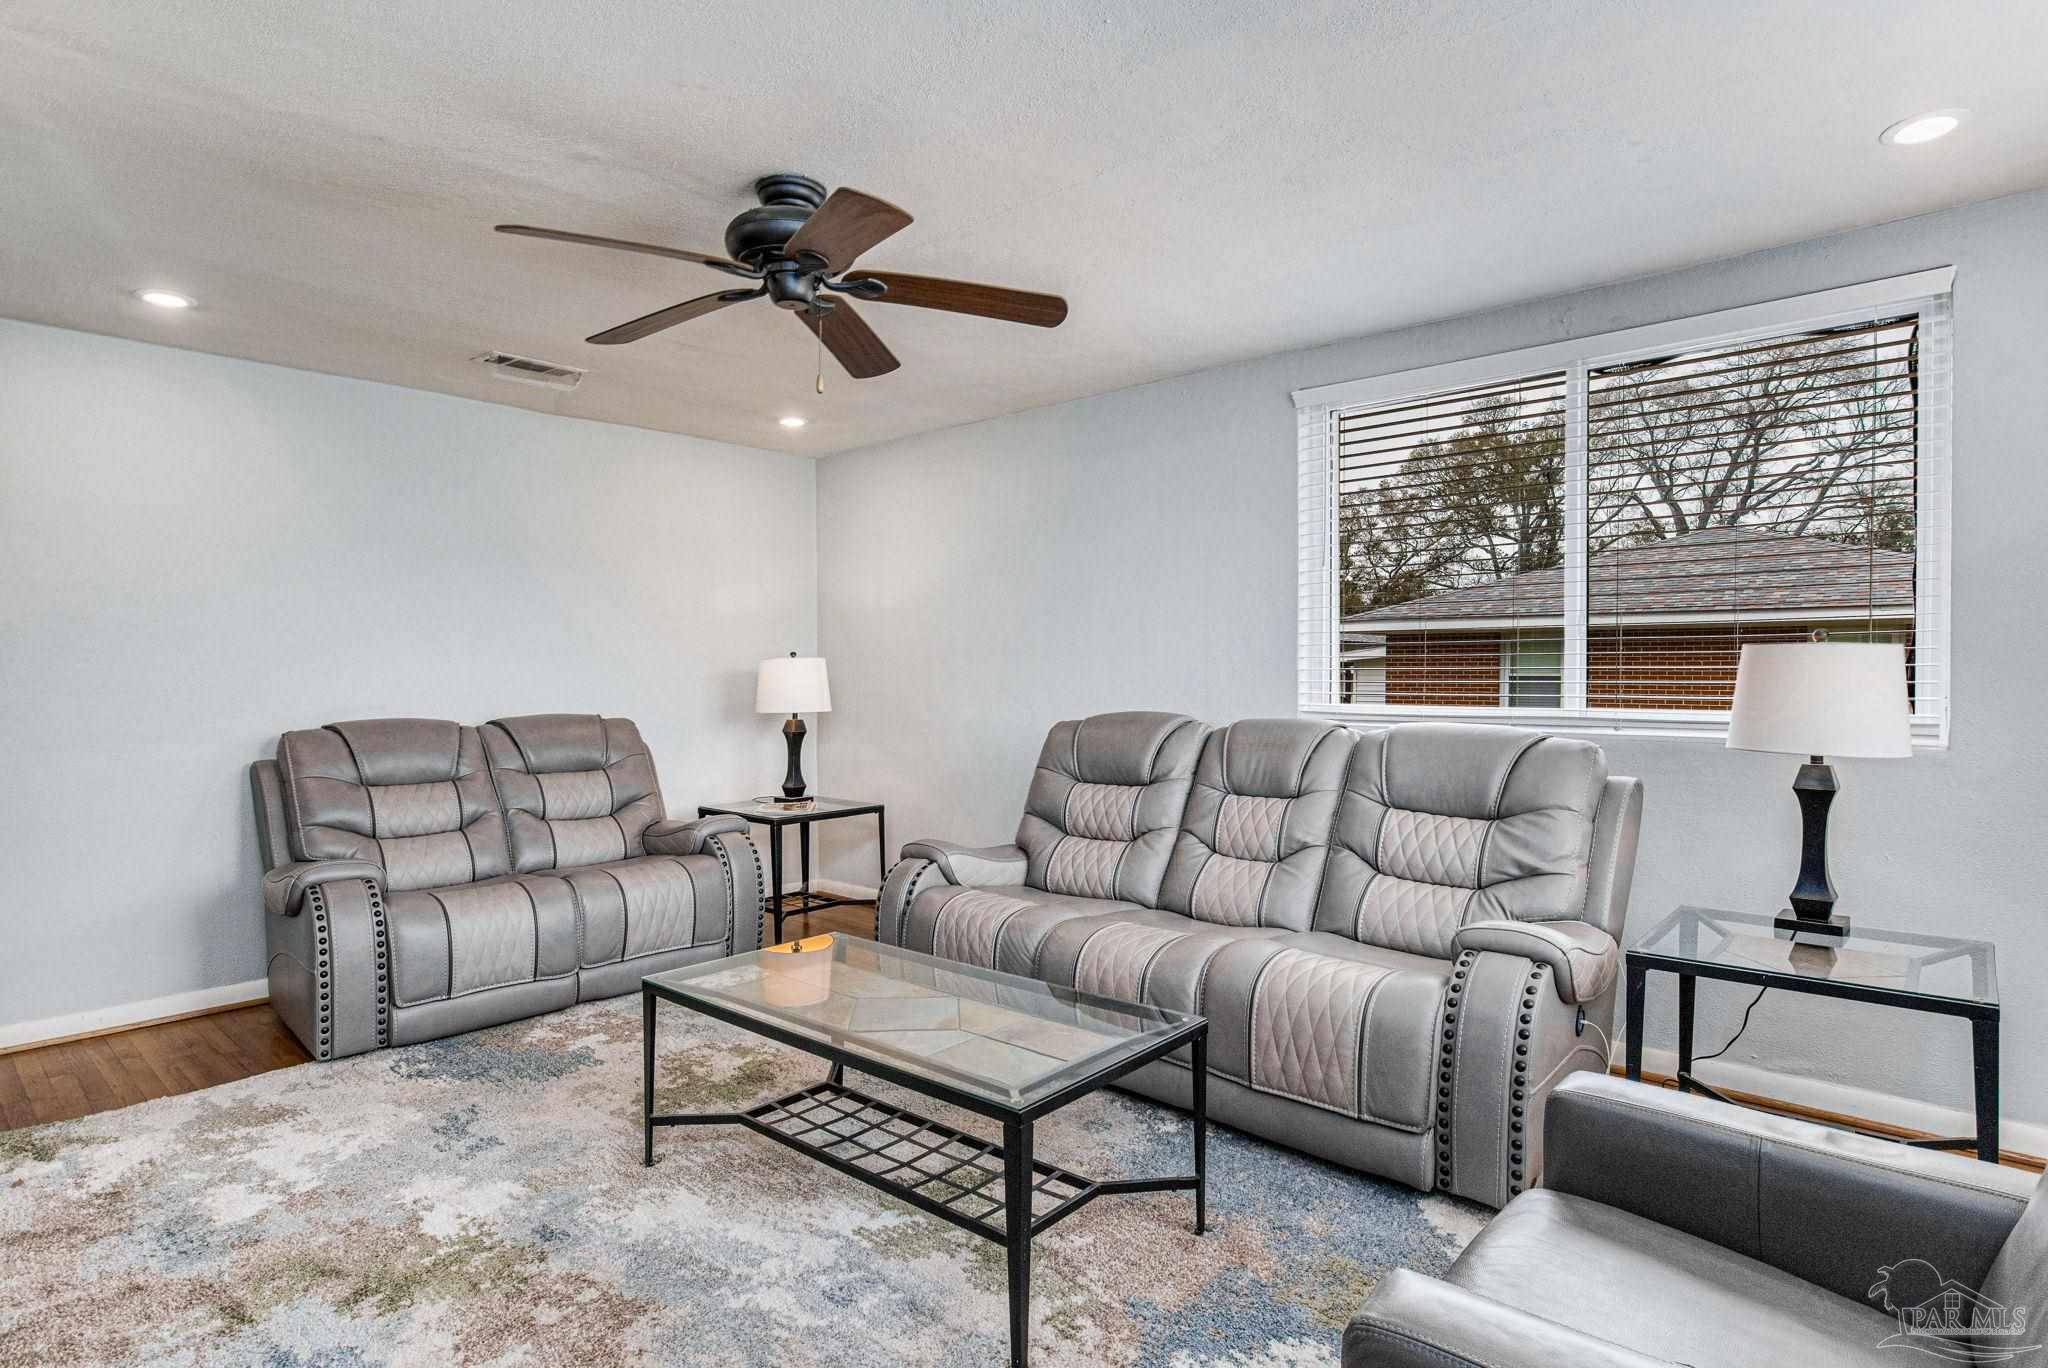
Living room with gray leather sofas, a glass coffee table, and a ceiling fan.
SEE ALL PHOTOS
Light-gray single-story house with a coral front door, covered porch, detached garage, and large oak tree.
Furnished bedroom with polished hardwood floors, a wooden bed, and glass doors opening to a patio.
Bathroom with a gray double vanity, two large mirrors, and a tiled bathtub.
Kitchen with white shaker cabinets, subway tile backsplash, and stainless steel appliances.
Kitchen and dining area with white cabinetry, a glass table, wicker chairs, and hardwood floors.
Living room with gray seating, a glass coffee table, and a large wall-mounted television.
Furnished bedroom with turquoise and gray bedding, hardwood floors, and a ceiling fan.
Bedroom with turquoise patterned bedding, wood floors, and white closet doors.
Home office with a desk beneath the window, hardwood floors, and a doorway to the bedroom.
Bathroom with gray vanity and glass shower featuring white subway tile and a dark accent band.
Bathroom with a brown-tiled glass shower and blue towels on a wooden bench.
Bathroom with a built-in white soaking tub, tan diamond-pattern tile, and a large grid-window.
Dining room with a glass-top table, white wicker chairs, and hardwood floors.
Dining room with a glass-top table, patterned wicker chairs, and arched shelving.
Dining area with a glass-top table and wicker chairs opening into a bright white kitchen.
Kitchen with white cabinets and subway-tile backsplash opening into a wicker-furnished dining area.
Kitchen with stainless steel appliances, white cabinets, subway tile backsplash, and adjoining dining area.
Kitchen with white shaker cabinets, subway tile backsplash, and a glass-paneled exterior door.
Furnished living room with gray leather seating, a glass coffee table, hardwood floors, and a ceiling fan.
Living room with gray leather sofas, glass coffee table, and wall-mounted television.
Home office with a large wooden bookcase, computer desk, and hardwood floors.
Home office with hardwood floors, a desk, office chair, and ceiling fan.
Bathroom vanity with gray cabinets, double sinks, large mirrors, and brass-toned lights.
Walk-in shower with tan tile, glass enclosure, and overhead rainfall showerhead.
Bedroom with polished hardwood floors, a wooden bed, and French doors opening to the yard.
Furnished bedroom with polished hardwood floors, dark wood furniture, and an adjoining bathroom.
Living room with gray leather sofas, a glass coffee table, and a ceiling fan.
Sold

331 Robin Rd

331 Robin Rd, Pensacola, FL 32514

$349,900
This charming, unique mid century home is a must see, you won't be disappointed. Features (real) hardwood floors, fresh interior/exterior paint Kitchen is light & bright with all stainless steel Appl, a 40" gas range 5 burner w/double ovens, granite cc, spacious pantry and white cabinetry, dining area is open to the kitchen with ddbl windows. the Primary Suite is stunning very spacious with two closets and French doors opening to the patio. Primary bath features beautiful glass/tile shower with multi heads, jetted tub, new double vanities & mirrors with an incredible walk in closet & linen closet & storage.Separate Water heater for Master Bath. Also, bath #2 has been updated & spacious. The 3 additional bedrooms are very nice size. Covered carport + 2 car oversized detached garage with power and storage Furnishings are Negotiable

4
beds

2
baths

1,942 Sq.Ft. LIVING AREA

0.34 Acres lot

Vinny Matassa

Vinny Matassa

Features & Amenities

Interior

  • total bedrooms4
  • Total bathrooms2
  • full bathrooms2
  • Flooring Hardwood, Tile
  • APPLIANCES Water Heater

Area & Lot

  • Status Sold
  • Date Sold June 4, 2024
  • Living Area1,942 Sq.Ft.
  • Total Area1,942 Sq.Ft.
  • Lot Area0.34 Acres
  • MLS® ID641185
  • TypeResidential
  • YEAR BUILT1959
  • NeighborhoodEscambia
  • Architecture StylesContemporary
  • Elementary SchoolMcarthur
  • Middle SchoolFERRY PASS
  • High SchoolTate

Exterior

  • STORIES1
  • Garage Space2.0
  • water SourcePublic
  • PoolNone
  • roofShingle, Gable
  • lot featuresInterior Lot
  • parkingCarport, 2 Car Garage, Front Entrance, Oversized
  • HEAT TYPECentral
  • AIR CONDITIONINGCentral Air, Ceiling Fan(s)
  • sewerPublic Sewer
  • SubstructureOff Grade

Financial

  • Sales Price$349,900
  • Zoning Res Single

Work With Vinny

Vinny is an active member of the Pensacola Board of REALTORS®, in addition to being part of the Navarre Board of REALTORS®. As a National Association of REALTORS® (NAR) member, he provides a comprehensive, full-service experience to his clients. Vinny resides in Pensacola Beach, where he is deeply involved in the community and currently serves on the Board of Directors for the Pensacola Beach Chamber of Commerce.

Follow Me on Instagram