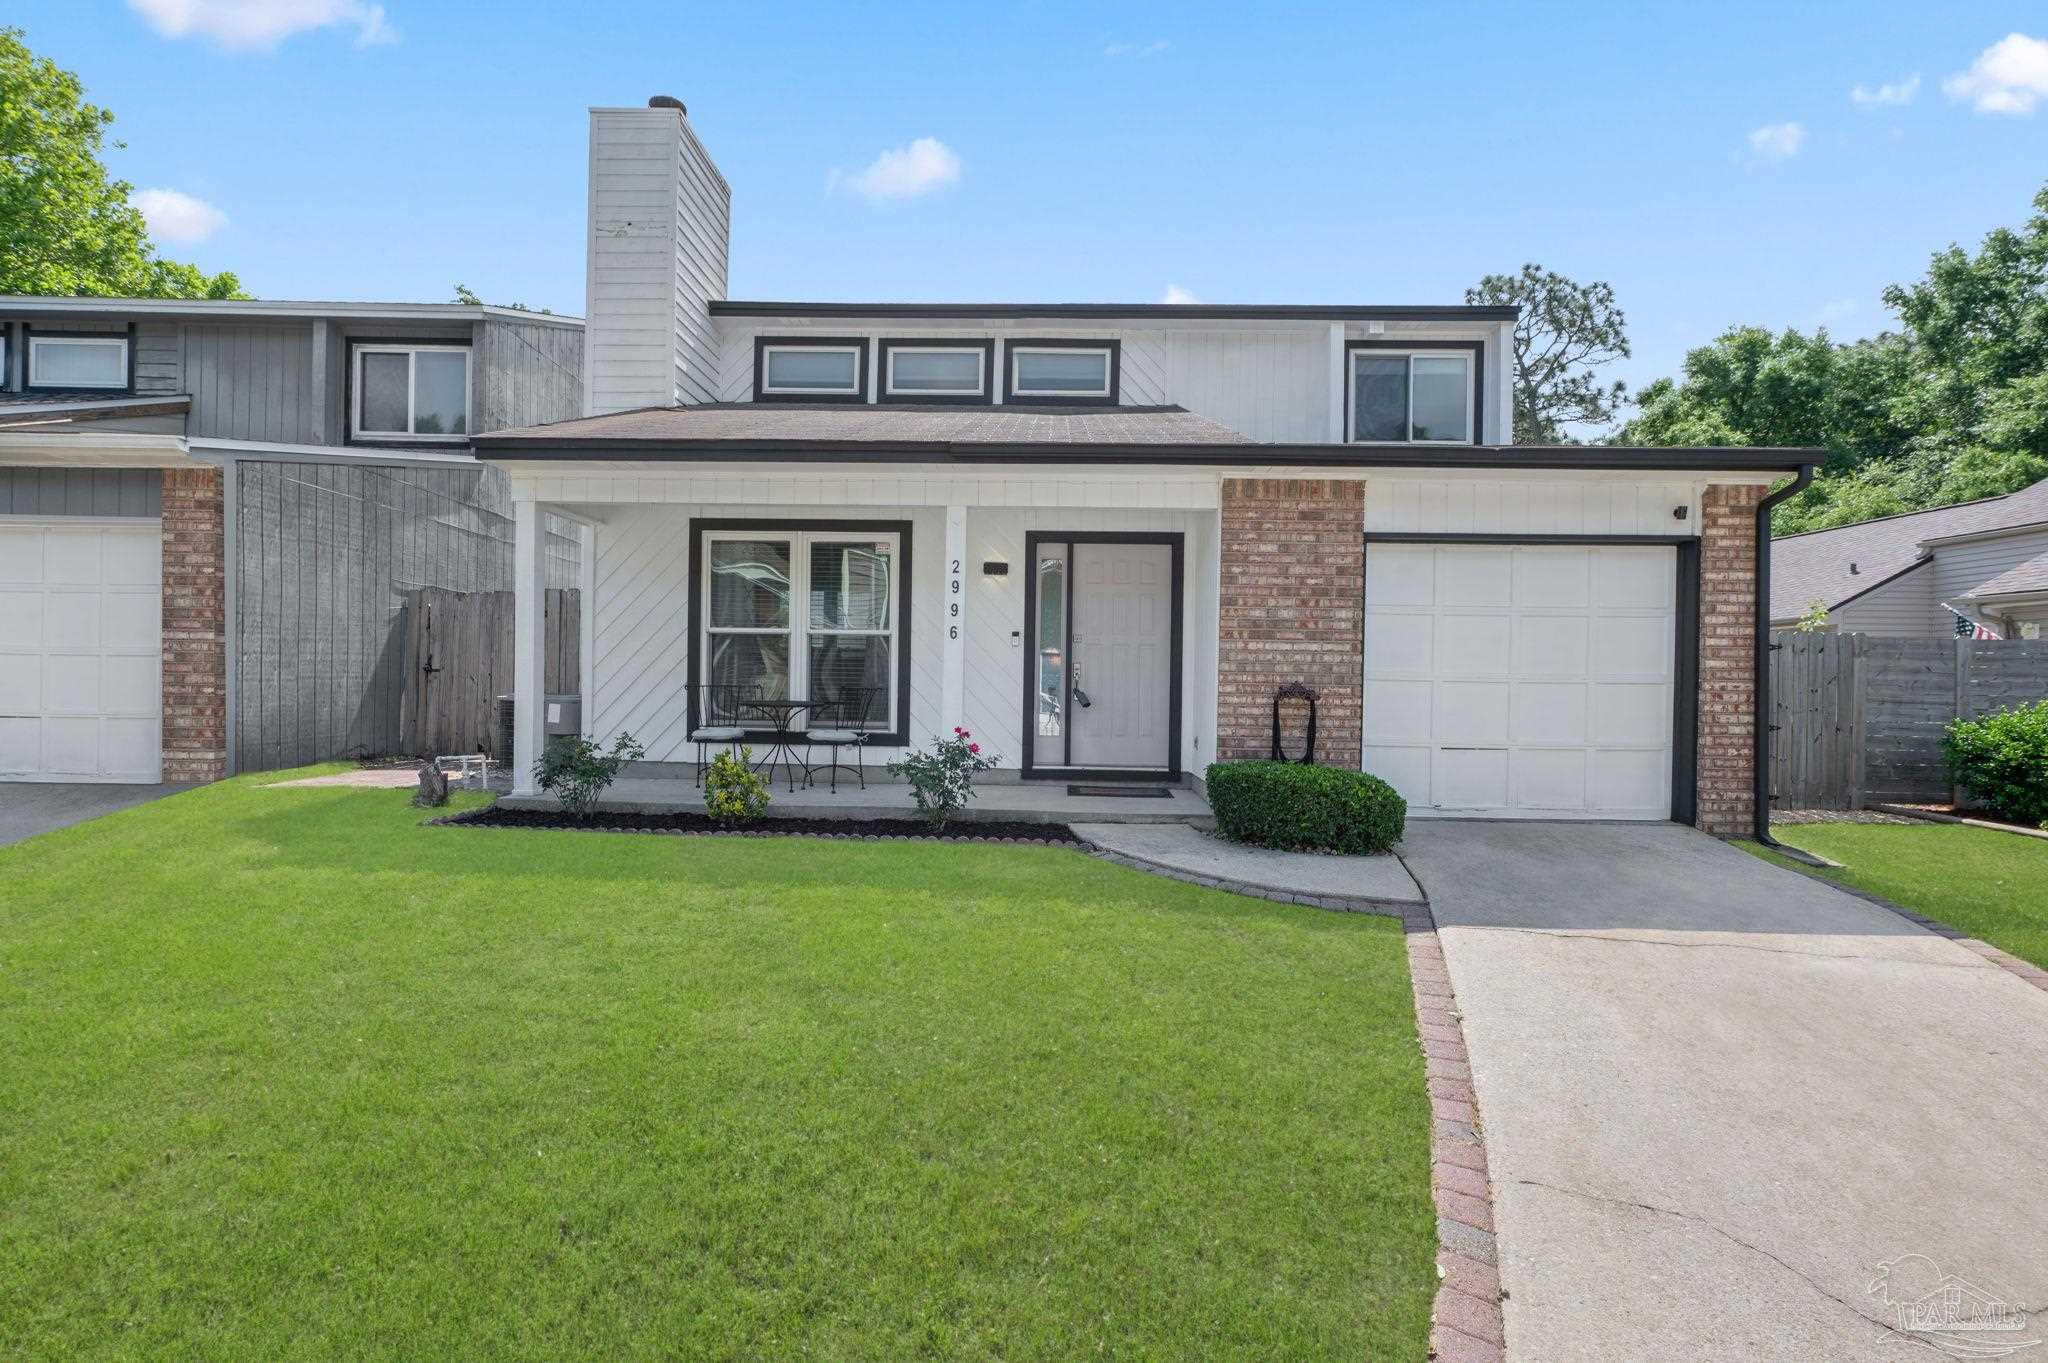
Two-story gray-and-white house with brick accents, a covered porch, attached garage, and broad green lawn.
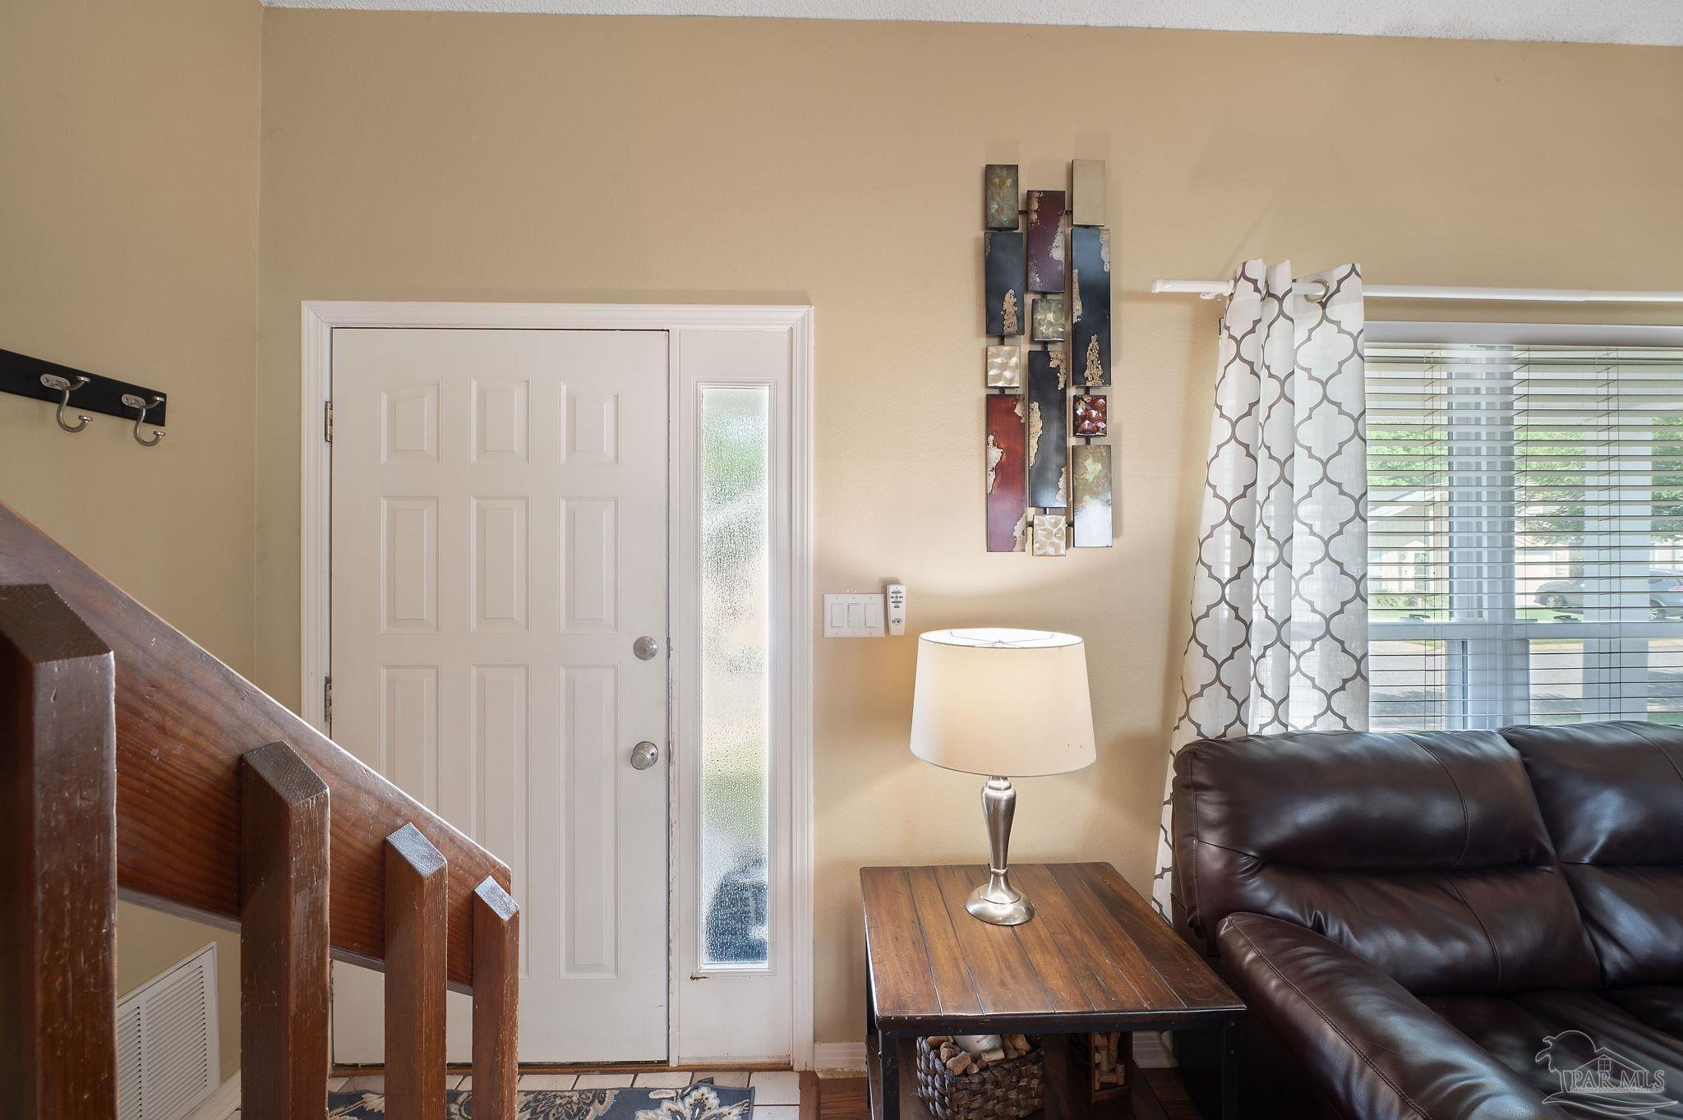
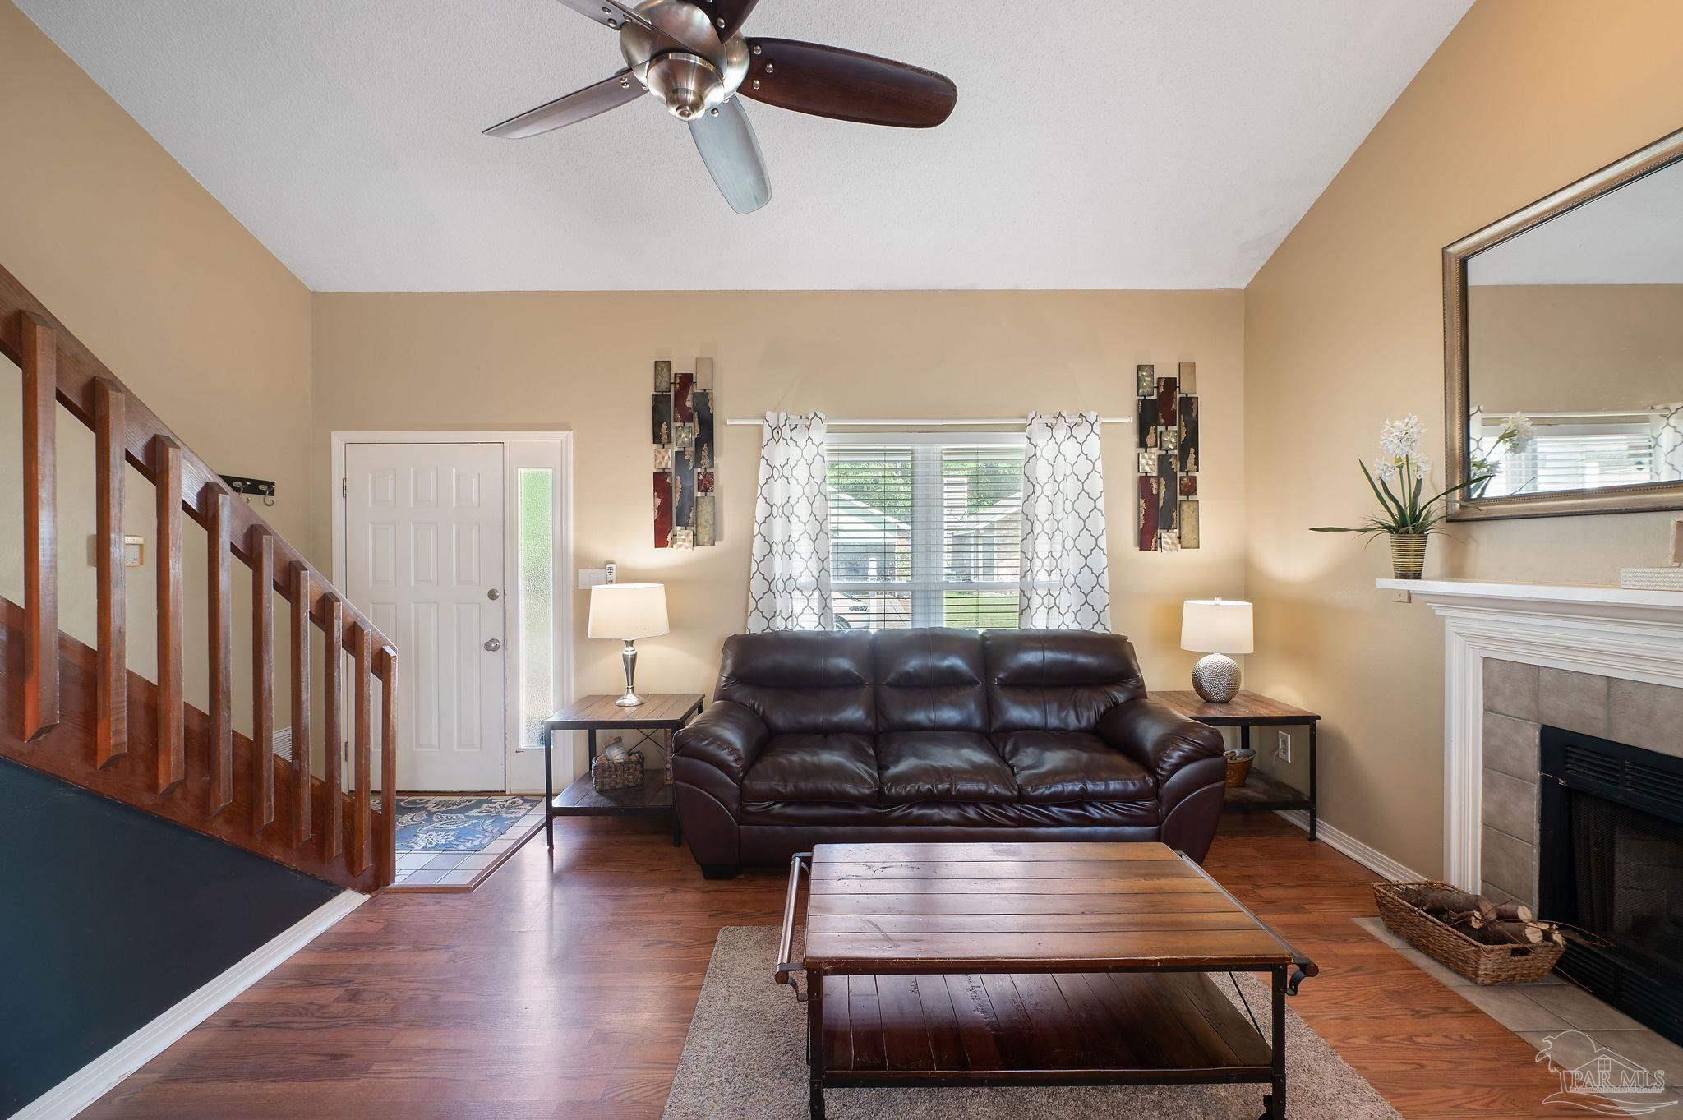
Living room with a brown leather sofa beside the front entry and dark wood staircase railing.
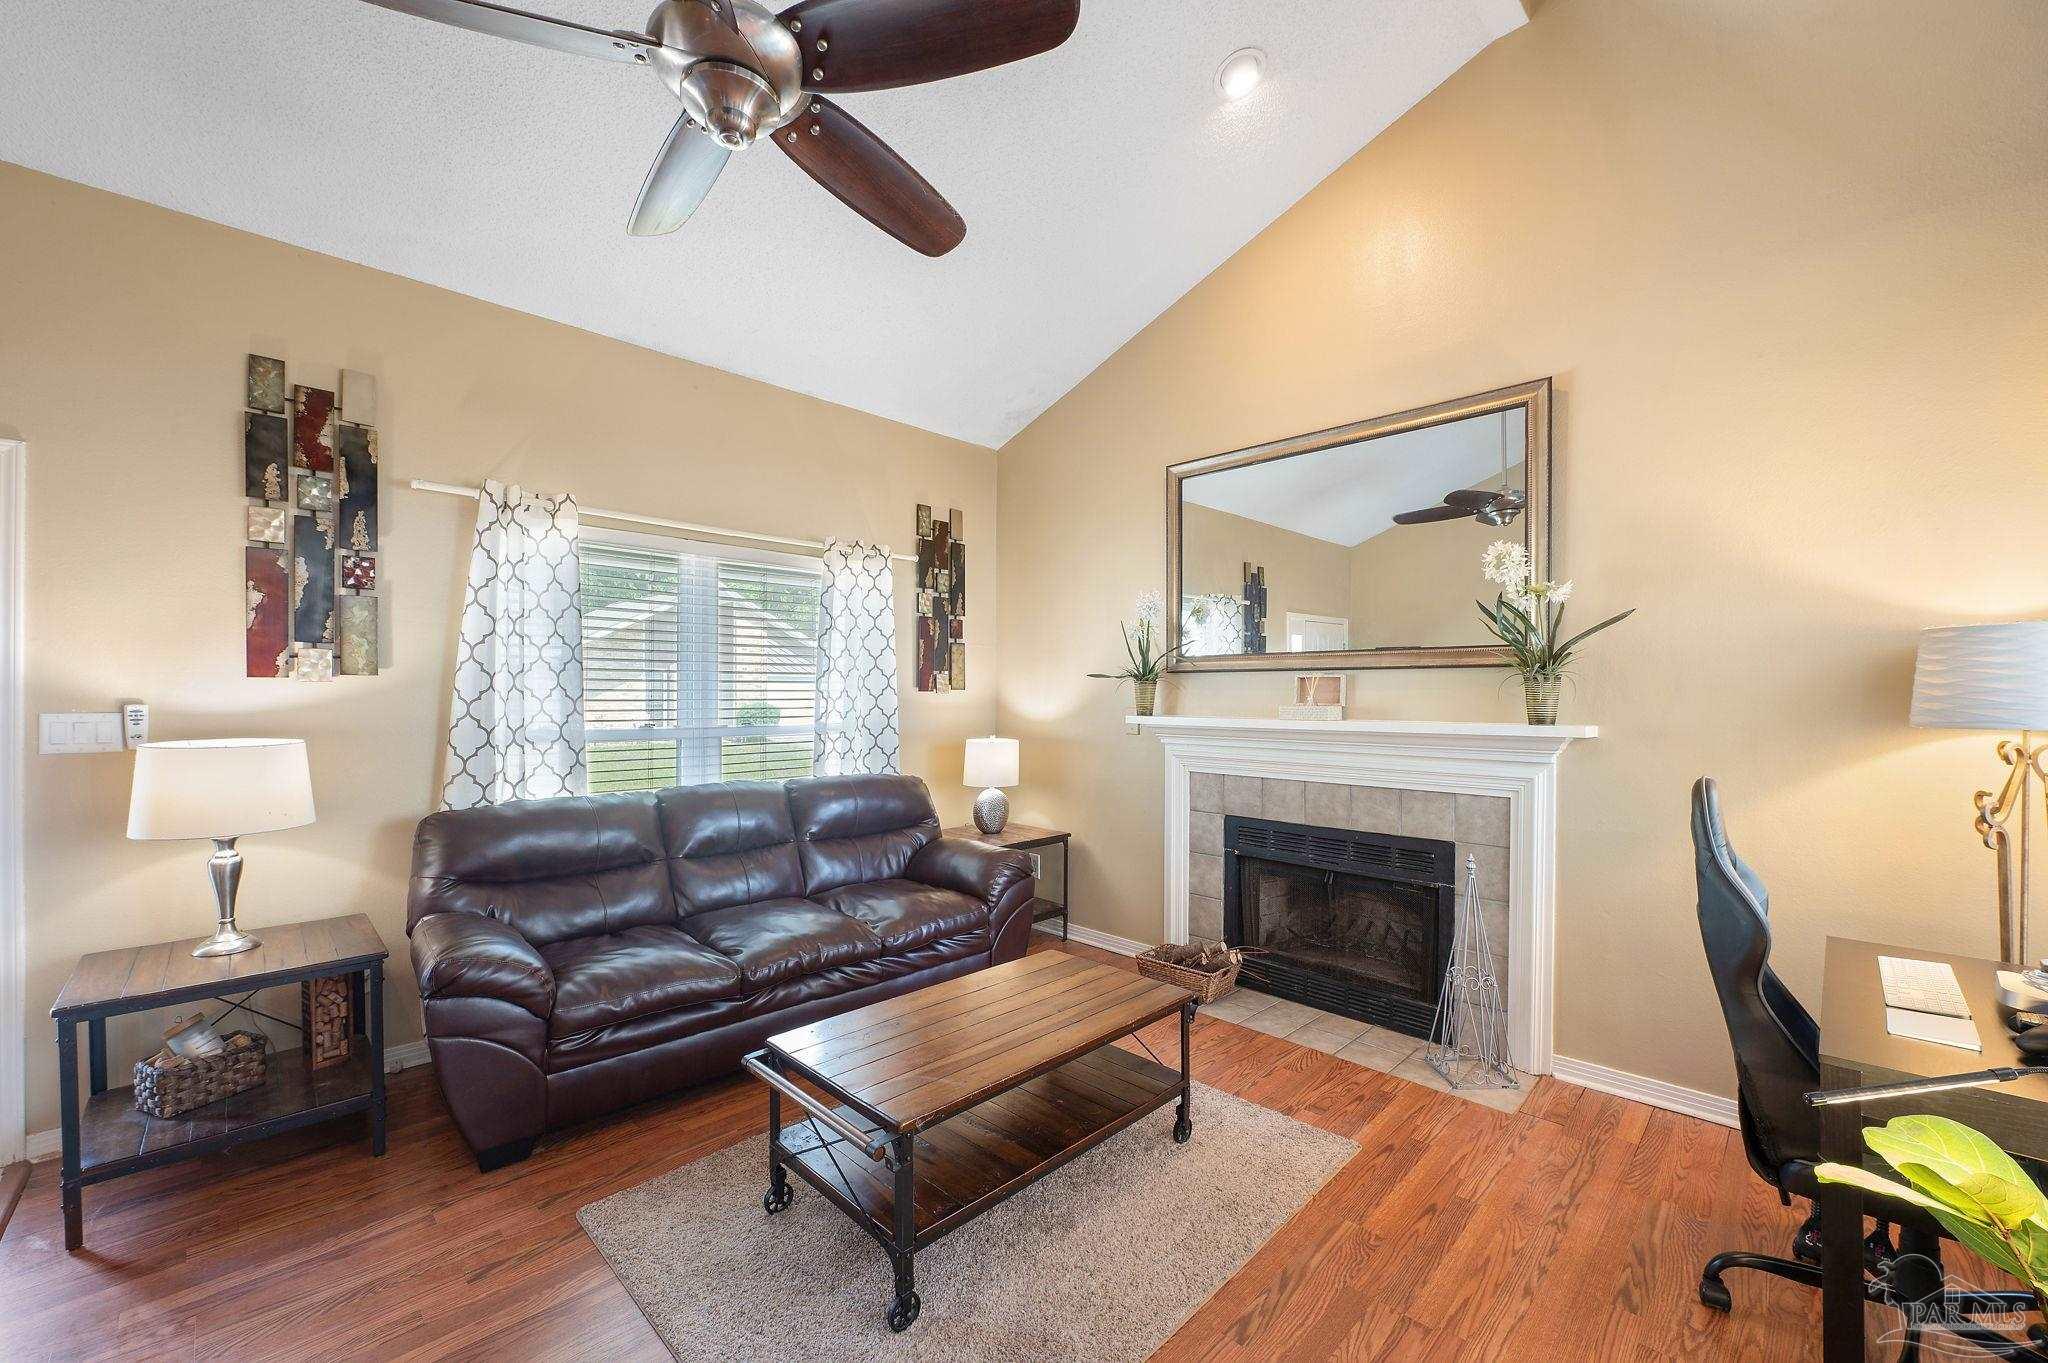
Living room with a leather sofa, vaulted ceiling, and white-trimmed fireplace.
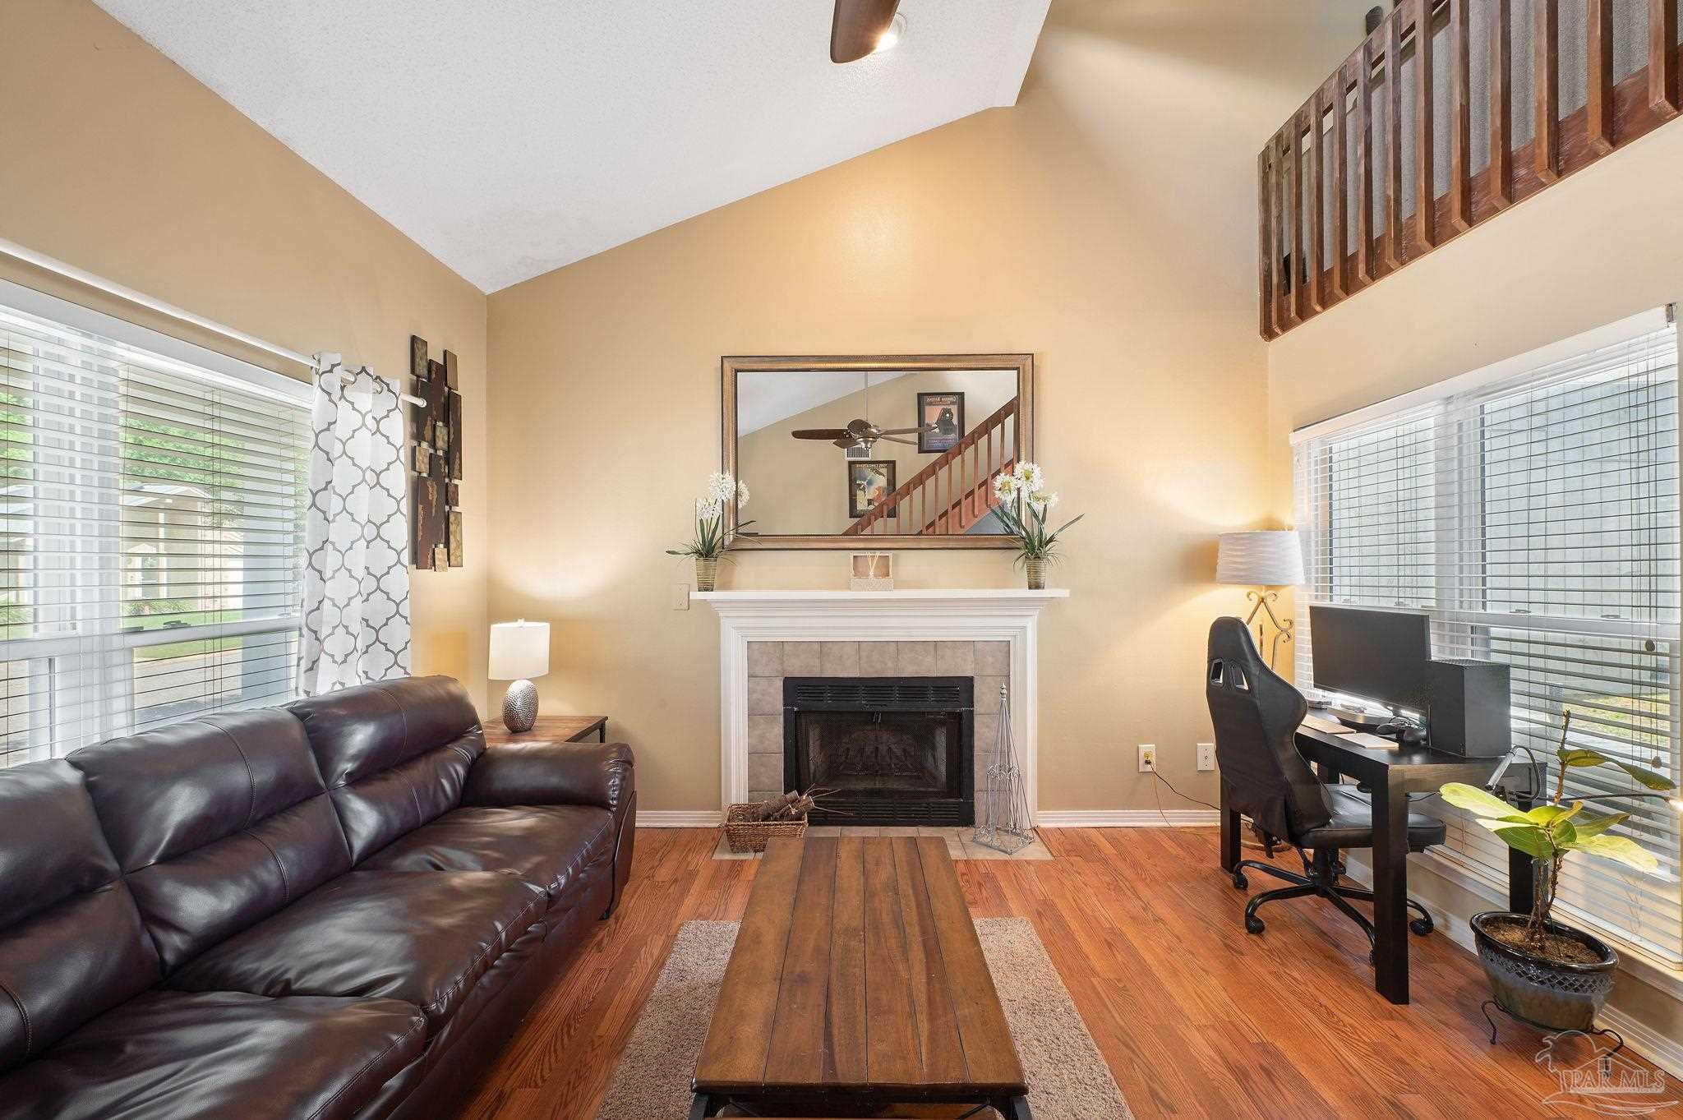
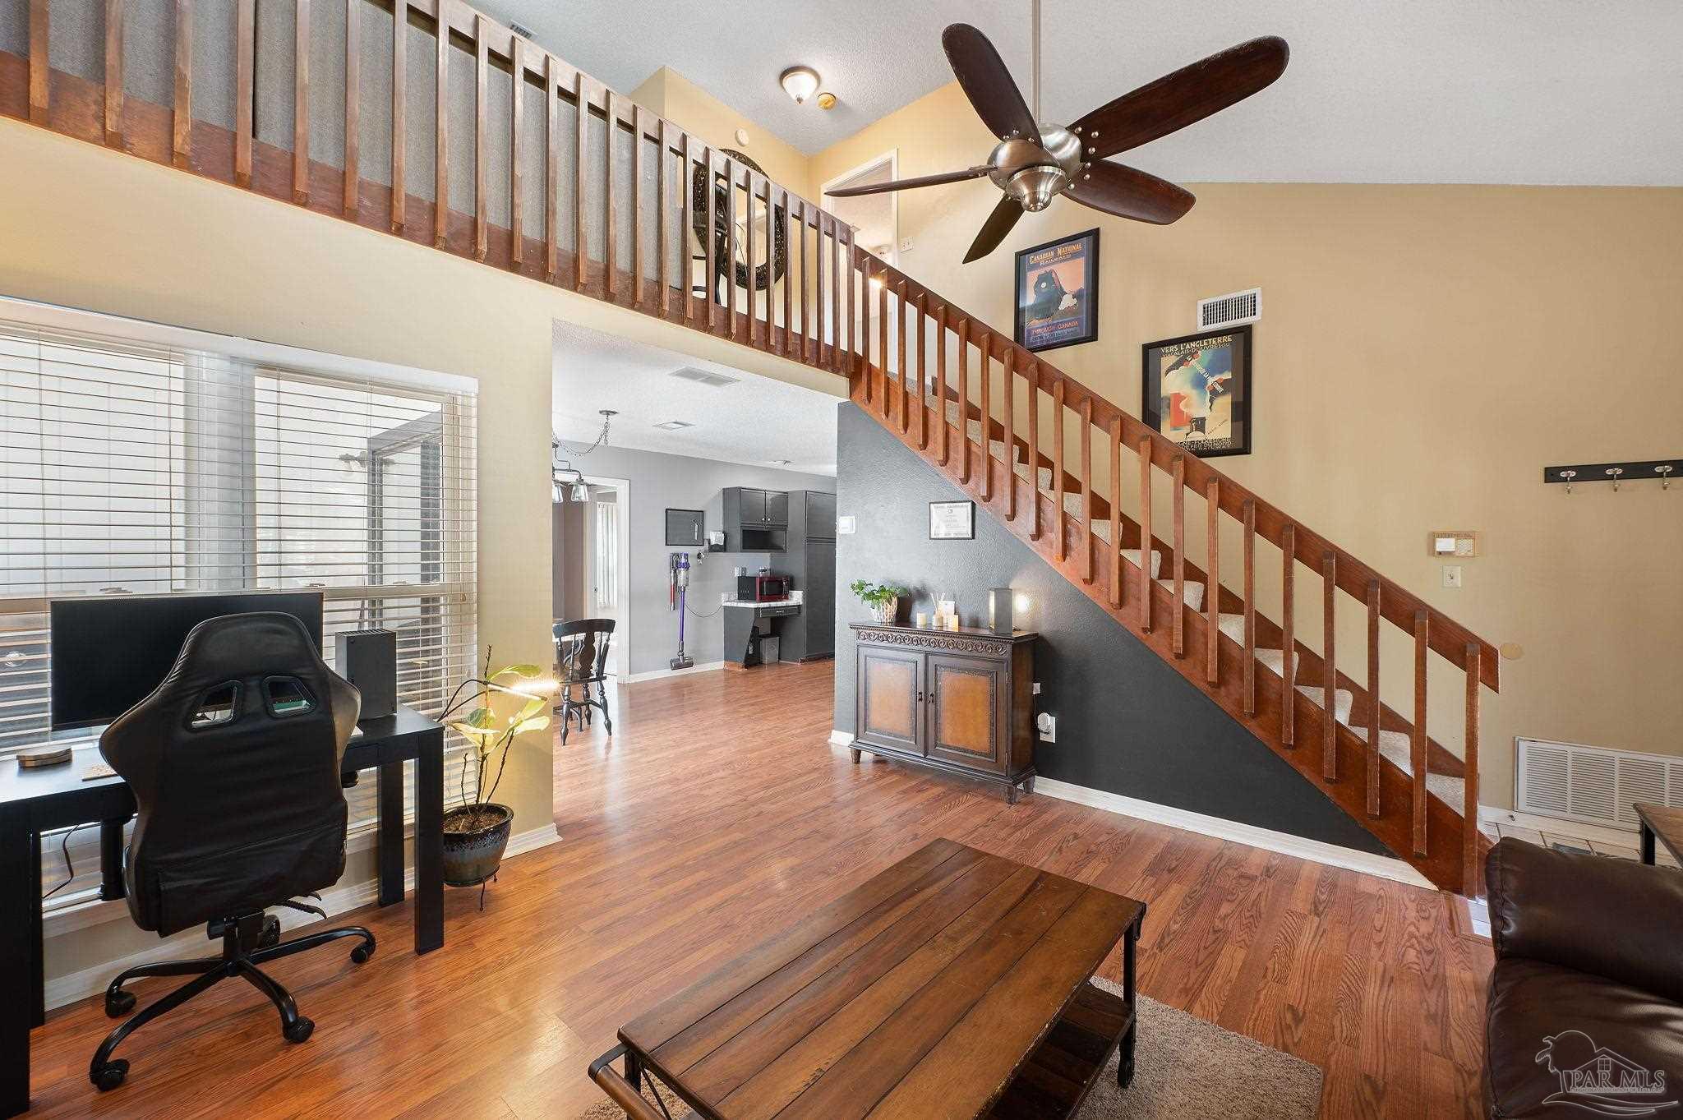
Living room with vaulted ceiling, fireplace, leather sofa, and desk beside large windows.
Living room with a leather sofa, fireplace, hardwood floors, and a prominent wooden staircase.
Living room with a wooden staircase, upstairs loft, desk by the window, and kitchen beyond.
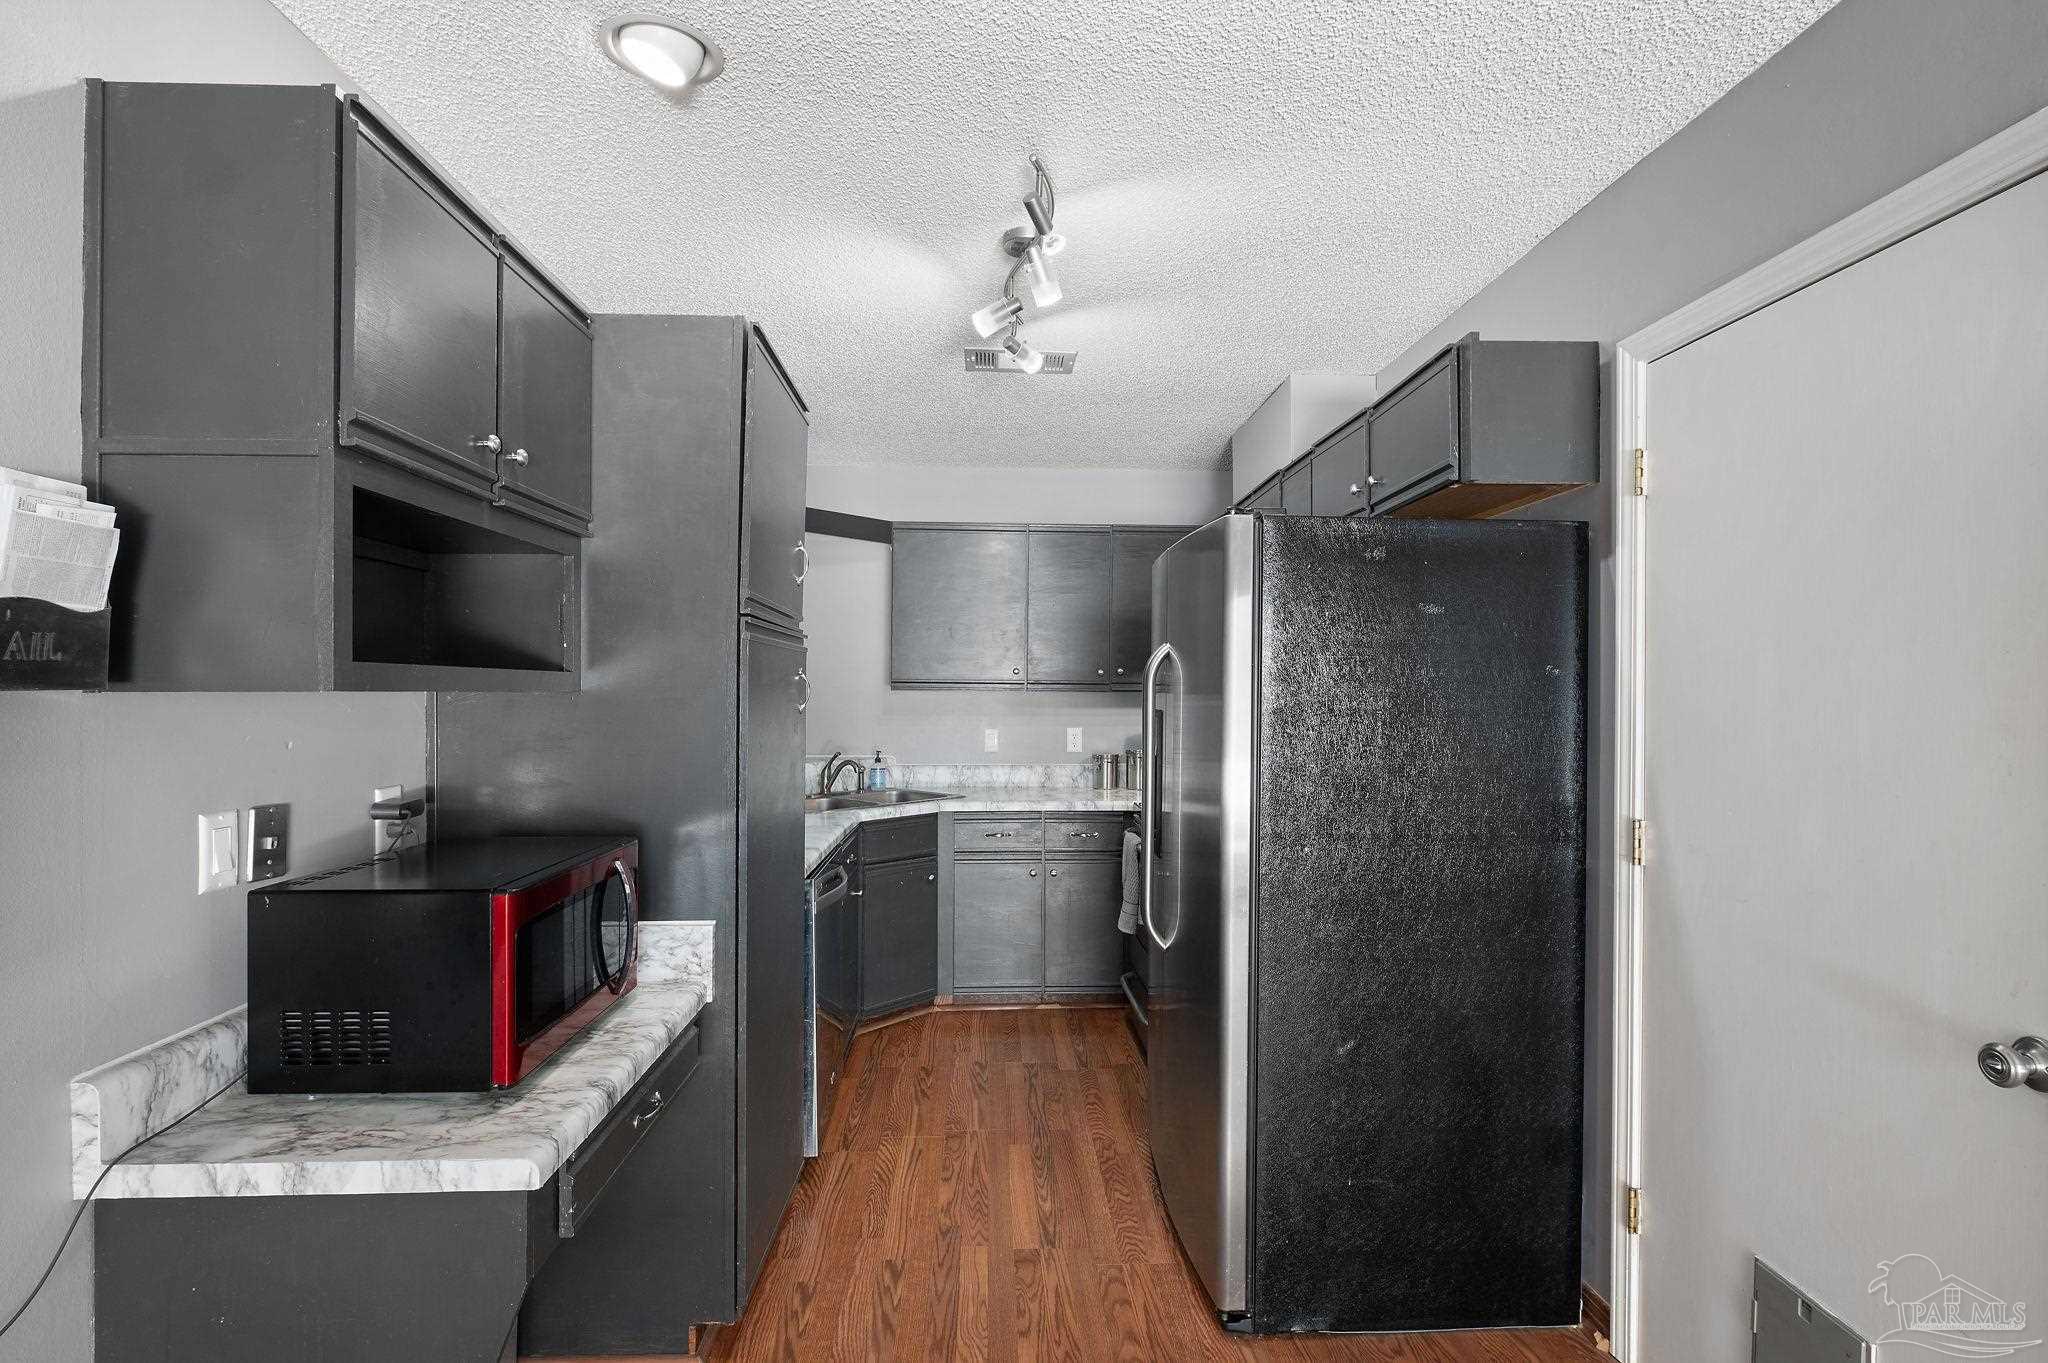
Kitchen with dark gray cabinets, marble-look counters, wood flooring, and a stainless-steel refrigerator.
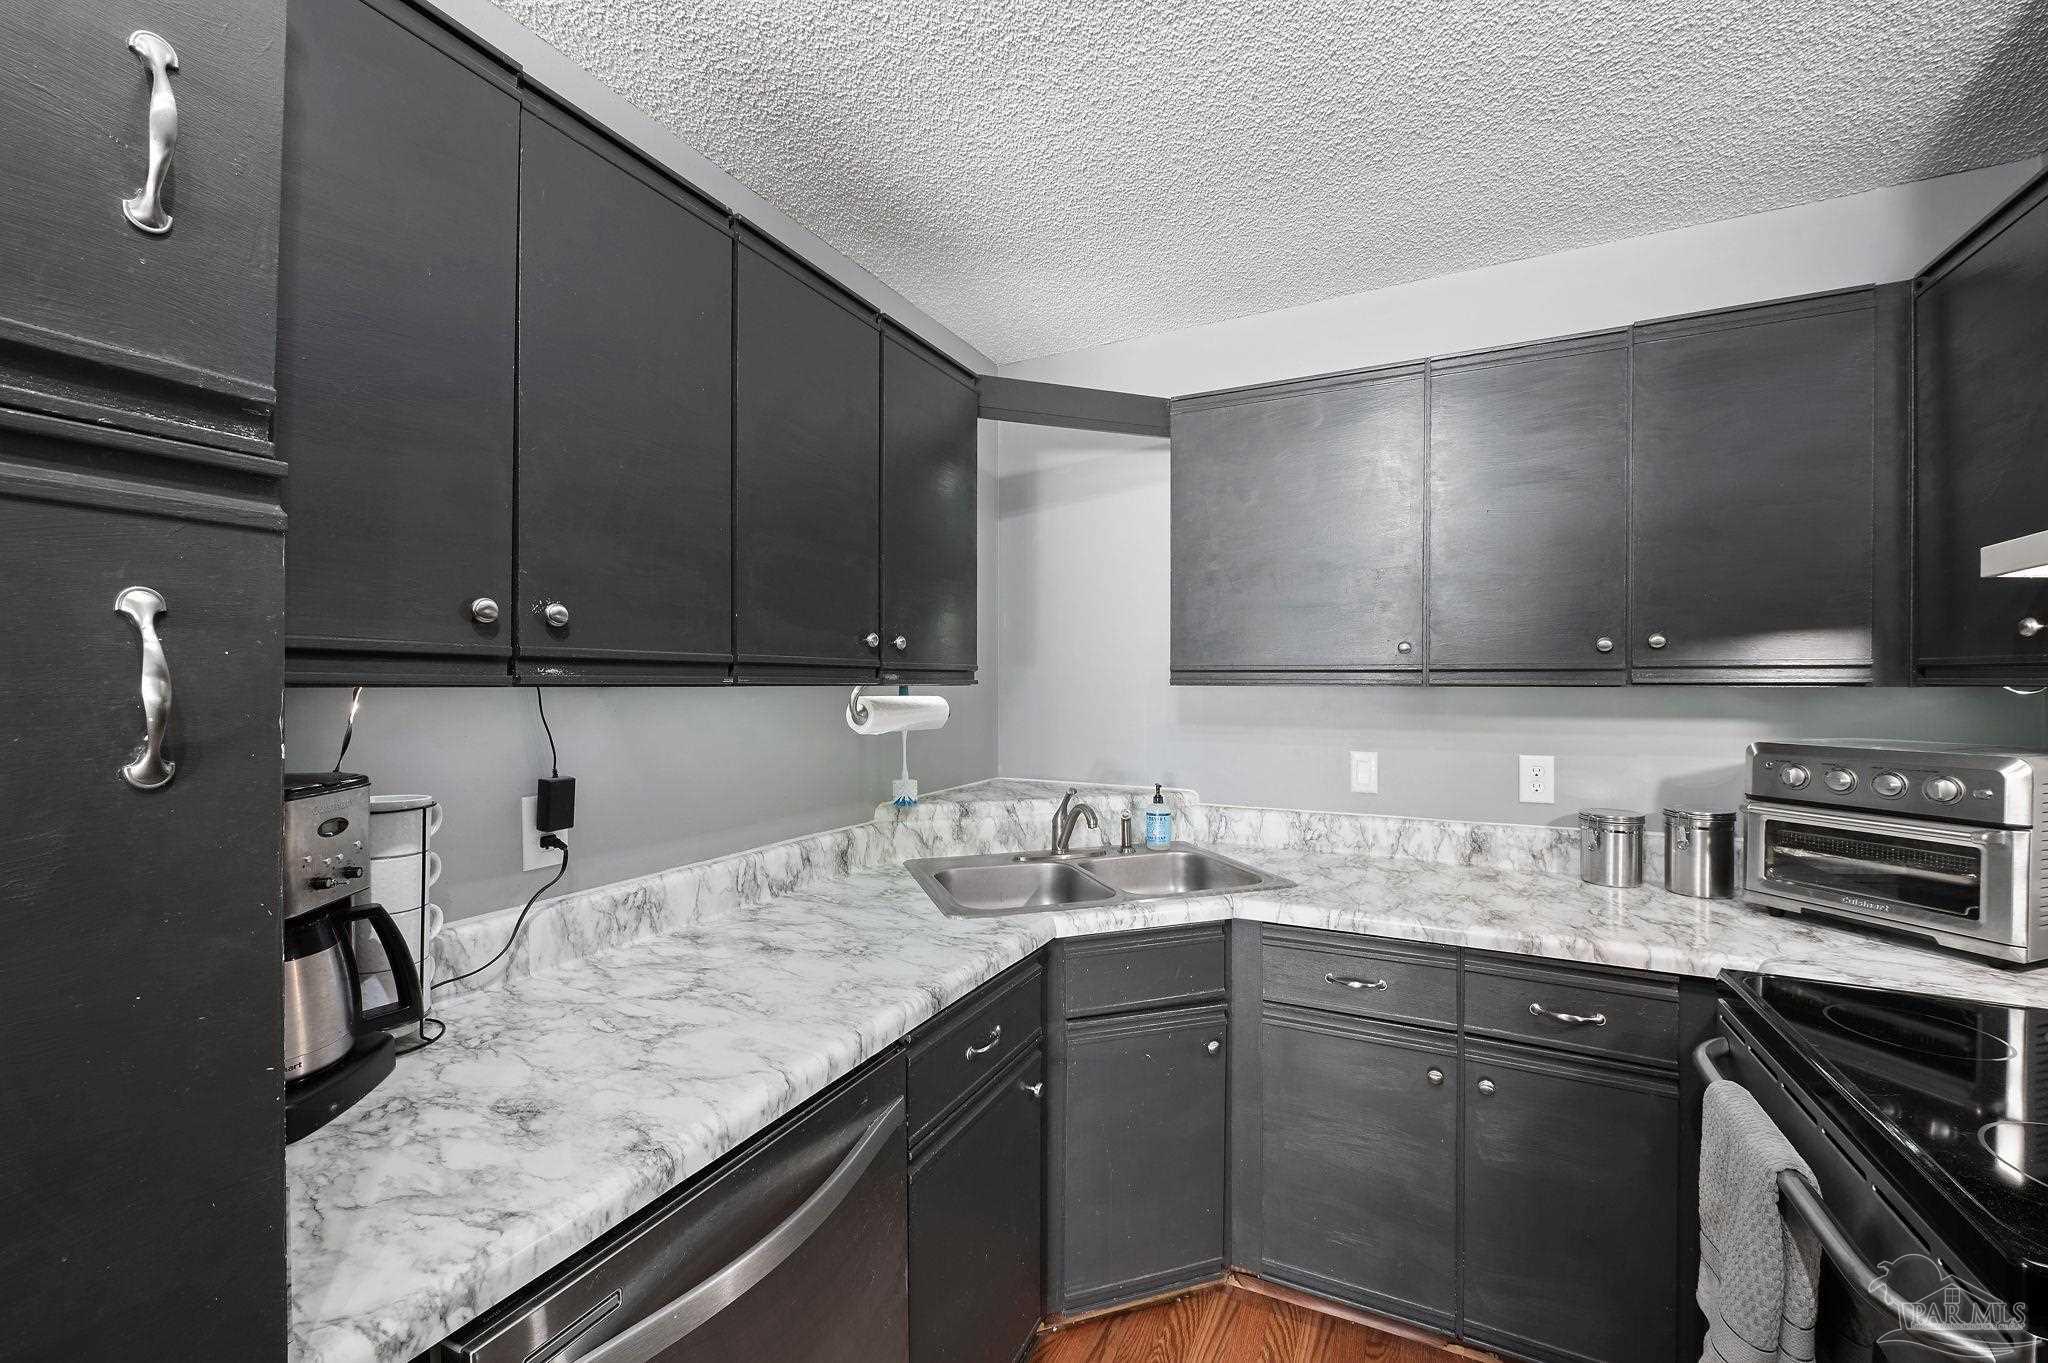
Kitchen with dark cabinets, marble-pattern counters, a double sink, and stainless steel appliances.
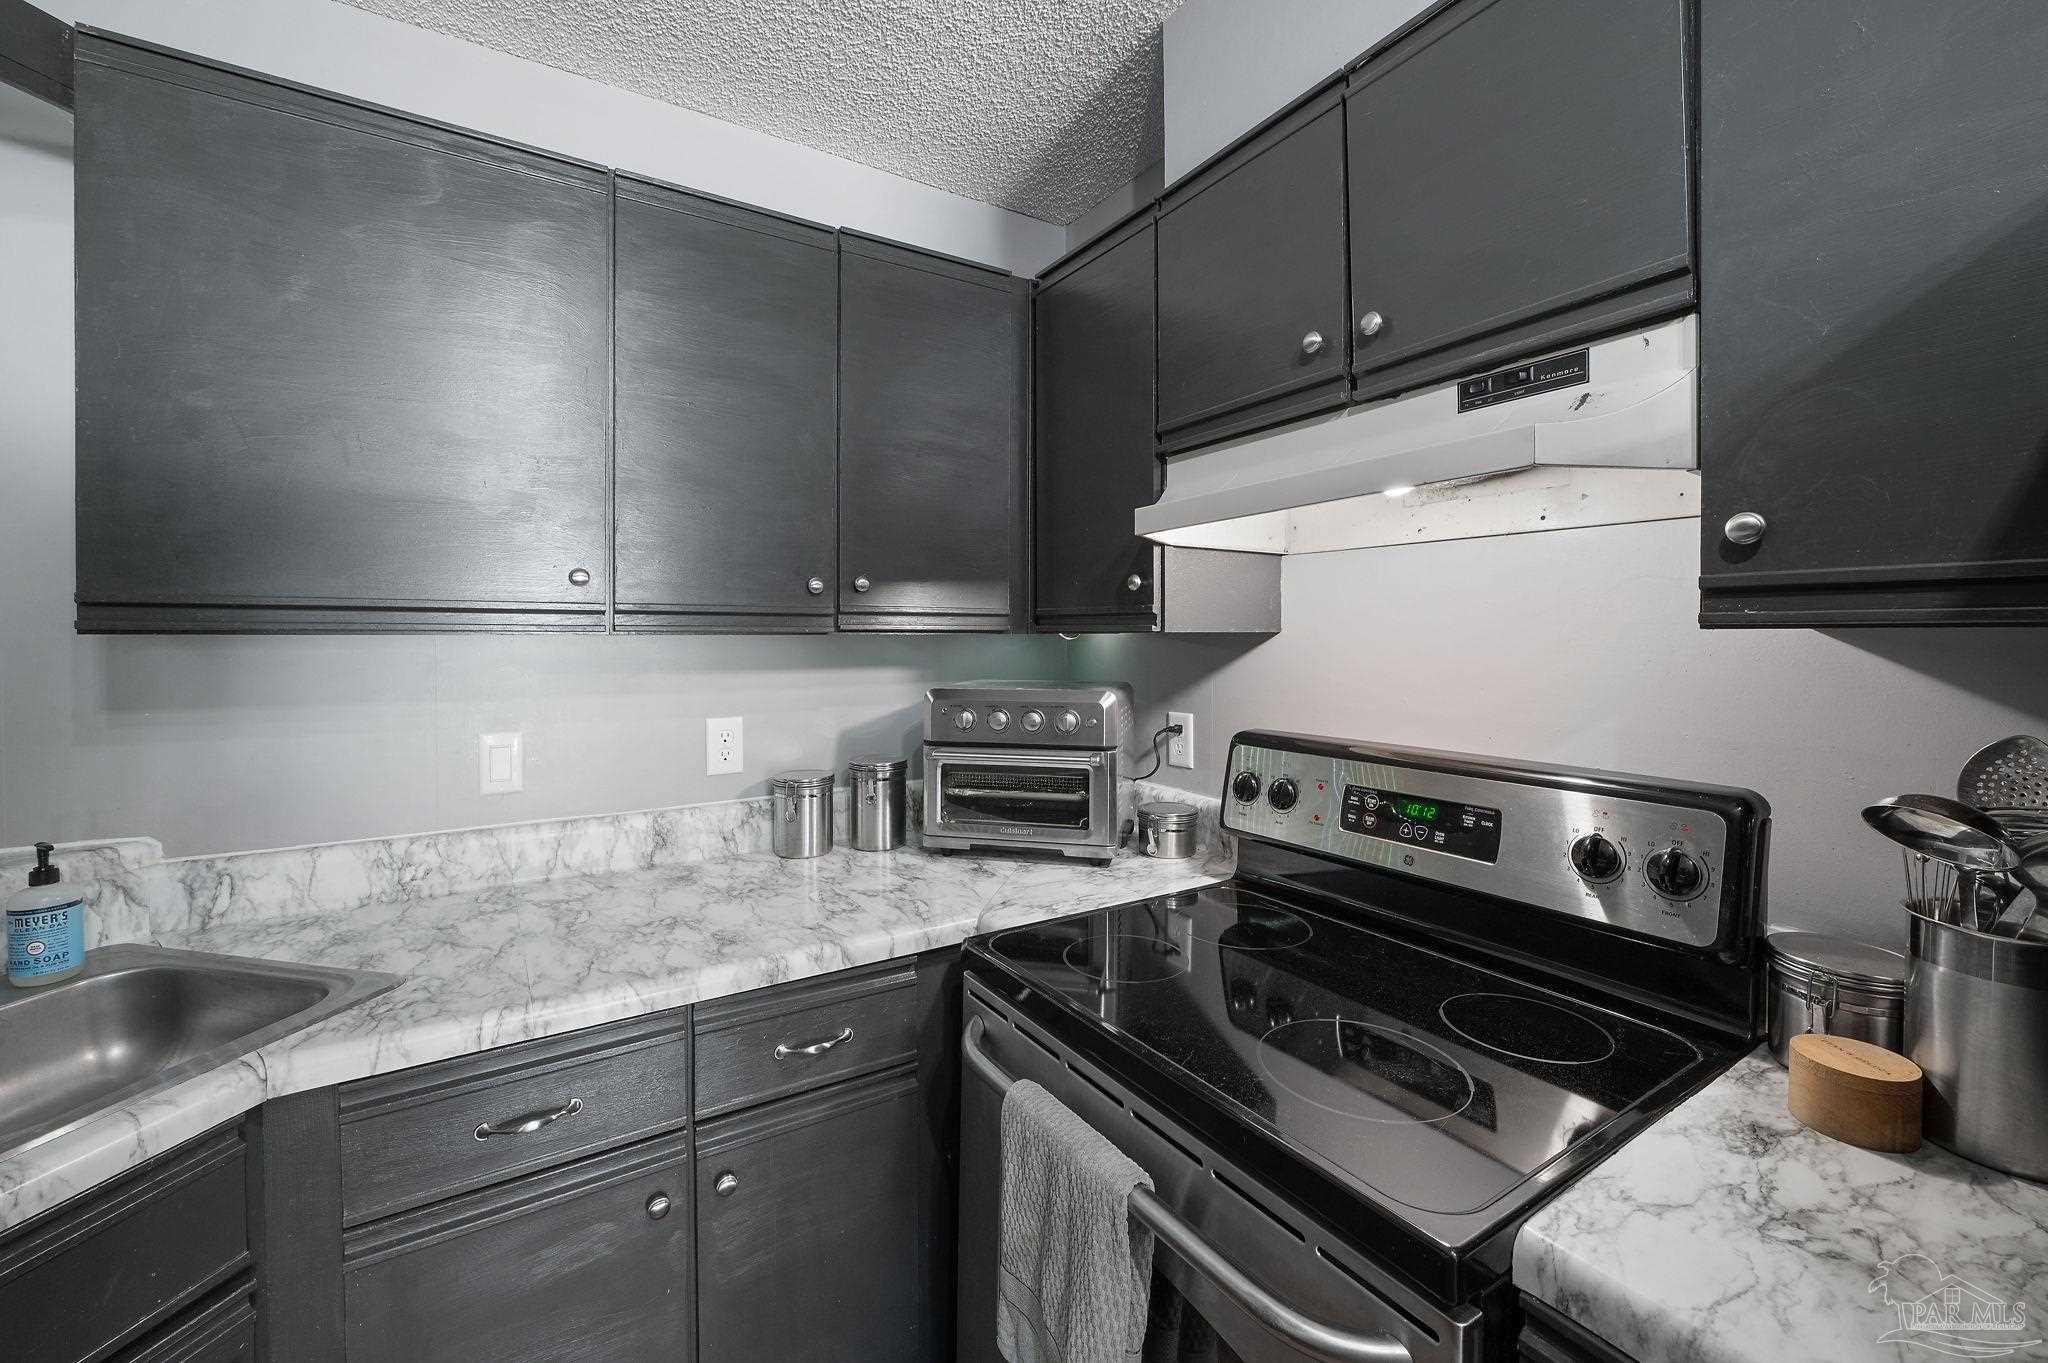
Kitchen with dark cabinets, marble-pattern counters, and a black glass-top range.
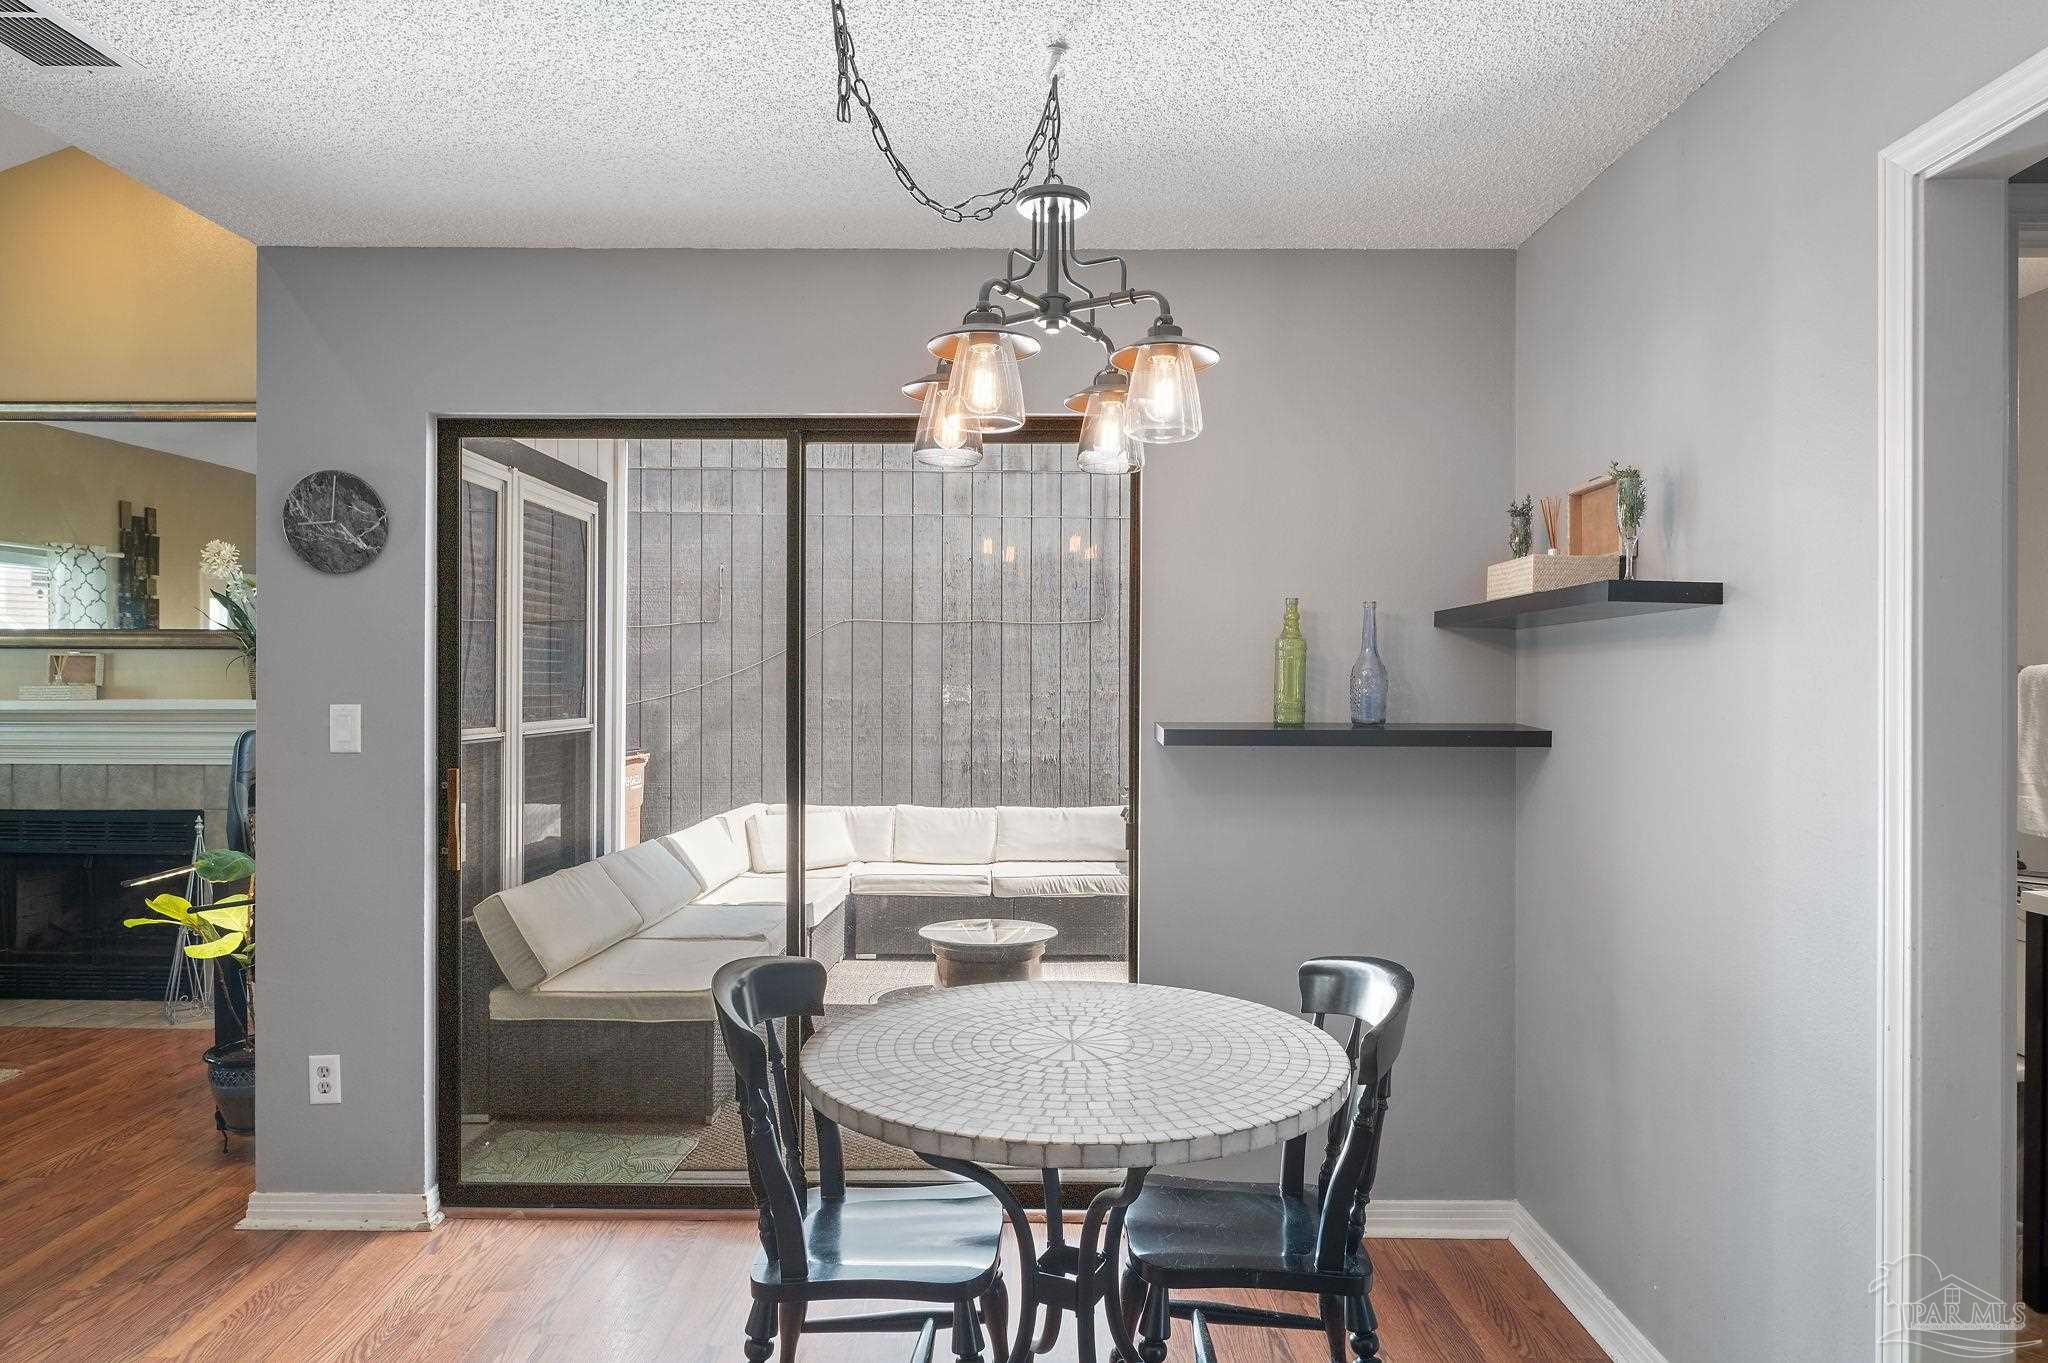
Dining area with a round mosaic-top table and sliding doors to a covered patio with a sectional sofa.
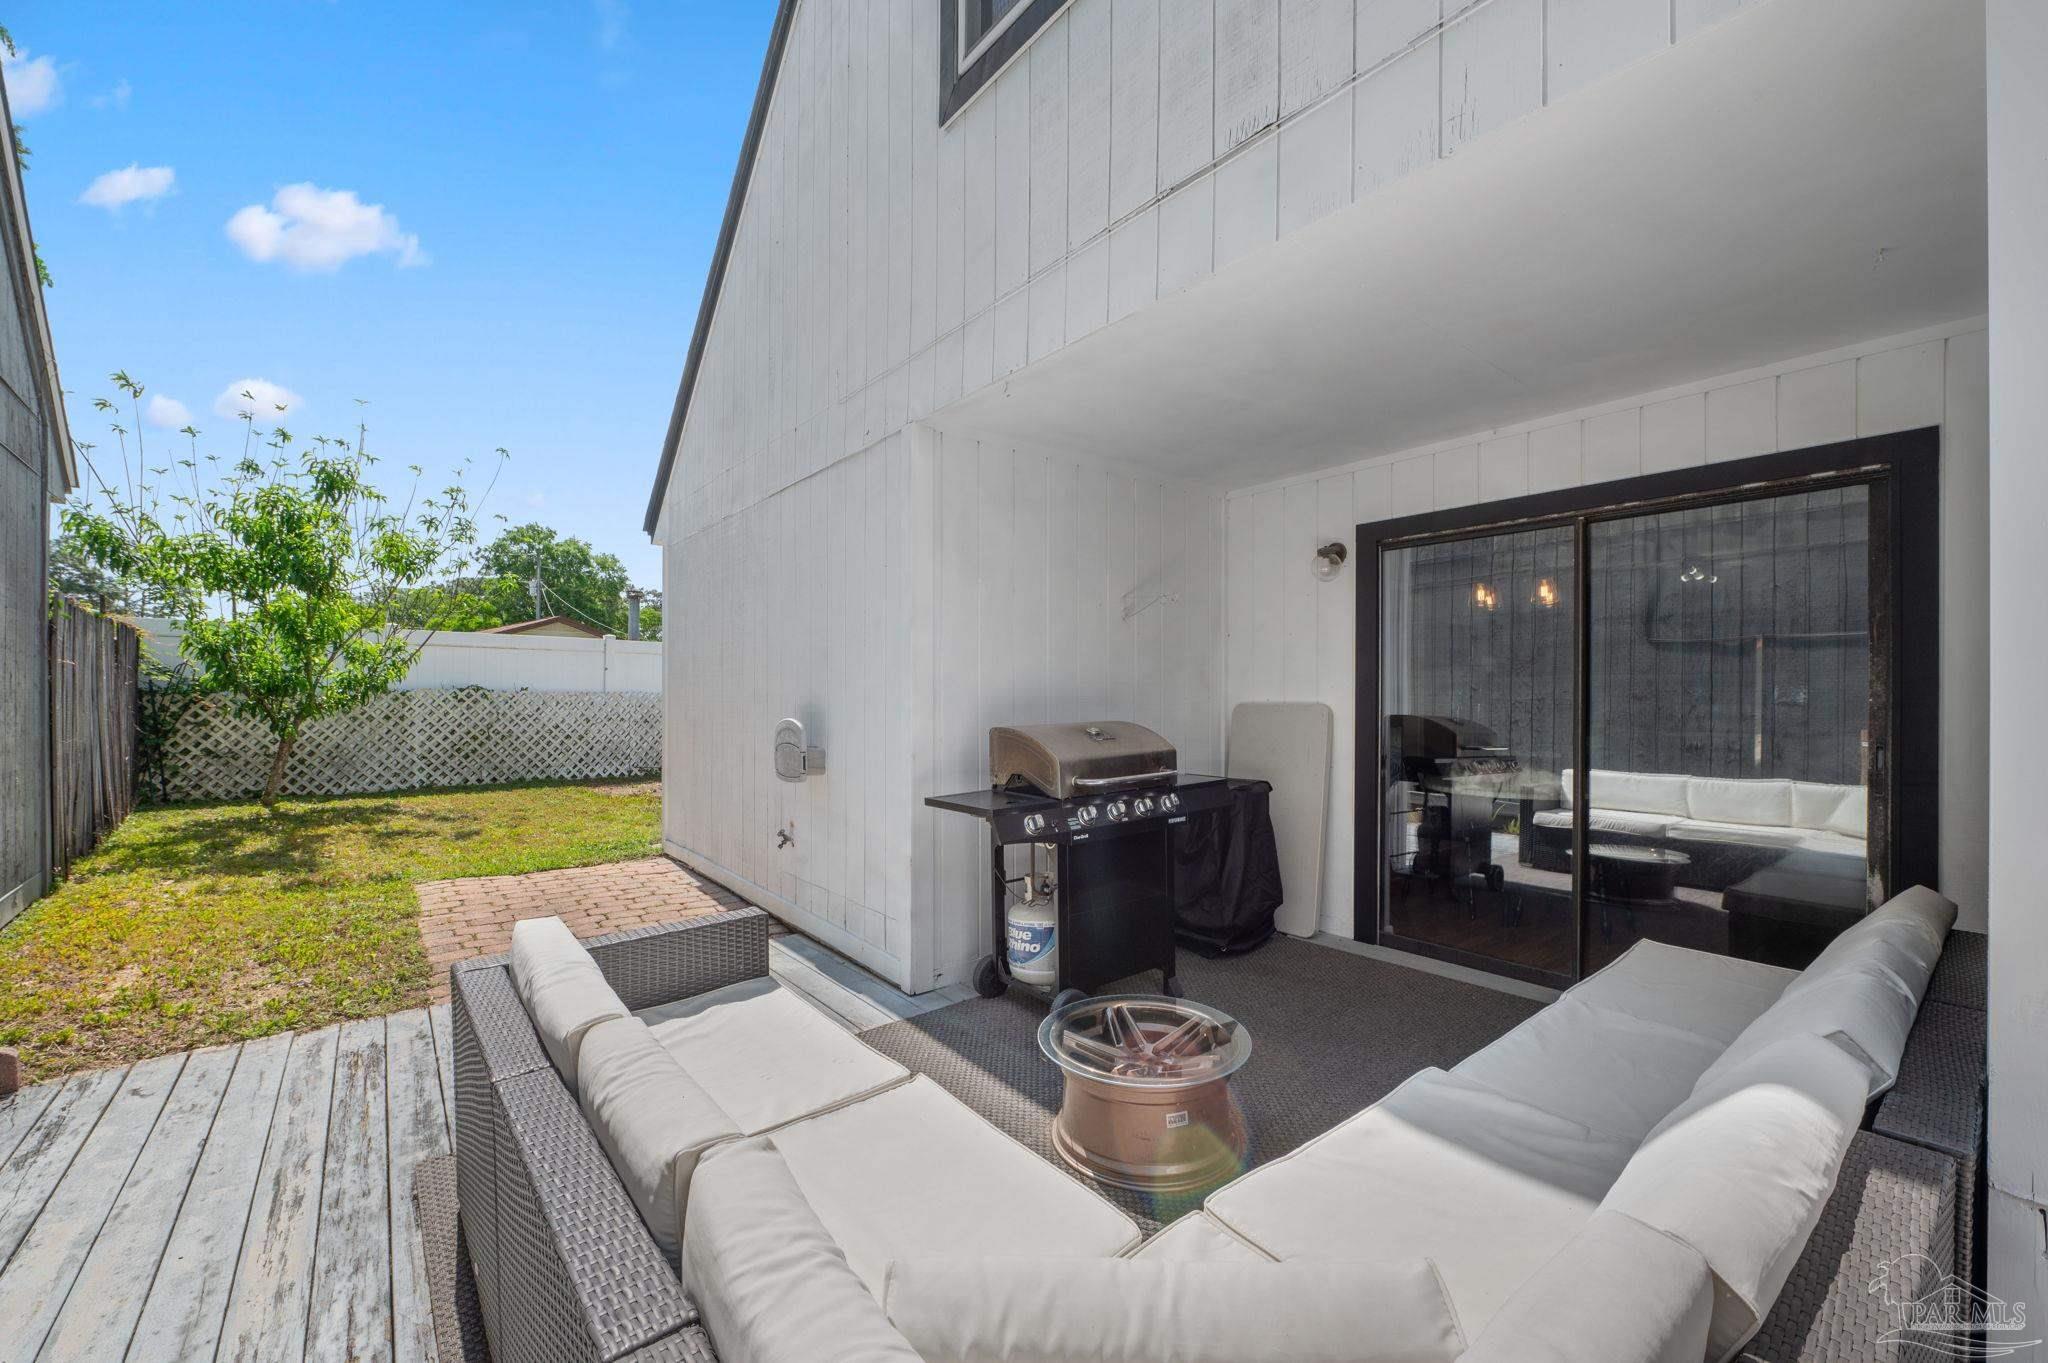
Covered patio with sectional seating and a gas grill beside the fenced backyard.
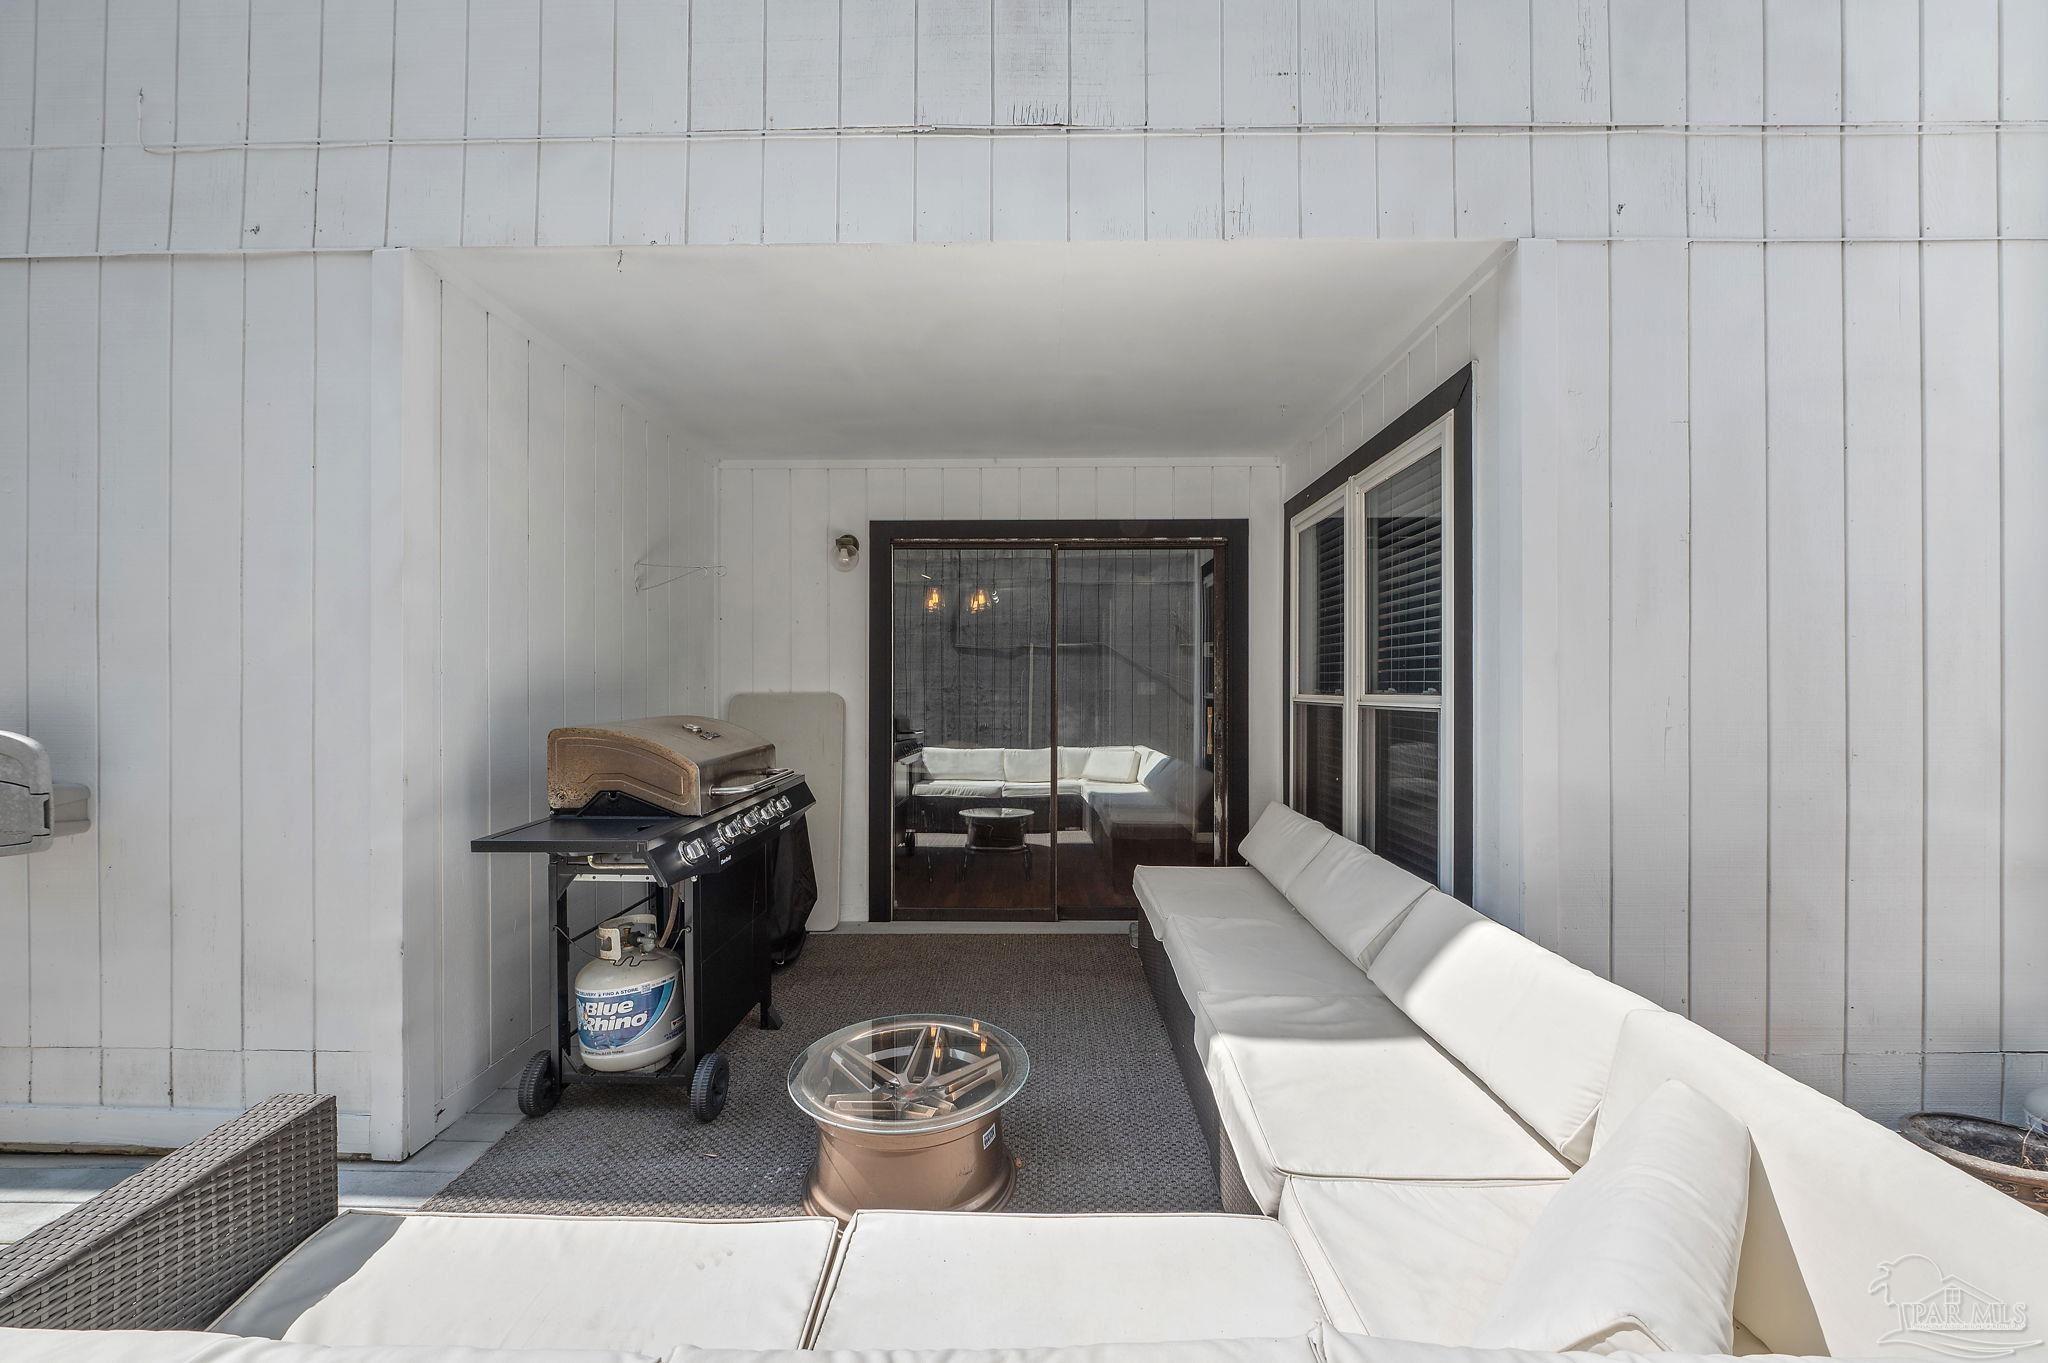
Covered patio with a white sectional sofa, outdoor grill, and sliding glass doors.
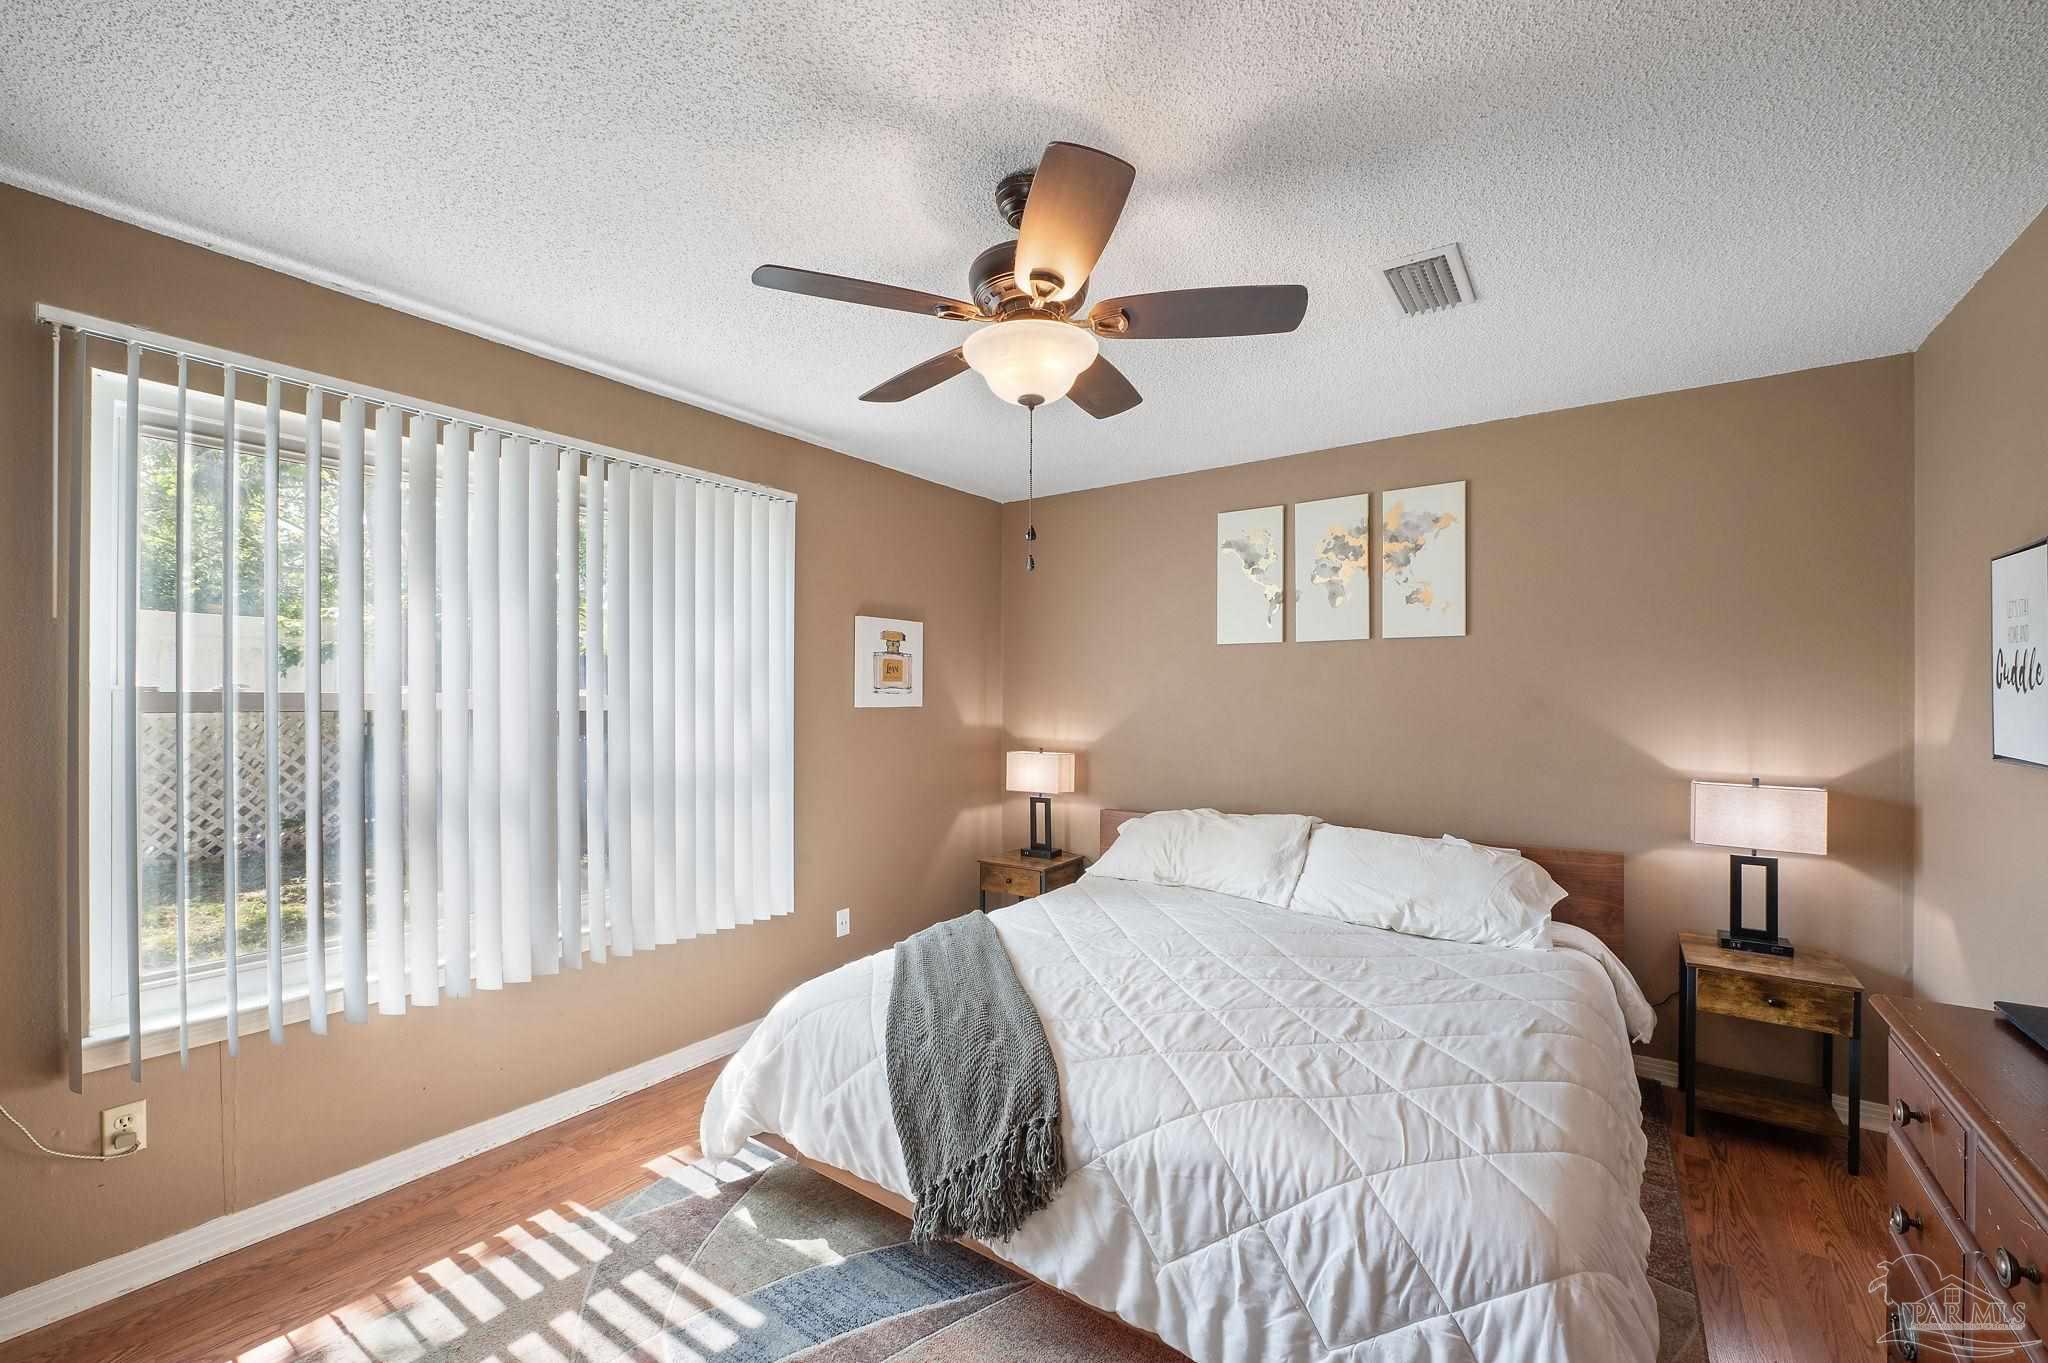
Staged bedroom with a white bed, gray throw, ceiling fan, and sunlight through vertical blinds.
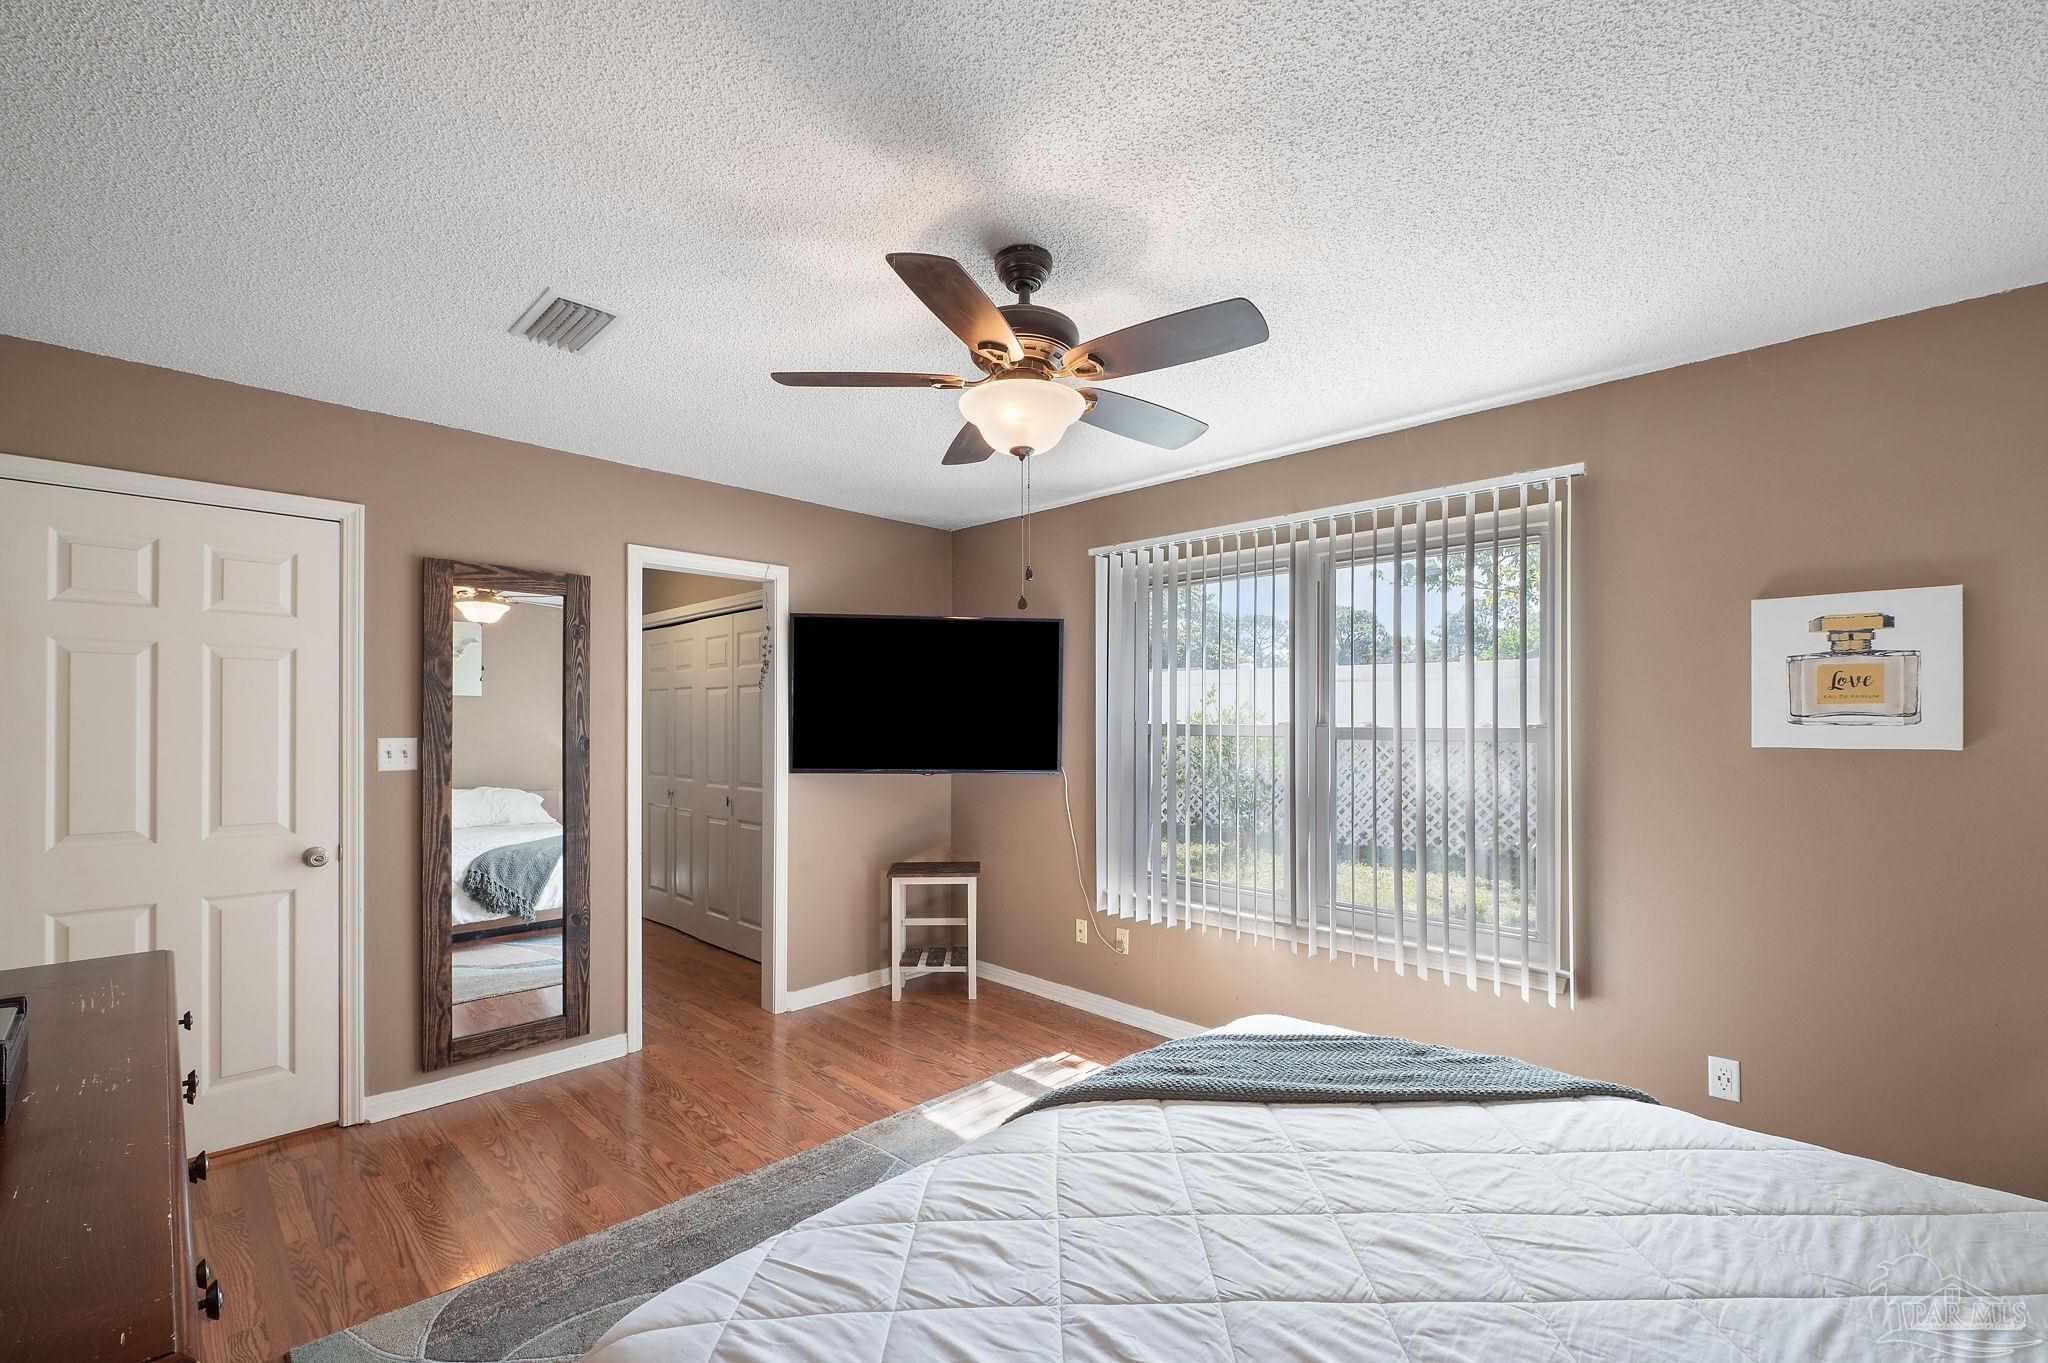
Bedroom with hardwood floors, a ceiling fan, wall-mounted TV, and a large window with vertical blinds.
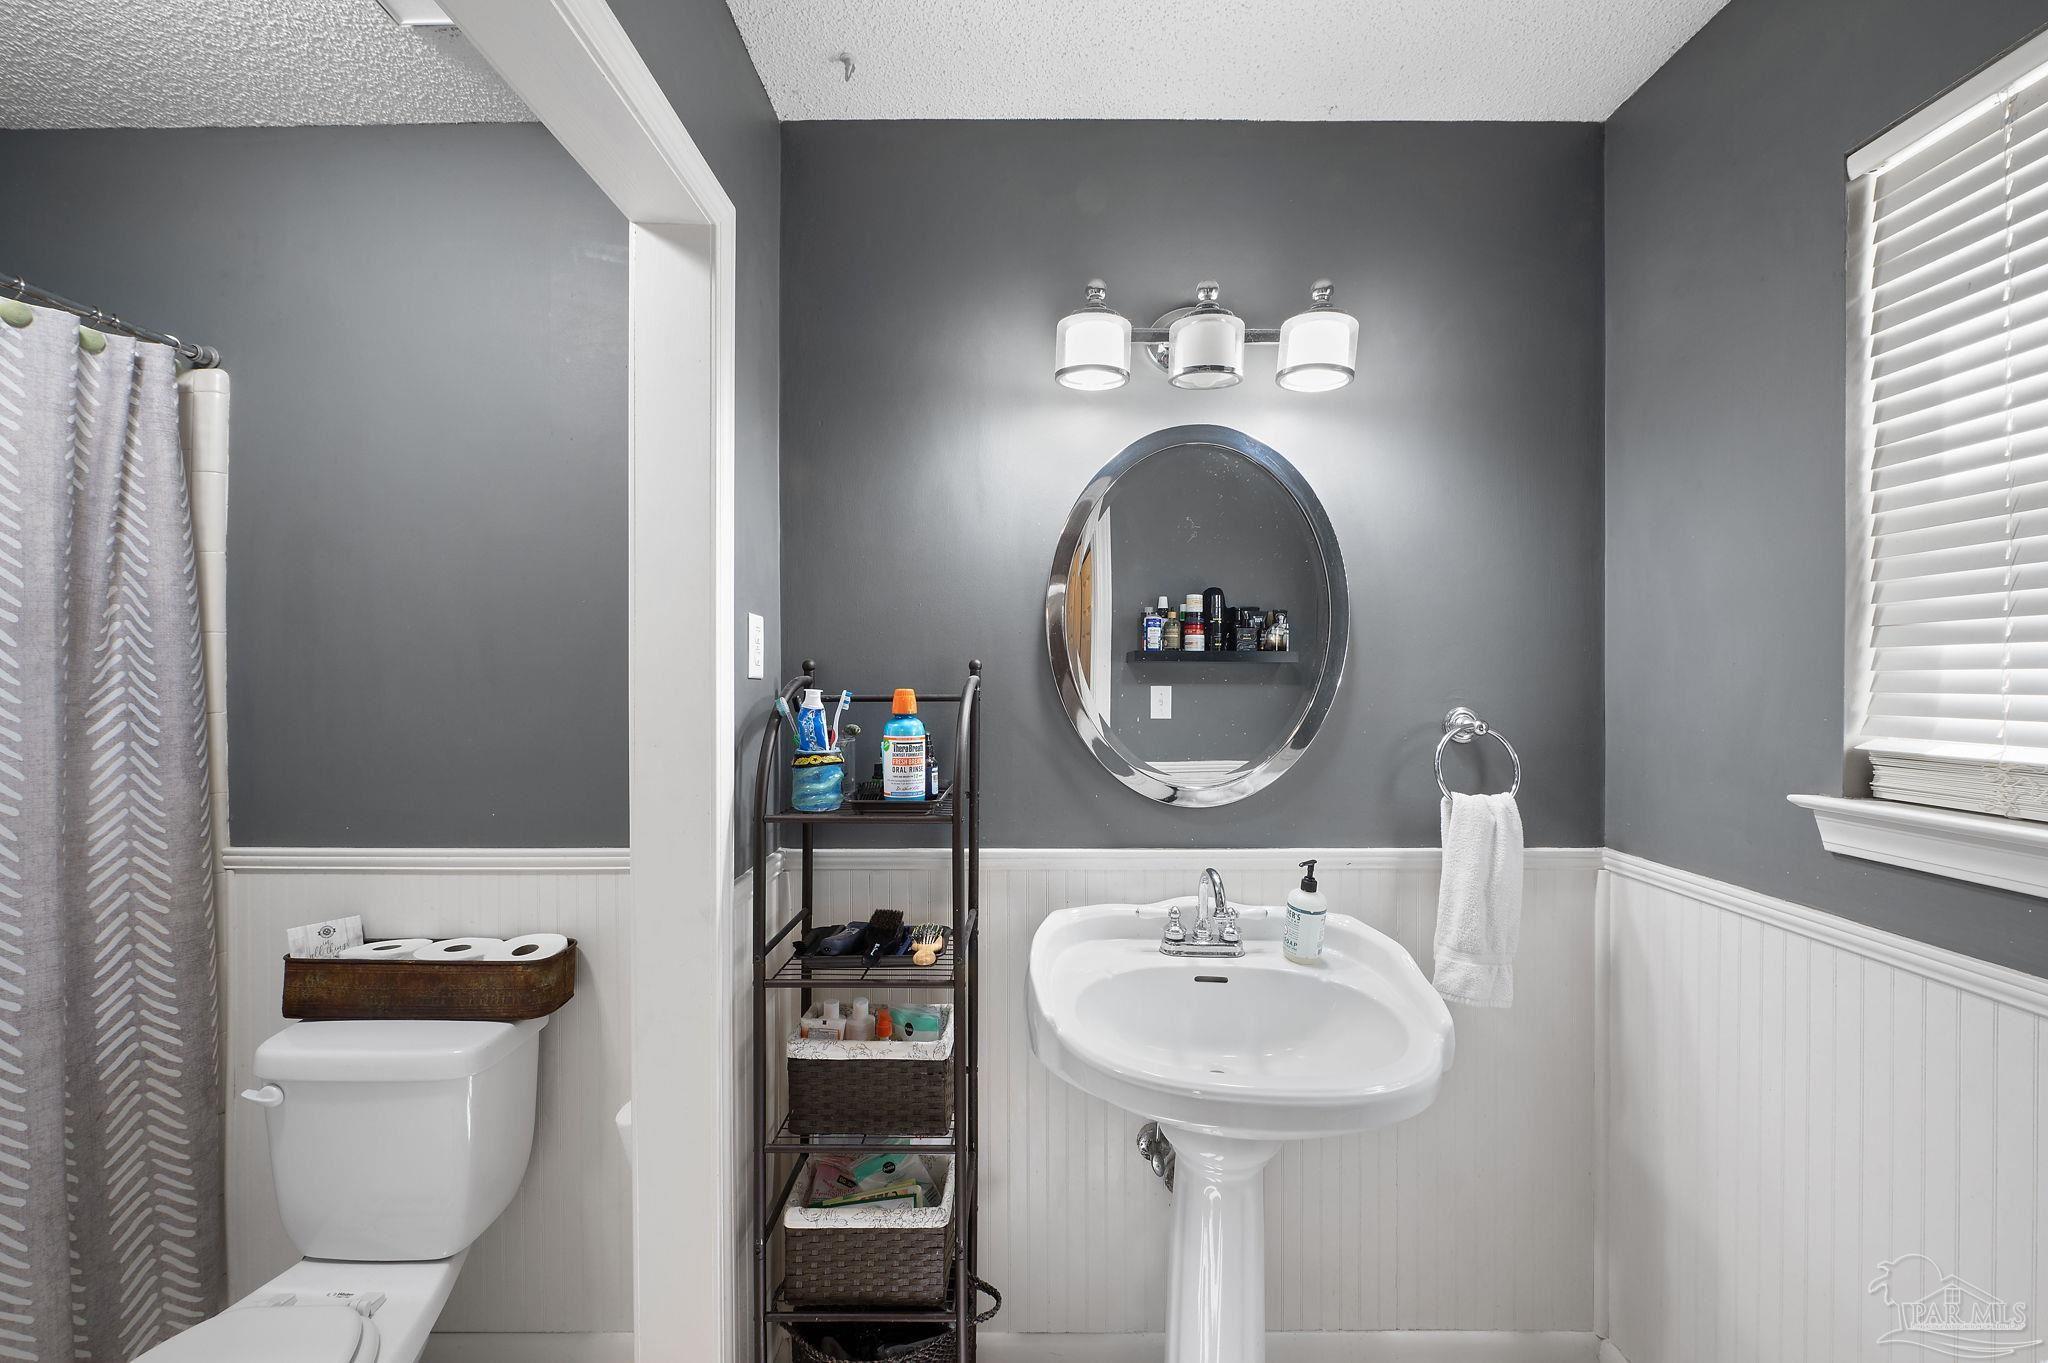
Bathroom with gray walls, white beadboard wainscoting, pedestal sink, oval mirror, and patterned shower curtain.
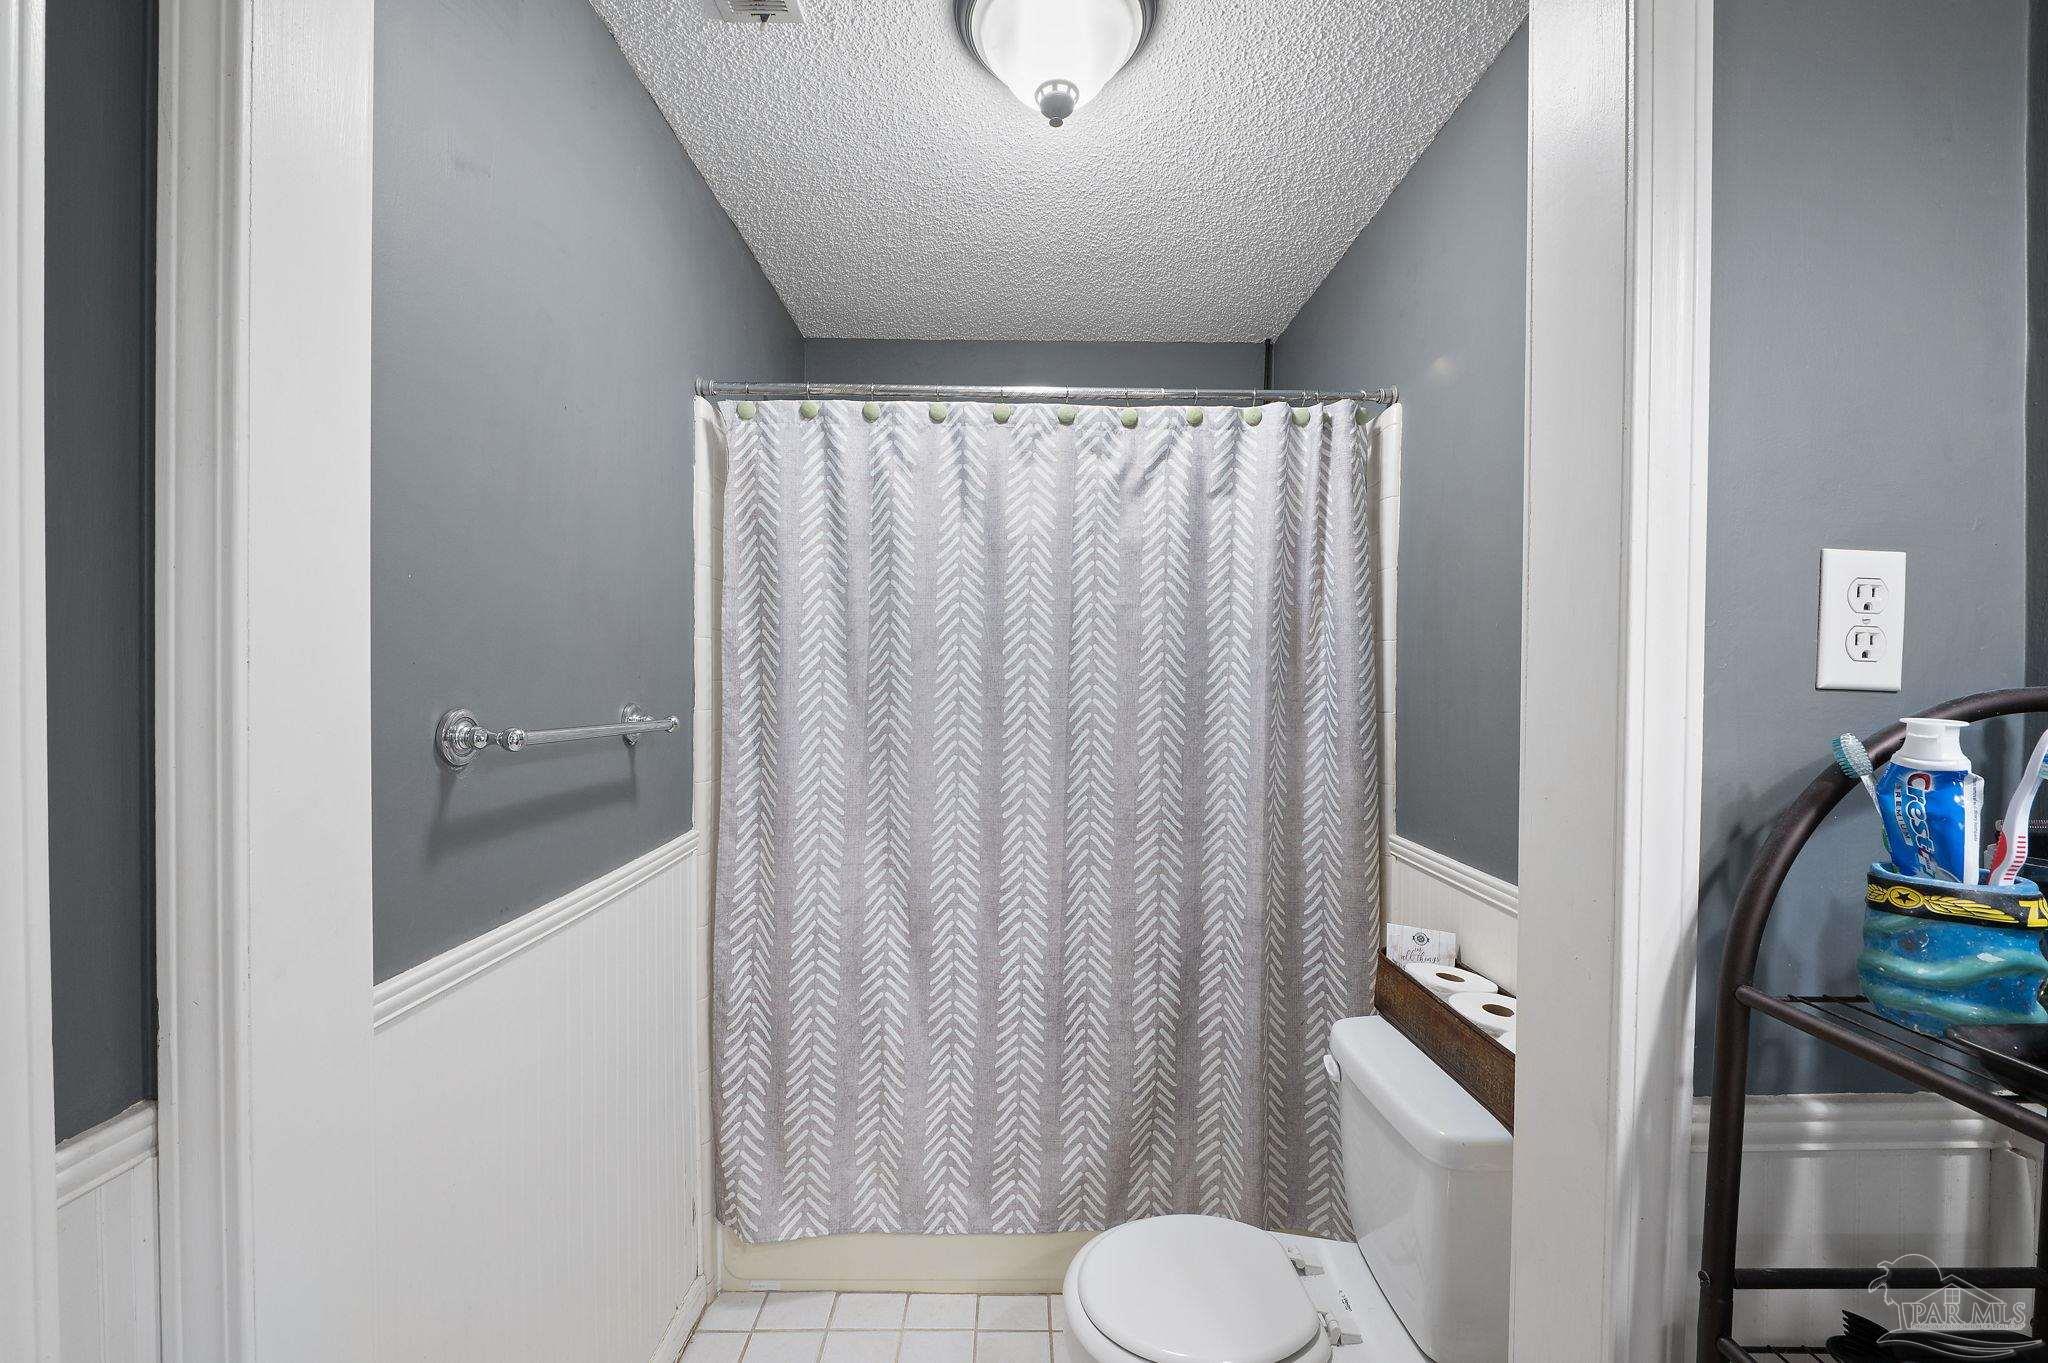
Bathroom with a gray-and-white chevron shower curtain and white beadboard wainscoting.
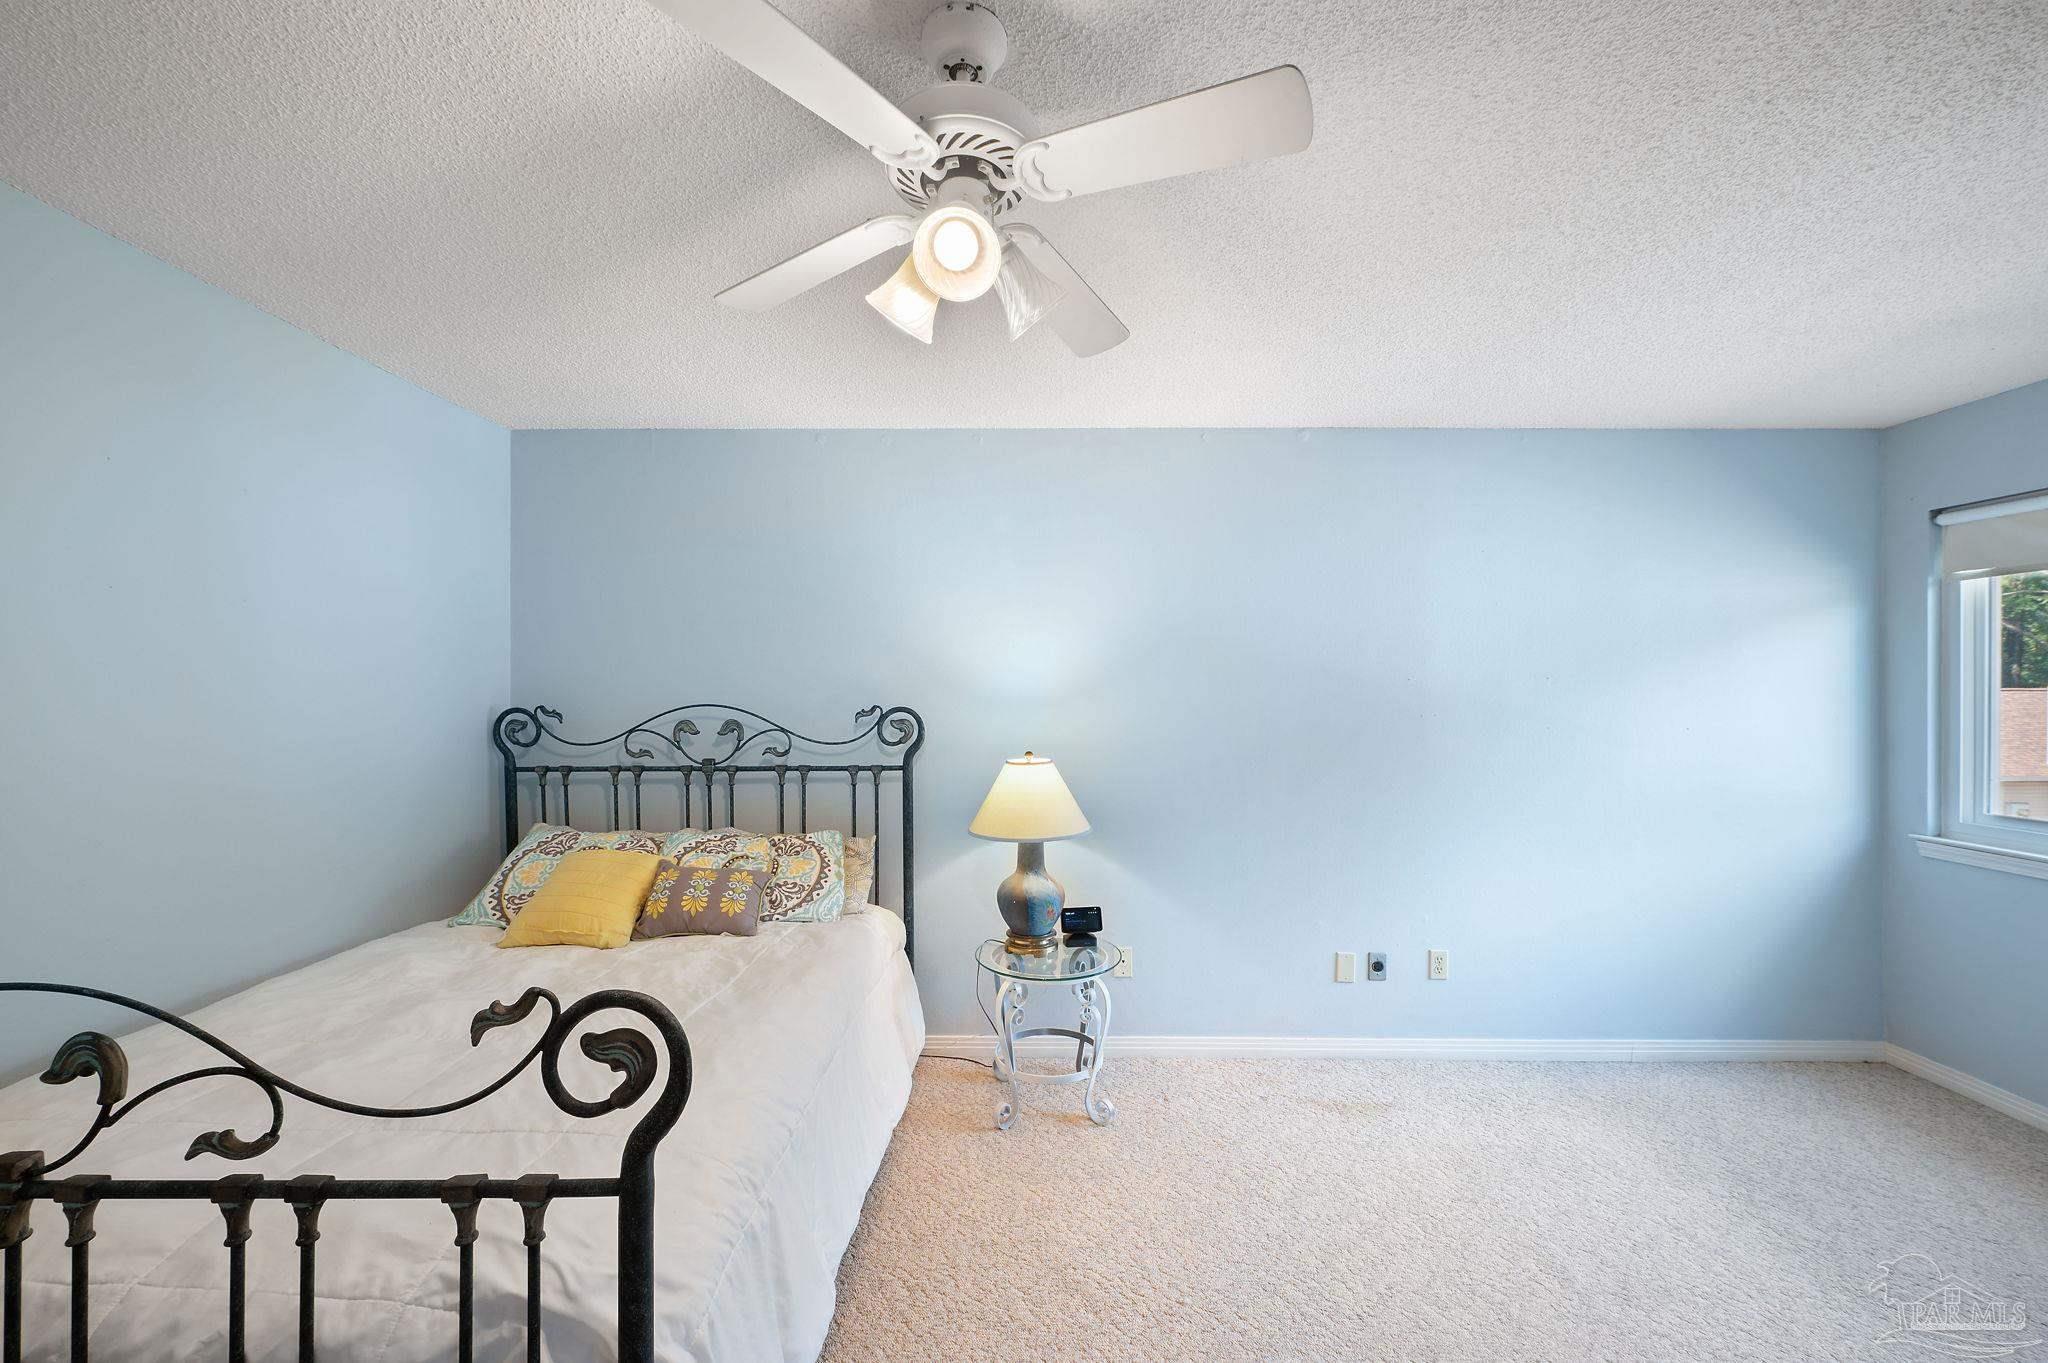
Furnished bedroom with a black wrought-iron bed, light blue walls, and a ceiling fan.
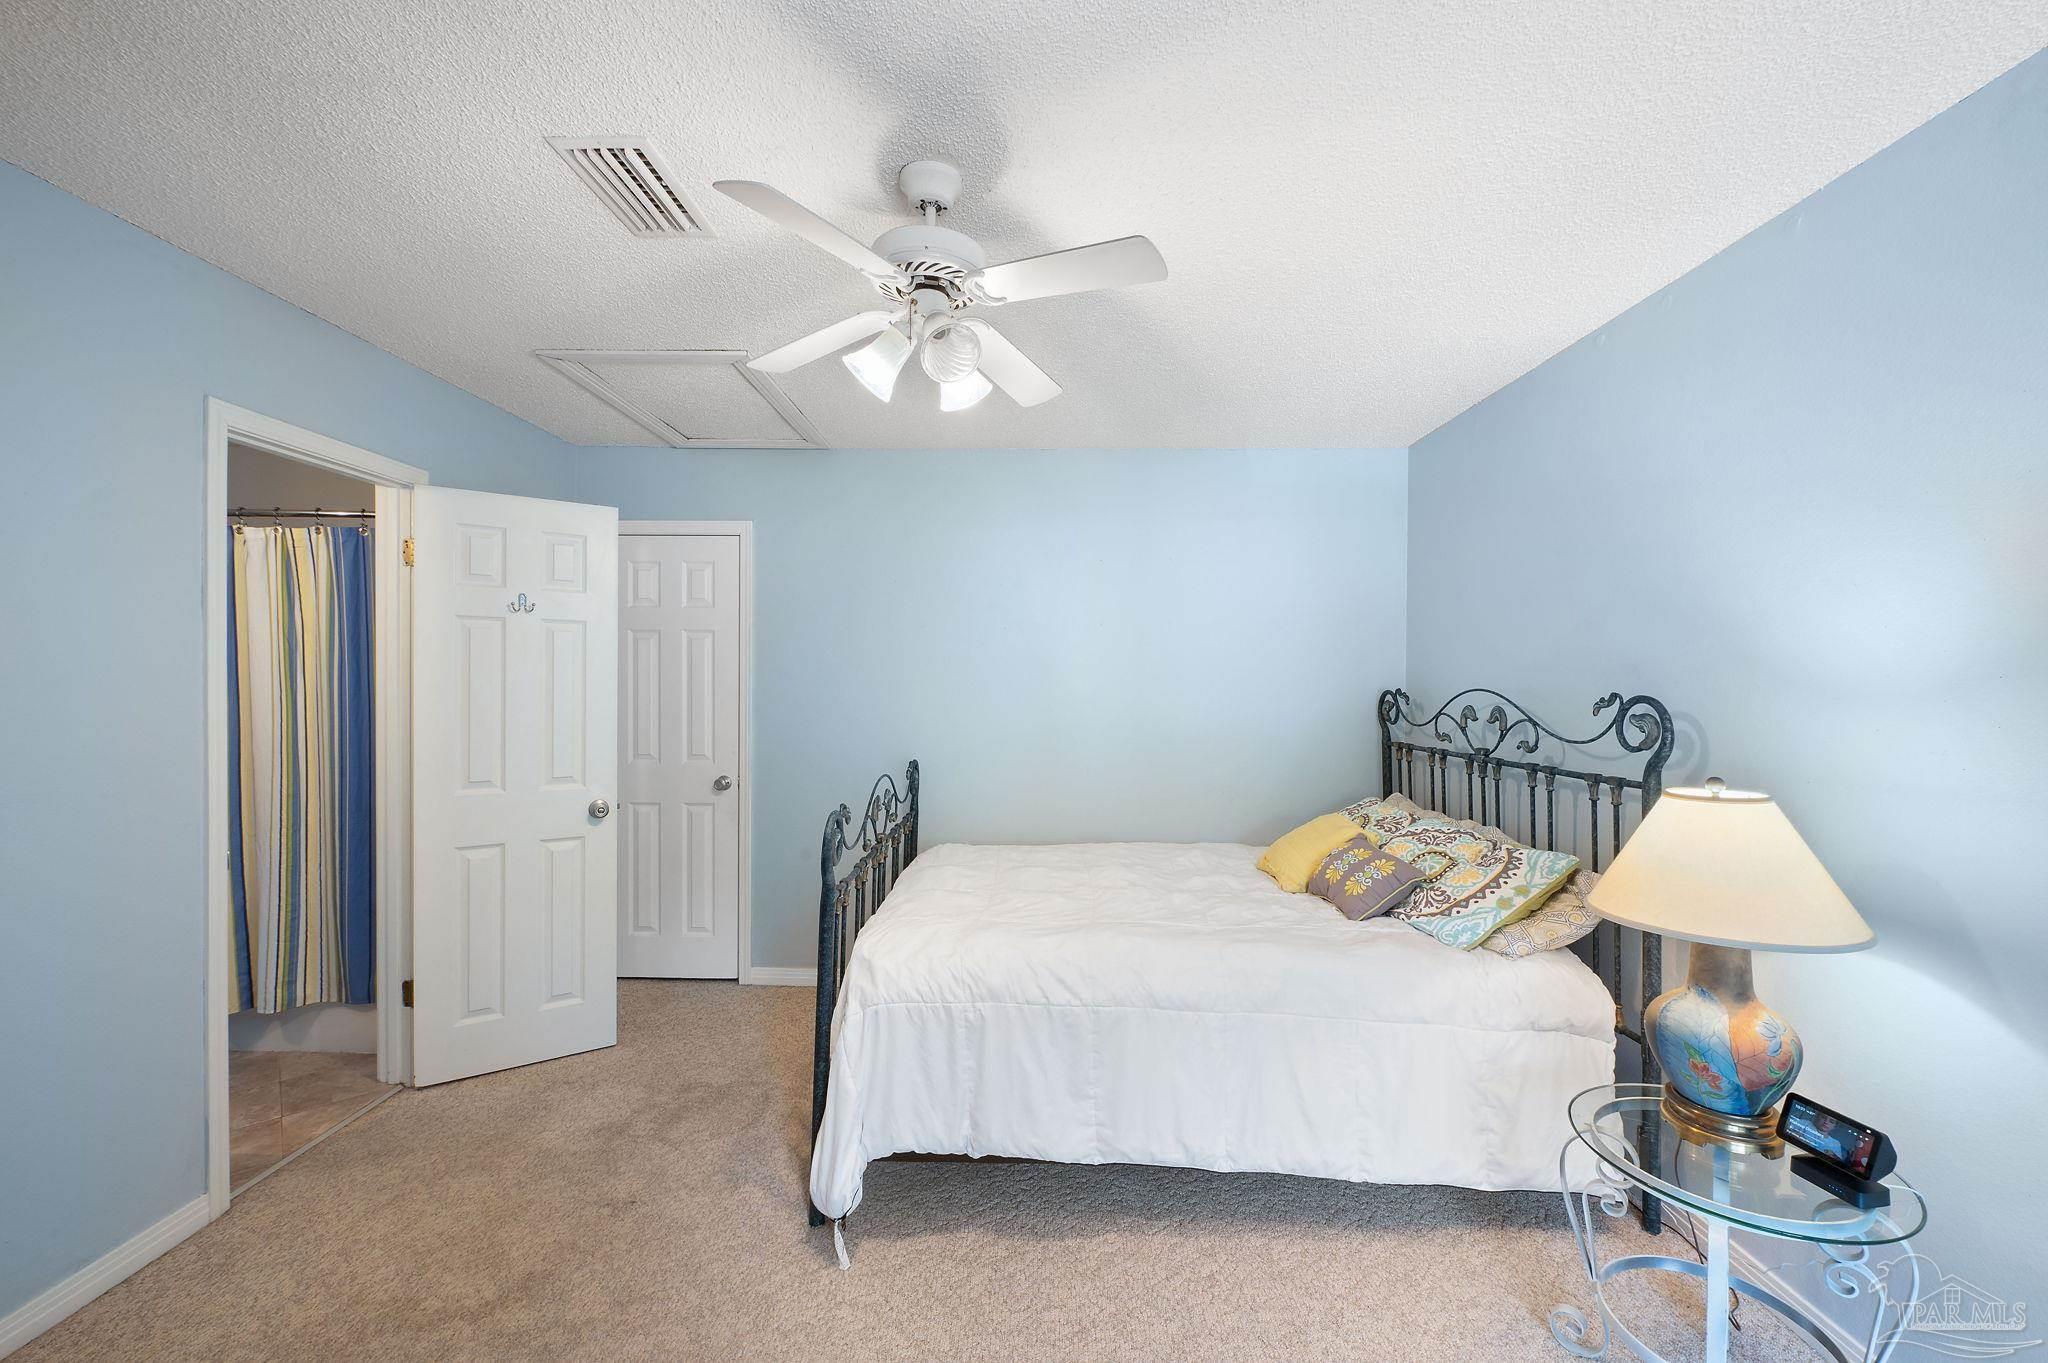
Bedroom with a black metal bed, white bedding, blue walls, and an open doorway to the bathroom.
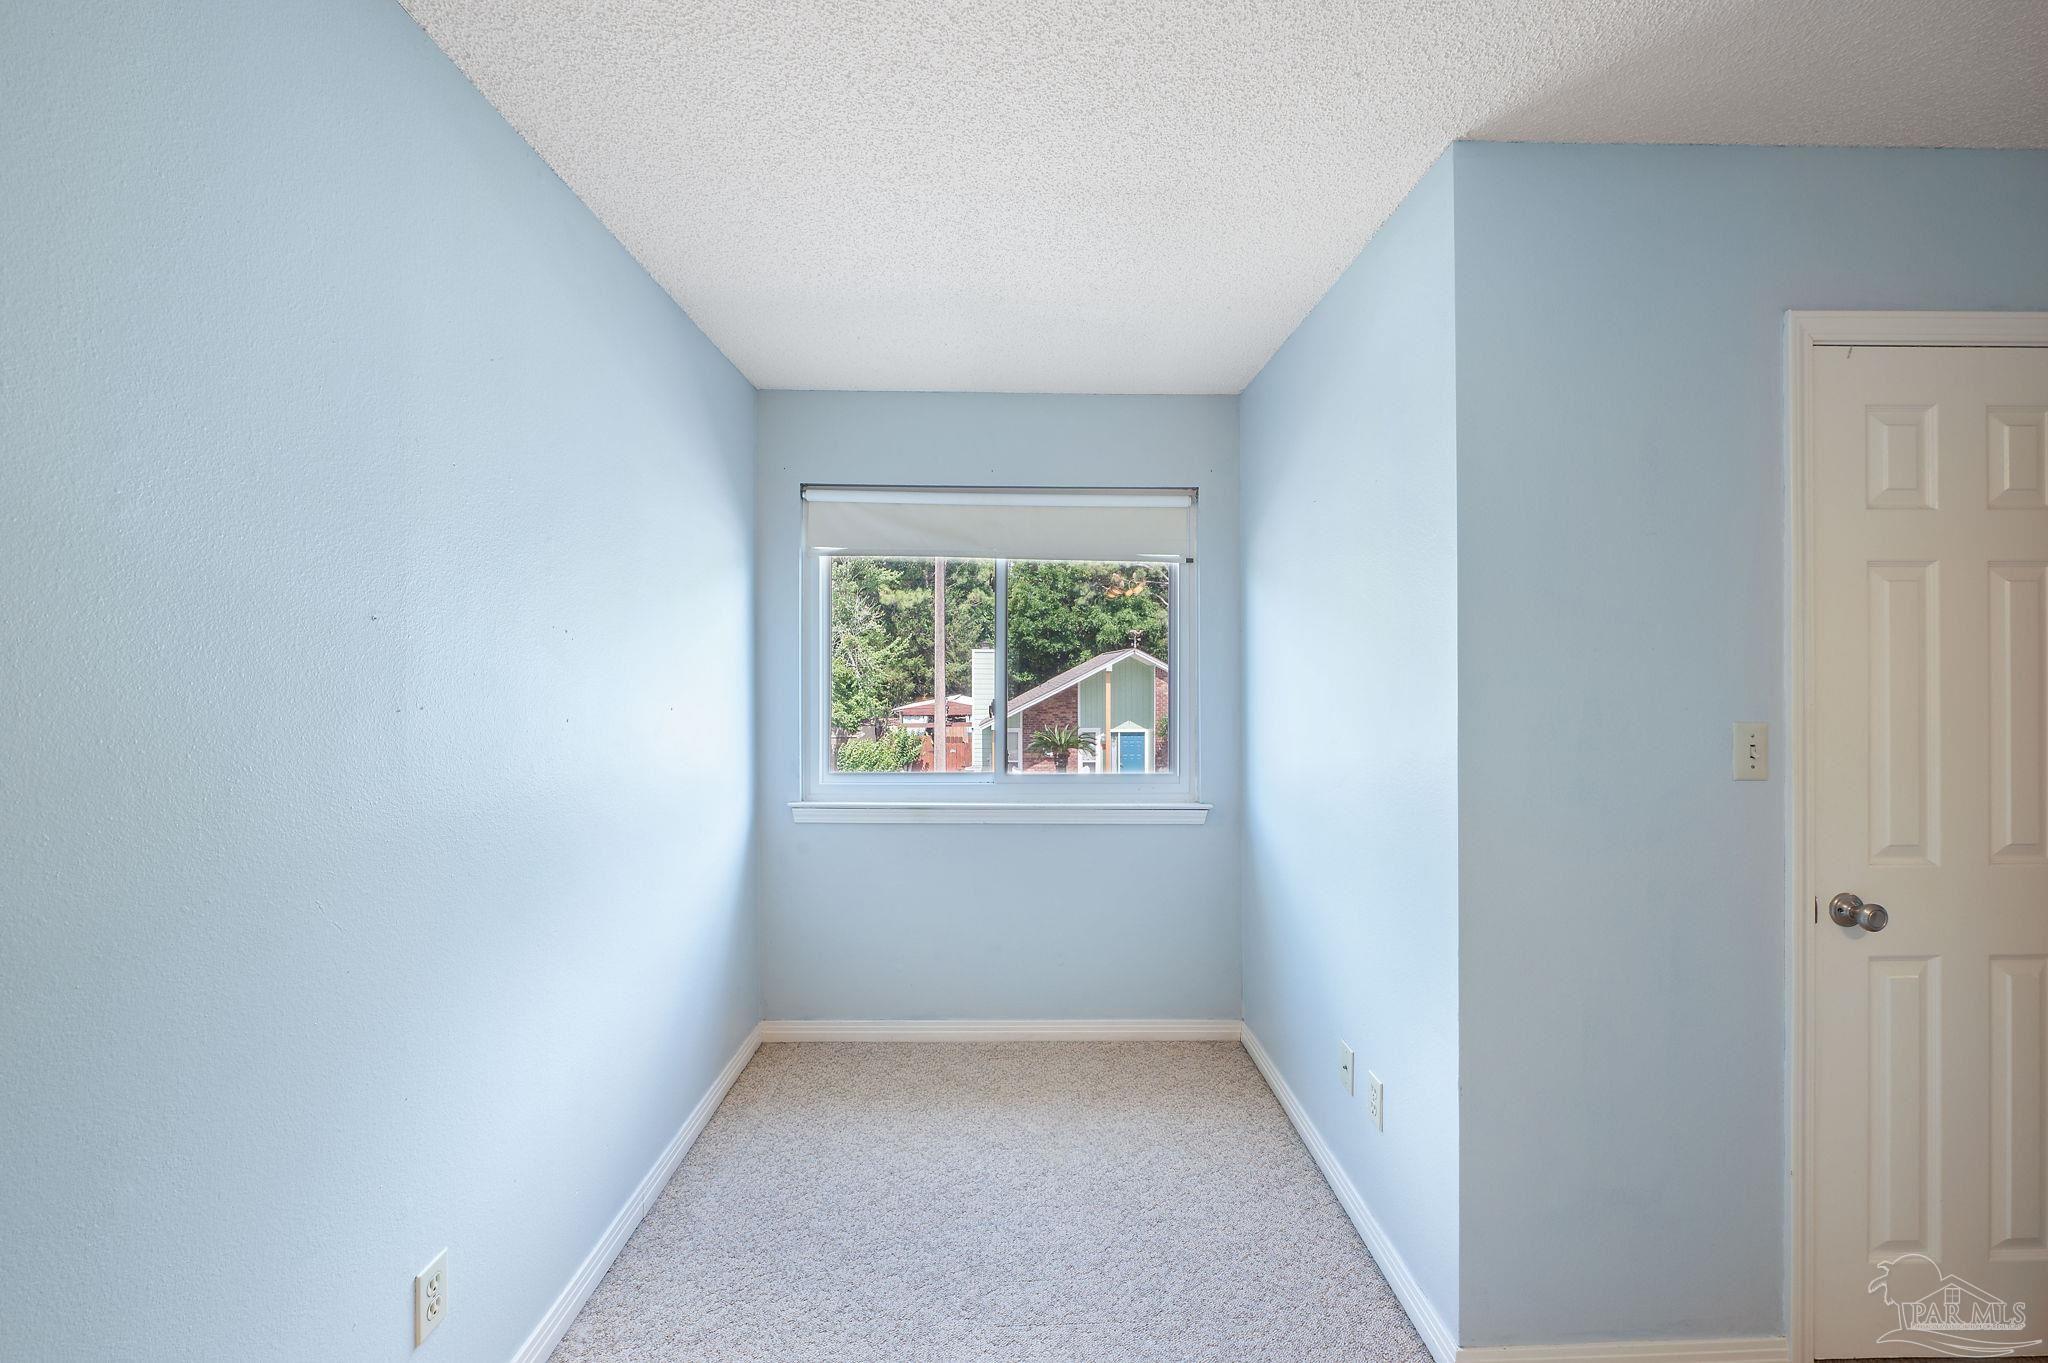
Empty narrow room with pale blue walls, carpet, and a window with a partially lowered blind.
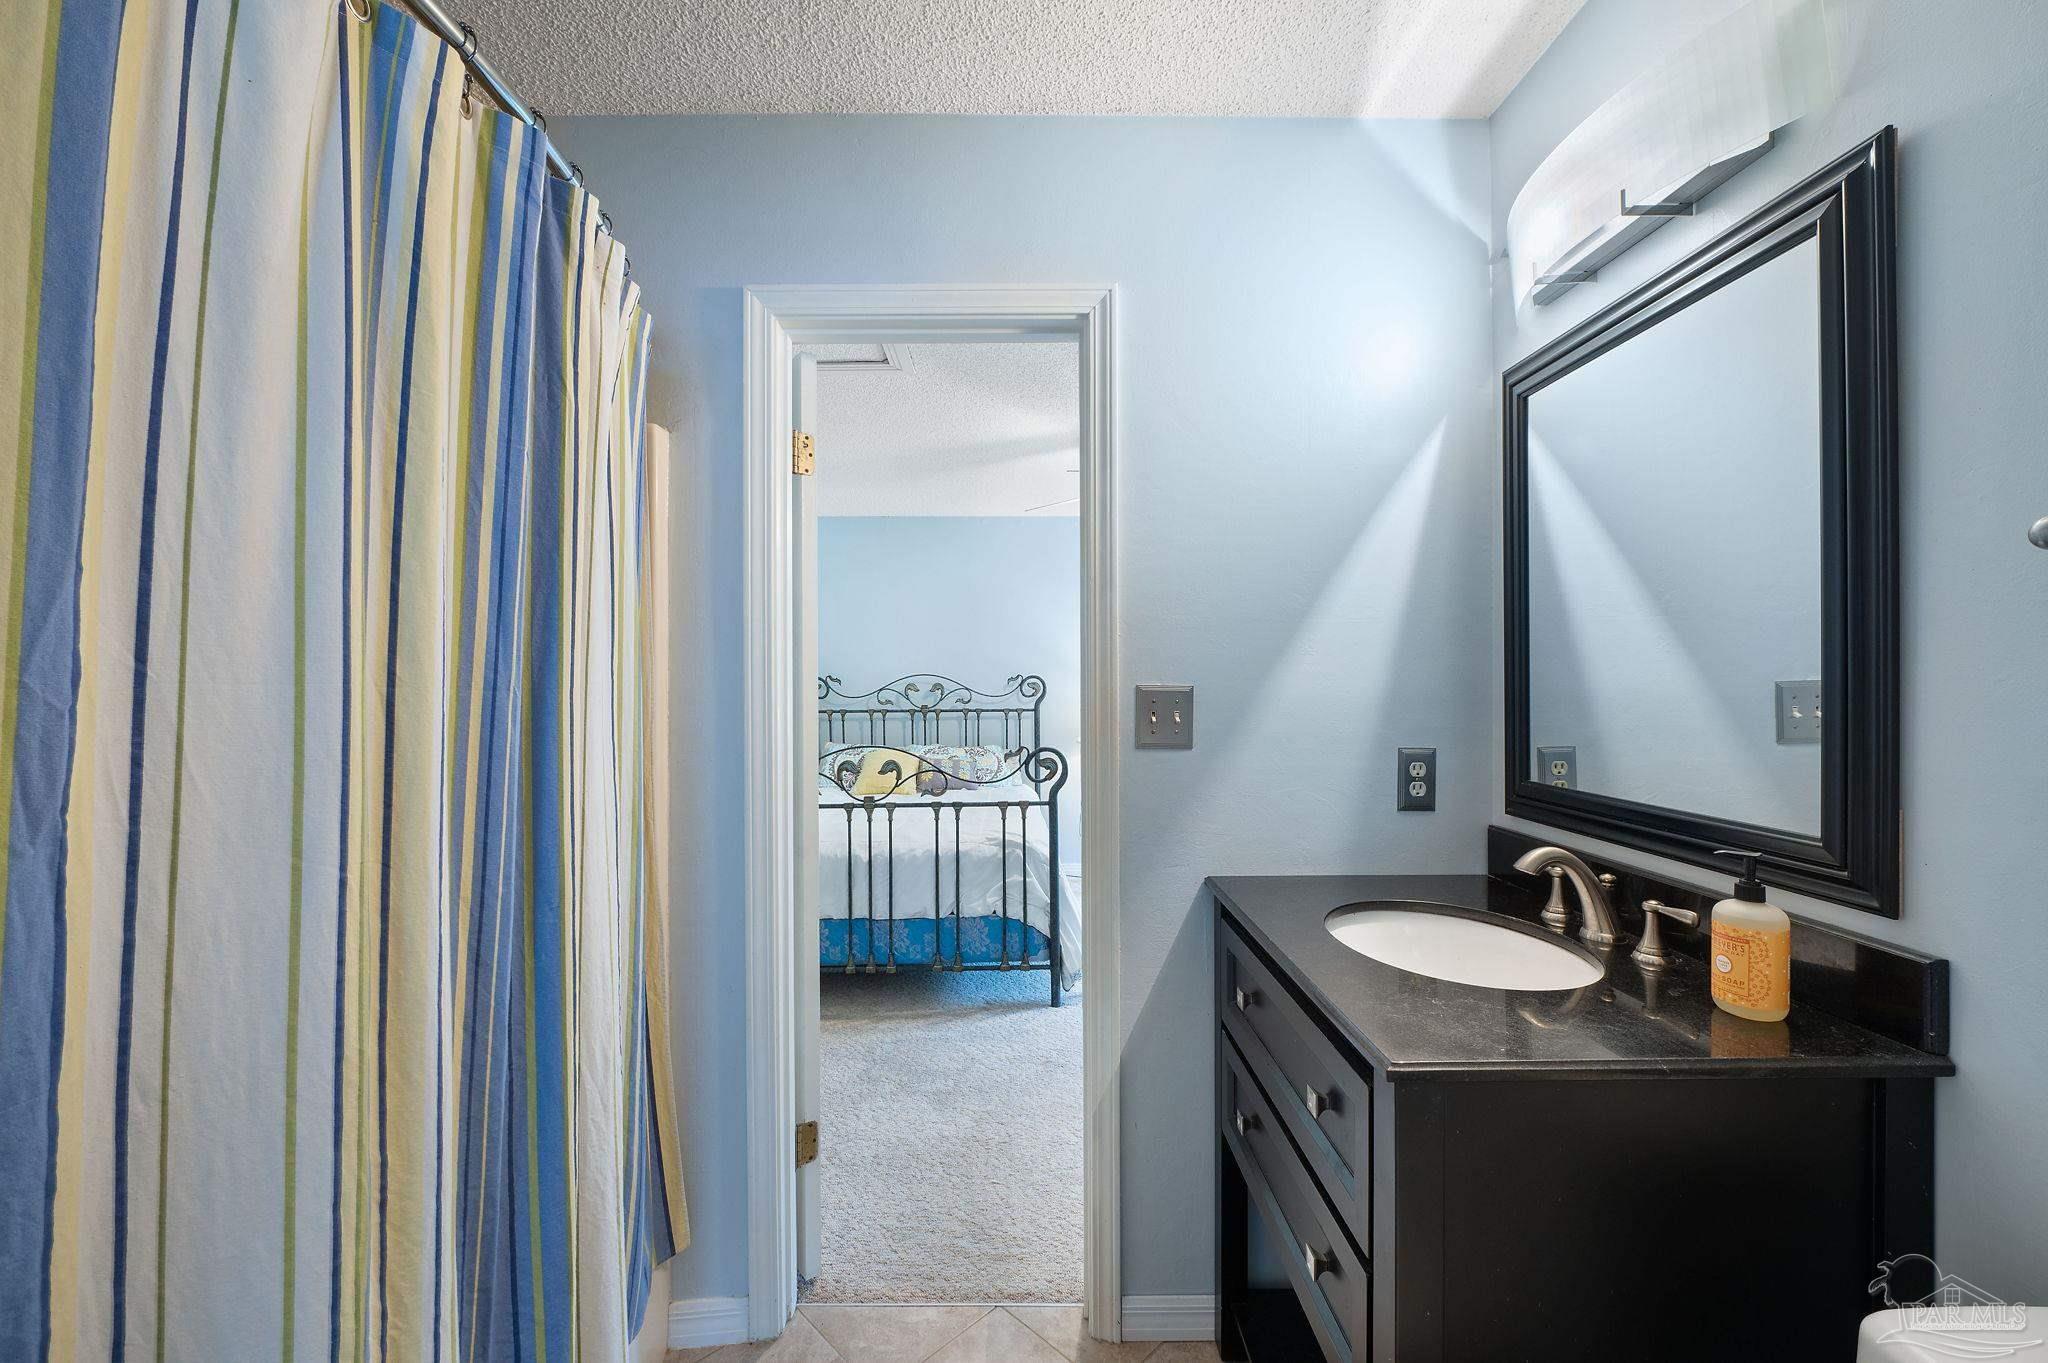
Bathroom with striped shower curtain and dark vanity; an open doorway reveals a bedroom.
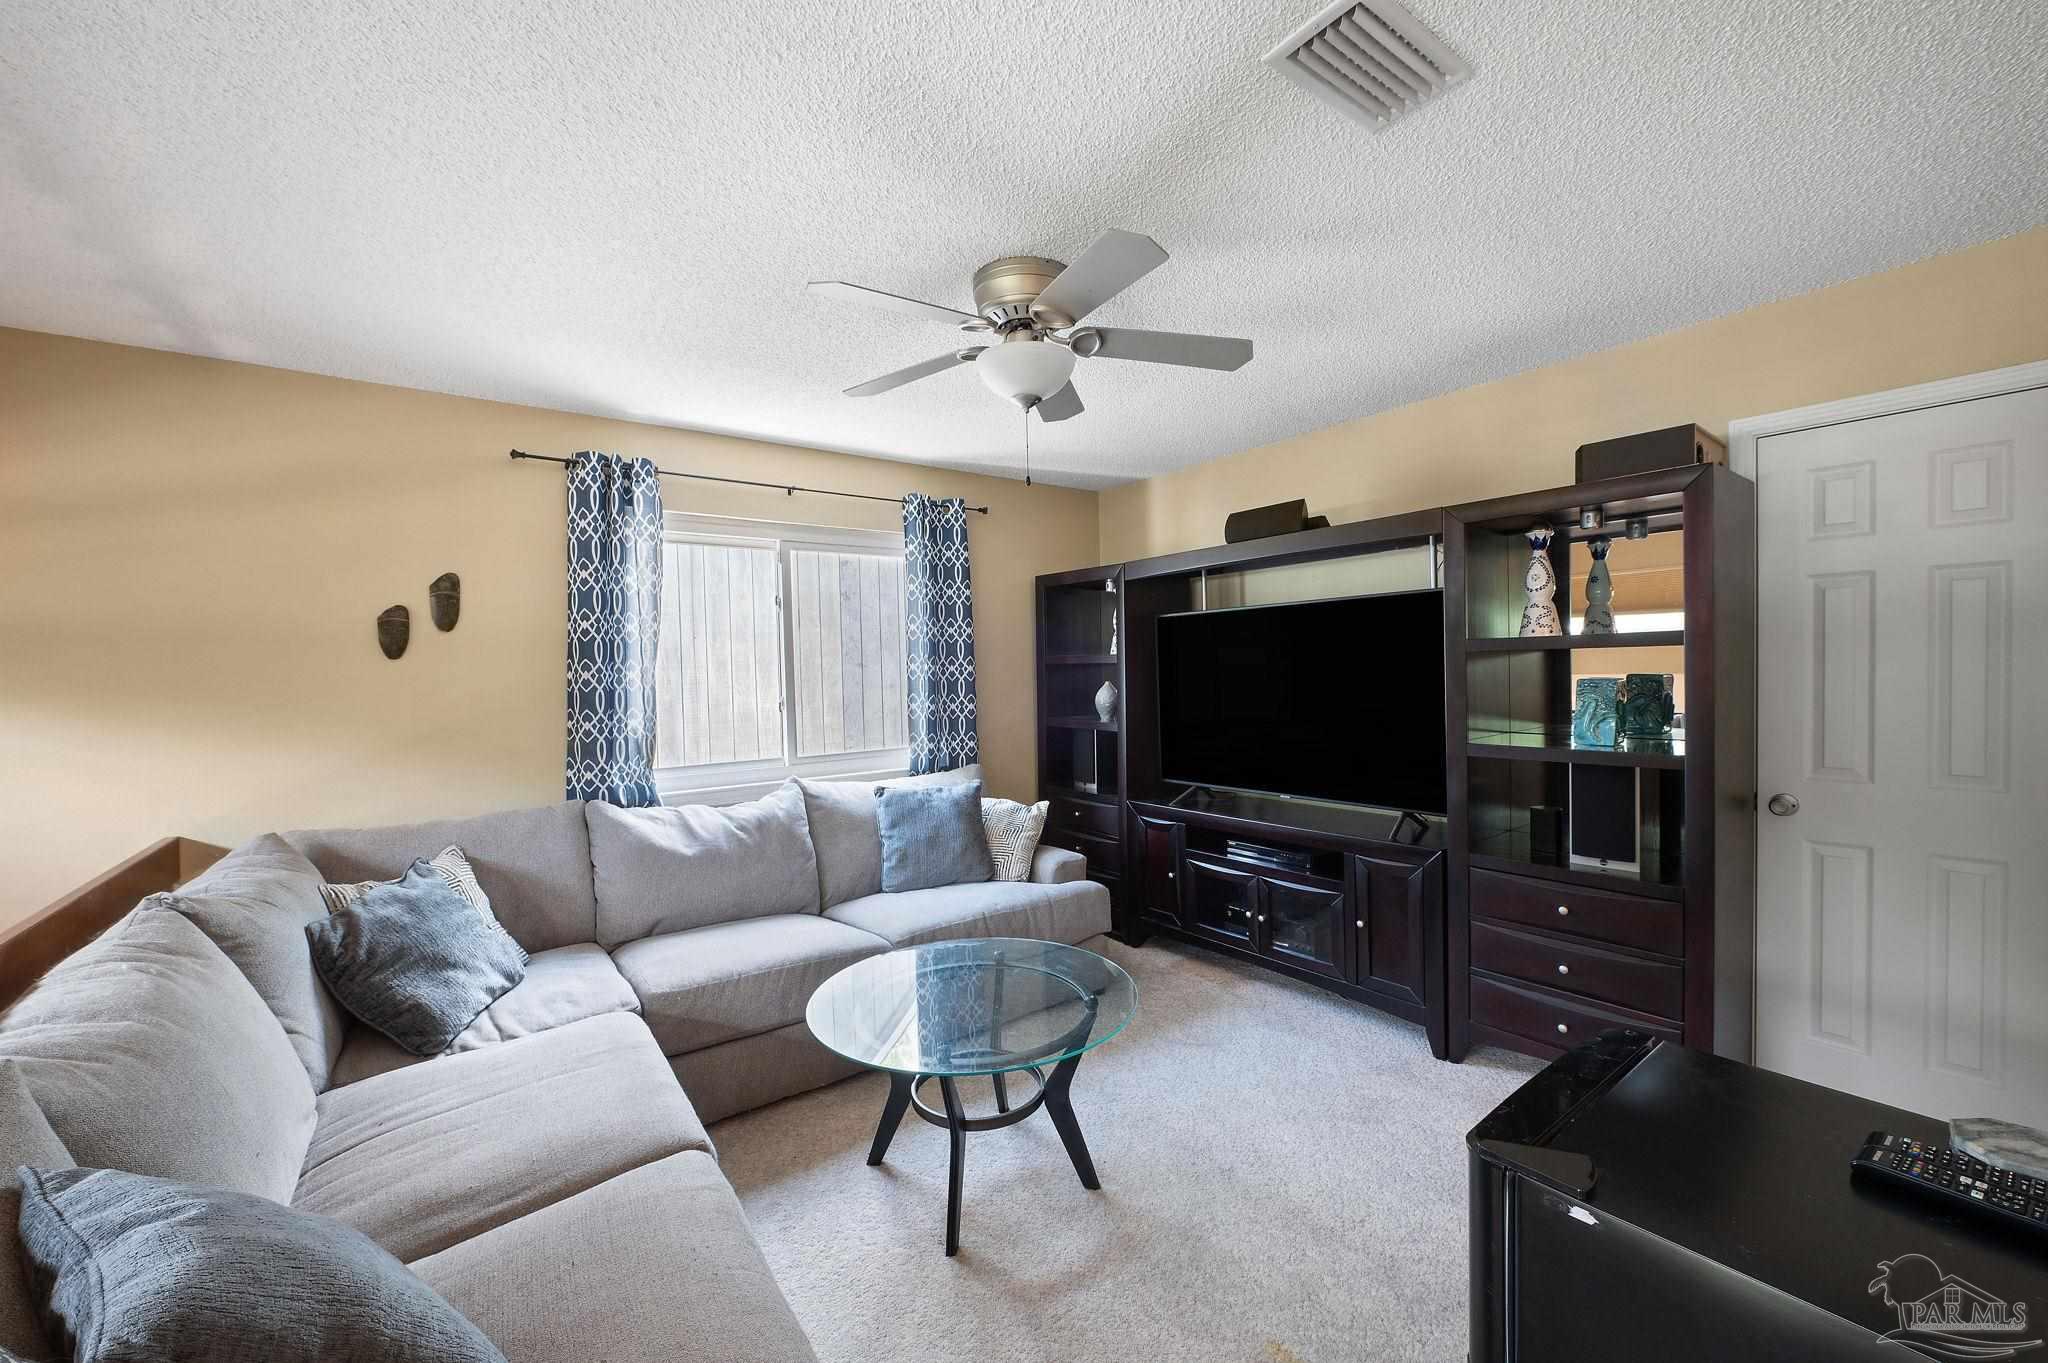
Furnished living room with a gray sectional, glass coffee table, and dark entertainment center.
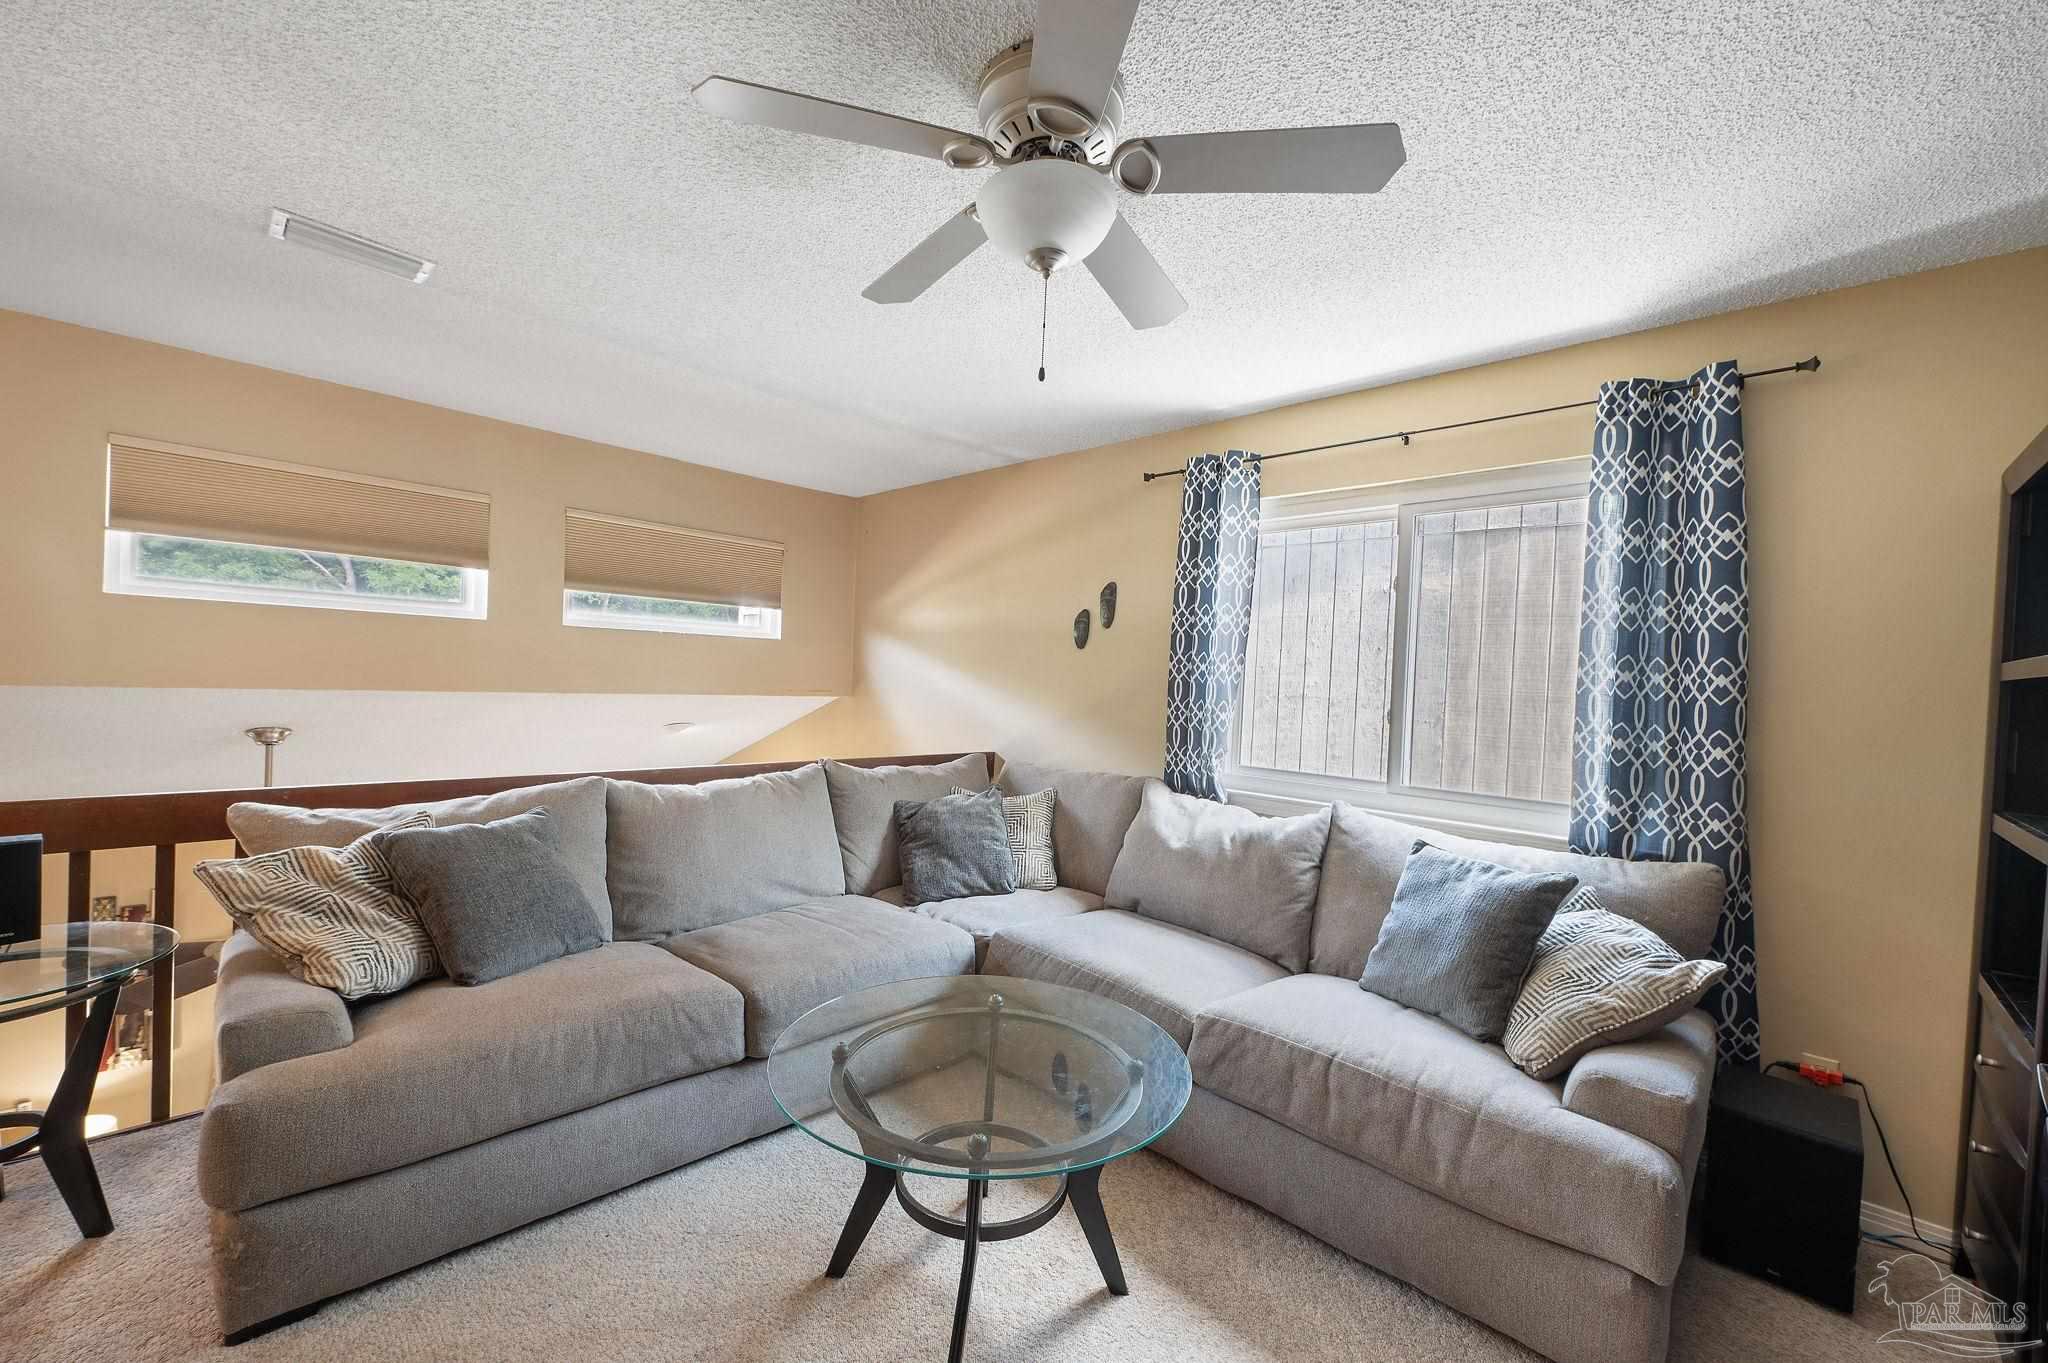
Living room with a gray sectional, glass coffee table, ceiling fan, and blue patterned curtains.
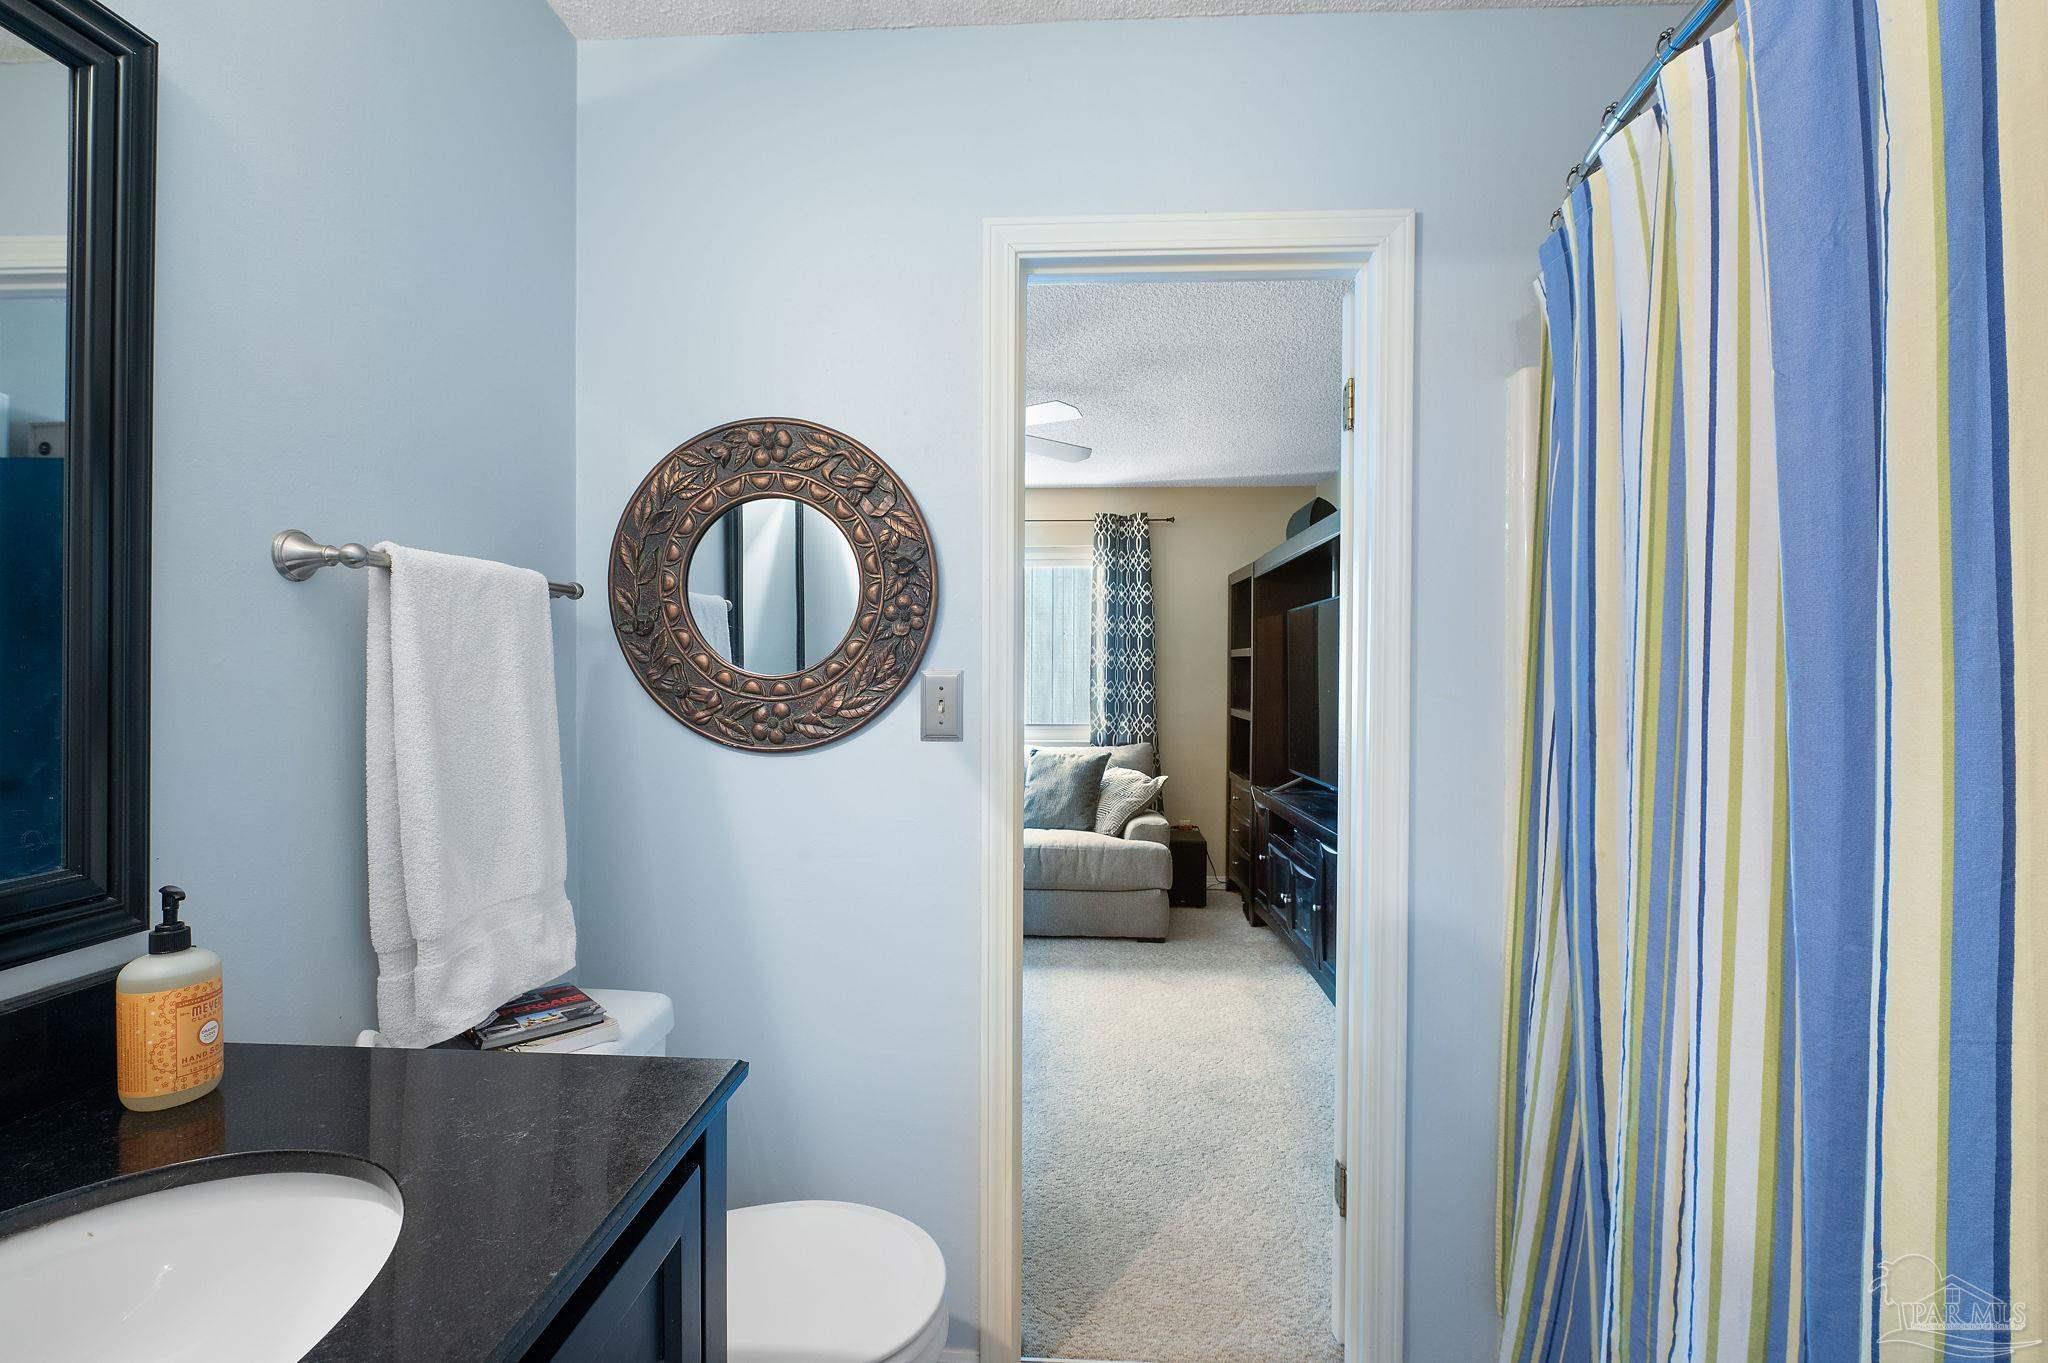
Bathroom with a striped shower curtain, round mirror, black vanity, and doorway to a living room.
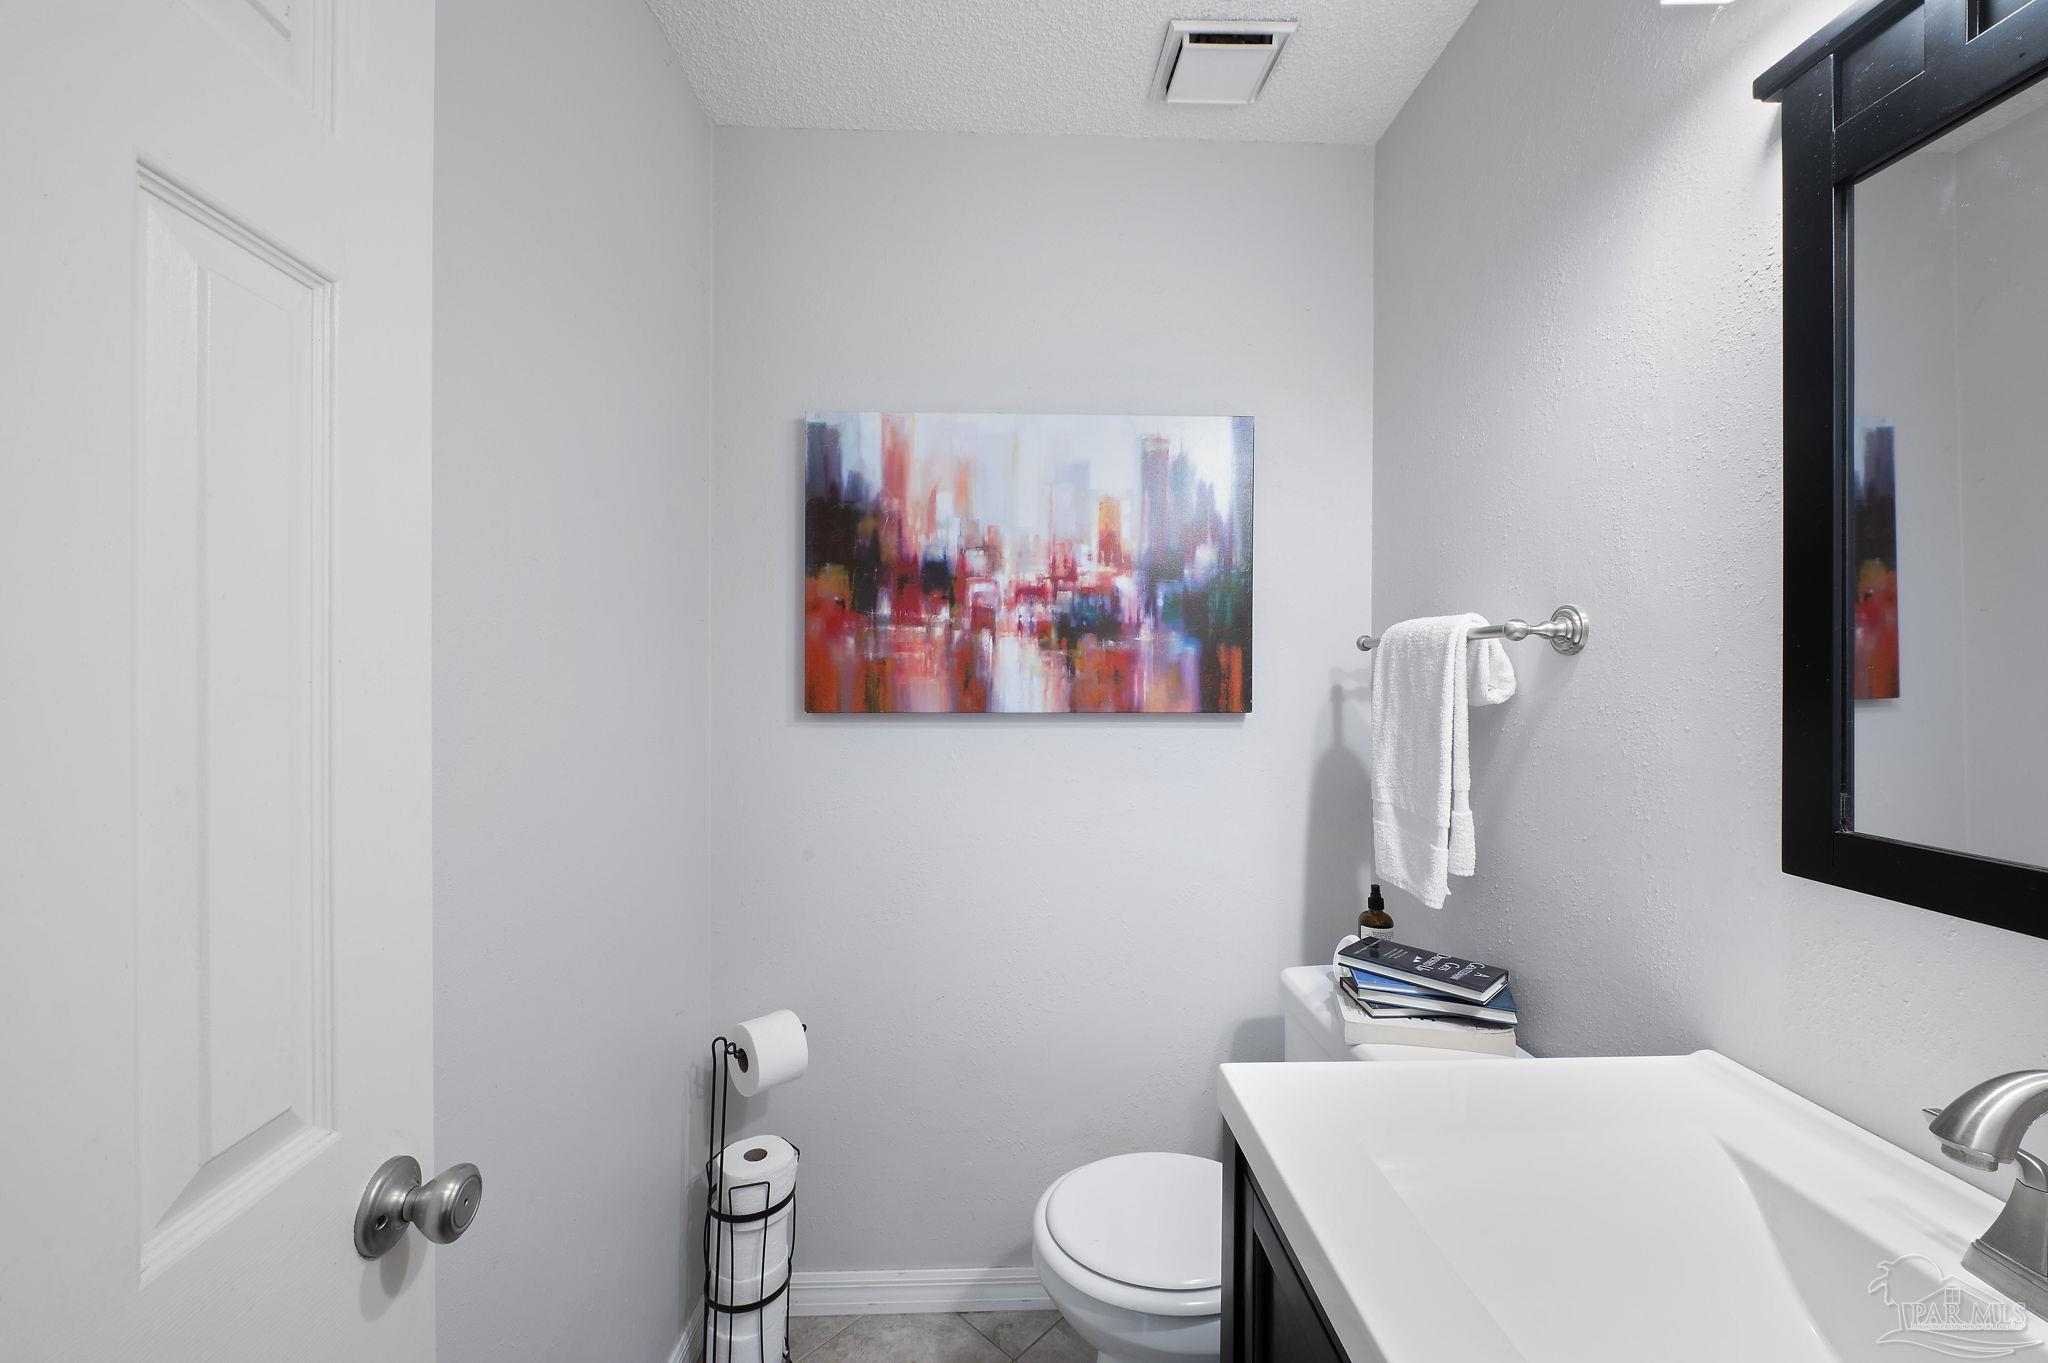
Bathroom with white vanity, black-framed mirror, and colorful abstract artwork above the toilet.
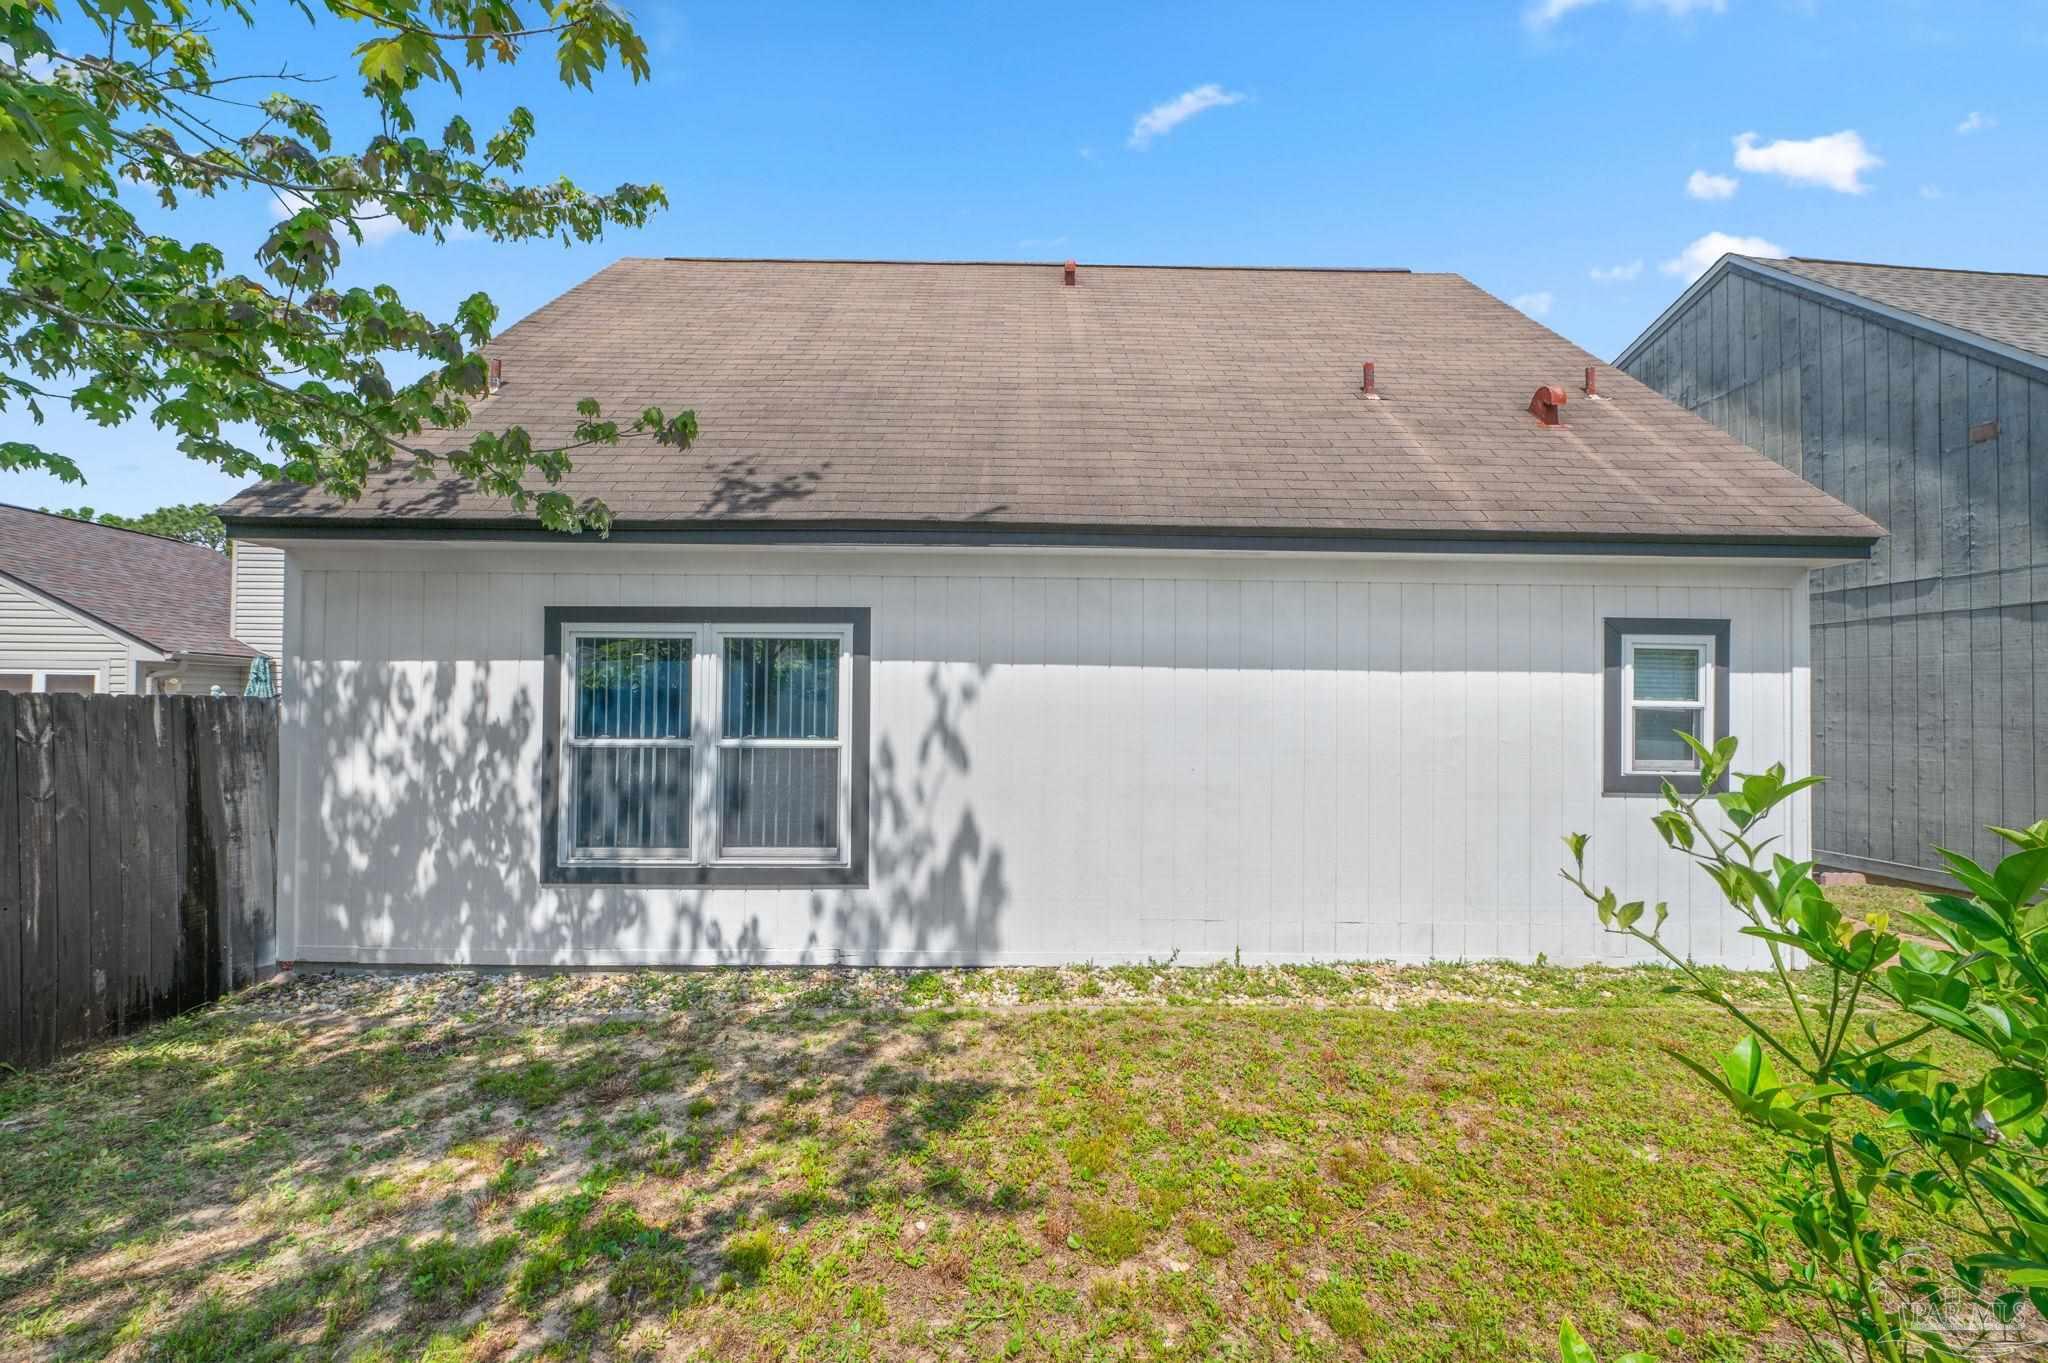
Rear of a light-sided house with a broad shingle roof and a patchy grassy yard.
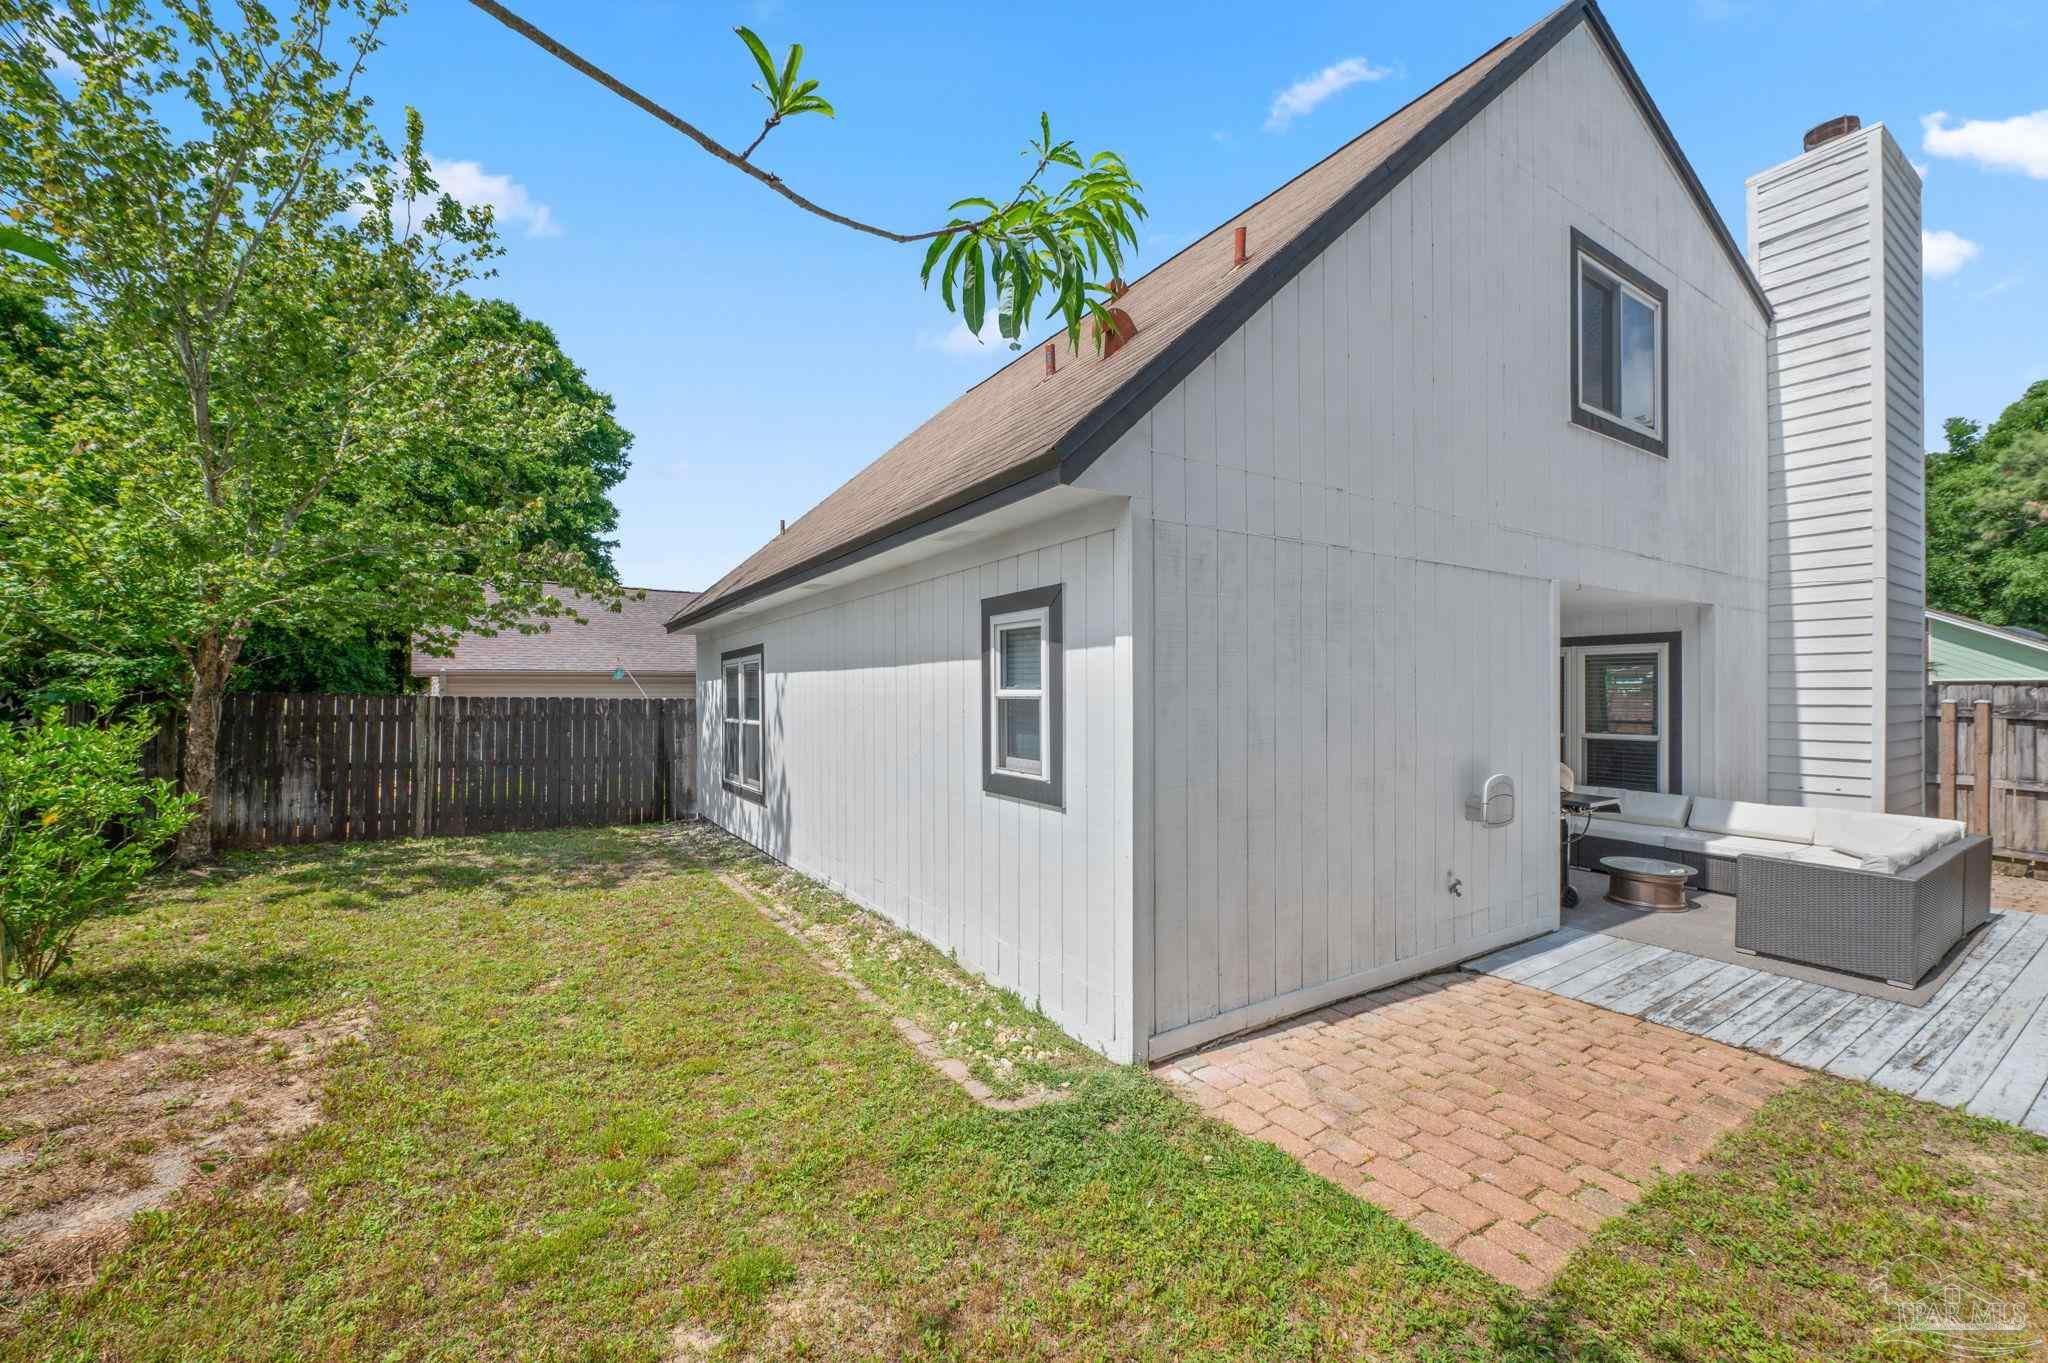
Gray-sided home beside a fenced grassy yard and deck patio with outdoor seating.
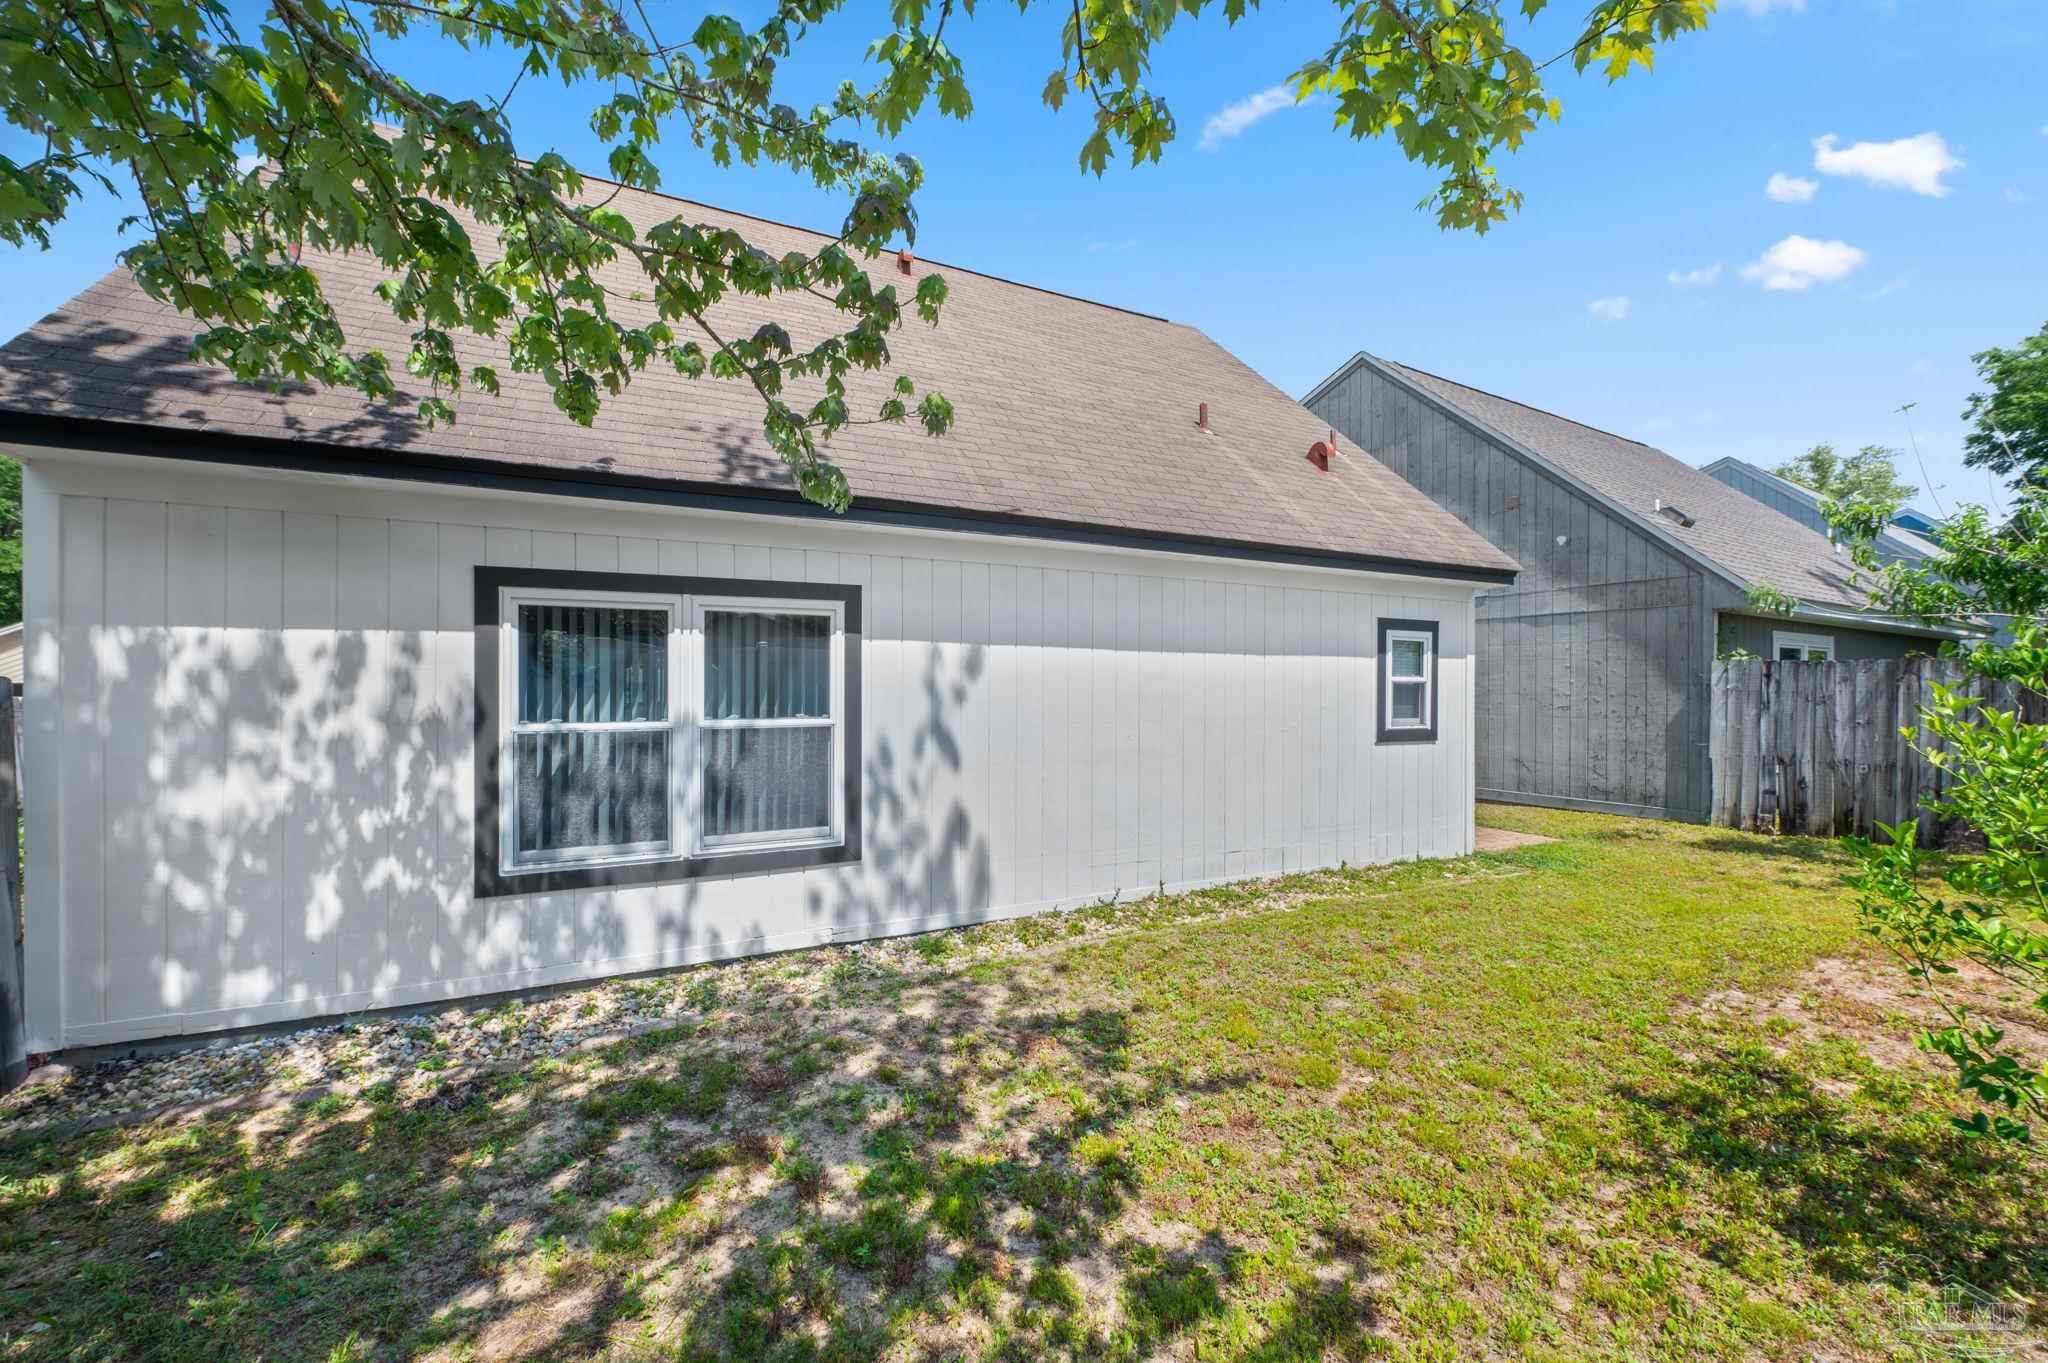
Light-colored home’s side exterior with dark-trimmed windows, a grassy yard, and neighboring homes.
SEE ALL PHOTOS
Two-story gray-and-white house with brick accents, a covered porch, attached garage, and broad green lawn.
Living room with a brown leather sofa beside the front entry and dark wood staircase railing.
Living room with a leather sofa, vaulted ceiling, and white-trimmed fireplace.
Living room with vaulted ceiling, fireplace, leather sofa, and desk beside large windows.
Living room with a leather sofa, fireplace, hardwood floors, and a prominent wooden staircase.
Living room with a wooden staircase, upstairs loft, desk by the window, and kitchen beyond.
Kitchen with dark gray cabinets, marble-look counters, wood flooring, and a stainless-steel refrigerator.
Kitchen with dark cabinets, marble-pattern counters, a double sink, and stainless steel appliances.
Kitchen with dark cabinets, marble-pattern counters, and a black glass-top range.
Dining area with a round mosaic-top table and sliding doors to a covered patio with a sectional sofa.
Covered patio with sectional seating and a gas grill beside the fenced backyard.
Covered patio with a white sectional sofa, outdoor grill, and sliding glass doors.
Staged bedroom with a white bed, gray throw, ceiling fan, and sunlight through vertical blinds.
Bedroom with hardwood floors, a ceiling fan, wall-mounted TV, and a large window with vertical blinds.
Bathroom with gray walls, white beadboard wainscoting, pedestal sink, oval mirror, and patterned shower curtain.
Bathroom with a gray-and-white chevron shower curtain and white beadboard wainscoting.
Furnished bedroom with a black wrought-iron bed, light blue walls, and a ceiling fan.
Bedroom with a black metal bed, white bedding, blue walls, and an open doorway to the bathroom.
Empty narrow room with pale blue walls, carpet, and a window with a partially lowered blind.
Bathroom with striped shower curtain and dark vanity; an open doorway reveals a bedroom.
Furnished living room with a gray sectional, glass coffee table, and dark entertainment center.
Living room with a gray sectional, glass coffee table, ceiling fan, and blue patterned curtains.
Bathroom with a striped shower curtain, round mirror, black vanity, and doorway to a living room.
Bathroom with white vanity, black-framed mirror, and colorful abstract artwork above the toilet.
Rear of a light-sided house with a broad shingle roof and a patchy grassy yard.
Gray-sided home beside a fenced grassy yard and deck patio with outdoor seating.
Light-colored home’s side exterior with dark-trimmed windows, a grassy yard, and neighboring homes.
Sold

2996 Pickford Pl

2996 Pickford Pl, Pensacola, FL 32503

$280,000
OPEN HOUSE CANCELLED SATURDAY JUNE 8TH Welcome to your dream home nestled in a very desirable location, just moments away from an array of restaurants and a mere 20-minute drive from the beach. This inviting 2-bedroom, 2.5-bathroom house offers an ideal blend of convenience and comfort. As you step inside, you're greeted by an open and airy floor plan that seamlessly integrates the living, dining, and kitchen areas, creating an inviting space for entertaining guests or enjoying cozy nights in. Upstairs, you'll find one generously sized bedroom, as well as a second living area that is great for watching movies or an excellent office space for working from home. The primary suite, located on the main, floor offers a tranquil retreat with a spacious layout. Directly connected is the master bath as well as a walk through closet. Just outside the master bedroom is a half bath that is perfect when having guests. The main living area offers enviable tall ceilings as well as a fireplace for warming up on cool evenings. Outside, a covered patio beckons for al fresco dining or that morning cup of coffee. Don't miss the opportunity to make this your own slice of paradise! Schedule a showing today and experience the allure of this exceptional property for yourself.

2
beds

3
baths

1,461 Sq.Ft. LIVING AREA

4,356 Sq.Ft. lot

Vinny Matassa

Vinny Matassa

Features & Amenities

Interior

  • total bedrooms2
  • Total bathrooms3
  • full bathrooms2
  • half bathroom1
  • Flooring Tile, Carpet, Laminate
  • APPLIANCES Electric Water Heater, Dryer, Washer, Dishwasher, Disposal, Refrigerator
  • other interior Features Baseboards, Ceiling Fan(s), Media Room

Area & Lot

  • Status Sold
  • Date Sold July 3, 2024
  • Living Area1,461 Sq.Ft.
  • Total Area1,461 Sq.Ft.
  • Lot Area4,356 Sq.Ft.
  • MLS® ID640233
  • TypeResidential
  • YEAR BUILT1985
  • NeighborhoodEast Hill / Scenic
  • Architecture StylesContemporary
  • Elementary SchoolCordova Park
  • Middle SchoolWORKMAN
  • High SchoolWashington

Exterior

  • STORIES2
  • Garage Space1.0
  • utilitiesCable Available
  • PoolNone
  • roofComposition
  • lot featuresCul-De-Sac
  • parkingGarage
  • HEAT TYPEHeat Pump, Fireplace(s)
  • AIR CONDITIONINGHeat Pump, Ceiling Fan(s)
  • sewerPublic Sewer
  • SubstructureSlab
  • security FeaturesSmoke Detector(s)
  • other exterior FeaturesSprinkler

Financial

  • Sales Price$280,000
  • HOA $240/yr
  • Zoning City

Work With Vinny

Vinny is an active member of the Pensacola Board of REALTORS®, in addition to being part of the Navarre Board of REALTORS®. As a National Association of REALTORS® (NAR) member, he provides a comprehensive, full-service experience to his clients. Vinny resides in Pensacola Beach, where he is deeply involved in the community and currently serves on the Board of Directors for the Pensacola Beach Chamber of Commerce.

Follow Me on Instagram