2977 Trestle Way # 3 Unit: 3-C (lot#)
SEE ALL PHOTOS
2977 Trestle Way # 3 Unit: 3-C (lot#)
Courtesy of DSLD Homes Florida LLC
Sold

2977 Trestle Way # 3 Unit: 3-C (lot#)

2977 Trestle Way # 3 Unit: 3-C (lot#), Cantonment, FL 32533

$624,000
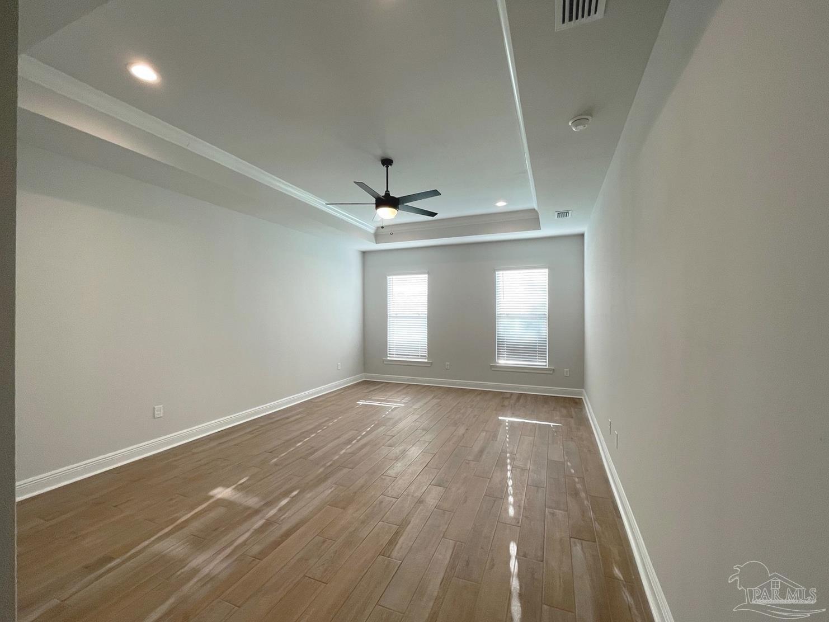
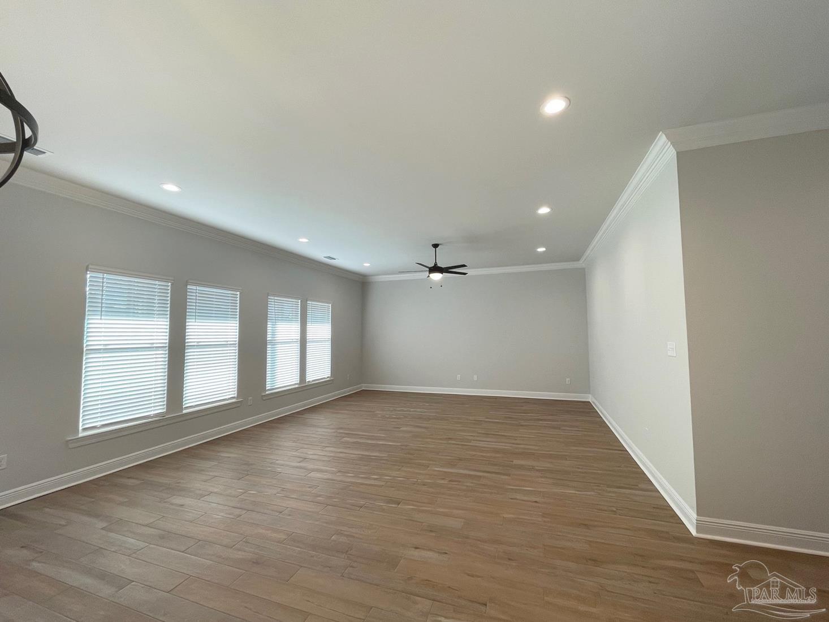
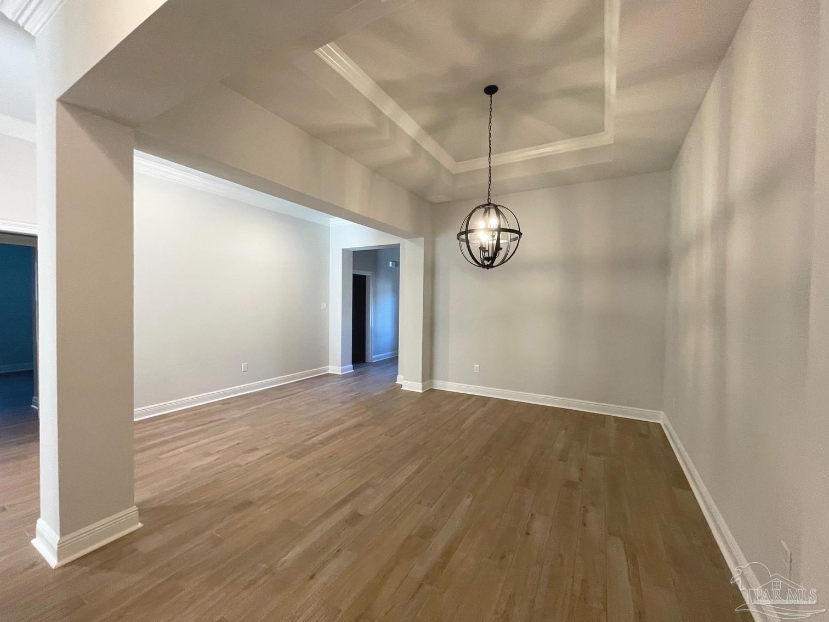
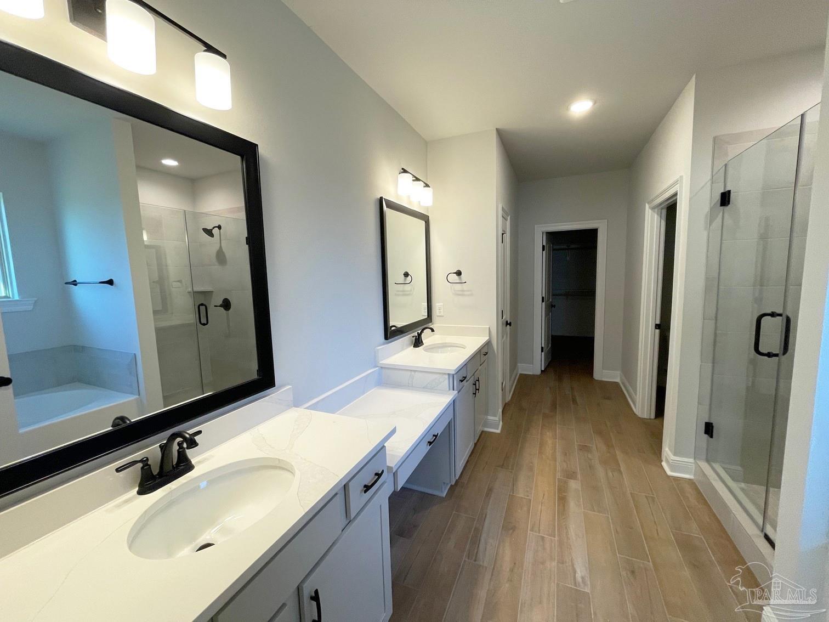
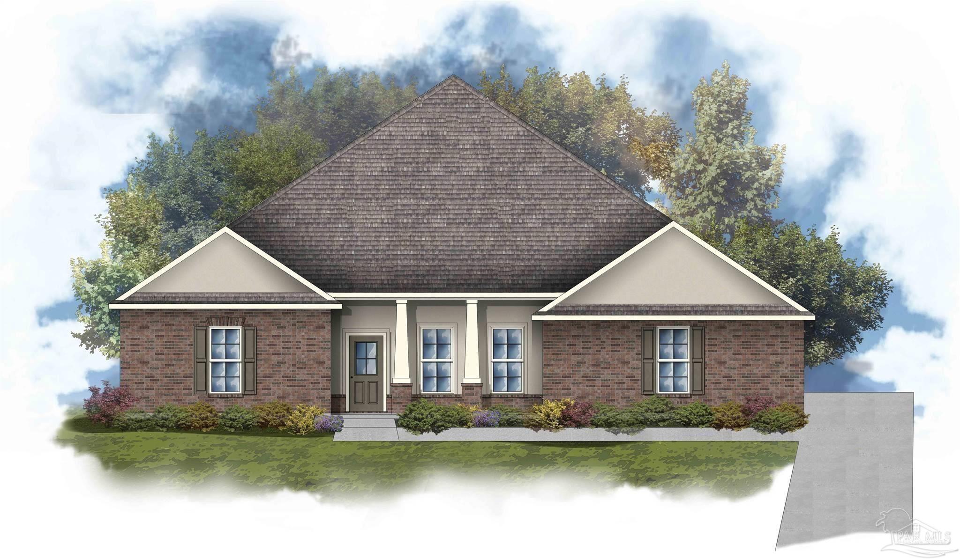
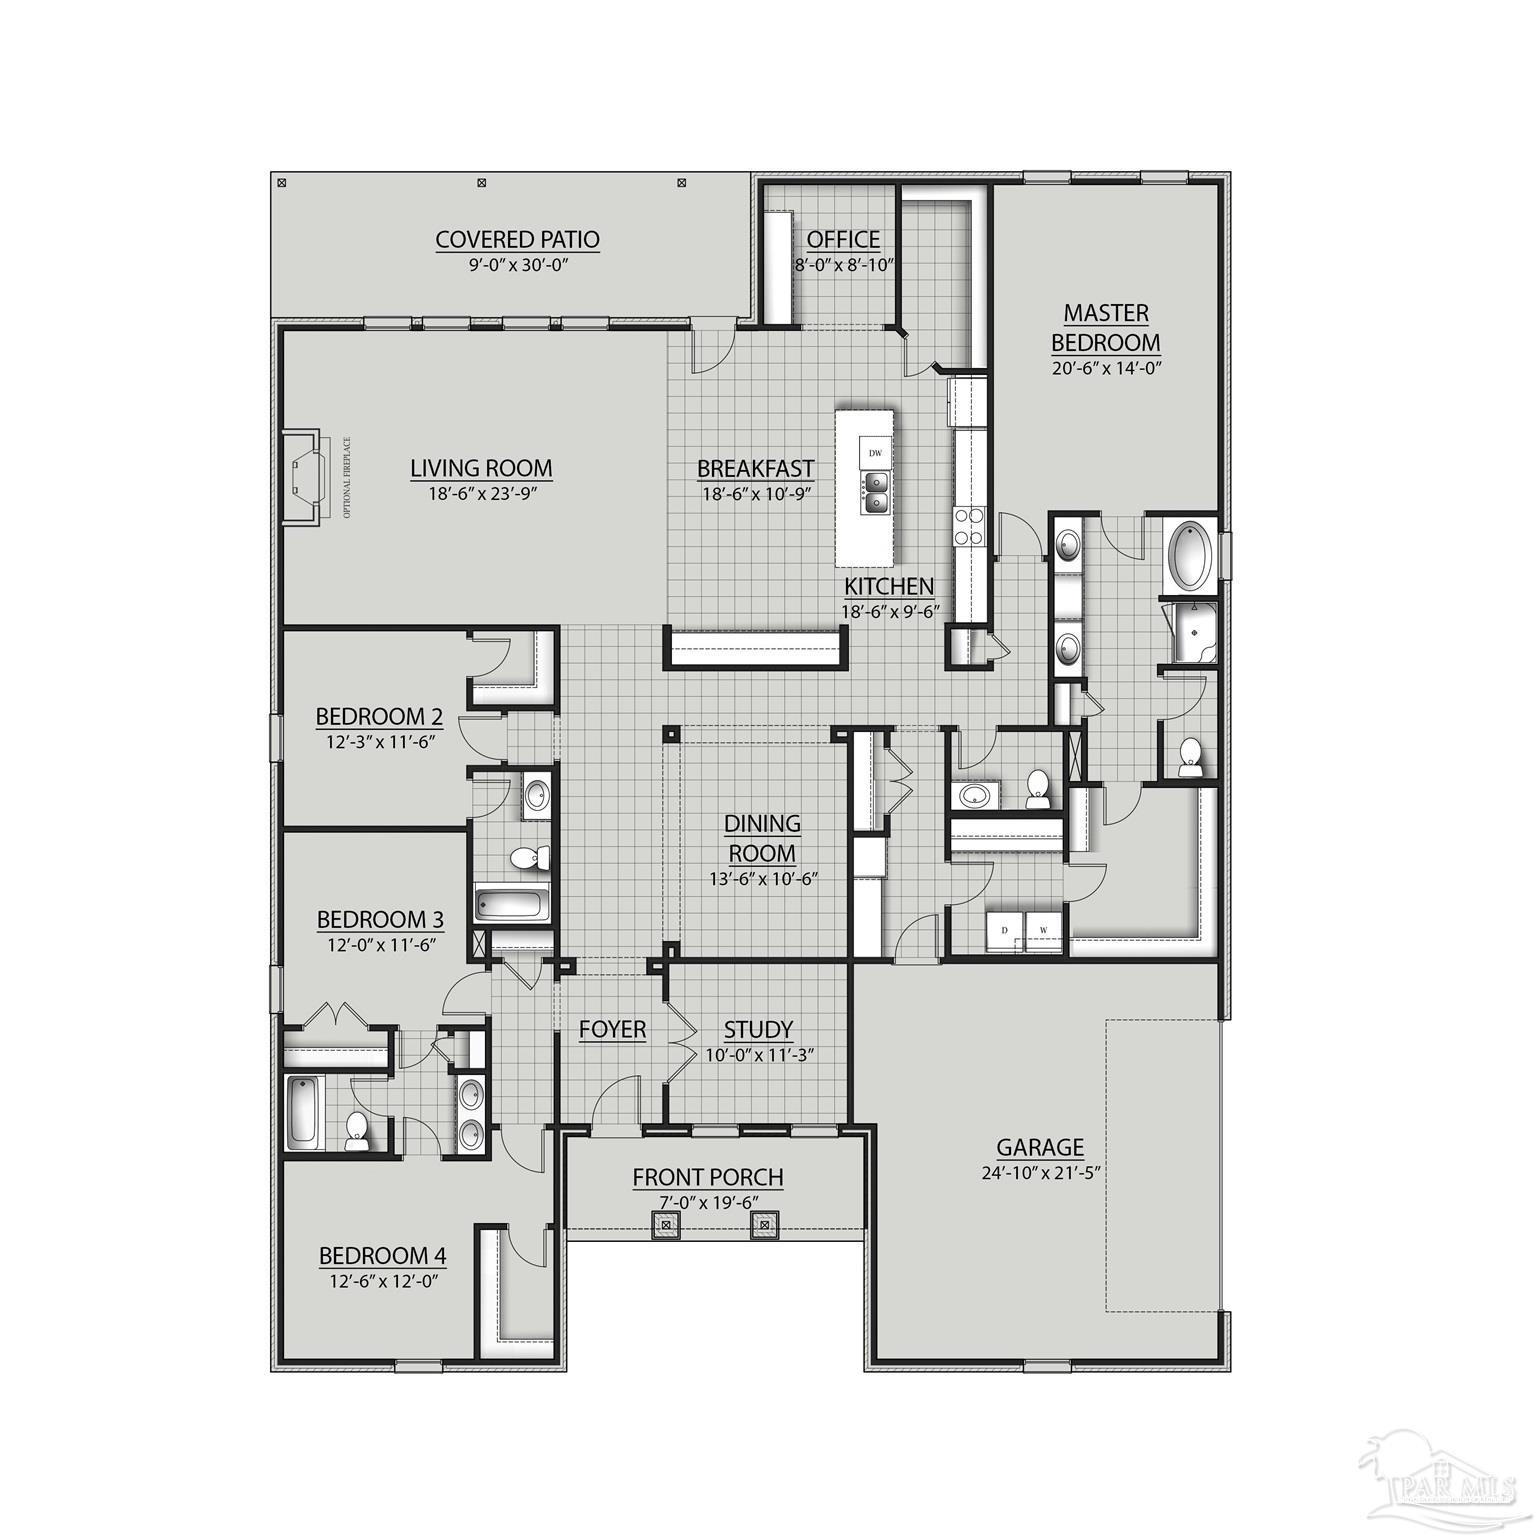
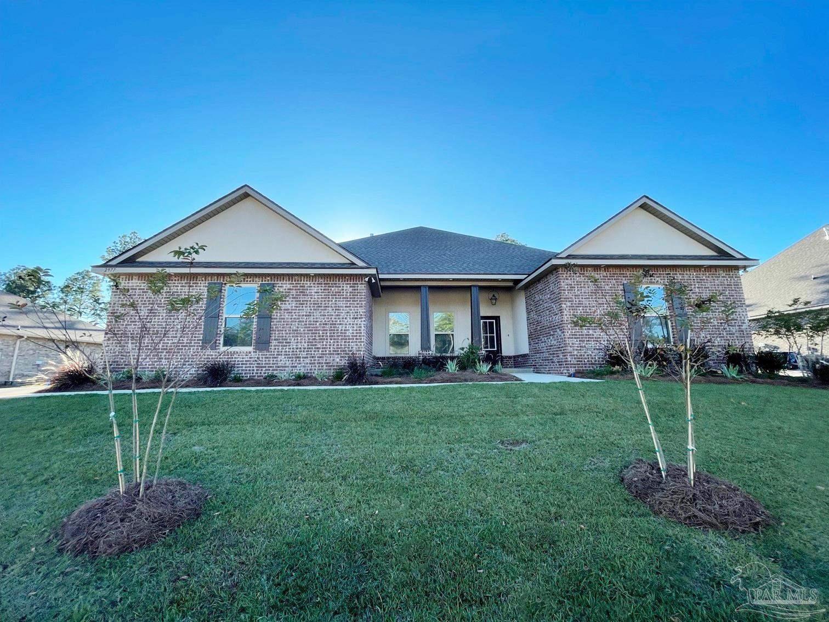
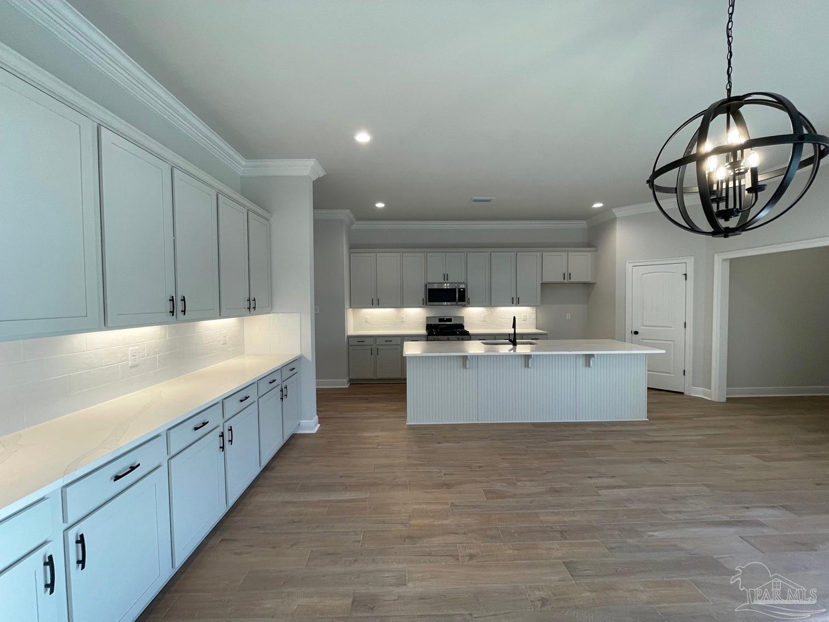
The MADISON IV B in Iron Rock community offers a 4 bedroom, 3 full and 1 half bathroom open and split design with a formal dining room, a separate breakfast area, an office and separate study. This gated community features a large community swimming pool, a covered outdoor clubhouse with bathhouse facilities, covered grilling and cooking areas, nature trails, 2 dog parks, an event lawn, a community garden, a half basketball court with pickleball and a relaxing firepit area. Upgrades for this home include wood look ceramic tile flooring throughout, blinds for the windows, quartz countertops, upgraded cabinets and kitchen backsplash, undercabinet lighting, and more! Special Features: double vanity, garden tub, separate custom tiled shower, and walk-in closet in the master suite, master closet goes through to the laundry room for added convenience, en suite bathroom and walk-in closet in bedroom 2, Jack-and-Jill bathroom between bedrooms 3 and 4 with a double vanity, kitchen island, walk-in pantry, boot bench and drop zone in the mudroom, covered front porch, covered rear patio, recessed canned lighting, undermount sinks, framed mirrors in all bathrooms, smoke and carbon monoxide detectors, automatic garage door with 2 remotes, landscaping, architectural 30-year shingles, and more! Energy Efficient Features: tankless gas water heater, a kitchen appliance package with a gas range, vinyl low E MI windows, and more!
4
beds

4
baths

3,359 Sq.Ft. LIVING AREA

0.34 Acres lot

Features & Amenities

Interior

  • total bedrooms4
  • Total bathrooms4
  • full bathrooms3
  • half bathroom1
  • Laundry room Inside, W/D Hookups, Laundry Room
  • Flooring Simulated Wood
  • APPLIANCES Tankless Water Heater/Gas, Built In Microwave, Dishwasher, Disposal
  • other interior Features Baseboards, Ceiling Fan(s), High Ceilings, High Speed Internet, Recessed Lighting, Office/Study

Area & Lot

  • Status Sold
  • Date Sold January 24, 2025
  • Living Area3,359 Sq.Ft.
  • Total Area3,359 Sq.Ft.
  • Lot Area0.34 Acres
  • MLS® ID647981
  • TypeResidential
  • YEAR BUILT2024
  • NeighborhoodEscambia
  • Architecture StylesTraditional
  • Elementary SchoolKingsfield Elementary
  • Middle SchoolRANSOM
  • High SchoolTate

Exterior

  • STORIES1
  • Garage Space2.0
  • water SourcePublic
  • utilitiesCable Available, Underground Utilities
  • PoolNone
  • roofShingle
  • lot featuresInterior Lot
  • parking2 Car Garage, Side Entrance, Garage Door Opener
  • HEAT TYPENatural Gas
  • AIR CONDITIONINGCentral Air, Ceiling Fan(s), ENERGY STAR Qualified Wall/Window Unit(s)
  • sewerGrinder Pump
  • SubstructureSlab
  • security FeaturesSmoke Detector(s)

Financial

  • Sales Price$624,000
  • HOA $617/yr
  • Zoning Res Single

Work With Vinny

Vinny is an active member of the Pensacola Board of REALTORS®, in addition to being part of the Navarre Board of REALTORS®. As a National Association of REALTORS® (NAR) member, he provides a comprehensive, full-service experience to his clients. Vinny resides in Pensacola Beach, where he is deeply involved in the community and currently serves on the Board of Directors for the Pensacola Beach Chamber of Commerce.

Follow Me on Instagram