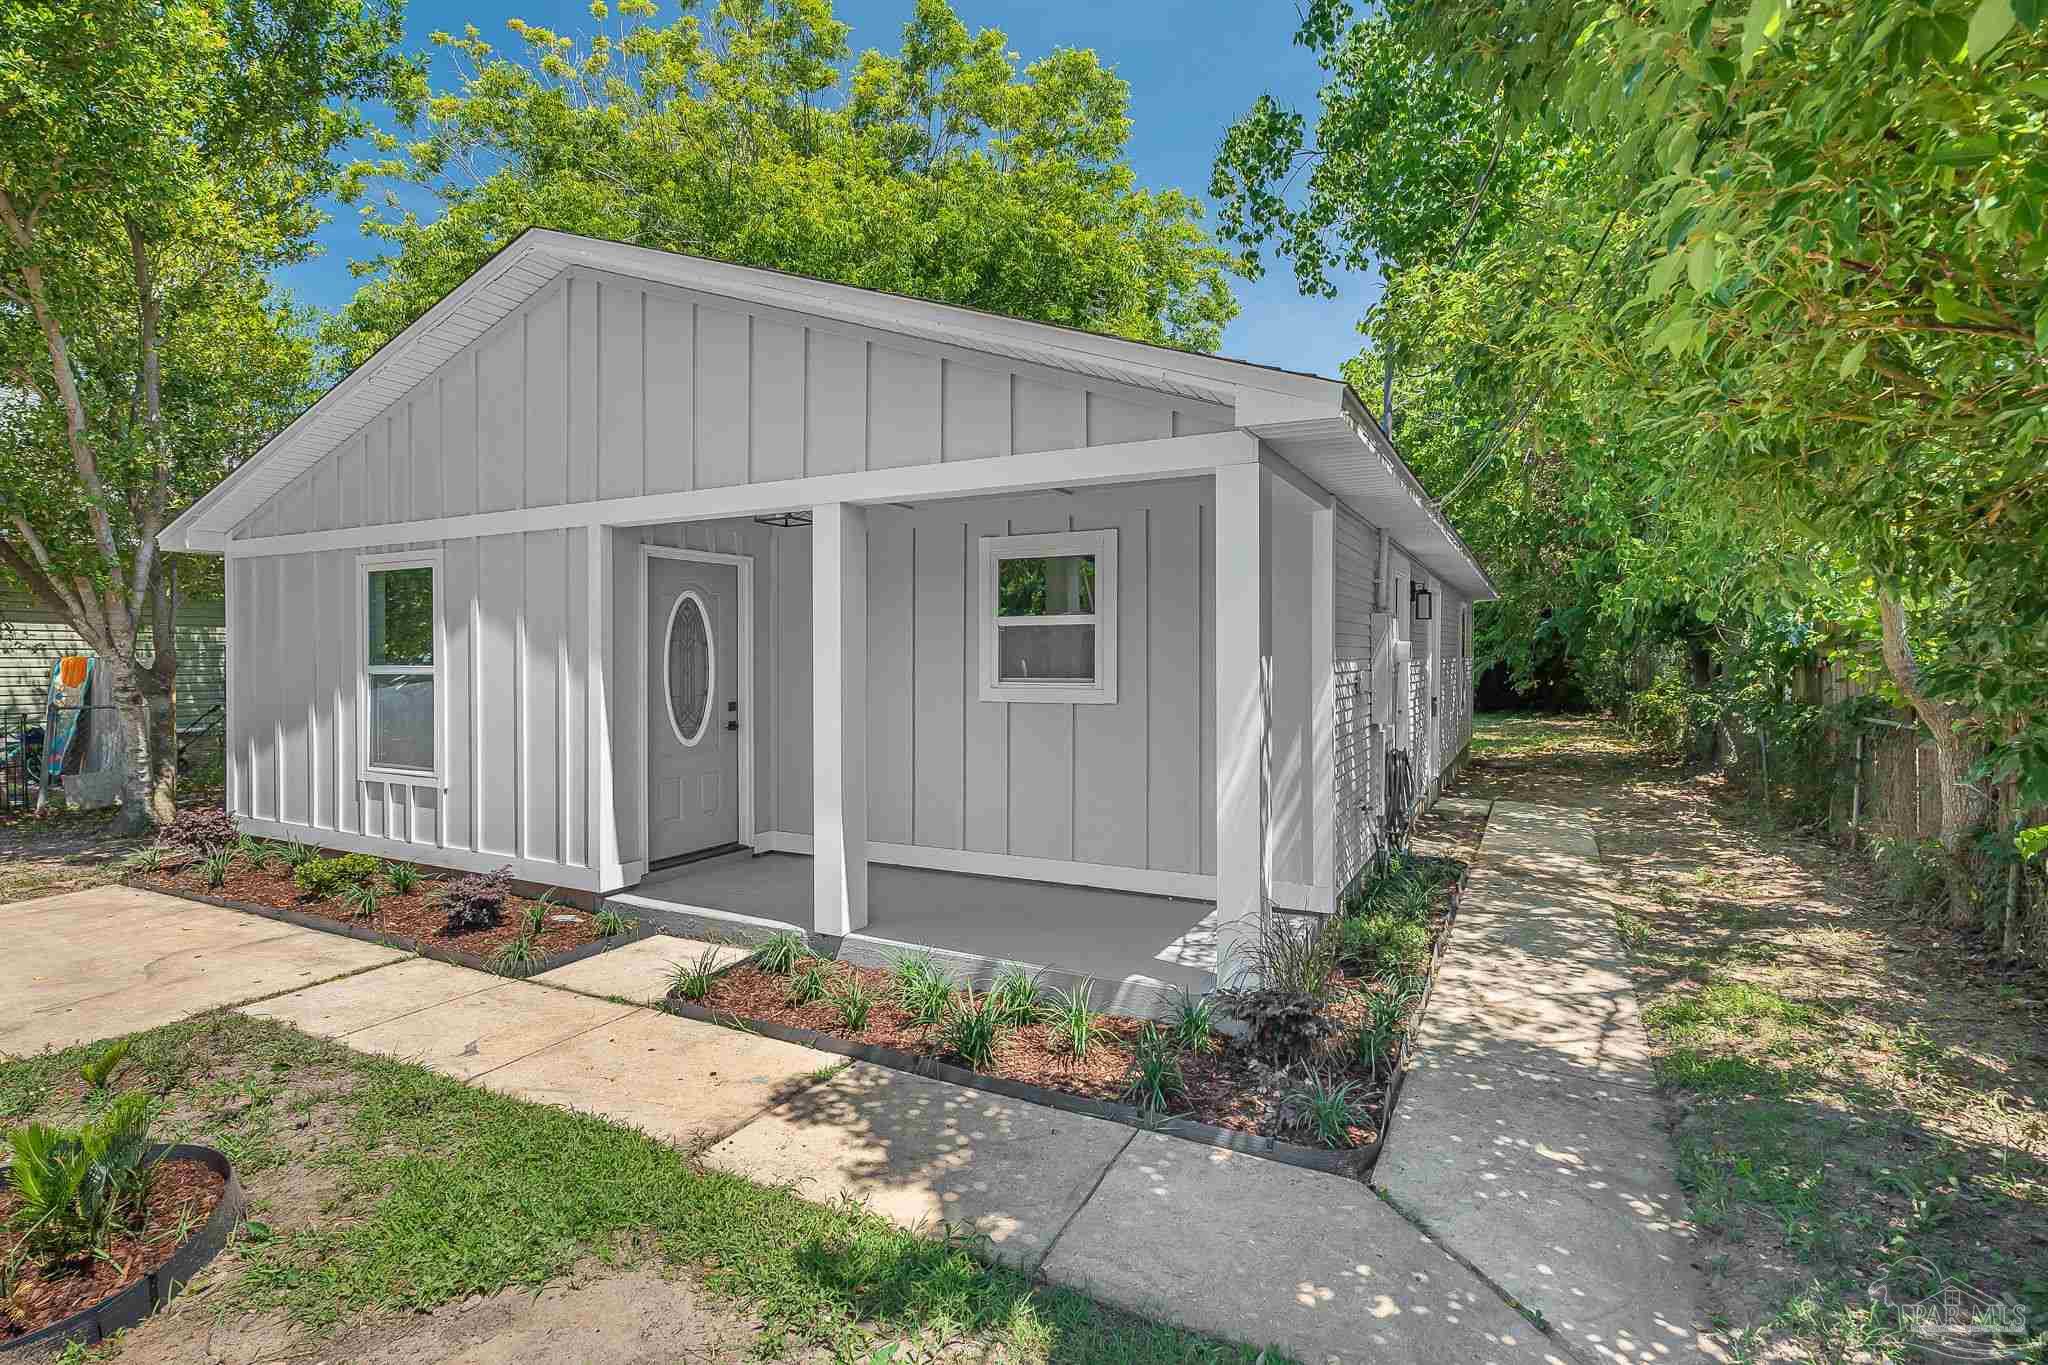
Gray single-story home with a covered porch, oval-glass entry door, and landscaped walkway.
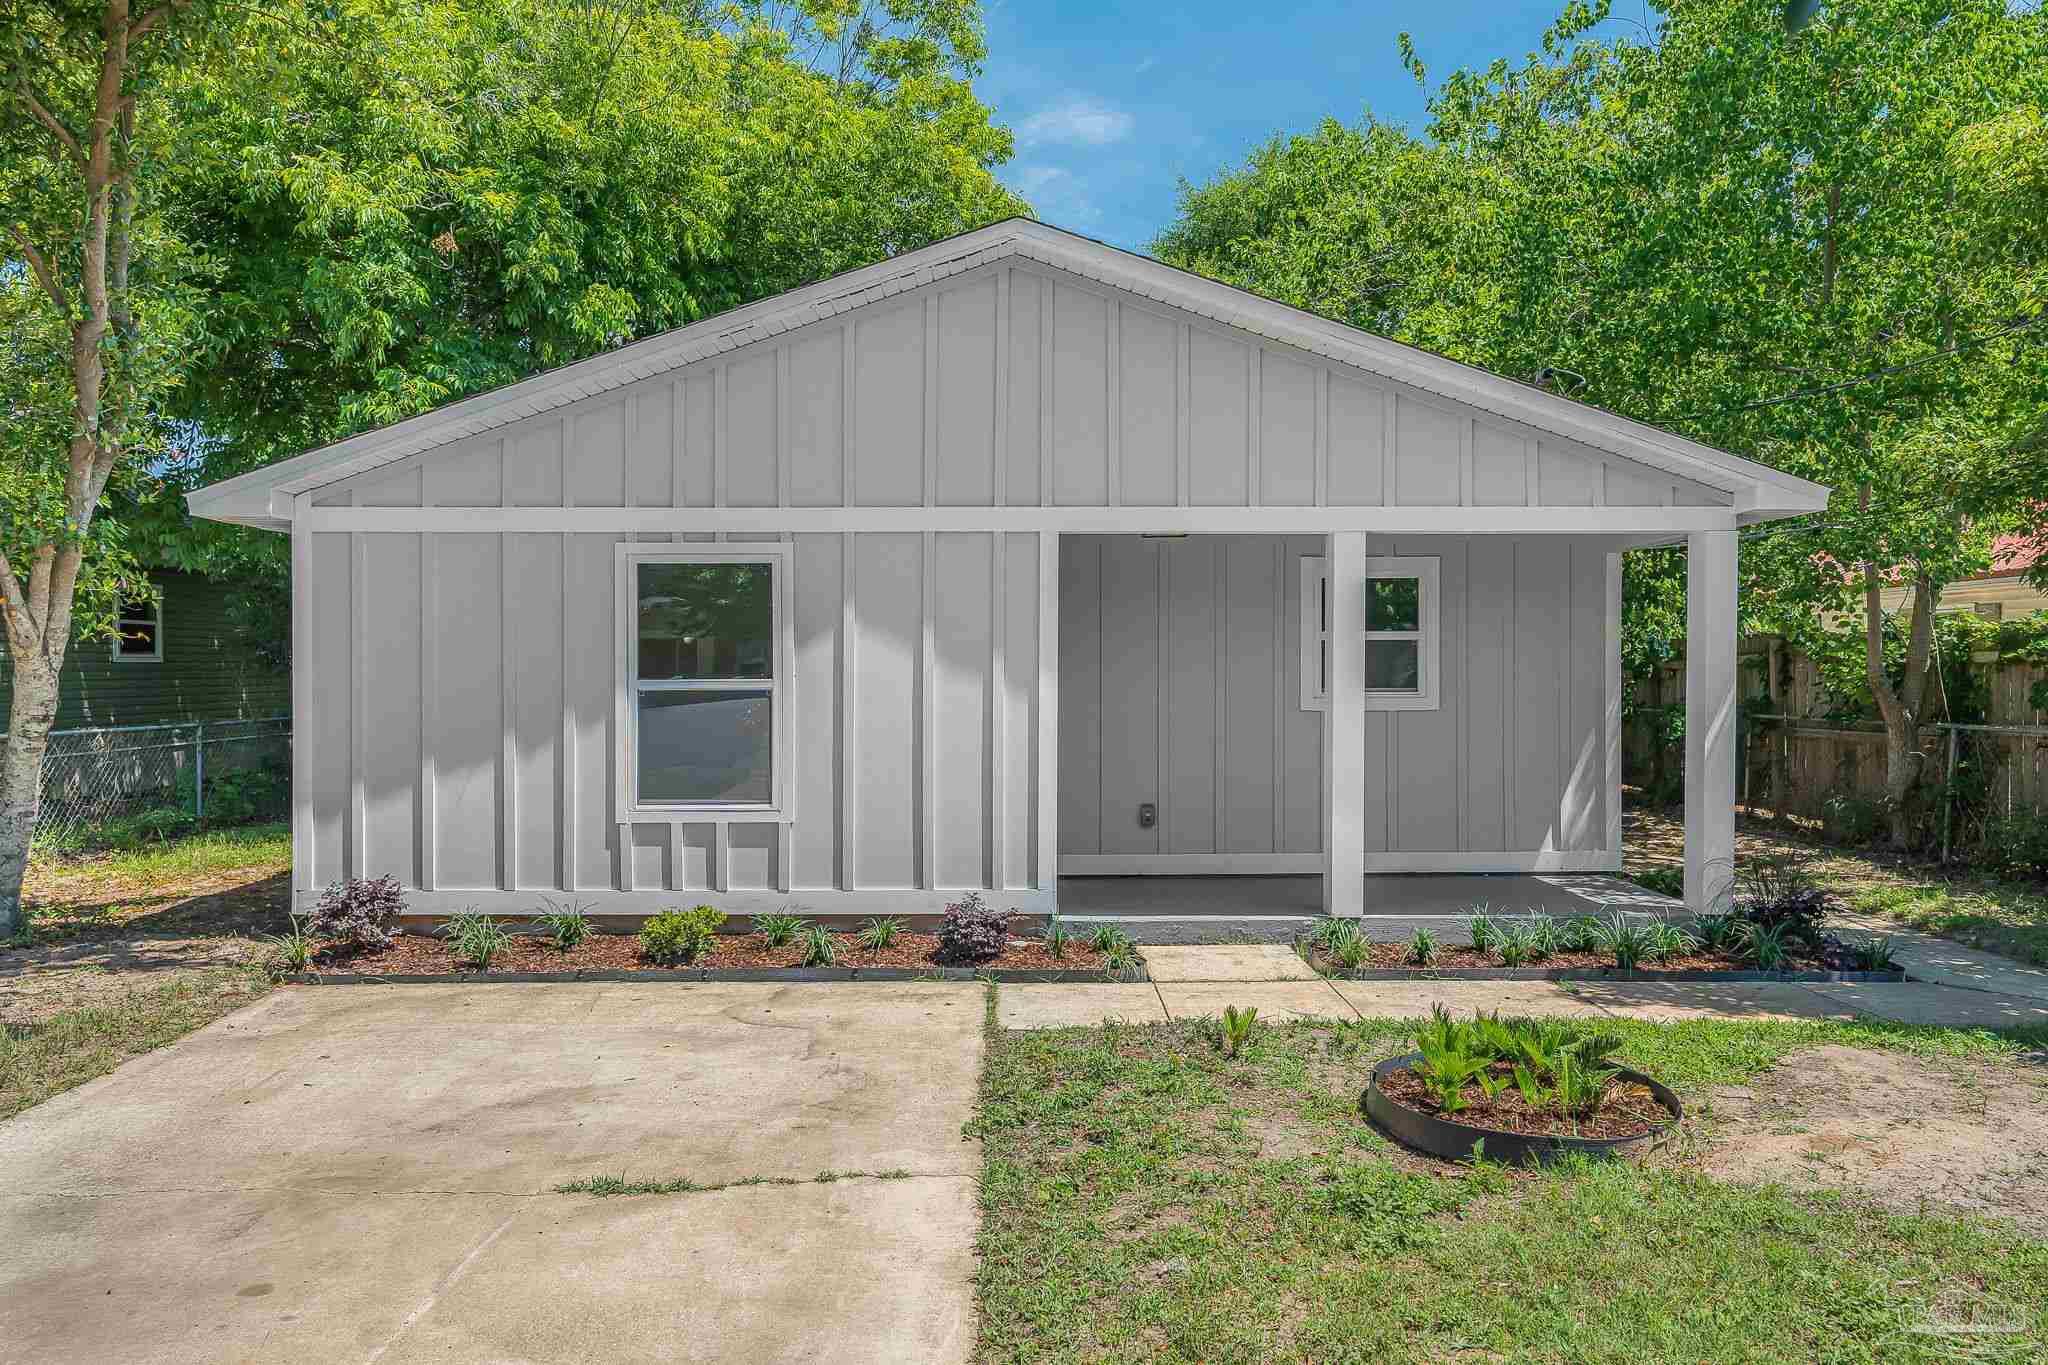
Gray single-story house with a broad gabled roof, covered porch, and landscaped front yard.
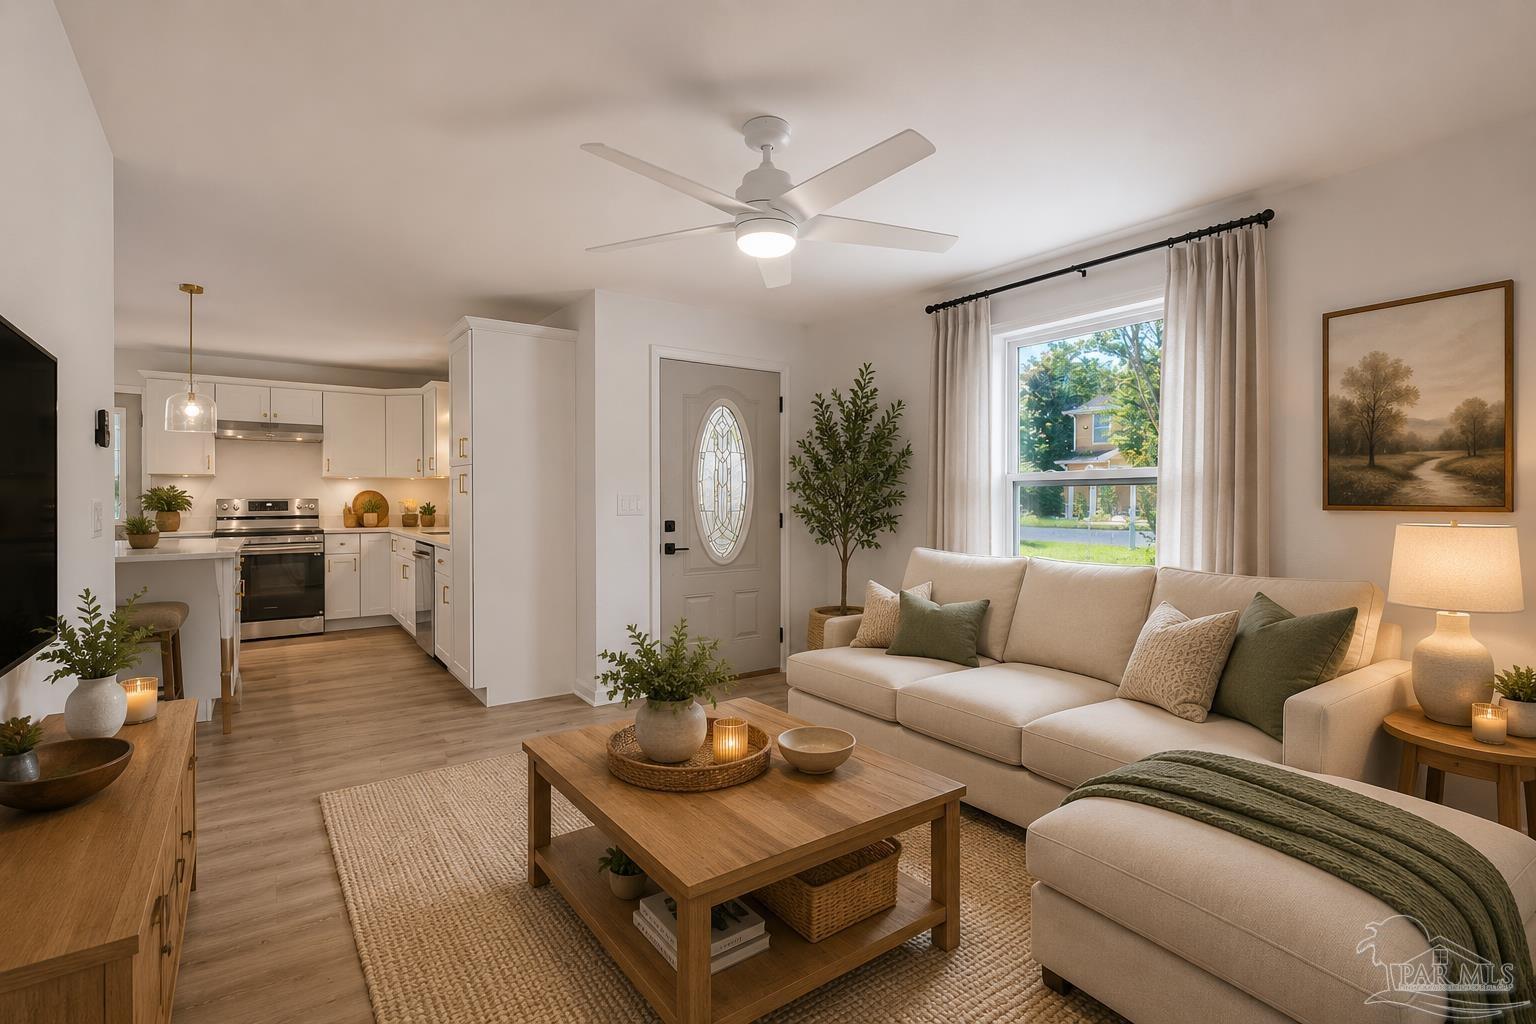
Open-plan living room and kitchen with a cream sectional, white cabinets, and a large street-facing window.
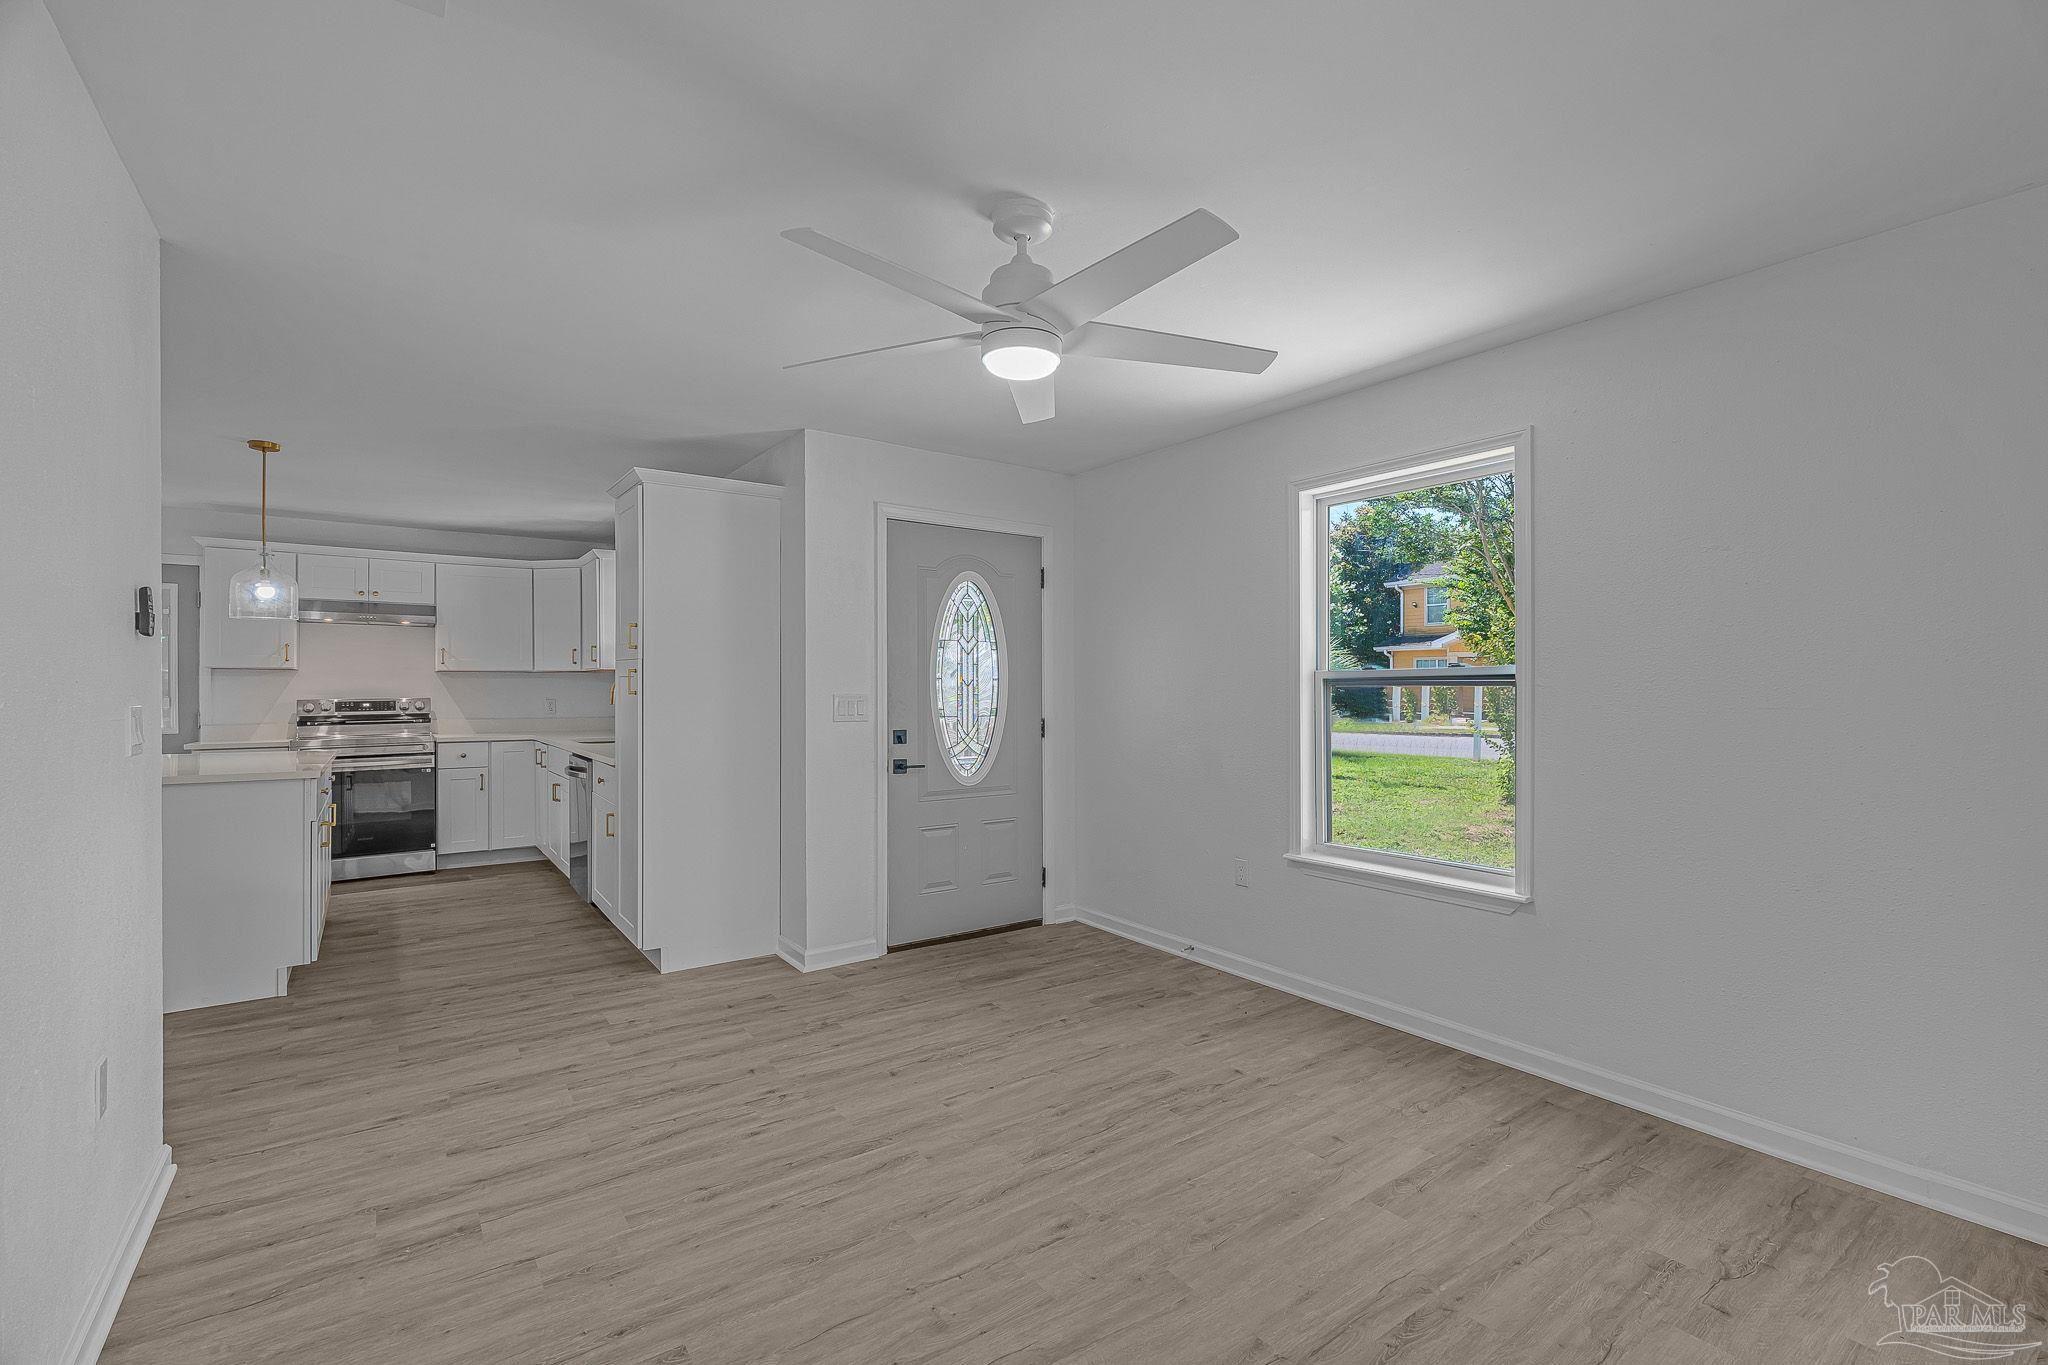
Open living area and white kitchen with wood flooring, ceiling fan, and oval-glass front door.
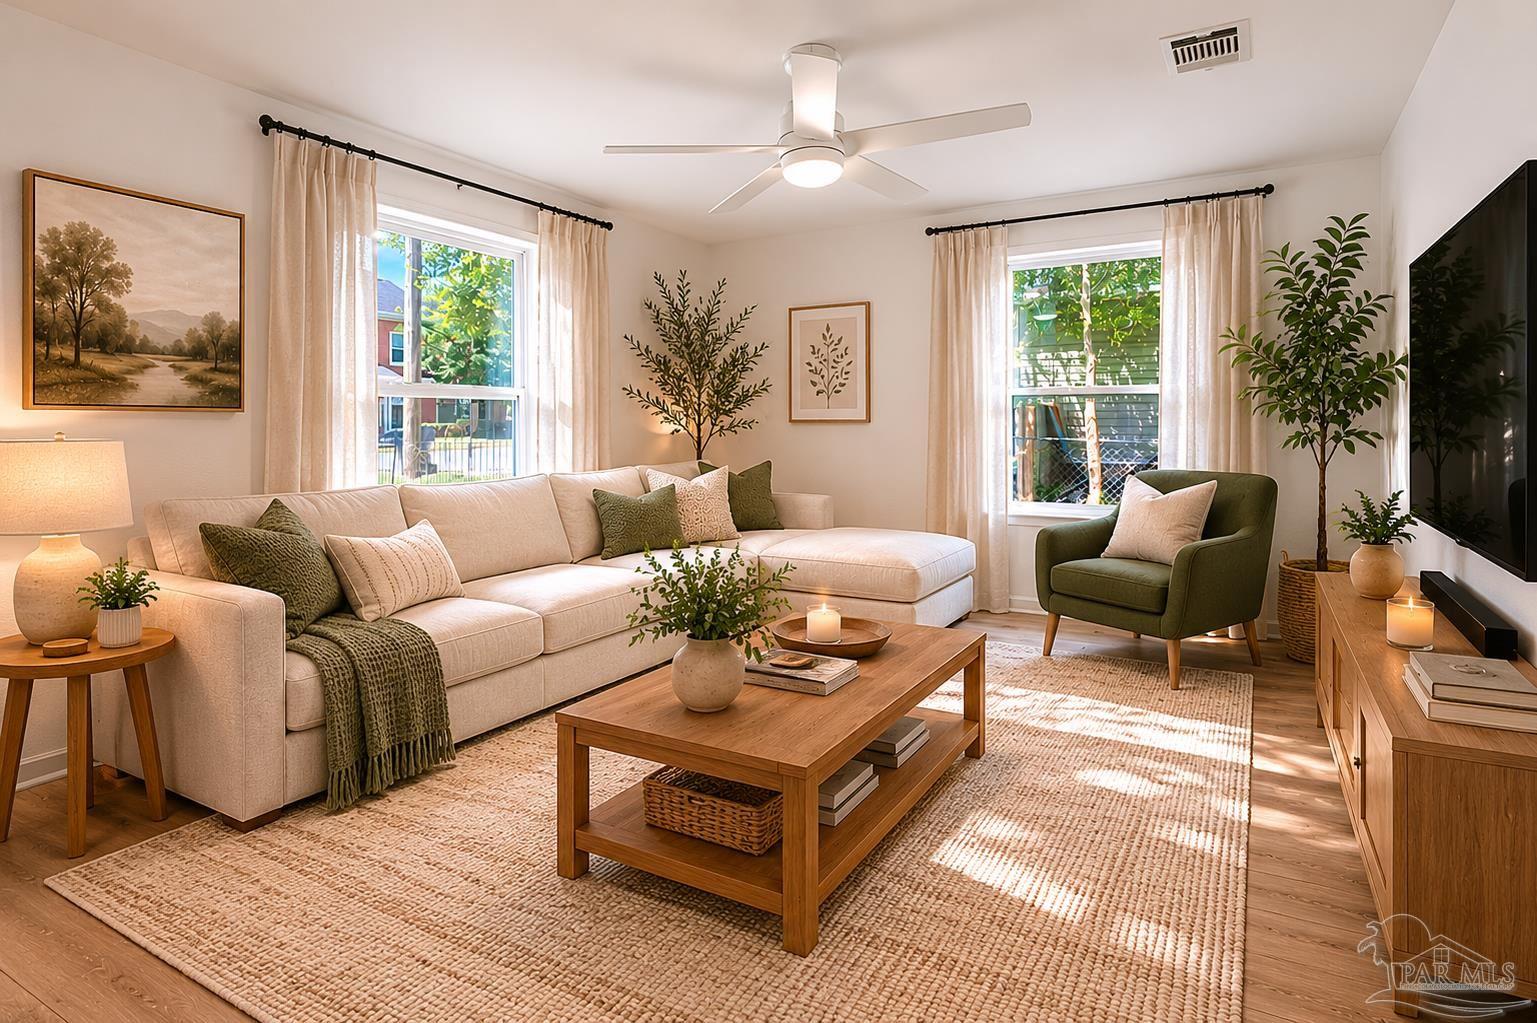
Staged living room with a cream sectional, green armchair, wood coffee table, and sunlit windows.
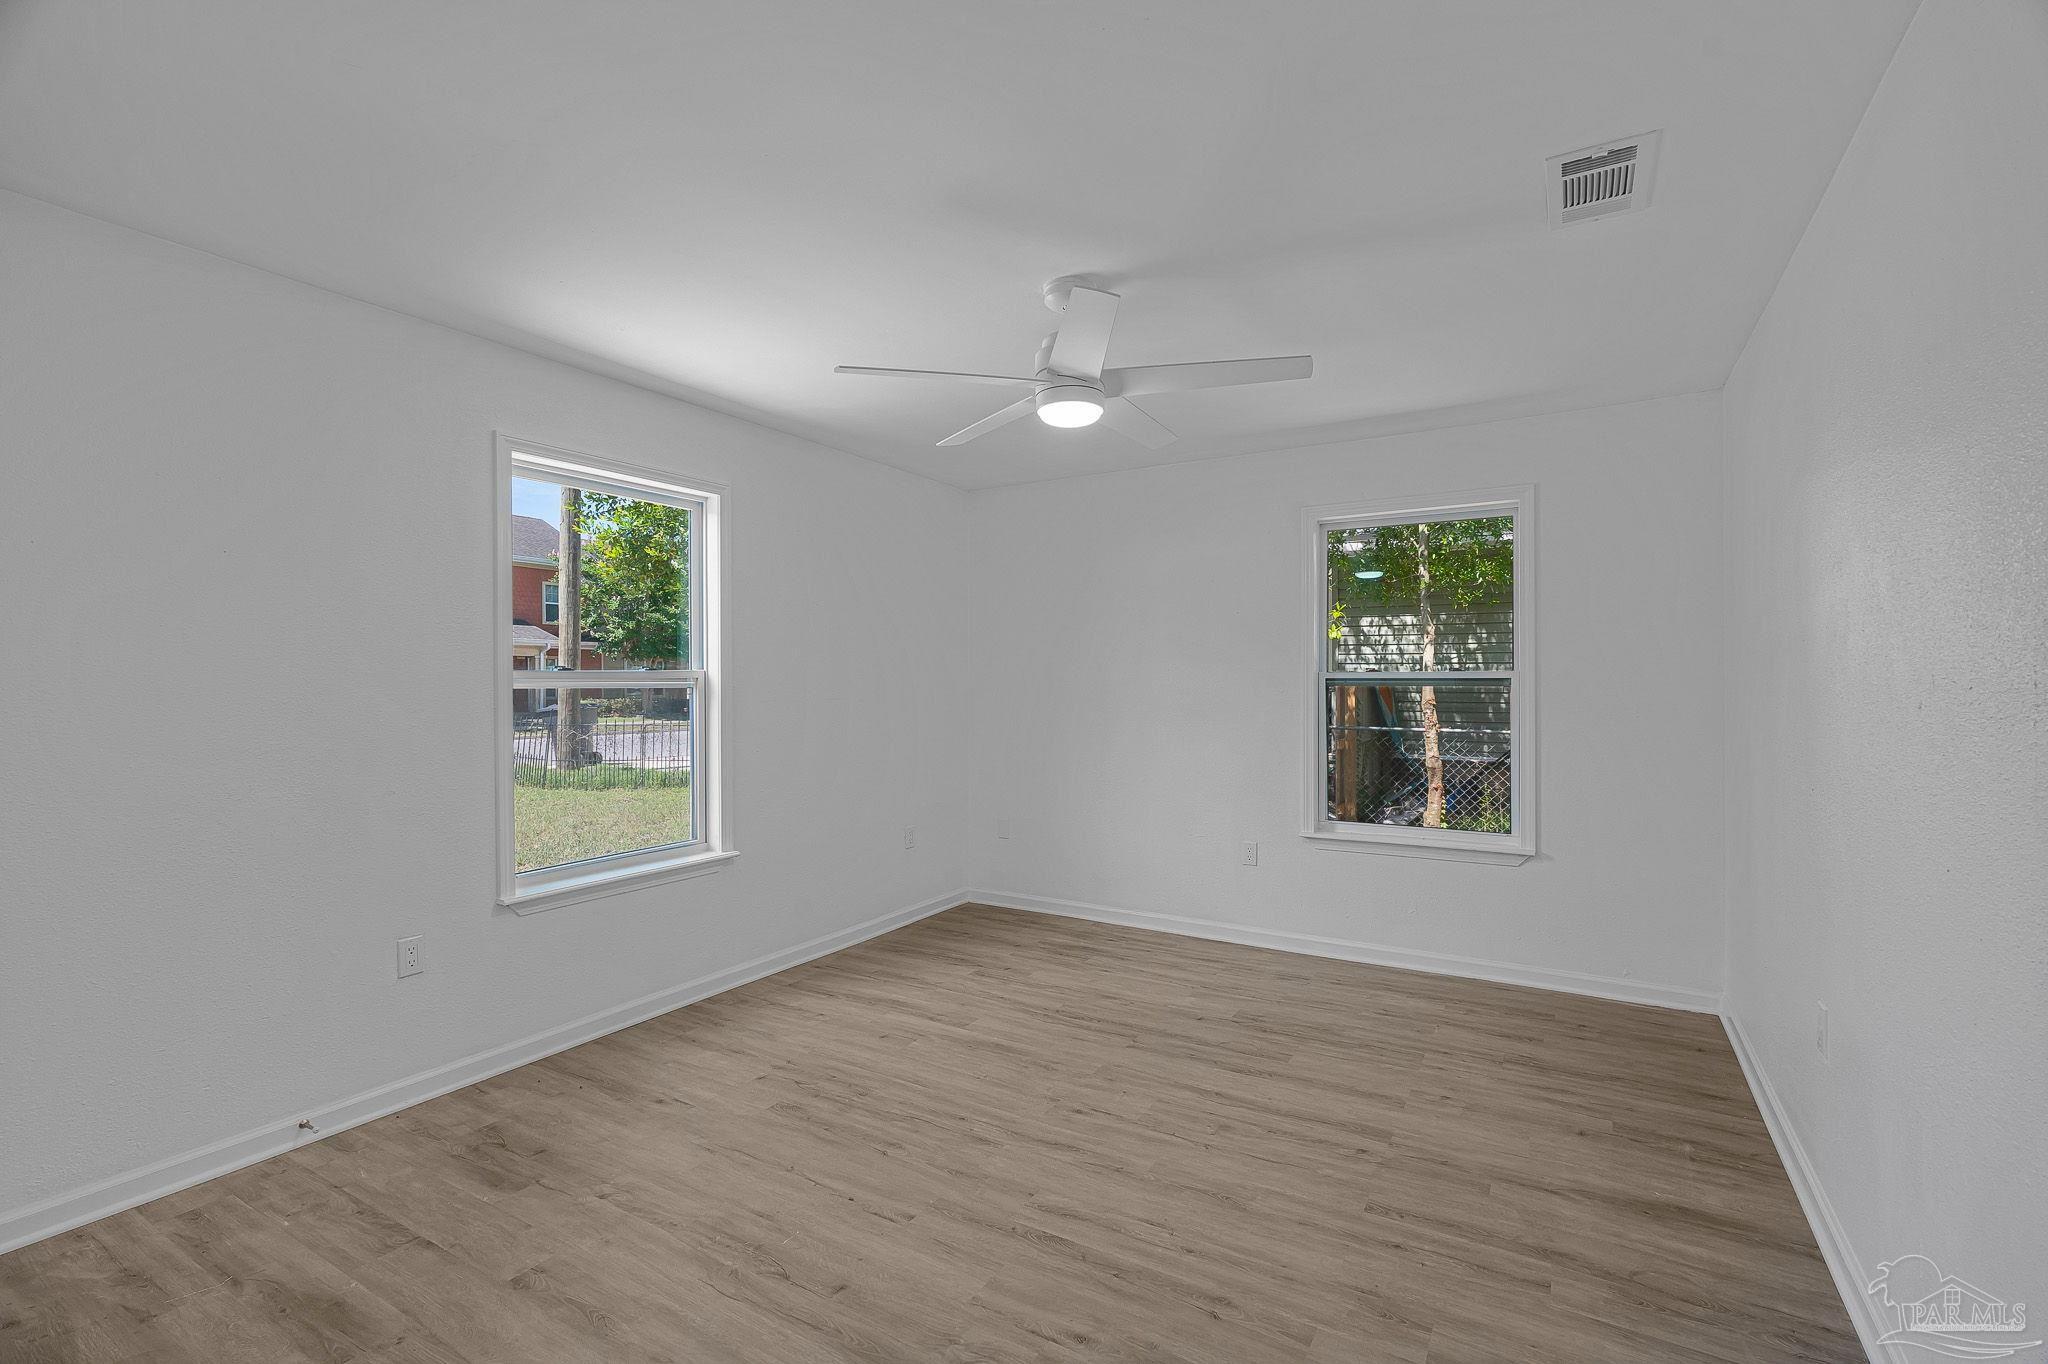
Empty room with light wood-look flooring, two windows, and a ceiling fan with a light.
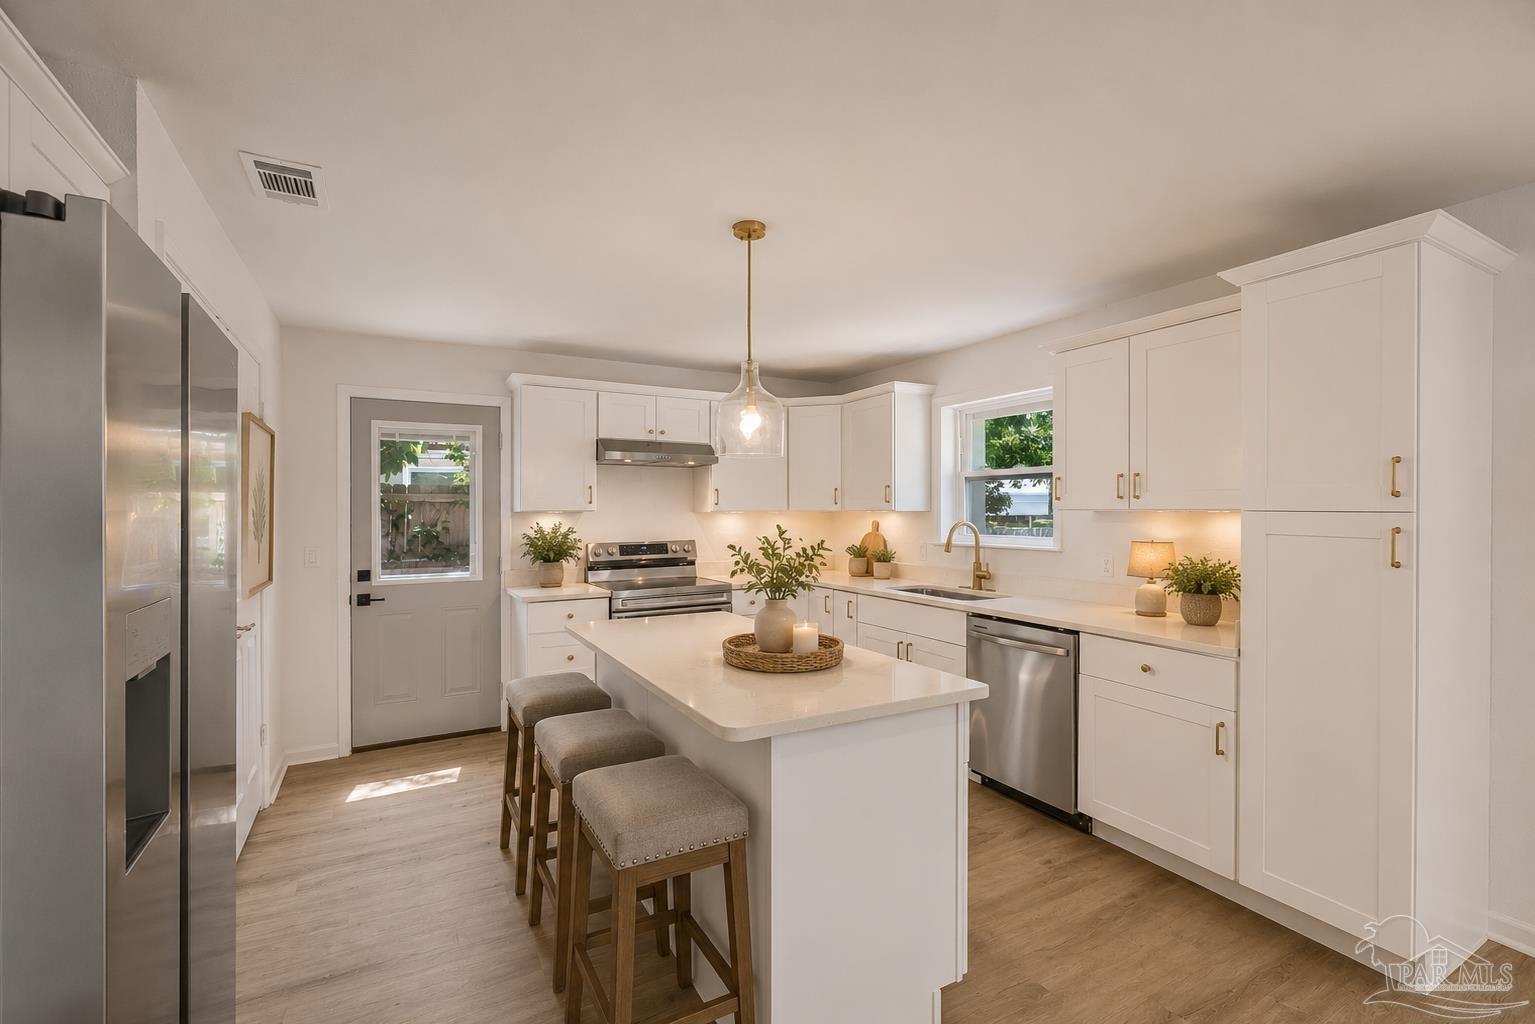
Bright white kitchen with a large island, three stools, and stainless steel appliances.
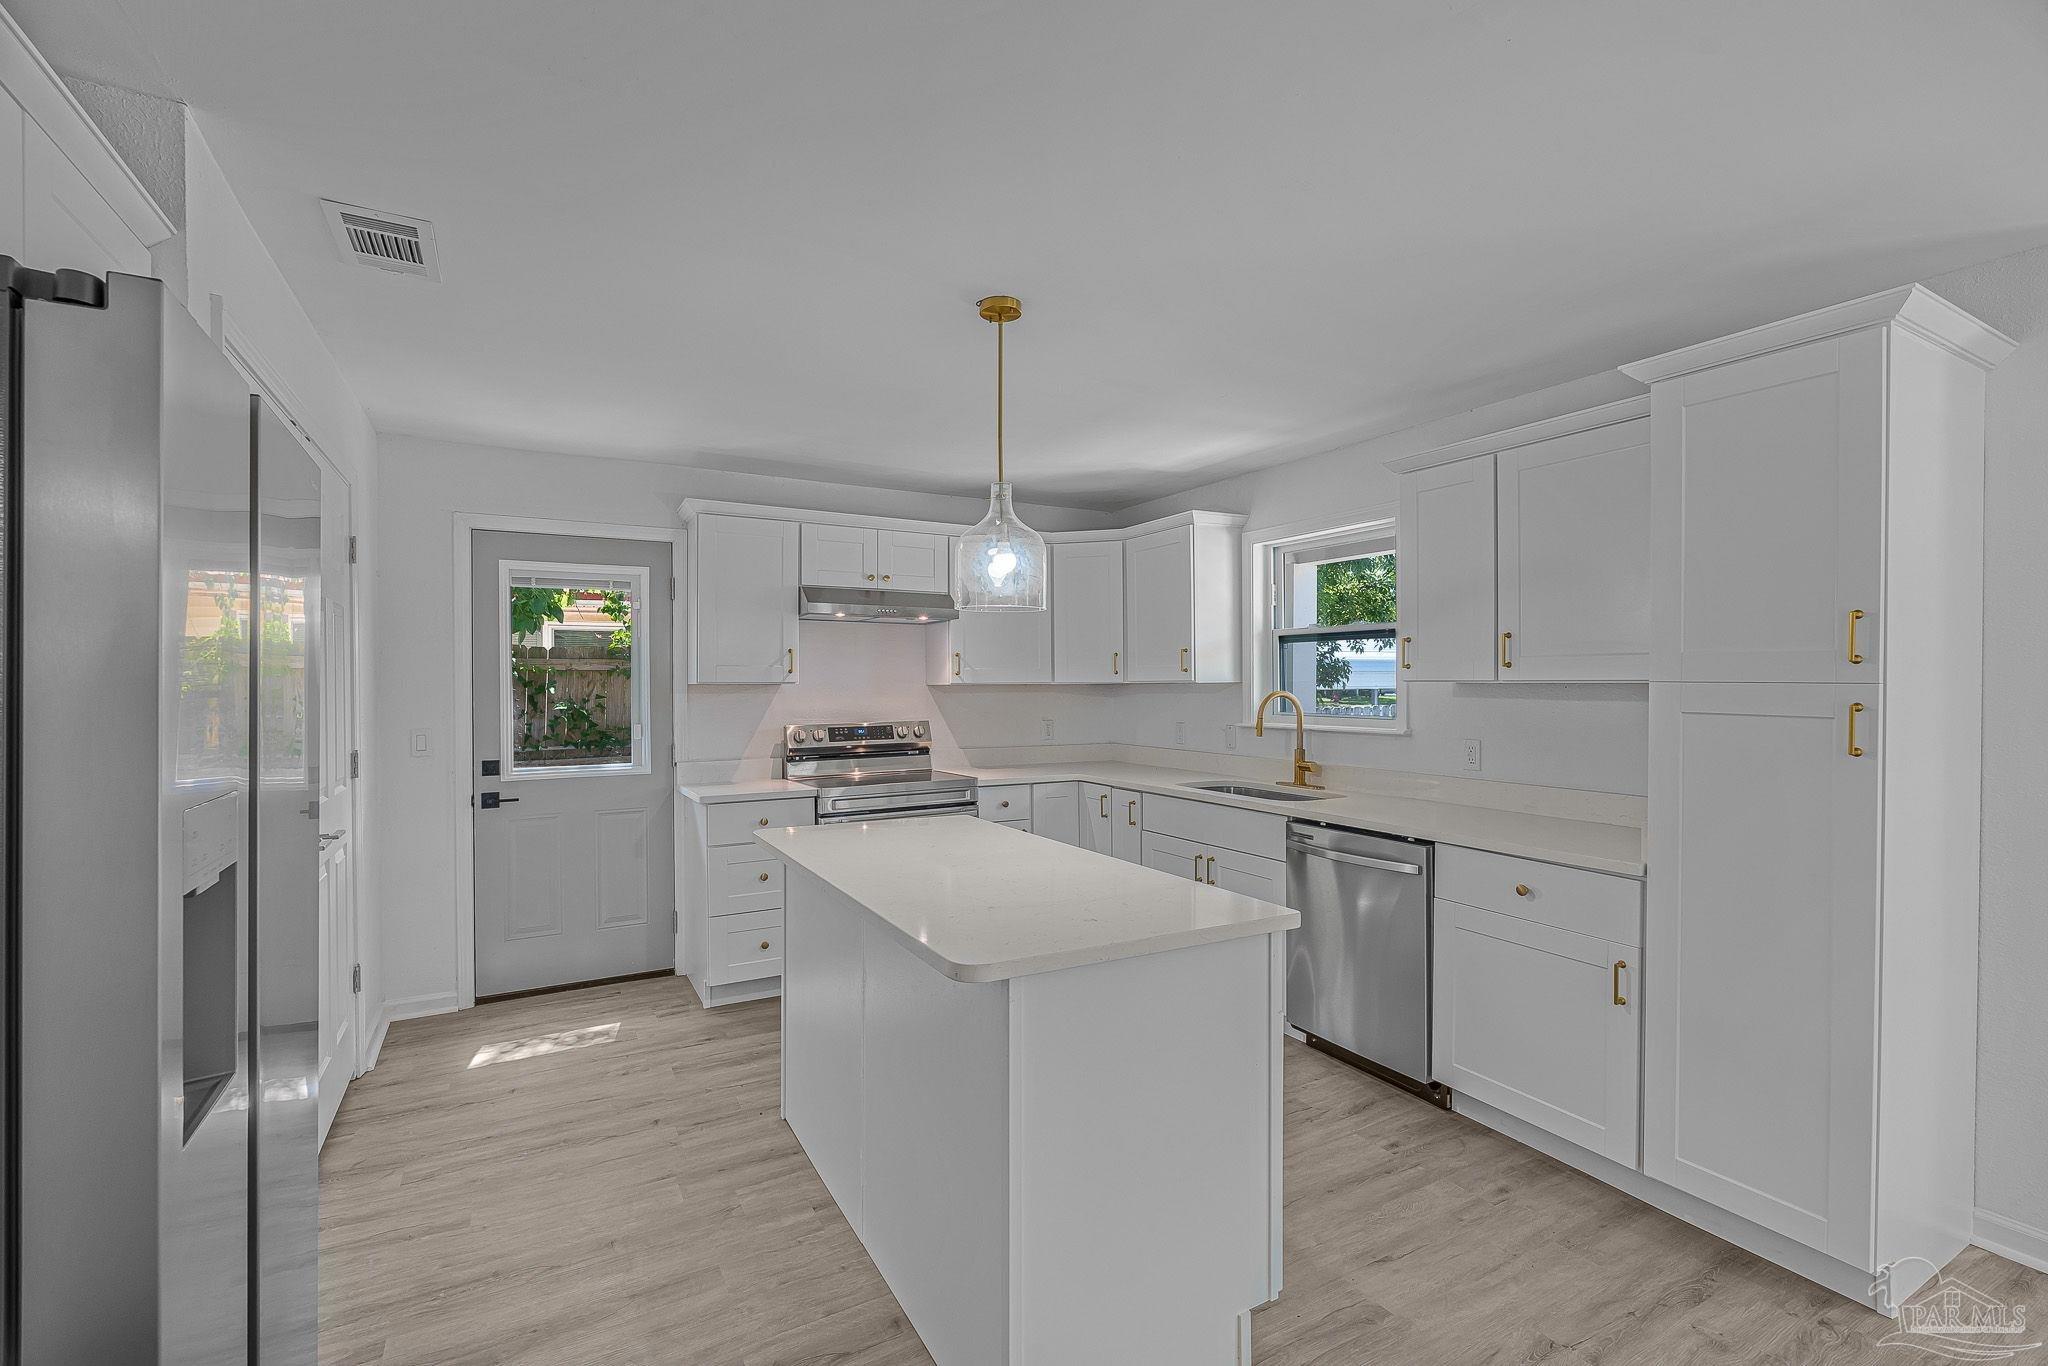
White kitchen with a large island, stainless steel appliances, and brass cabinet hardware.
Bright white kitchen with a large peninsula, stainless steel appliances, and brass-colored fixtures.
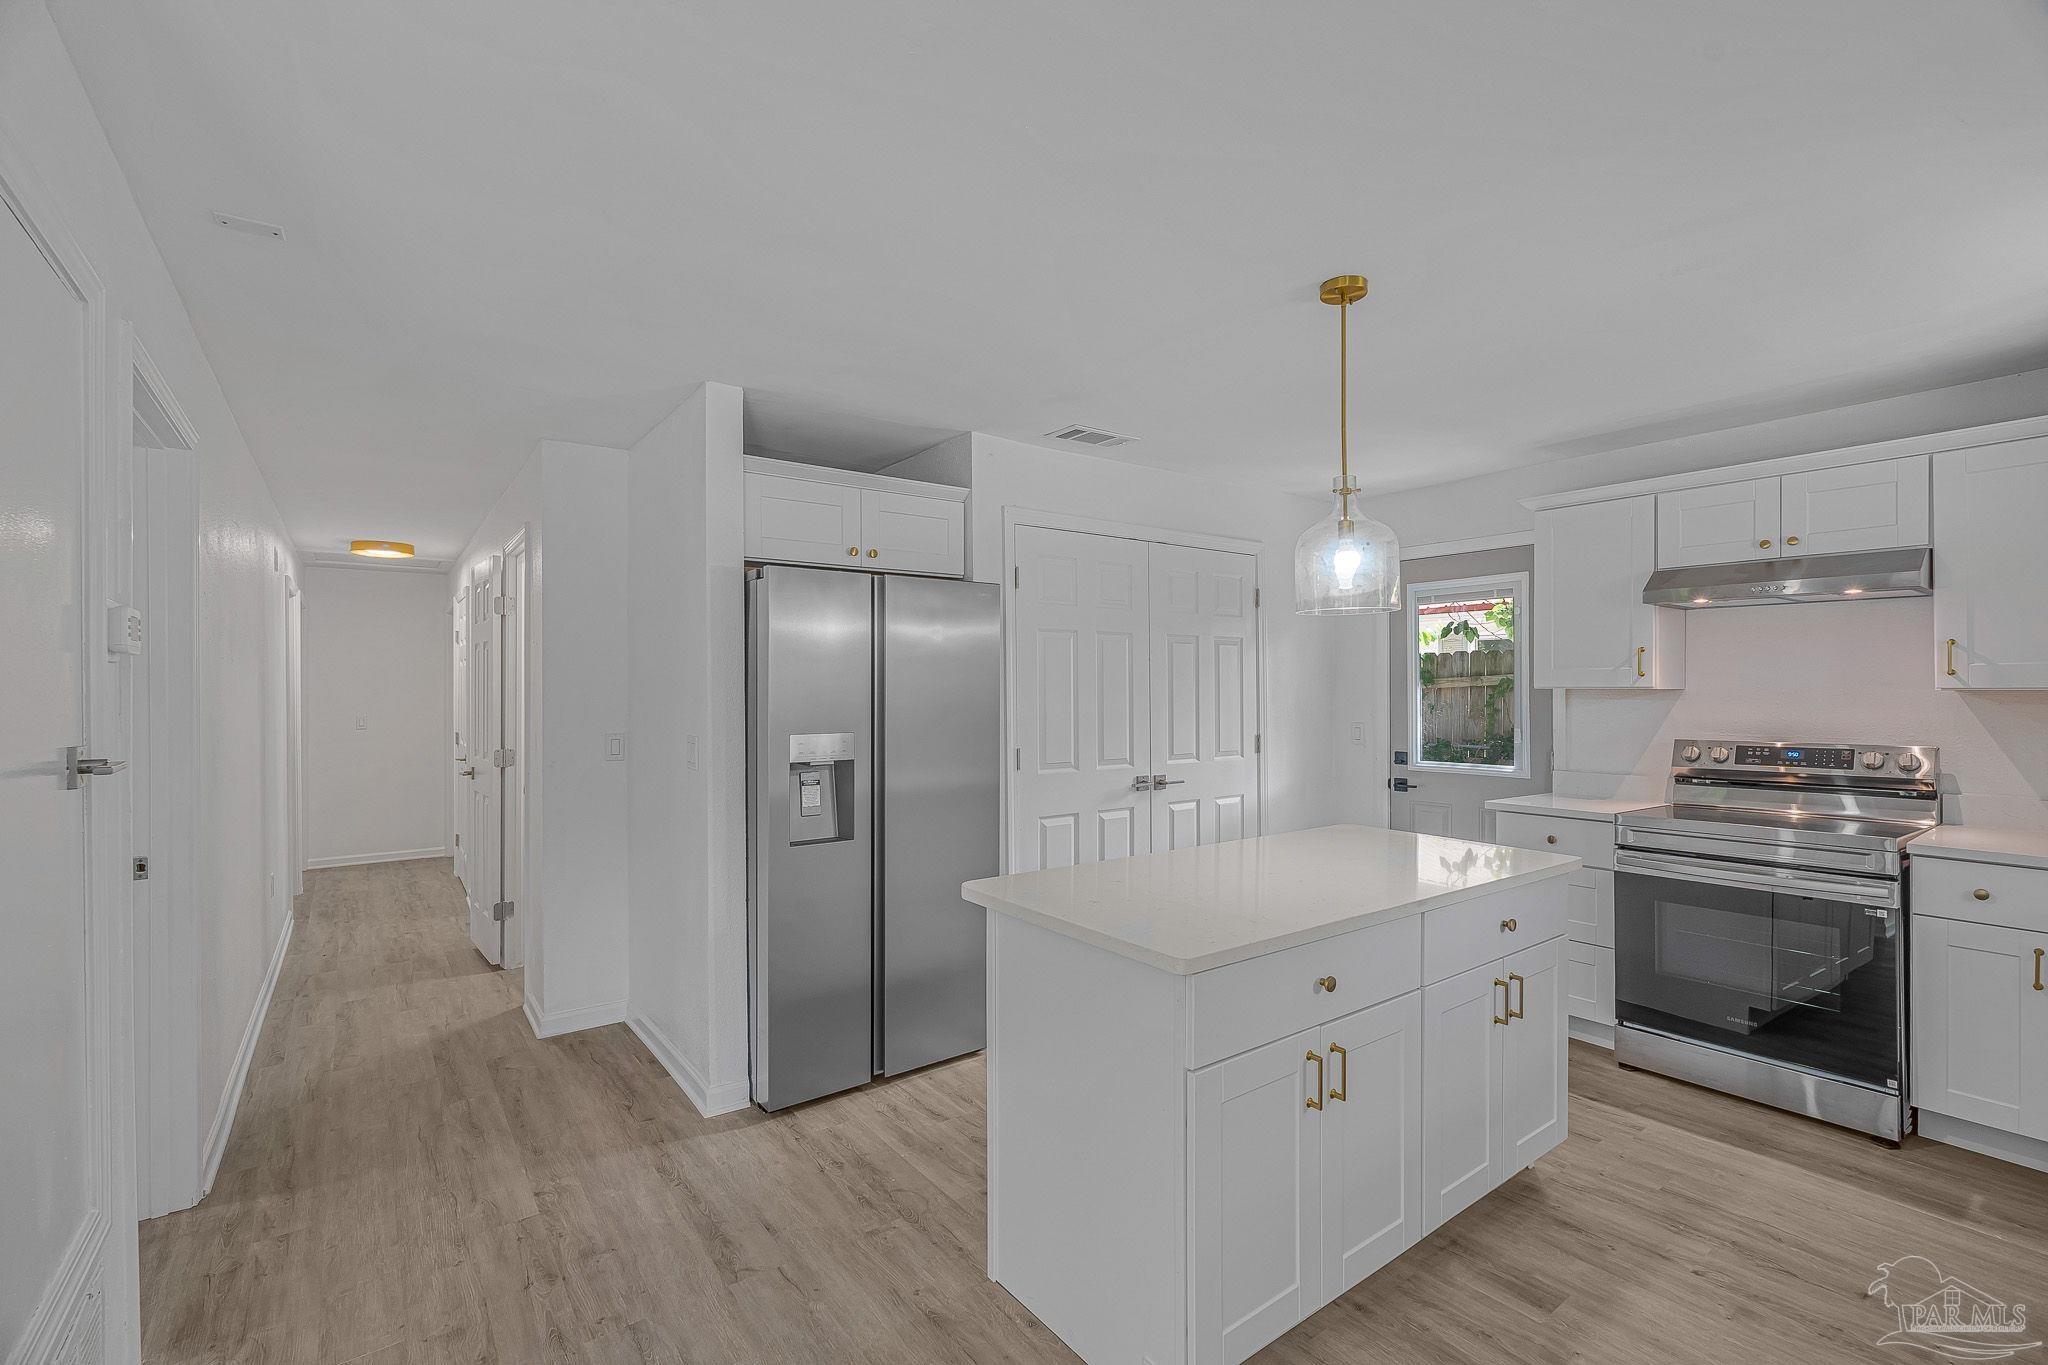
Kitchen with a large white island, stainless steel appliances, and a hallway to the left.
Kitchen with white cabinetry, a large island, stainless steel appliances, and brass-colored fixtures.
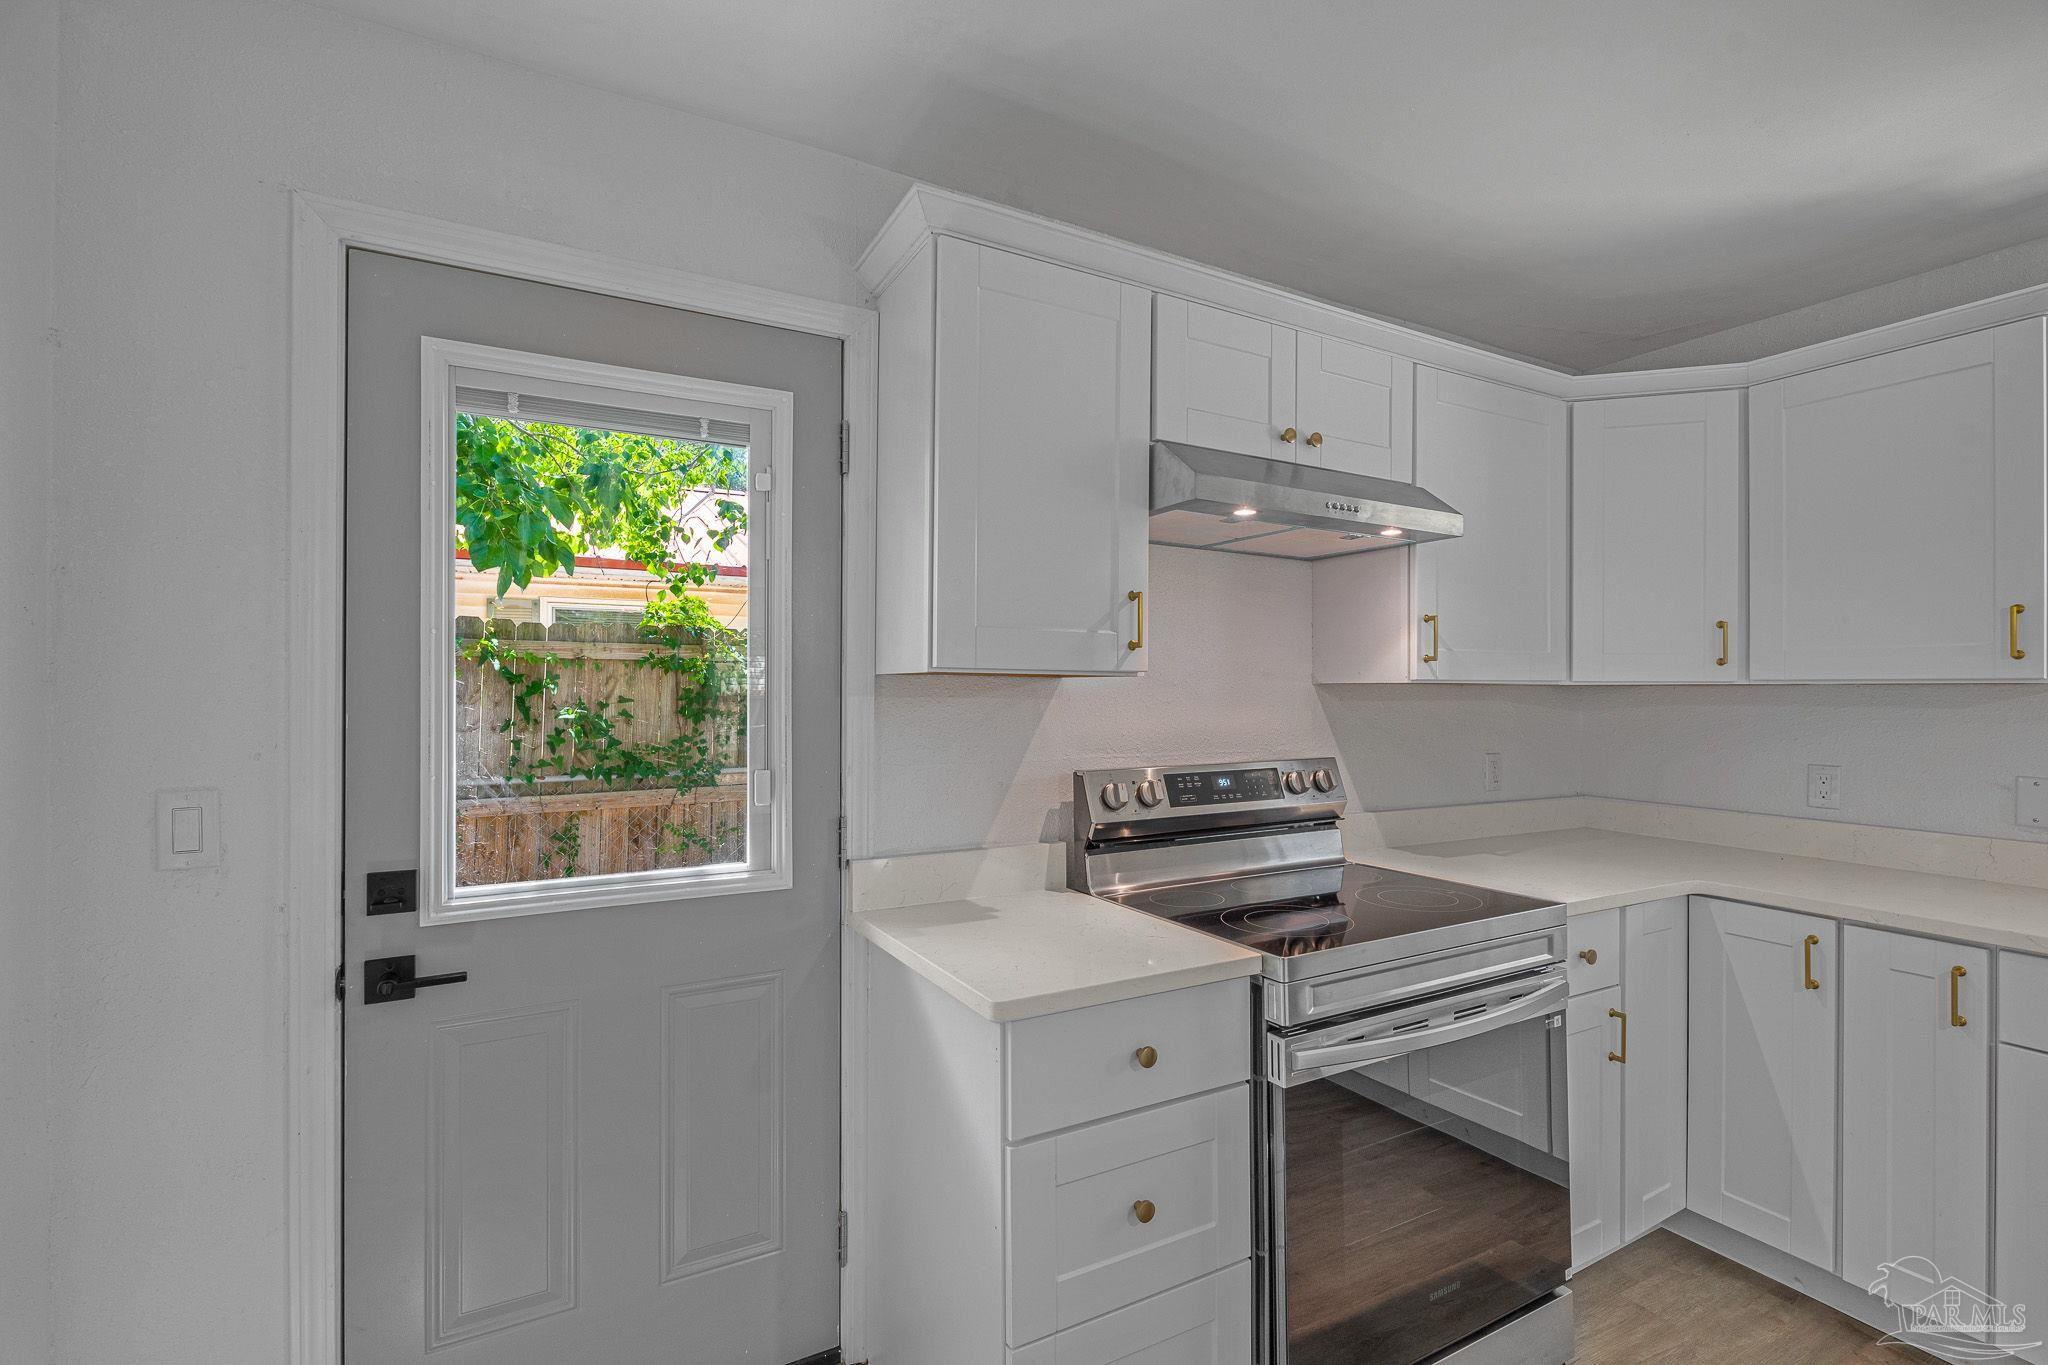
White kitchen with shaker cabinets, stainless steel range, and a windowed back door.
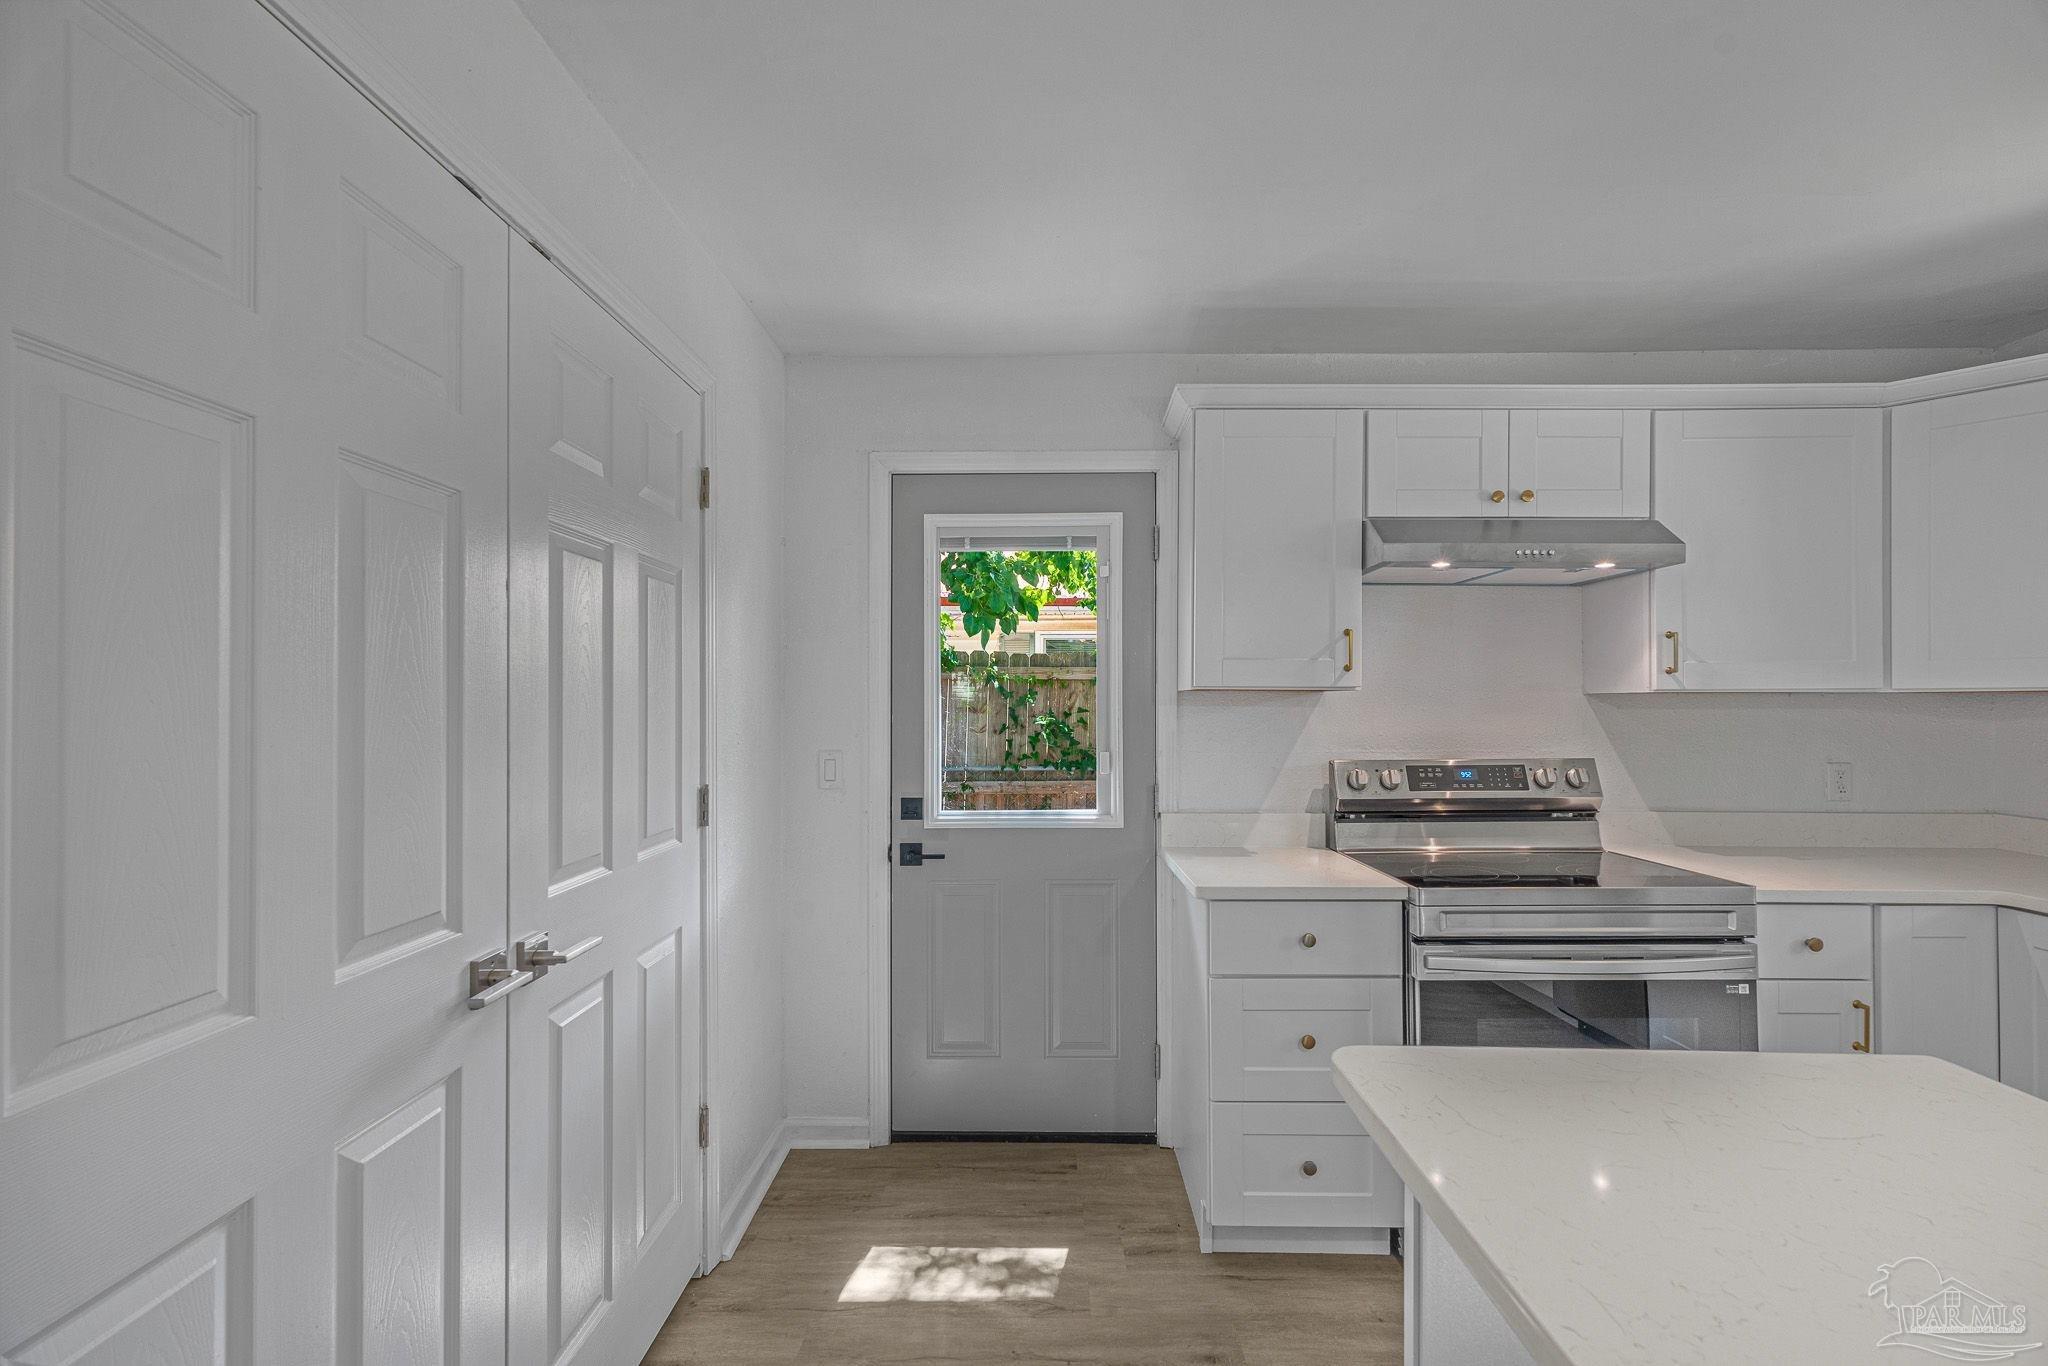
Kitchen with white cabinets, pale counters, and a stainless steel range beside a windowed exterior door.
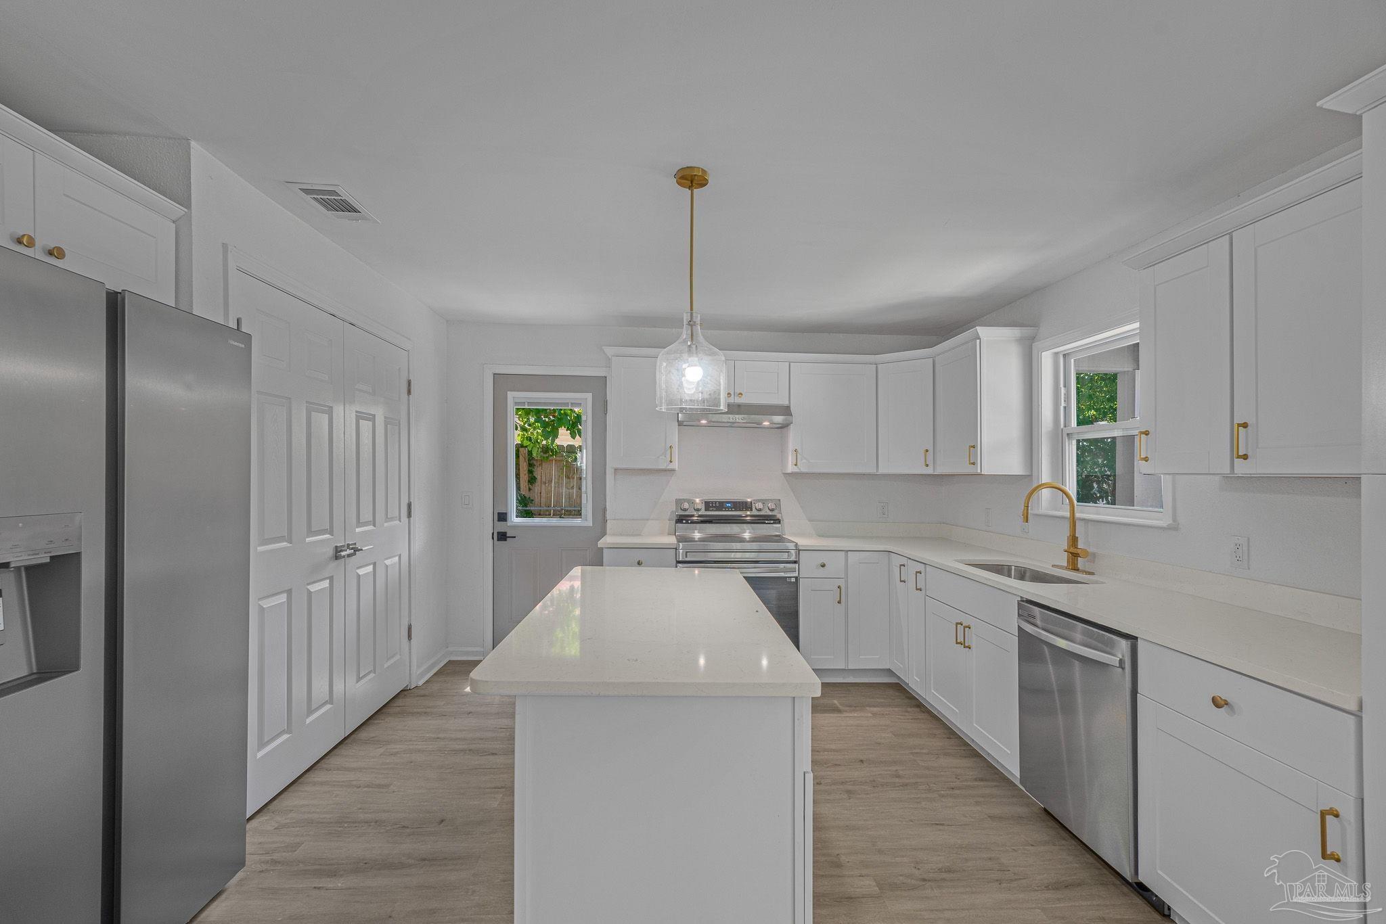
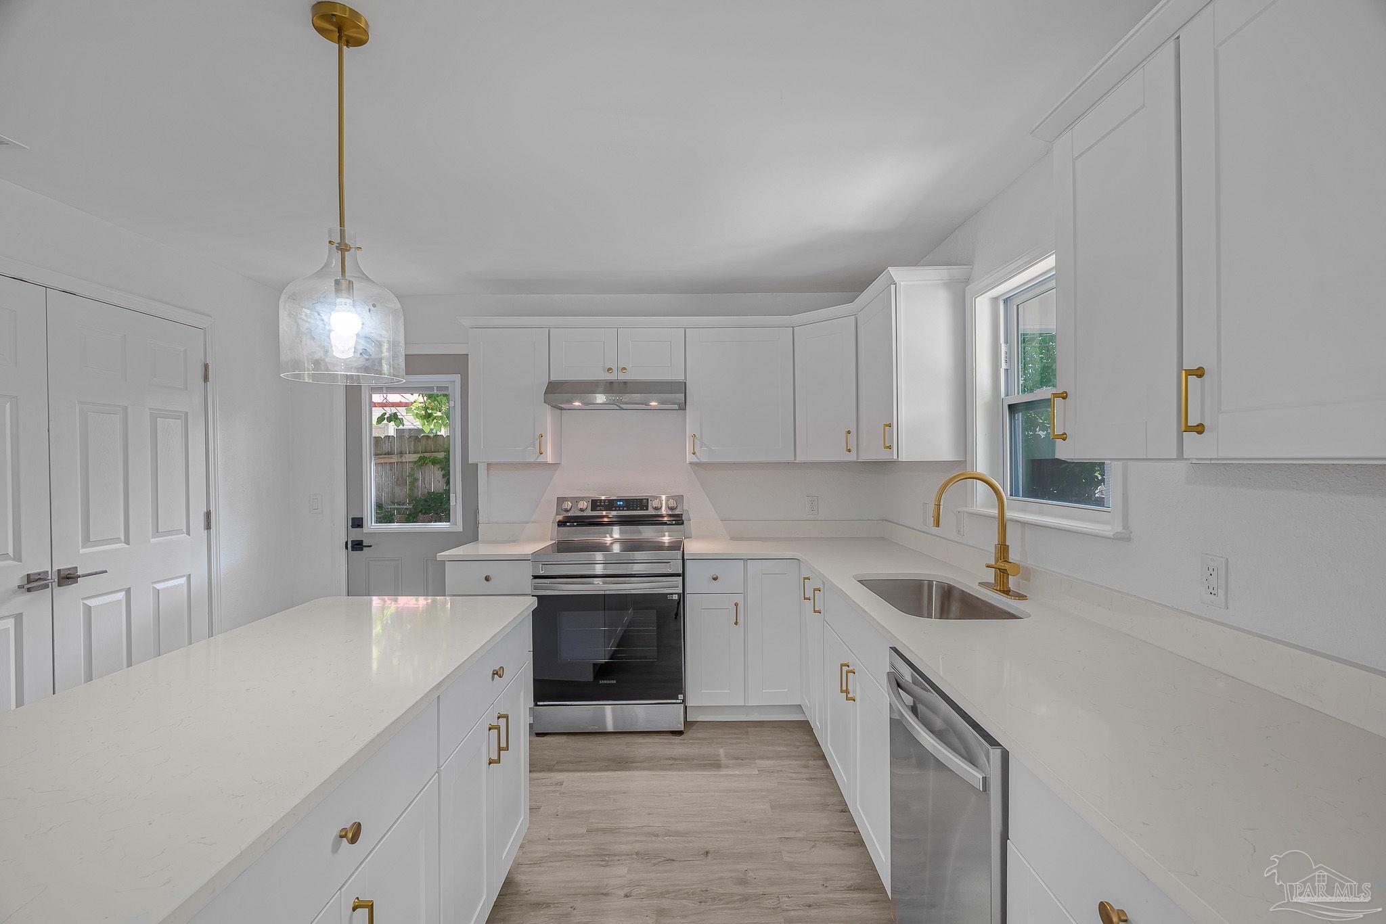
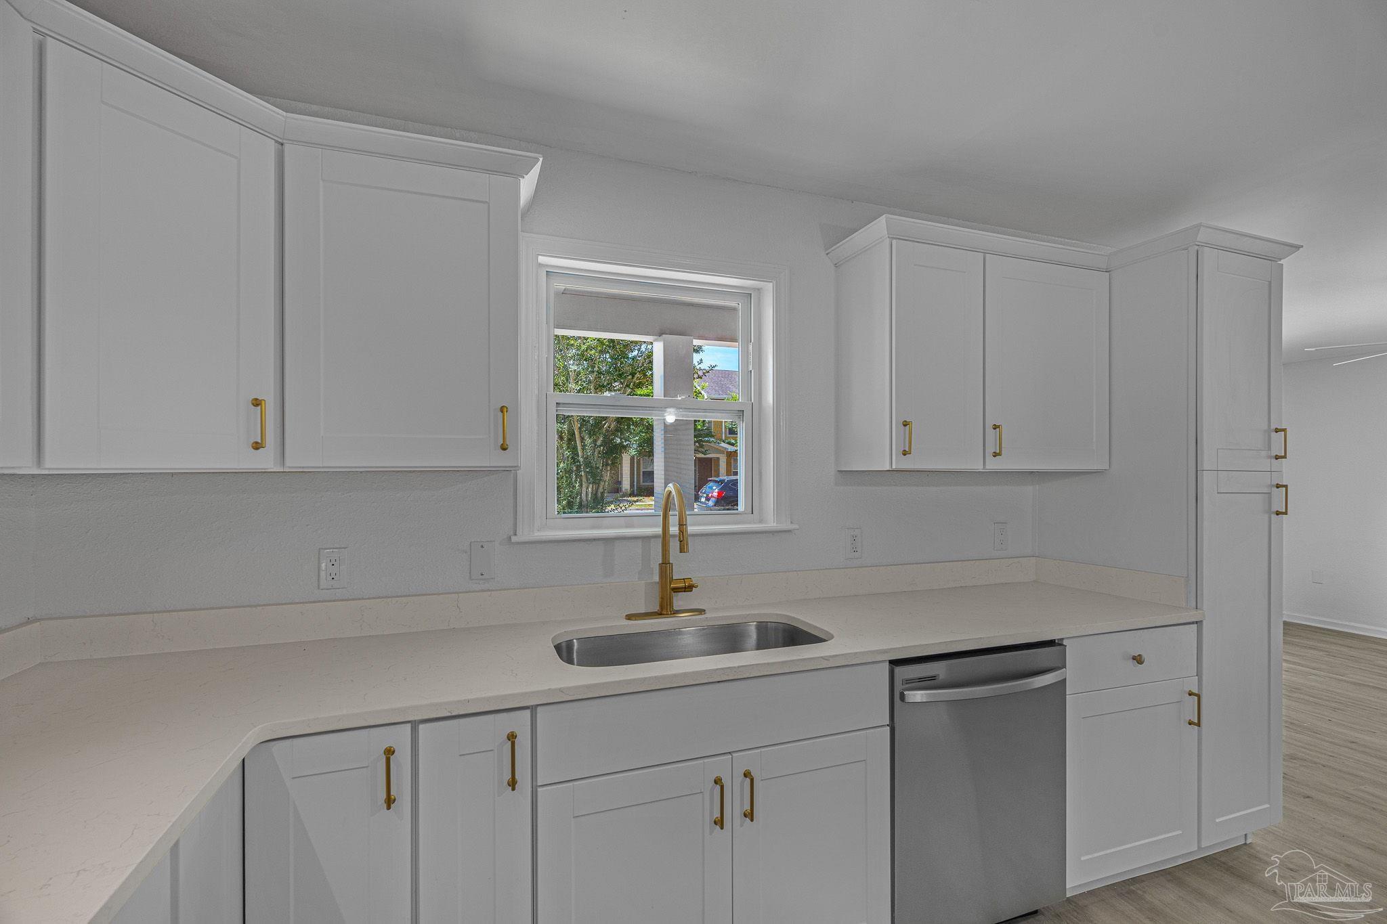
Renovated kitchen with white shaker cabinets, stone countertops, stainless dishwasher, and gold faucet beneath a window.
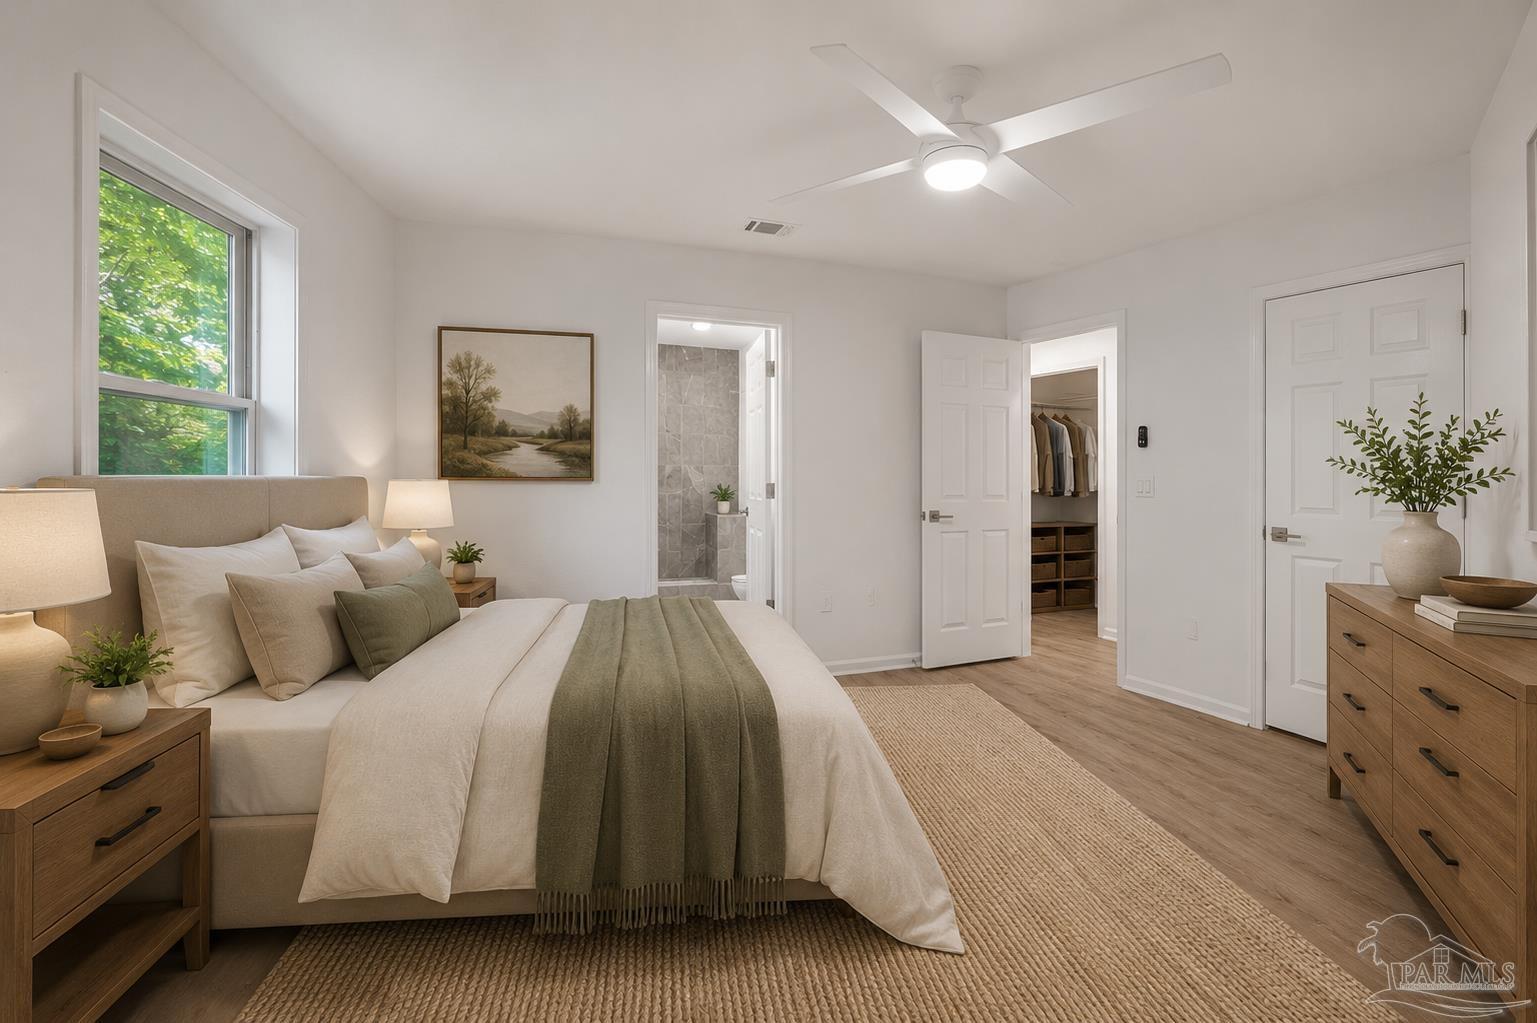
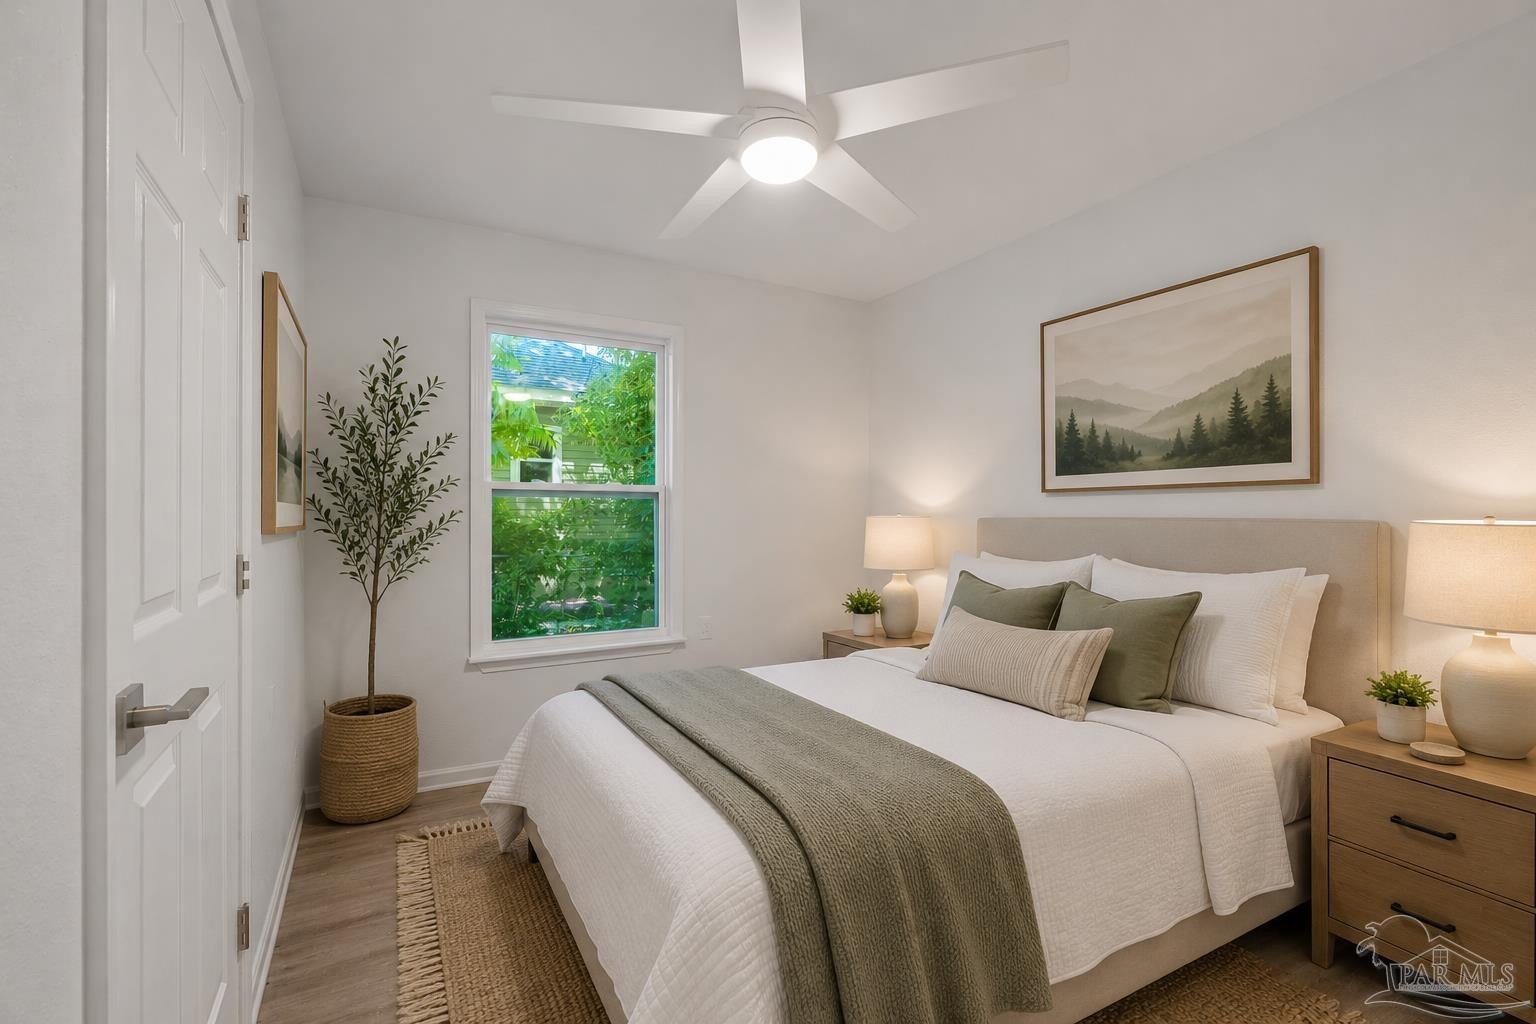
Staged bedroom with white and green bedding, a leafy window view, and open doors to a bathroom and closet.
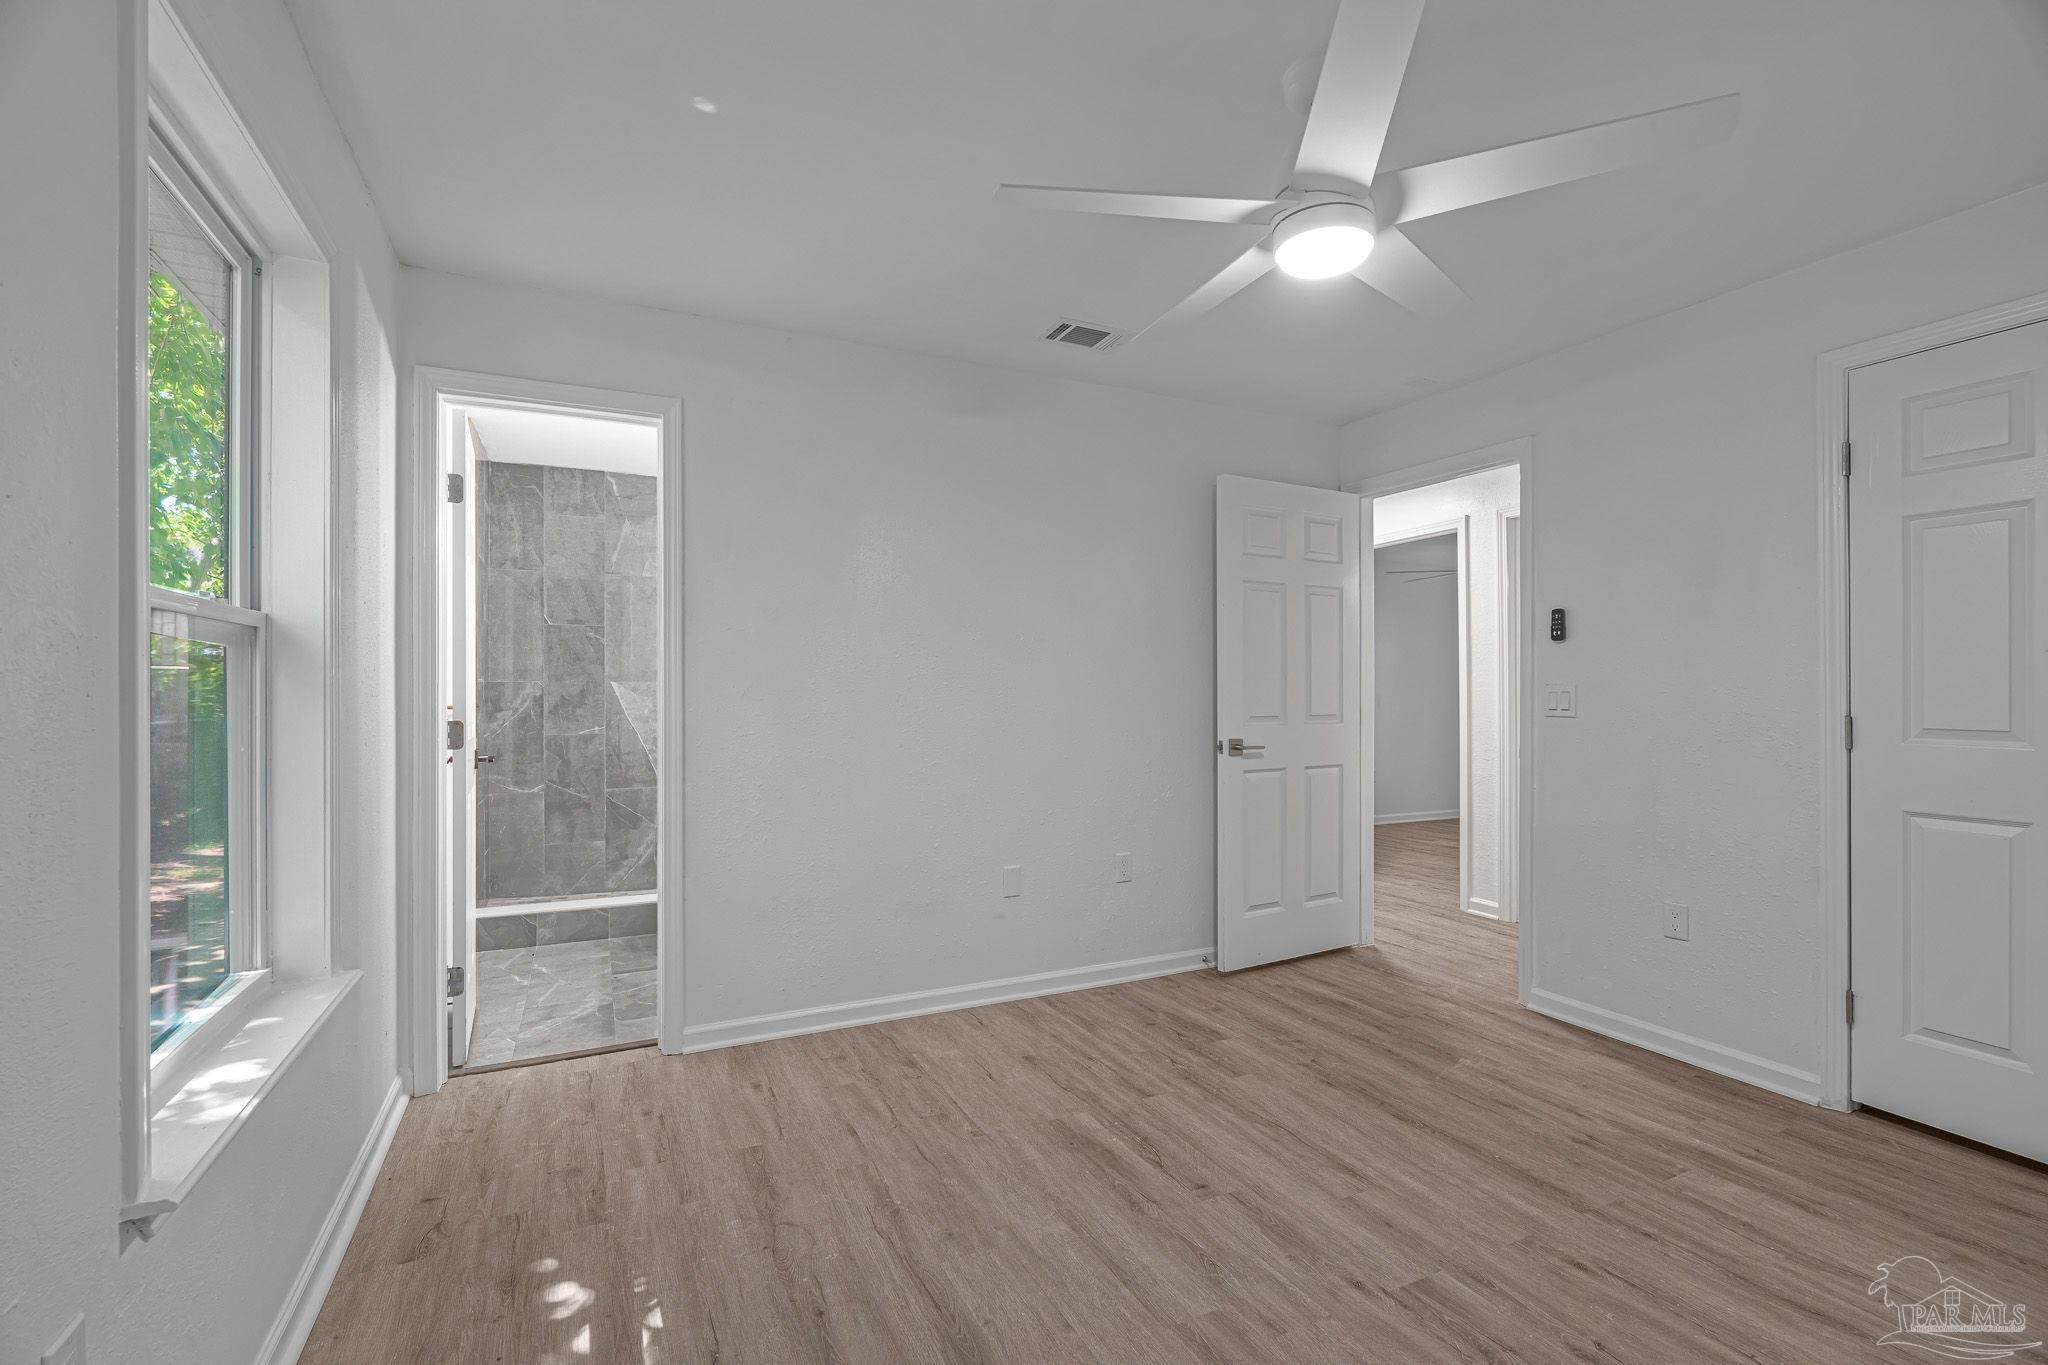
Empty bedroom with wood-look flooring, a large window, and open doorways to a tiled bathroom and closet.
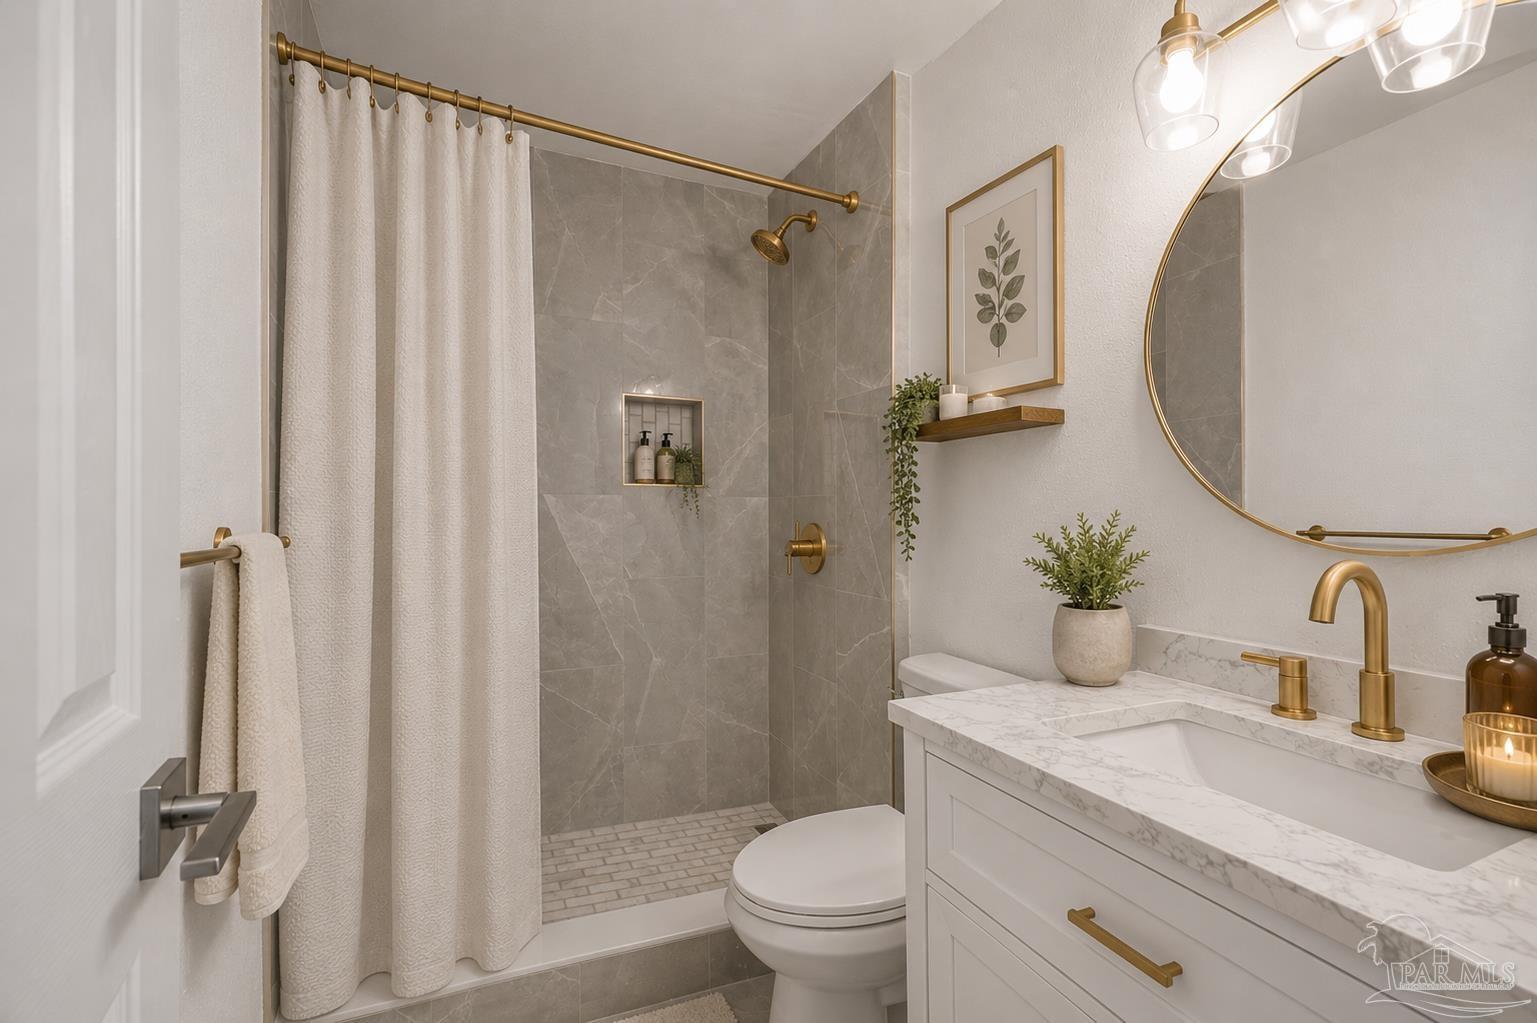
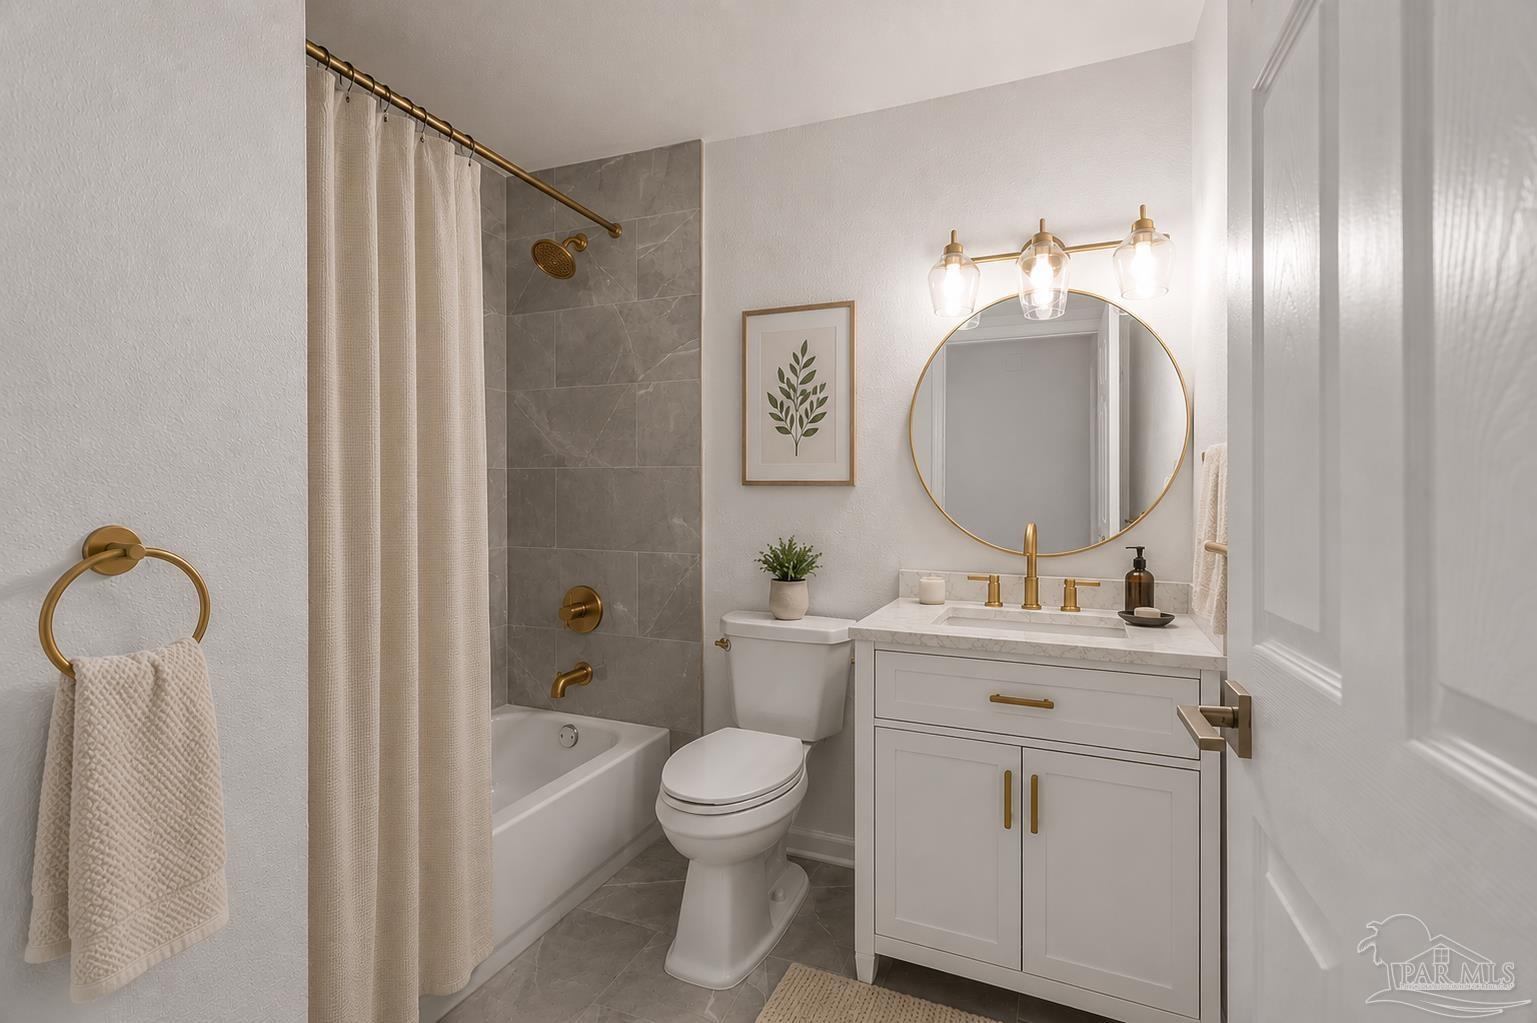
Bathroom with gray marble-tile shower, white vanity, brass fixtures, and a round gold-framed mirror.
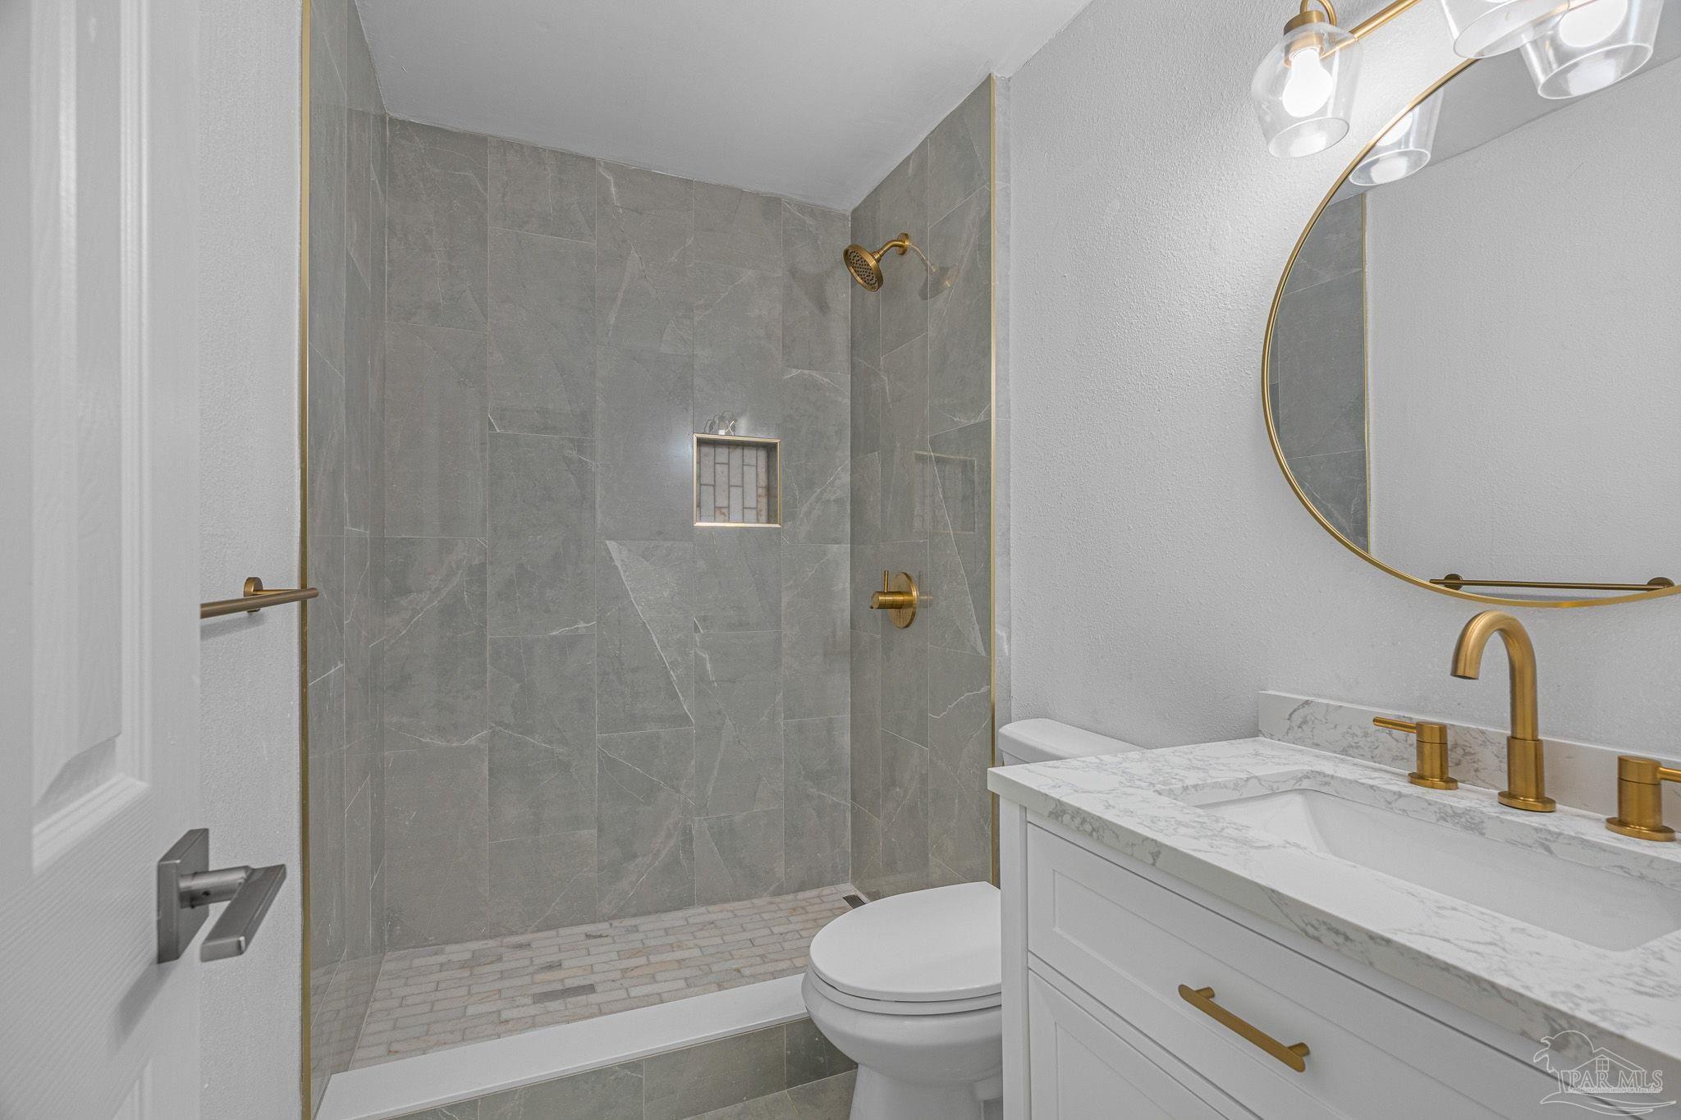
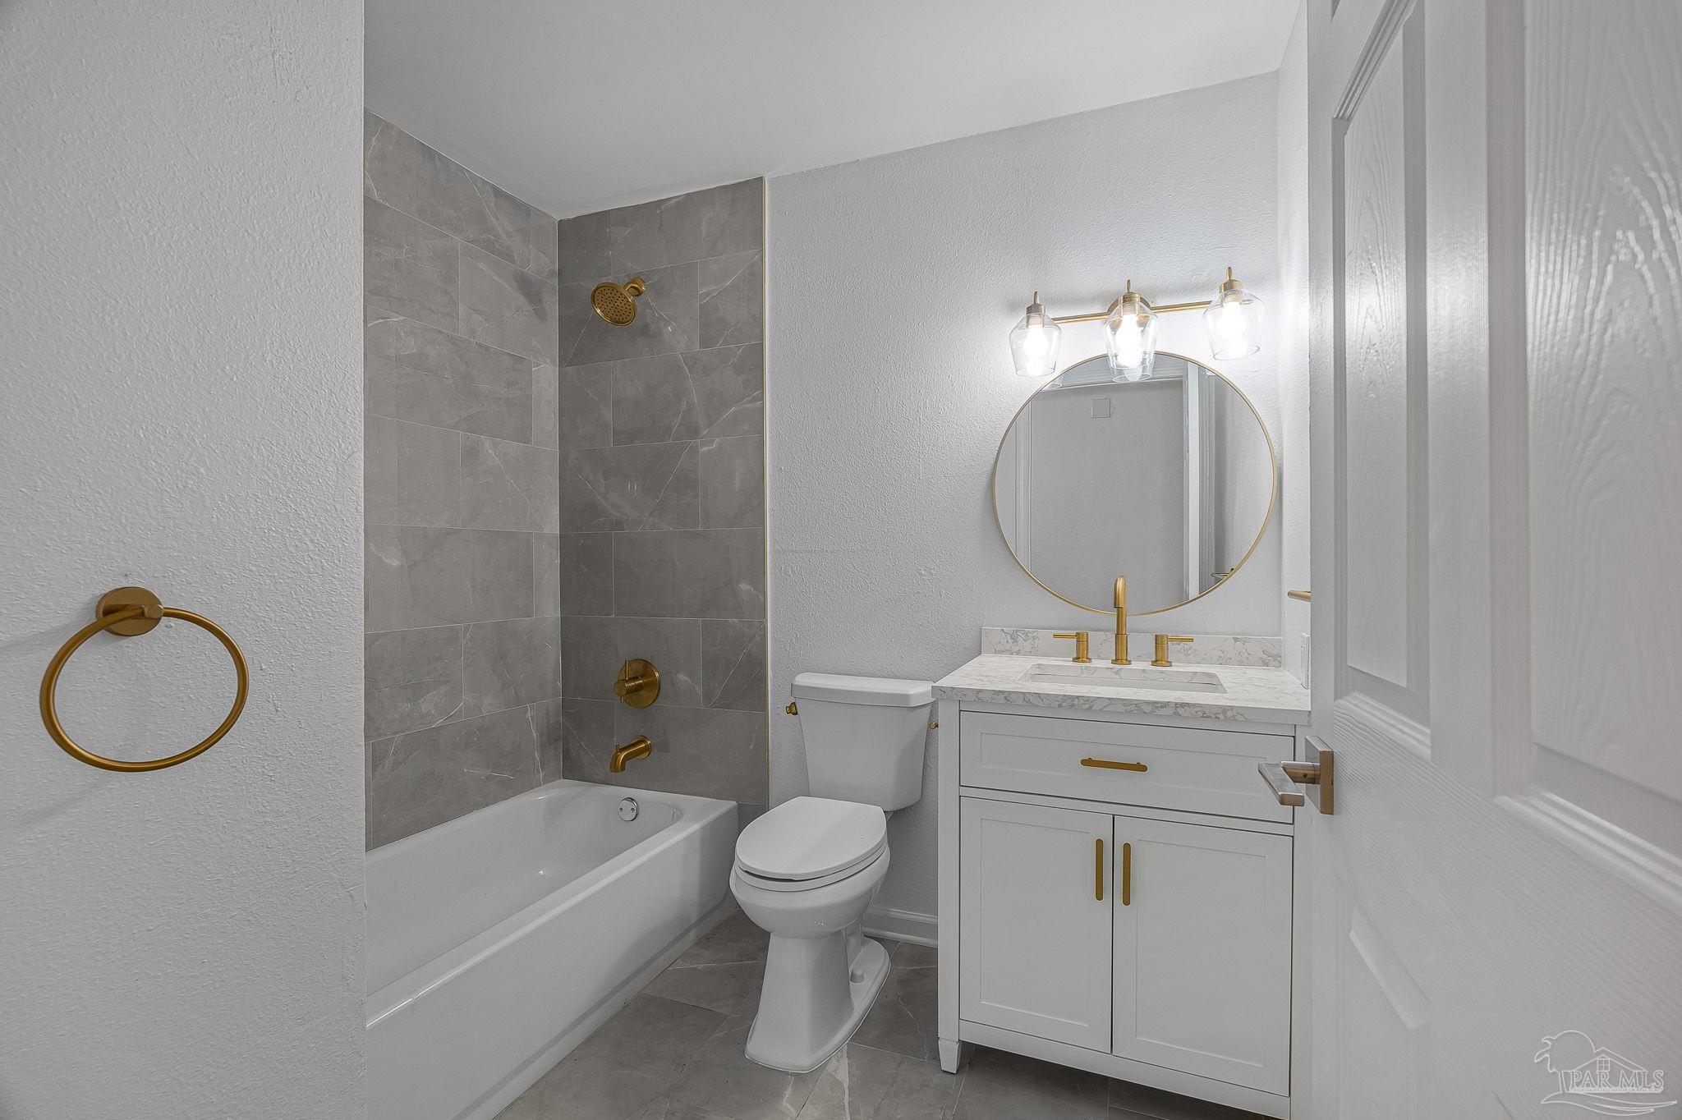
Renovated bathroom with a gray tiled walk-in shower, white vanity, round mirror, and brass fixtures.
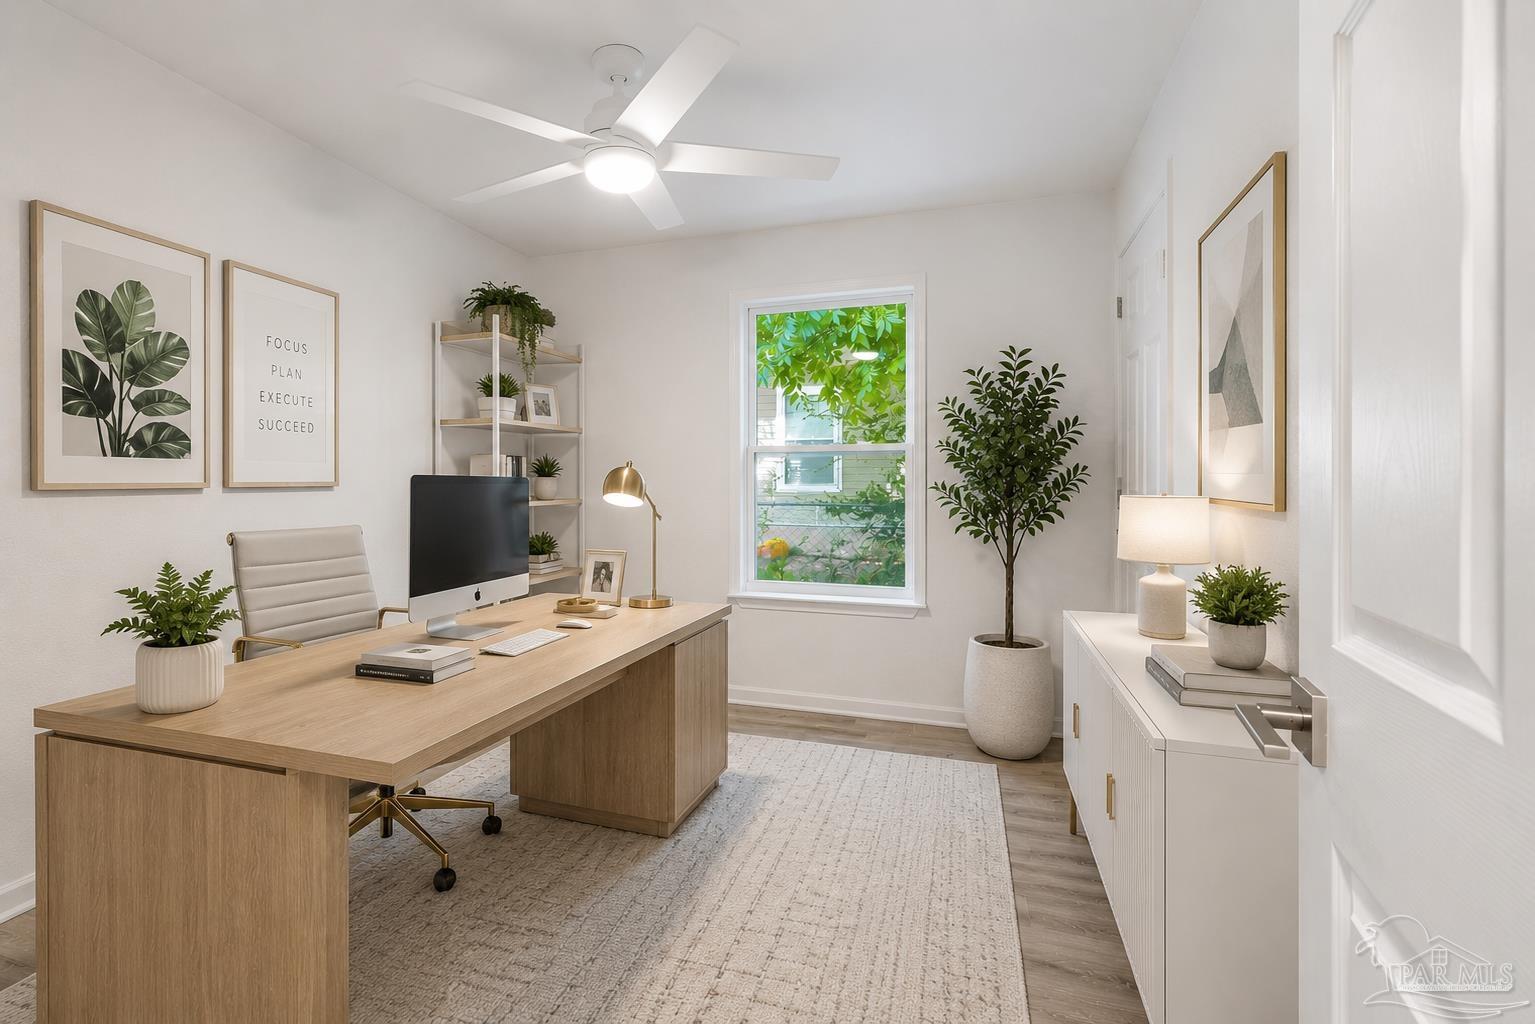
Staged home office with a light-wood desk, computer, and window overlooking greenery.
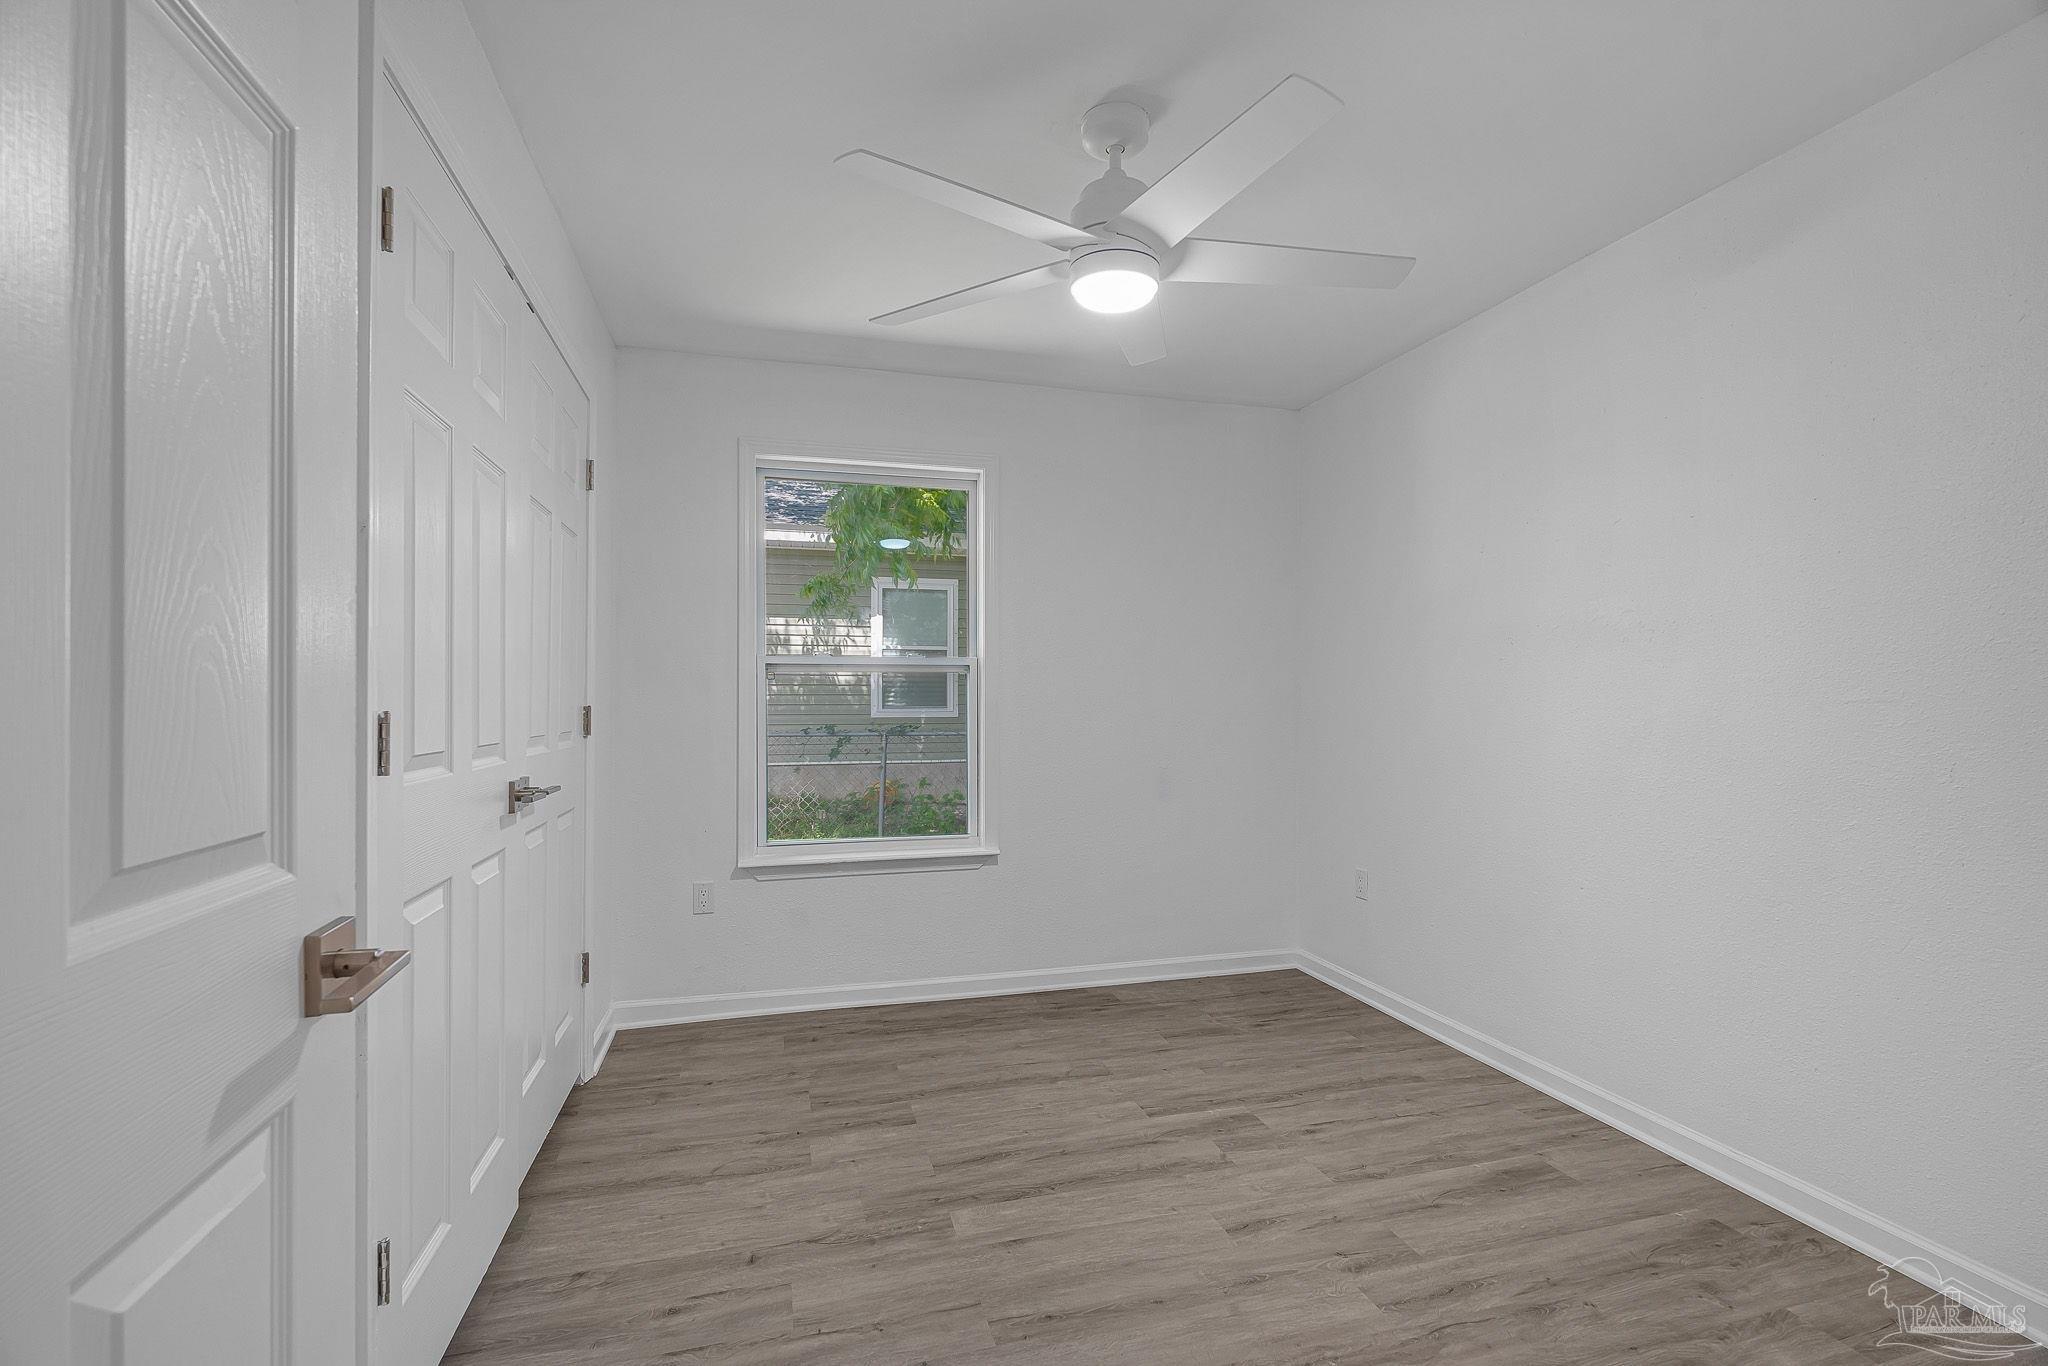
Empty bedroom with wood-look flooring, closet doors, and a ceiling fan with light.
Staged bedroom with a neatly made bed, ceiling fan, and leafy view through the window.
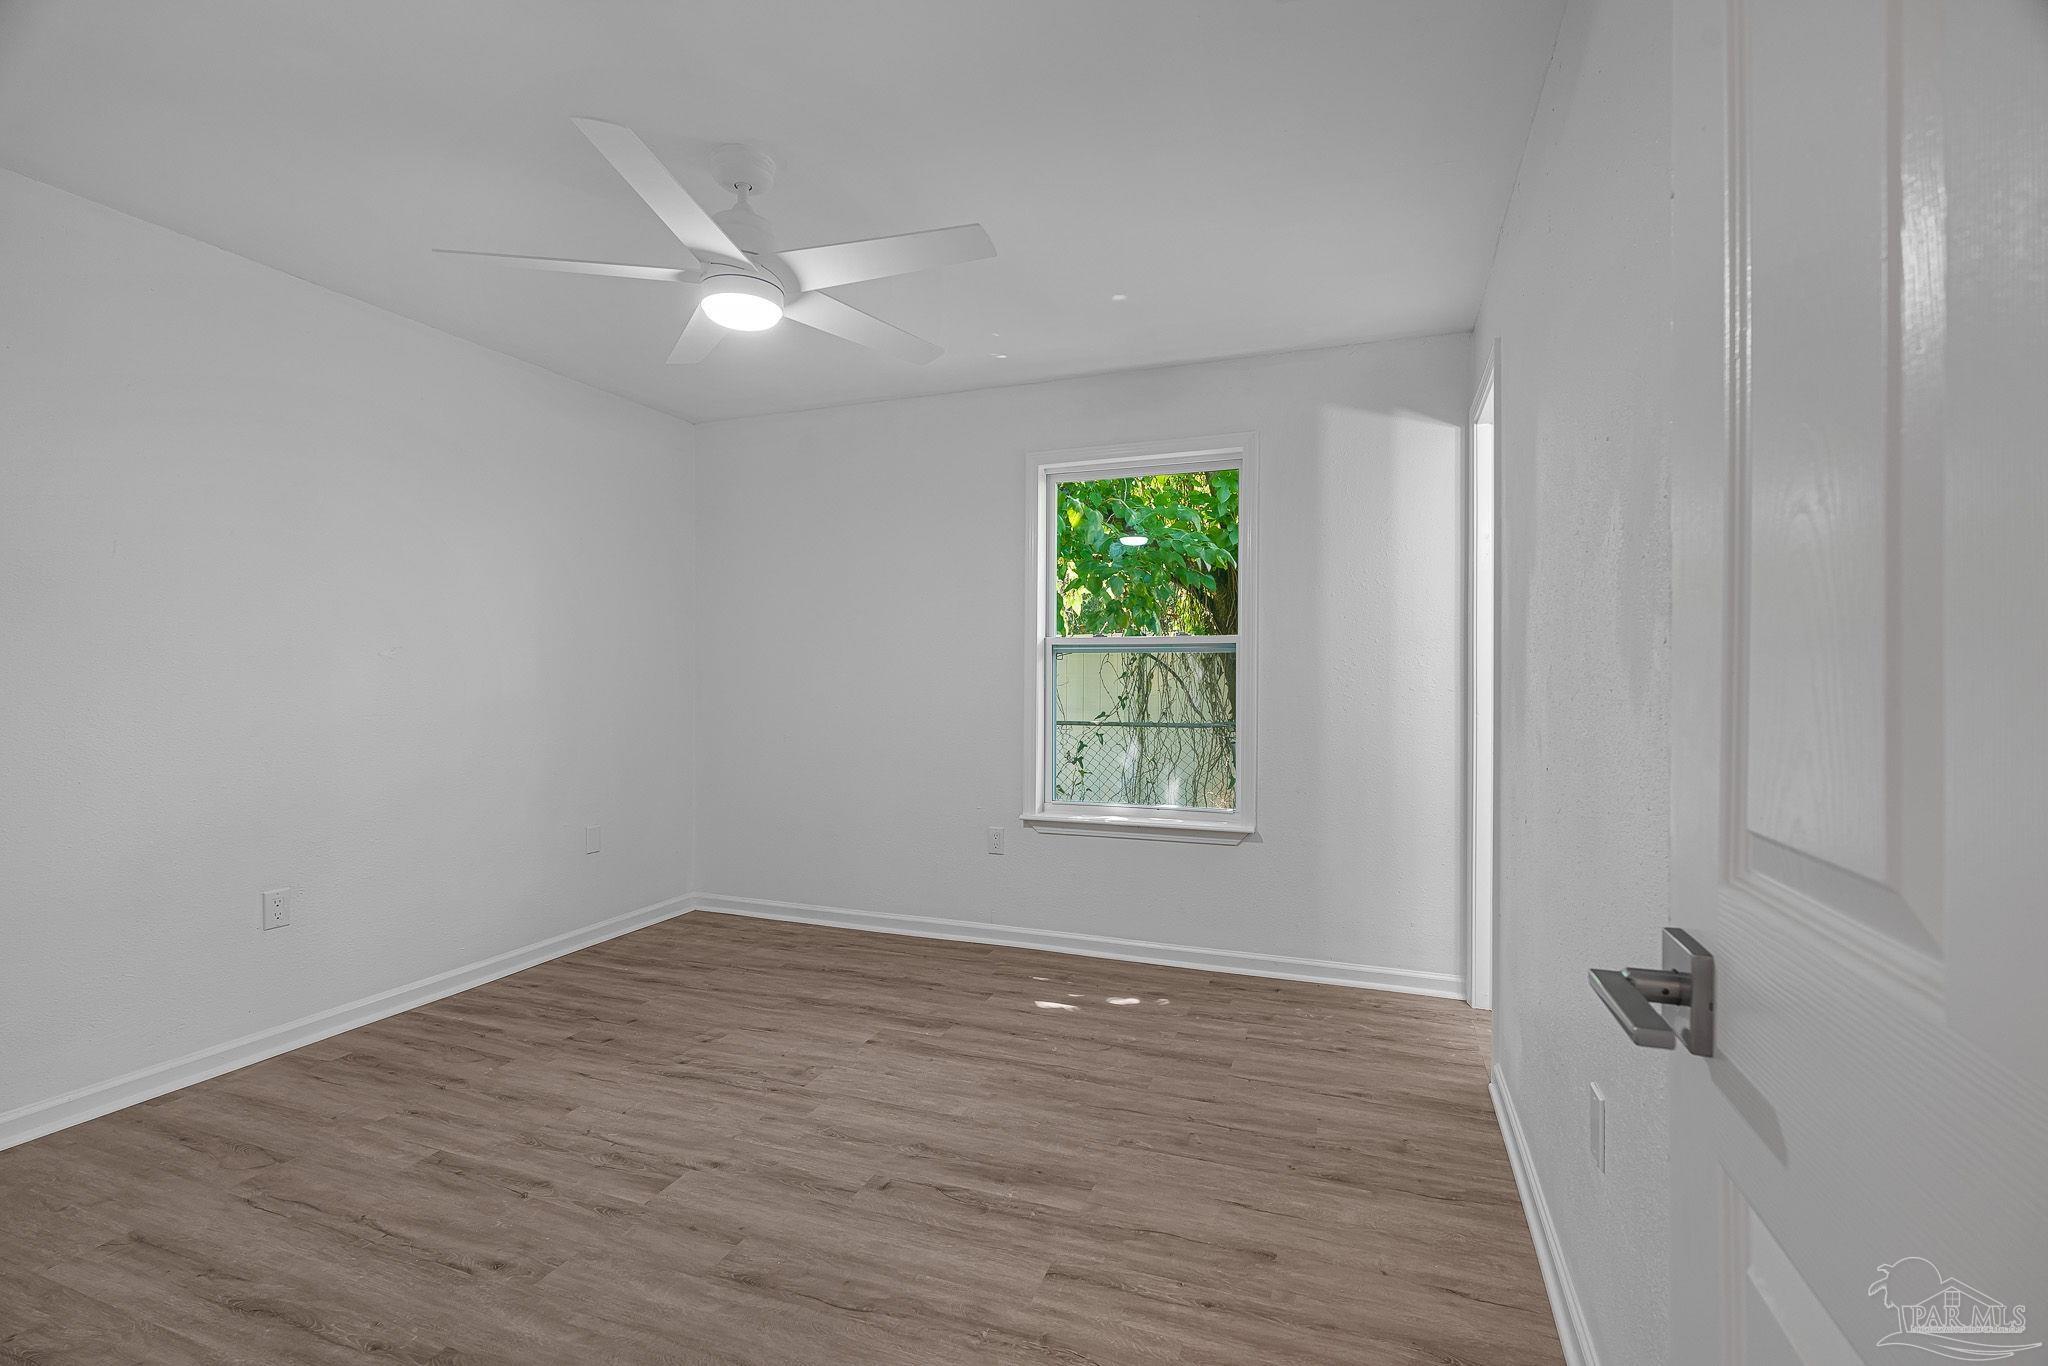
Vacant bedroom with wood-look floors, a ceiling fan, and a window facing leafy greenery.
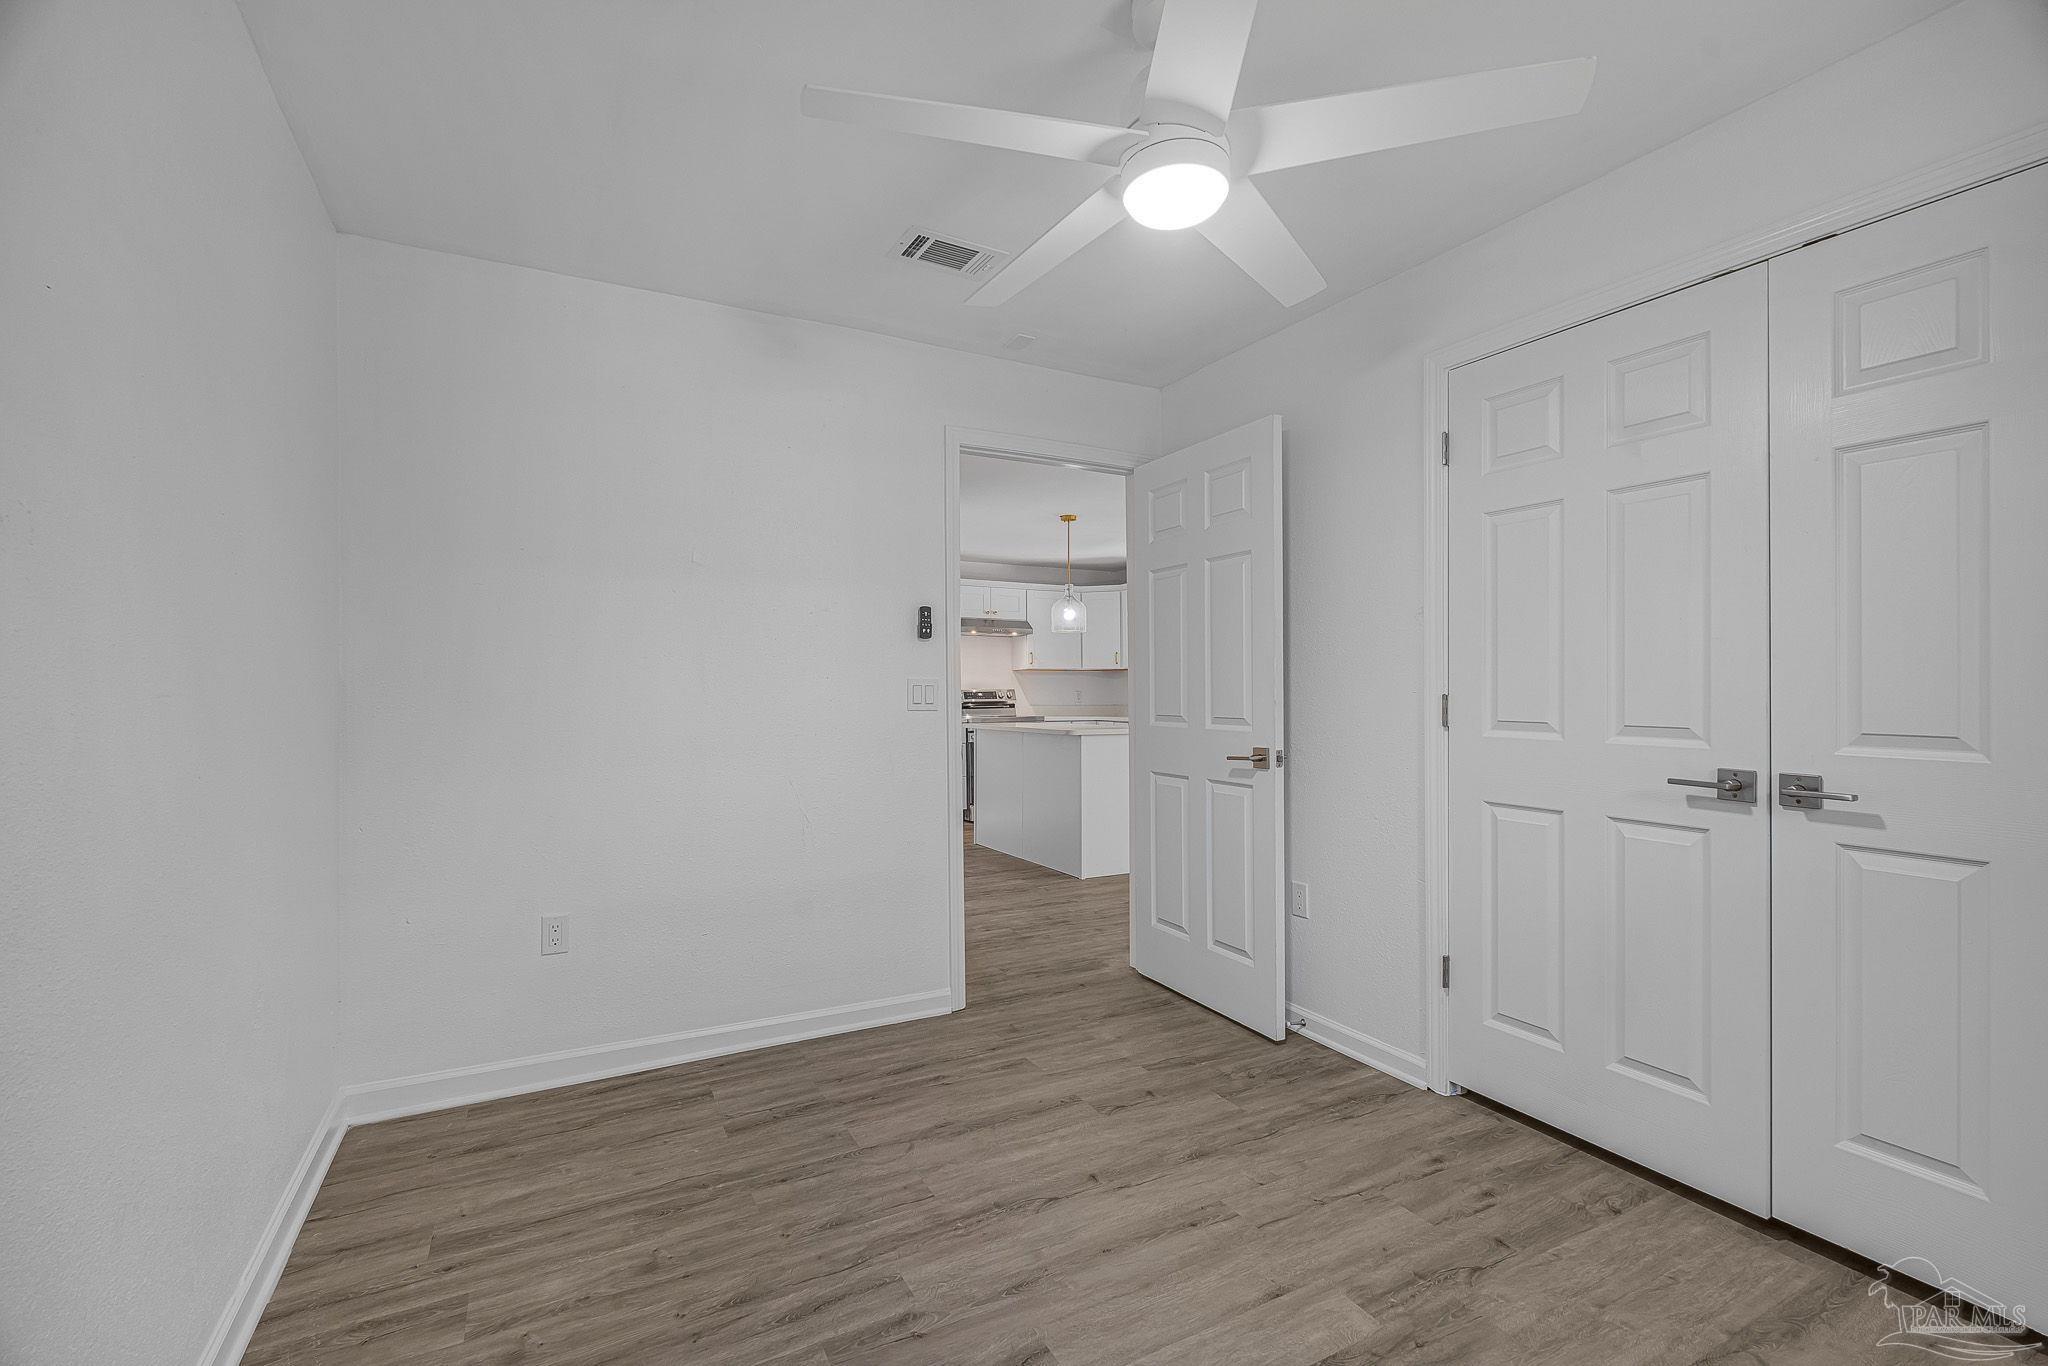
Unfurnished room with wood-look flooring, double closet doors, and an open doorway to the kitchen.
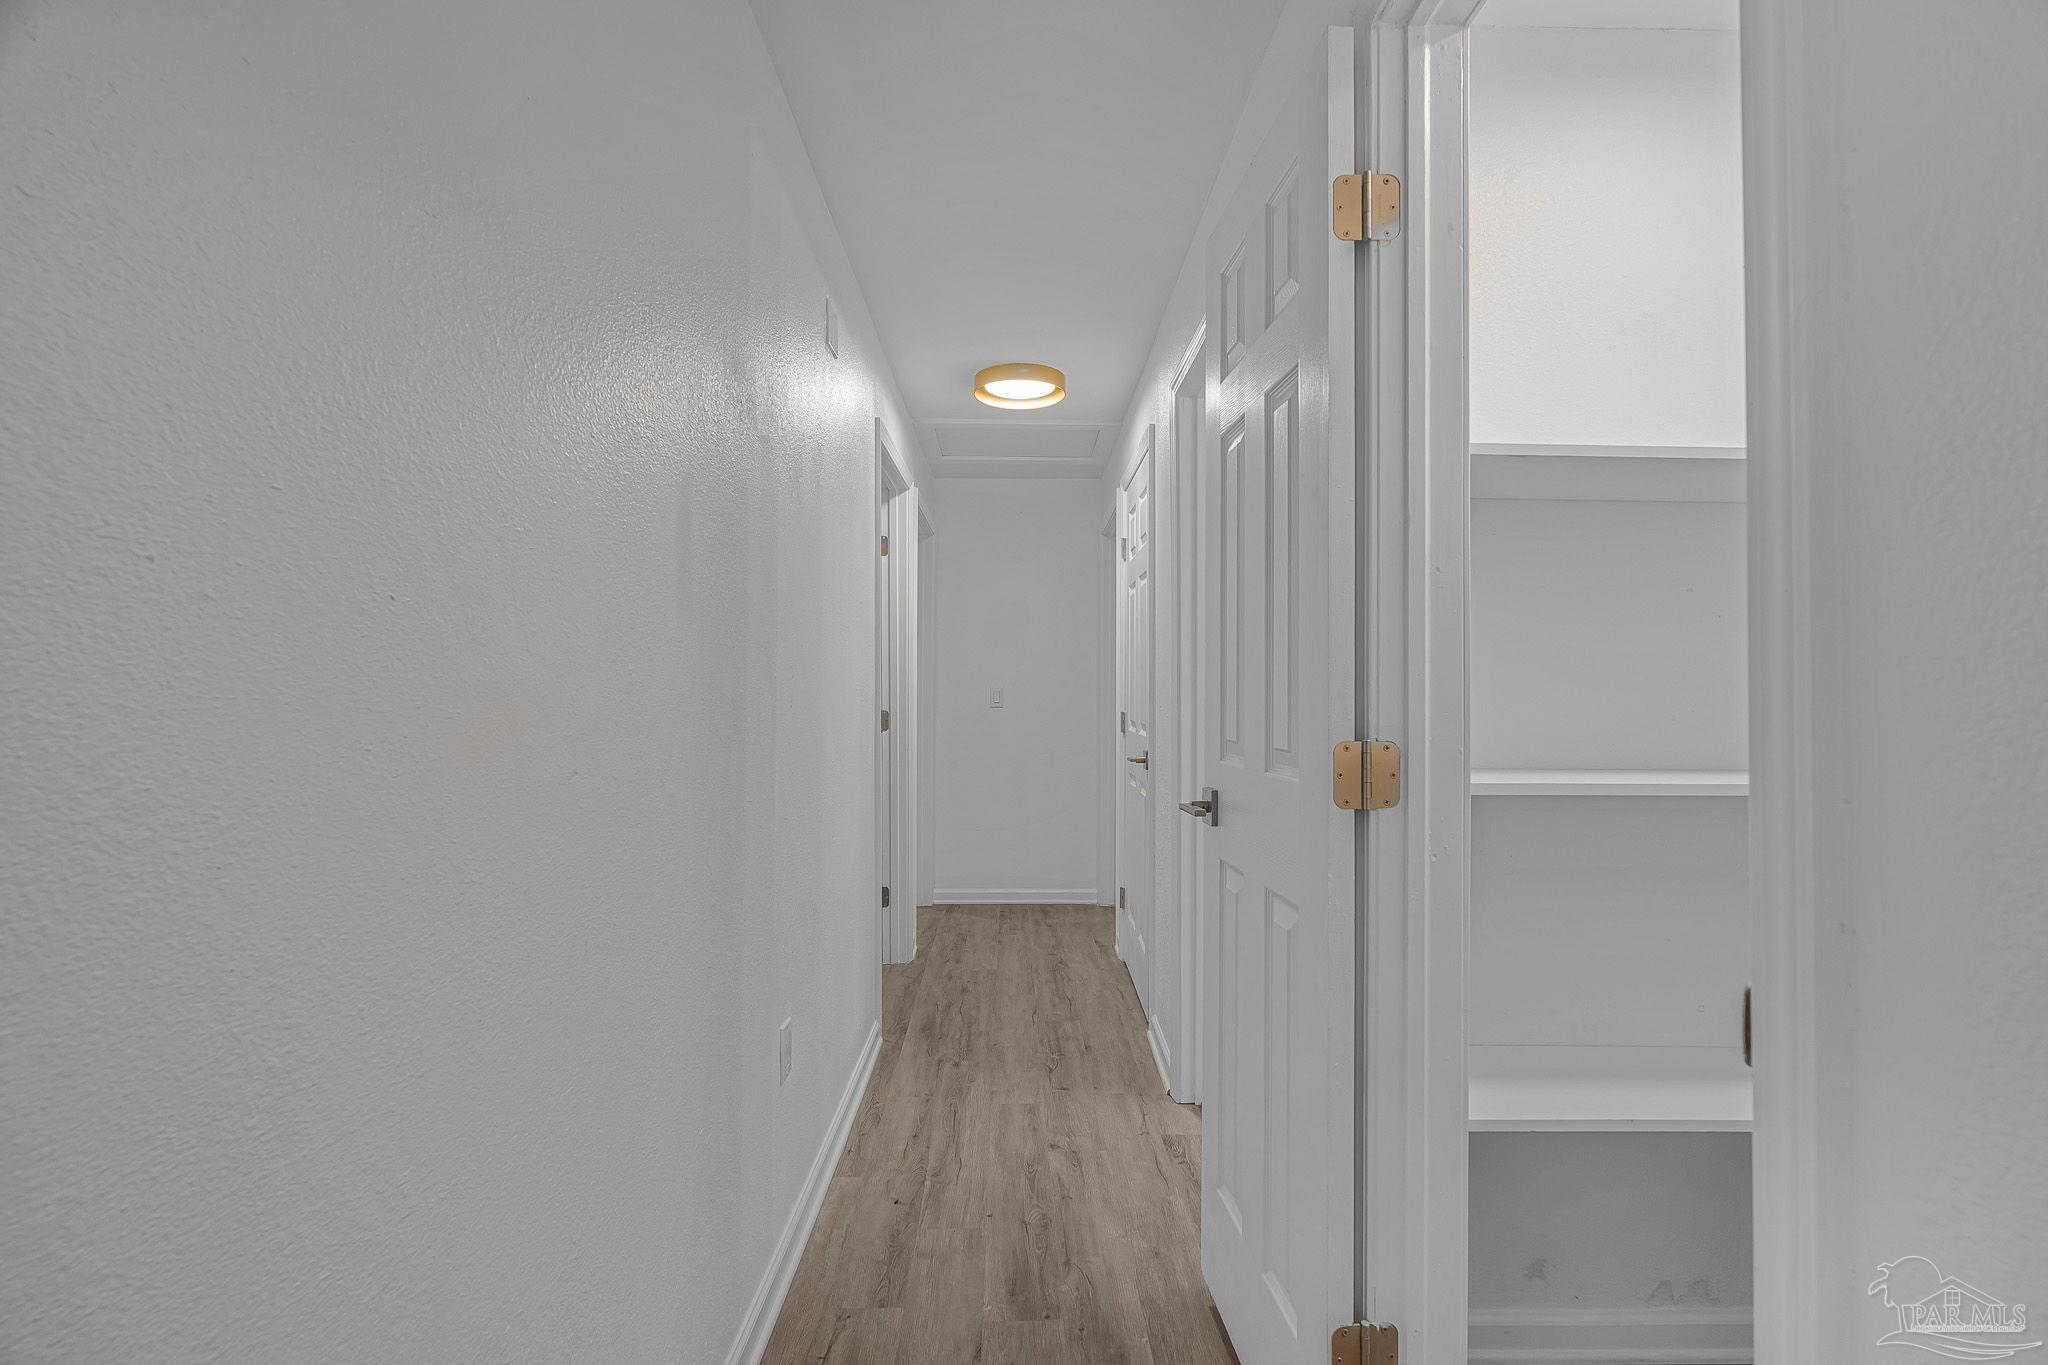
Vacant hallway with wood-look flooring, white paneled doors, and built-in shelves.
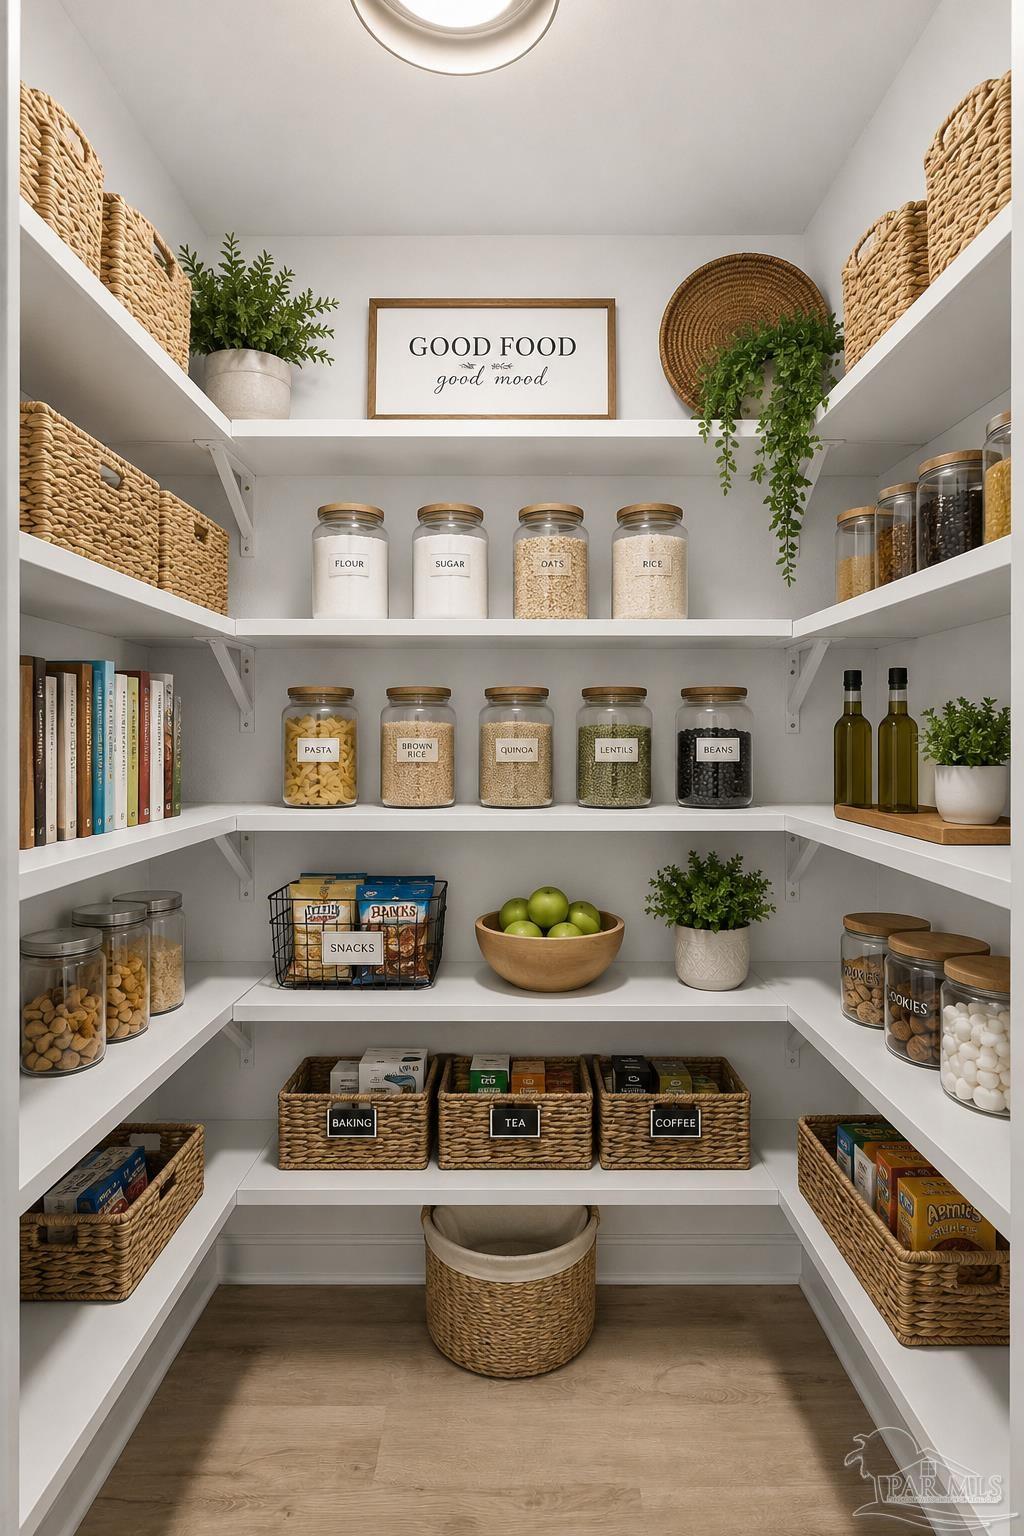
Walk-in pantry with white shelves, labeled jars, woven baskets, and a framed “GOOD FOOD, good mood” sign.
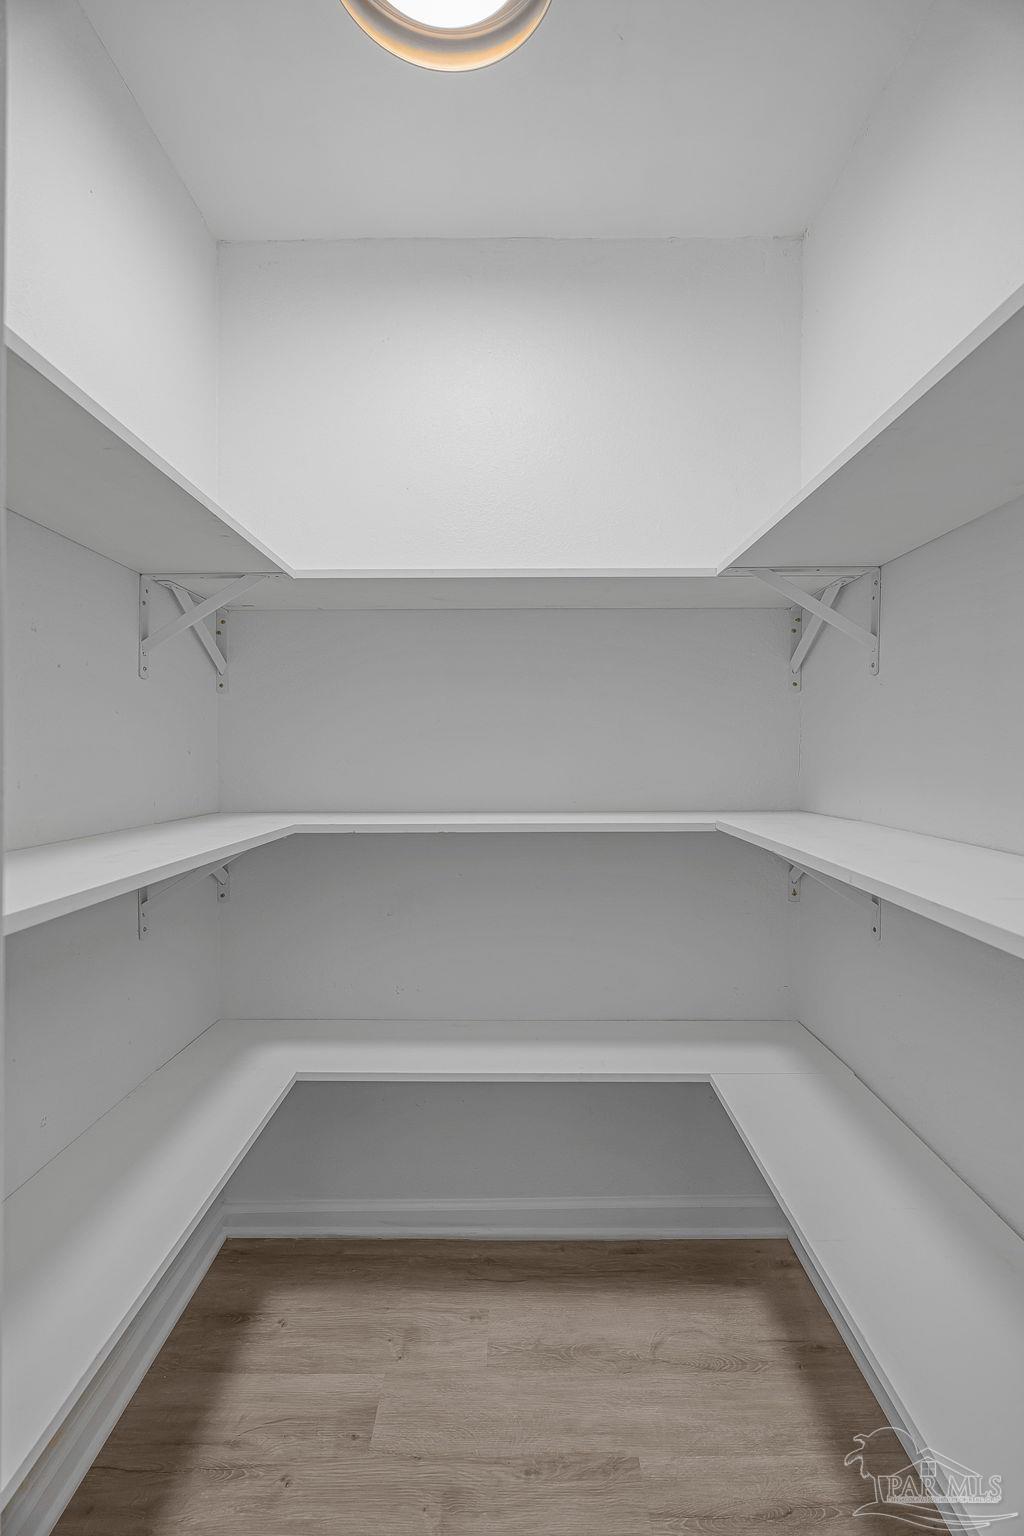
Walk-in closet with white built-in shelves and wood-look flooring.
Bathroom with gray tile shower, white vanity, and round gold-framed mirror.
Bathroom with gray tiled tub surround, white vanity, round mirror, and gold-tone fixtures.
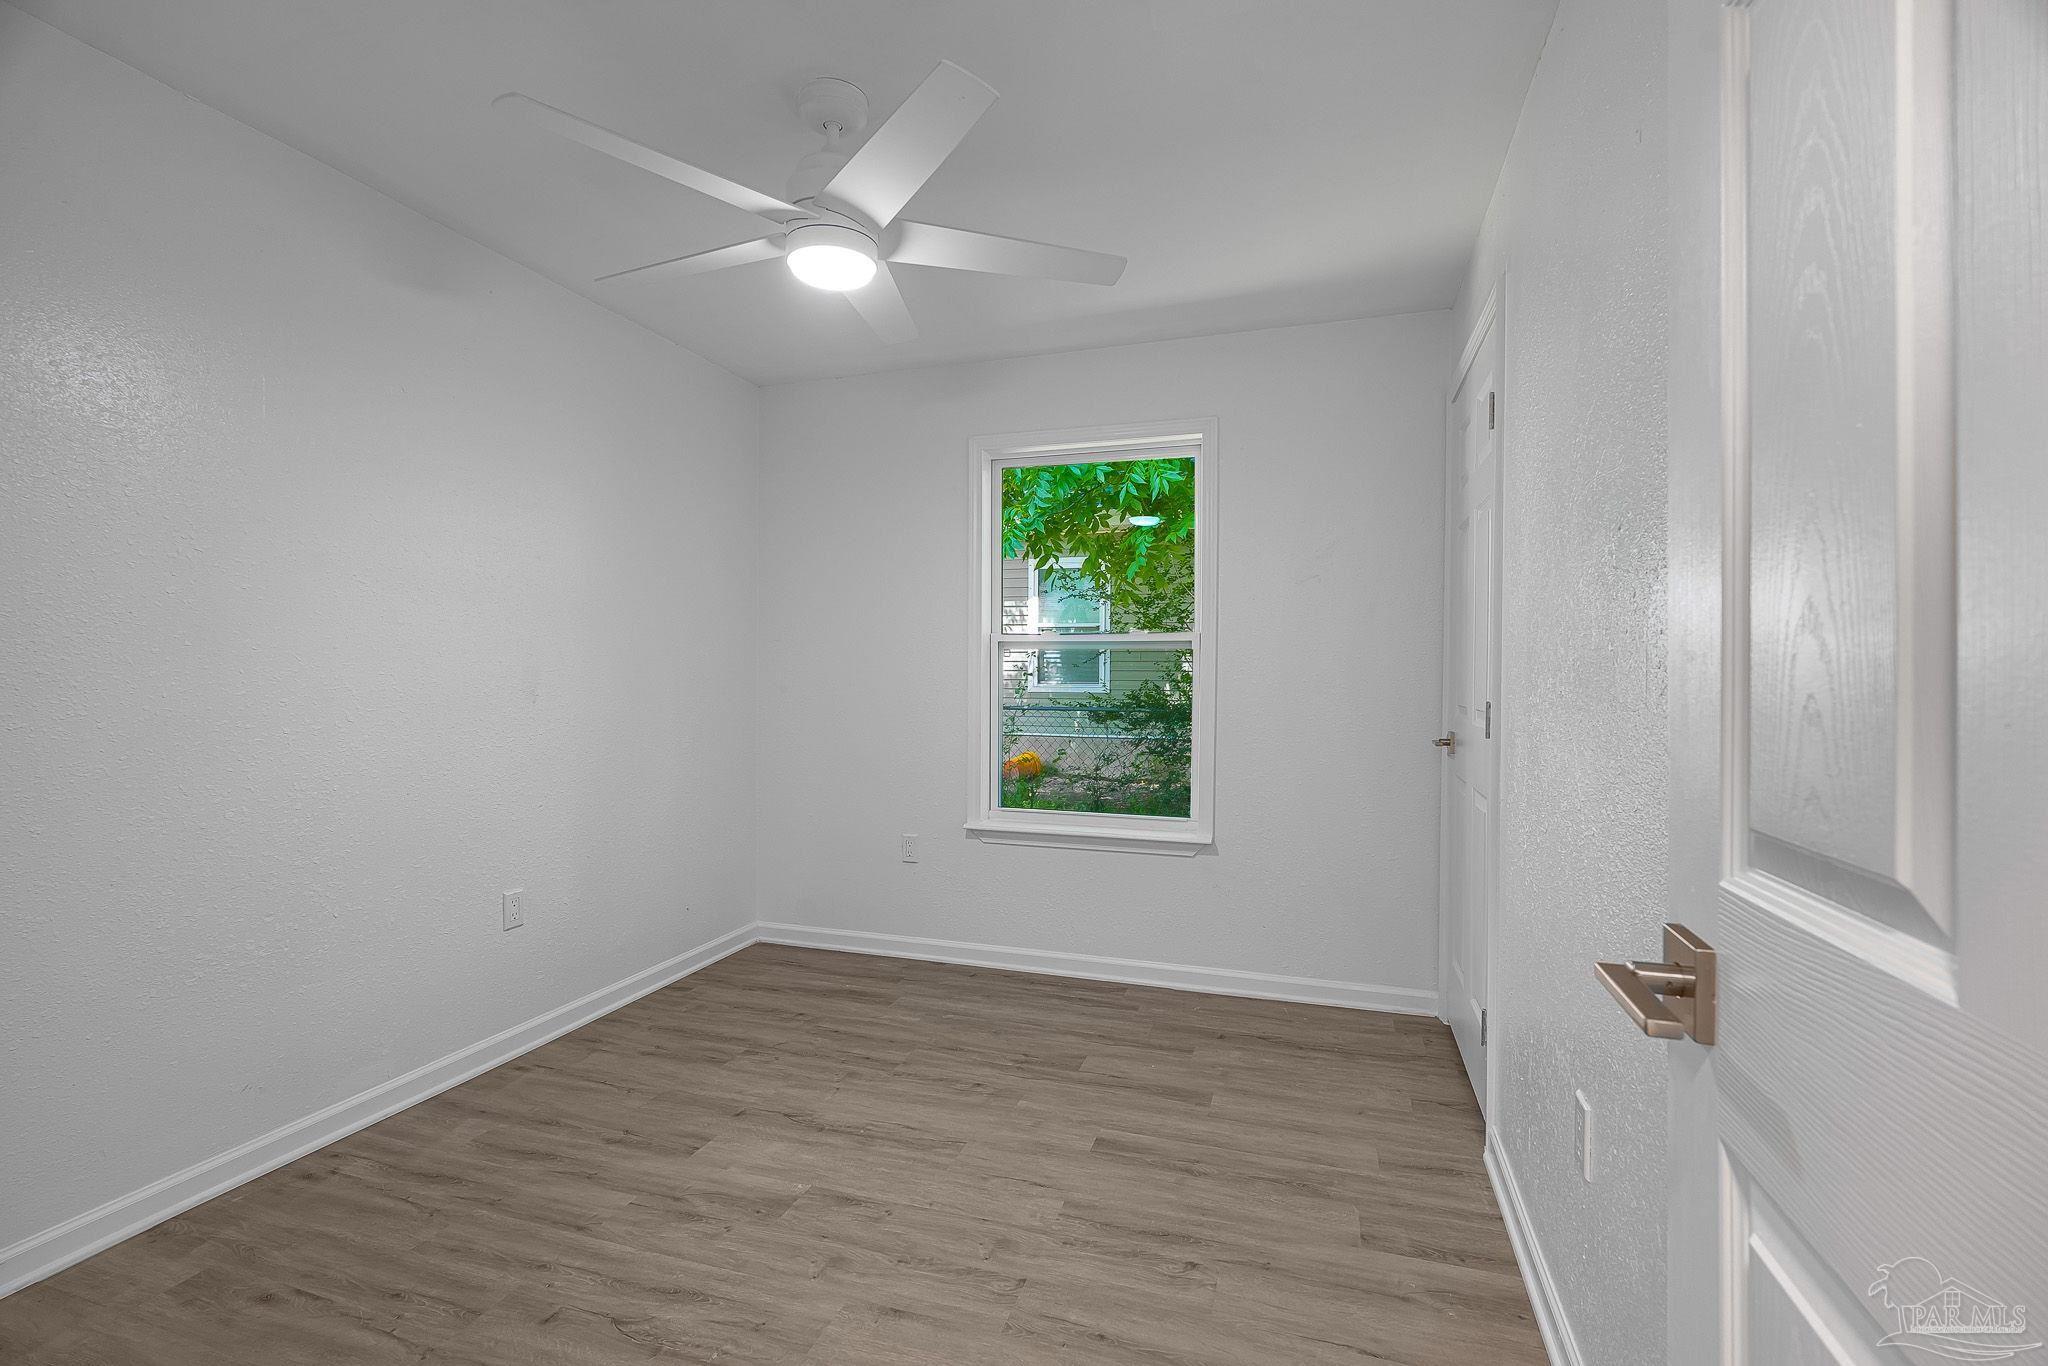
Vacant room with wood-look flooring, a ceiling fan, and a window overlooking greenery.
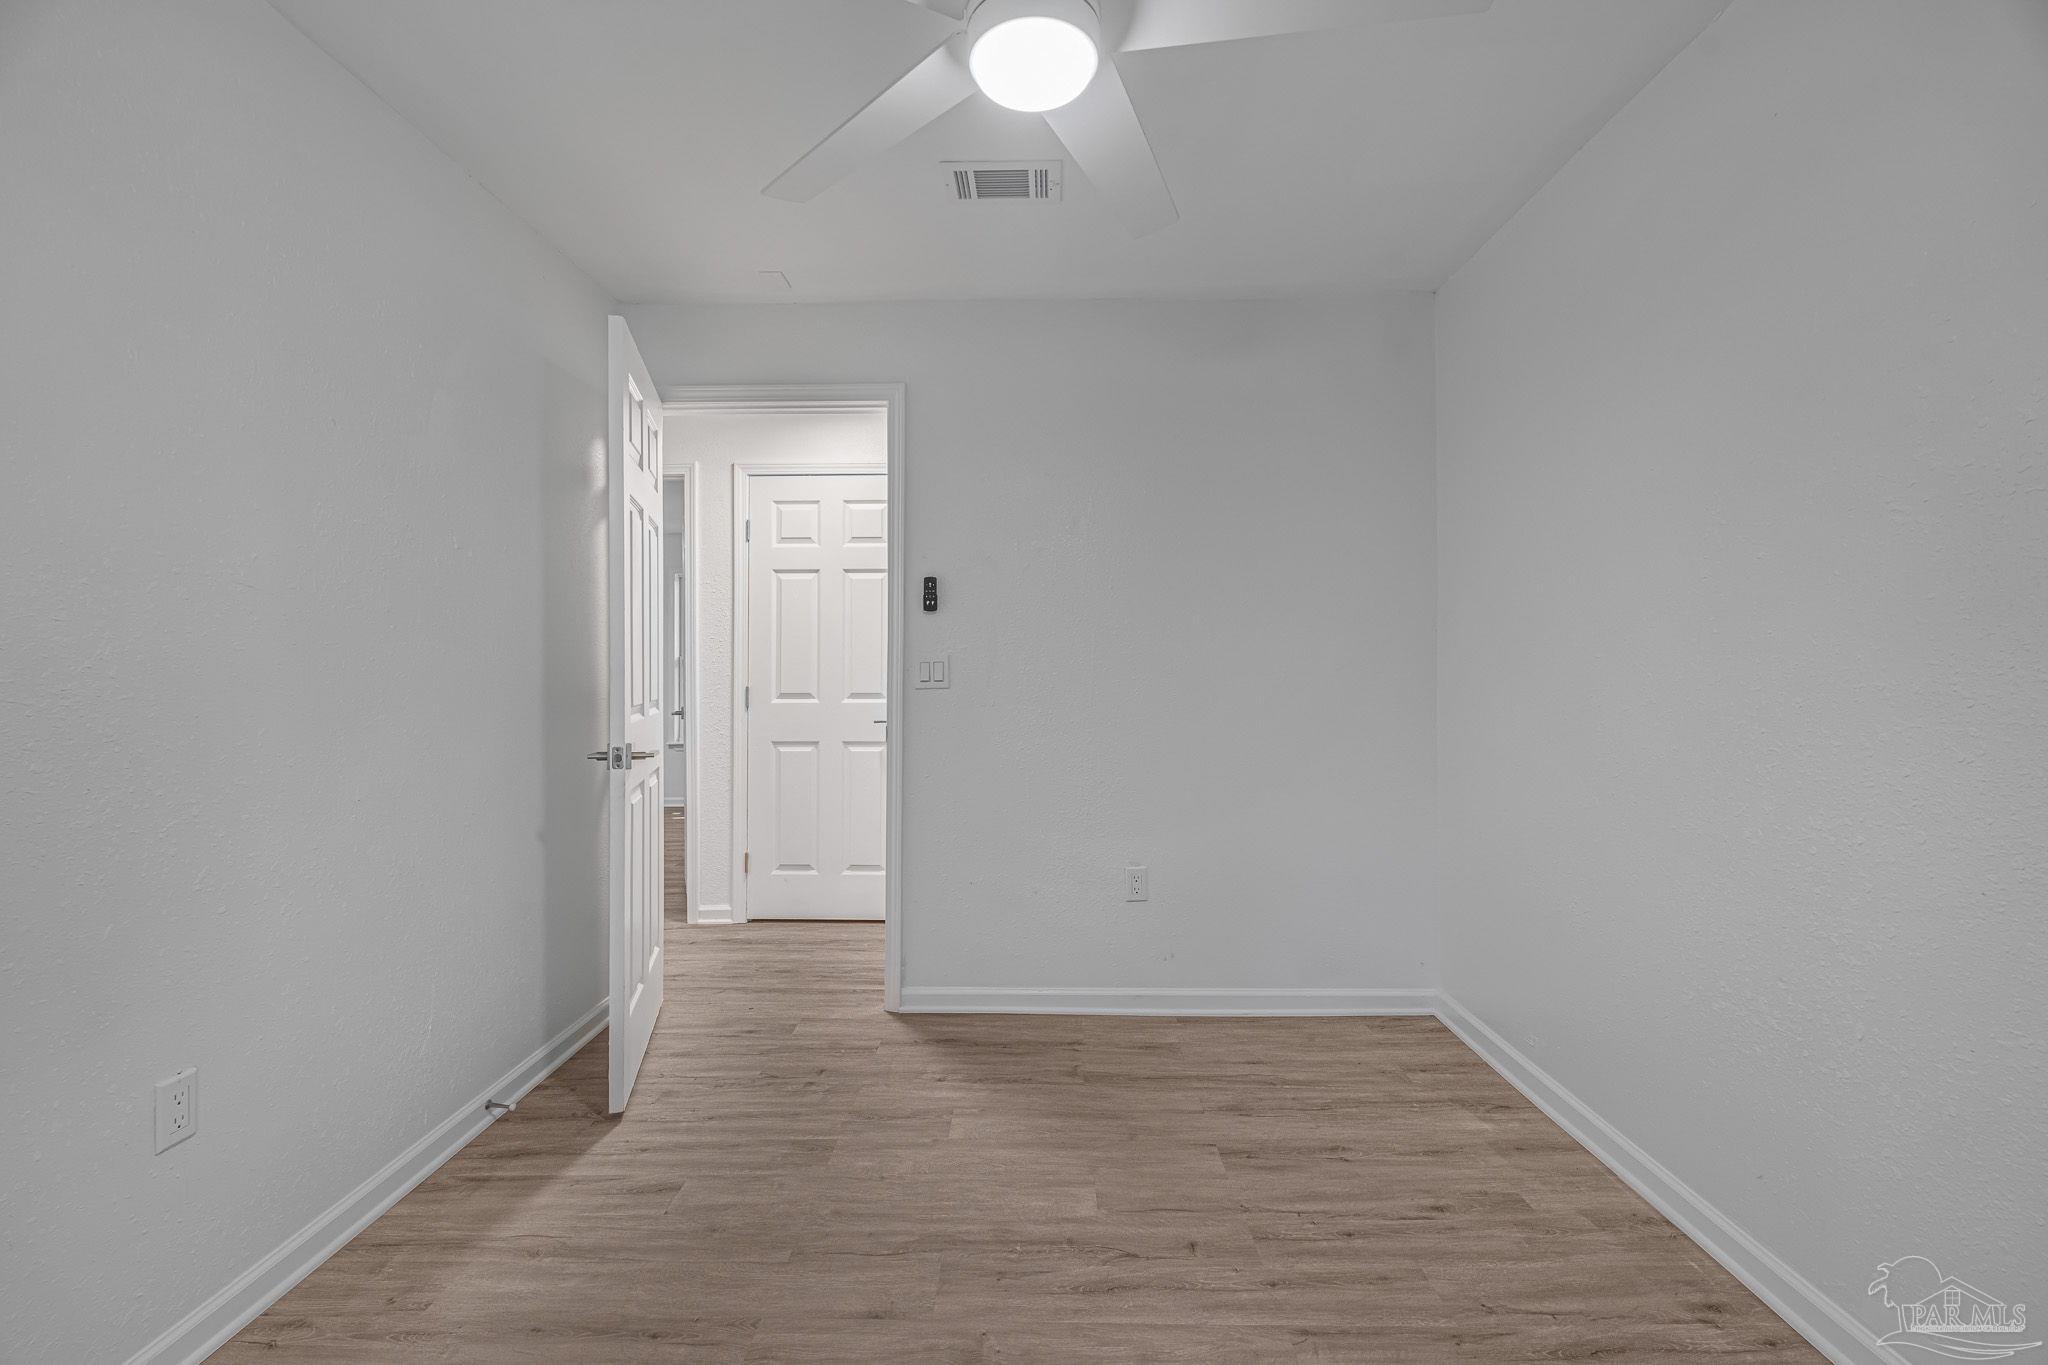
Empty room with wood-look flooring, ceiling fan, and open doorway to the hall.
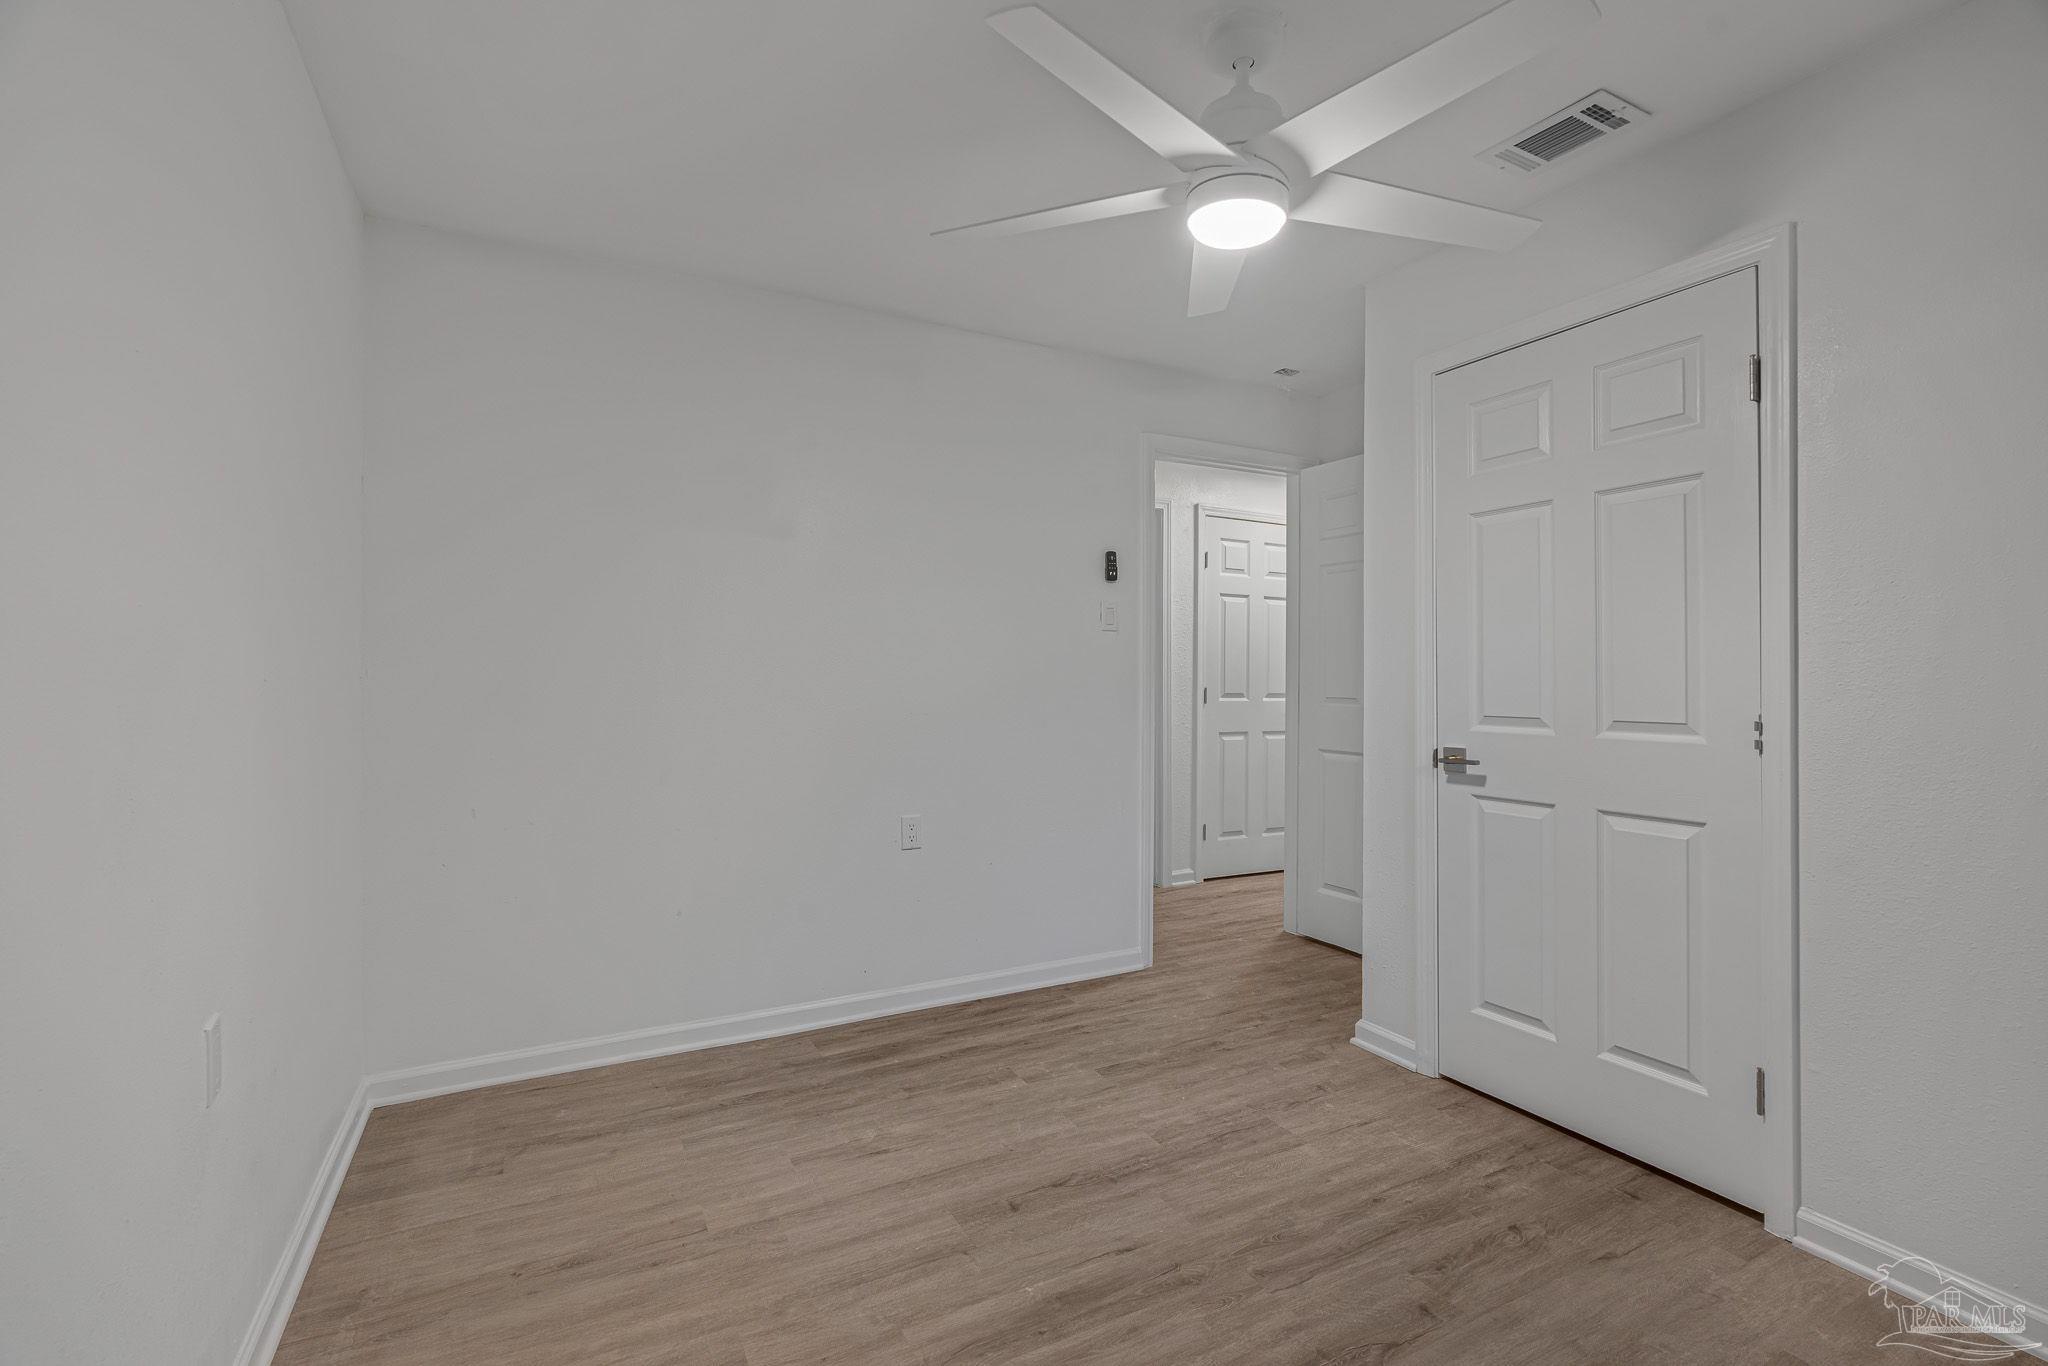
Empty bedroom with wood-look flooring, a ceiling fan, and a large paneled closet door.
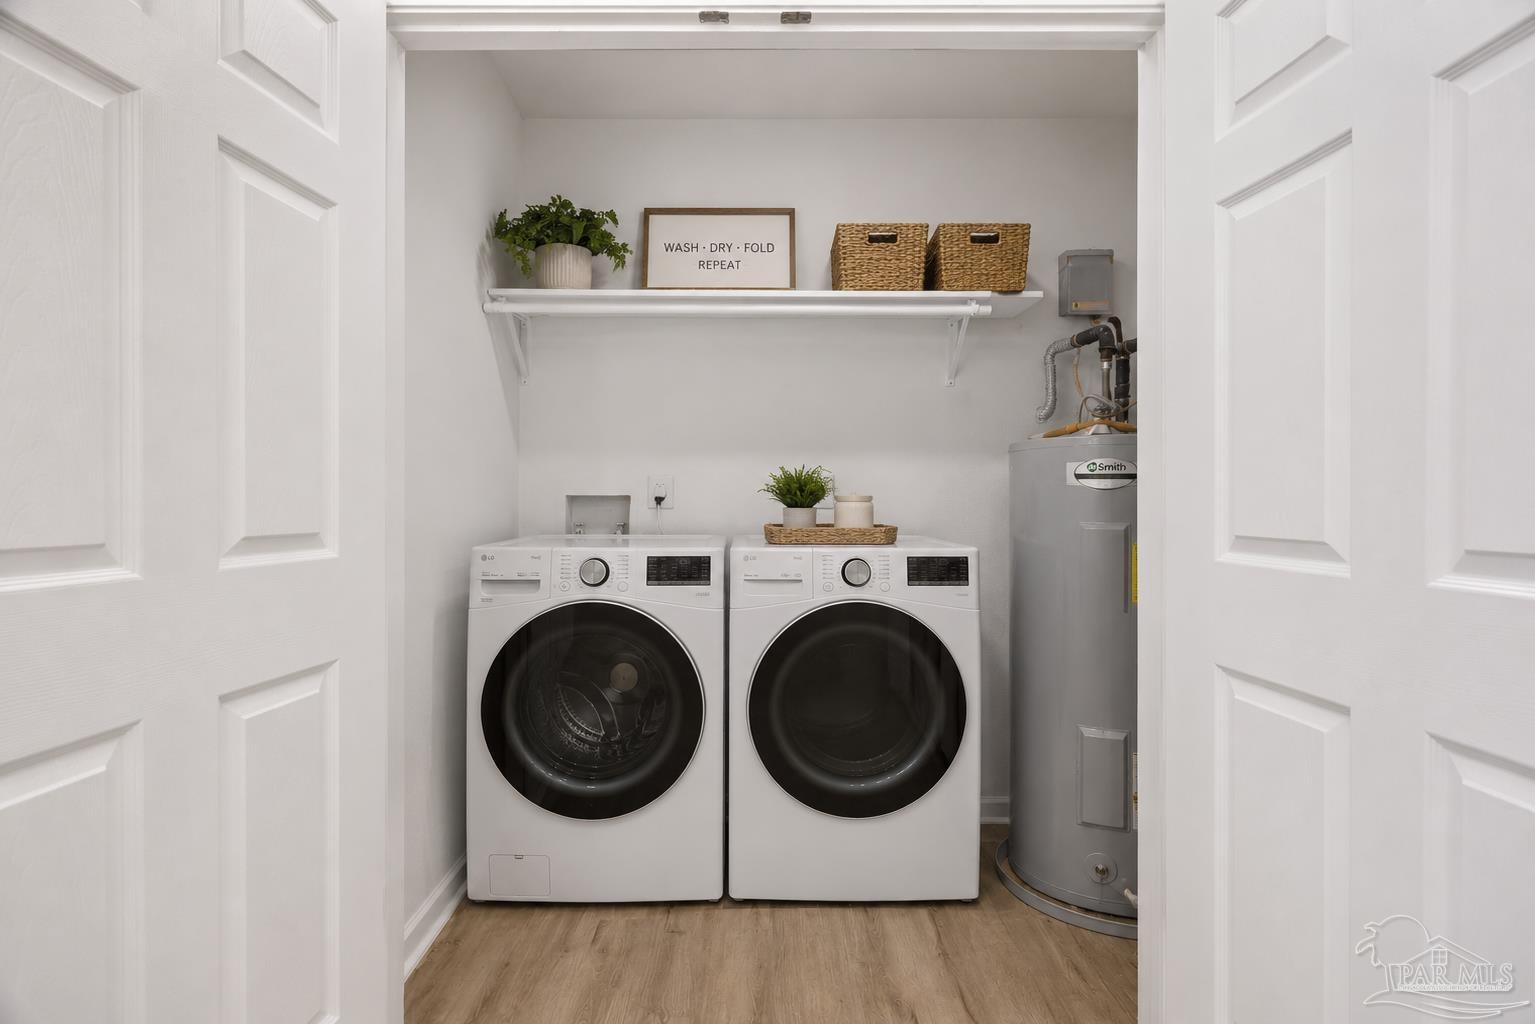
Laundry room with front-loading washer and dryer, a basket-lined shelf, and a water heater.
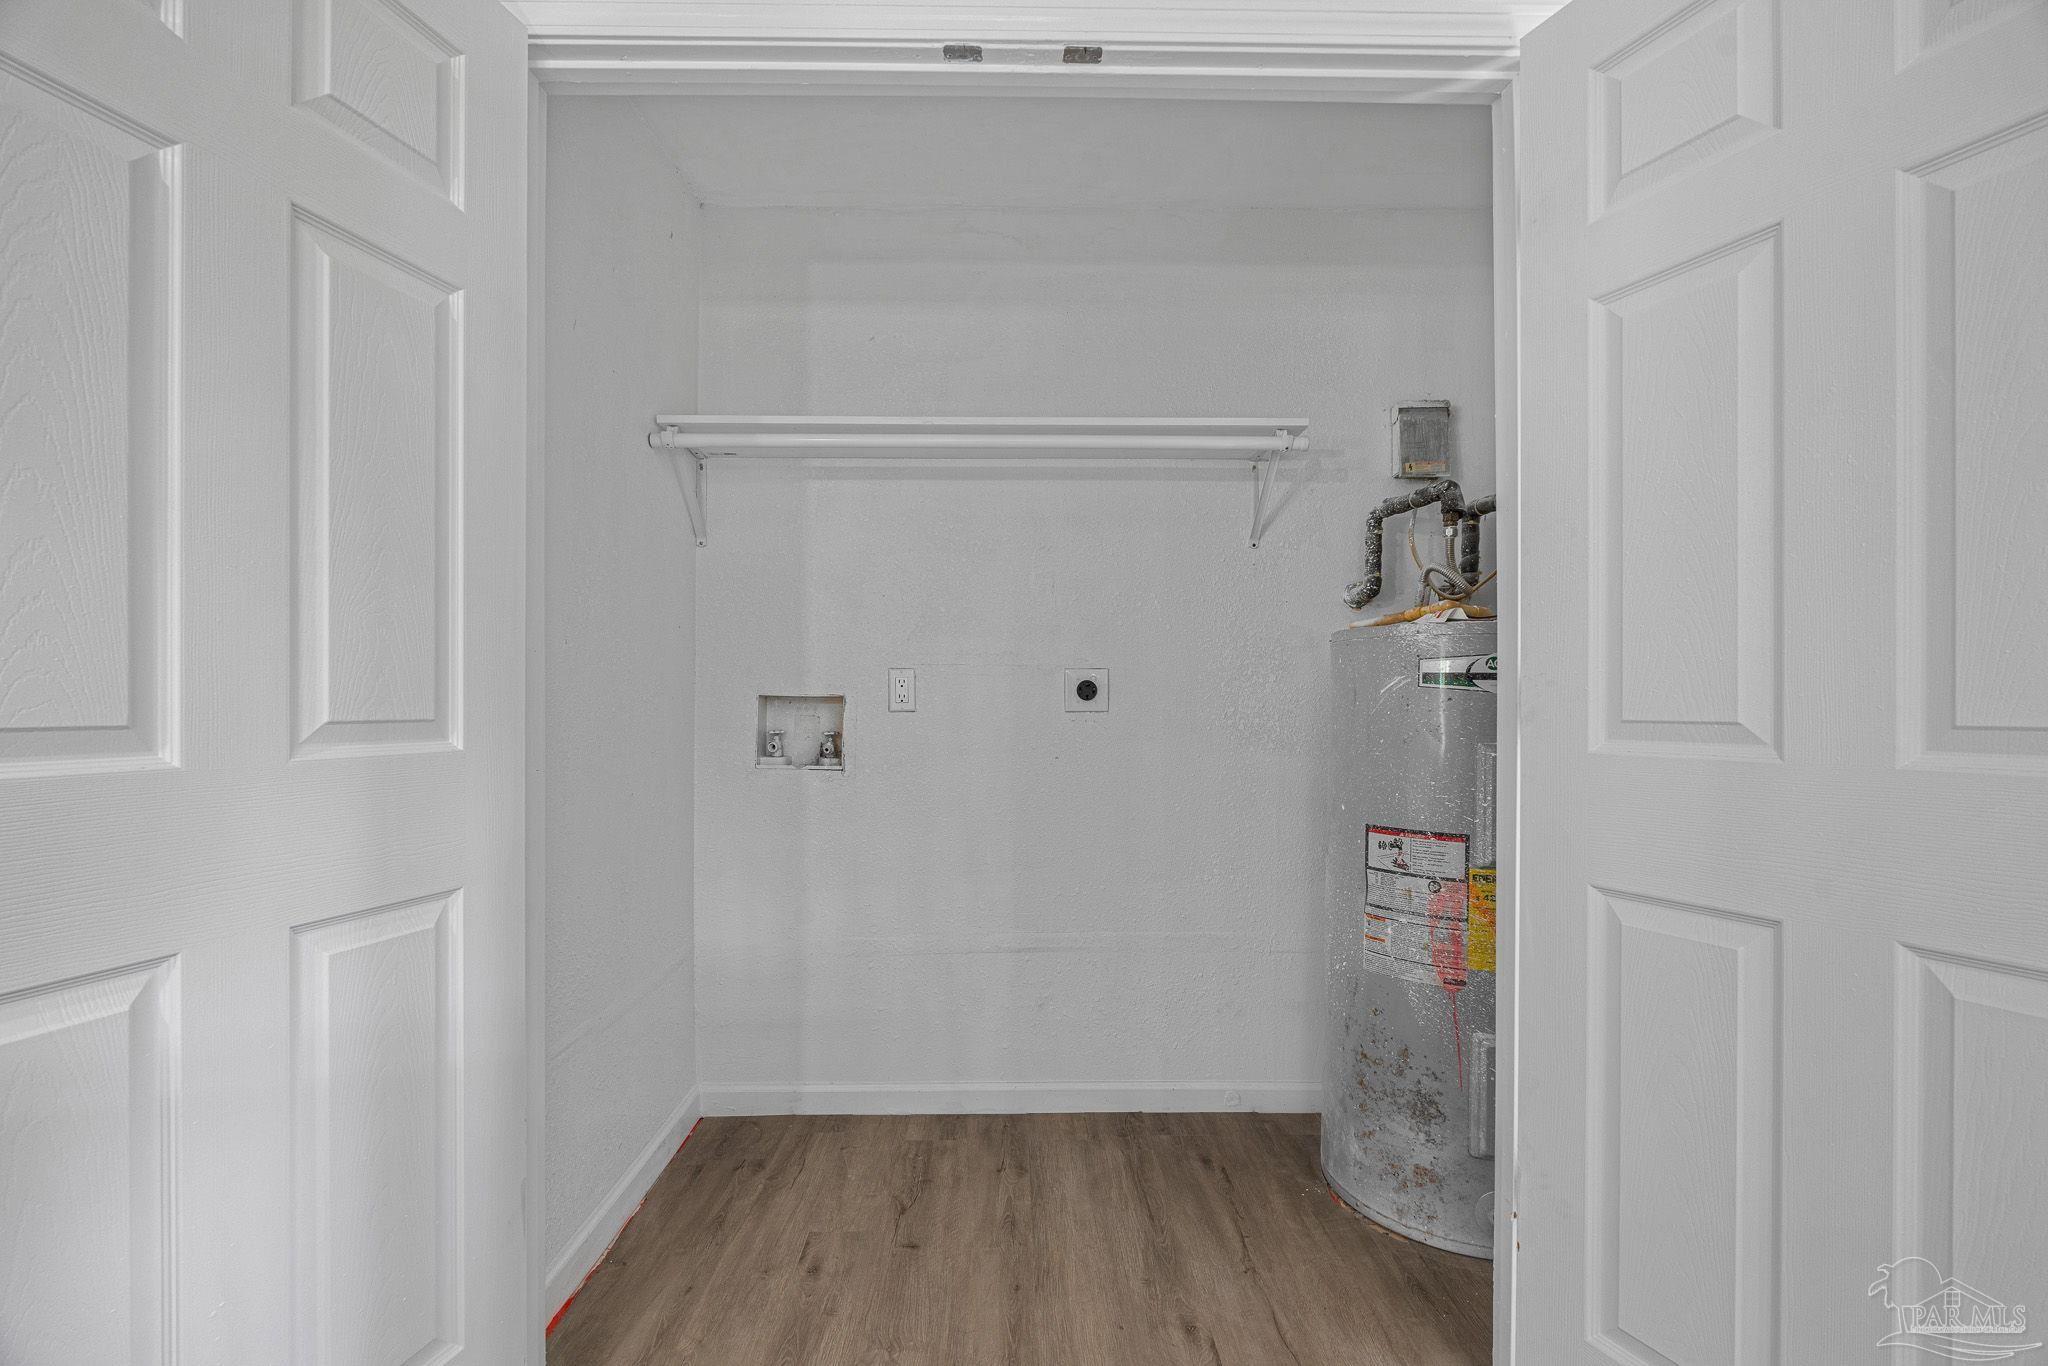
Empty laundry closet with washer hookups, a wall shelf, wood-look flooring, and a water heater.
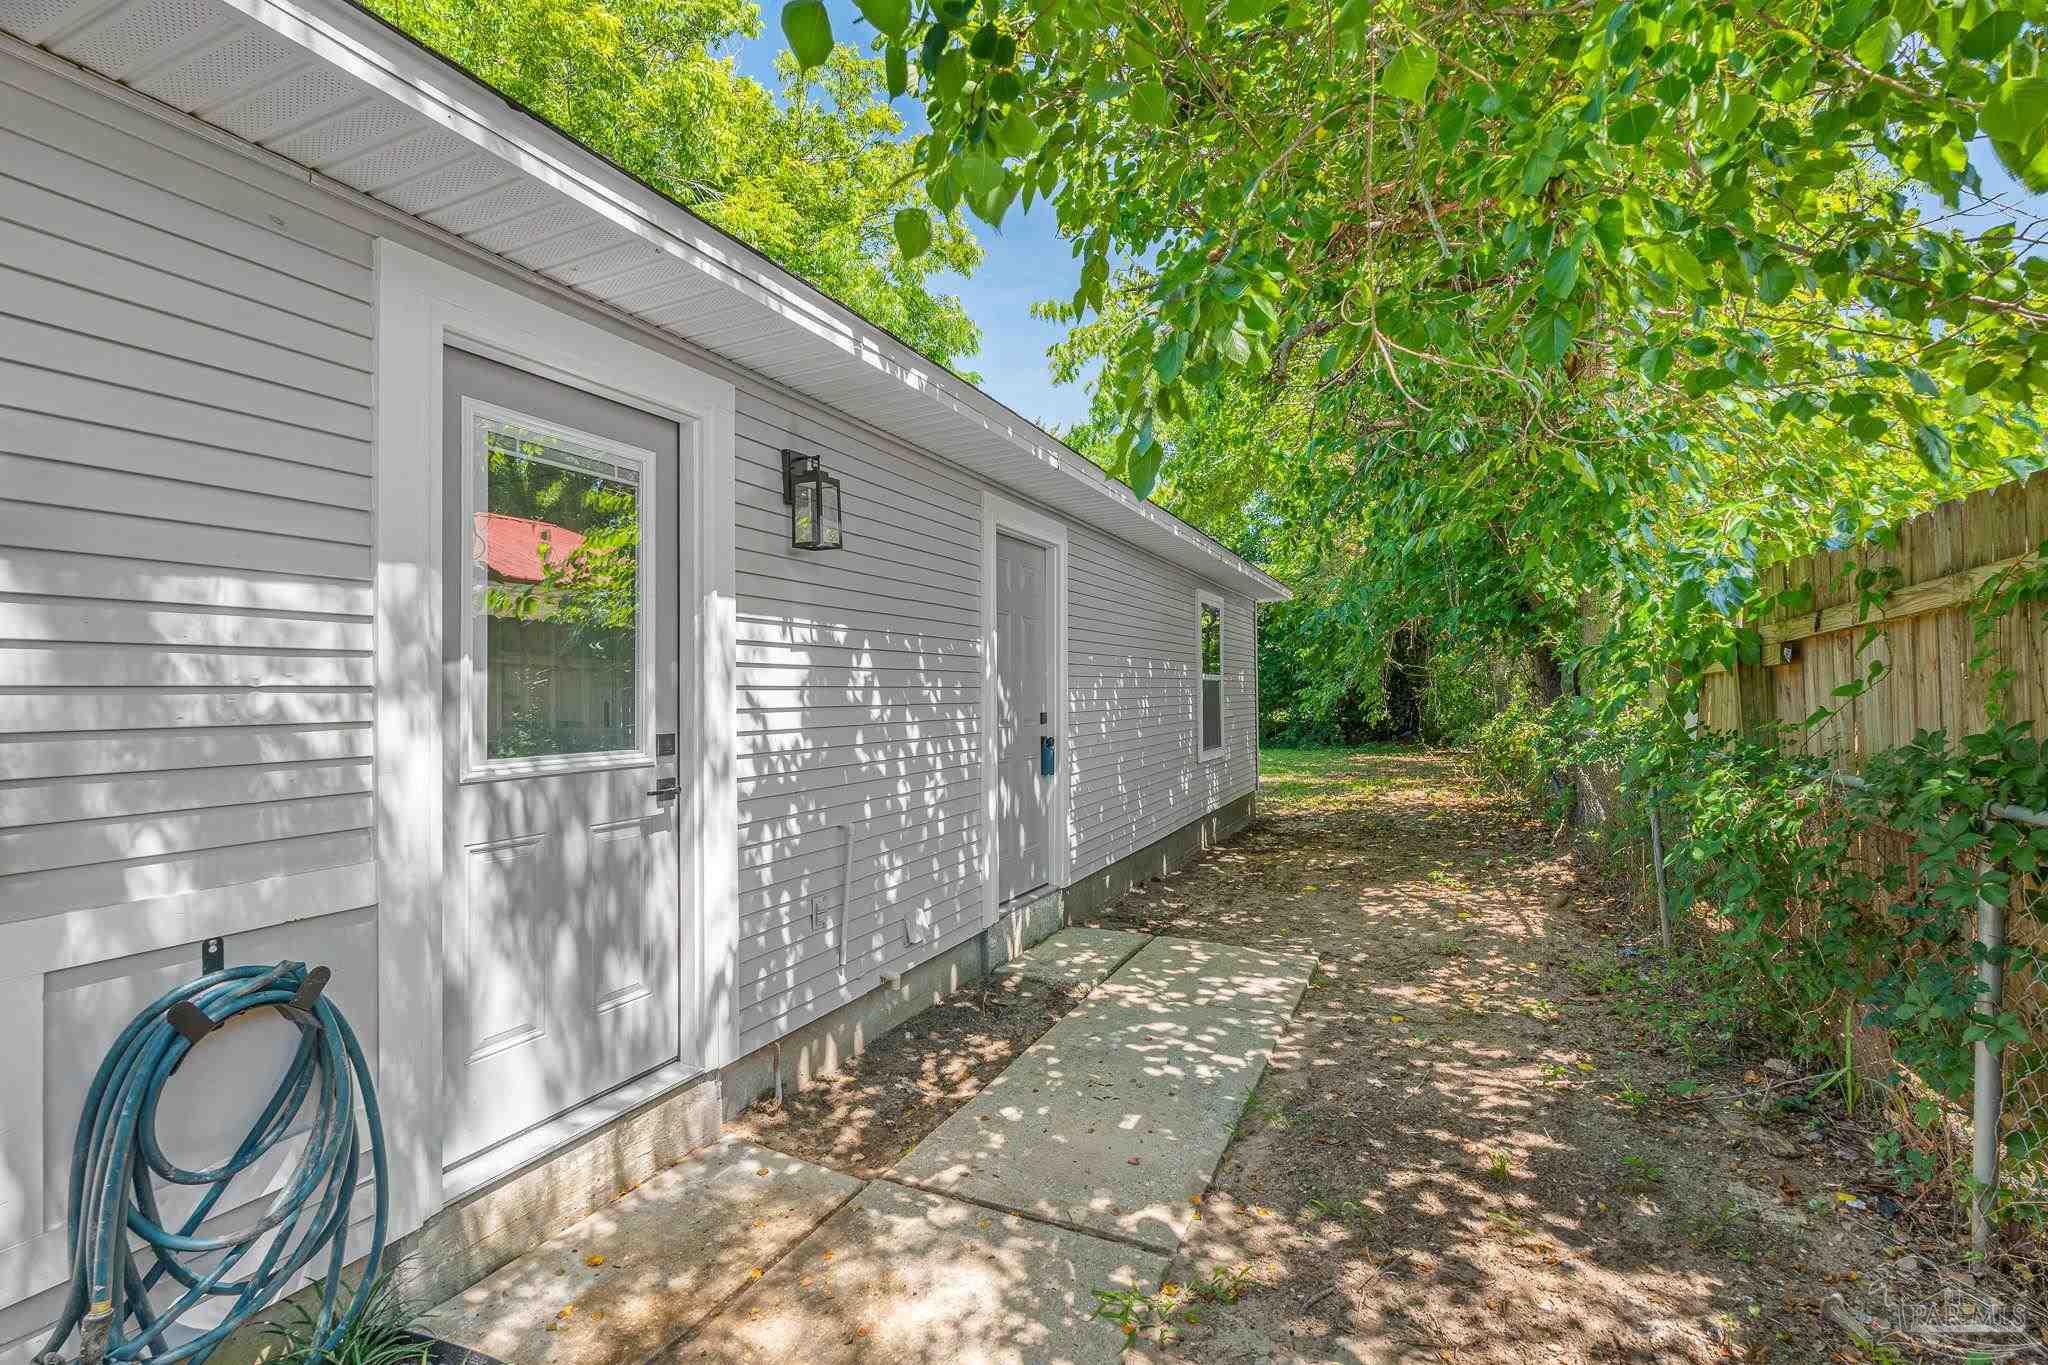
Home’s gray-sided exterior with white doors, a concrete walkway, and a leafy fenced side yard.
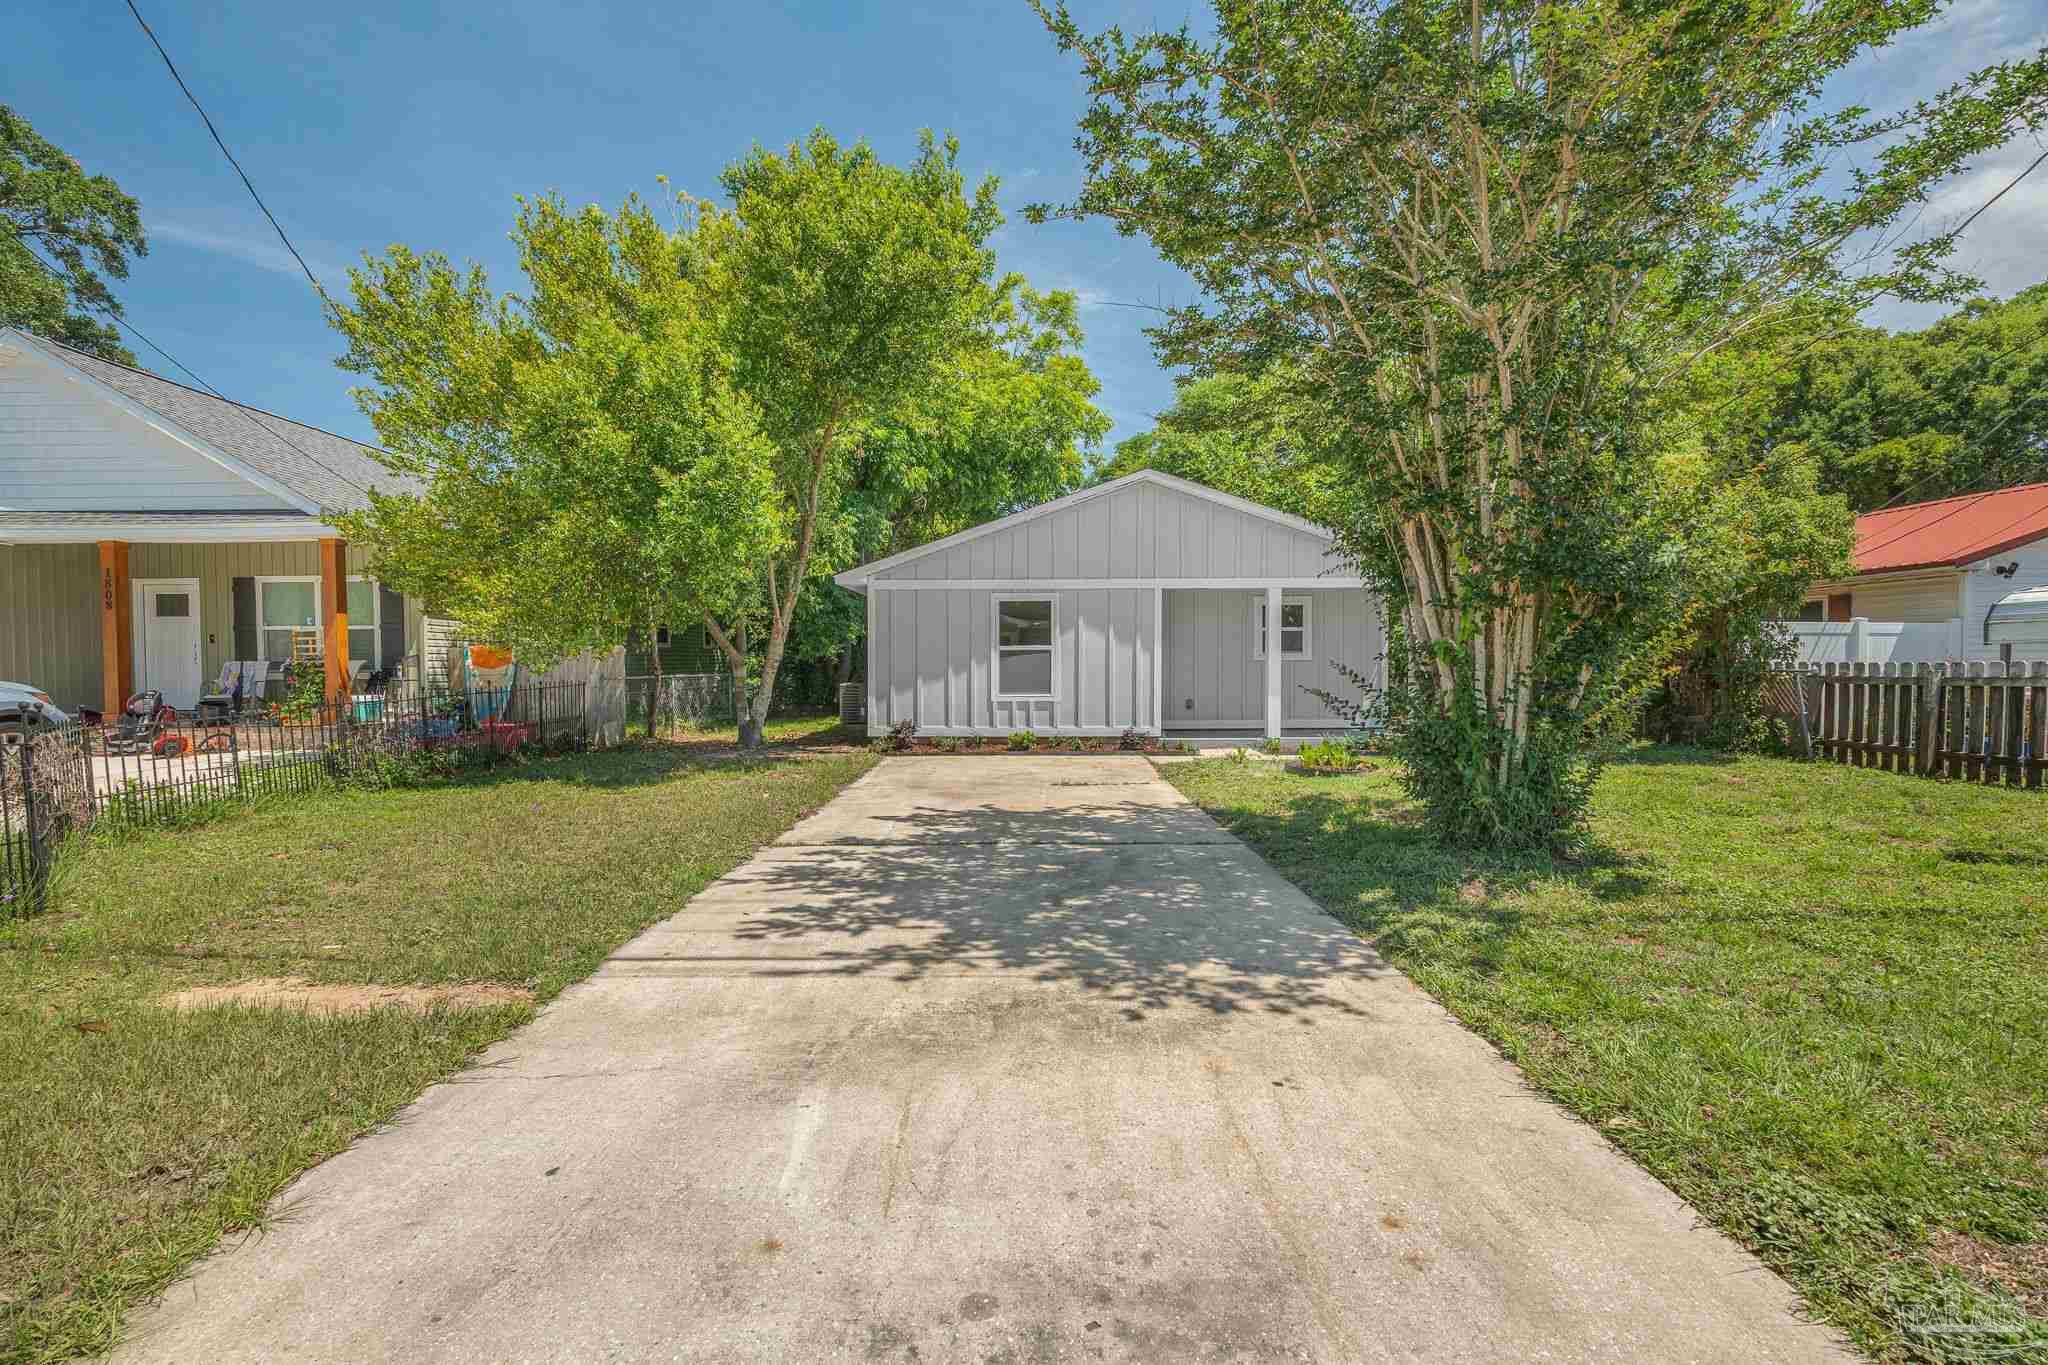
Gray gable-front home at the end of a concrete driveway, framed by mature trees and lawn.
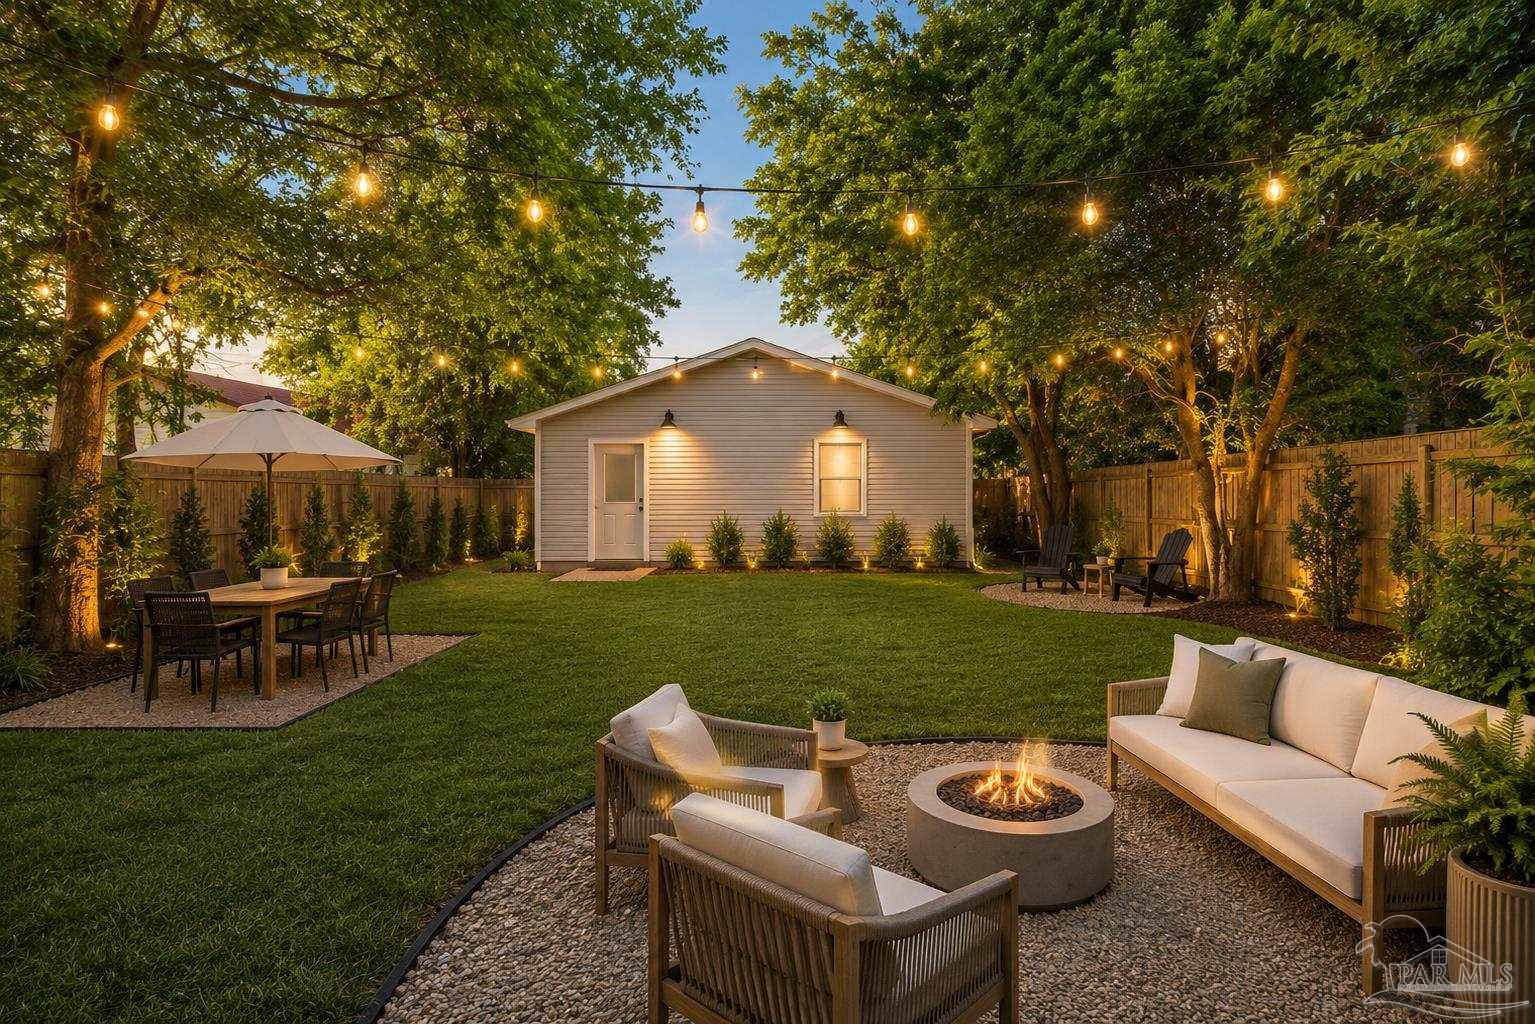
Fenced backyard with string lights, outdoor dining and lounge areas, and a fire pit.
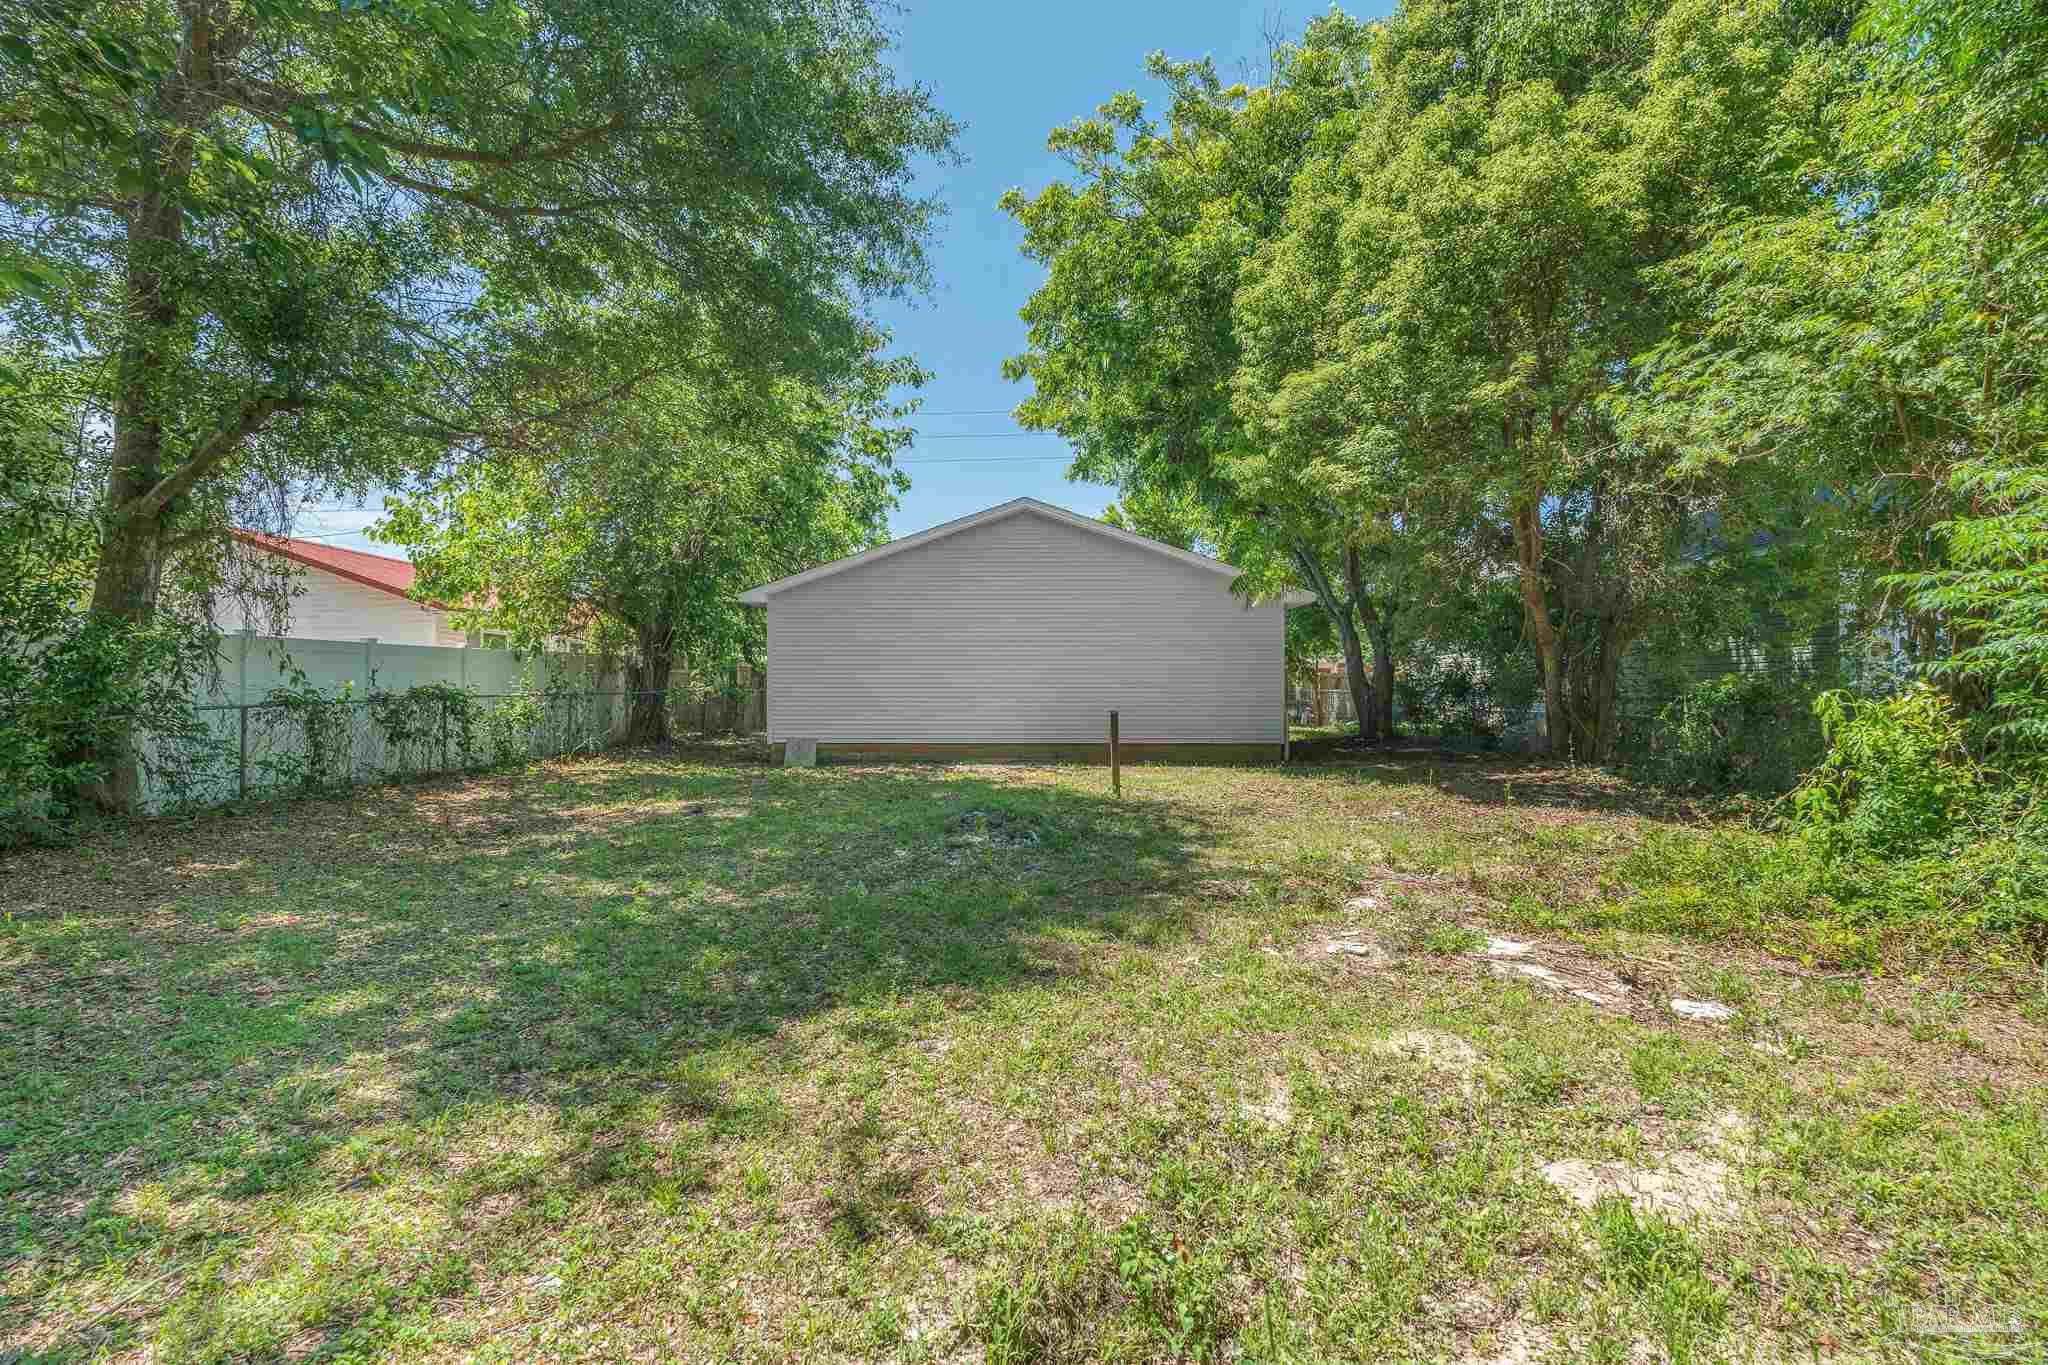
Gray-sided house behind a grassy yard shaded by mature trees.
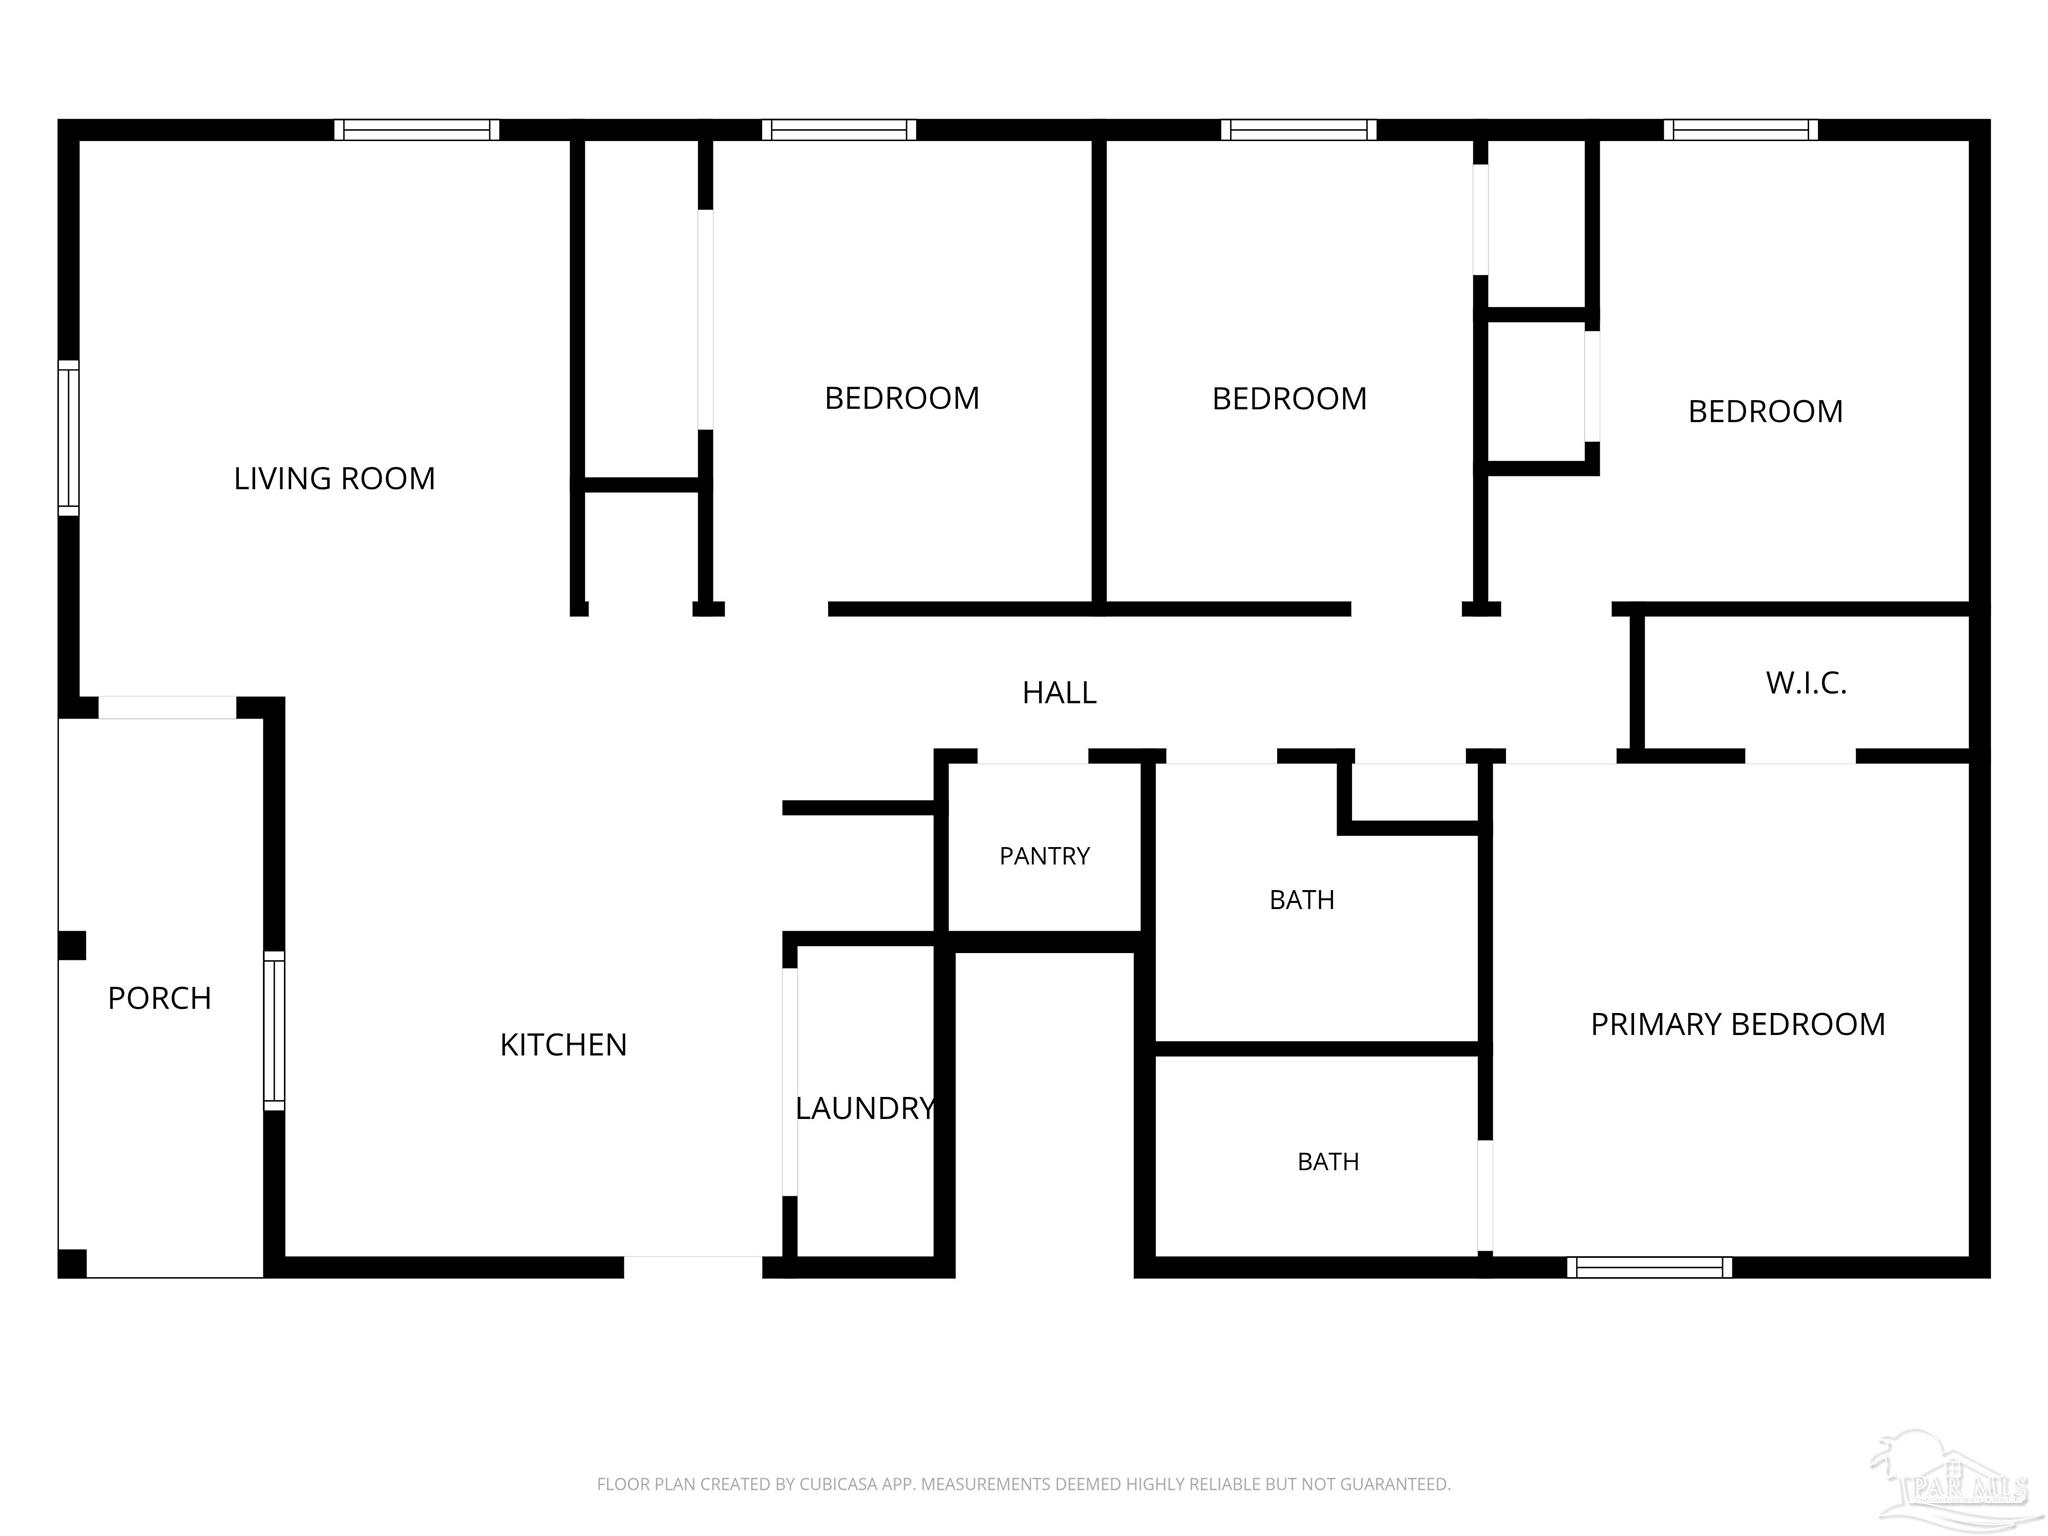
Floor plan showing four bedrooms, two bathrooms, a living room, kitchen, porch, laundry, and pantry.
SEE ALL PHOTOS
Gray single-story home with a covered porch, oval-glass entry door, and landscaped walkway.
Gray single-story house with a broad gabled roof, covered porch, and landscaped front yard.
Open-plan living room and kitchen with a cream sectional, white cabinets, and a large street-facing window.
Open living area and white kitchen with wood flooring, ceiling fan, and oval-glass front door.
Staged living room with a cream sectional, green armchair, wood coffee table, and sunlit windows.
Empty room with light wood-look flooring, two windows, and a ceiling fan with a light.
Bright white kitchen with a large island, three stools, and stainless steel appliances.
White kitchen with a large island, stainless steel appliances, and brass cabinet hardware.
Bright white kitchen with a large peninsula, stainless steel appliances, and brass-colored fixtures.
Kitchen with a large white island, stainless steel appliances, and a hallway to the left.
Kitchen with white cabinetry, a large island, stainless steel appliances, and brass-colored fixtures.
White kitchen with shaker cabinets, stainless steel range, and a windowed back door.
Kitchen with white cabinets, pale counters, and a stainless steel range beside a windowed exterior door.
Renovated kitchen with white shaker cabinets, stone countertops, stainless dishwasher, and gold faucet beneath a window.
Staged bedroom with white and green bedding, a leafy window view, and open doors to a bathroom and closet.
Empty bedroom with wood-look flooring, a large window, and open doorways to a tiled bathroom and closet.
Bathroom with gray marble-tile shower, white vanity, brass fixtures, and a round gold-framed mirror.
Renovated bathroom with a gray tiled walk-in shower, white vanity, round mirror, and brass fixtures.
Staged home office with a light-wood desk, computer, and window overlooking greenery.
Empty bedroom with wood-look flooring, closet doors, and a ceiling fan with light.
Staged bedroom with a neatly made bed, ceiling fan, and leafy view through the window.
Vacant bedroom with wood-look floors, a ceiling fan, and a window facing leafy greenery.
Unfurnished room with wood-look flooring, double closet doors, and an open doorway to the kitchen.
Vacant hallway with wood-look flooring, white paneled doors, and built-in shelves.
Walk-in pantry with white shelves, labeled jars, woven baskets, and a framed “GOOD FOOD, good mood” sign.
Walk-in closet with white built-in shelves and wood-look flooring.
Bathroom with gray tile shower, white vanity, and round gold-framed mirror.
Bathroom with gray tiled tub surround, white vanity, round mirror, and gold-tone fixtures.
Vacant room with wood-look flooring, a ceiling fan, and a window overlooking greenery.
Empty room with wood-look flooring, ceiling fan, and open doorway to the hall.
Empty bedroom with wood-look flooring, a ceiling fan, and a large paneled closet door.
Laundry room with front-loading washer and dryer, a basket-lined shelf, and a water heater.
Empty laundry closet with washer hookups, a wall shelf, wood-look flooring, and a water heater.
Home’s gray-sided exterior with white doors, a concrete walkway, and a leafy fenced side yard.
Gray gable-front home at the end of a concrete driveway, framed by mature trees and lawn.
Fenced backyard with string lights, outdoor dining and lounge areas, and a fire pit.
Gray-sided house behind a grassy yard shaded by mature trees.
Floor plan showing four bedrooms, two bathrooms, a living room, kitchen, porch, laundry, and pantry.
For Sale

1802 W Godfrey St

1802 W Godfrey St, Pensacola, FL 32501

$225,999
*******Price improvement Price to sell ****** Beautifully renovated and move-in ready! This stunning 4-bedroom, 2-bath home at Pensacola offers the perfect blend of modern updates and classic charm. Completely remodeled from top to bottom, to include a new roof, windows, hvac, electrical and siding. This property features a bright open floor plan, updated flooring, fresh paint, stylish fixtures, and a beautifully redesigned kitchen with new cabinetry, countertops, and appliances. The spacious primary suite and additional bedrooms provide flexibility for family, guests, or a home office. Both full bathrooms have been tastefully updated with contemporary finishes. Outside, enjoy a large yard with plenty of space for entertaining. Conveniently located close to downtown Pensacola, shopping, dining, schools, and the area's beautiful Gulf Coast beaches, this home is a must-see. Whether you're looking for a primary residence, investment property, or turnkey opportunity, 1802 W Godfrey St delivers exceptional value and modern comfort. Schedule your private showing today!

4
beds

2
baths

1,177 Sq.Ft. LIVING AREA

7,662.2 Sq.Ft. lot

Vinny Matassa

Vinny Matassa

Features & Amenities

Interior

  • total bedrooms4
  • Total bathrooms2
  • full bathrooms2
  • Laundry room W/D Hookups
  • Flooring Tile
  • APPLIANCES Electric Water Heater, Built In Microwave, Dishwasher, Disposal, Microwave, Refrigerator, ENERGY STAR Qualified Dishwasher, ENERGY STAR Qualified Refrigerator
  • other interior Features Ceiling Fan(s), Recessed Lighting

Area & Lot

  • Status For Sale
  • Living Area1,177 Sq.Ft.
  • Total Area1,177 Sq.Ft.
  • Lot Area7,662.2 Sq.Ft.
  • MLS® ID683096
  • TypeResidential
  • YEAR BUILT1997
  • NeighborhoodEscambia
  • Architecture StylesCottage, Ranch
  • Elementary SchoolOakcrest
  • Middle SchoolWARRINGTON
  • High SchoolPensacola

Exterior

  • STORIES1
  • water SourcePublic
  • PoolNone
  • roofShingle, Gable
  • parking1 Space/Unit, 2 Space/Unit, Driveway
  • HEAT TYPEHeat Pump, ENERGY STAR Qualified Heat Pump
  • AIR CONDITIONINGHeat Pump, Ceiling Fan(s), ENERGY STAR Qualified Equipment
  • sewerPublic Sewer
  • SubstructureSlab
  • security FeaturesSmoke Detector(s)

Financial

  • Sales Price$225,999
  • Zoning City,Res Single
Gray single-story house with a broad gabled roof, covered porch, and landscaped front yard.

Schedule a Showing

I would love to show you this beautiful property. Please select your preferred date and time below. I will be in touch shortly to confirm your appointment.

Schedule a Showing

I would love to show you this beautiful property. Please select your preferred date and time below. I will be in touch shortly to confirm your appointment.

Thank you for your interest in 1802 W Godfrey St, Pensacola, FL 32501. We are reviewing your request and will be in touch shortly!

Mortgage Calculator

Estimate your monthly mortgage payment, including the principal and interest, property taxes, and HOA. Adjust the values to generate a more accurate rate.
All estimates are provided for informational purposes only. Actual amounts may vary.
$0,000 Your Payment 20 15 65
$0,000 Your Payment

Work With Vinny

Vinny is an active member of the Pensacola Board of REALTORS®, in addition to being part of the Navarre Board of REALTORS®. As a National Association of REALTORS® (NAR) member, he provides a comprehensive, full-service experience to his clients. Vinny resides in Pensacola Beach, where he is deeply involved in the community and currently serves on the Board of Directors for the Pensacola Beach Chamber of Commerce.

Follow Me on Instagram