Beige two-story house with a steep roof, arched entry, small porch, and concrete walkway.
Vacant living room with hardwood floors, built-in shelves, and an arched front door.
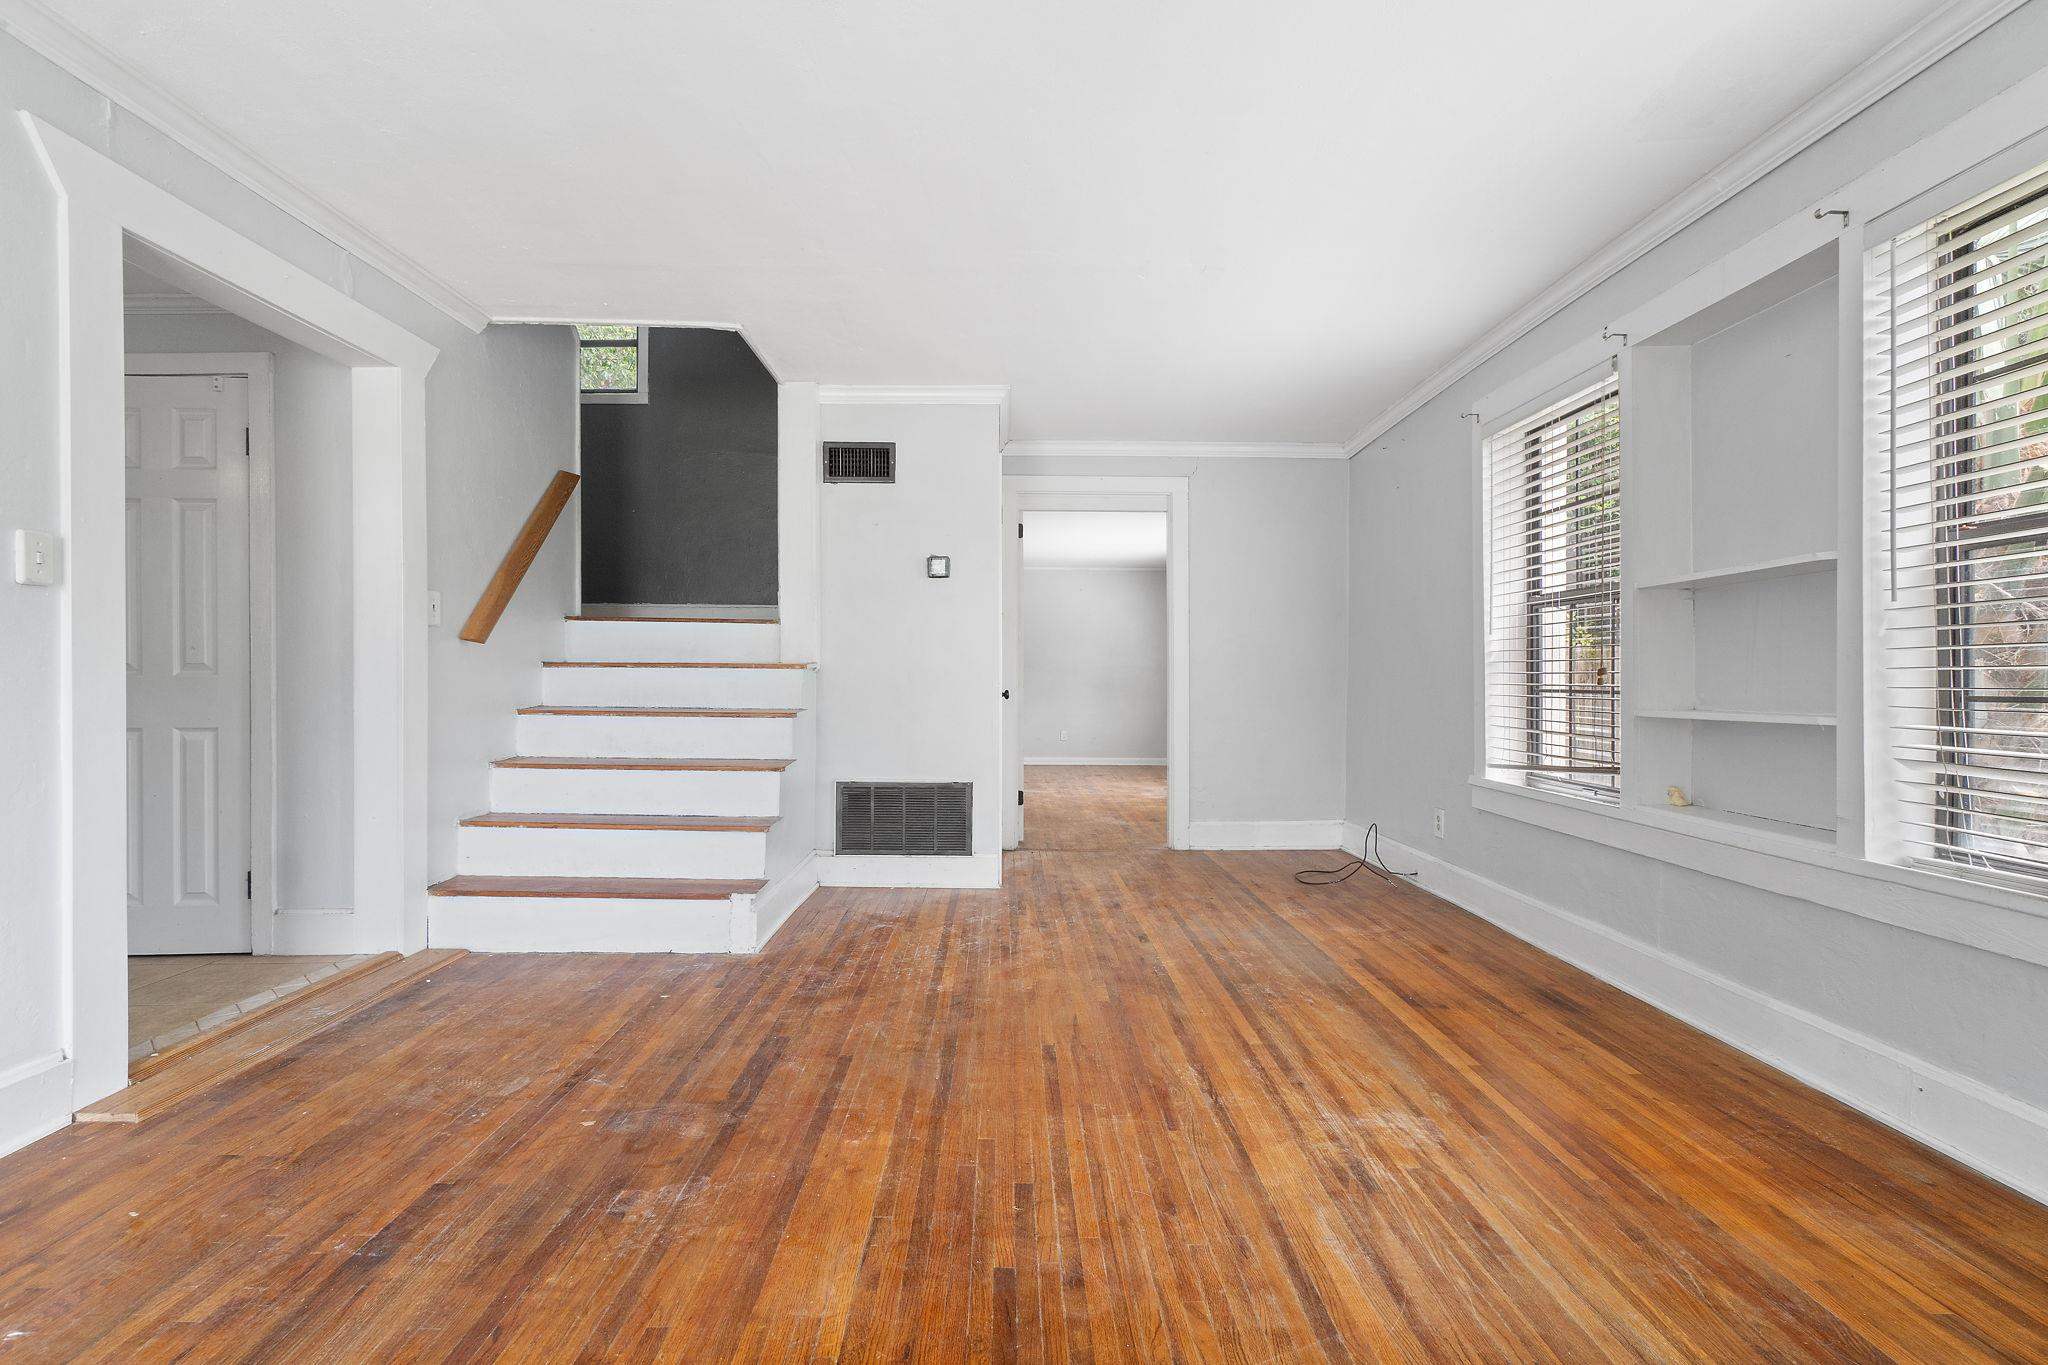
Empty living room with hardwood floors, a short staircase, and built-in shelving.
Unfurnished living room with worn hardwood floors and a short staircase between adjoining doorways.
Kitchen with dark wood cabinets, tan tile, and a sink beneath a window.
Kitchen with dark wood cabinets, tan tile floors, and a refrigerator, dishwasher, and gas range.
Kitchen with dark wood cabinets, a black gas range, tan tile floor, and stairs to the right.
Empty room with worn hardwood floors, a white entry door, and a window with blinds.
Empty bedroom with worn hardwood floors and an open closet.
Unfurnished room with worn hardwood floors, a window with blinds, and open doorways to the hall and bathroom.
Bathroom with a dark wood vanity, white sink, and colorful plant-patterned shower curtain.
Empty room with hardwood floors, large windows, a ceiling fan, and a black shelving unit.
Empty room with polished wood floors, a ceiling fan, and large windows overlooking greenery.
Empty room with honey-colored wood floors, a ceiling fan, and a large window overlooking greenery.
Empty room with hardwood floors, blue and gray walls, a sloped ceiling, and a window with blinds.
Vacant room with blue-gray walls, a high window, and hardwood floors.
Bathroom with mint-green tile, a pedestal sink, toilet, and bathtub beside a large window.
Bathroom with mint-green tile, a pedestal sink, and a wall-mounted metal rack.
Rear of the home with a covered patio, wooden bench, and mature trees in the yard.
Rear of a light-colored house with a covered patio, white garage structure, and brick path through a leafy yard.
House exterior partly obscured by a large tree, with a covered structure and brick walkway.
Wooded backyard with a wooden bench, brick fireplace, and detached shed beneath a large tree.
Unfinished garage with exposed wood framing, plywood walls, and a flexible metal duct.
Bare garage entry with two white doors, rough walls, and a concrete floor.
Beige two-story house with dormer windows, an arched entry, and a gravel front yard.
Beige two-story house with dormers, an arched black door, and a walkway through the lawn.
SEE ALL PHOTOS
Beige two-story house with a steep roof, arched entry, small porch, and concrete walkway.
Vacant living room with hardwood floors, built-in shelves, and an arched front door.
Empty living room with hardwood floors, a short staircase, and built-in shelving.
Unfurnished living room with worn hardwood floors and a short staircase between adjoining doorways.
Kitchen with dark wood cabinets, tan tile, and a sink beneath a window.
Kitchen with dark wood cabinets, tan tile floors, and a refrigerator, dishwasher, and gas range.
Kitchen with dark wood cabinets, a black gas range, tan tile floor, and stairs to the right.
Empty room with worn hardwood floors, a white entry door, and a window with blinds.
Empty bedroom with worn hardwood floors and an open closet.
Unfurnished room with worn hardwood floors, a window with blinds, and open doorways to the hall and bathroom.
Bathroom with a dark wood vanity, white sink, and colorful plant-patterned shower curtain.
Empty room with hardwood floors, large windows, a ceiling fan, and a black shelving unit.
Empty room with polished wood floors, a ceiling fan, and large windows overlooking greenery.
Empty room with honey-colored wood floors, a ceiling fan, and a large window overlooking greenery.
Empty room with hardwood floors, blue and gray walls, a sloped ceiling, and a window with blinds.
Vacant room with blue-gray walls, a high window, and hardwood floors.
Bathroom with mint-green tile, a pedestal sink, toilet, and bathtub beside a large window.
Bathroom with mint-green tile, a pedestal sink, and a wall-mounted metal rack.
Rear of the home with a covered patio, wooden bench, and mature trees in the yard.
Rear of a light-colored house with a covered patio, white garage structure, and brick path through a leafy yard.
House exterior partly obscured by a large tree, with a covered structure and brick walkway.
Wooded backyard with a wooden bench, brick fireplace, and detached shed beneath a large tree.
Unfinished garage with exposed wood framing, plywood walls, and a flexible metal duct.
Bare garage entry with two white doors, rough walls, and a concrete floor.
Beige two-story house with dormer windows, an arched entry, and a gravel front yard.
Beige two-story house with dormers, an arched black door, and a walkway through the lawn.
Sold

114 N N St

114 N N St, Pensacola, FL 32502

$165,000
NEW ROOF!! Come check out this charming 3-bedroom 2-bathroom home in Downtown Pensacola! This hidden gem is conveniently located less than 5 minutes away from all the downtown area has to offer - shopping, bars, restaurants, and entertainment. This home sits on just under 1/4 acre and there is plenty of room to enjoy. This home features gorgeous original hardwood flooring throughout. When you enter the home, you enter the foyer that leads into your large living room. The kitchen has been updated with stainless steel appliances, including a gas range, a breakfast nook, and a walk-in pantry. The master bedroom is off the living room with its own en-suite bathroom. The master suite is separate from the other bedrooms for complete privacy. Upstairs you will find two additional bedrooms and a full bathroom. Your large fenced in backyard is perfect for entertaining friends and family with a large patio and BBQ for grilling. There is plenty of room to store all your toys with a large 12x16 workshop. Schedule your showing today!

3
beds

2
baths

1,281 Sq.Ft. LIVING AREA

8,398.37 Sq.Ft. lot

Vinny Matassa

Vinny Matassa

Features & Amenities

Interior

  • total bedrooms3
  • Total bathrooms2
  • full bathrooms2
  • Laundry room W/D Hookups
  • Flooring Hardwood, Tile
  • APPLIANCES Electric Water Heater, Dishwasher, Disposal, Refrigerator
  • other interior Features Storage, Baseboards, Bookcases, Ceiling Fan(s), Crown Molding, High Ceilings, High Speed Internet

Area & Lot

  • Status Sold
  • Date Sold July 19, 2023
  • Living Area1,281 Sq.Ft.
  • Lot Area8,398.37 Sq.Ft.
  • MLS® ID621285
  • TypeResidential
  • YEAR BUILT1954
  • NeighborhoodEscambia
  • Architecture StylesFrench Prov
  • Elementary SchoolGlobal Learning Academy
  • Middle SchoolWarrington
  • High SchoolPensacola

Exterior

  • STORIES2
  • water SourcePublic
  • utilitiesCable Available
  • PoolNone
  • roofShingle
  • lot featuresCentral Access, Interior Lot
  • parkingBoat, Driveway, Front Entrance, Golf Cart Garage, Guest, RV Access/Parking
  • HEAT TYPENatural Gas
  • AIR CONDITIONINGCentral Air, Ceiling Fan(s)
  • sewerPublic Sewer
  • SubstructureOff Grade
  • other exterior FeaturesBarbecue

Financial

  • Sales Price$165,000

Work With Vinny

Vinny is an active member of the Pensacola Board of REALTORS®, in addition to being part of the Navarre Board of REALTORS®. As a National Association of REALTORS® (NAR) member, he provides a comprehensive, full-service experience to his clients. Vinny resides in Pensacola Beach, where he is deeply involved in the community and currently serves on the Board of Directors for the Pensacola Beach Chamber of Commerce.

Follow Me on Instagram