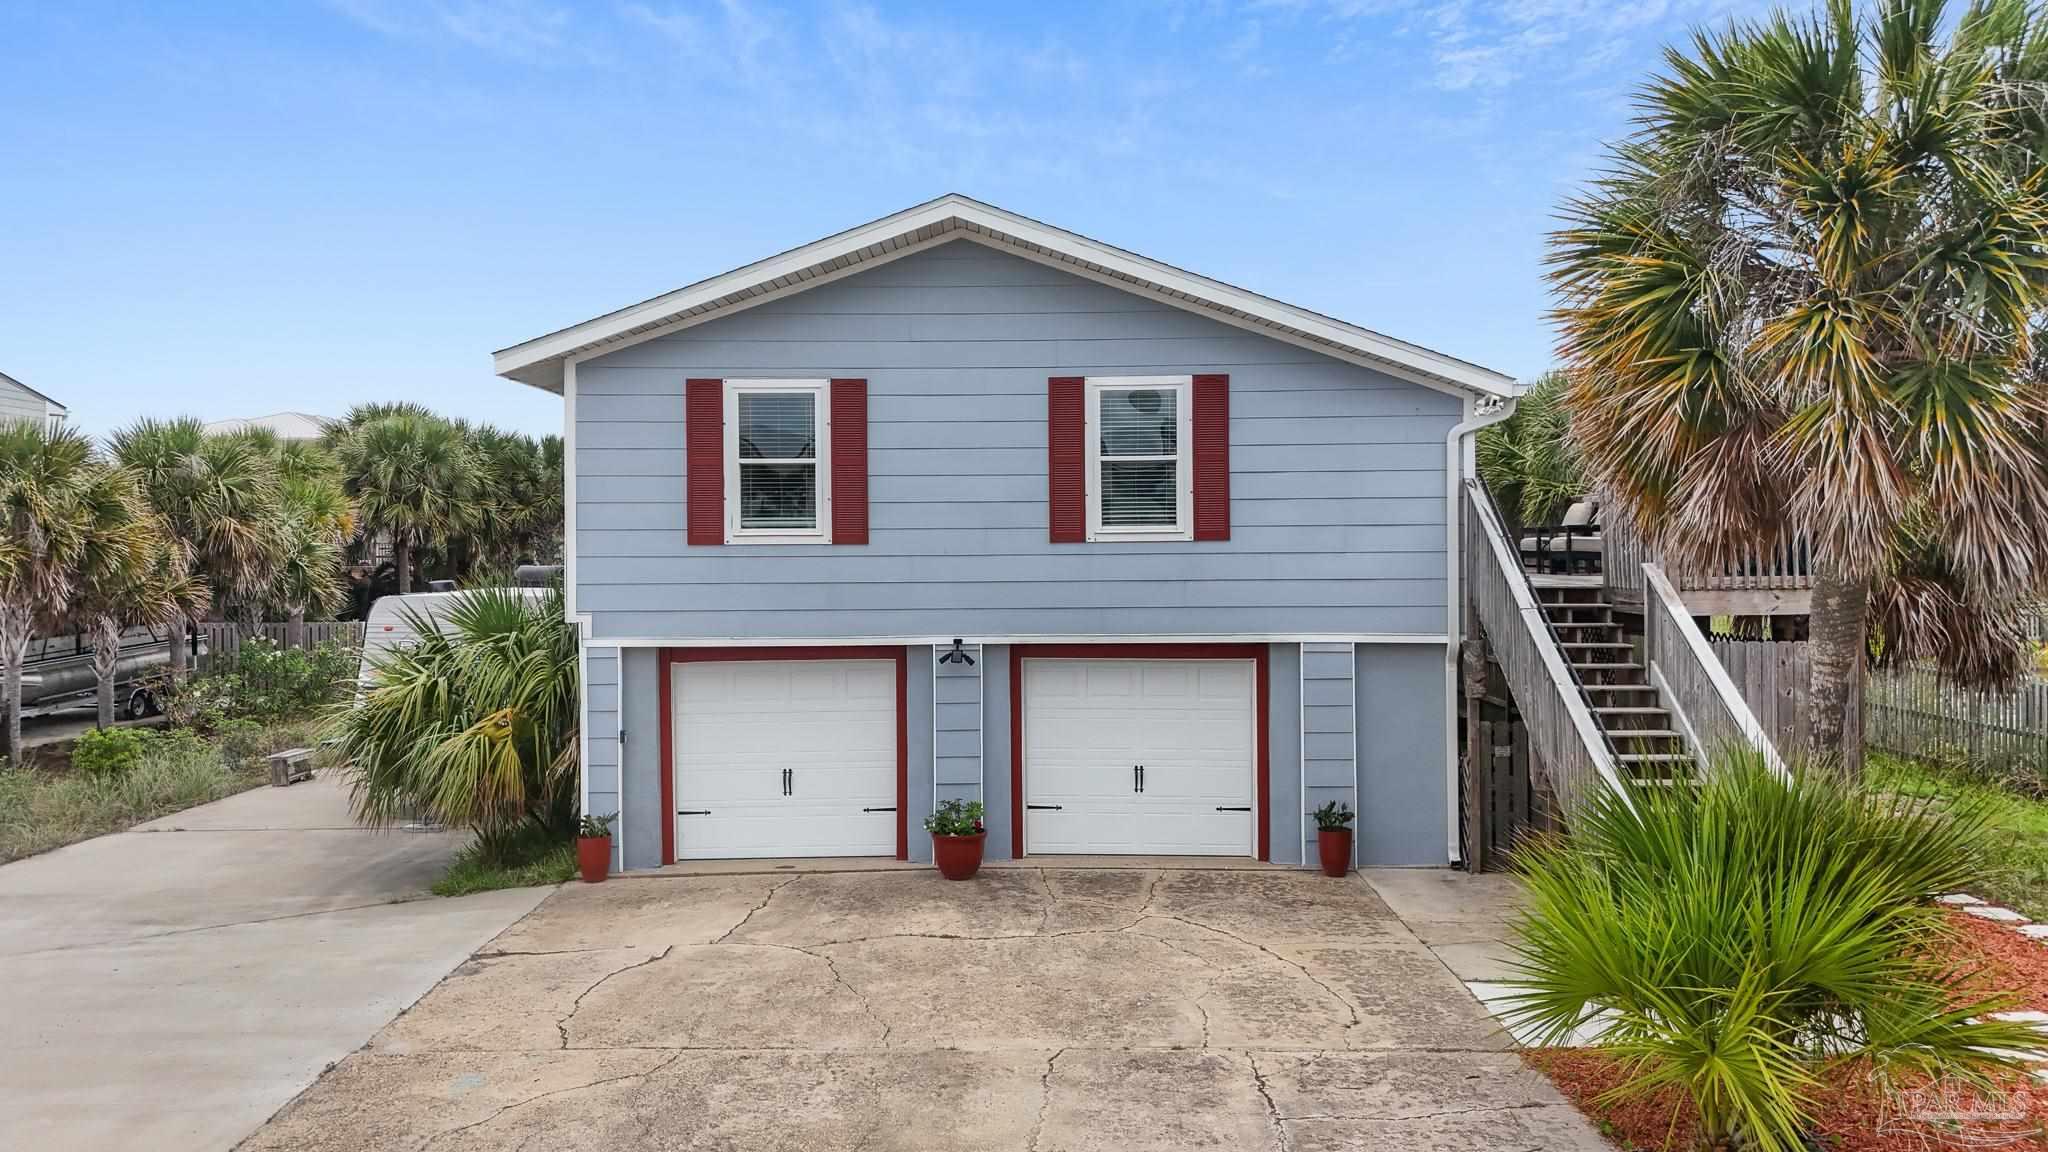
Blue-gray raised house with red shutters, two garage doors, and an exterior staircase, framed by palm trees.
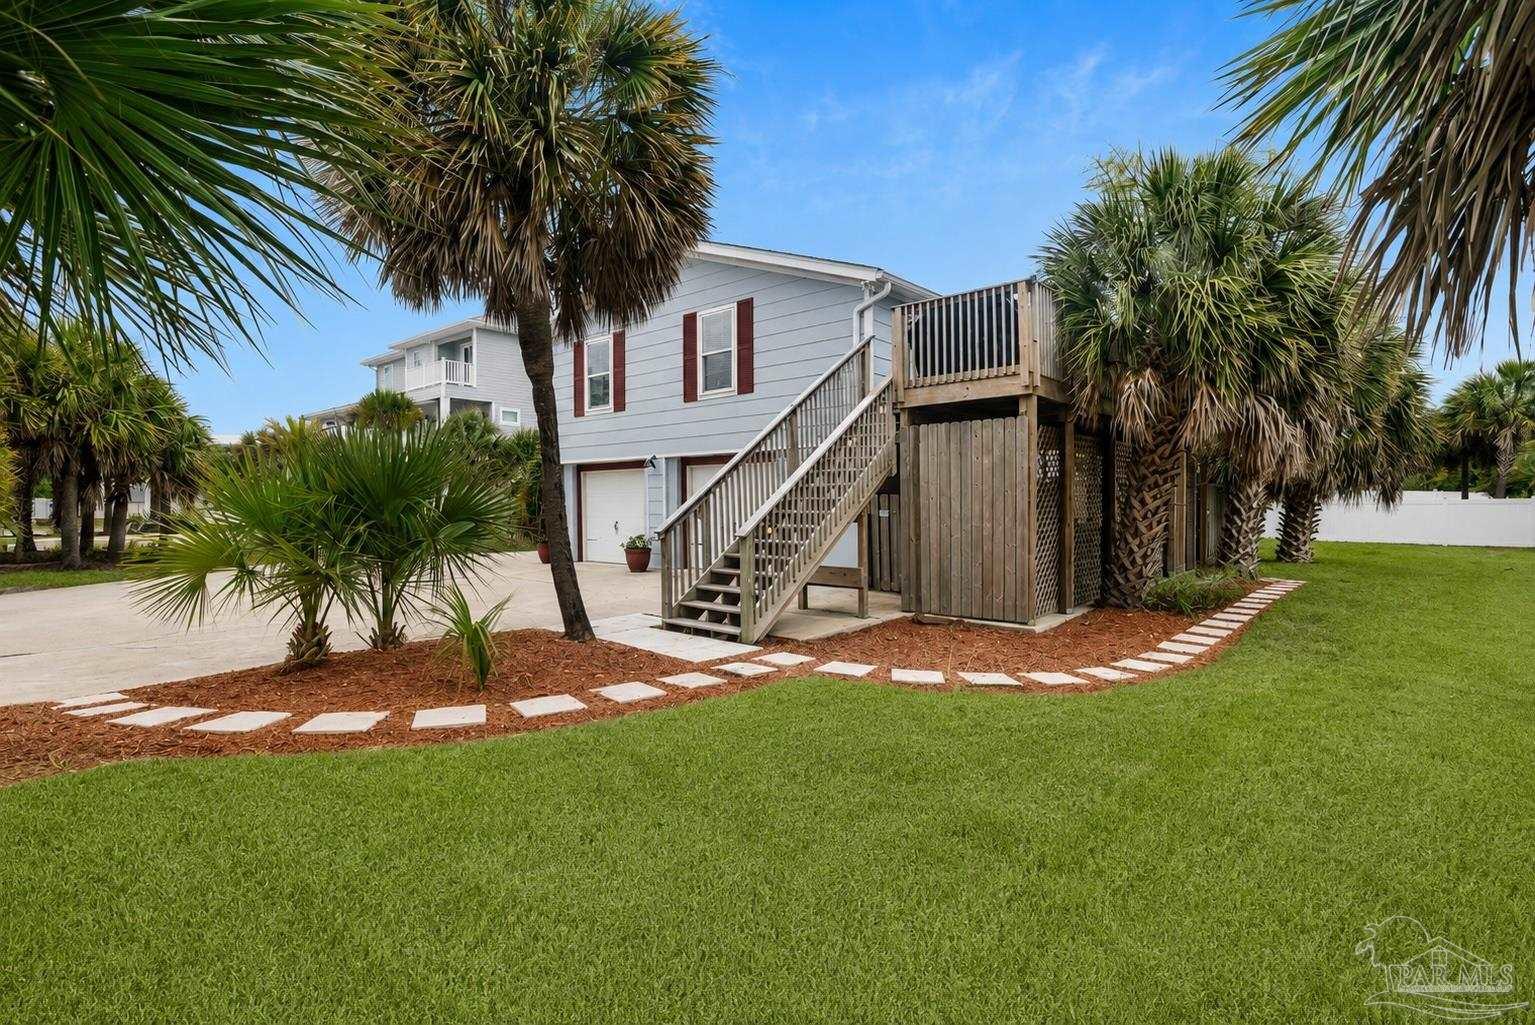
Raised gray home with red shutters, a wooden deck and stairs, palm trees, and a broad lawn.
Gray raised beach house with red shutters, two garage doors, and an exterior staircase.
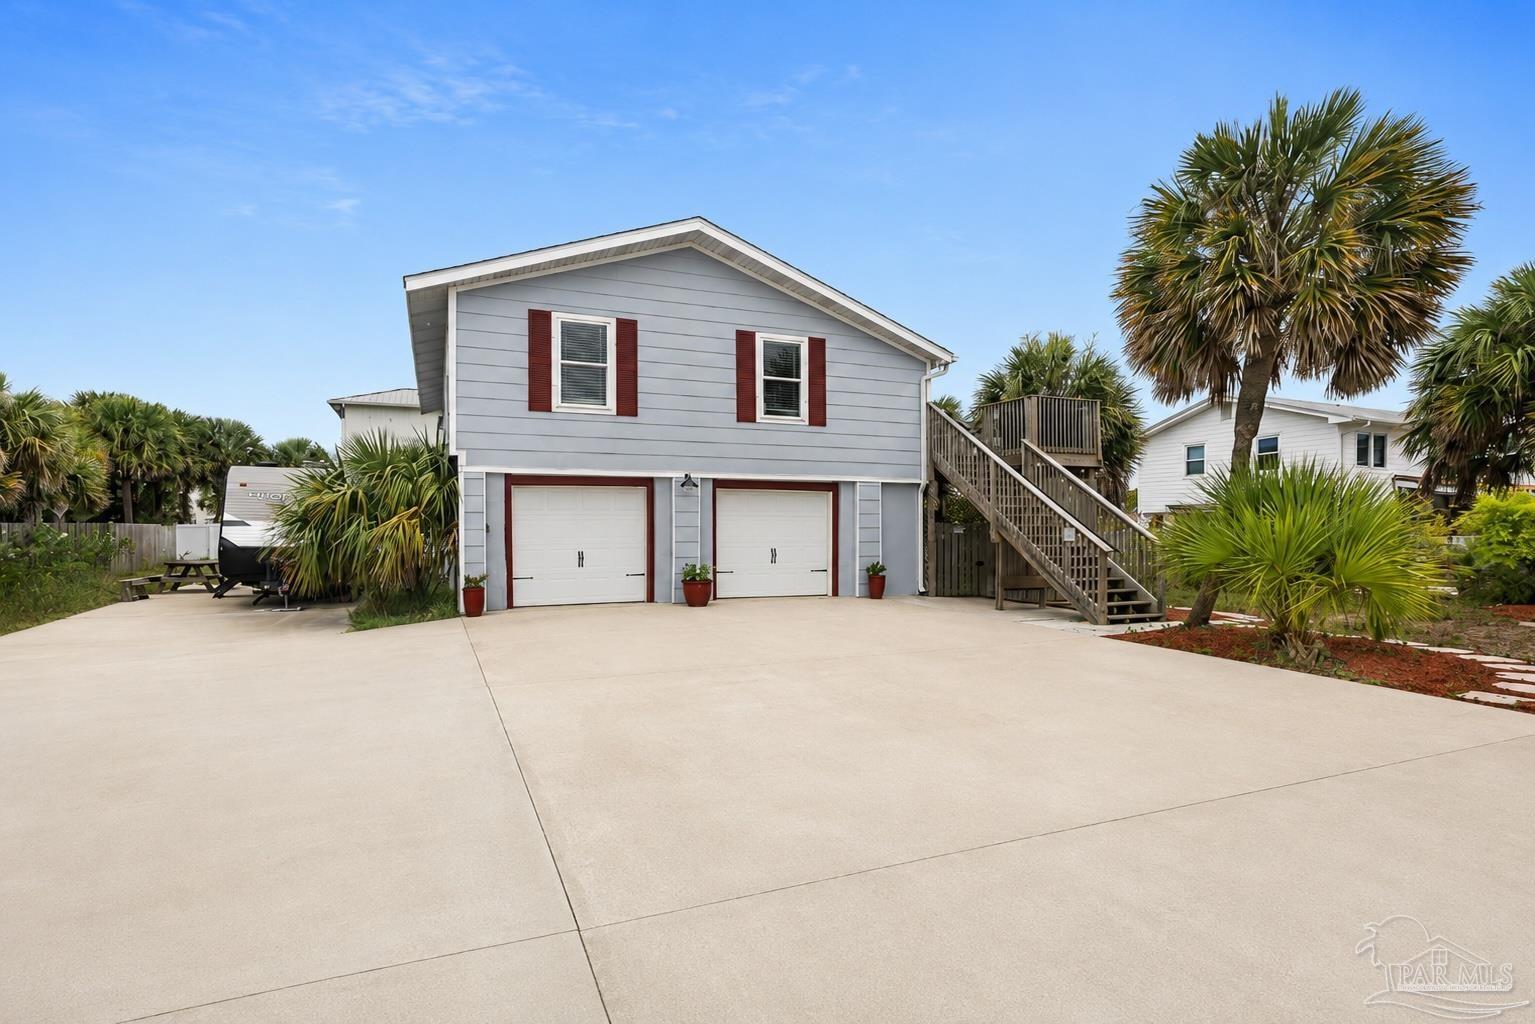
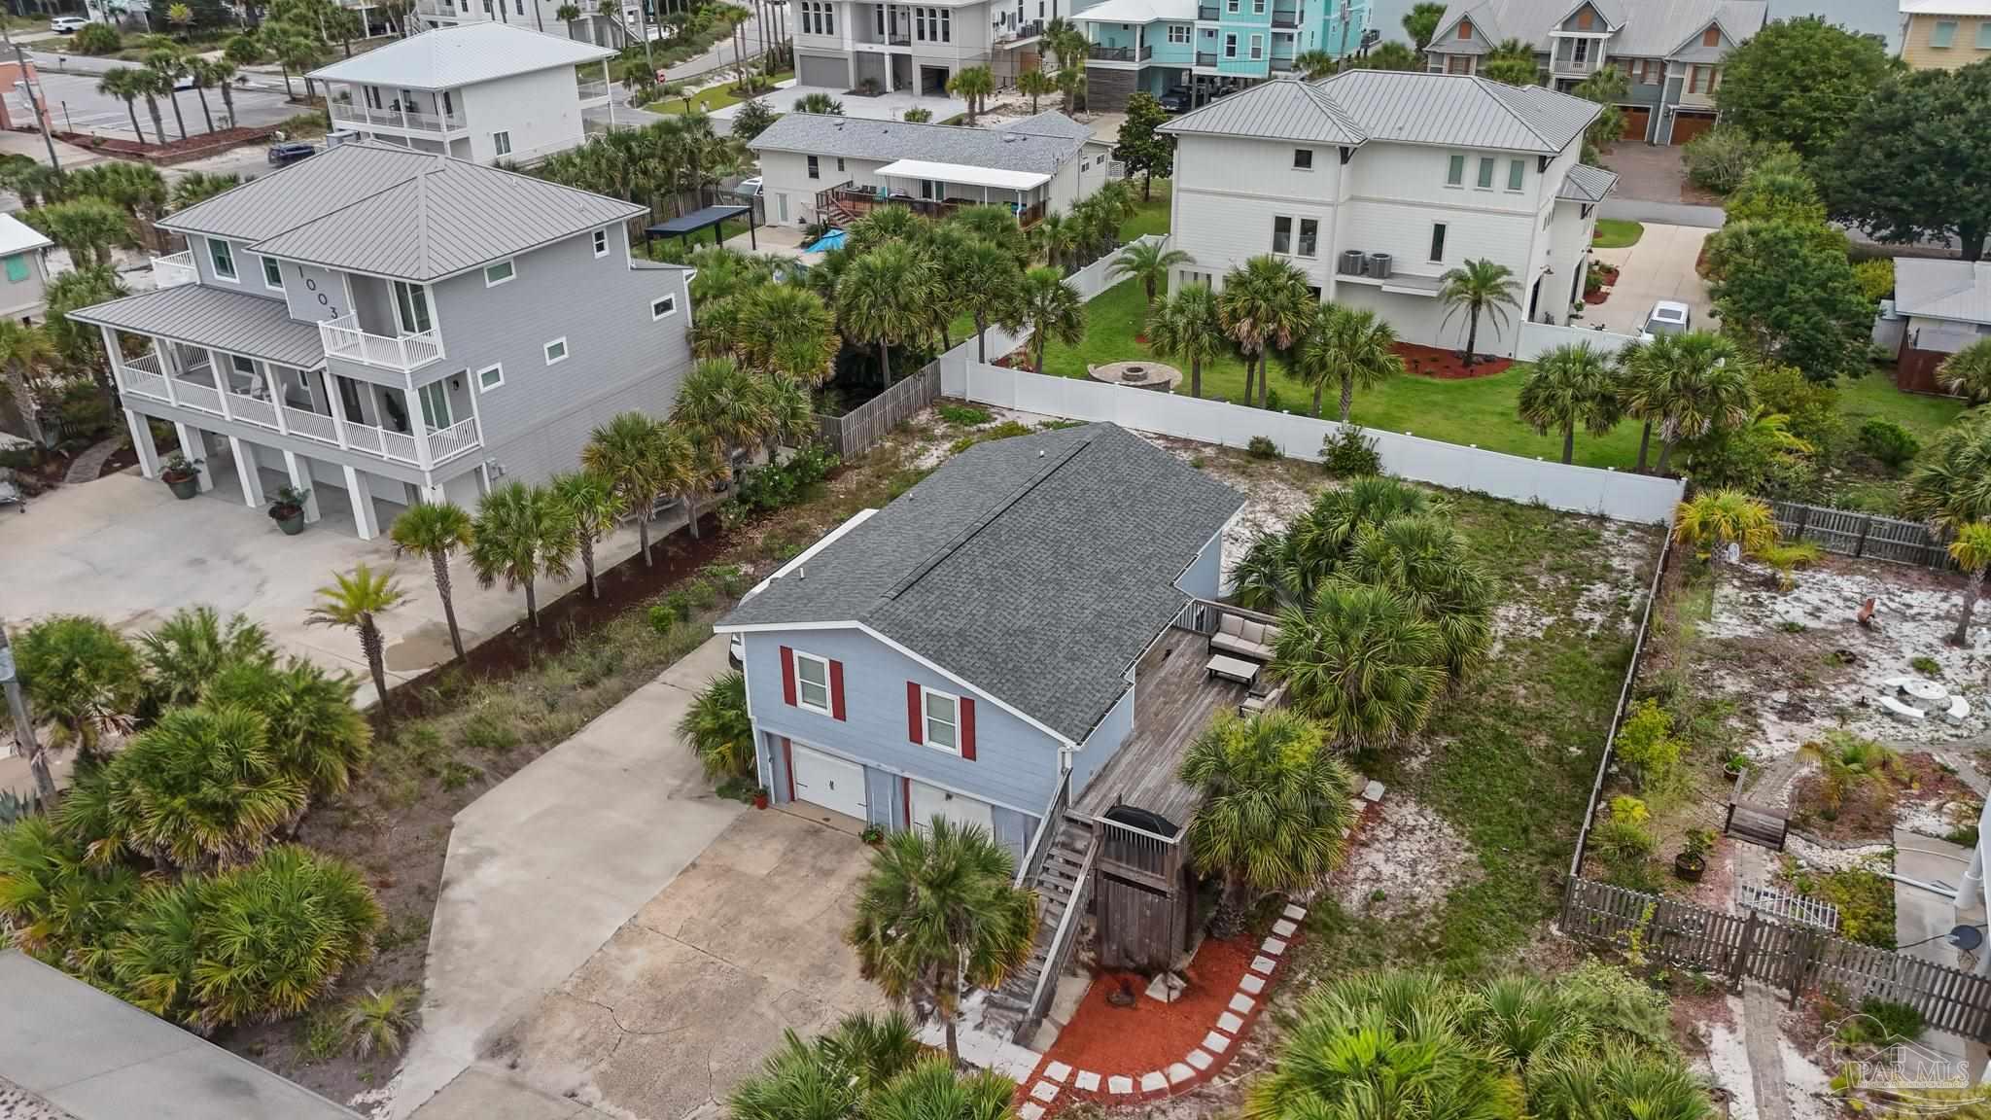
Light blue two-story house with white garage doors, a wide driveway, and a parked travel trailer.
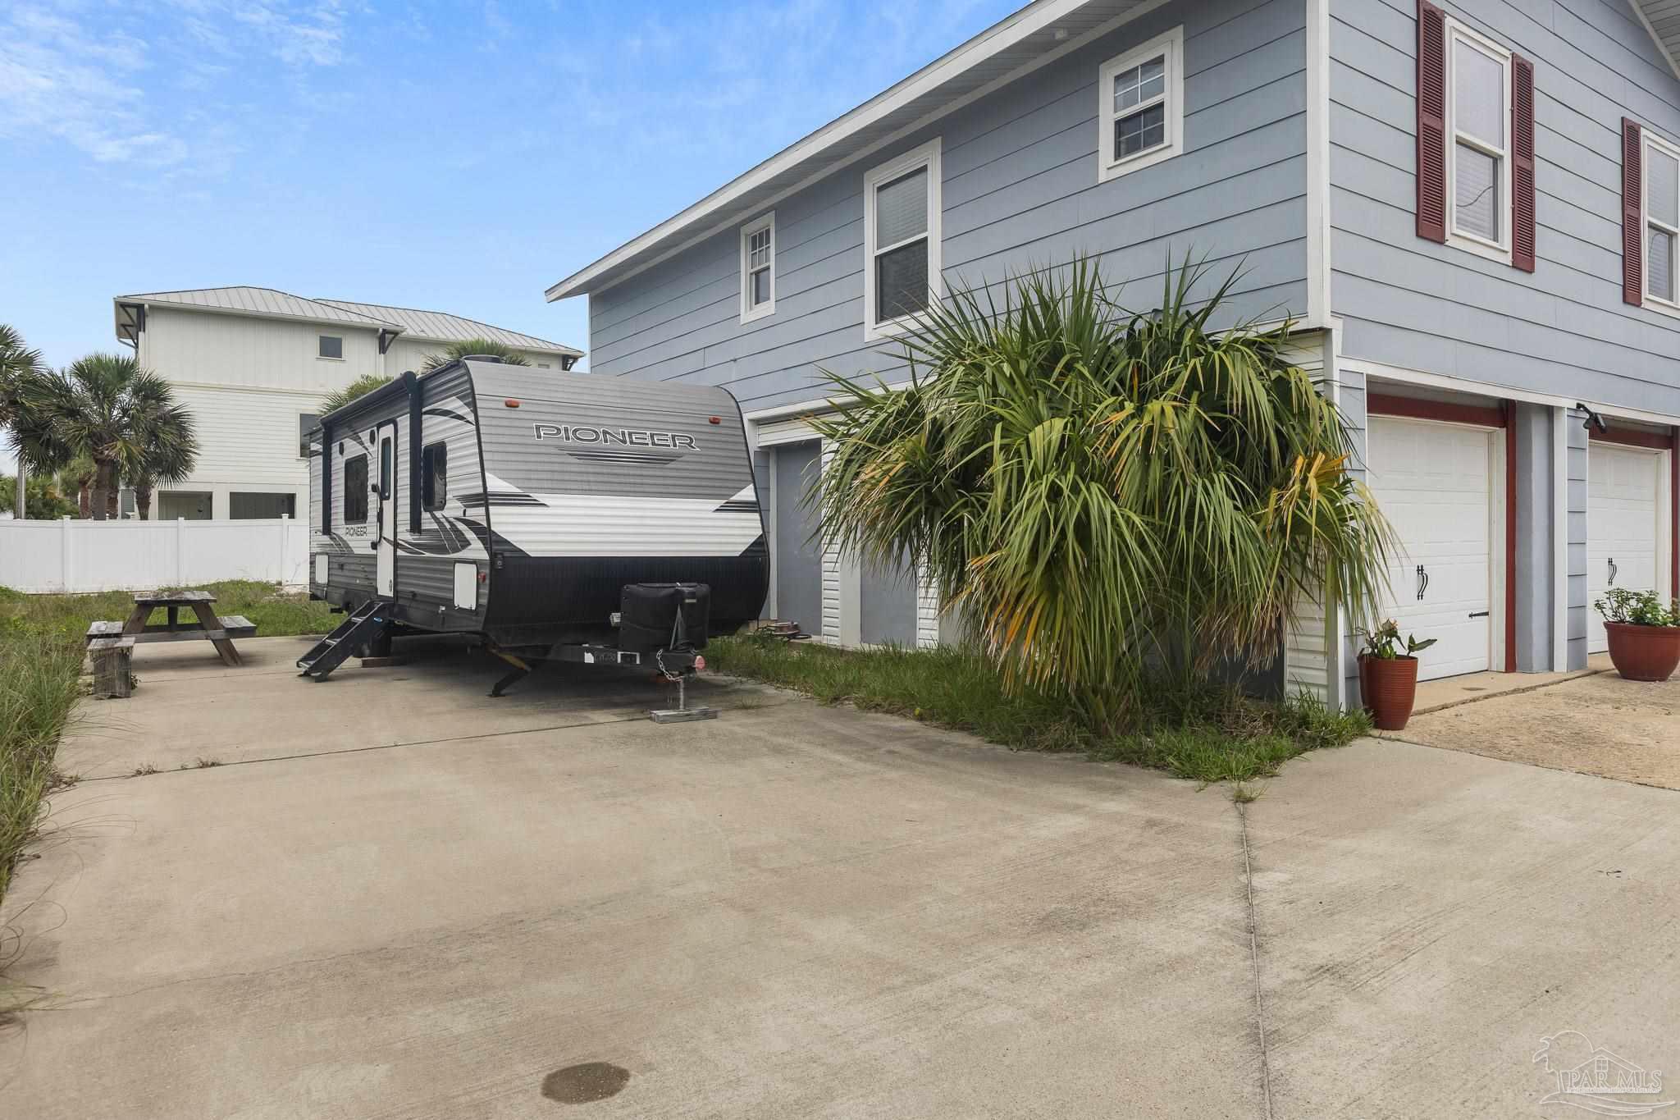
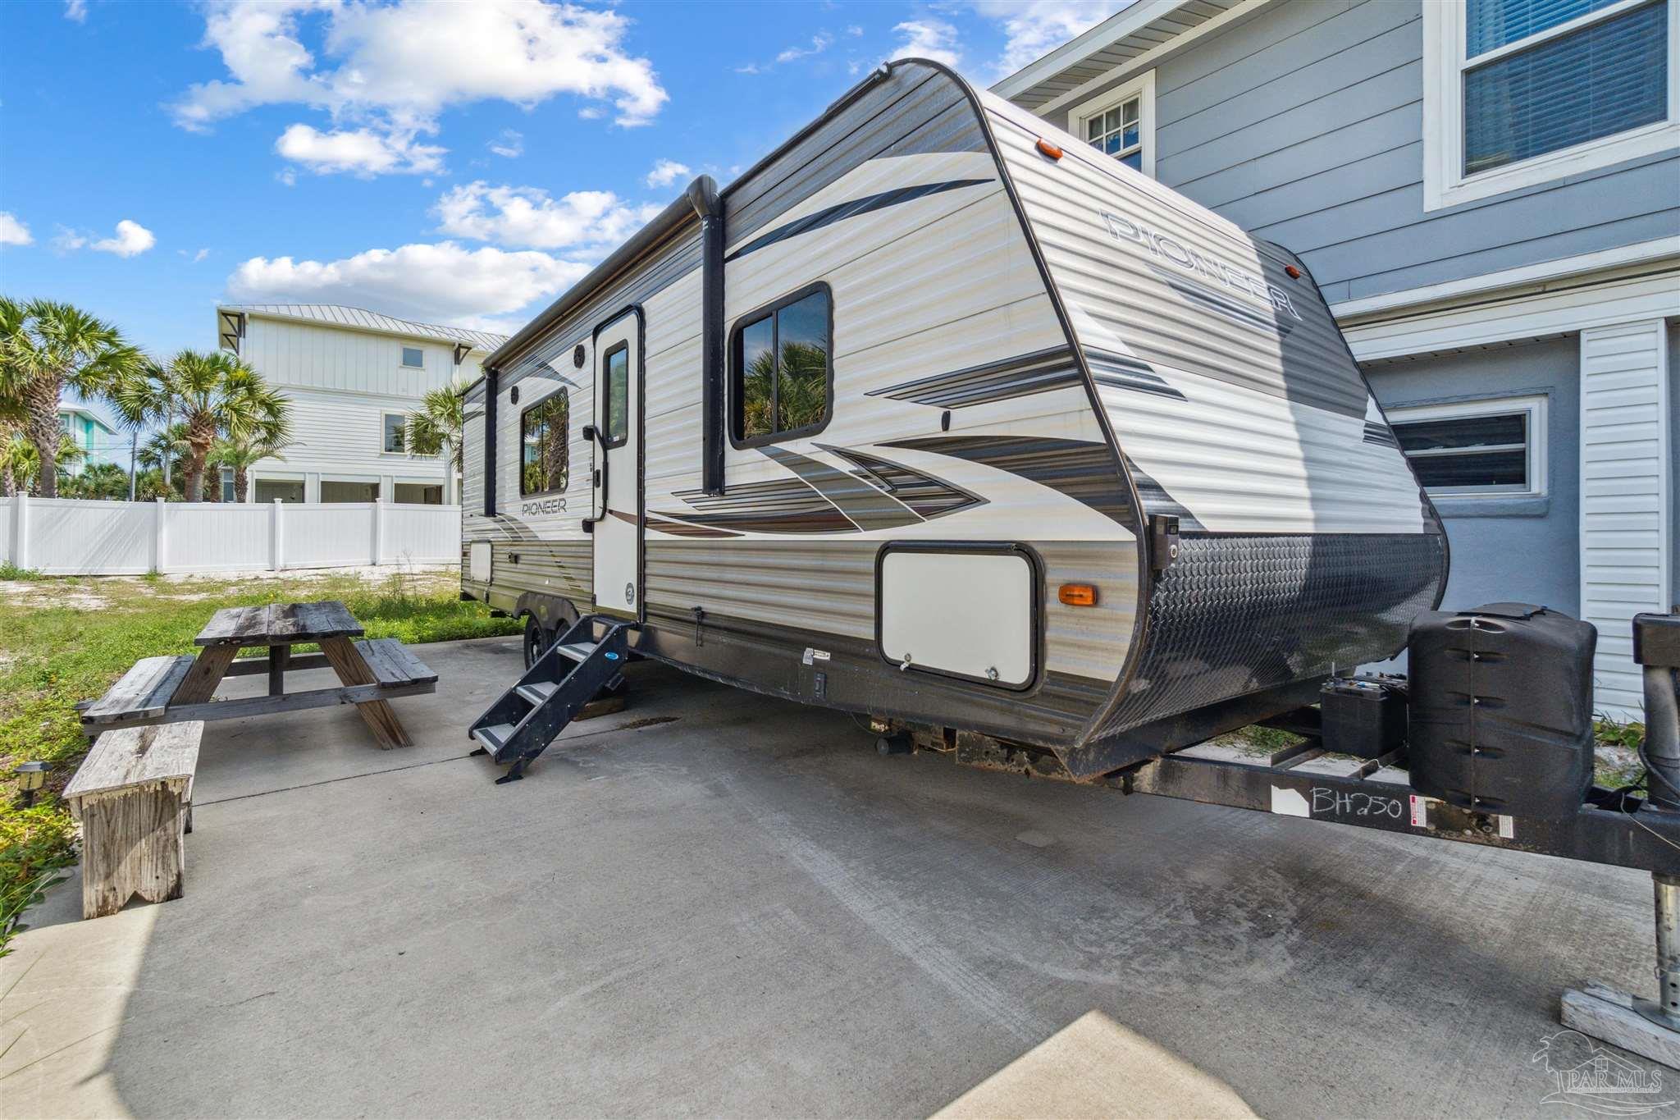
Pioneer travel trailer parked beside a blue-sided house, with a picnic table on the concrete pad.
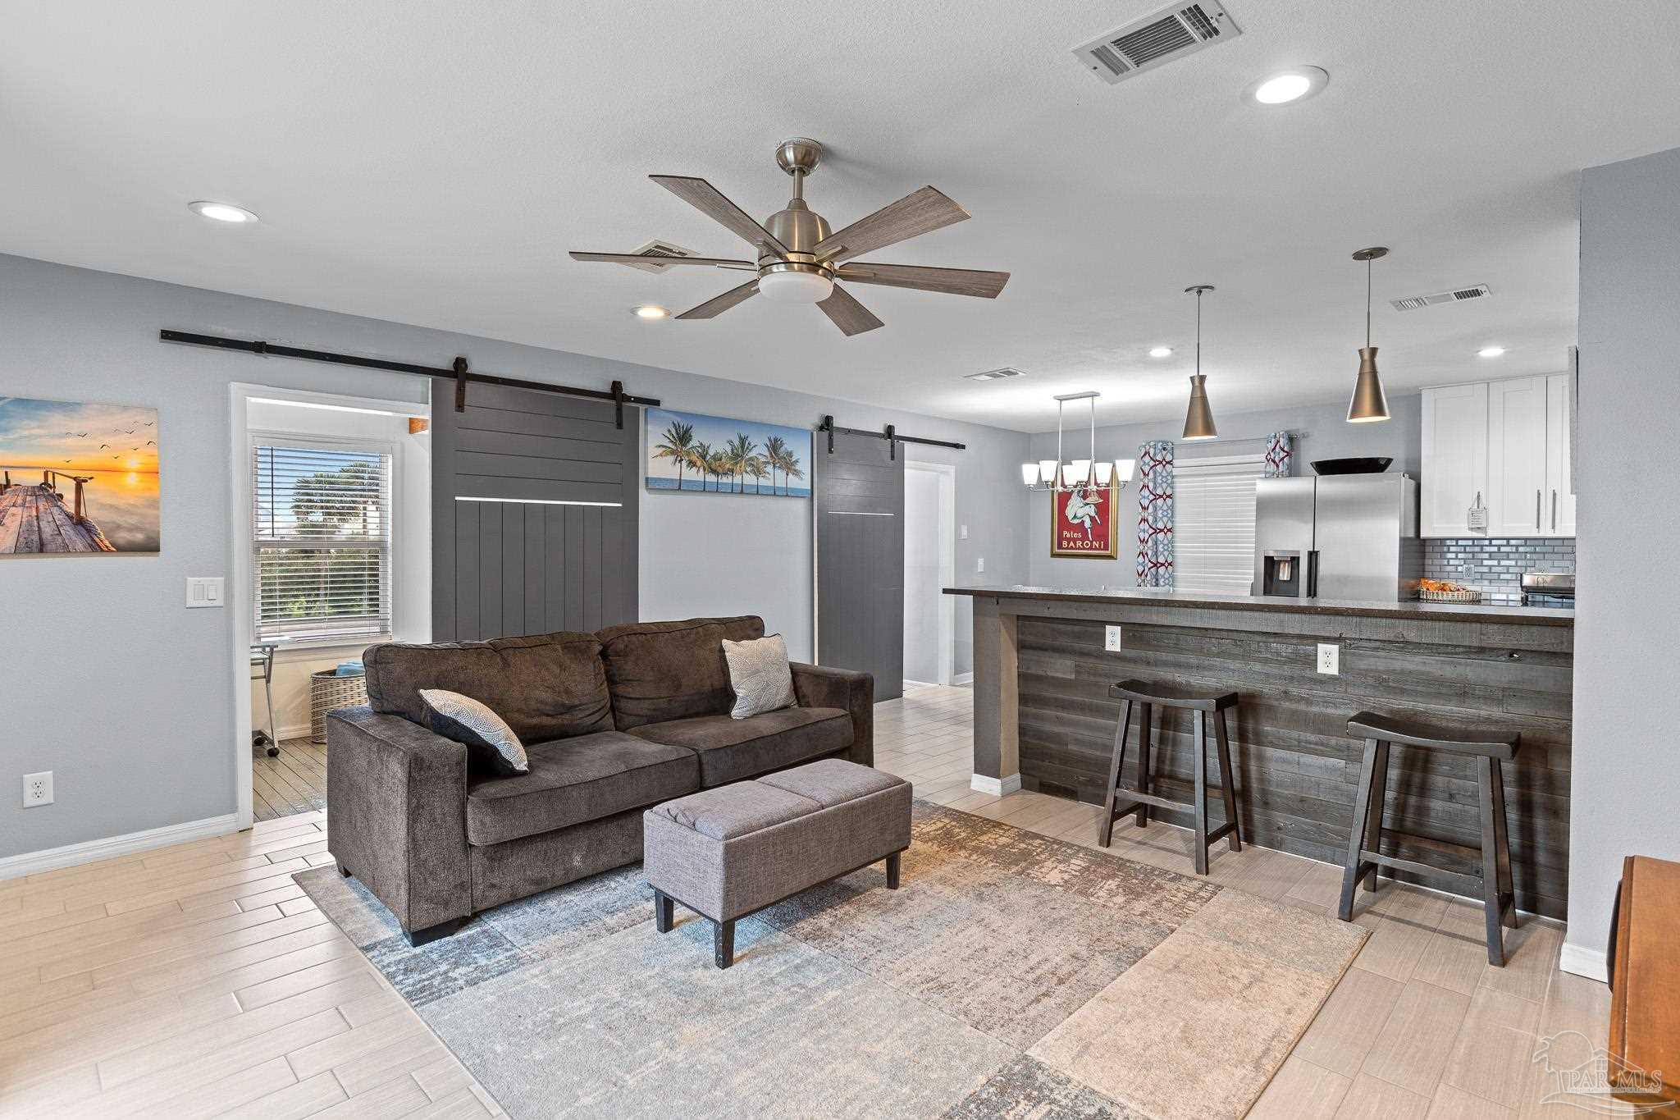
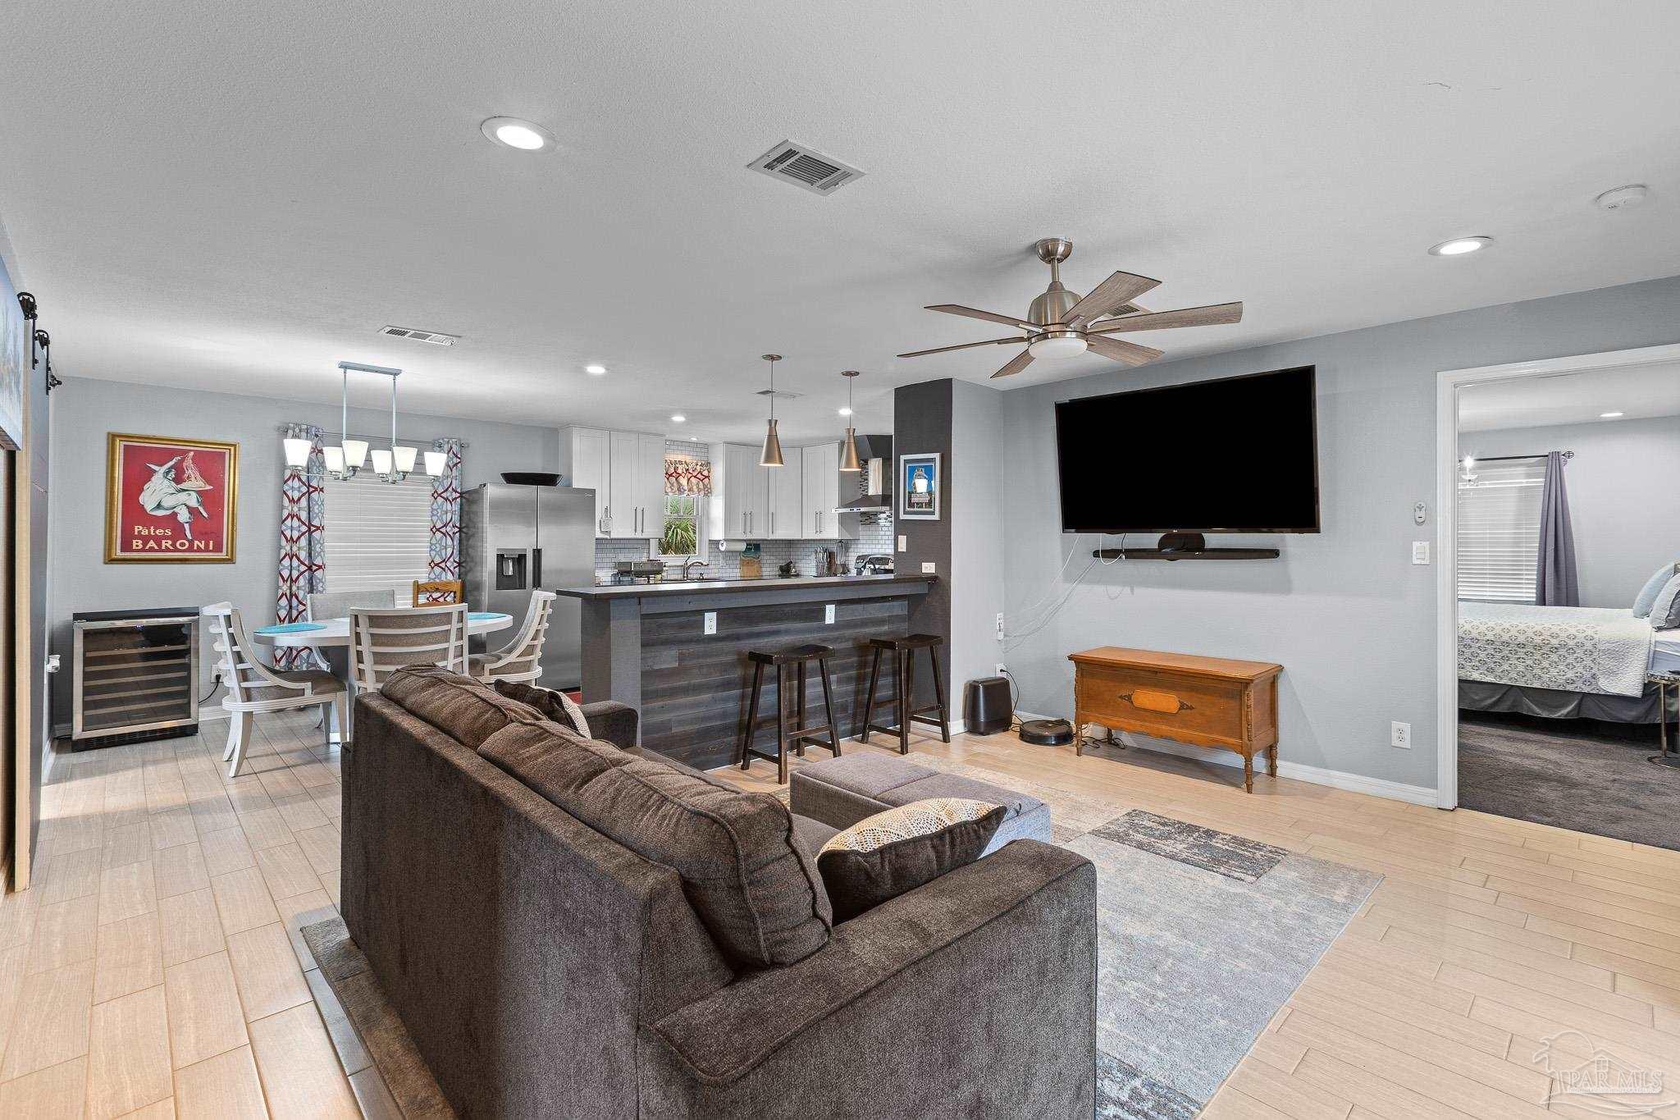
Open-plan living room and kitchen with a gray sofa, sliding barn doors, and a wood-front breakfast bar.
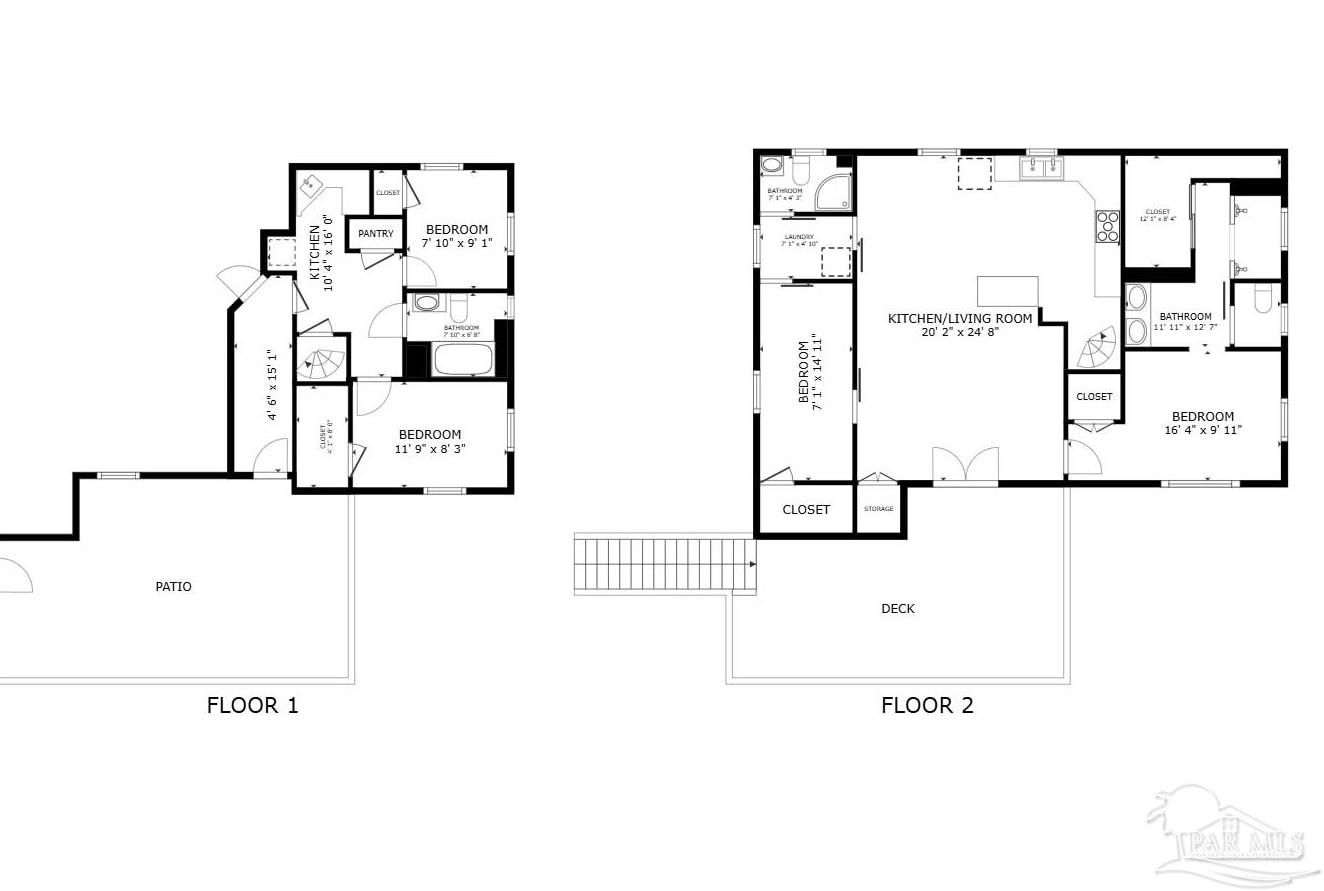
Two-level home floor plan showing room layouts, dimensions, a patio, and a deck.
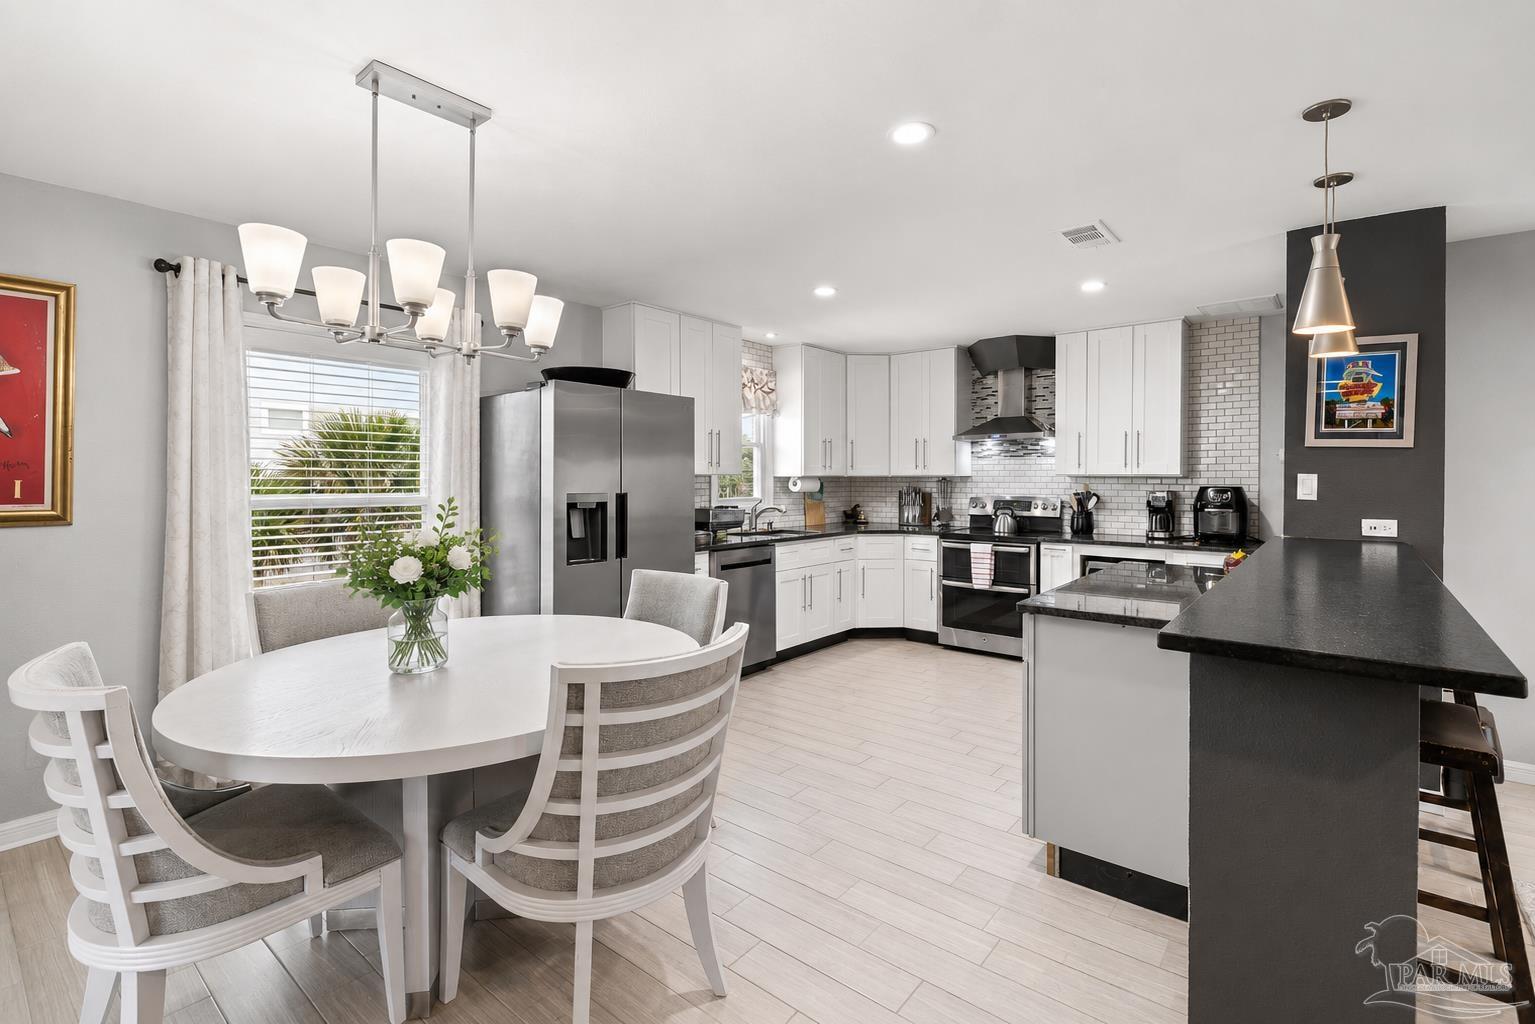
Kitchen with white cabinetry, stainless steel appliances, dark island, and adjoining round dining table.
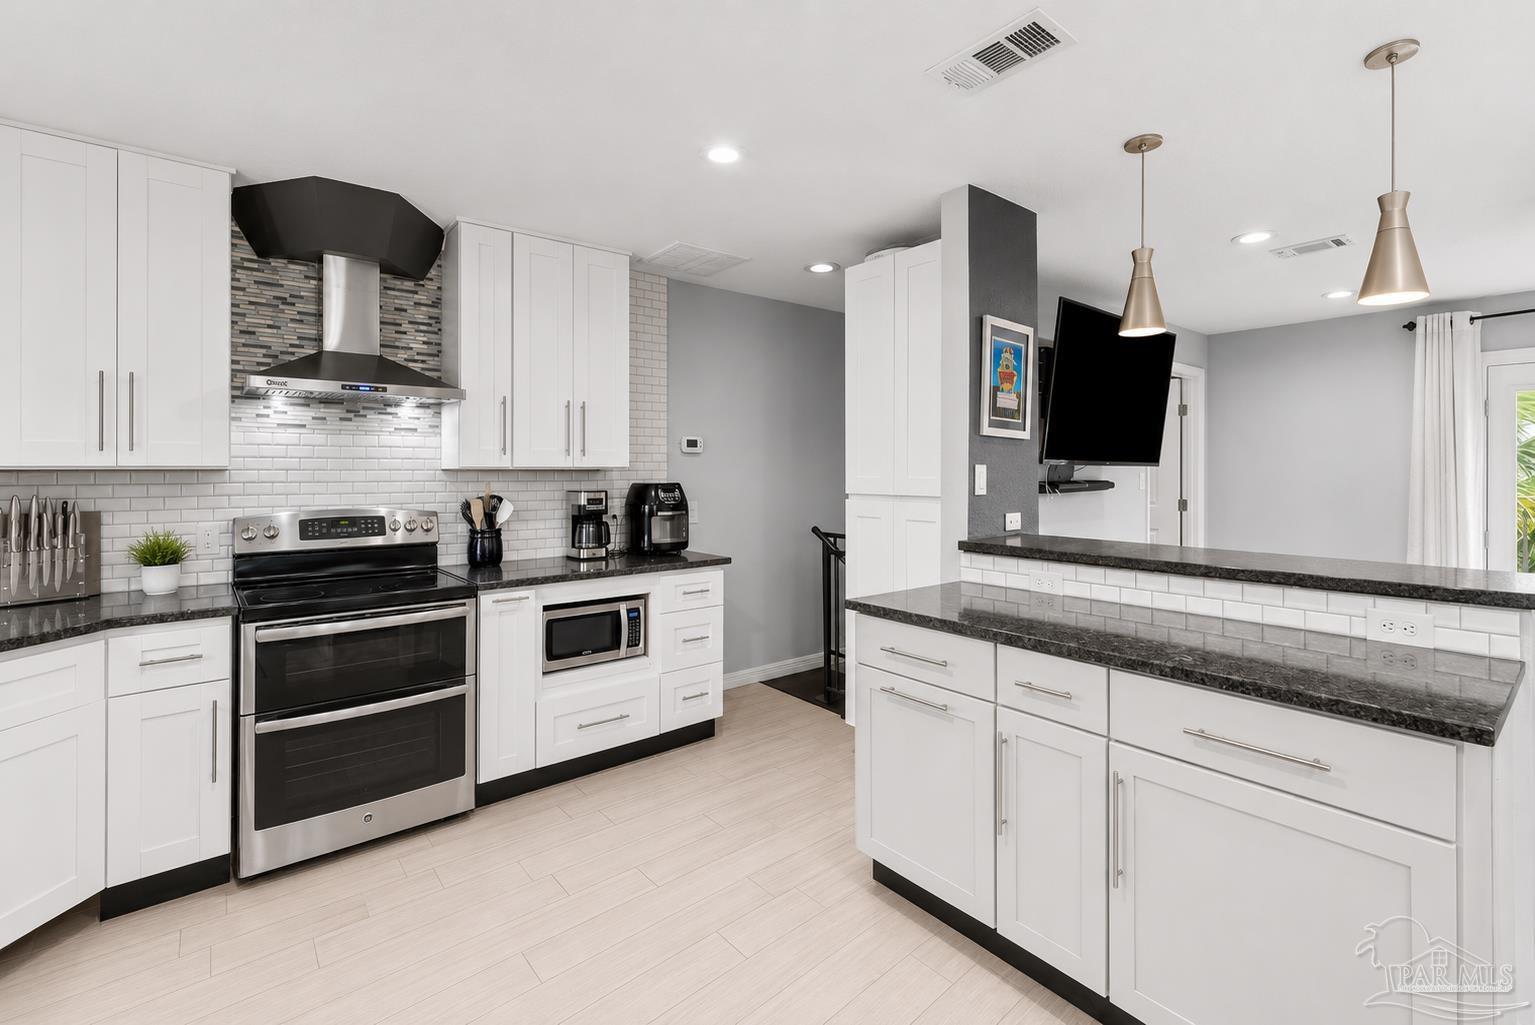
Modern kitchen with white cabinets, dark granite counters, stainless steel range, and tiled backsplash.
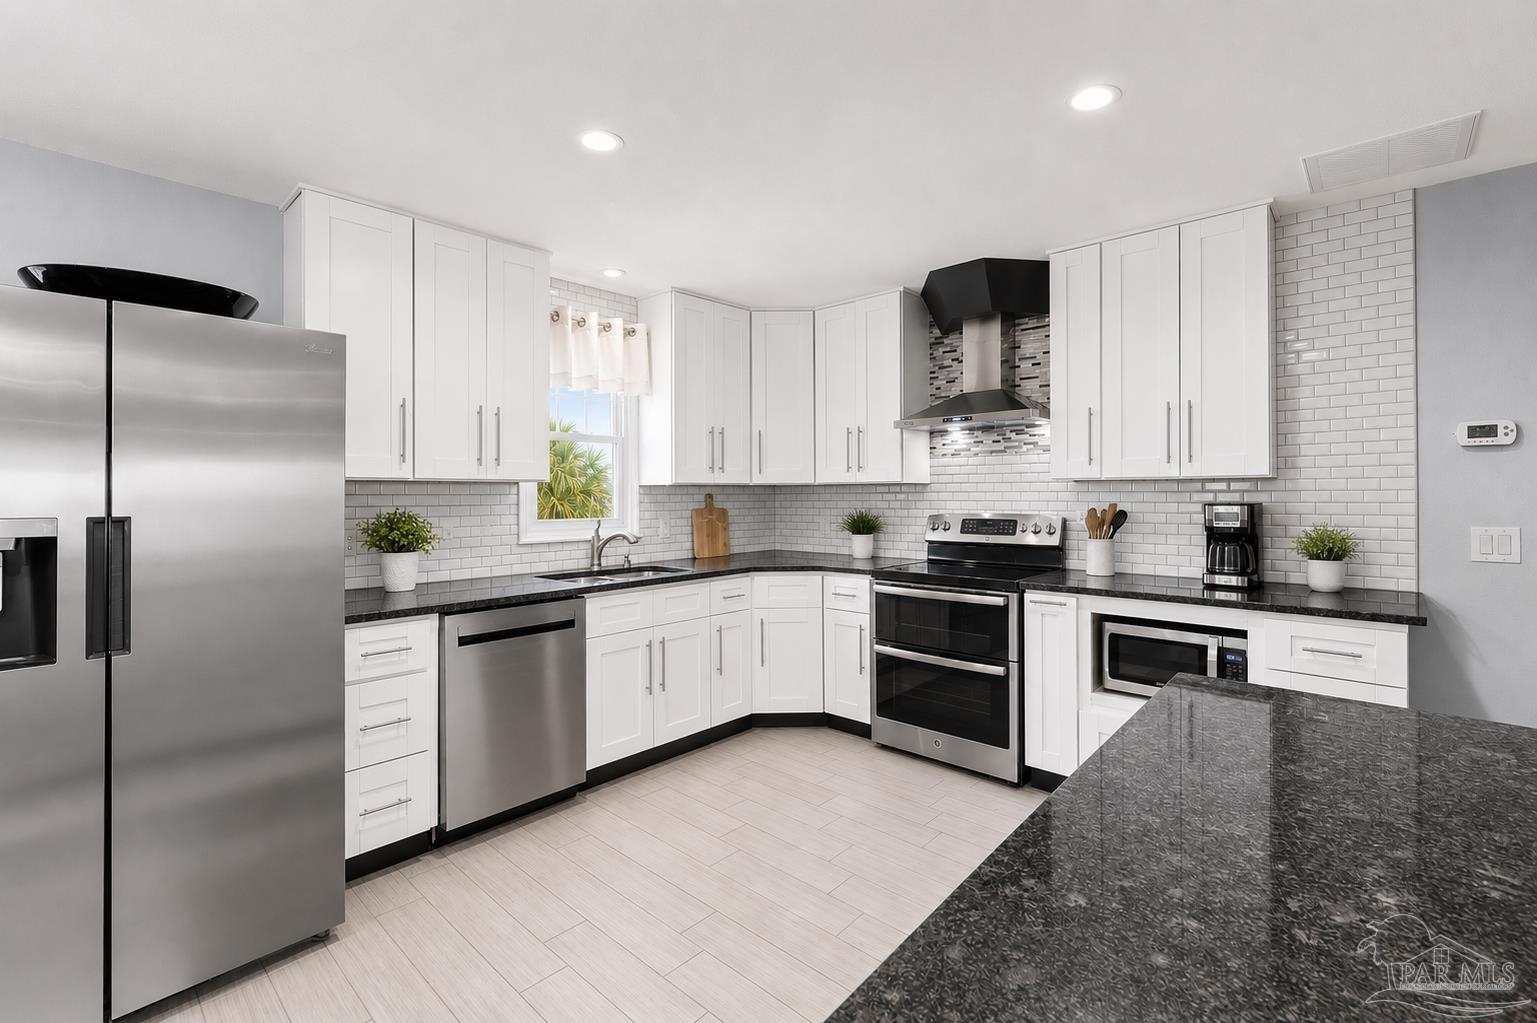
Modern kitchen with white cabinets, stainless steel appliances, and a dark stone island.
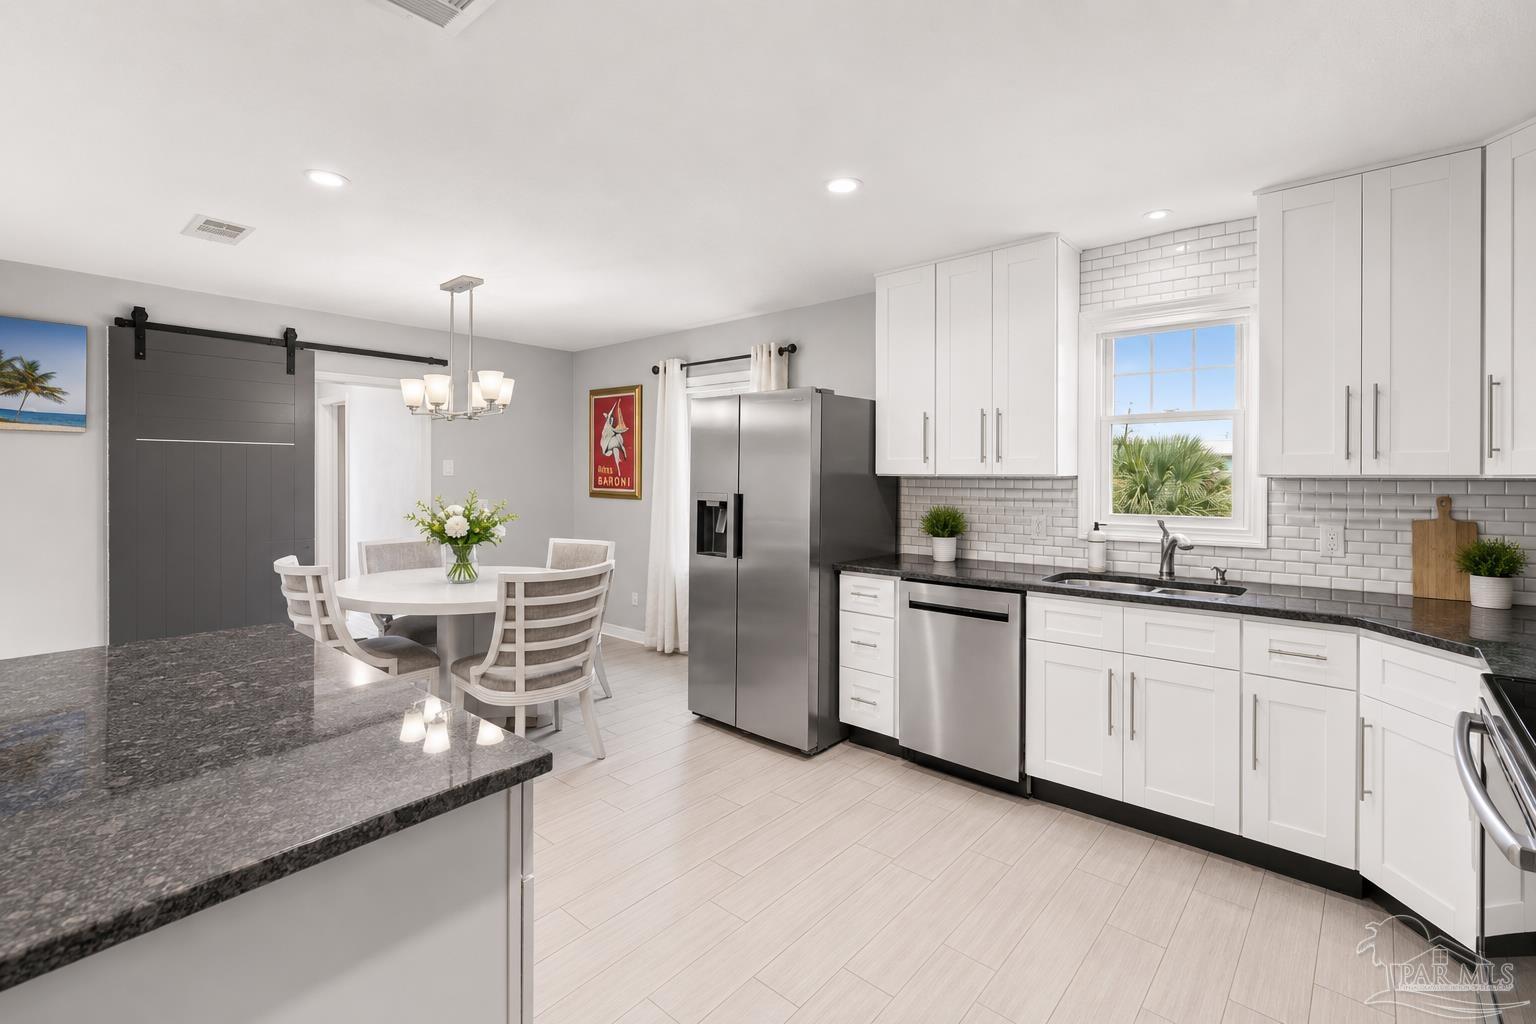
Bright kitchen with white cabinets, stainless steel appliances, dark counters, and an adjoining dining nook.
Open-plan living and kitchen area with a dark island, dining table, and wall-mounted television.
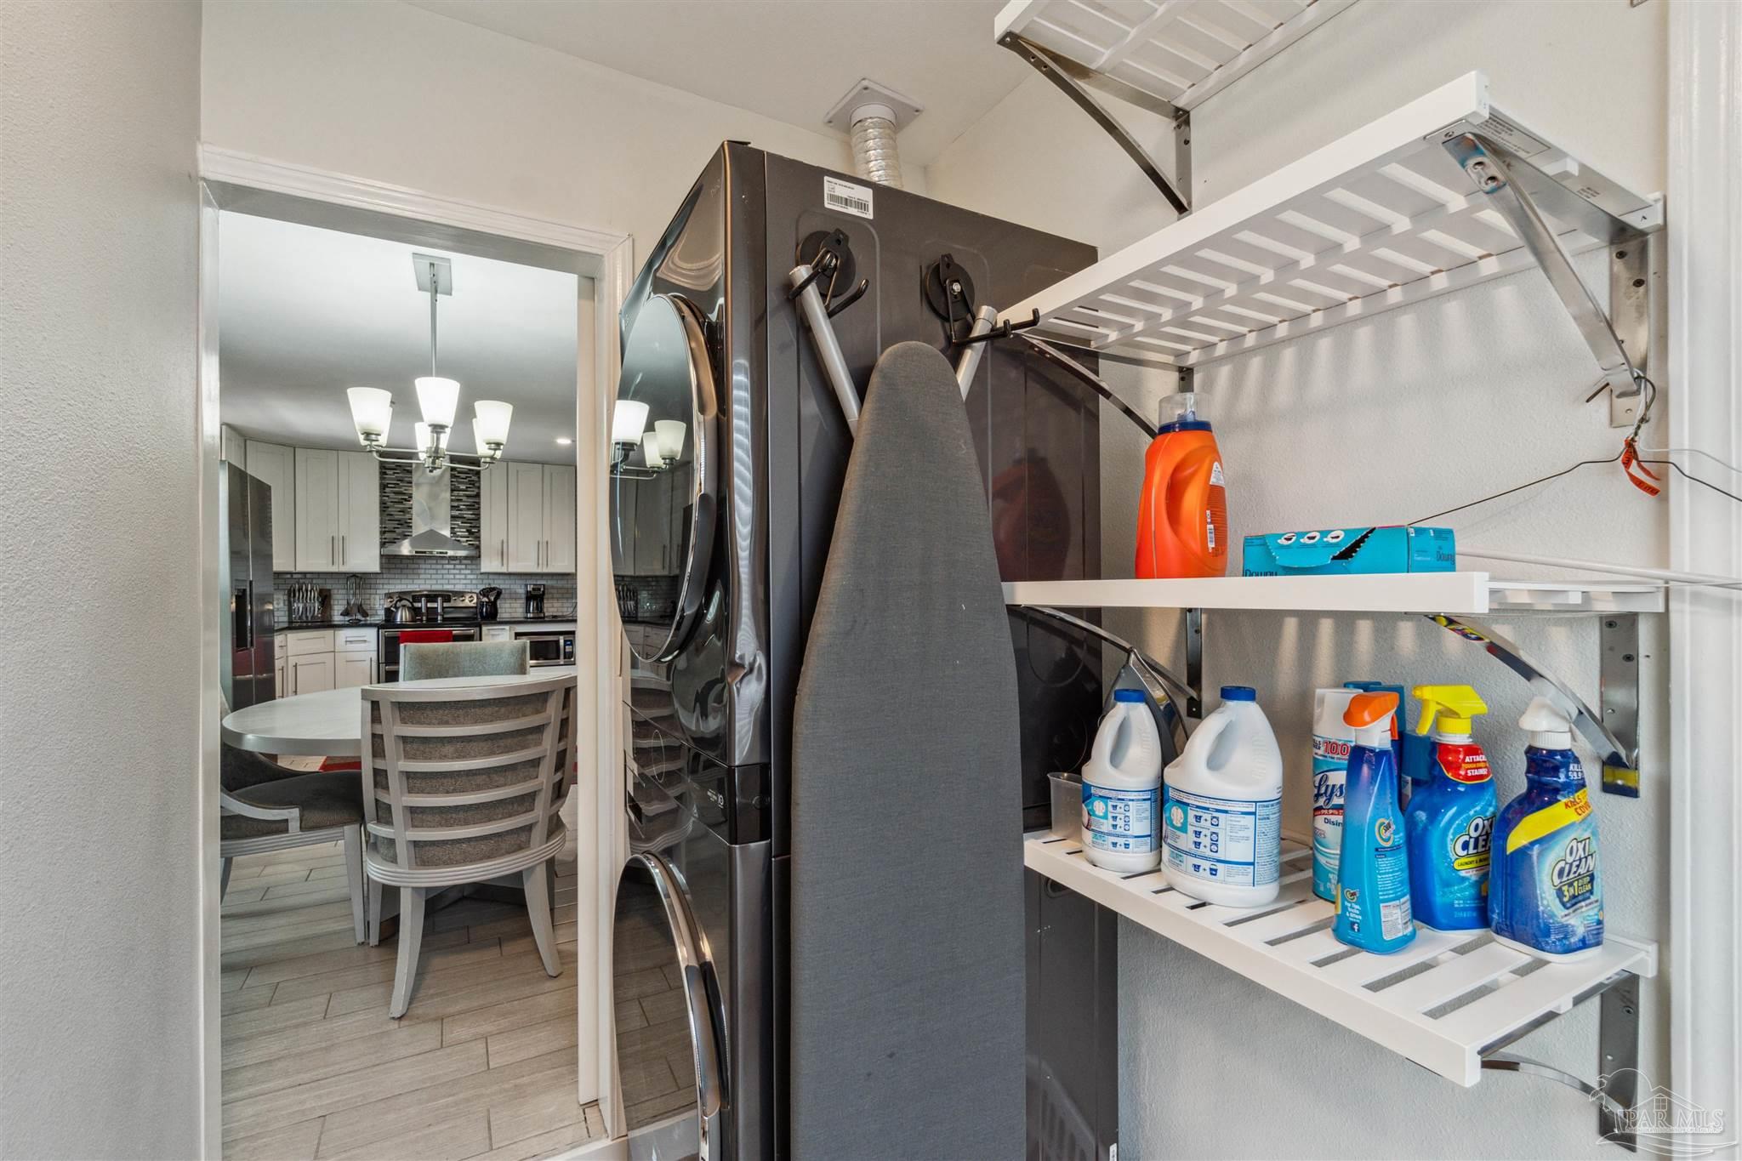
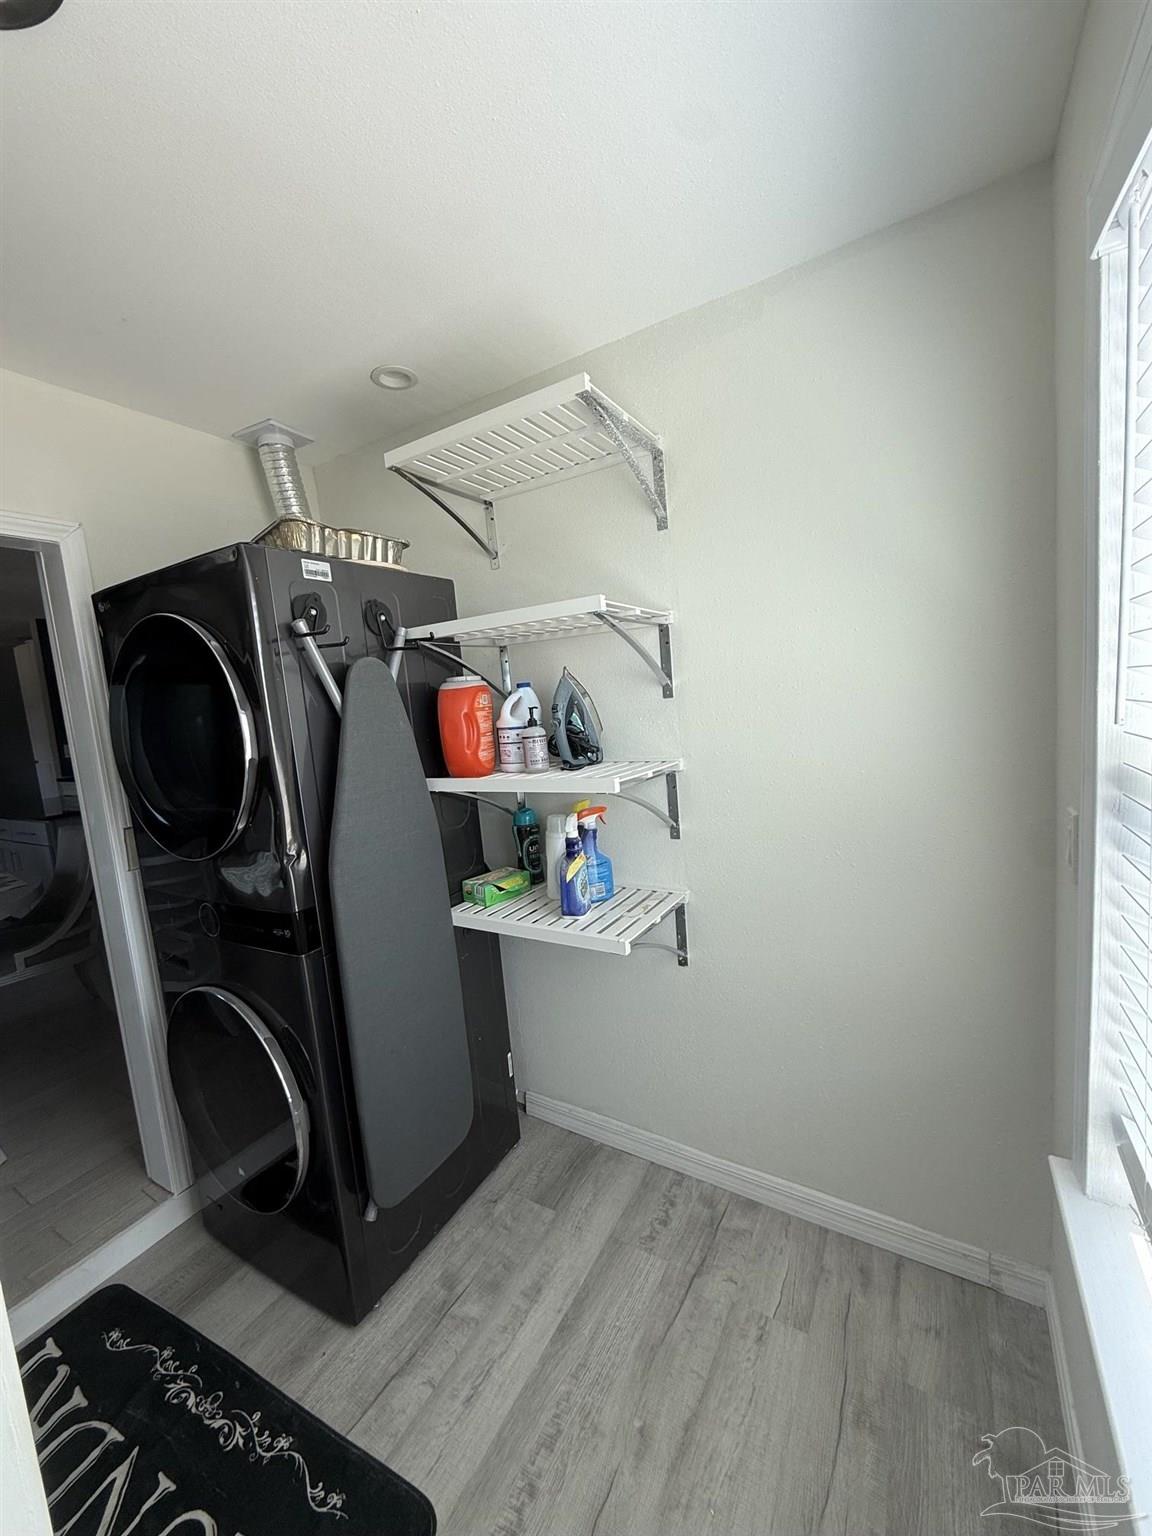
Laundry area with dark front-loading appliances, an ironing board, and shelves of cleaning supplies beside the kitchen.
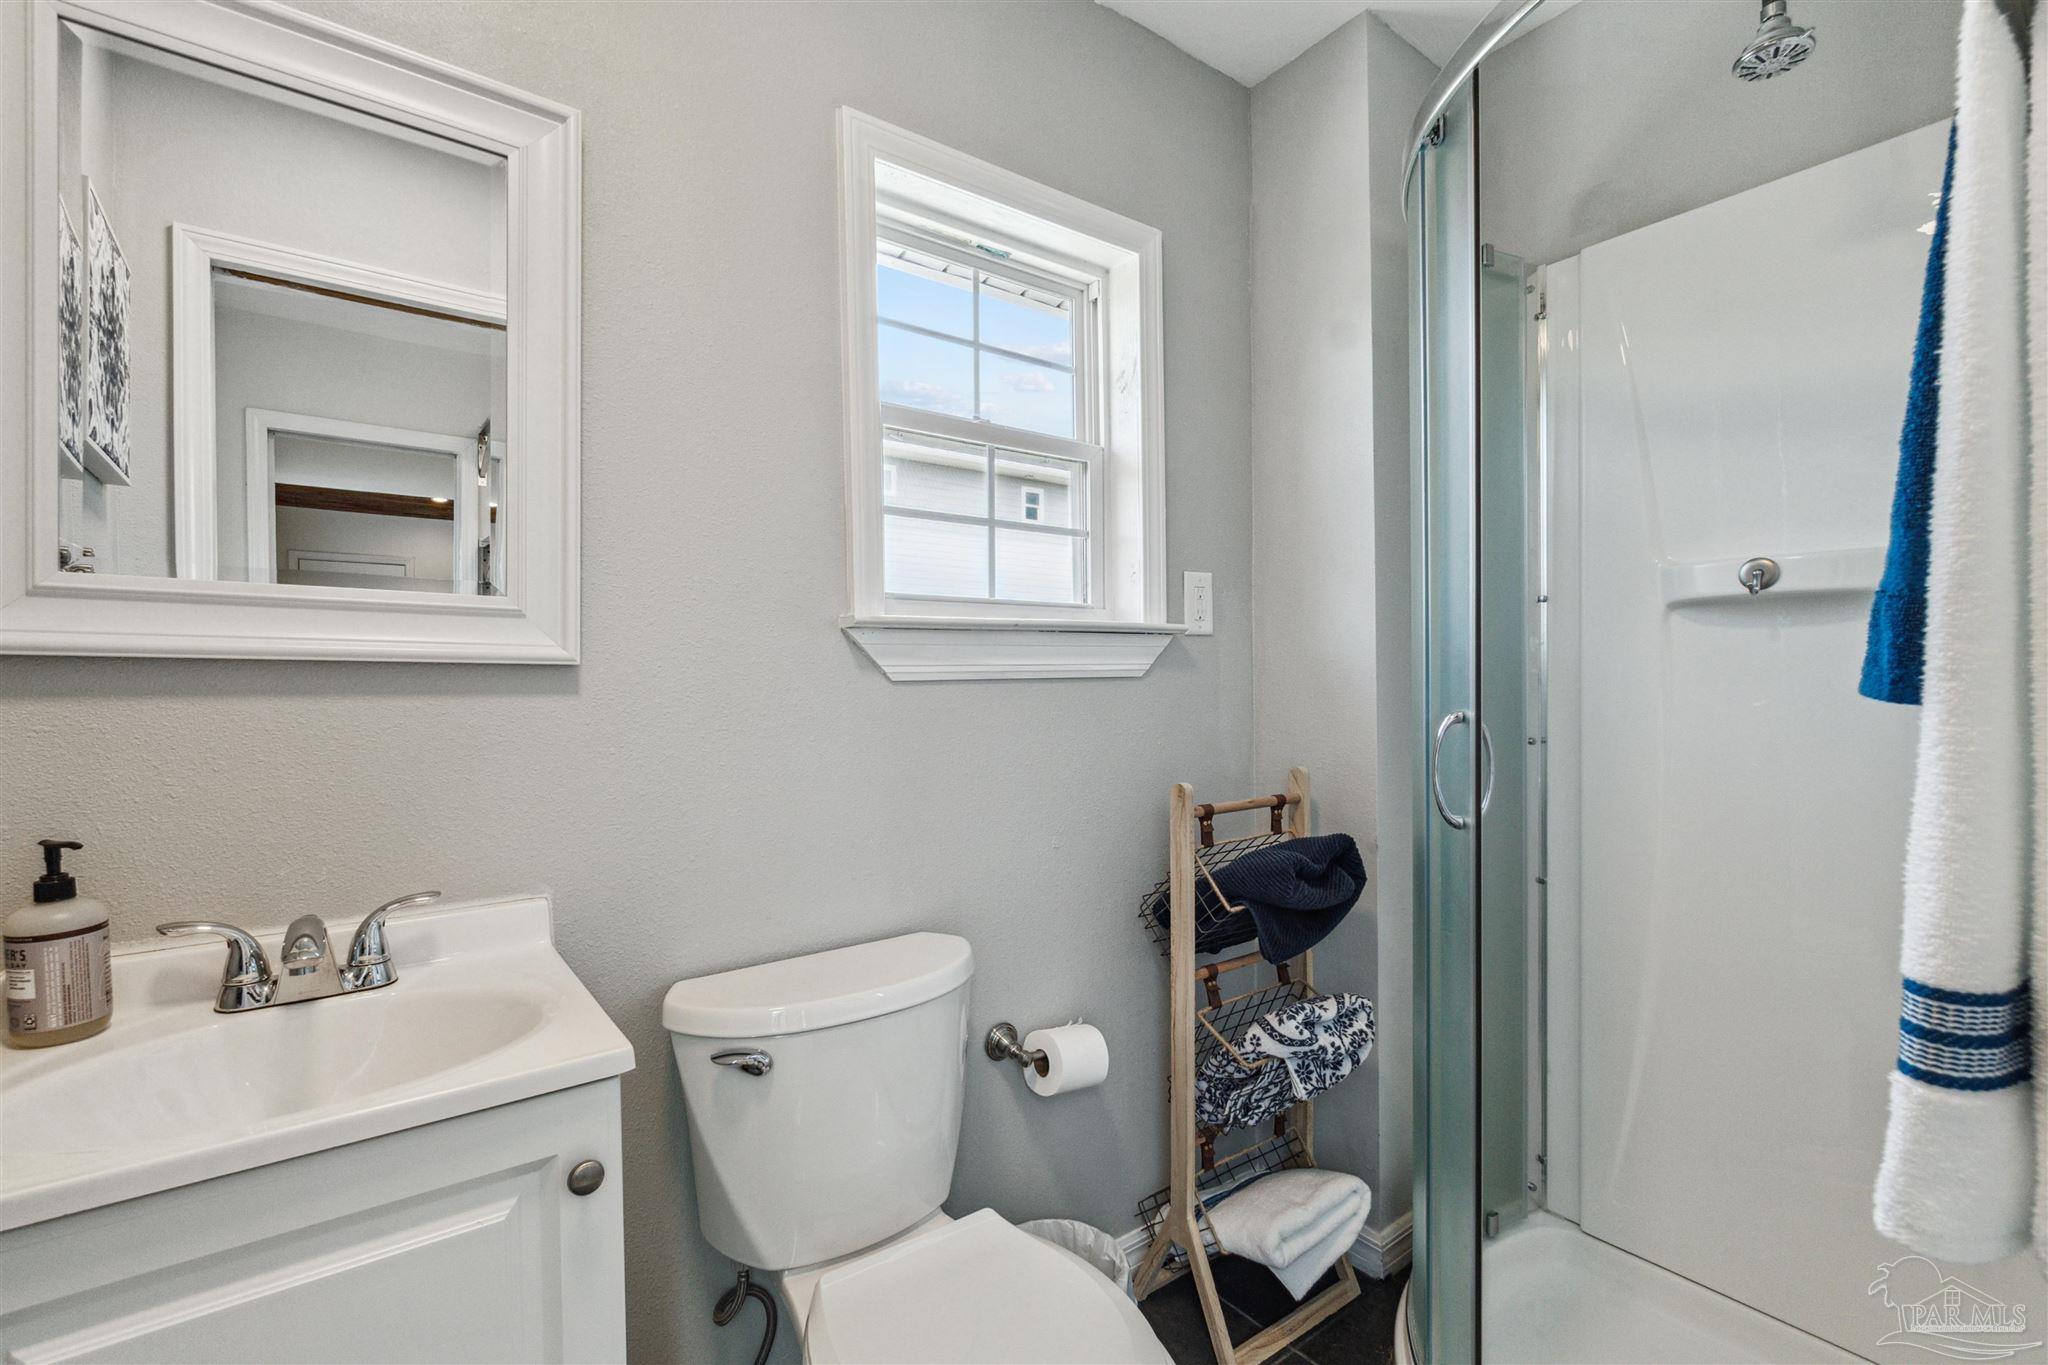
Bathroom with a glass-enclosed shower, white vanity, toilet, and window.
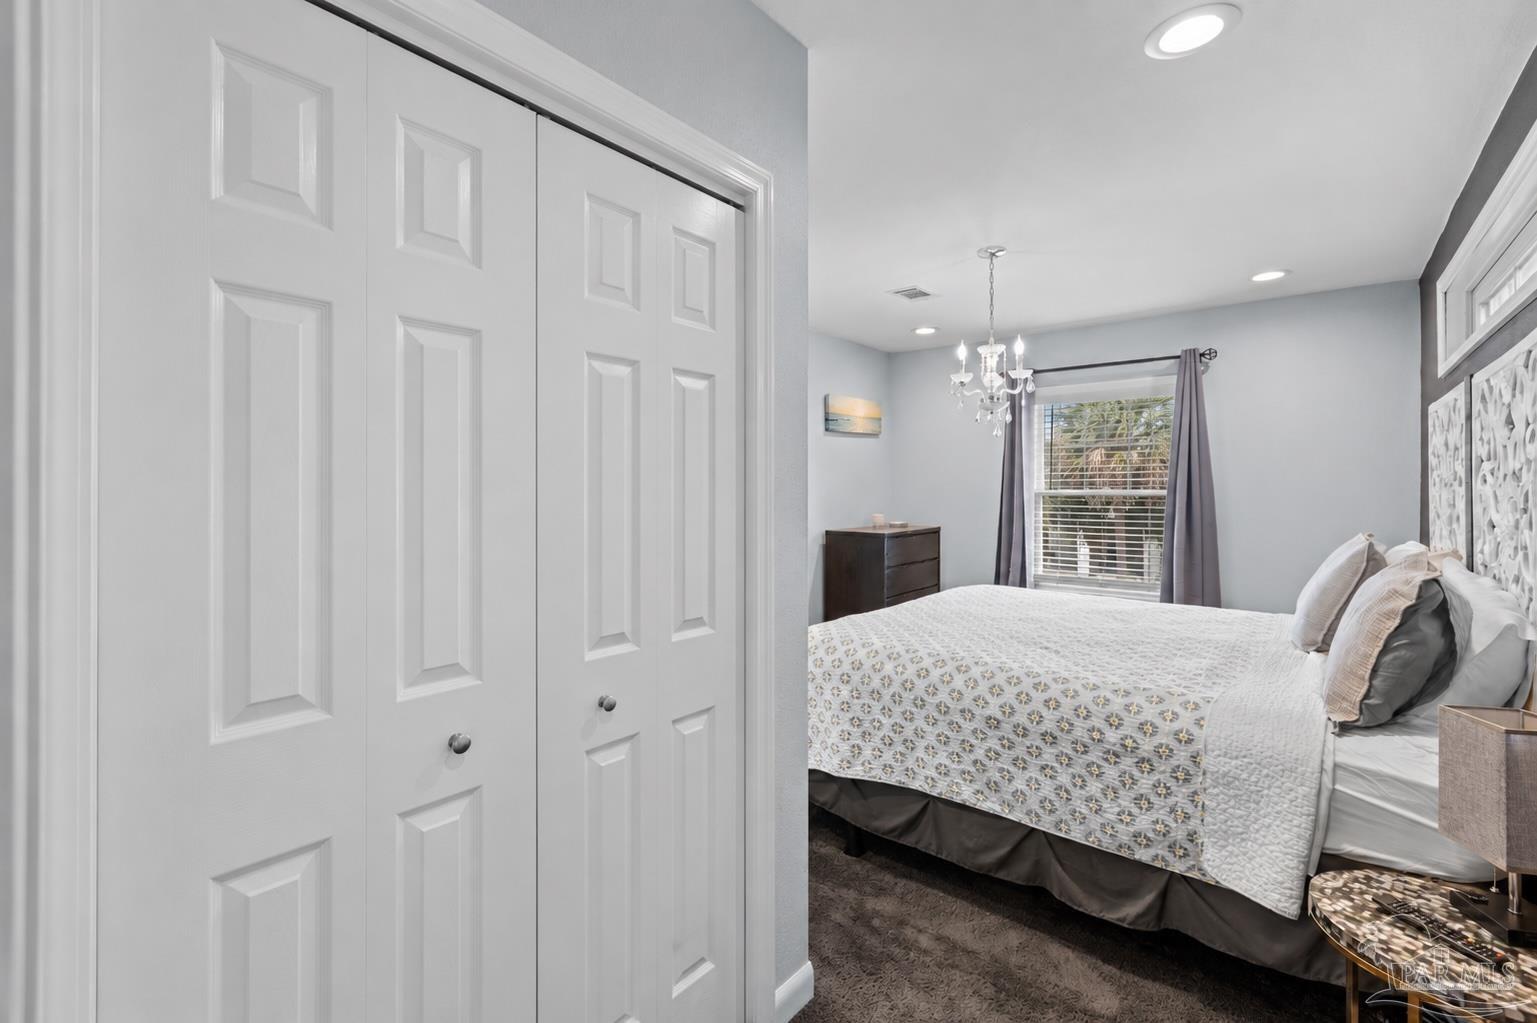
Furnished bedroom viewed past white closet doors, with a patterned bedspread and chandelier.
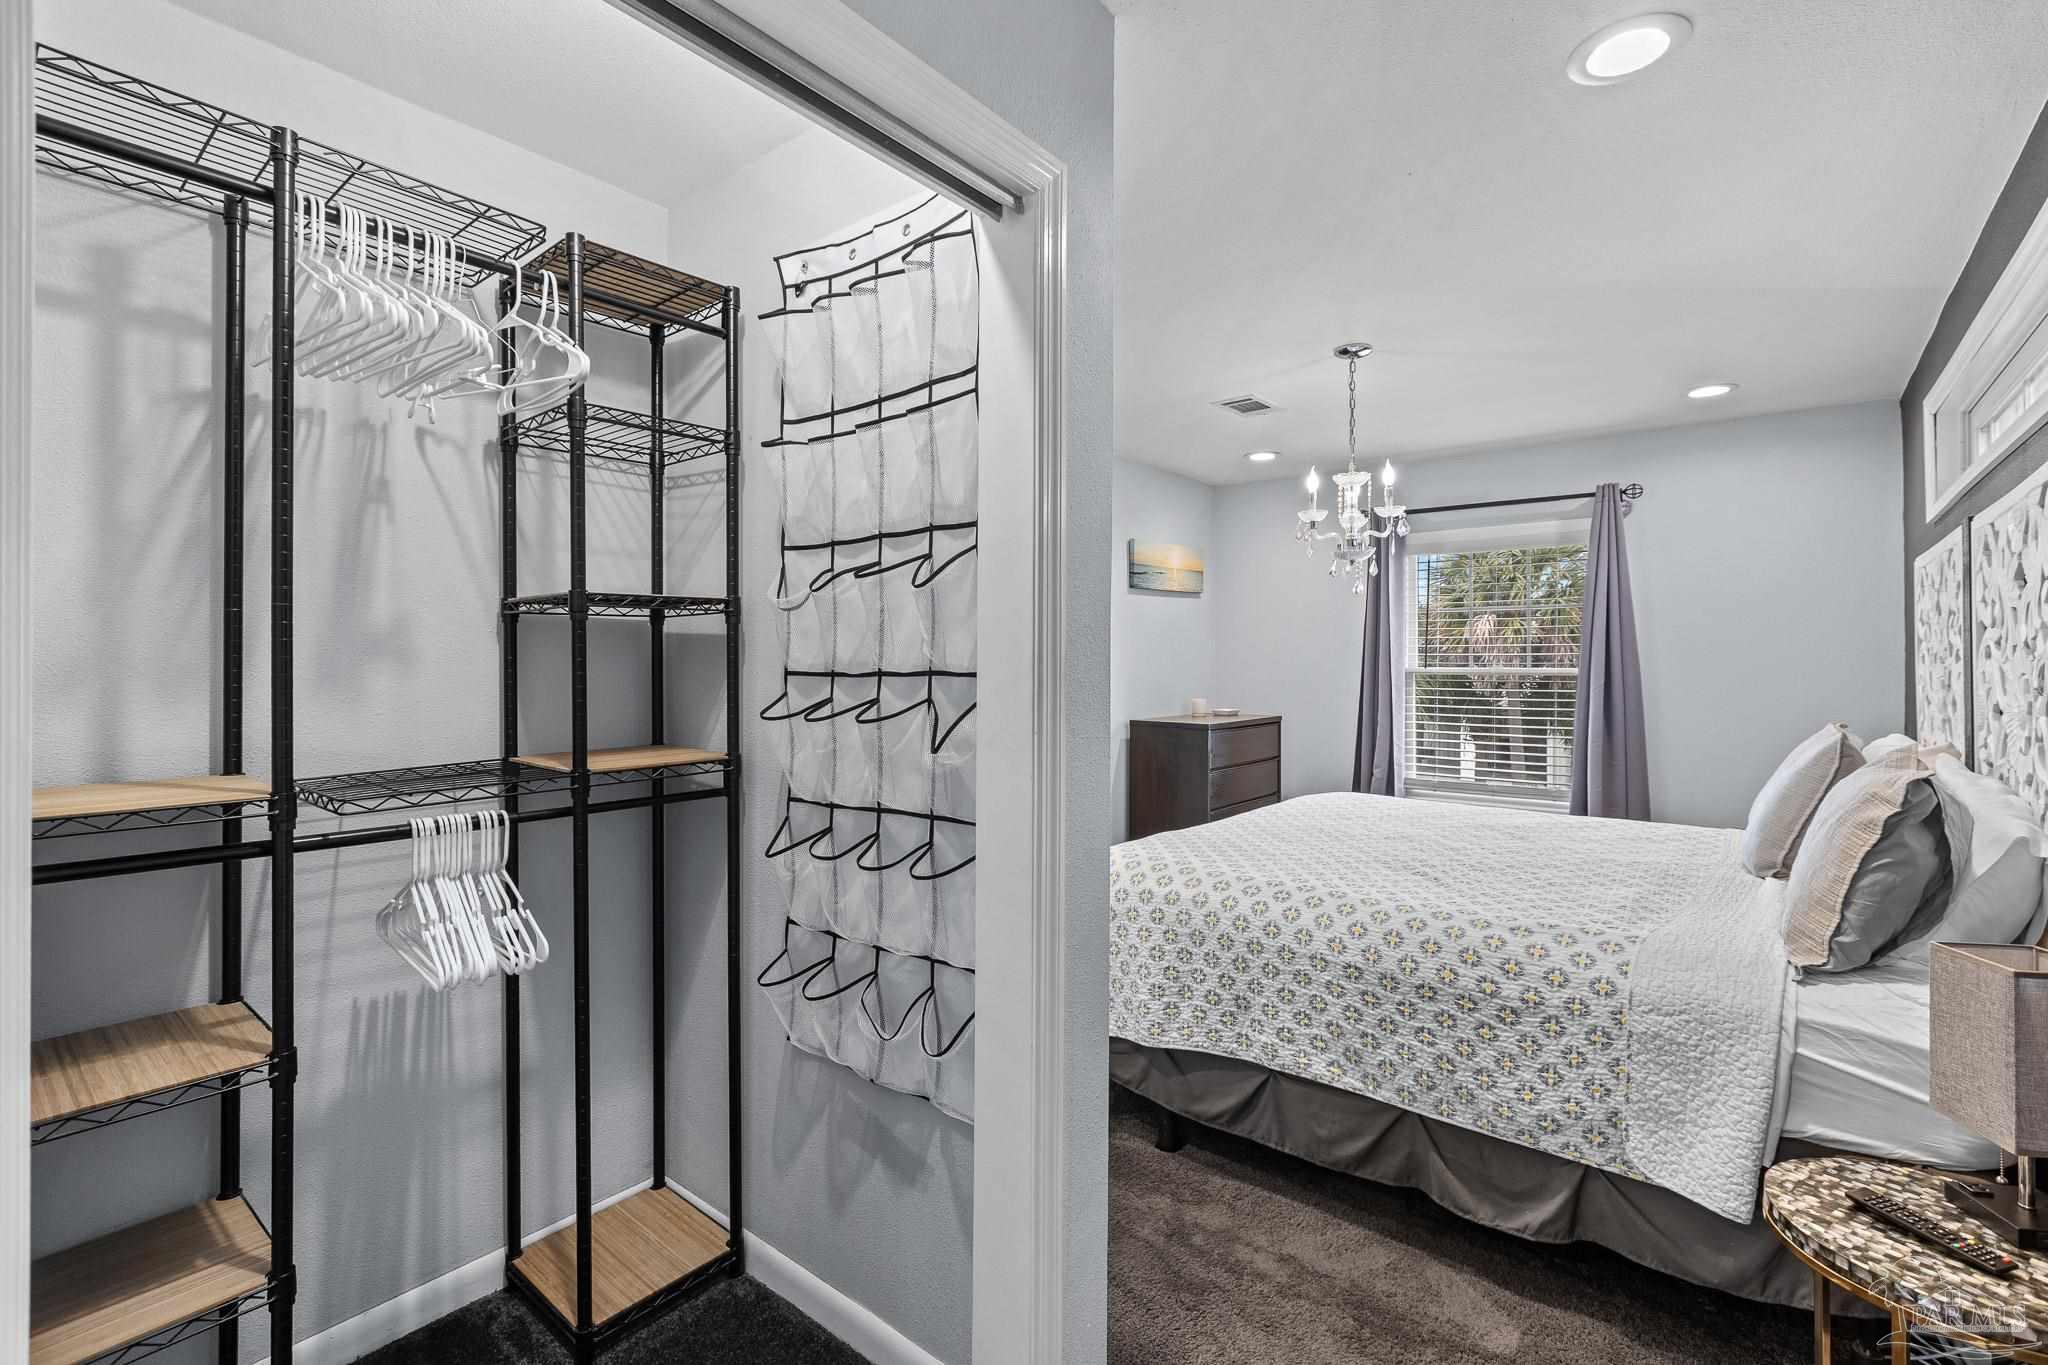
Bedroom with a patterned quilted bed beside an organized walk-in closet.
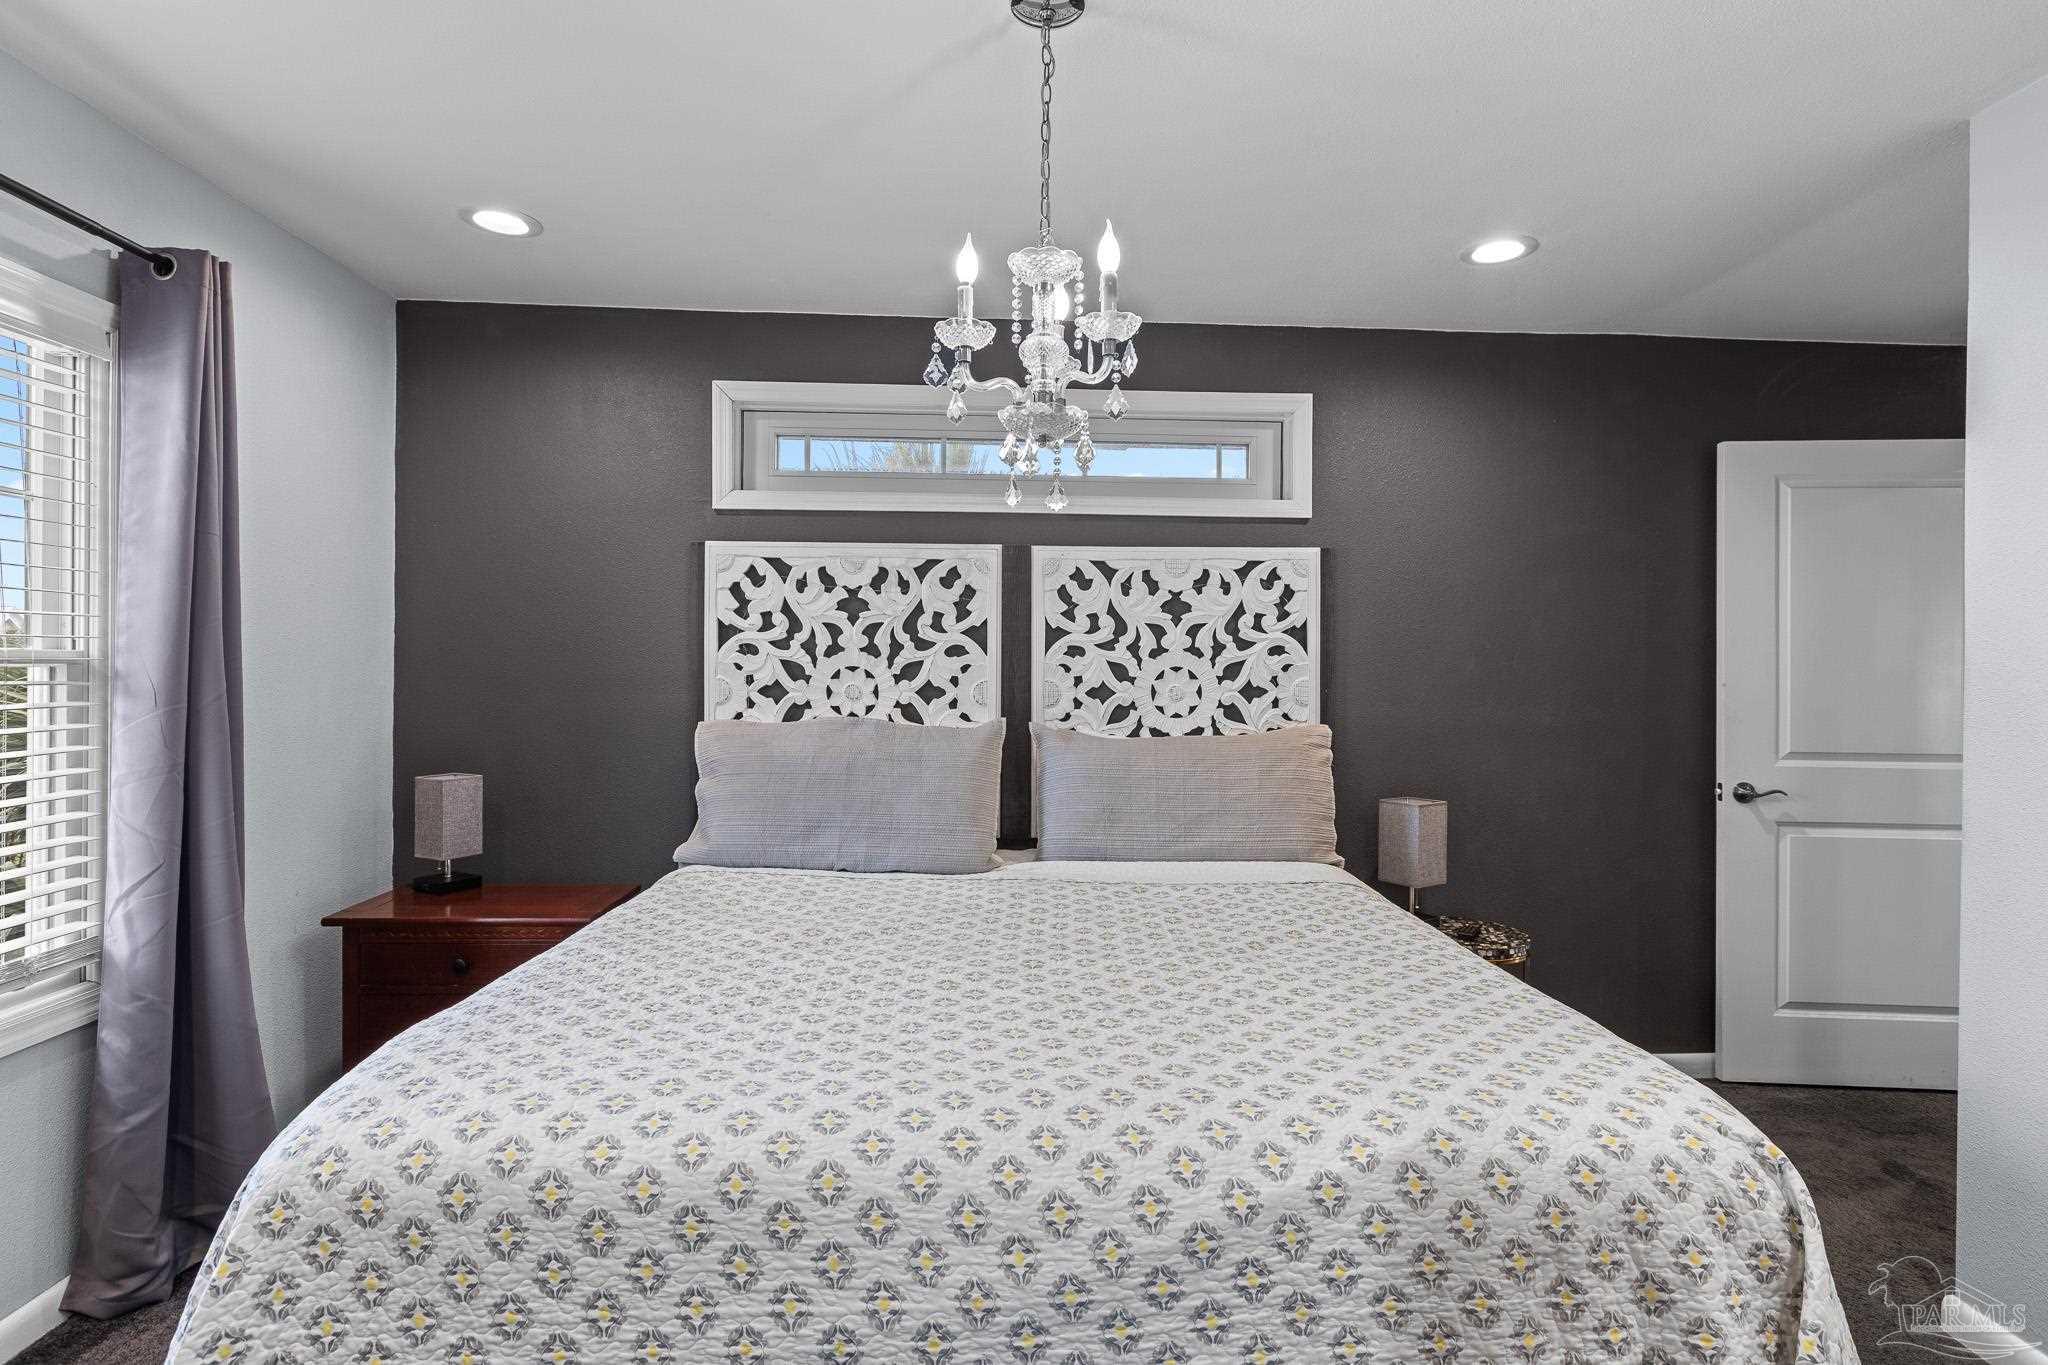
Bedroom with ornate white headboards, a crystal chandelier, and a dark accent wall.
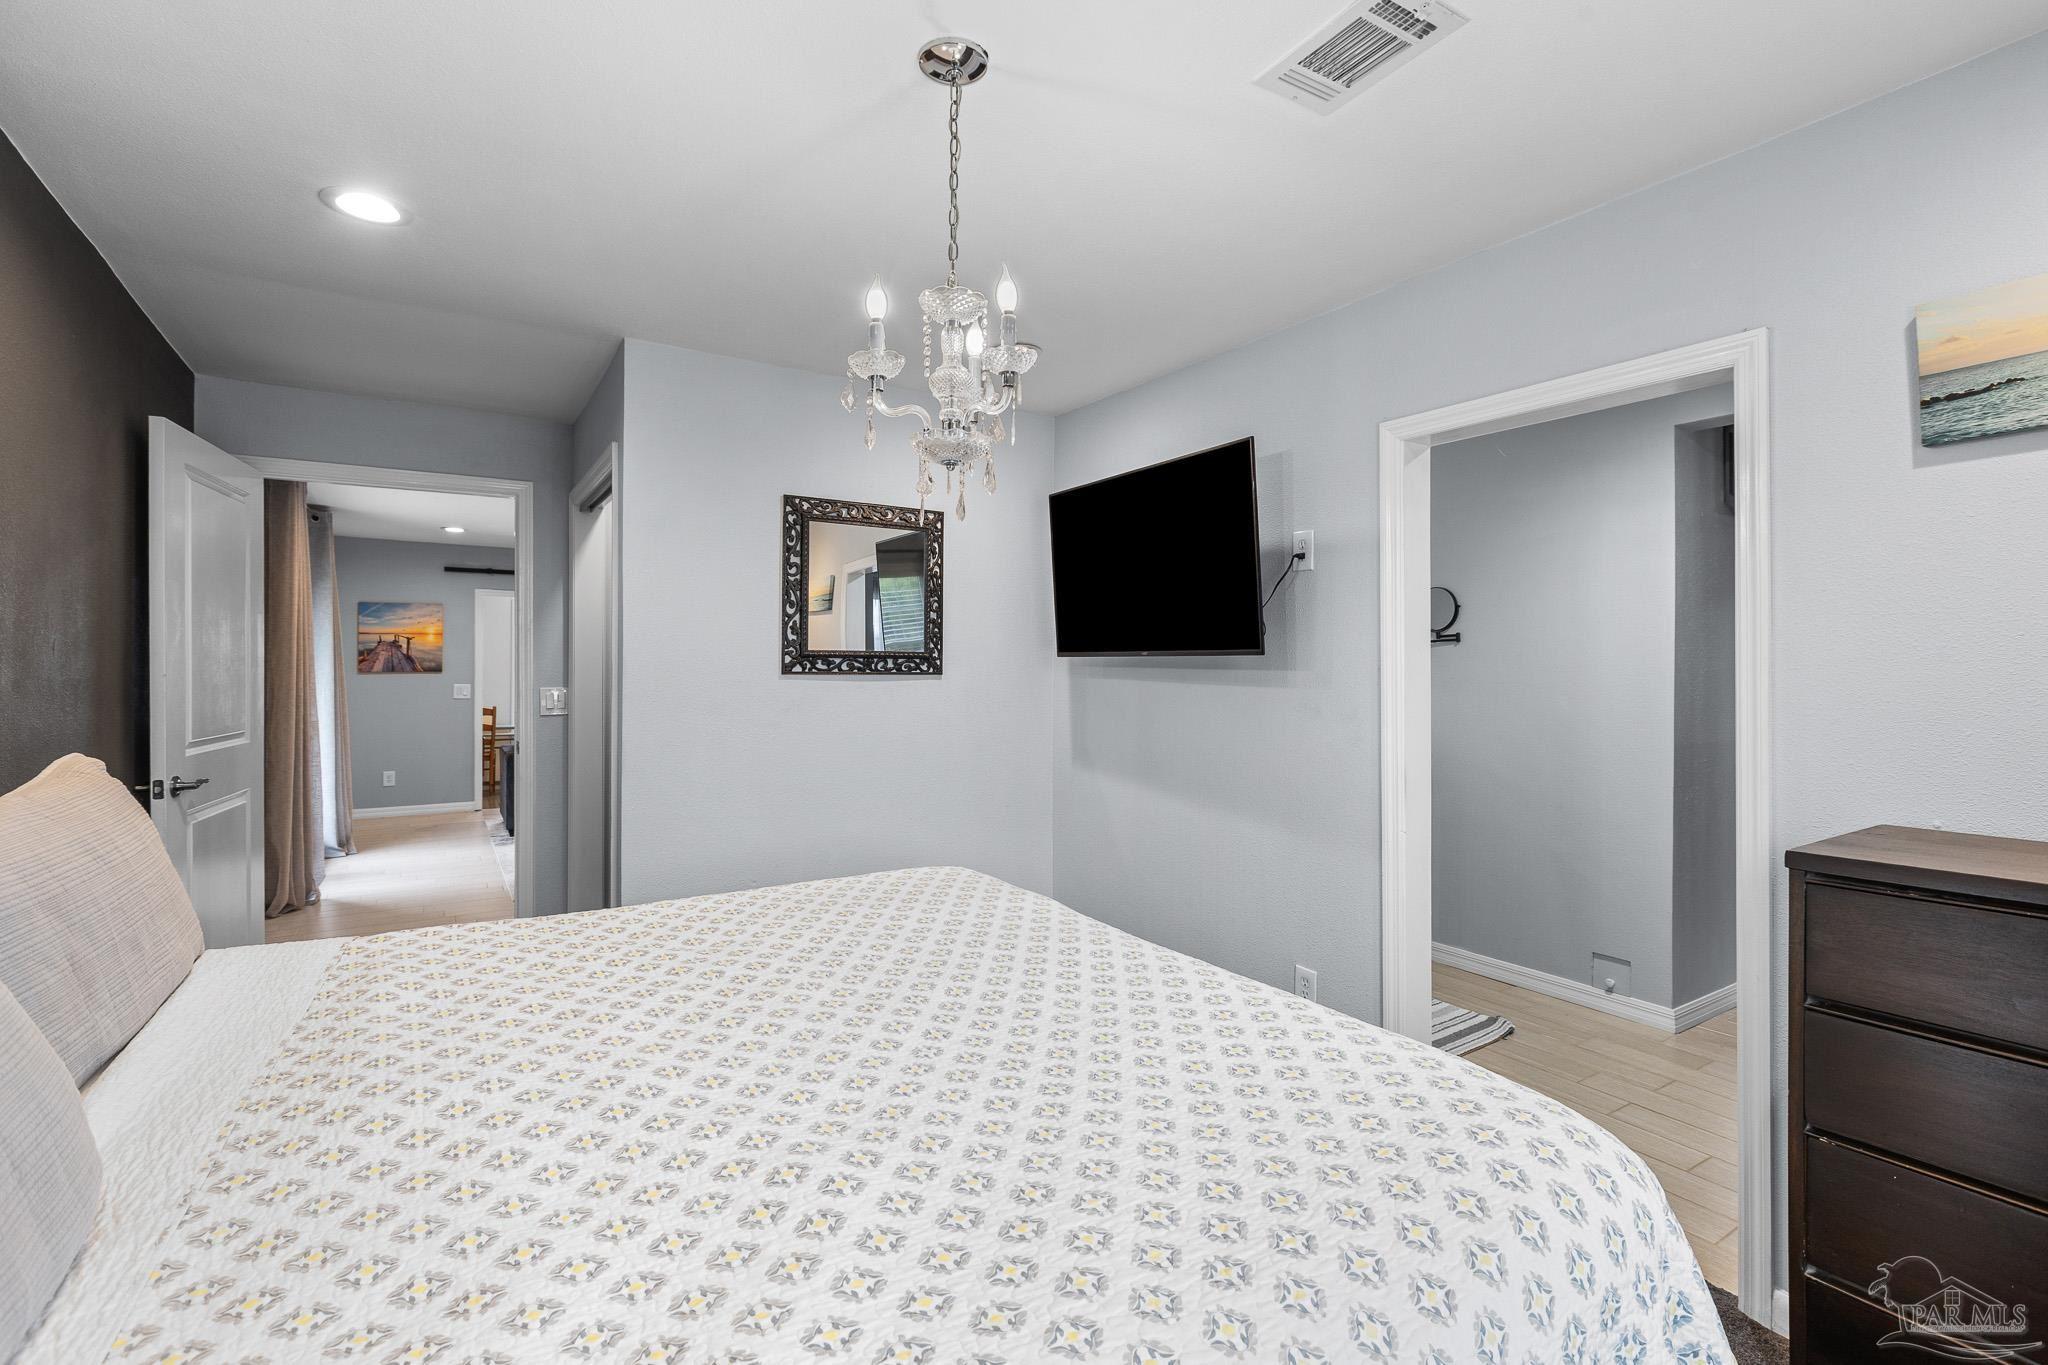
Furnished bedroom with floral bedding, crystal chandelier, wall-mounted TV, and ornate mirror.
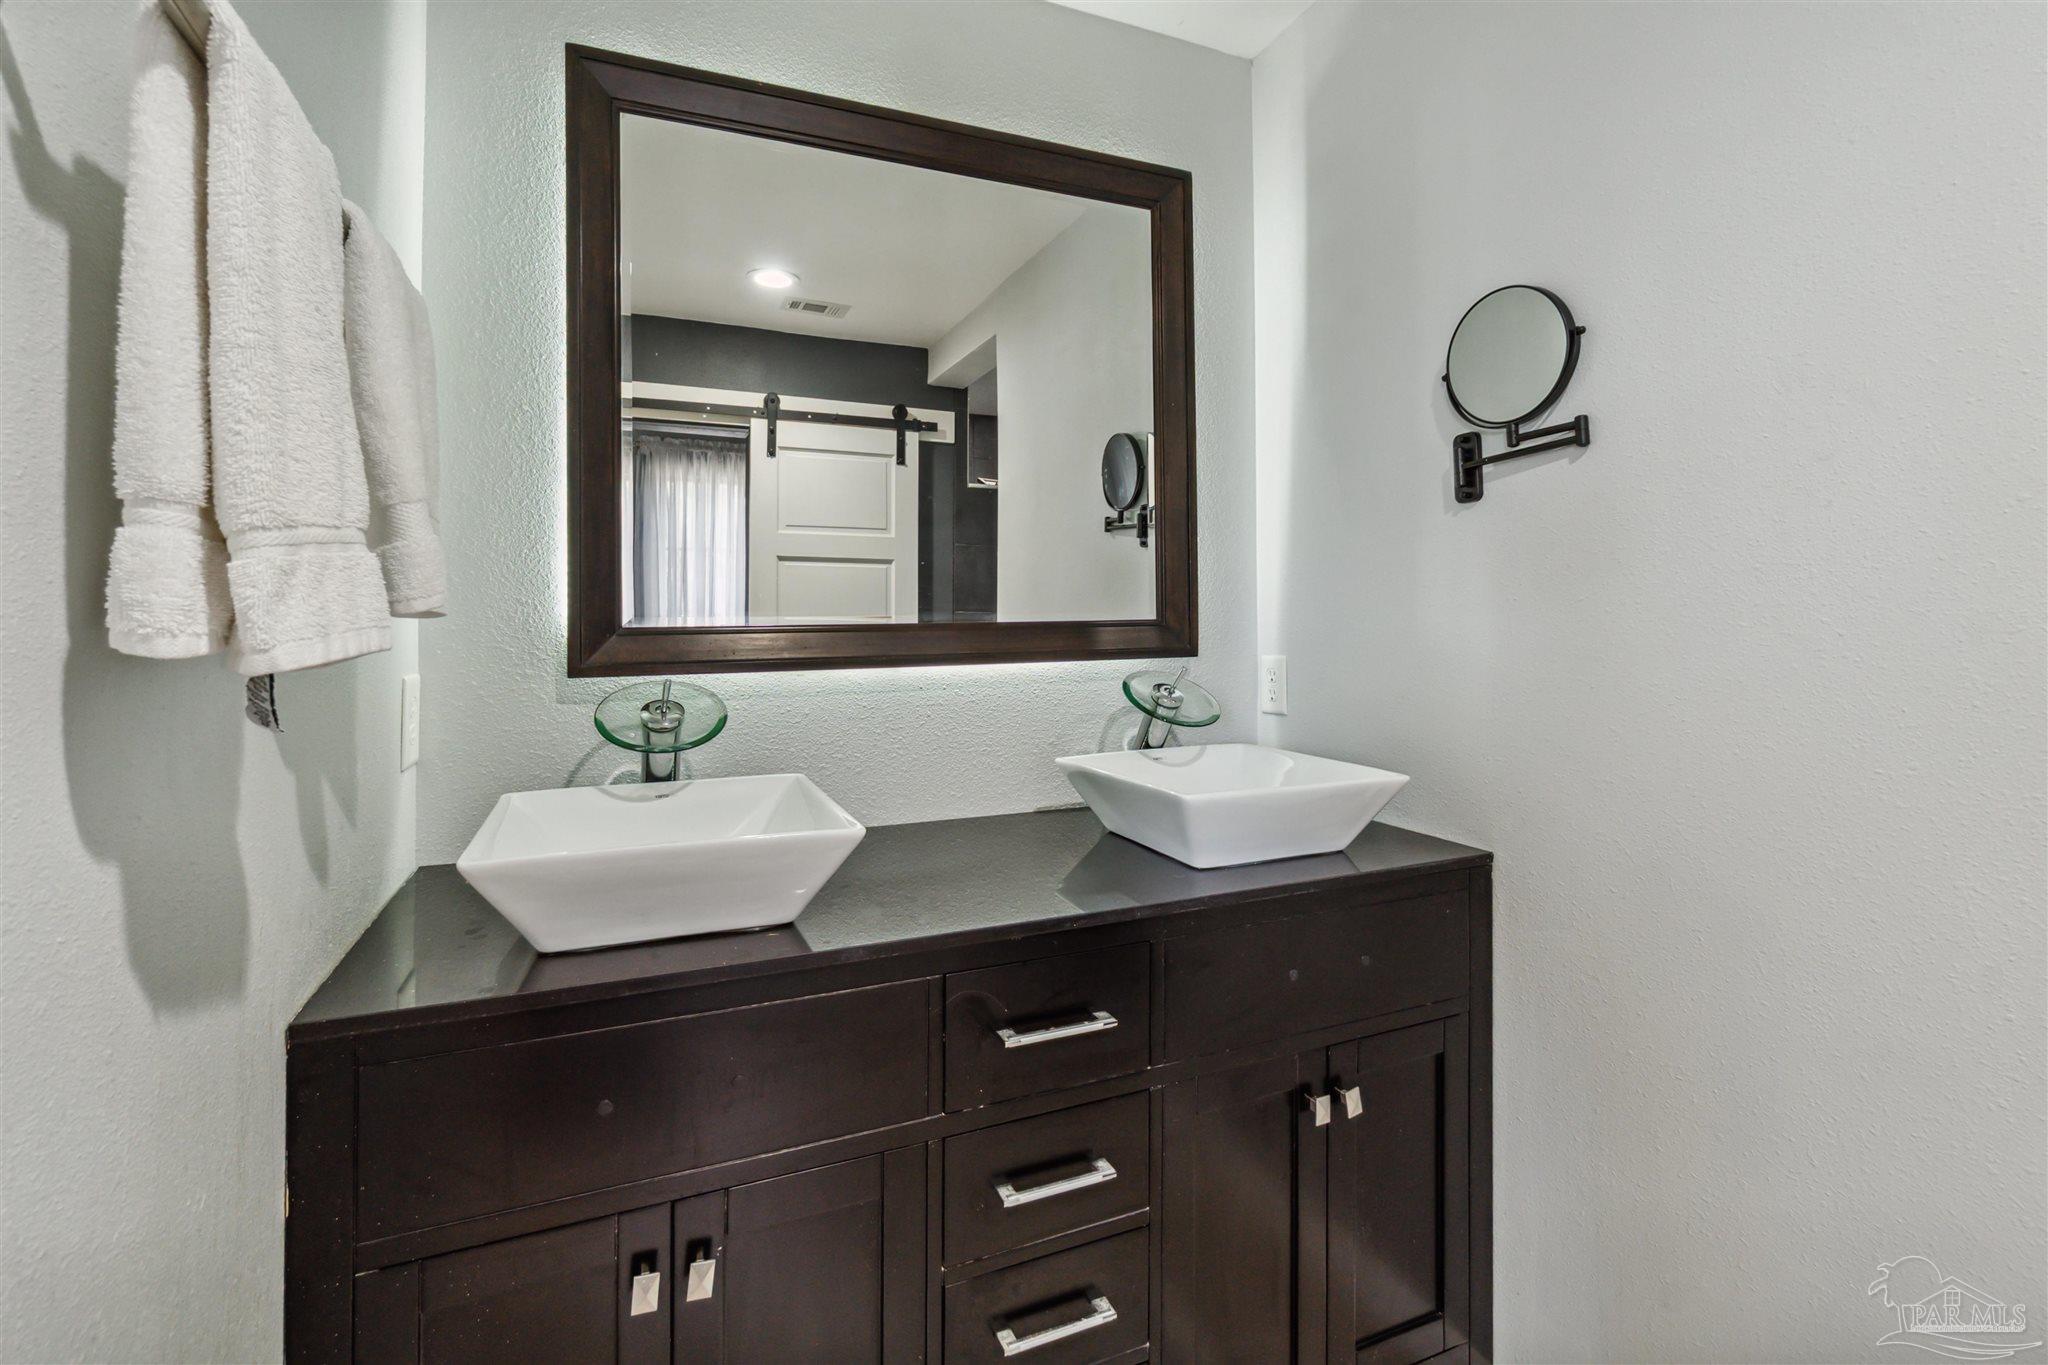
Bathroom vanity with two vessel sinks, dark cabinetry, and a large framed mirror.
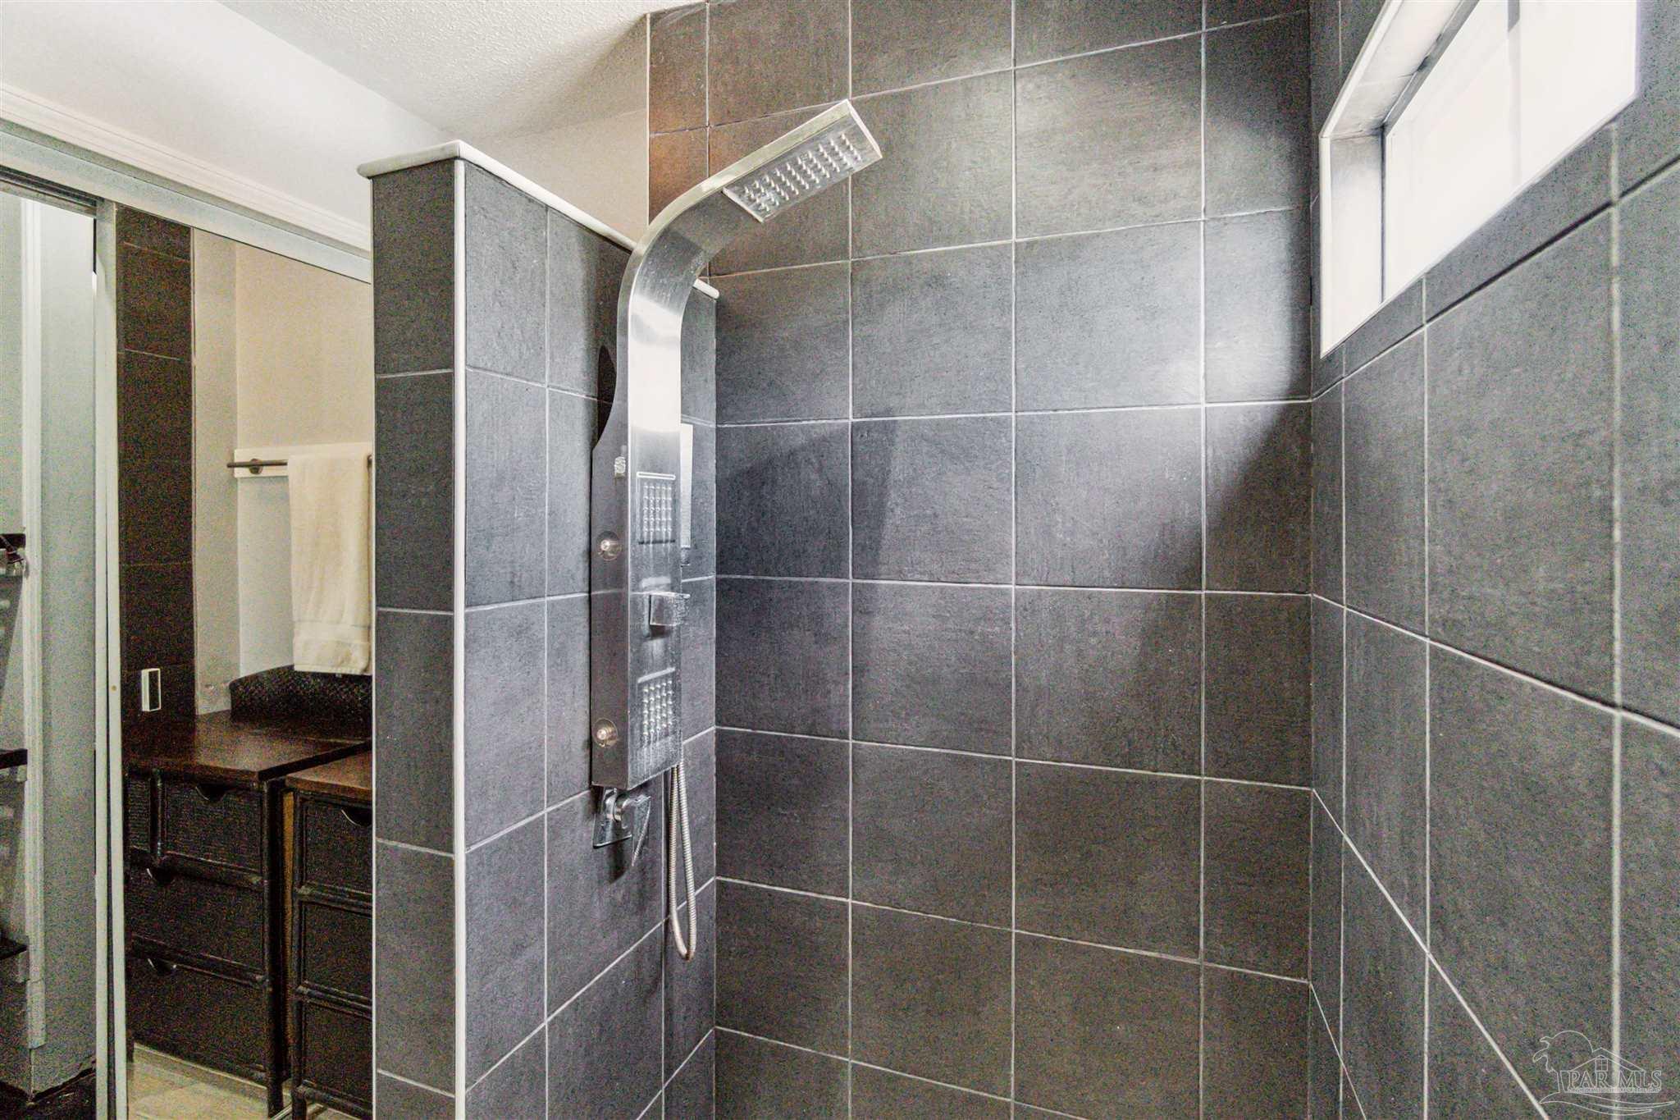
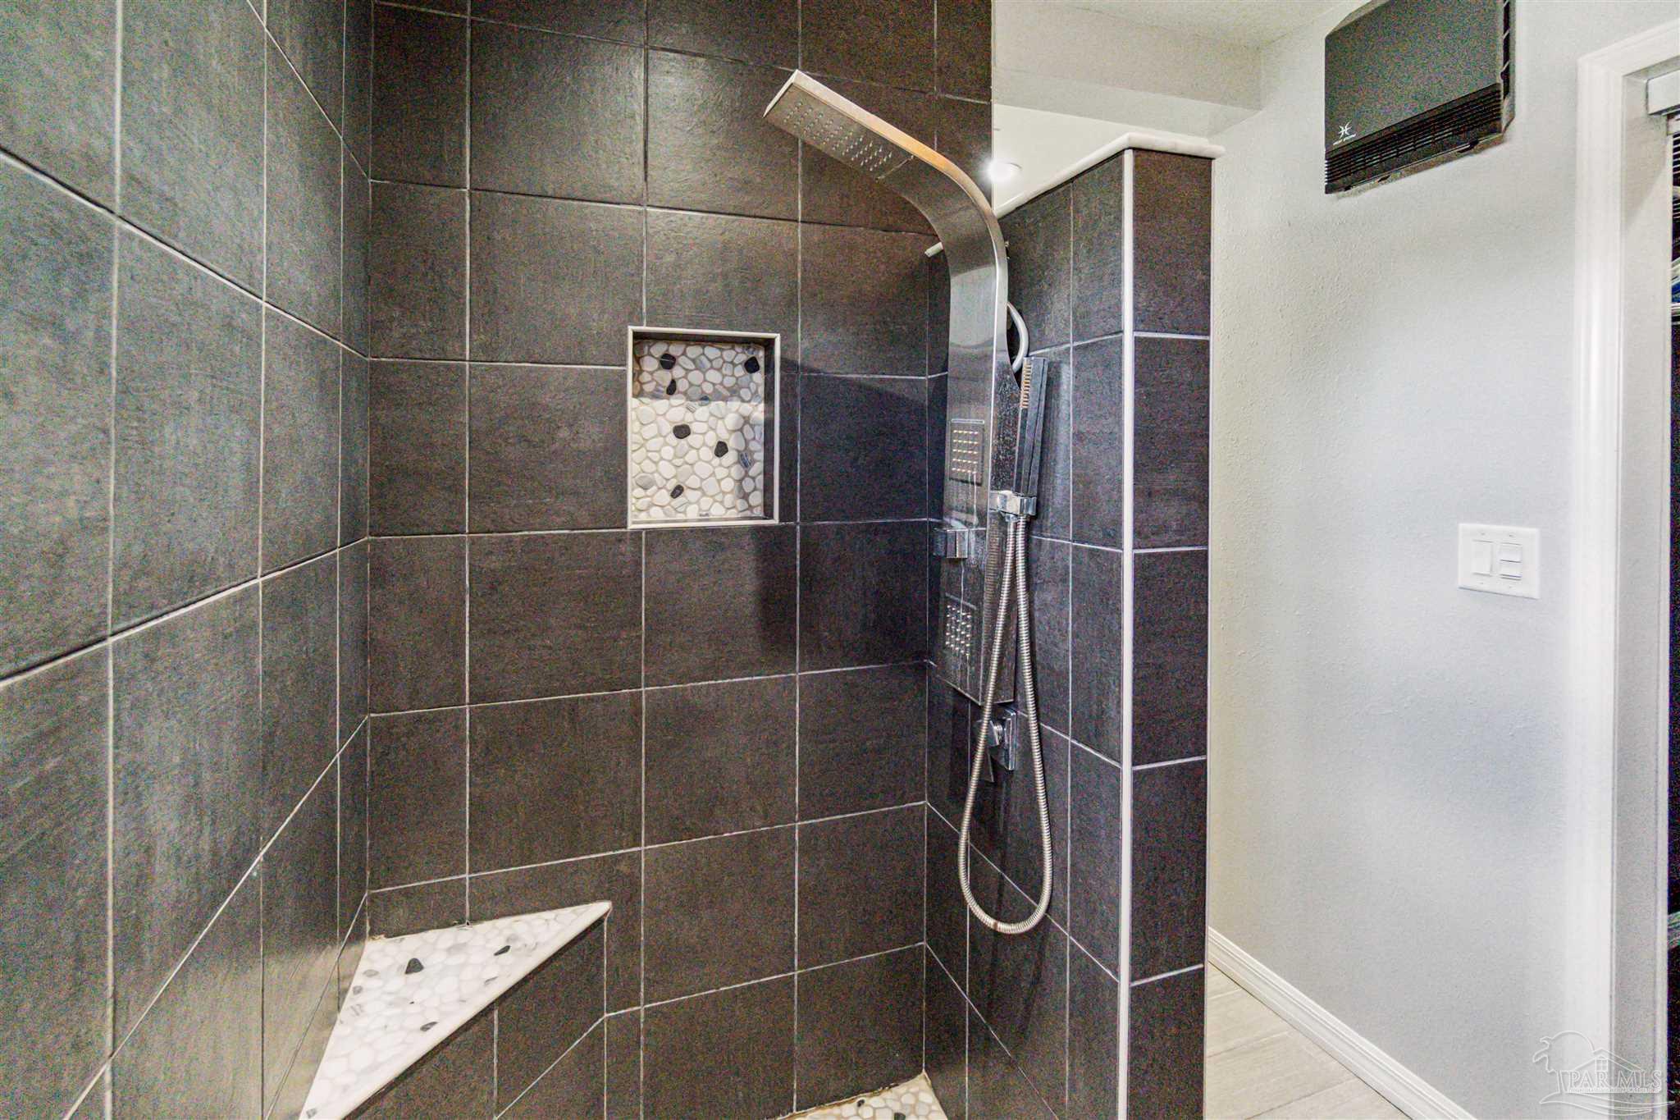
Gray-tiled shower with a stainless multi-function shower panel and overhead showerhead.
Walk-in shower with dark tile, pebble-mosaic niche and bench, and a curved rainfall showerhead.
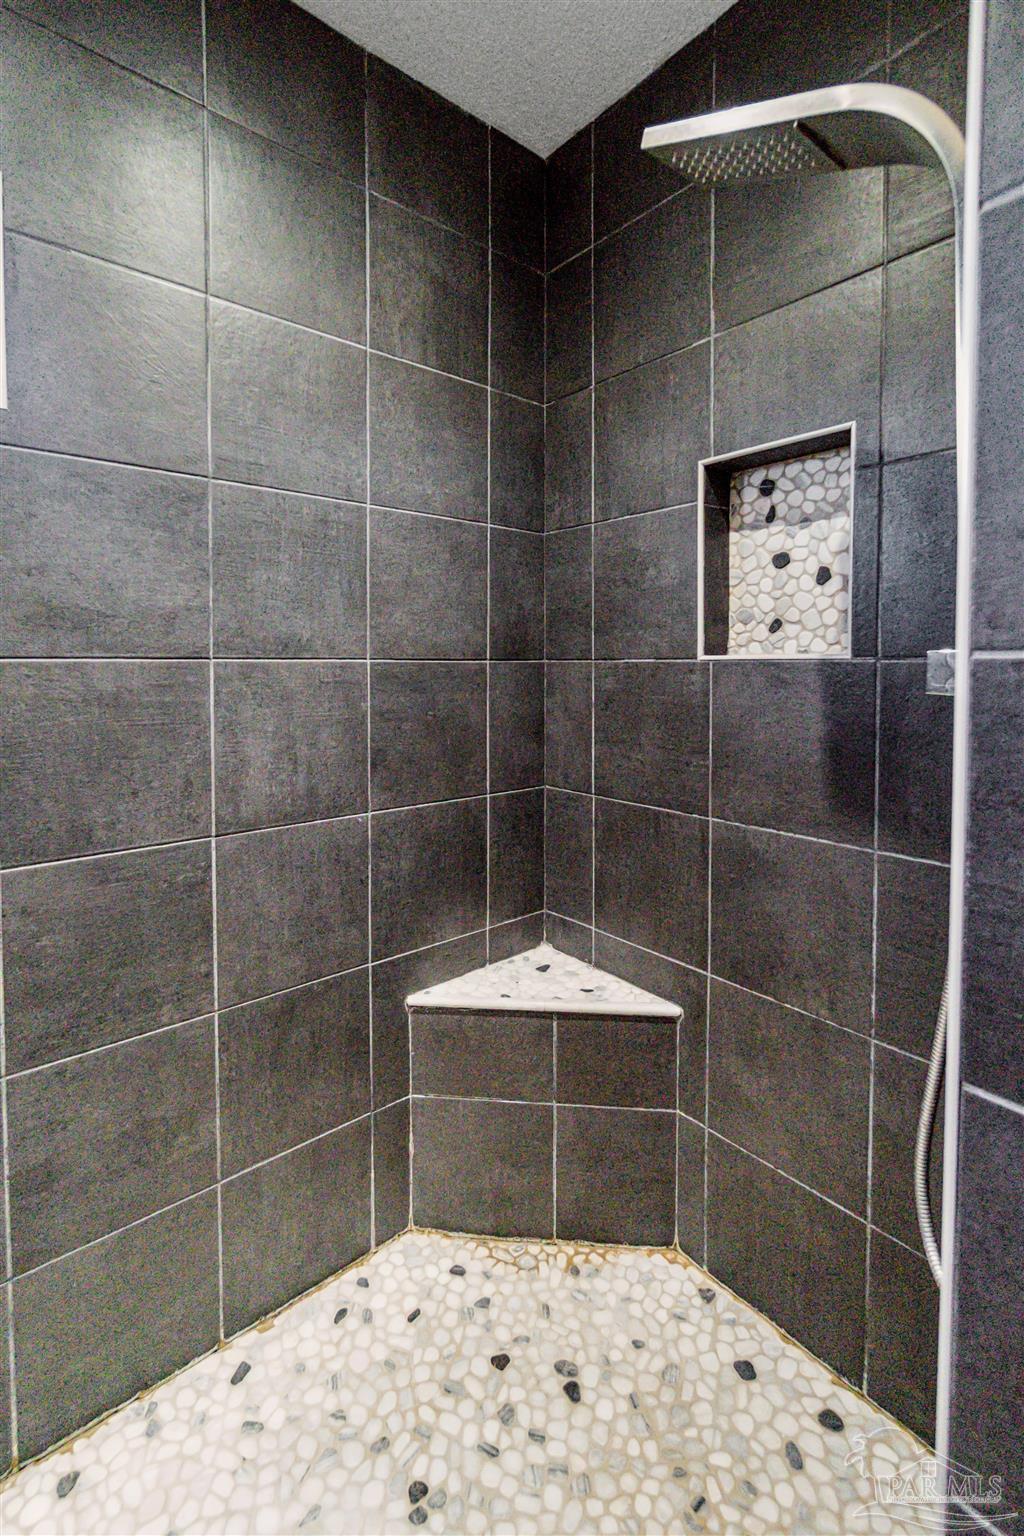
Walk-in shower with dark tile walls, pebble-stone flooring, a corner seat, and a rain showerhead.
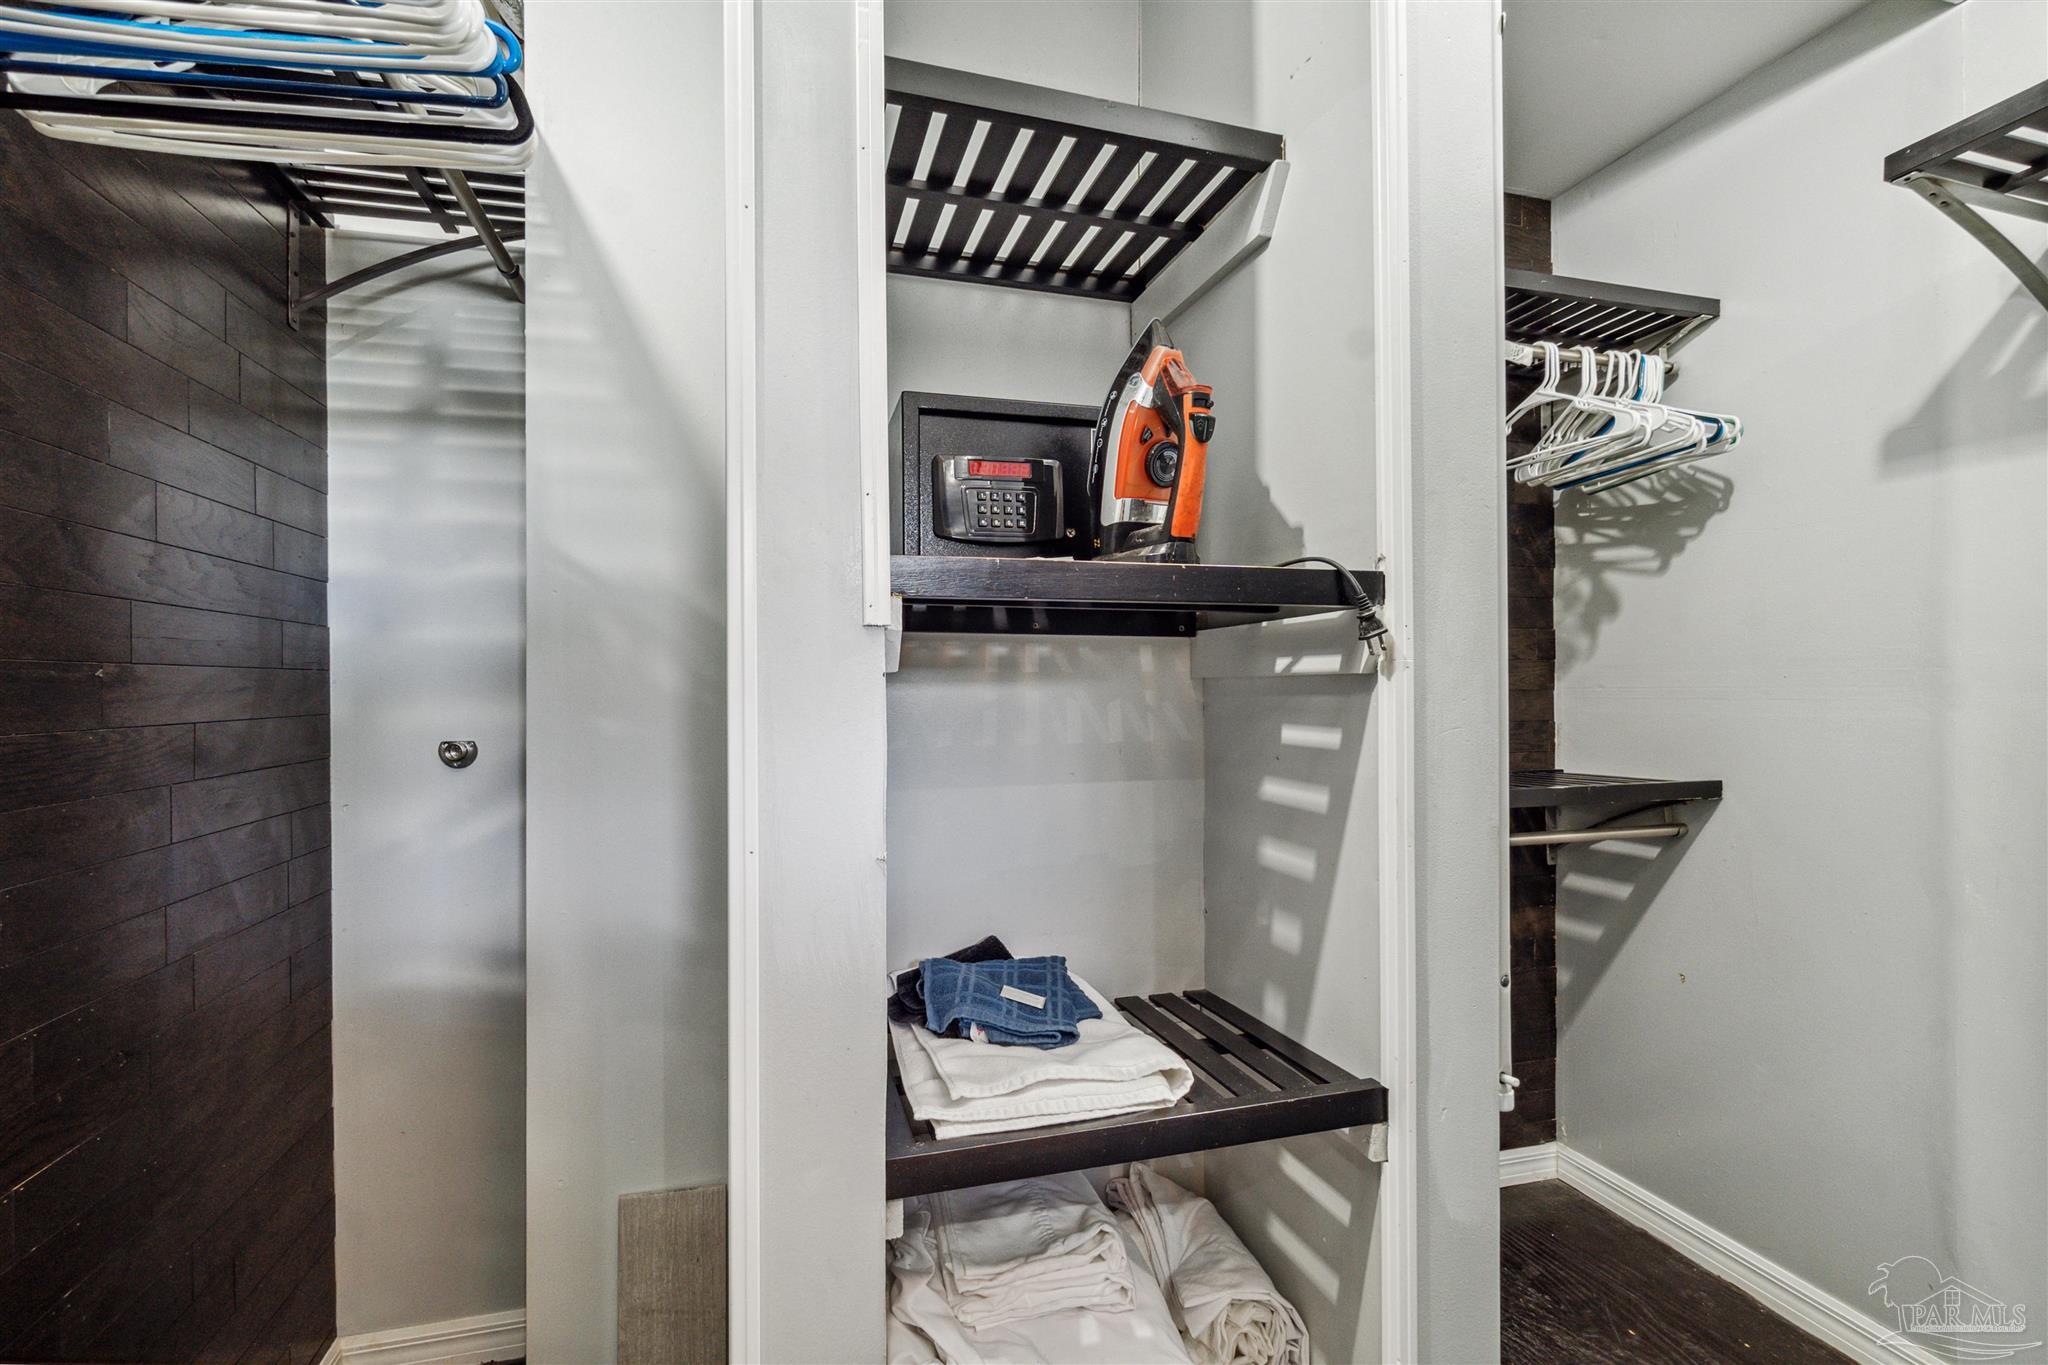
Walk-in closet with dark shelving, folded linens, hangers, and an electronic safe.
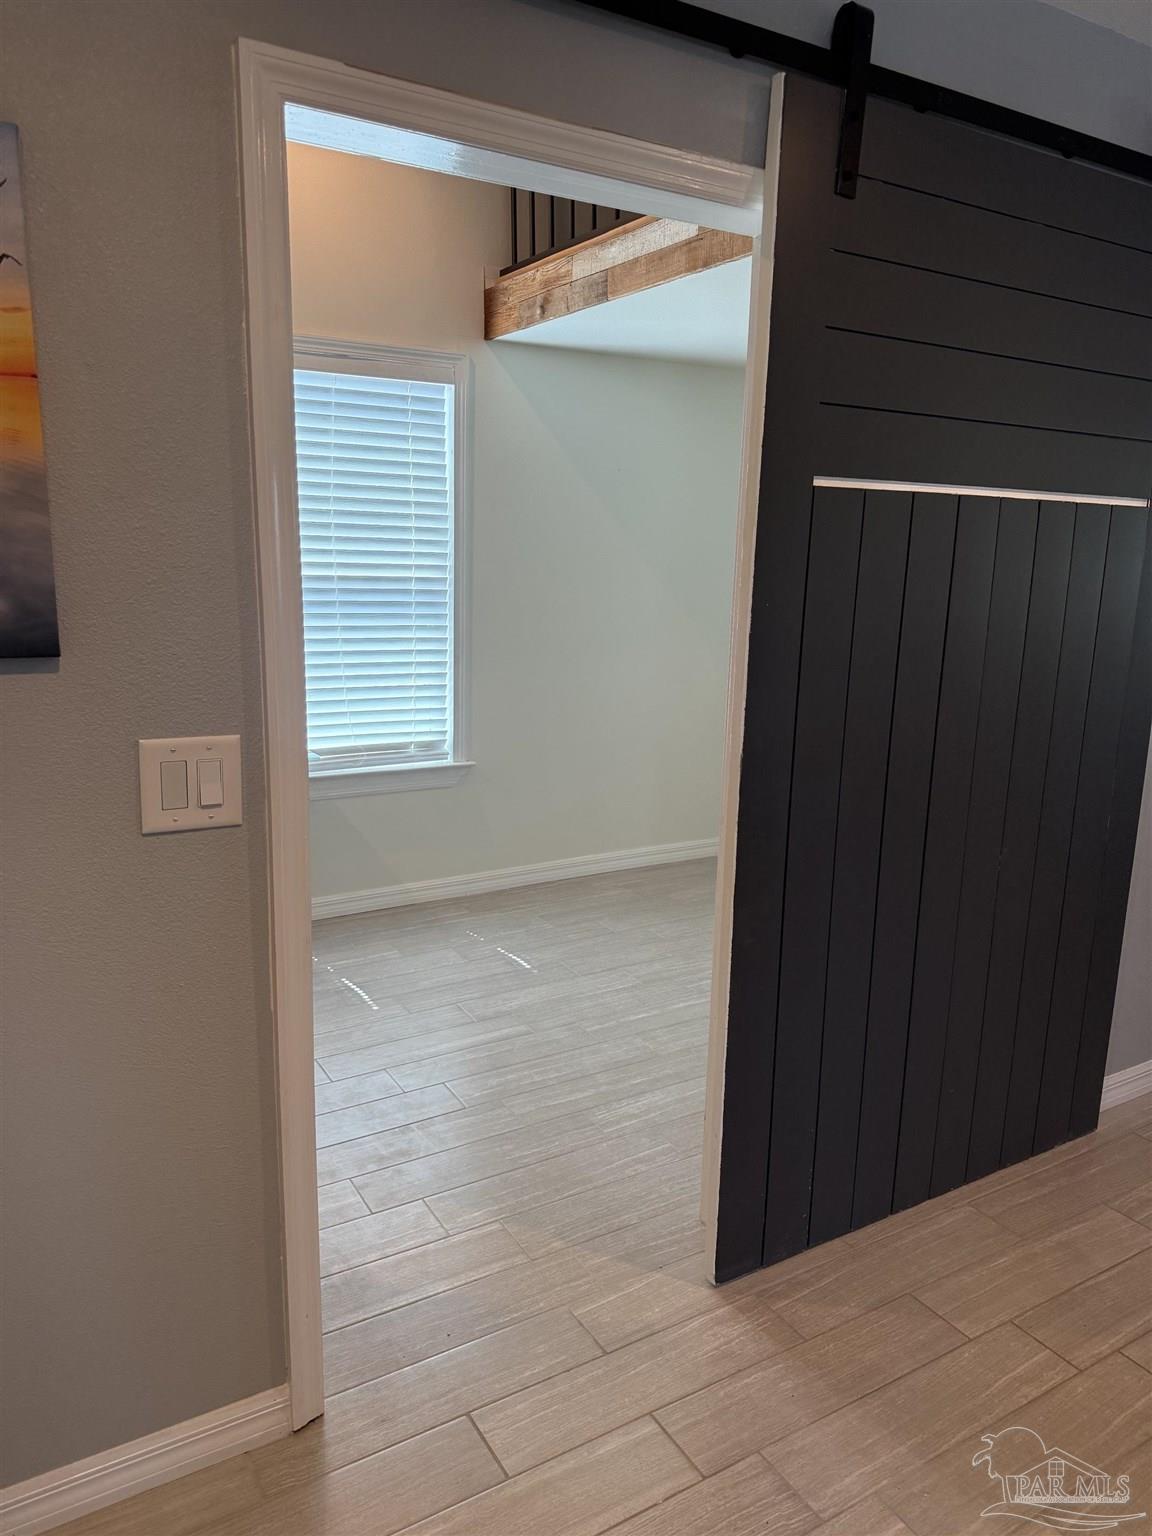
Vacant tiled room with a window and upper-level railing, viewed through a black sliding barn door.
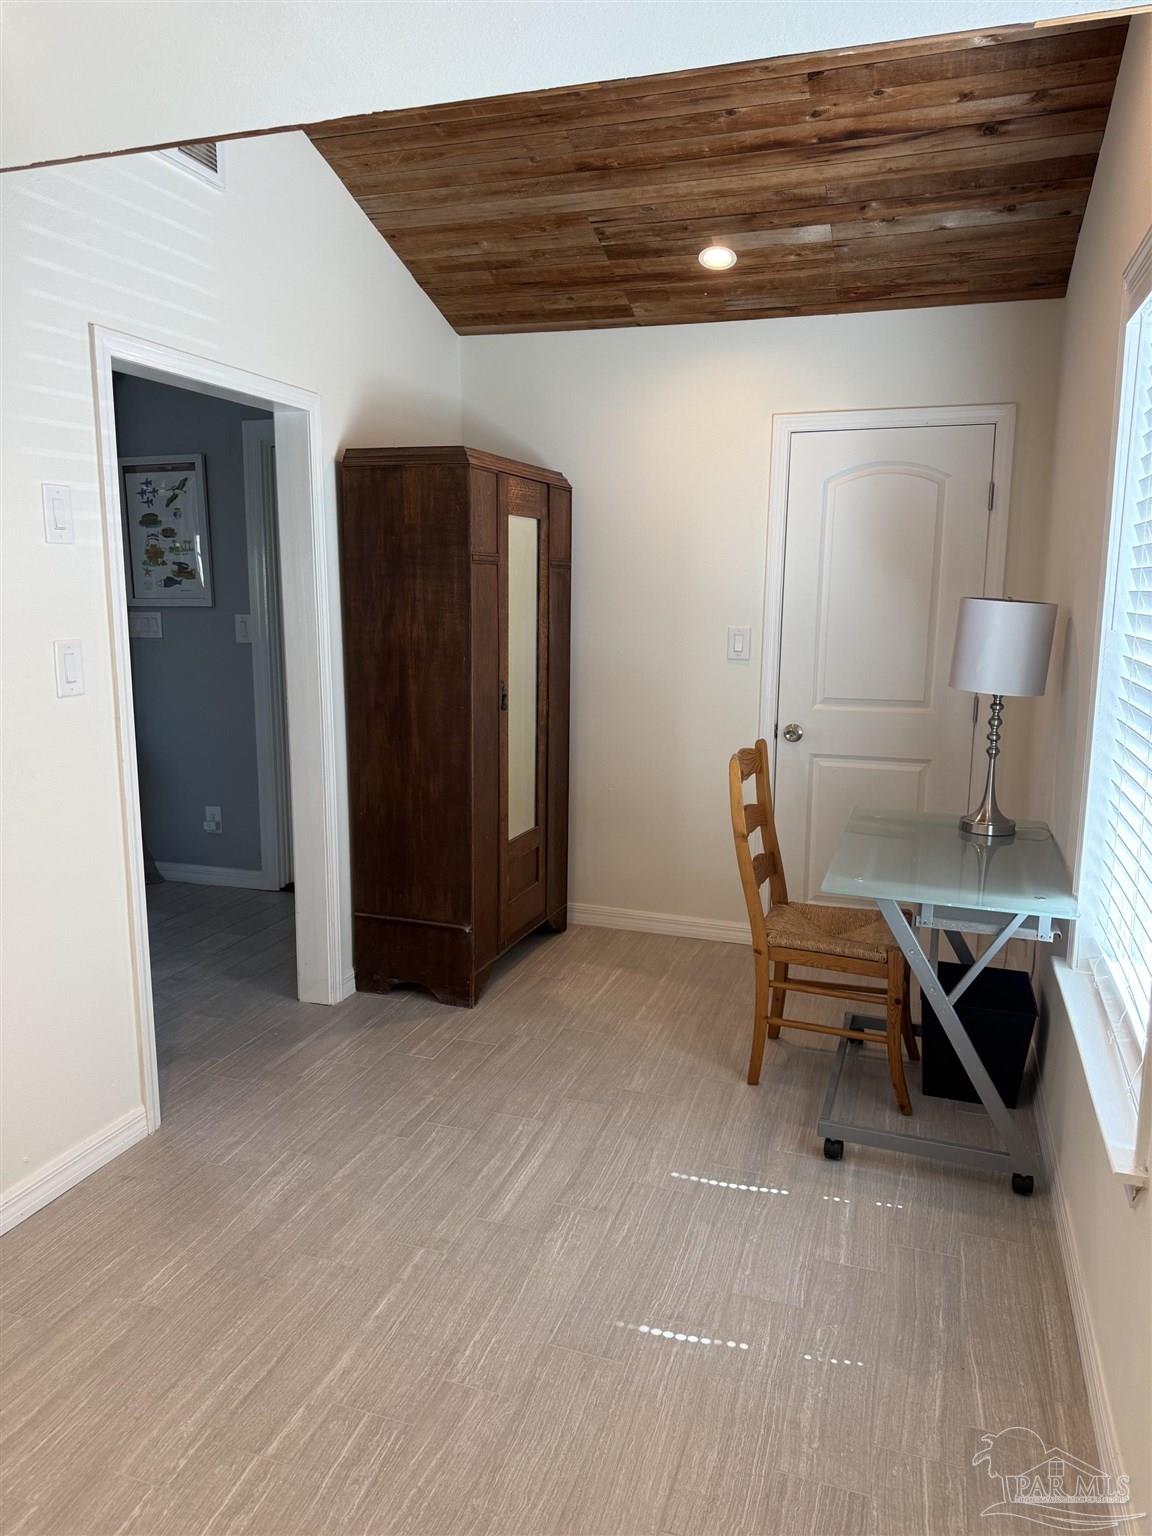
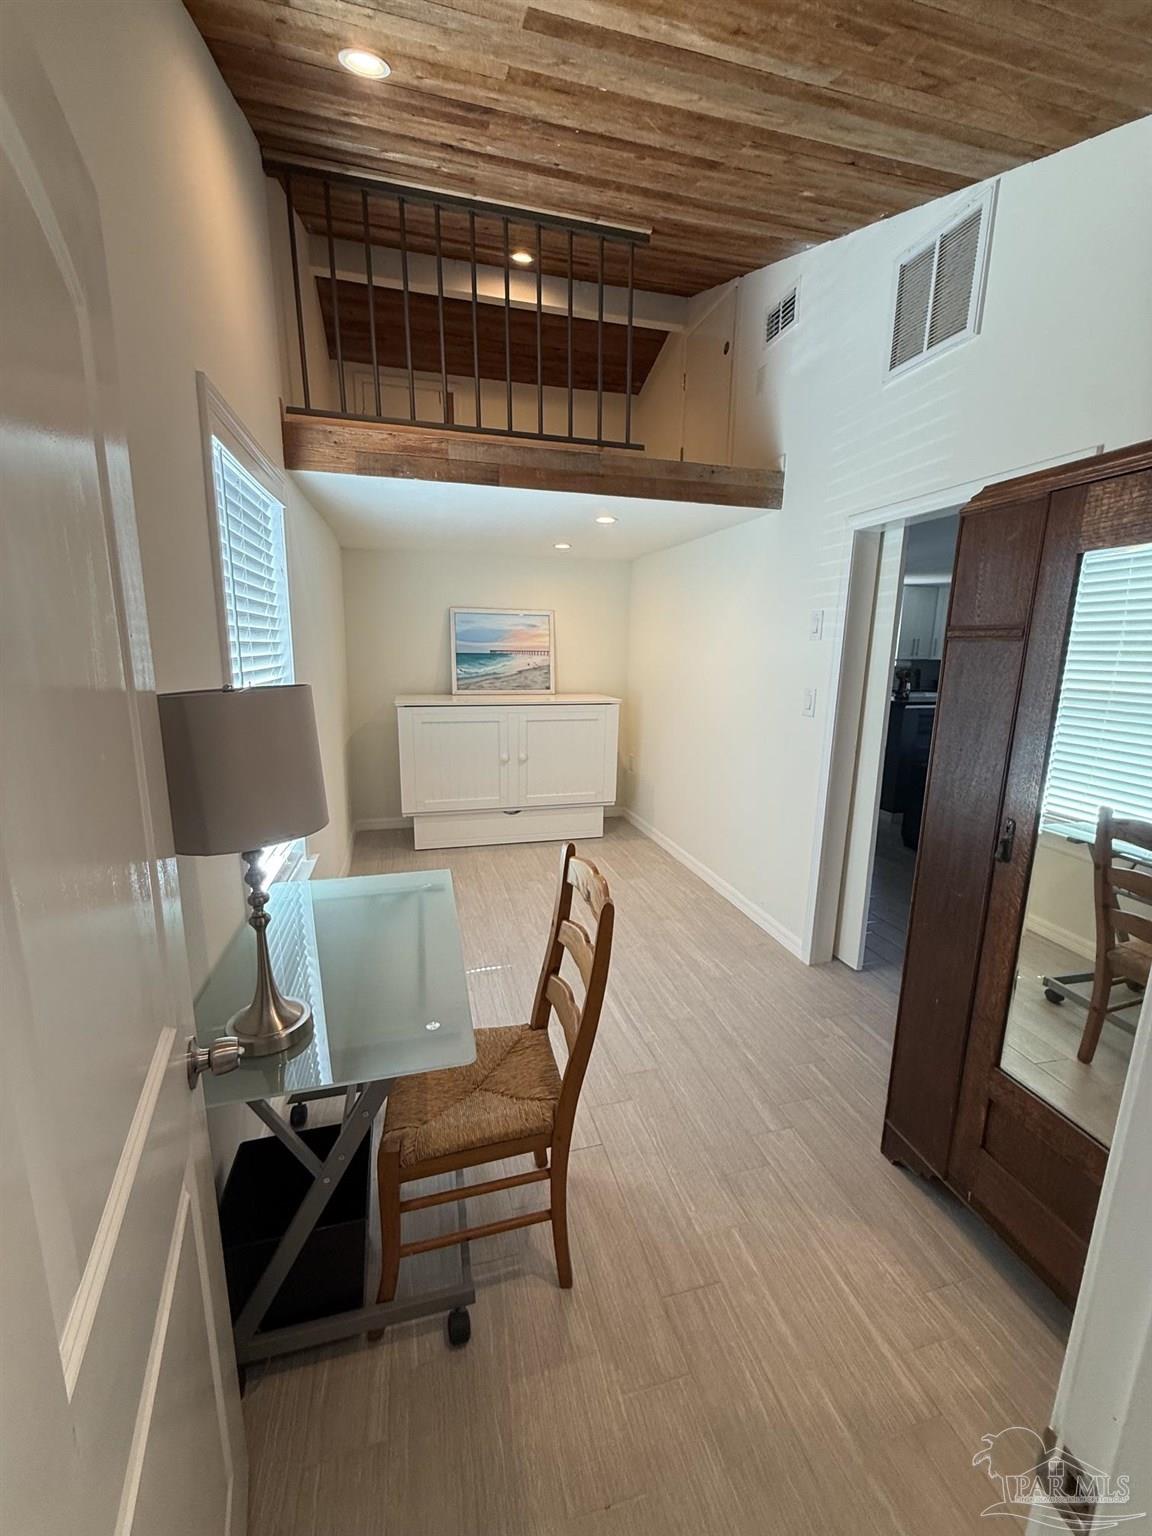
Furnished office with a glass-top desk, wooden chair, tall wardrobe, and wood-plank ceiling.
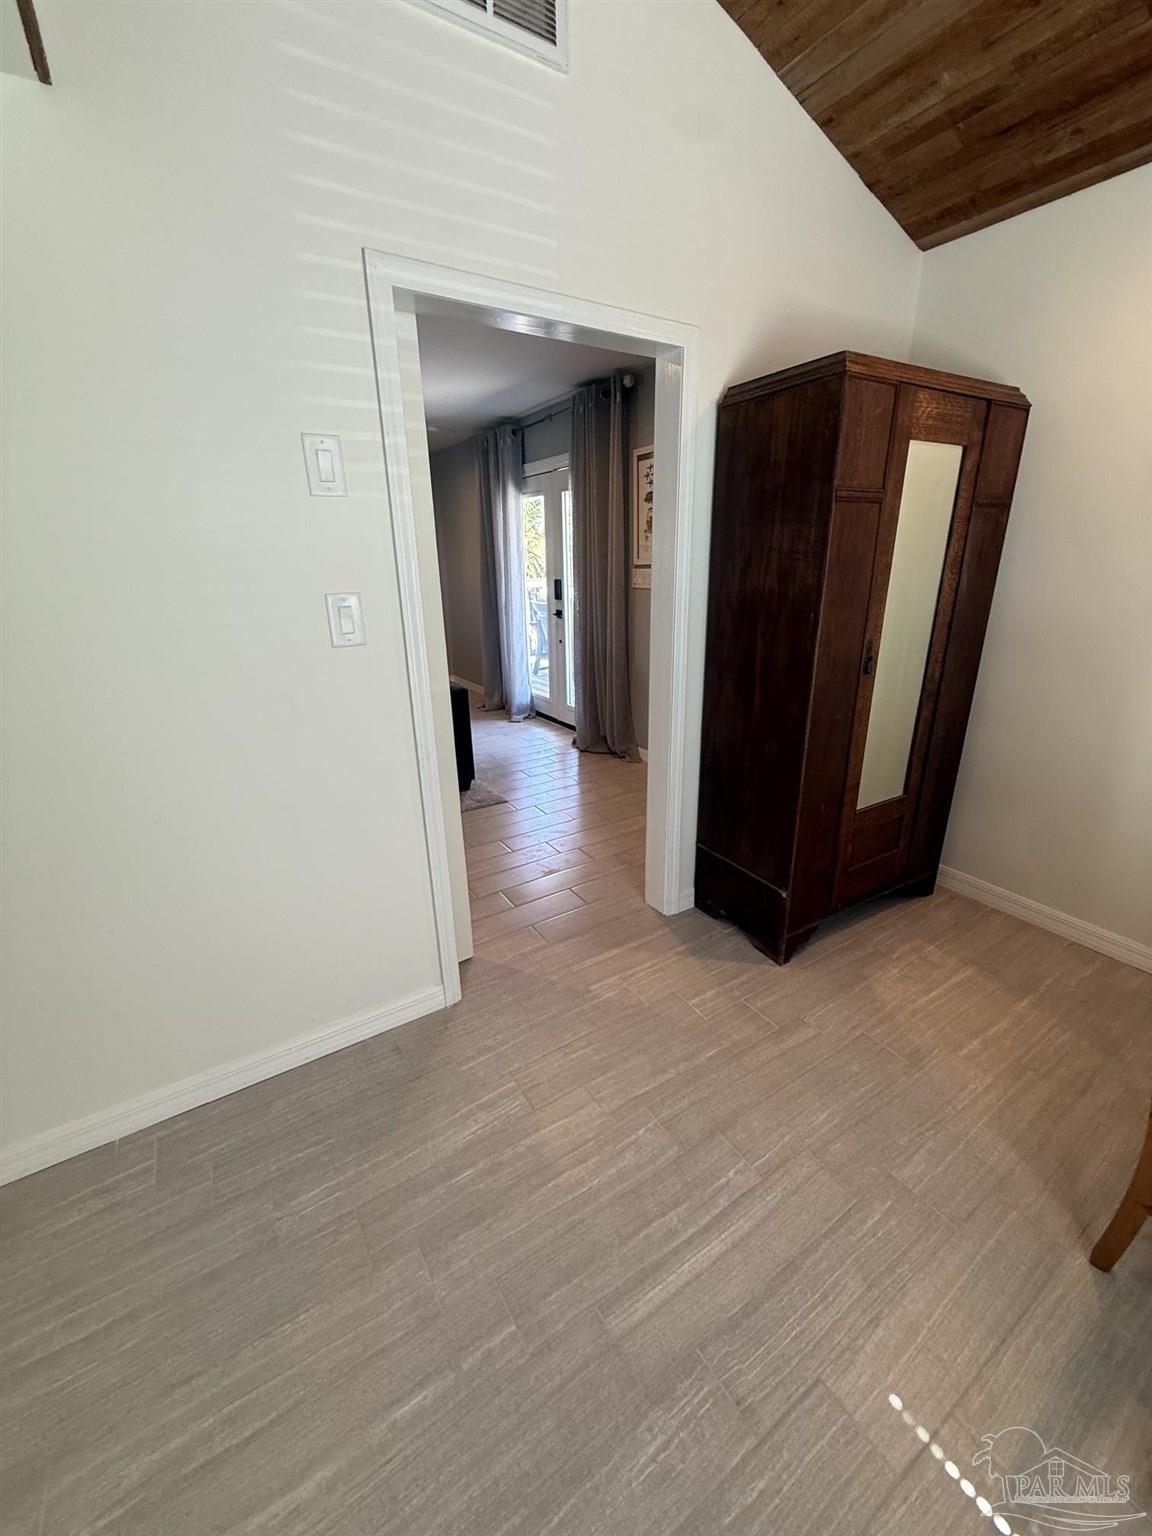
Room with wood-look tile floors, vaulted wood ceiling, and a tall dark wardrobe beside an open doorway.
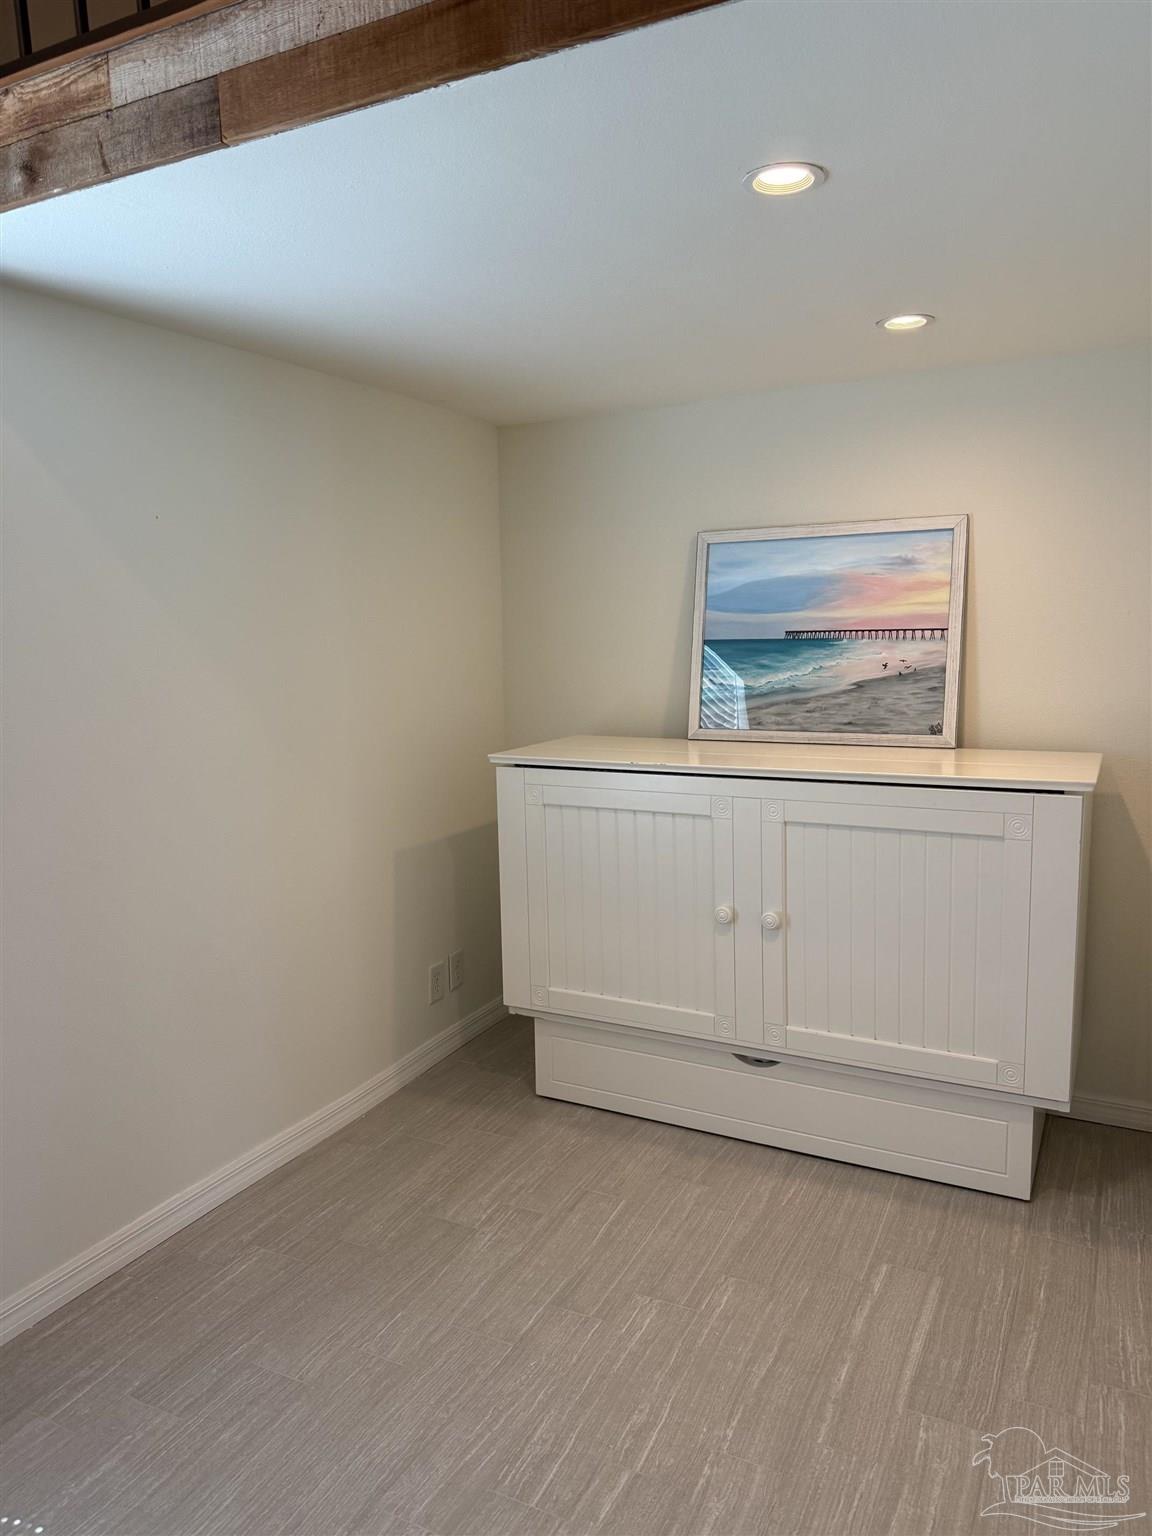
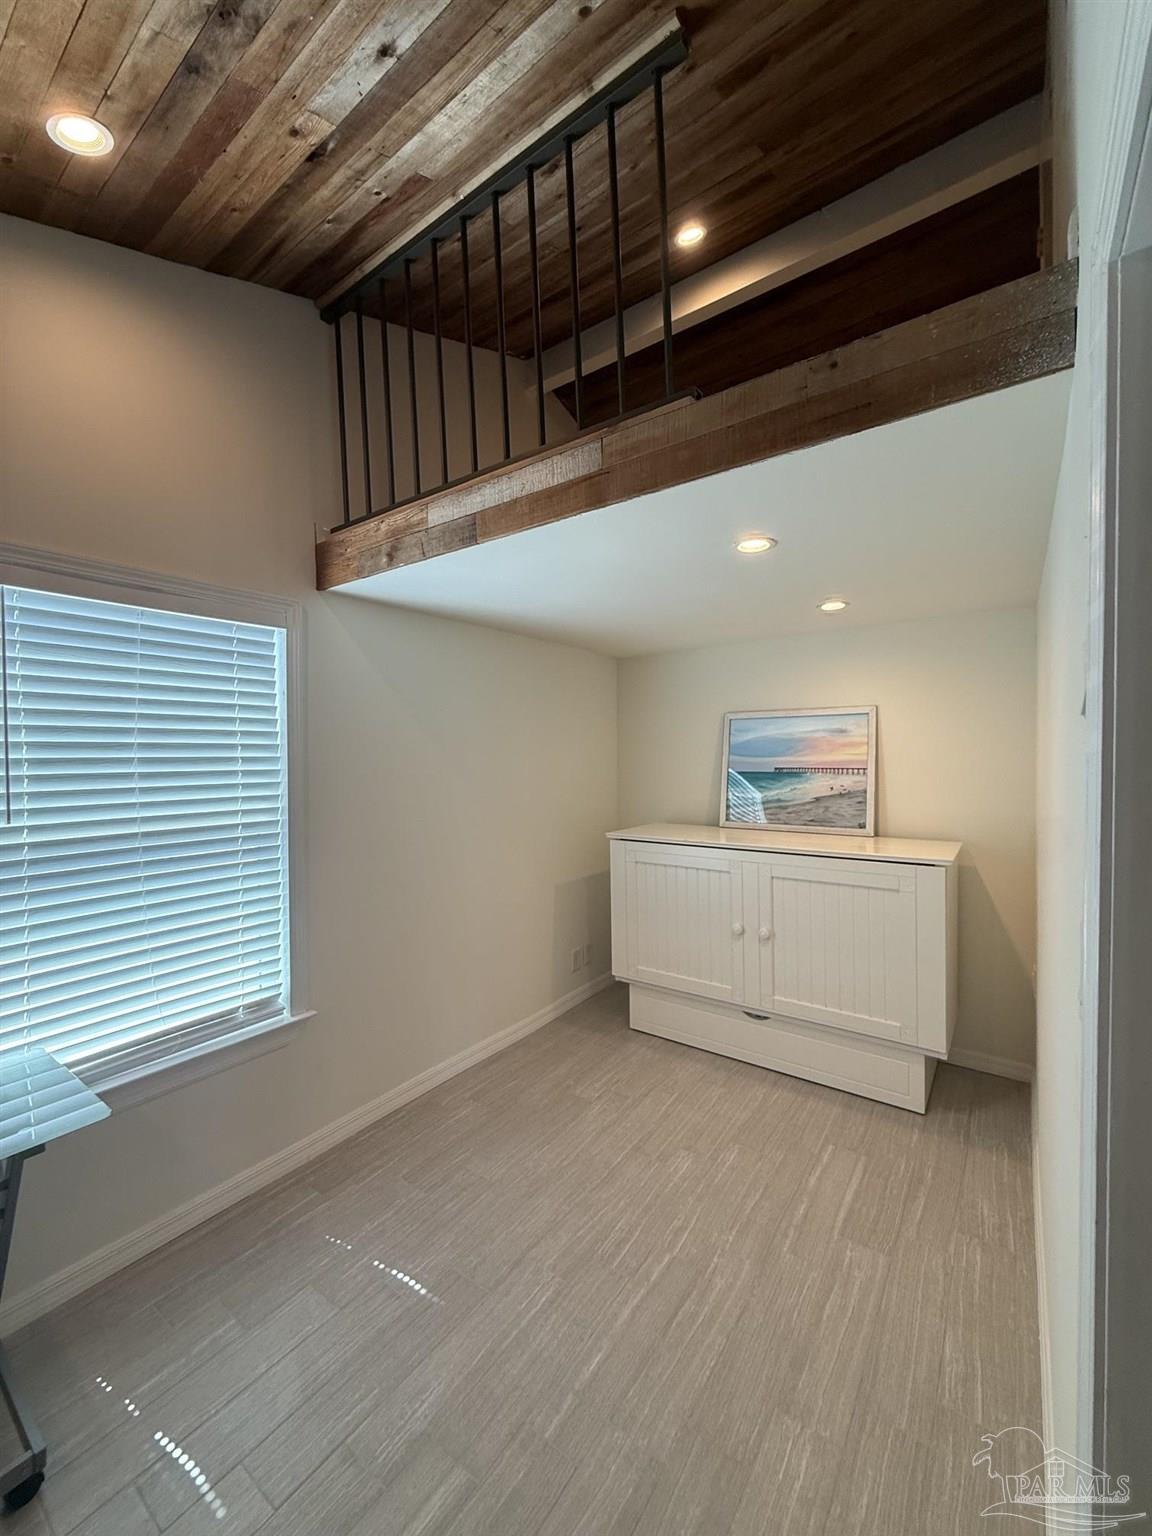
Interior nook with a white storage cabinet, beach artwork, and rustic wood ceiling beam.
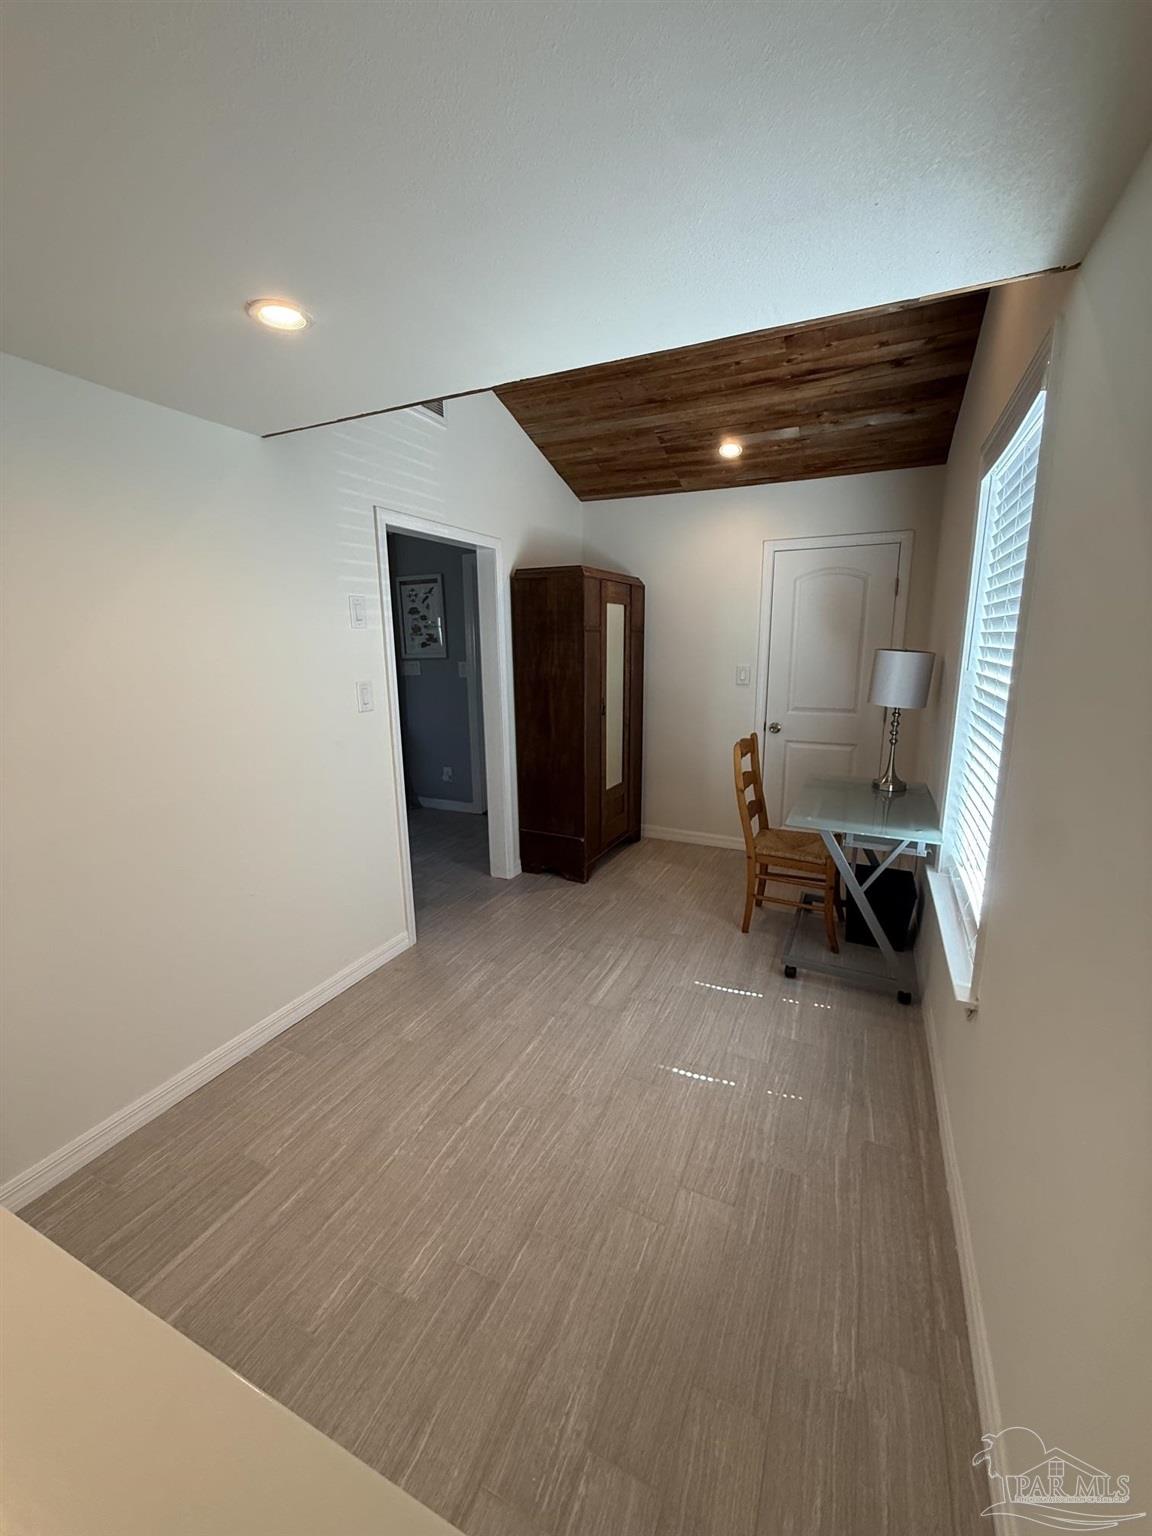
Narrow room with a dark wood ceiling accent, wardrobe, and glass-top desk beside a window.
Interior room with a wood-plank loft ceiling, black railing, tiled floor, and white cabinet.
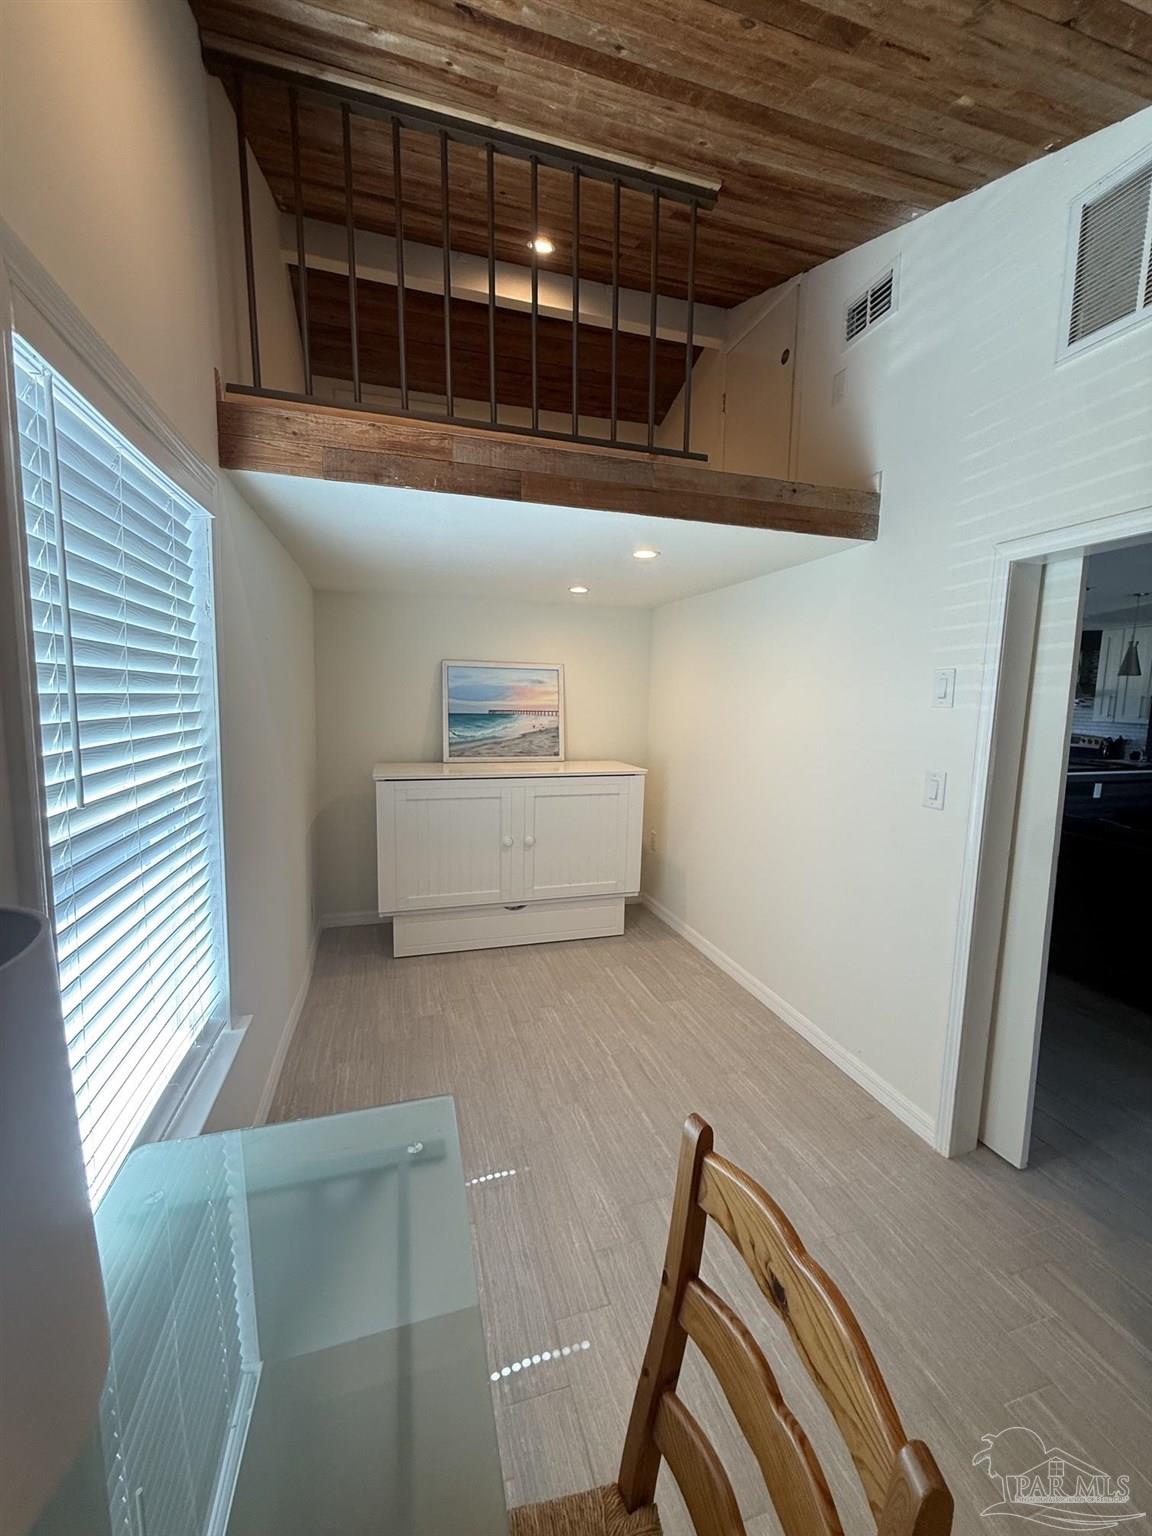
Furnished dining nook with a glass-top table, wooden chair, and exposed-beam loft ceiling.
Dining area with a glass table, beach artwork, and a wood-ceilinged loft railing.
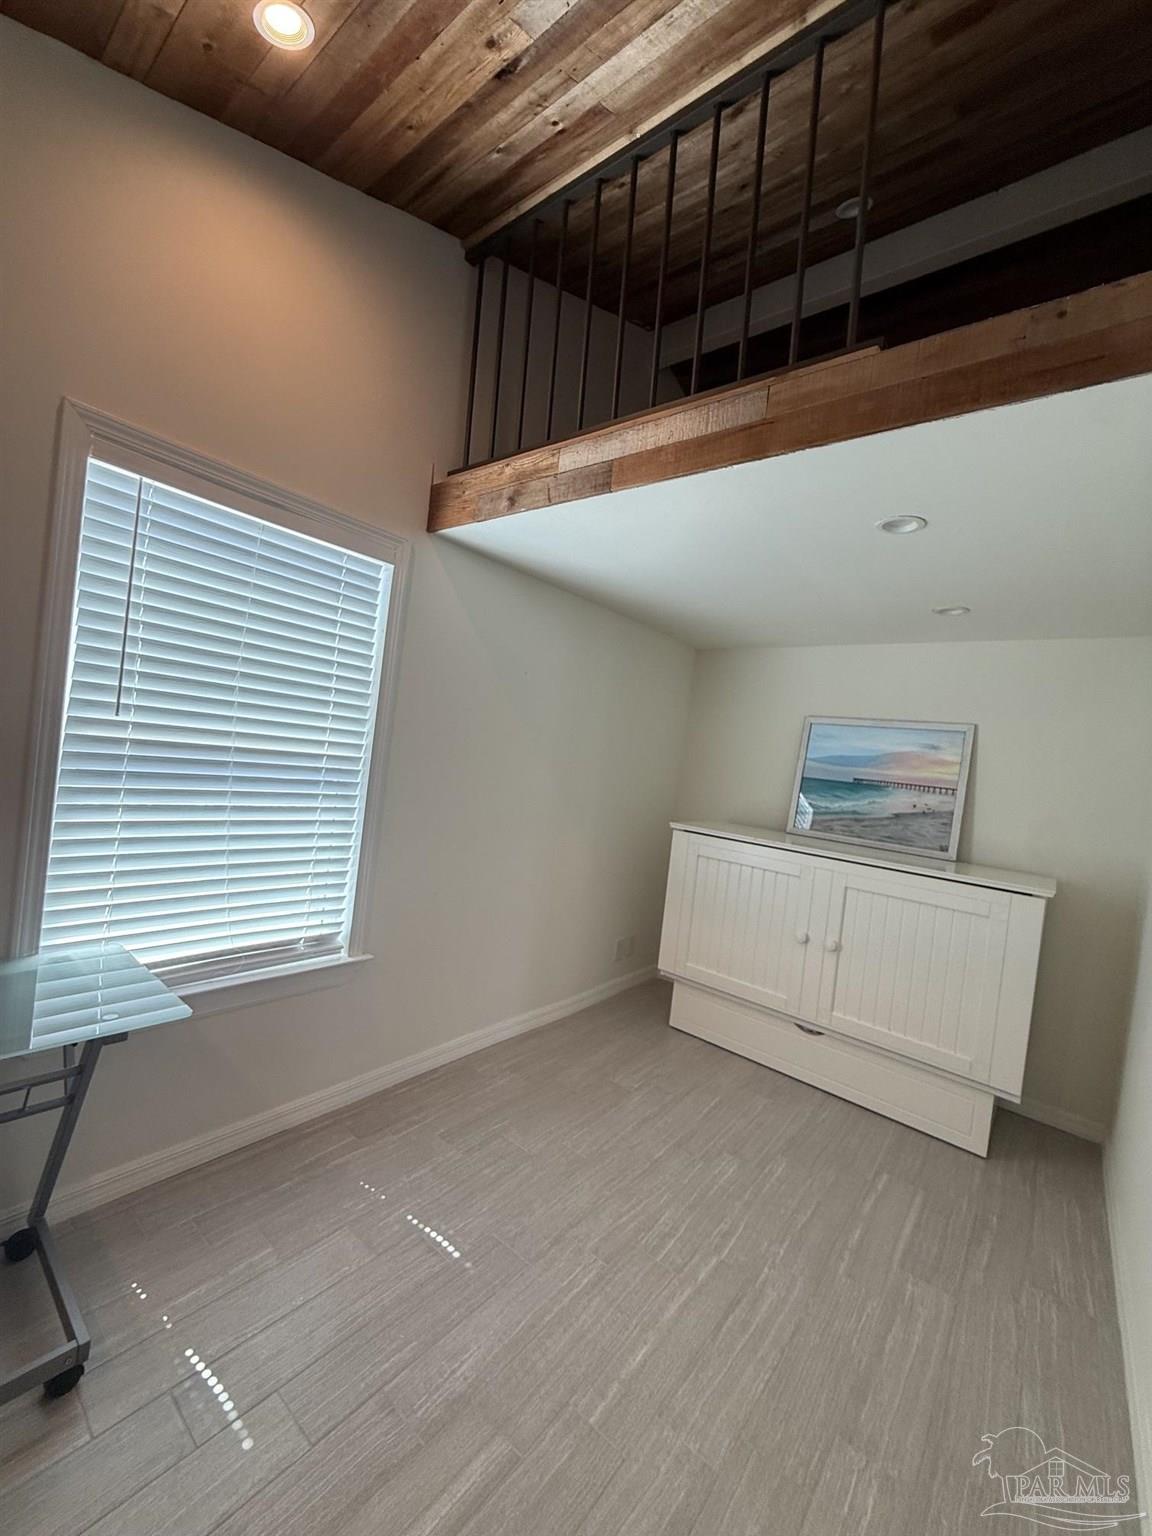
Room with a wood-plank ceiling, loft railing, large window, and white storage cabinet.
Laundry room with stacked black washer and dryer, ironing board, and wall-mounted wire shelves.
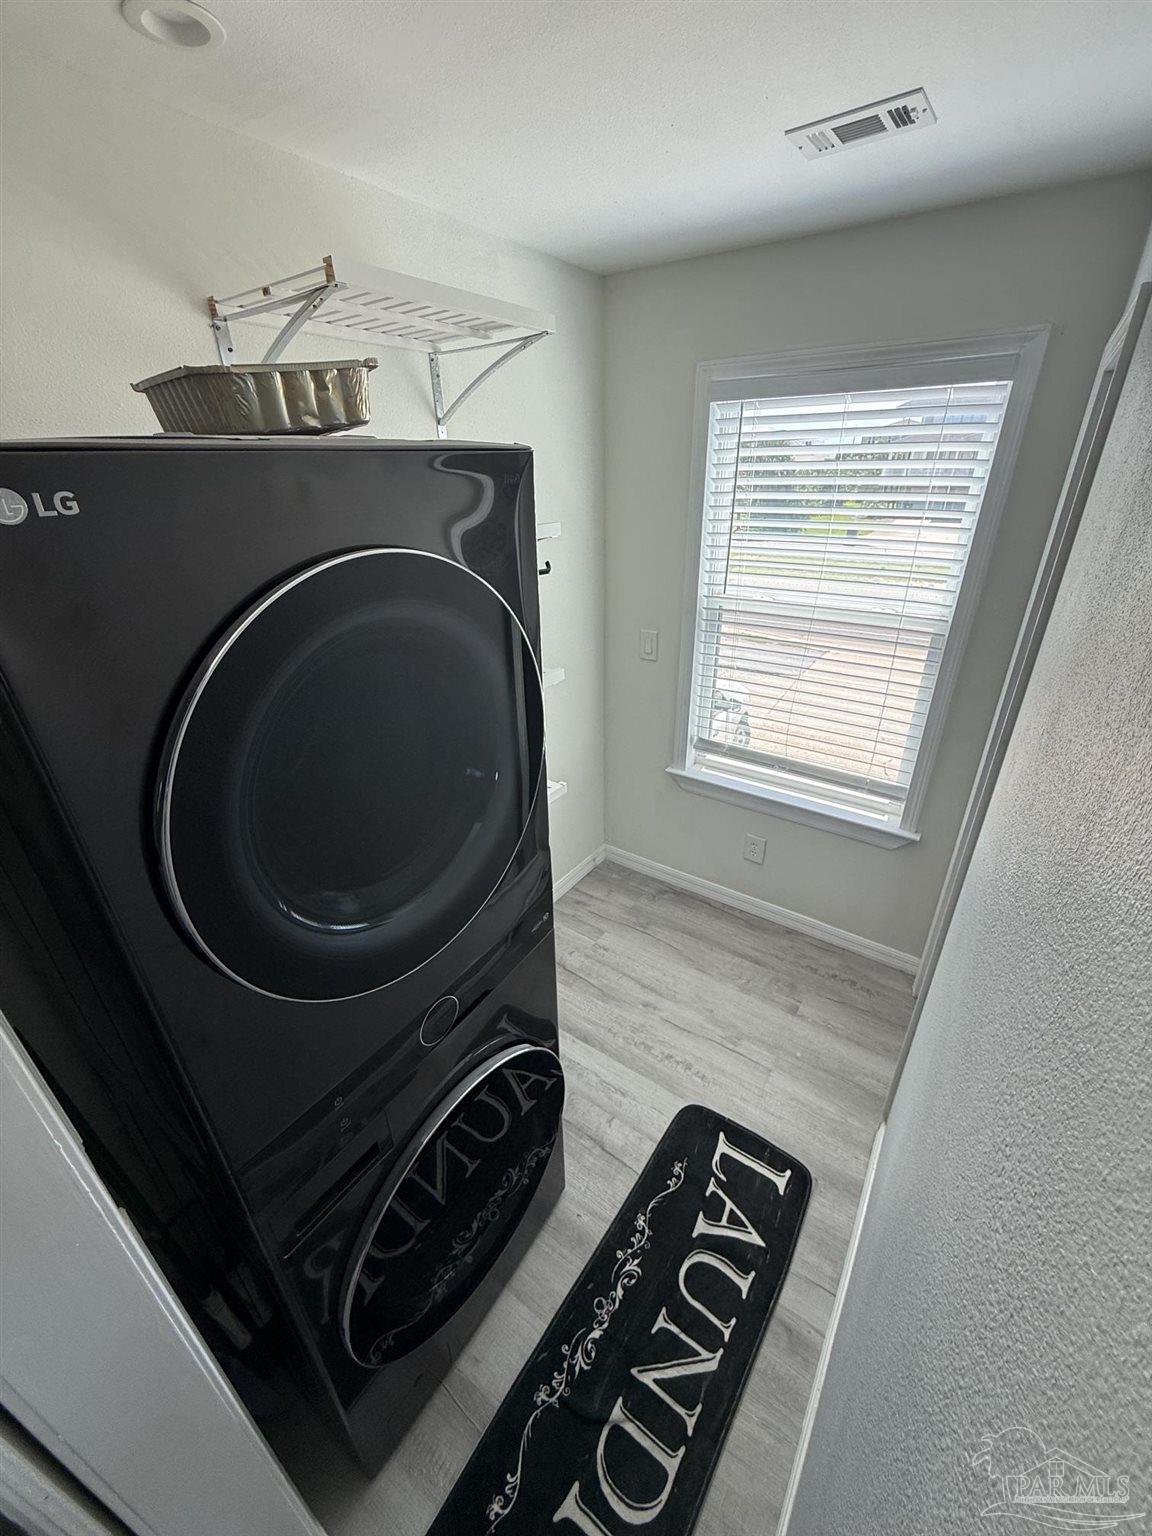
Laundry room with a black stacked washer and dryer, wall shelf, and window with white blinds.
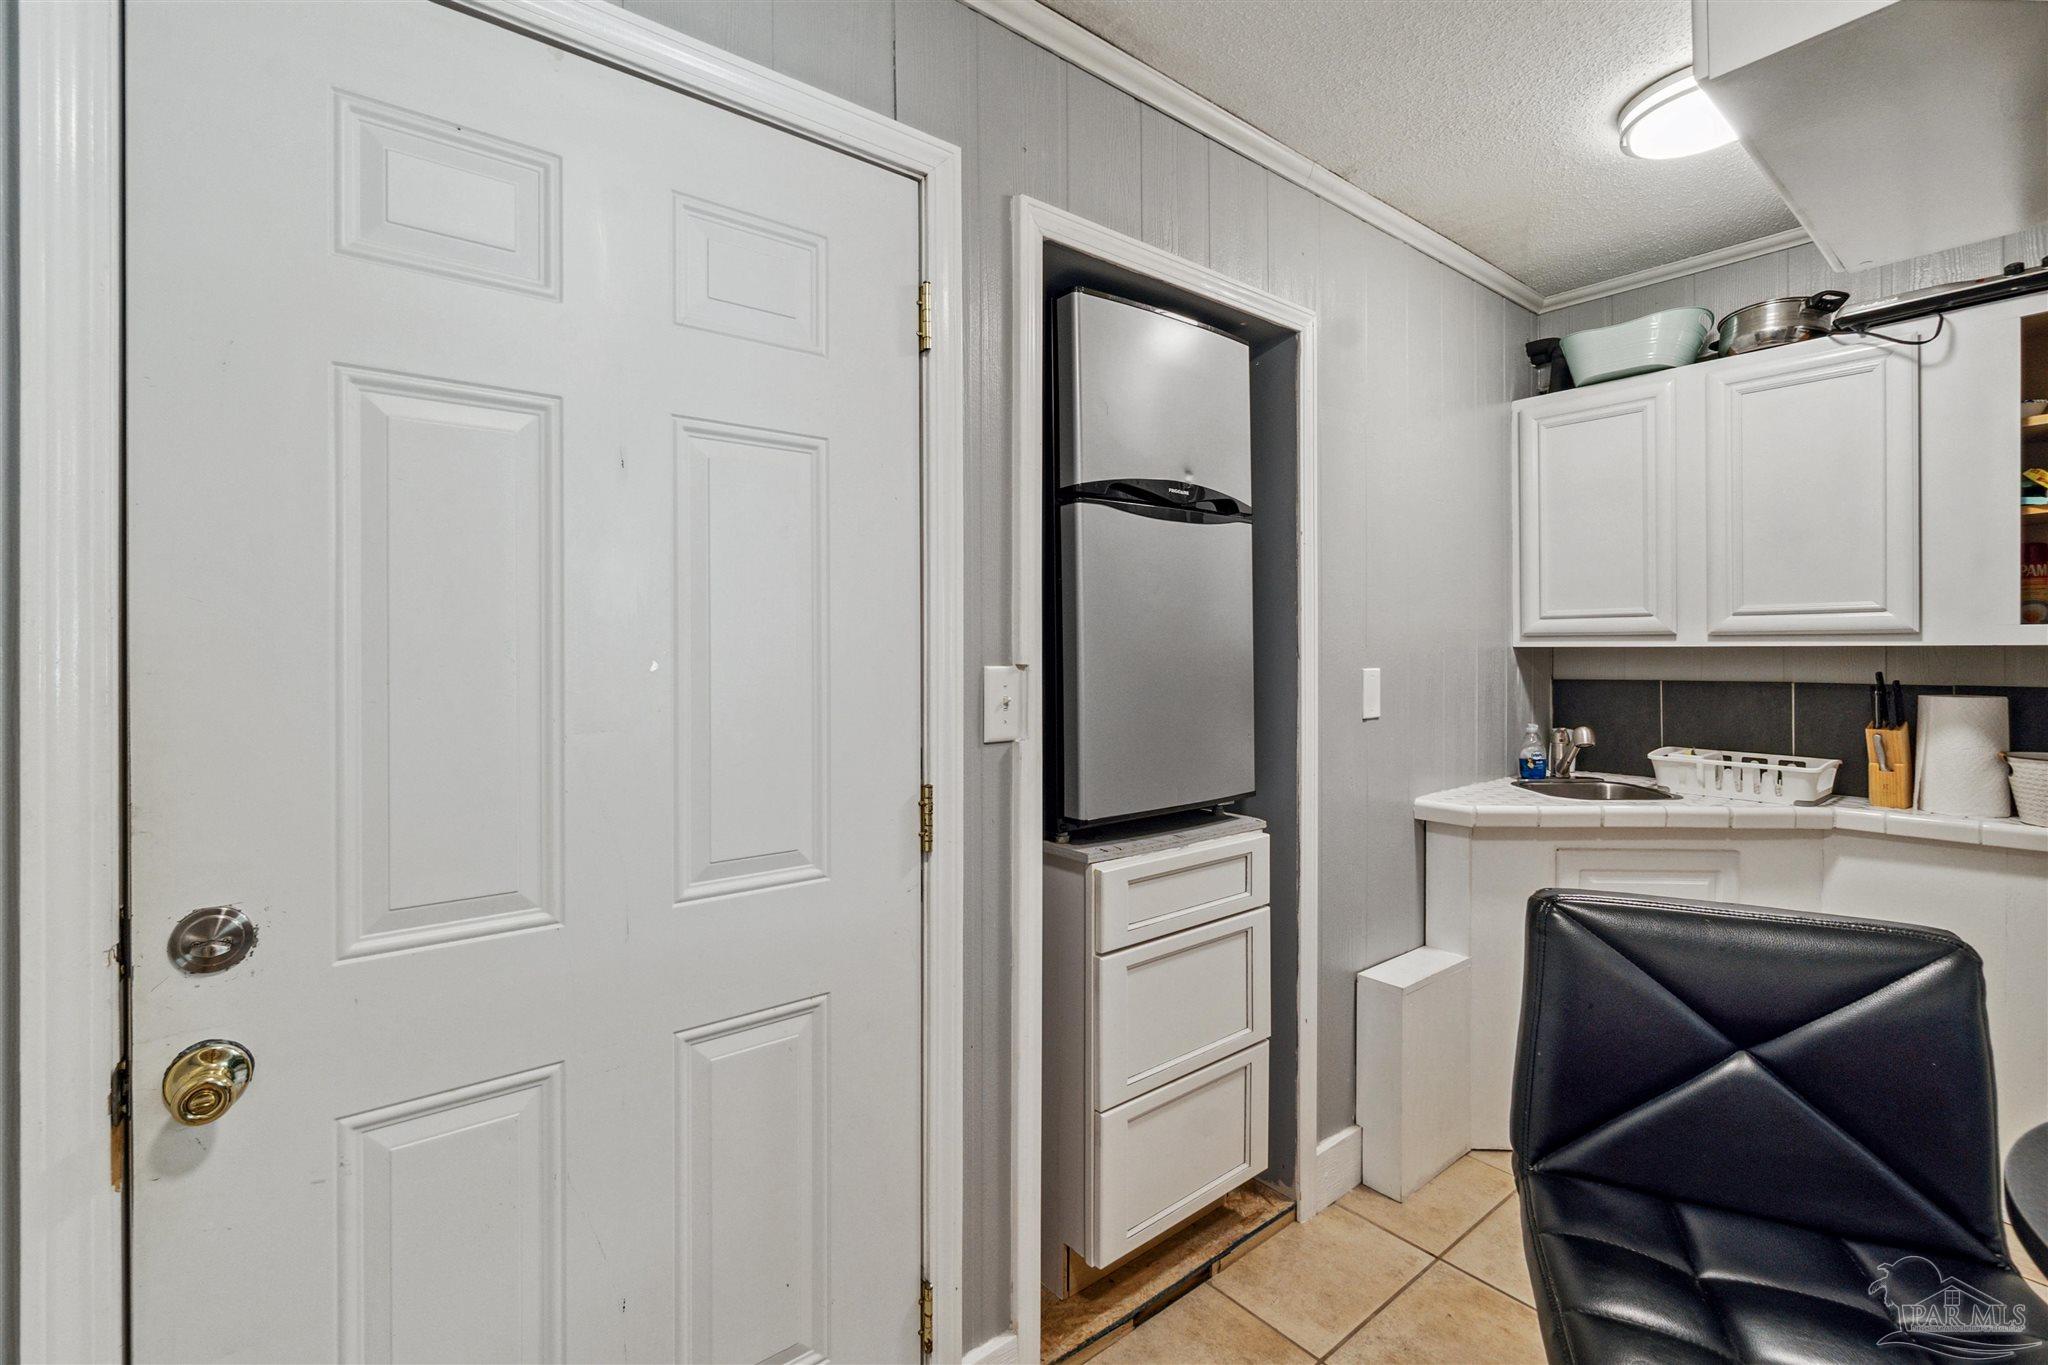
Compact kitchen with white cabinets, a tucked-away stainless refrigerator, tiled floor, and black padded chair.
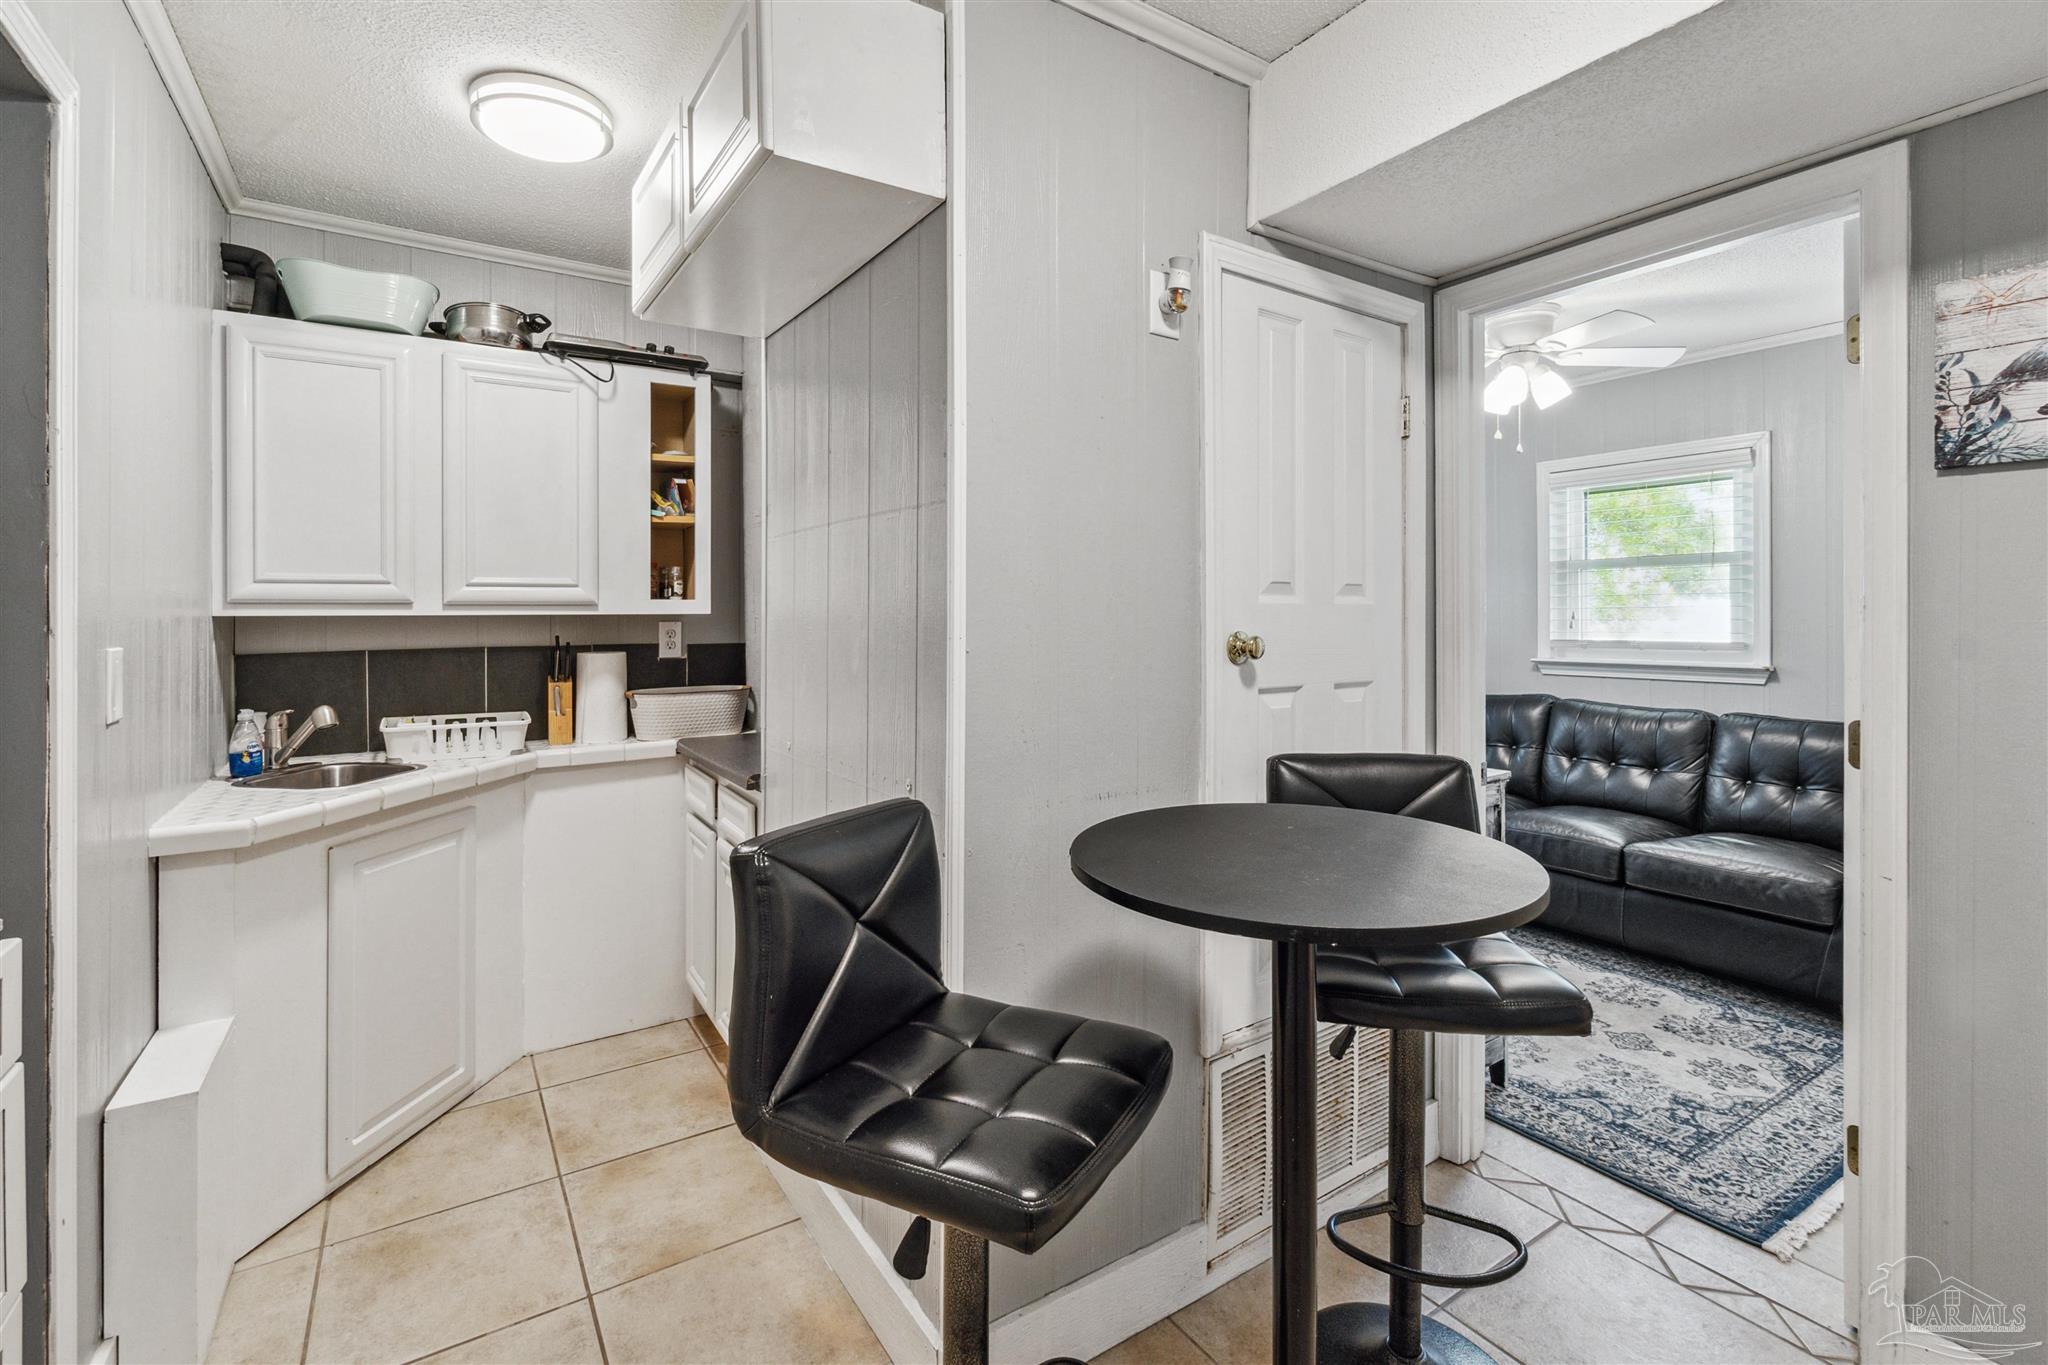
Compact white kitchen and dining nook with a round black table, opening to a living room with a leather sofa.
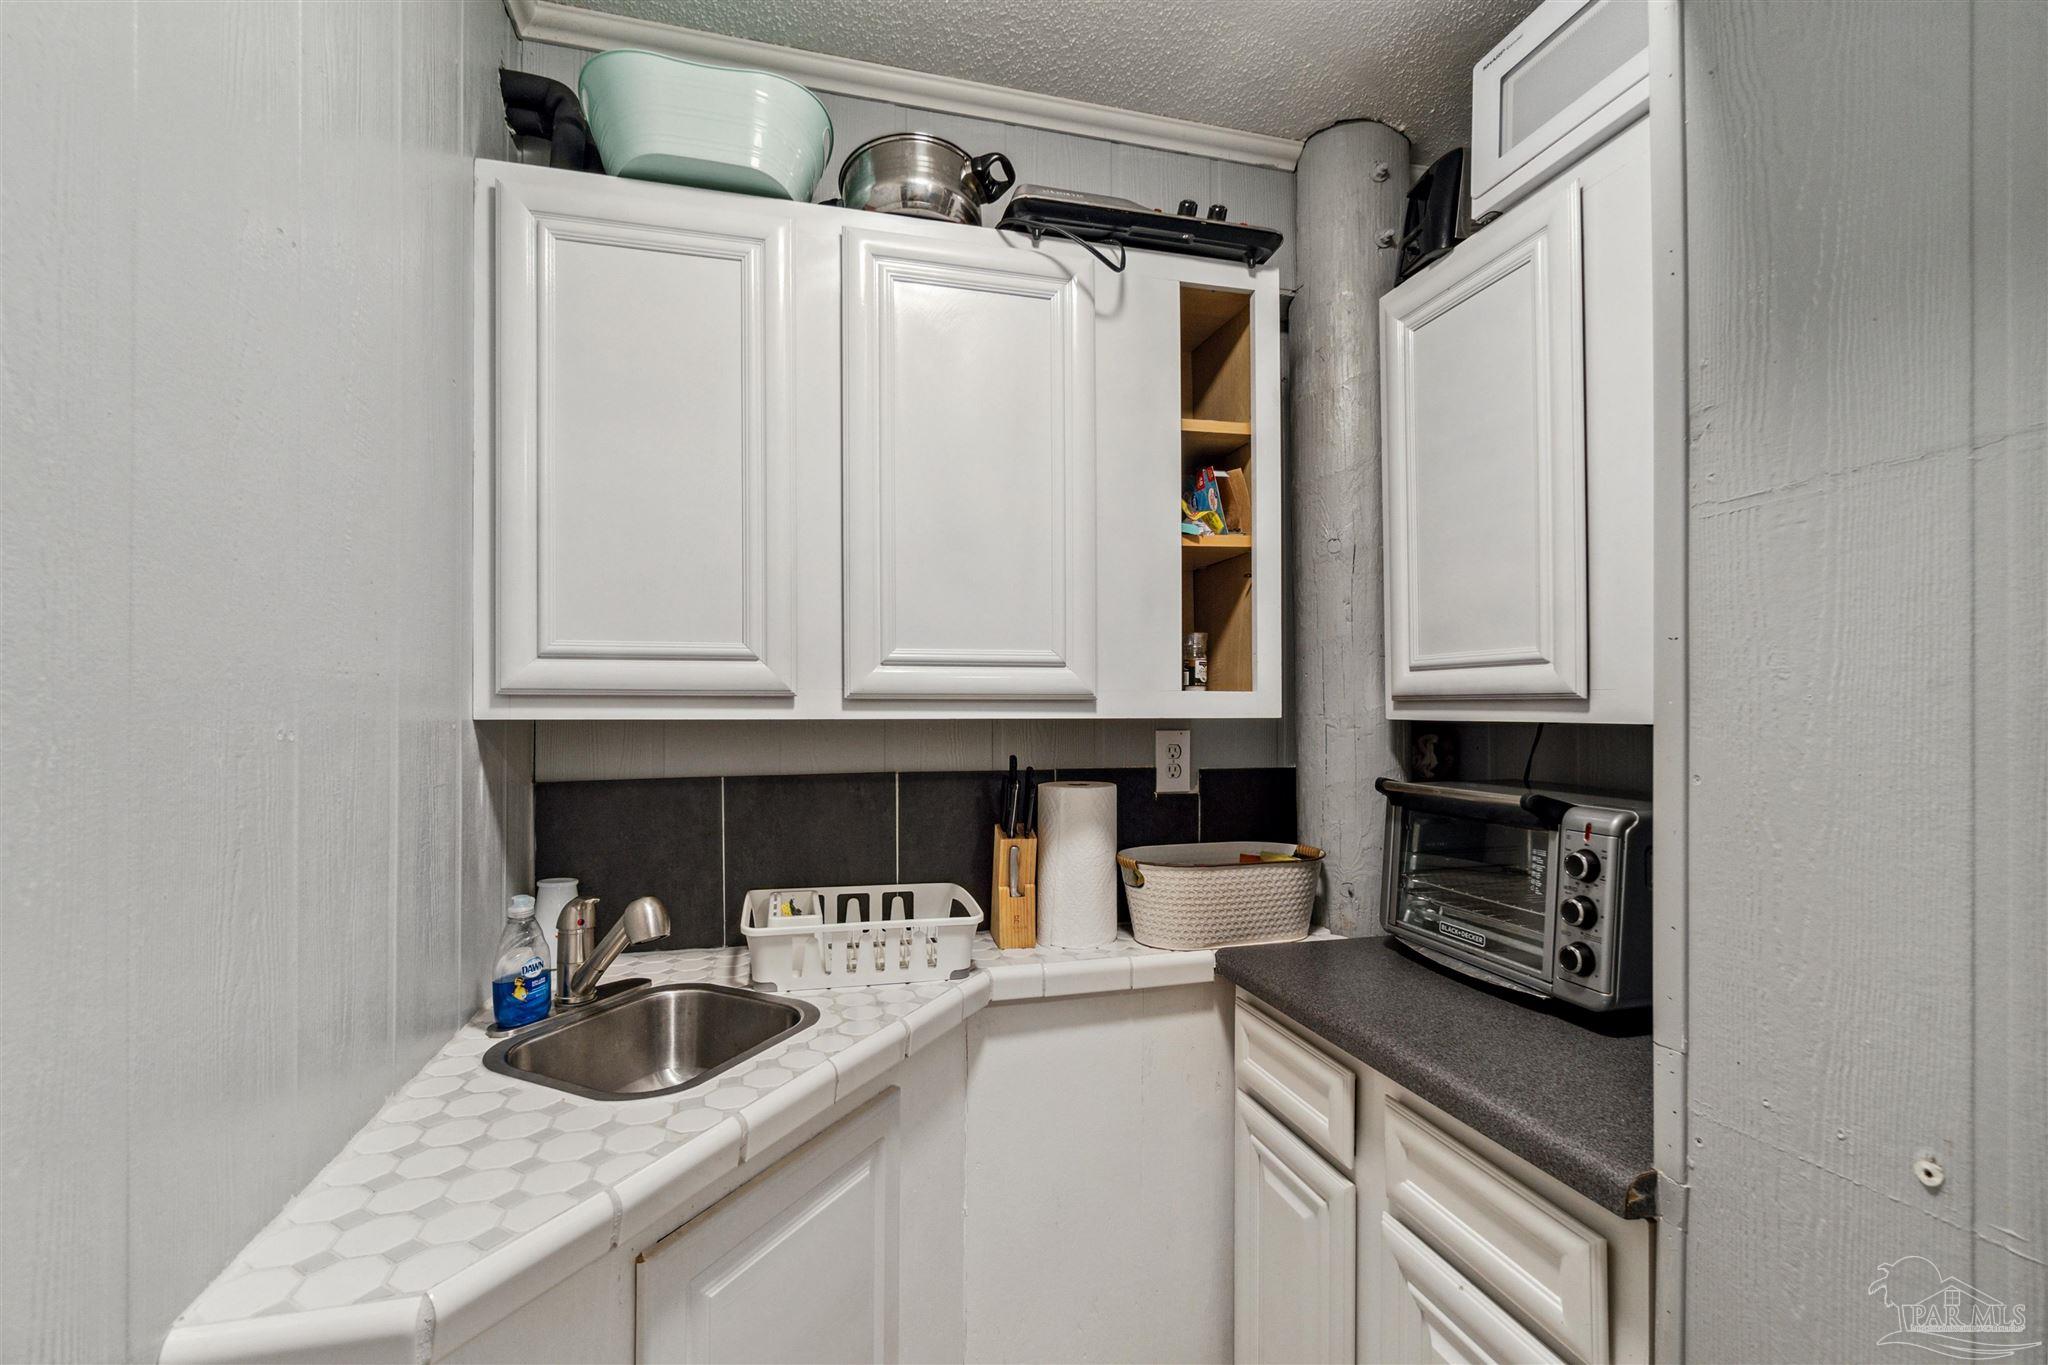
Compact kitchen with white cabinets, a small sink, tiled counter, and countertop toaster oven.
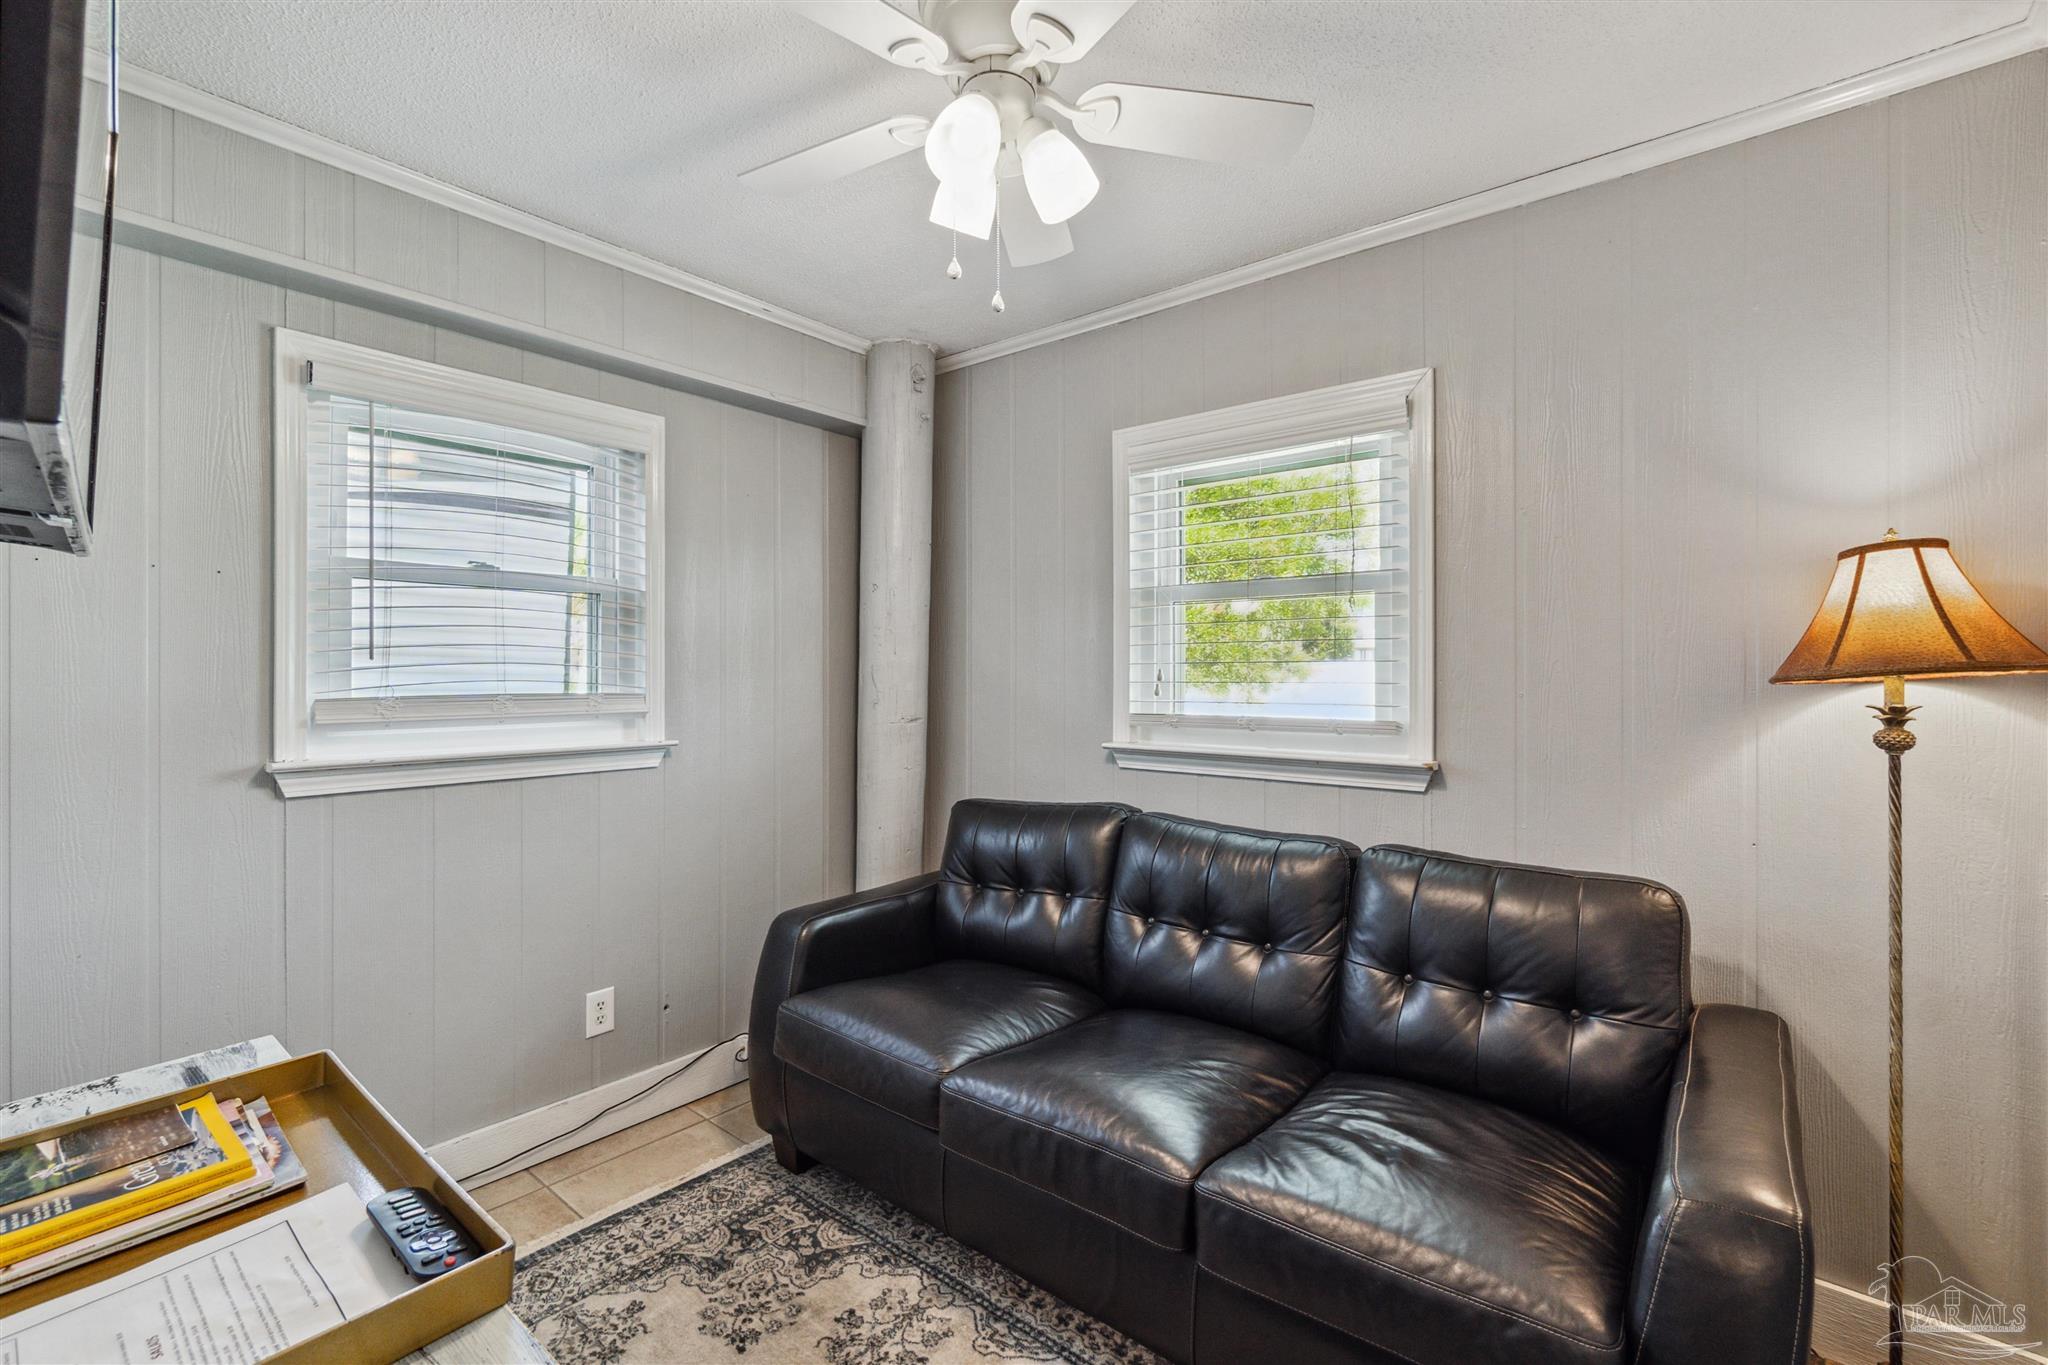
Sitting room with a black leather sofa, two bright windows, and a patterned rug.
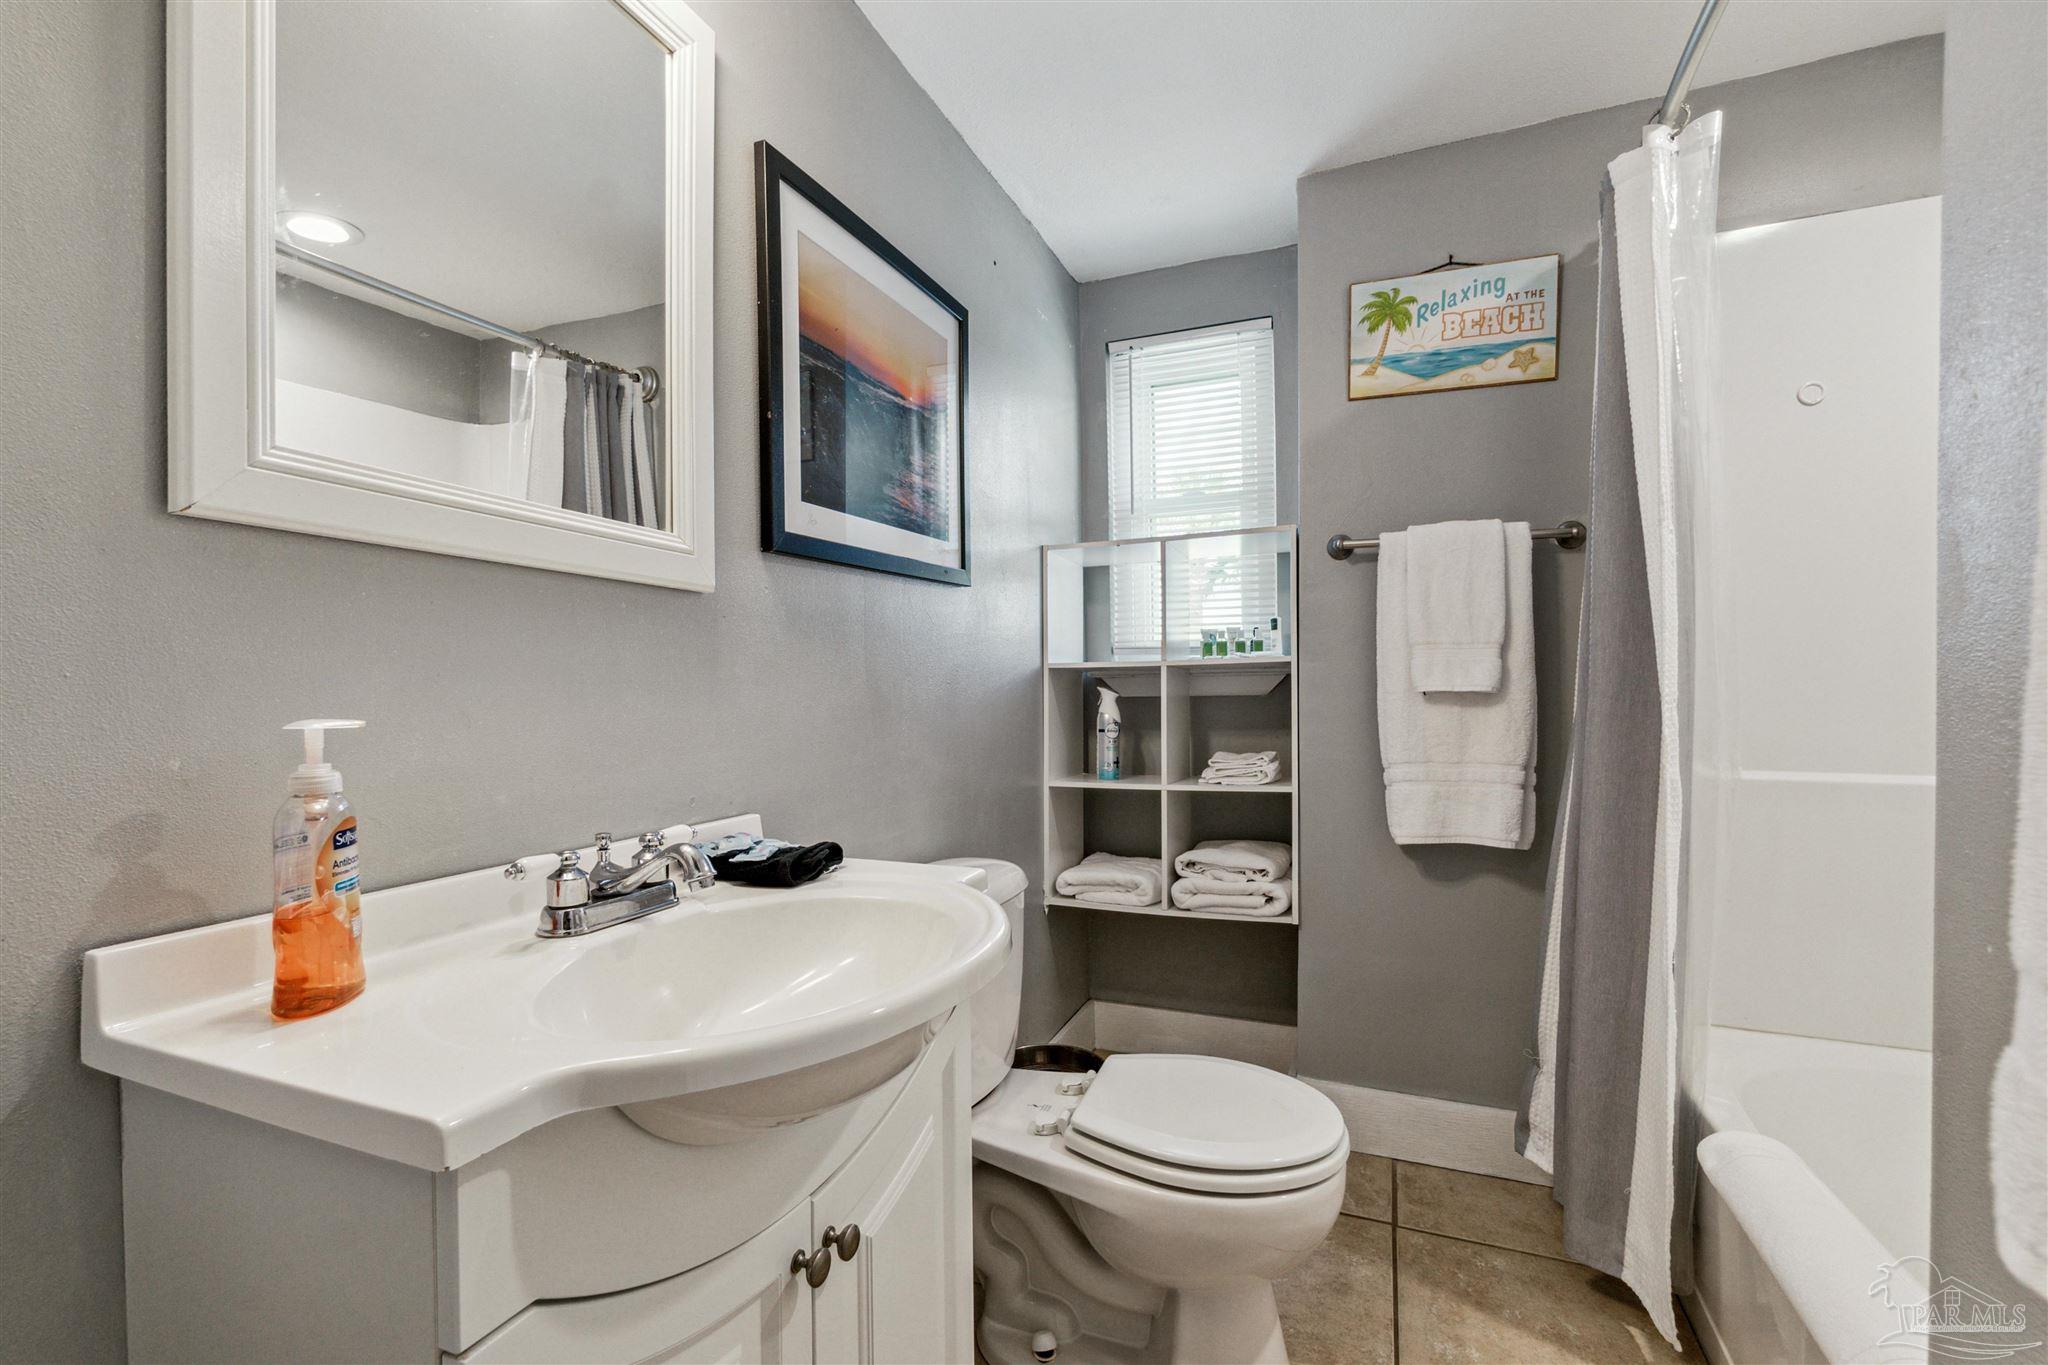
Bathroom with a white vanity, toilet, and tub behind a gray shower curtain.
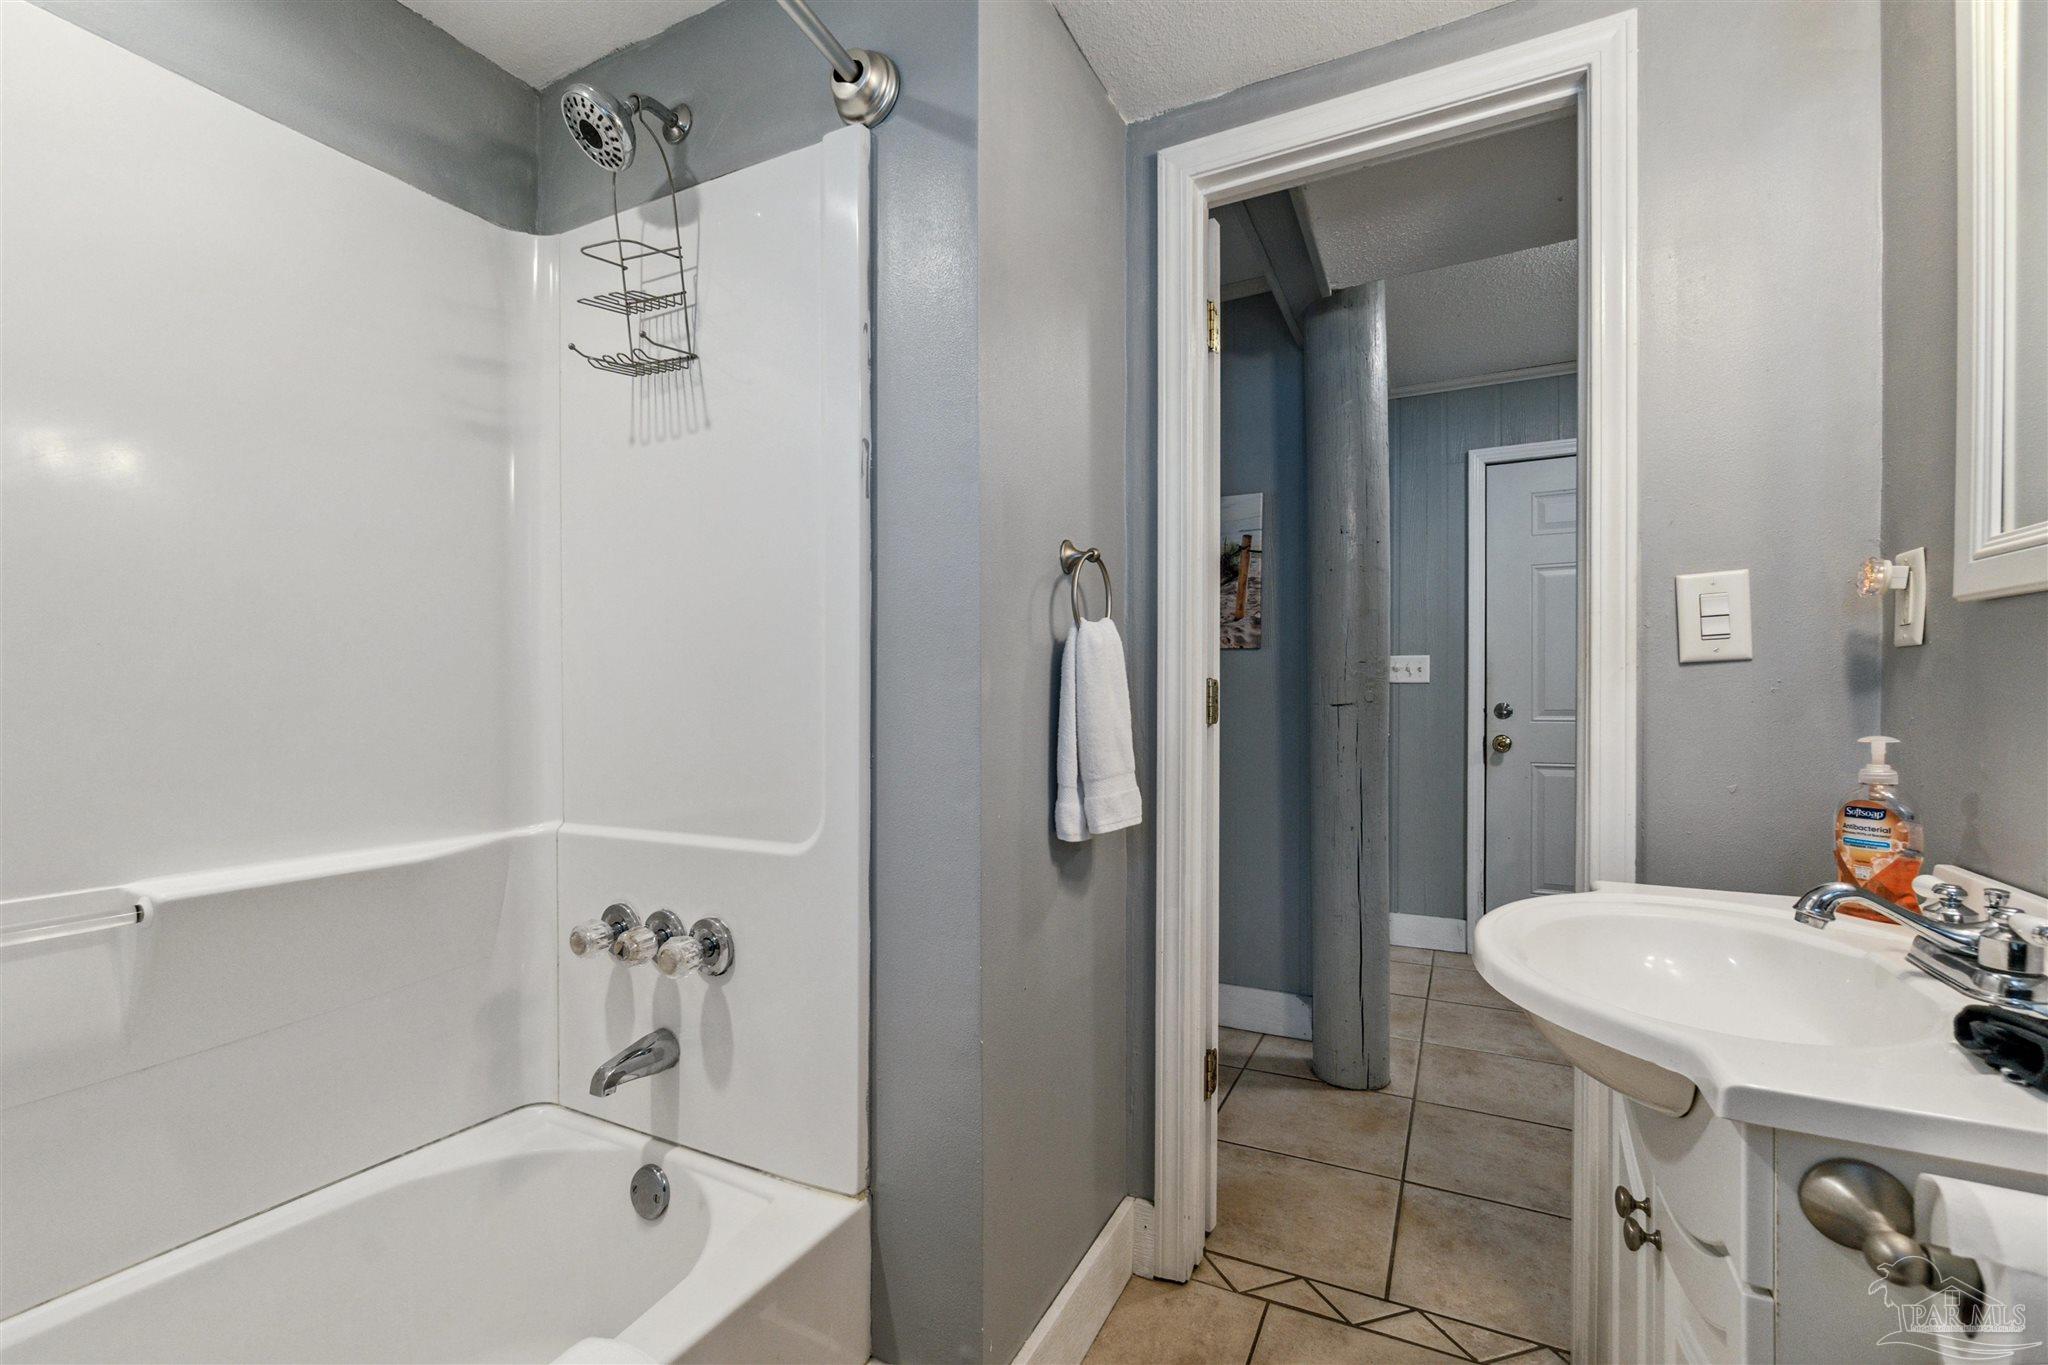
Bathroom with a white tub and shower, sink vanity, tiled floor, and doorway to a blue-walled hall.
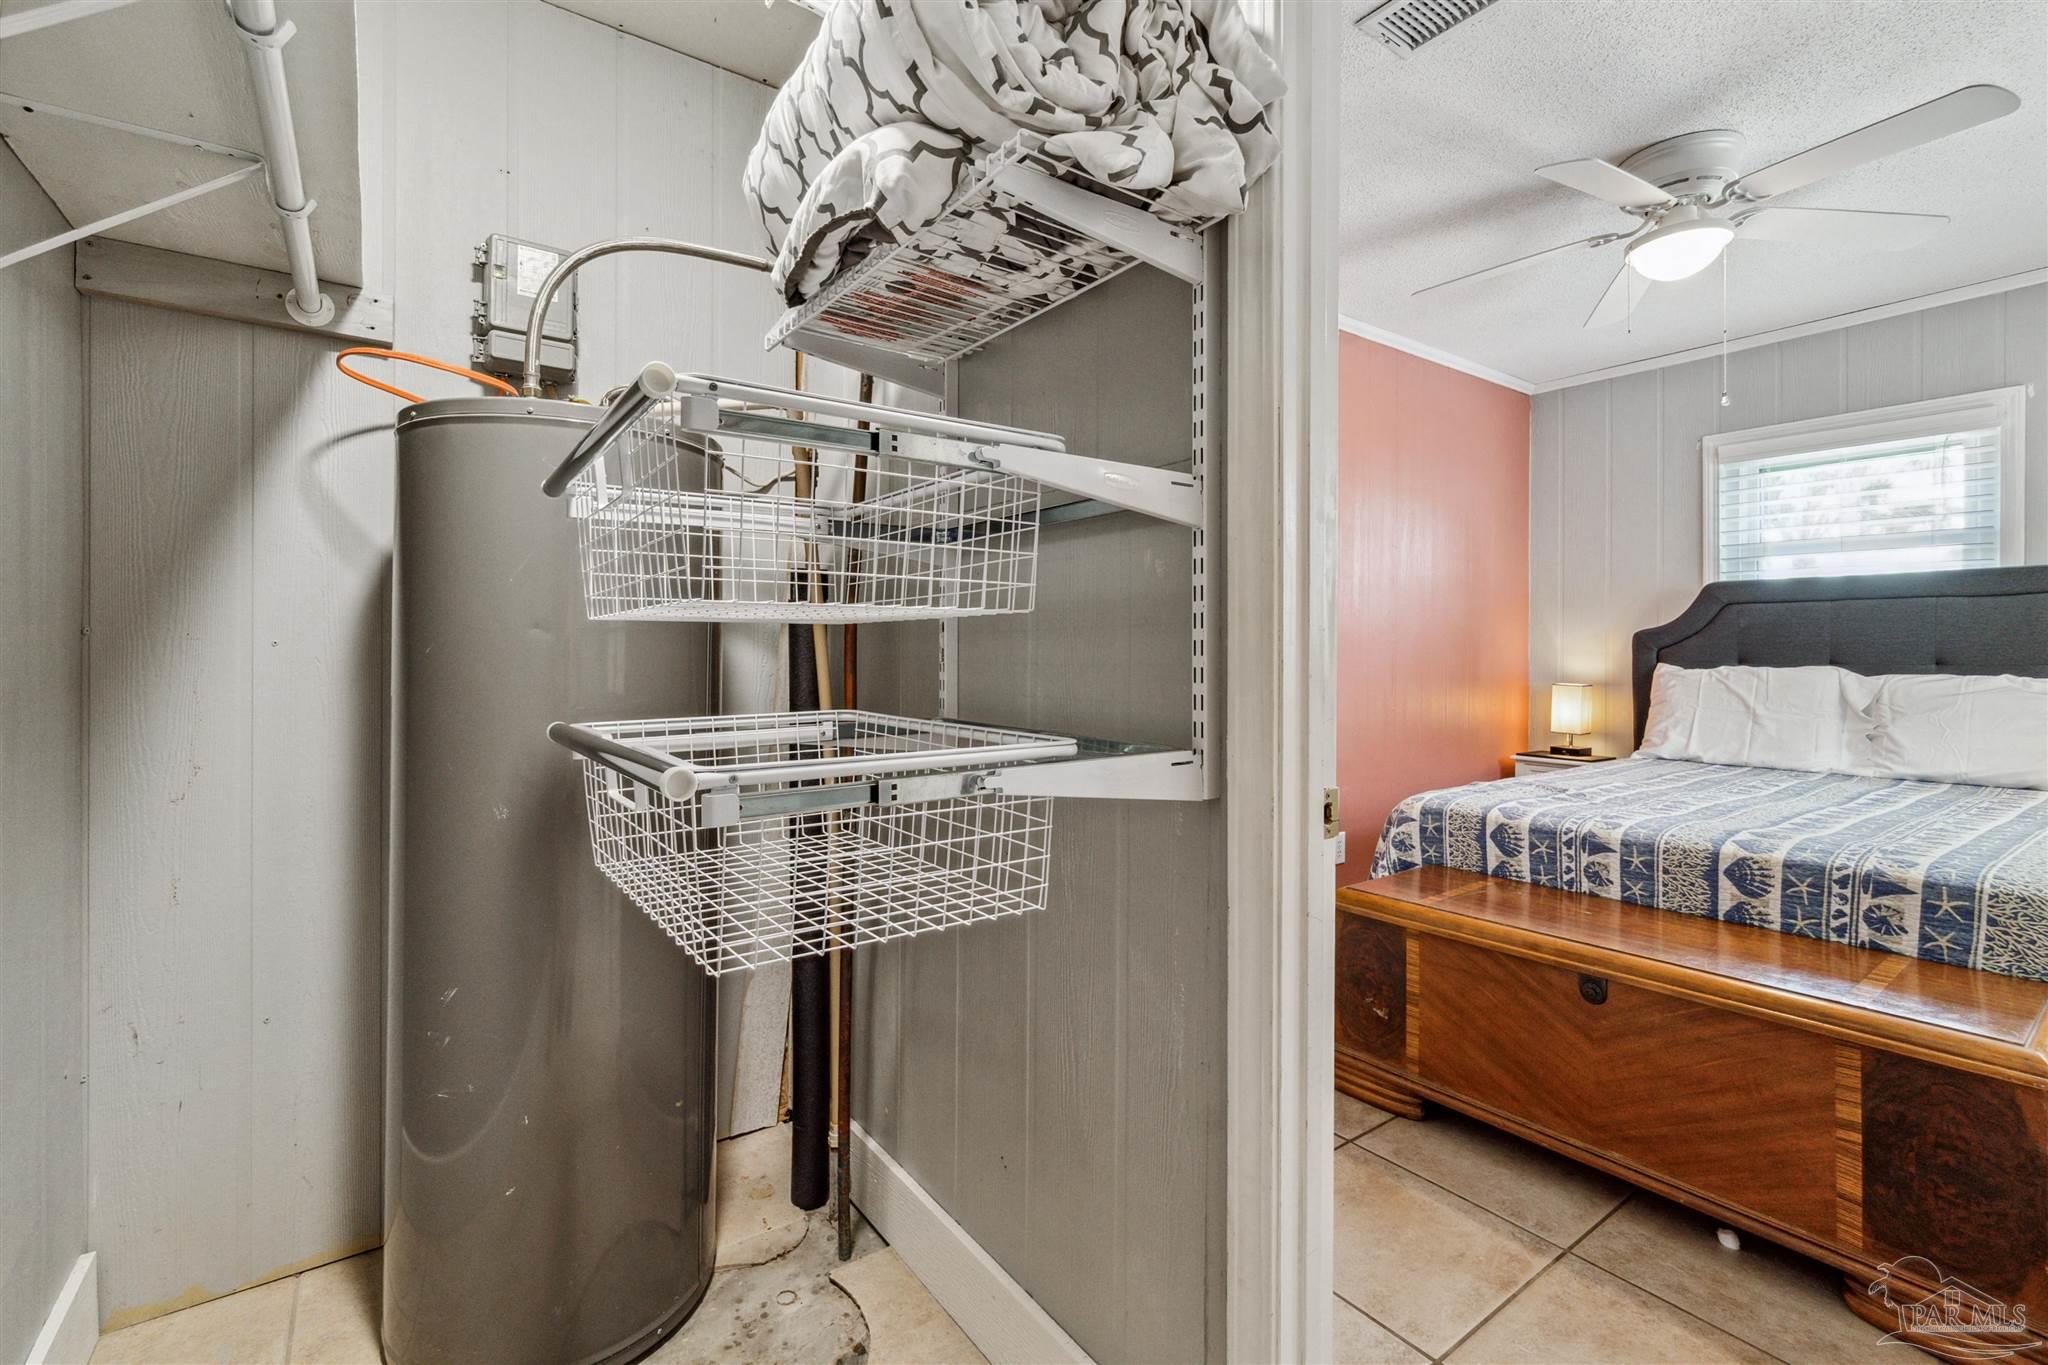
Utility closet with a large water heater and wire shelving beside a furnished bedroom.
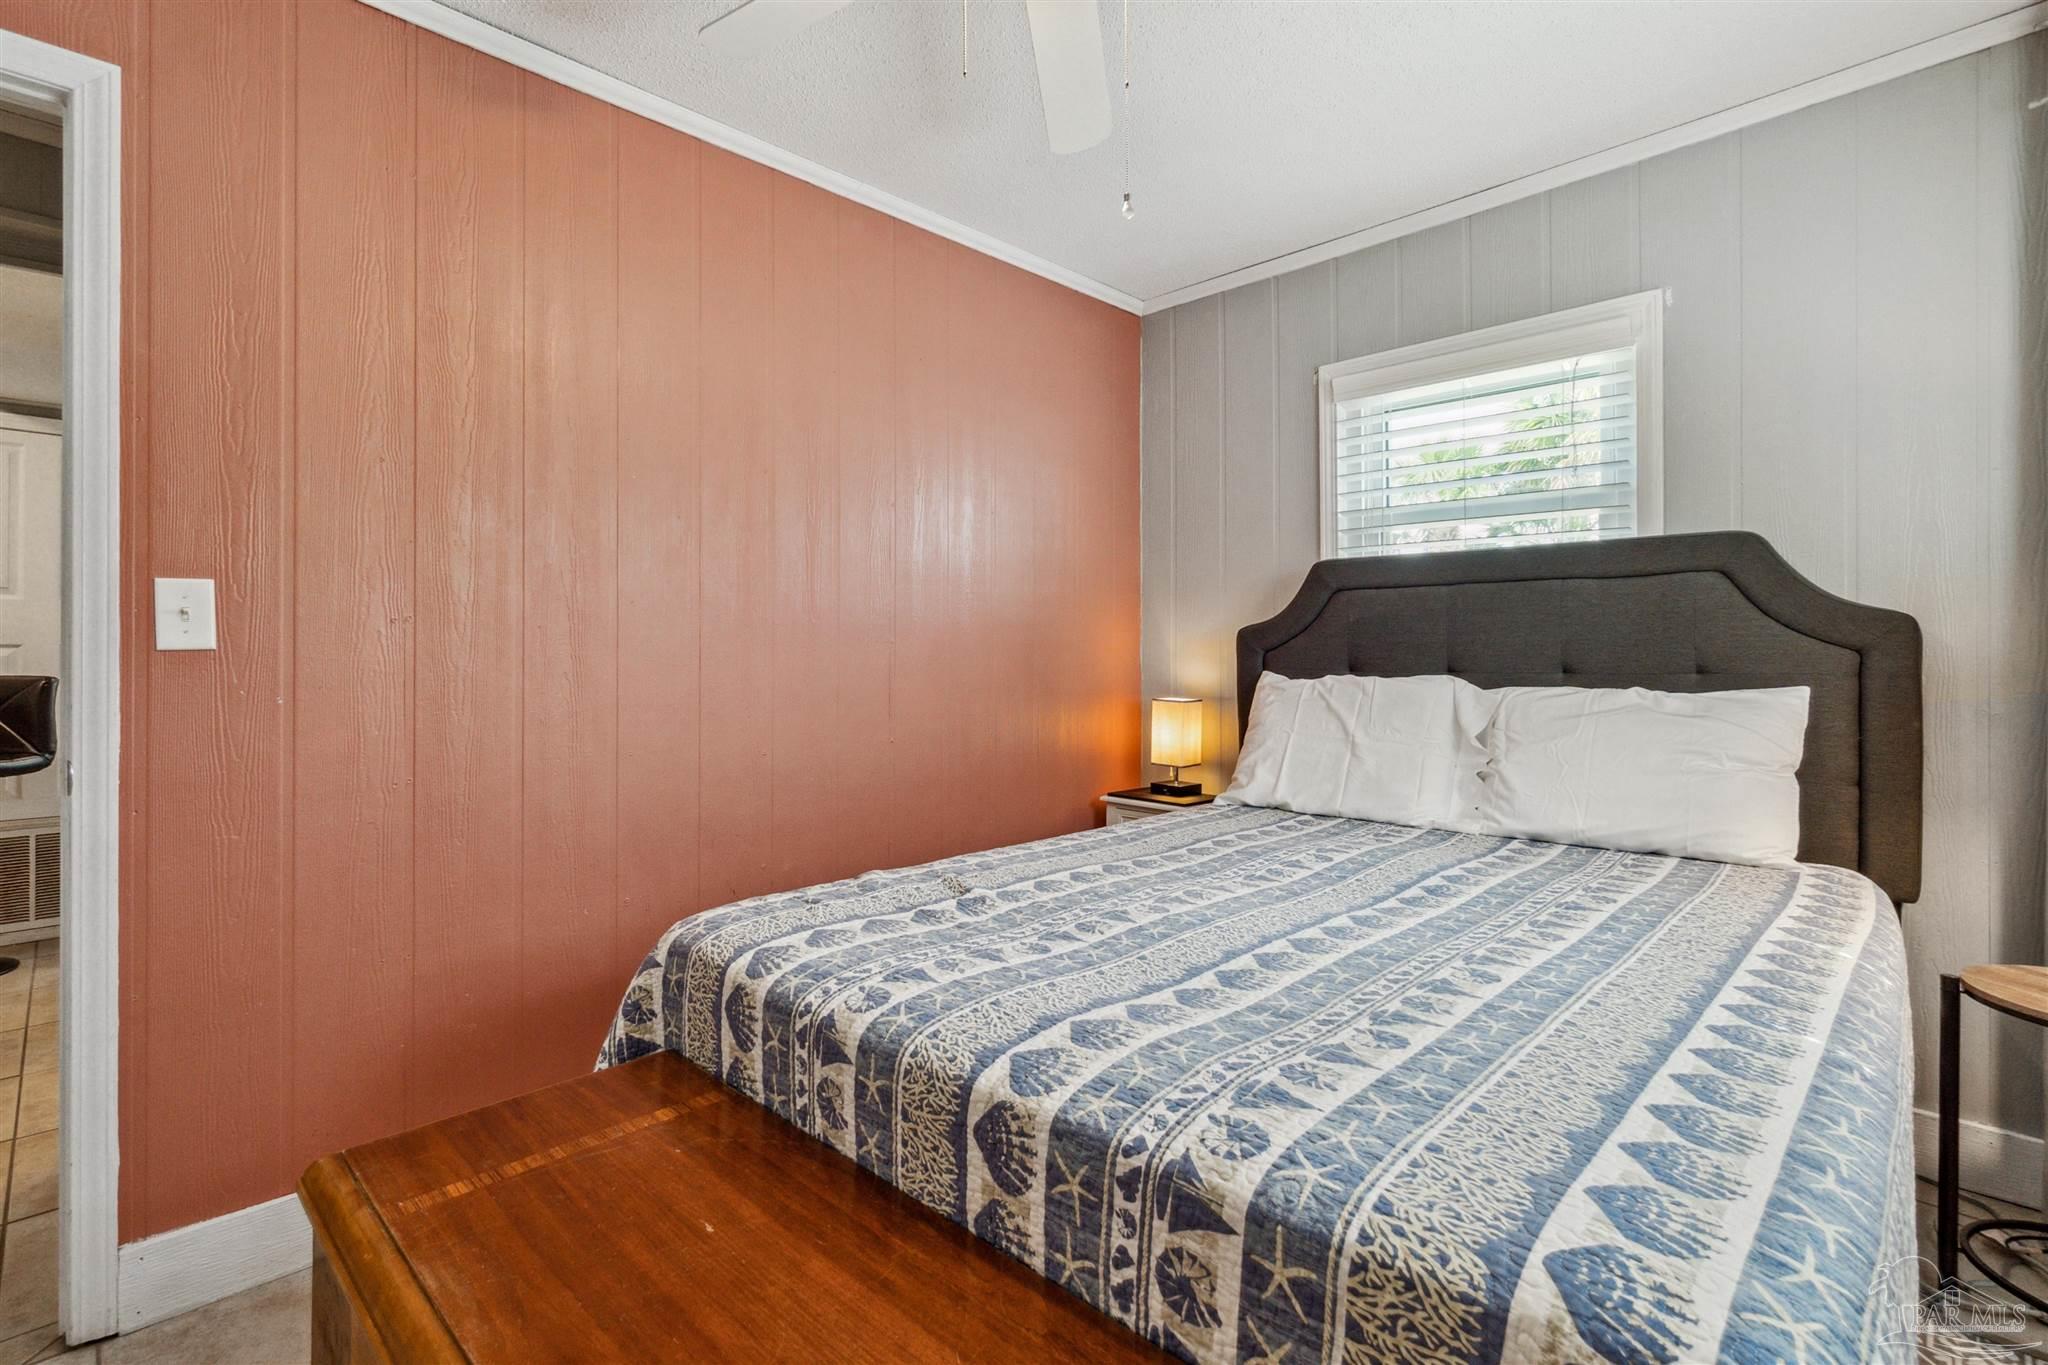
Bedroom with blue-and-white patterned bedding, dark headboard, and coral paneled accent wall.
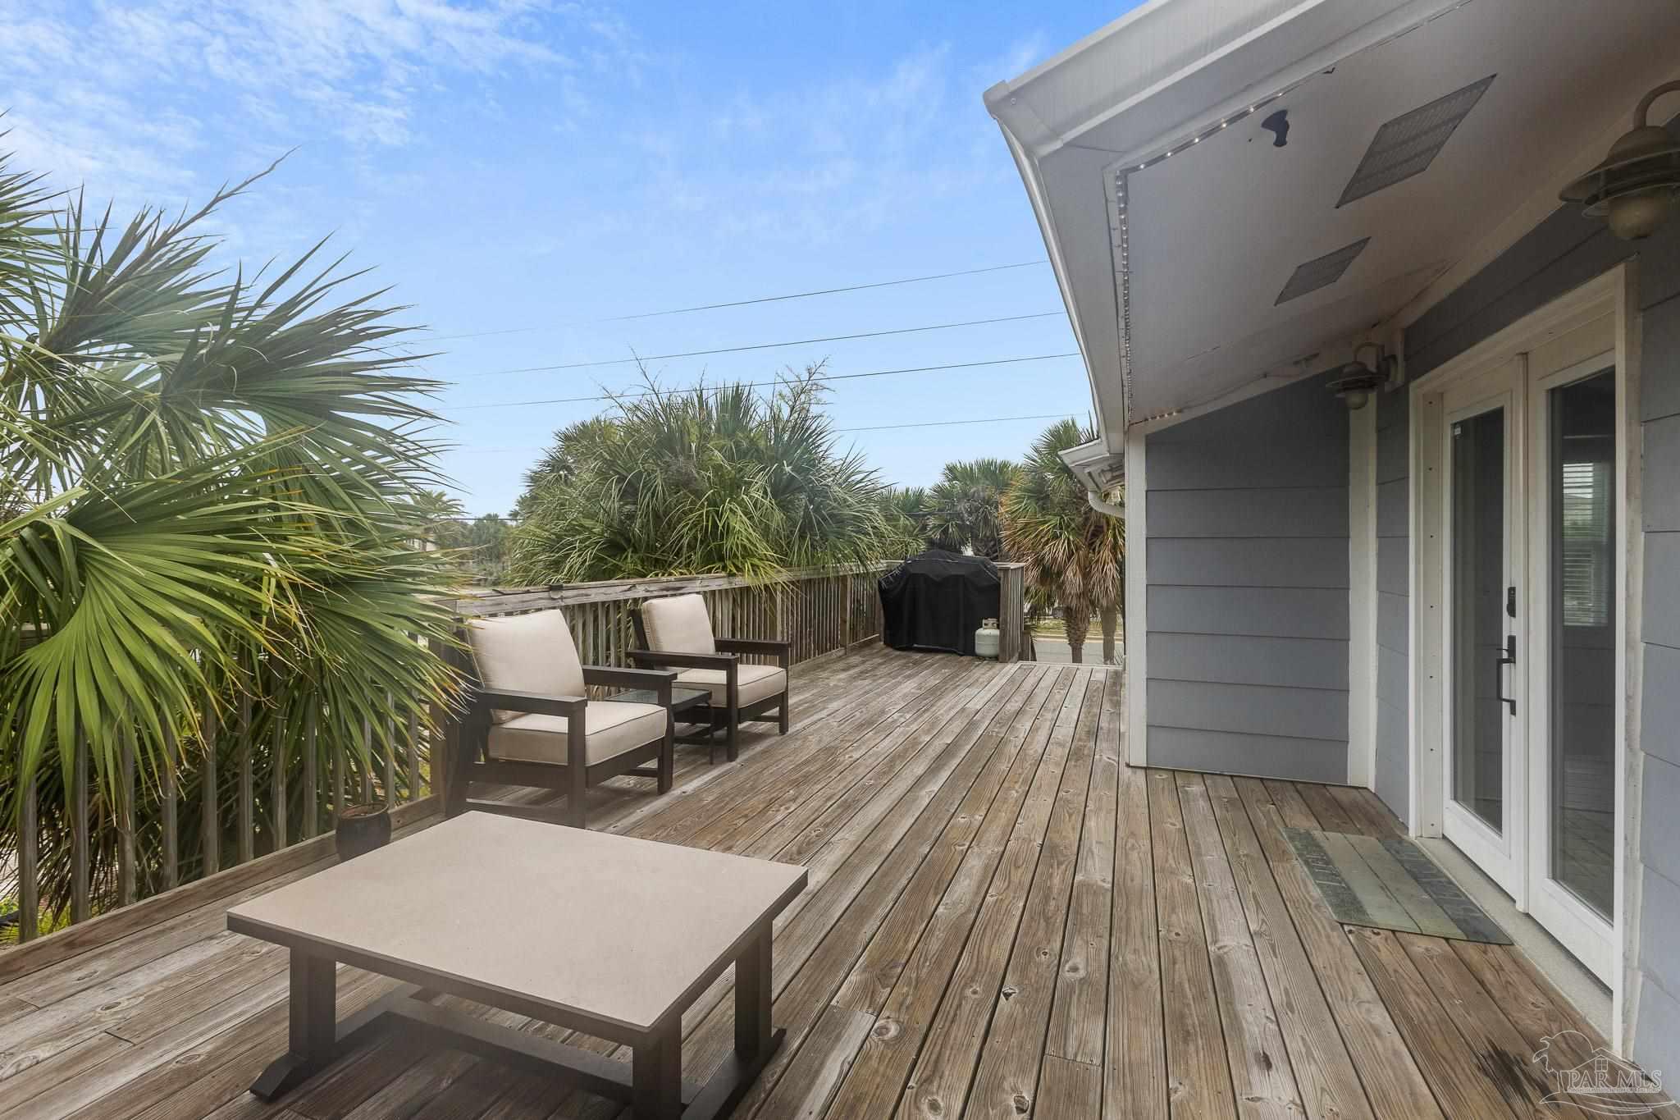
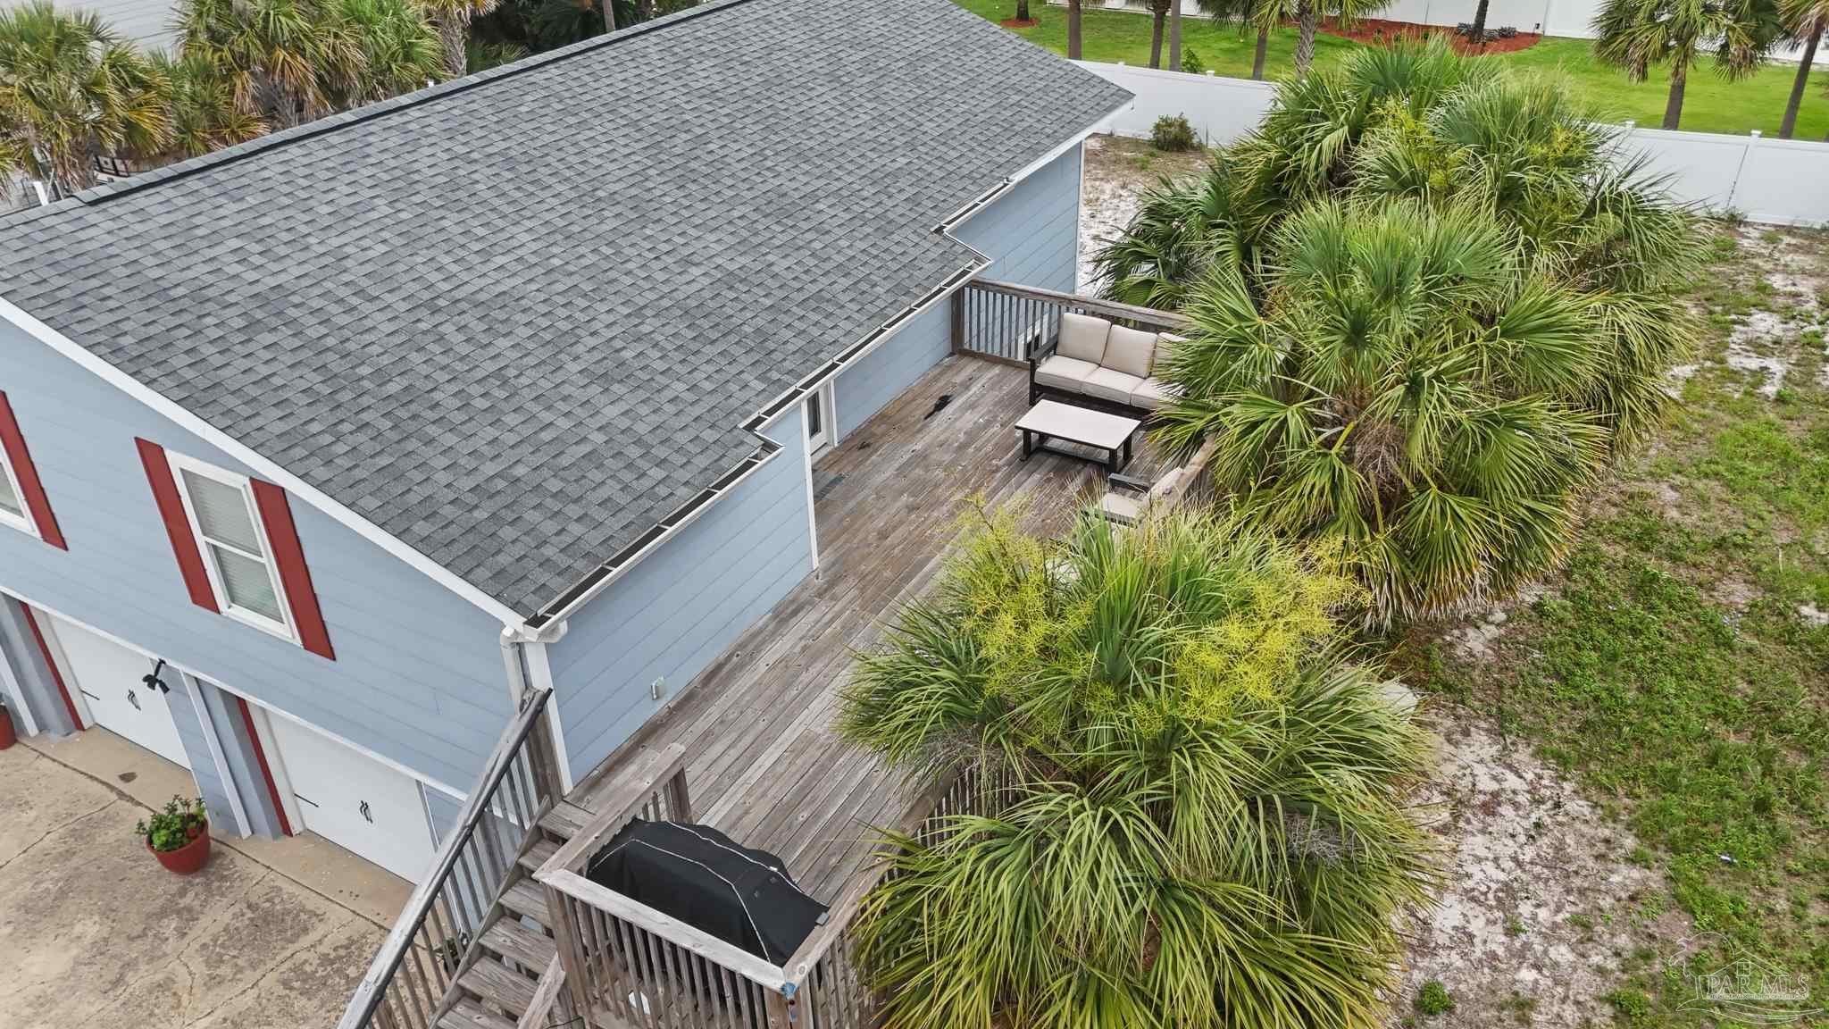
Wooden deck with patio seating beside the home, framed by palm trees.
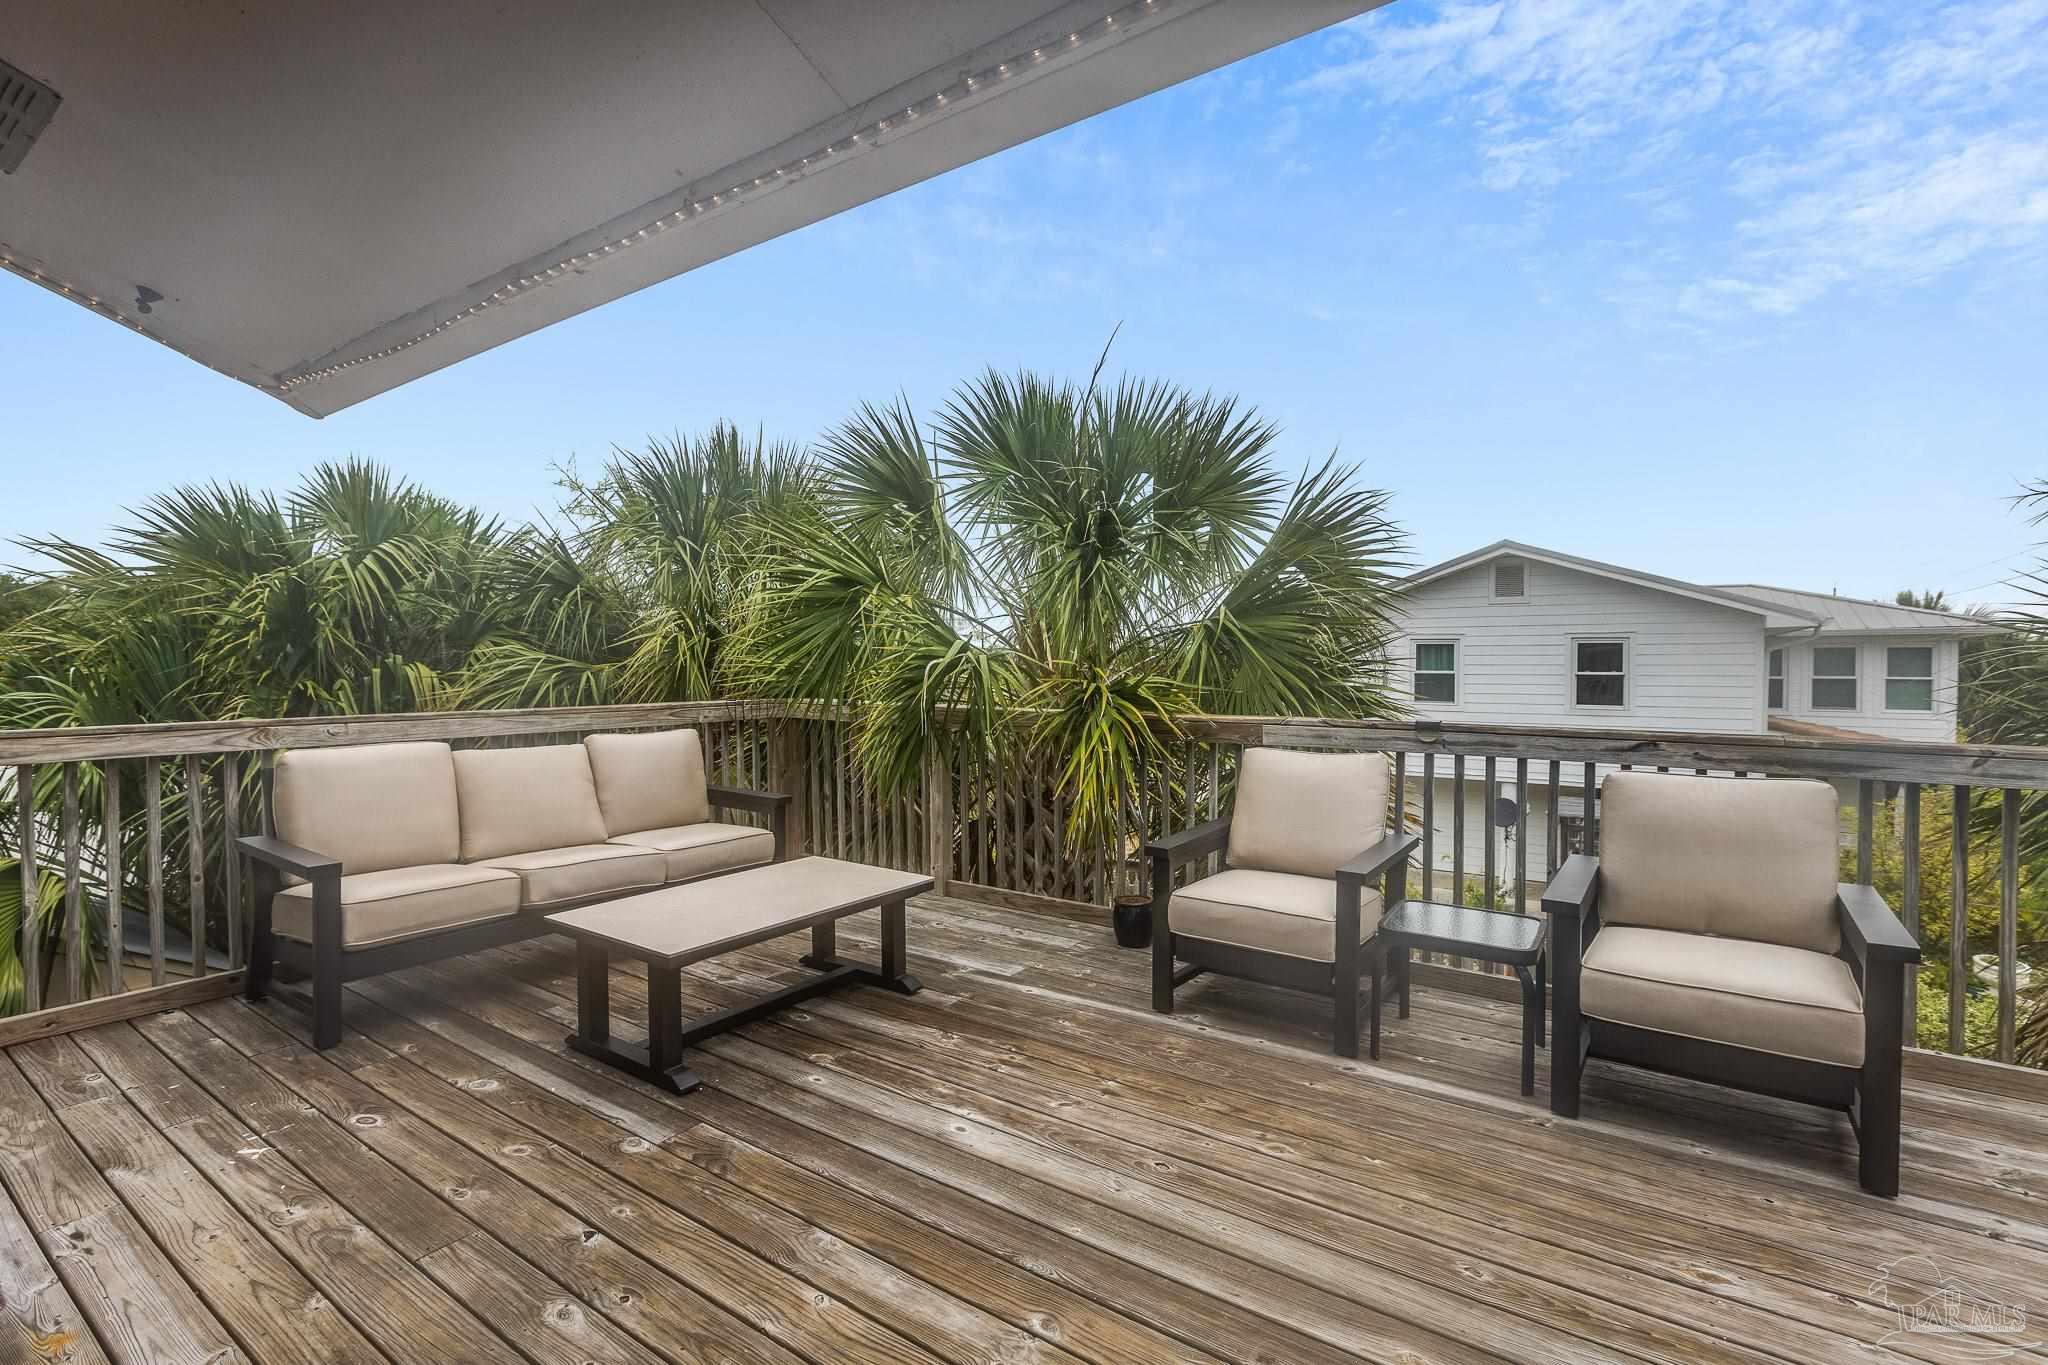
Furnished wooden deck with cushioned seating, tropical palms, and a neighboring white house.
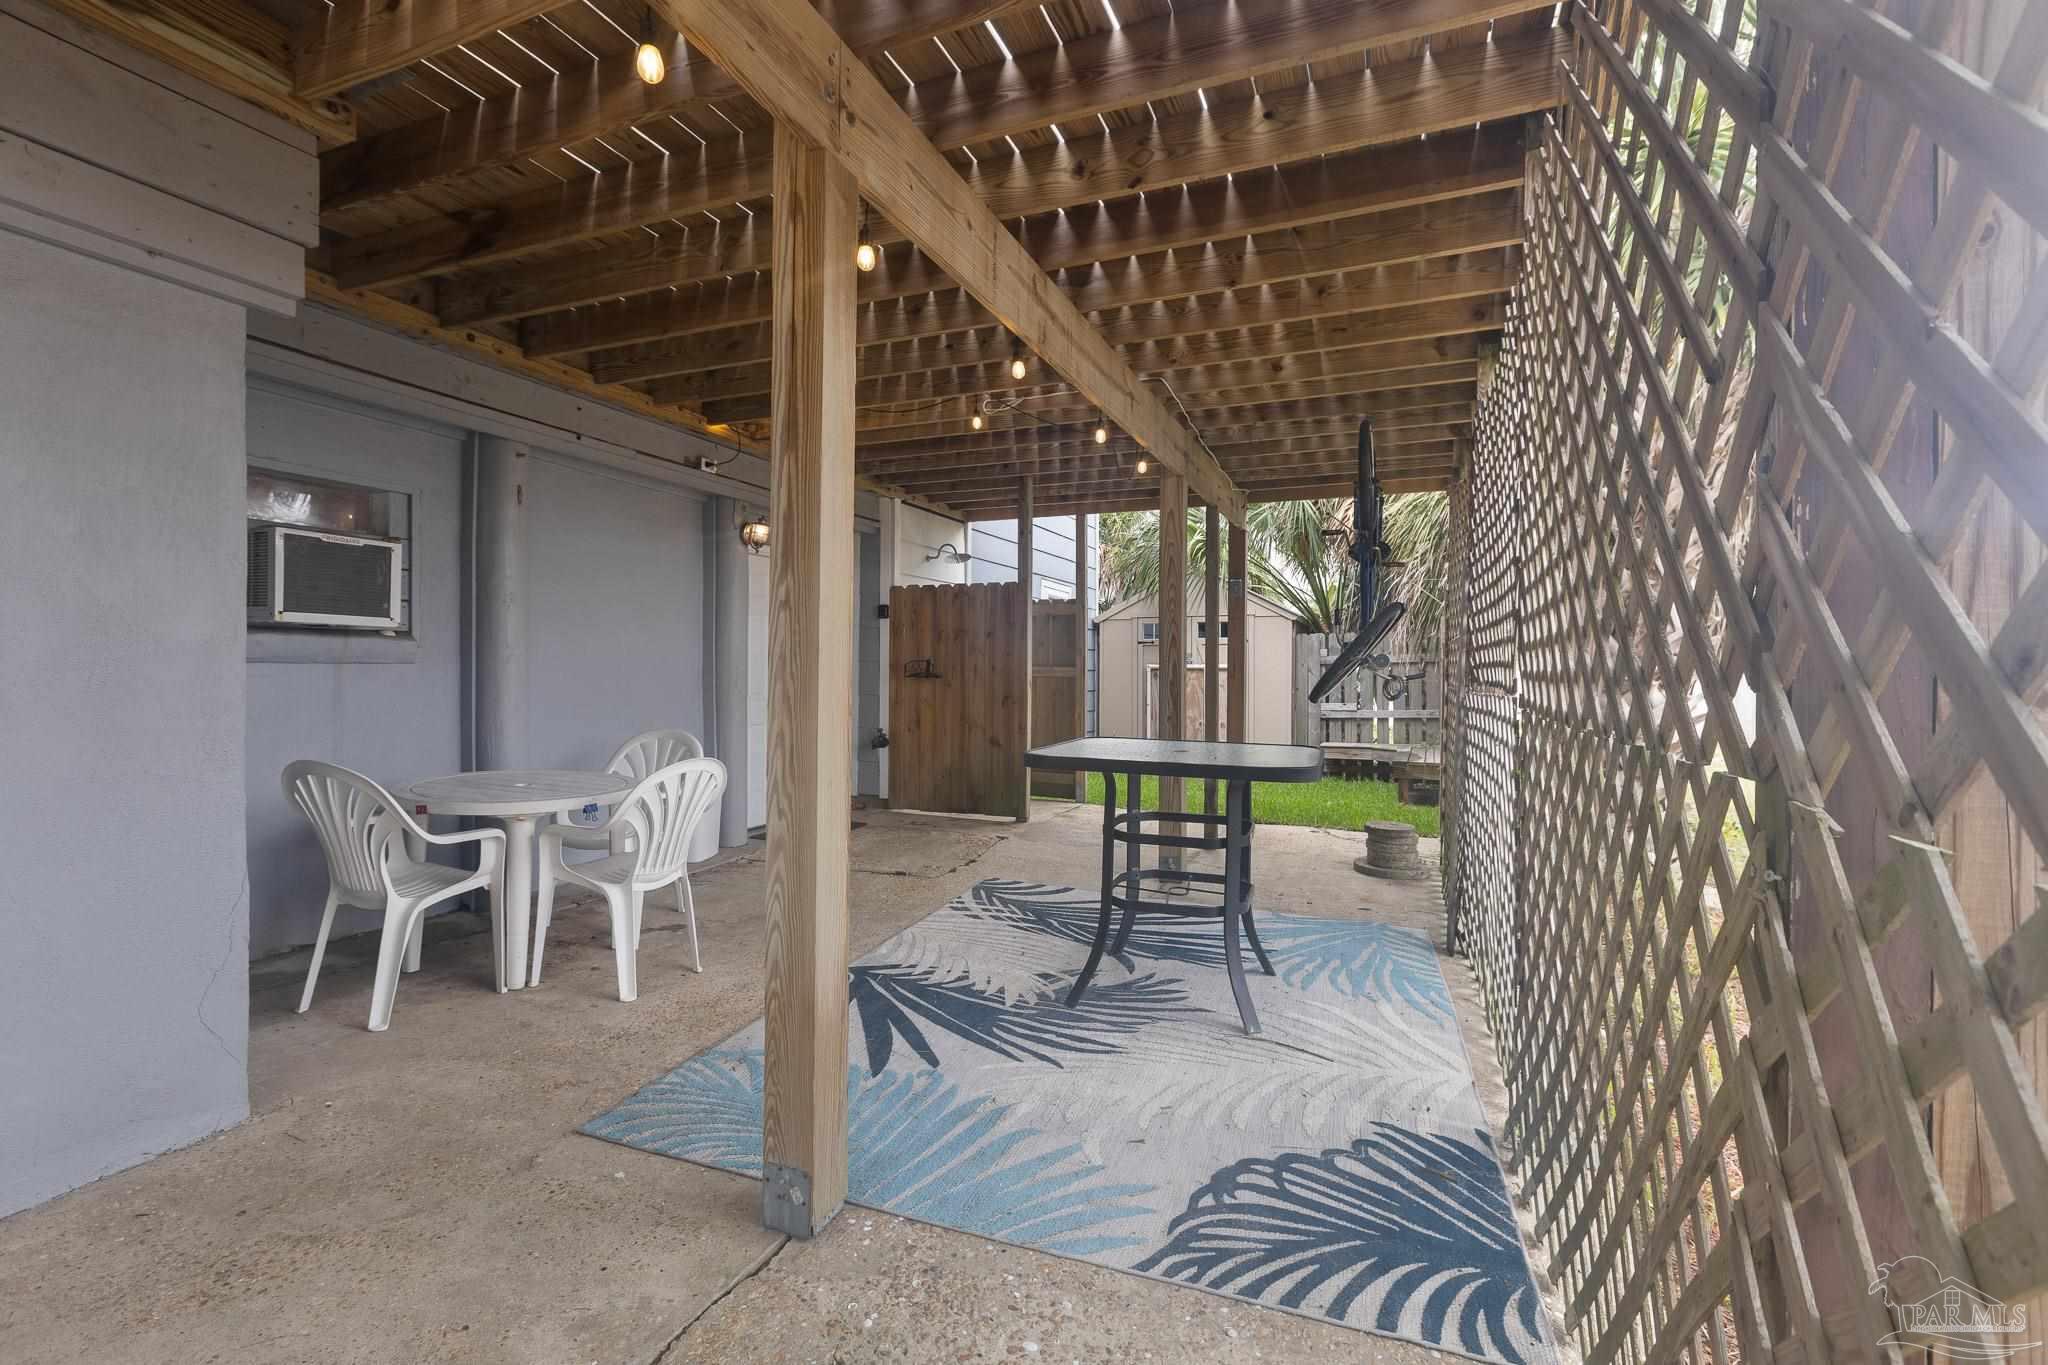
Covered patio with a wooden pergola, string lights, white seating, and a blue patterned rug.
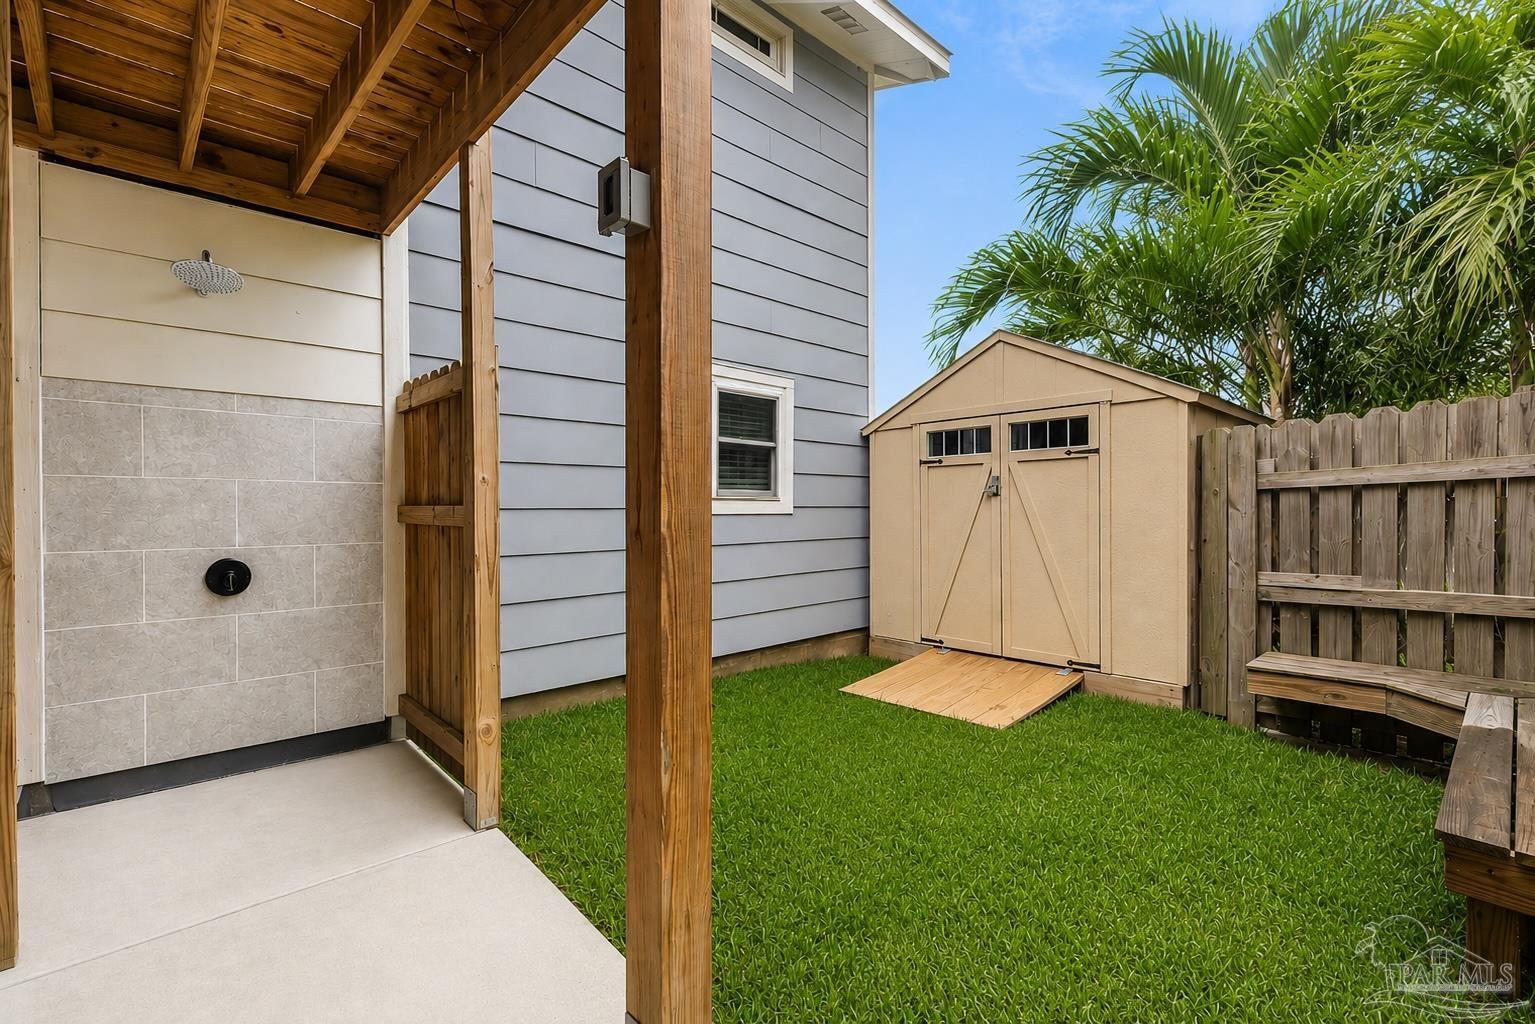
Fenced backyard with a covered outdoor shower, tan storage shed, and green lawn.
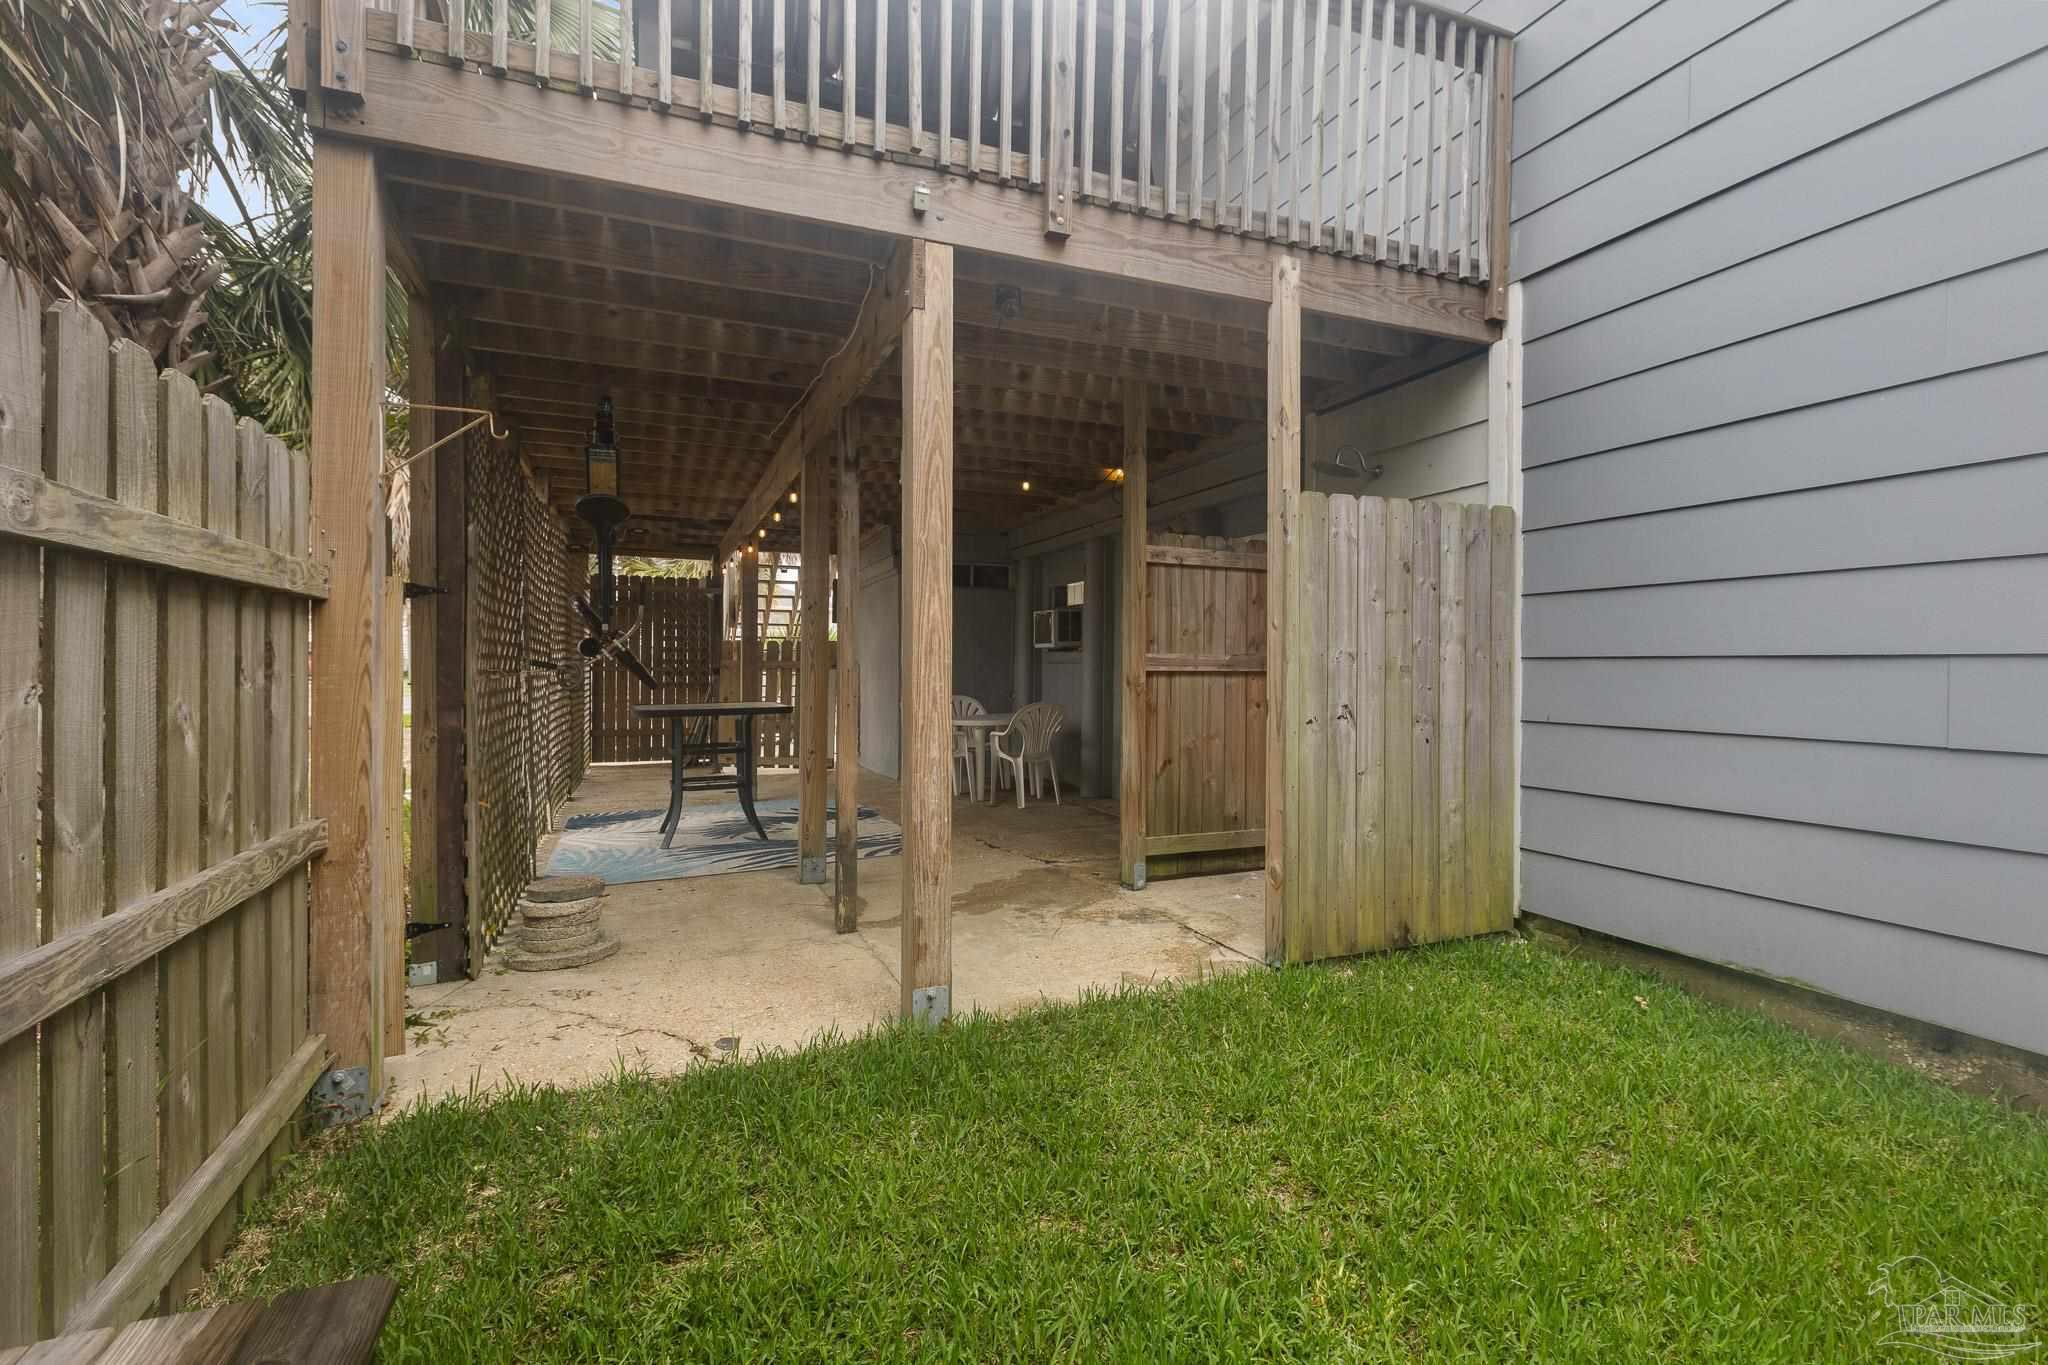
Covered patio beneath a raised deck, with wooden privacy fencing and a grassy yard.
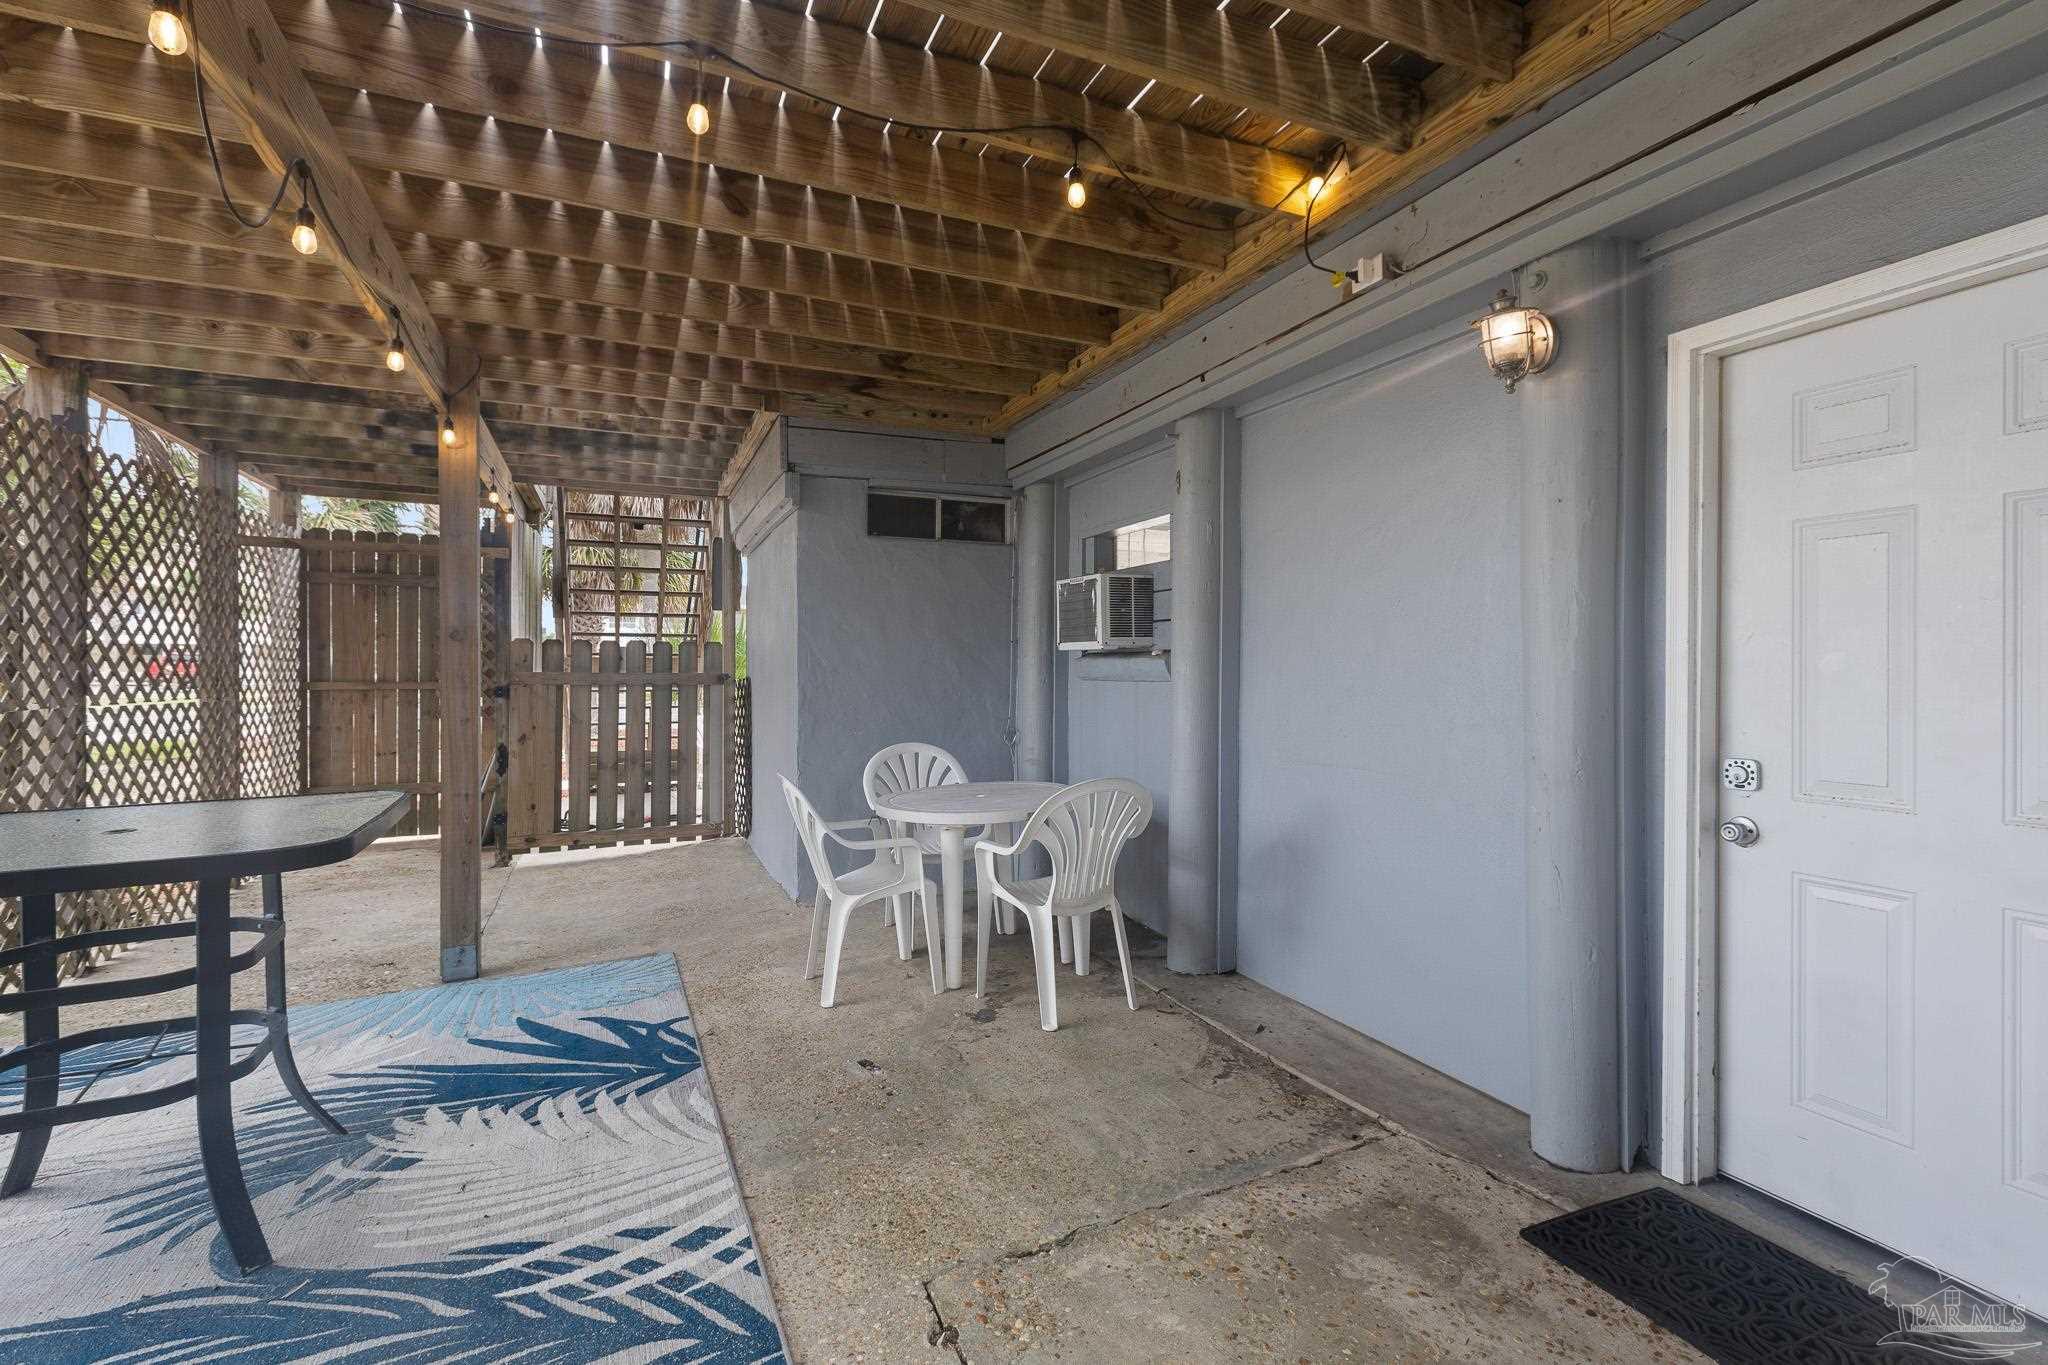
Covered patio with string lights, white dining furniture, and a blue patterned rug.
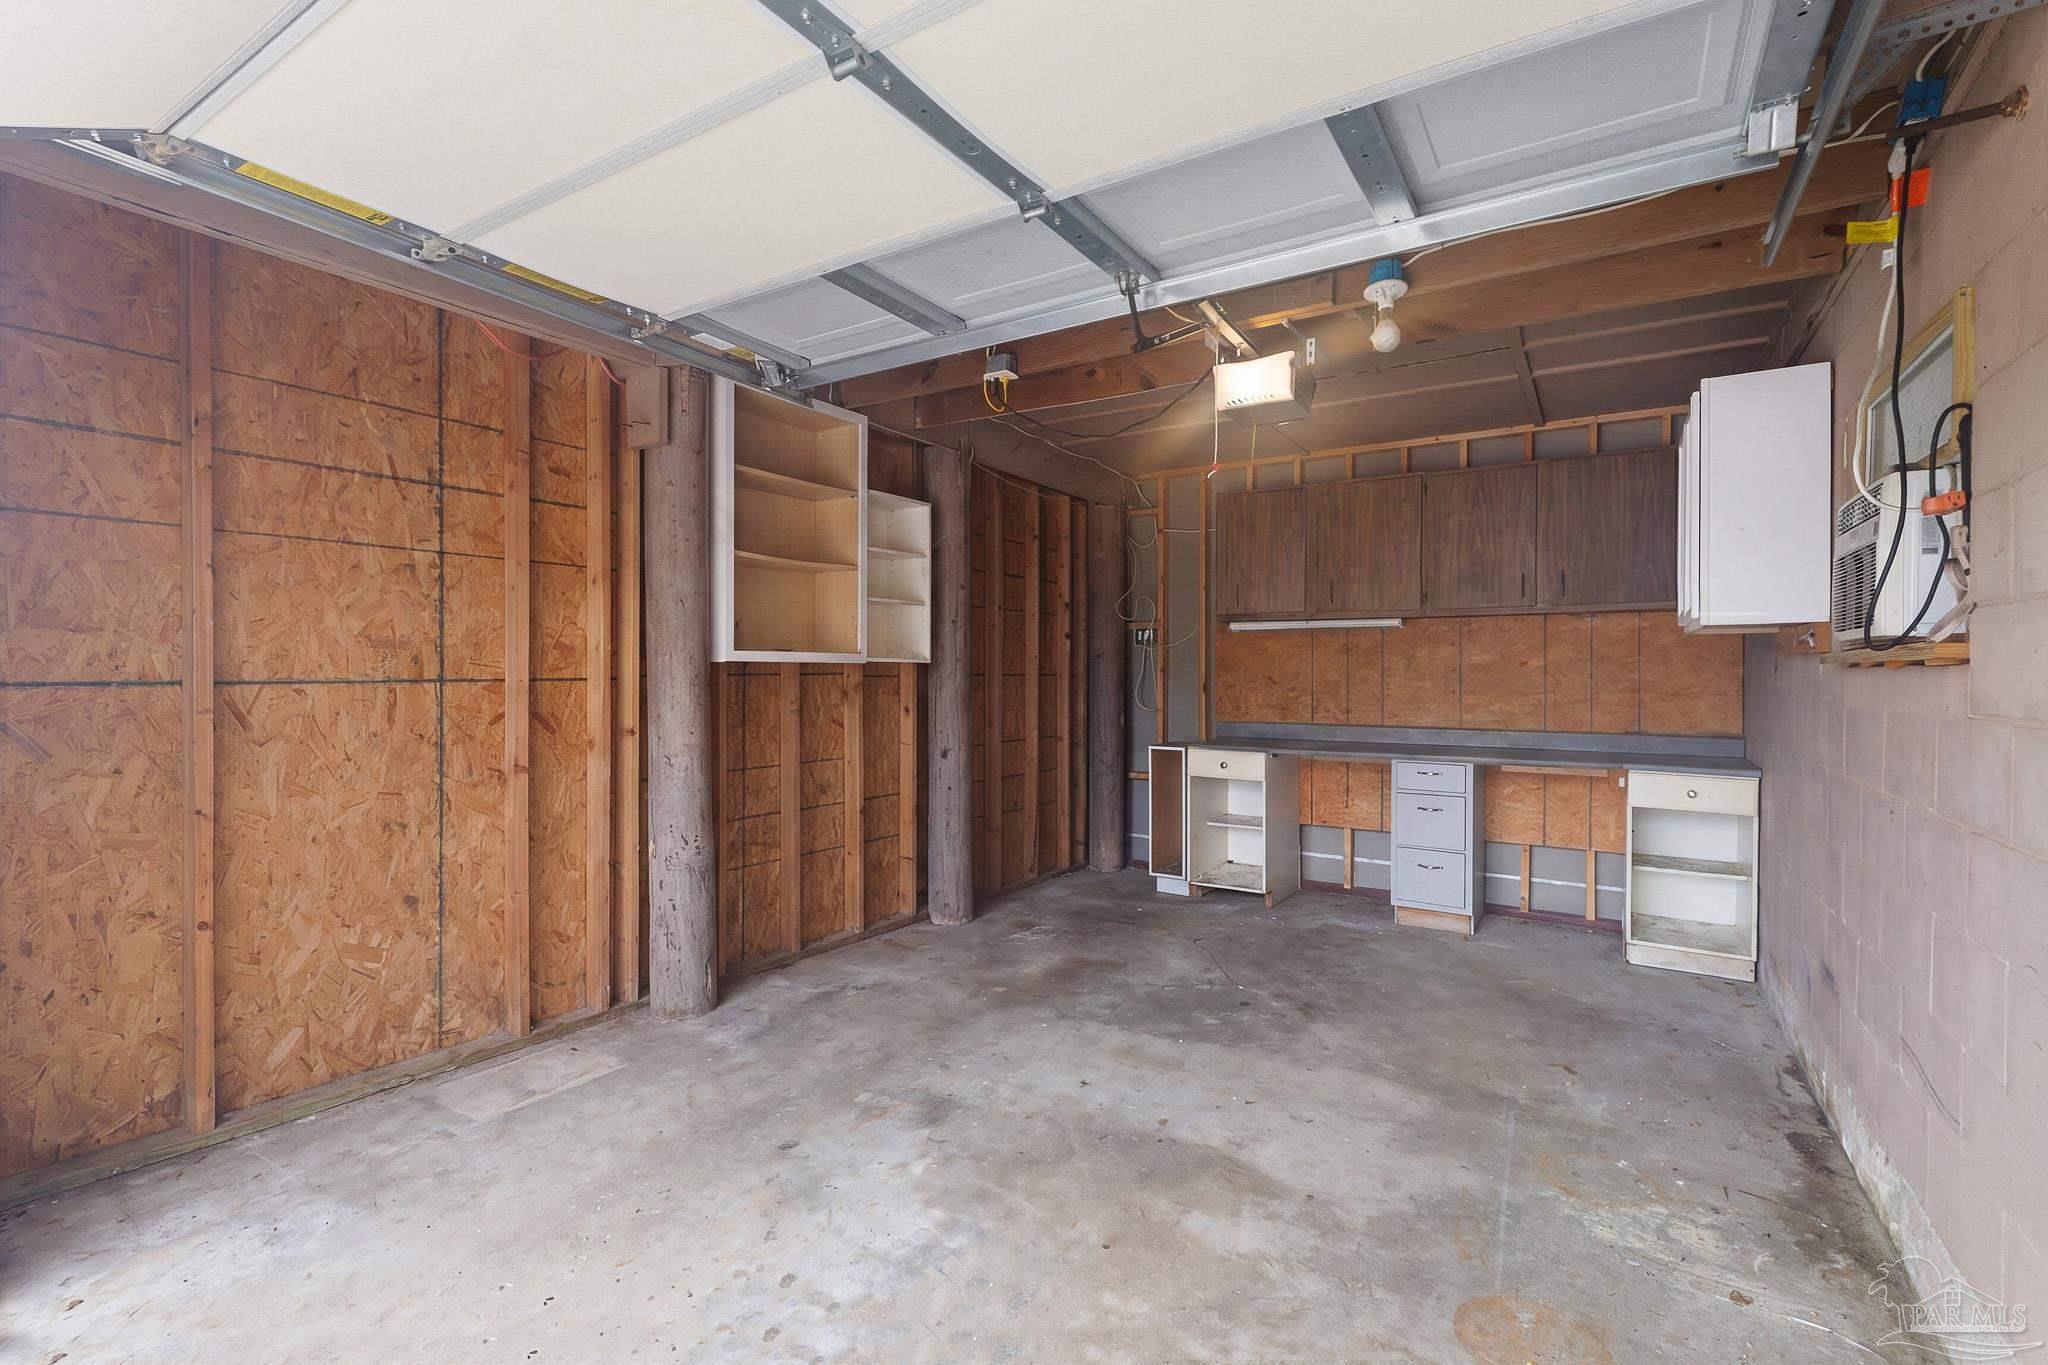
Unfinished garage with exposed wall sheathing, an open overhead door, cabinets, and a workbench.
Blue coastal home with red shutters, a broad driveway, and palms surrounding its yard.
Aerial view of a light blue coastal home and its wooden deck, furnished with outdoor seating among palms.
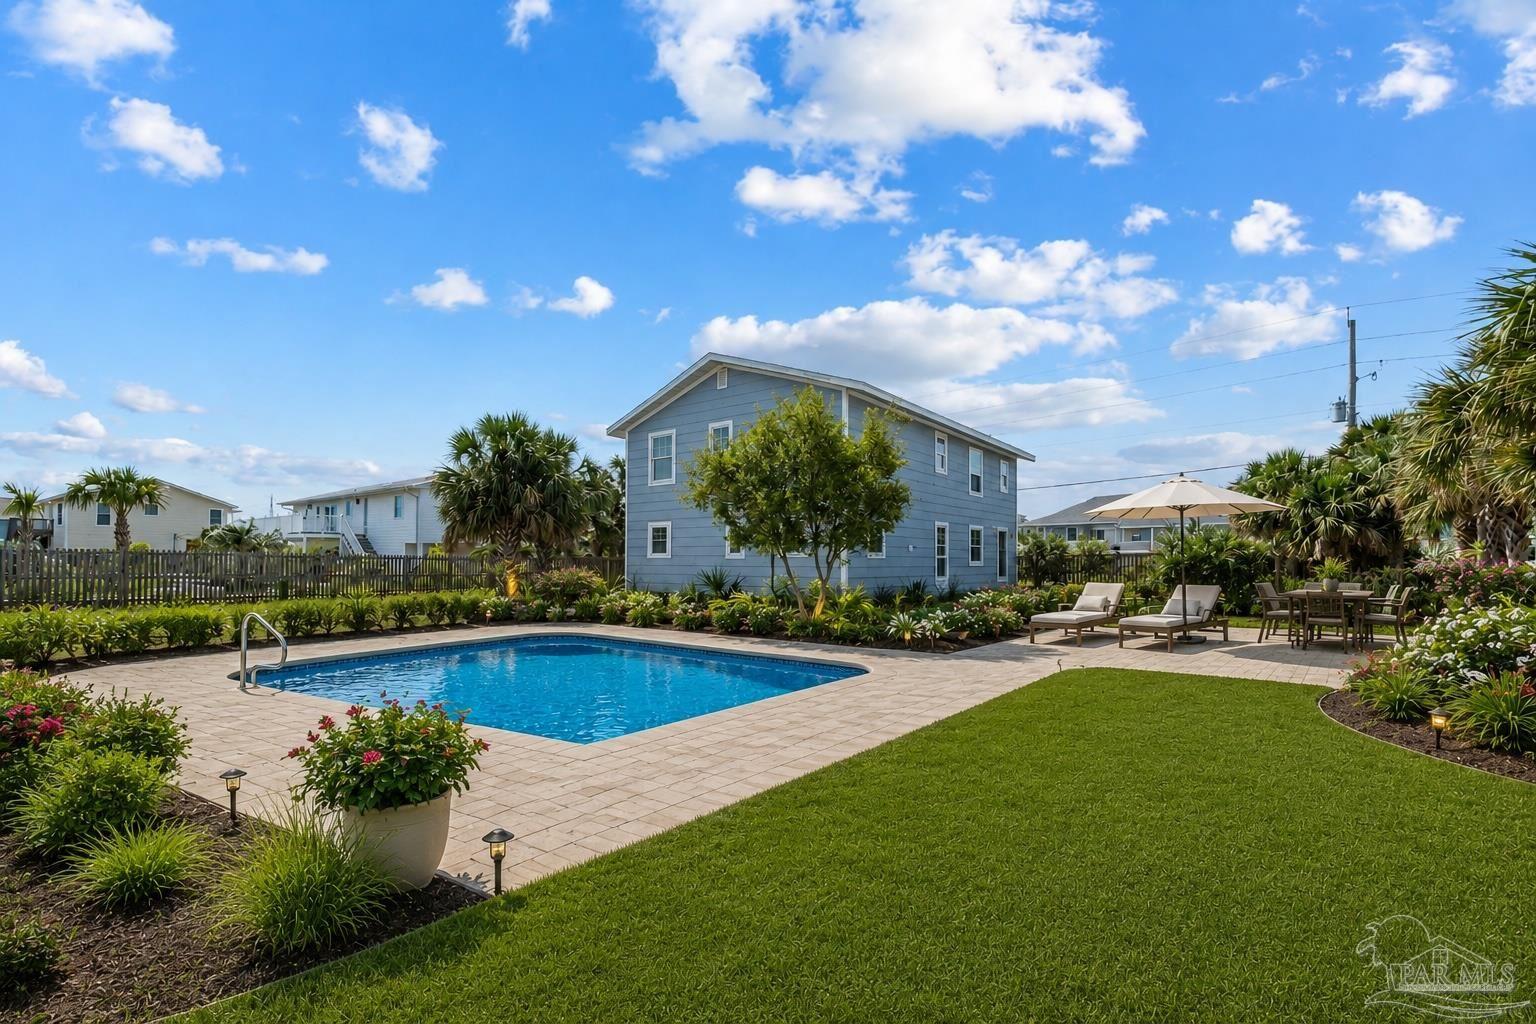
Blue two-story beach house behind a backyard pool, with a paved patio, lounge chairs, and dining area.
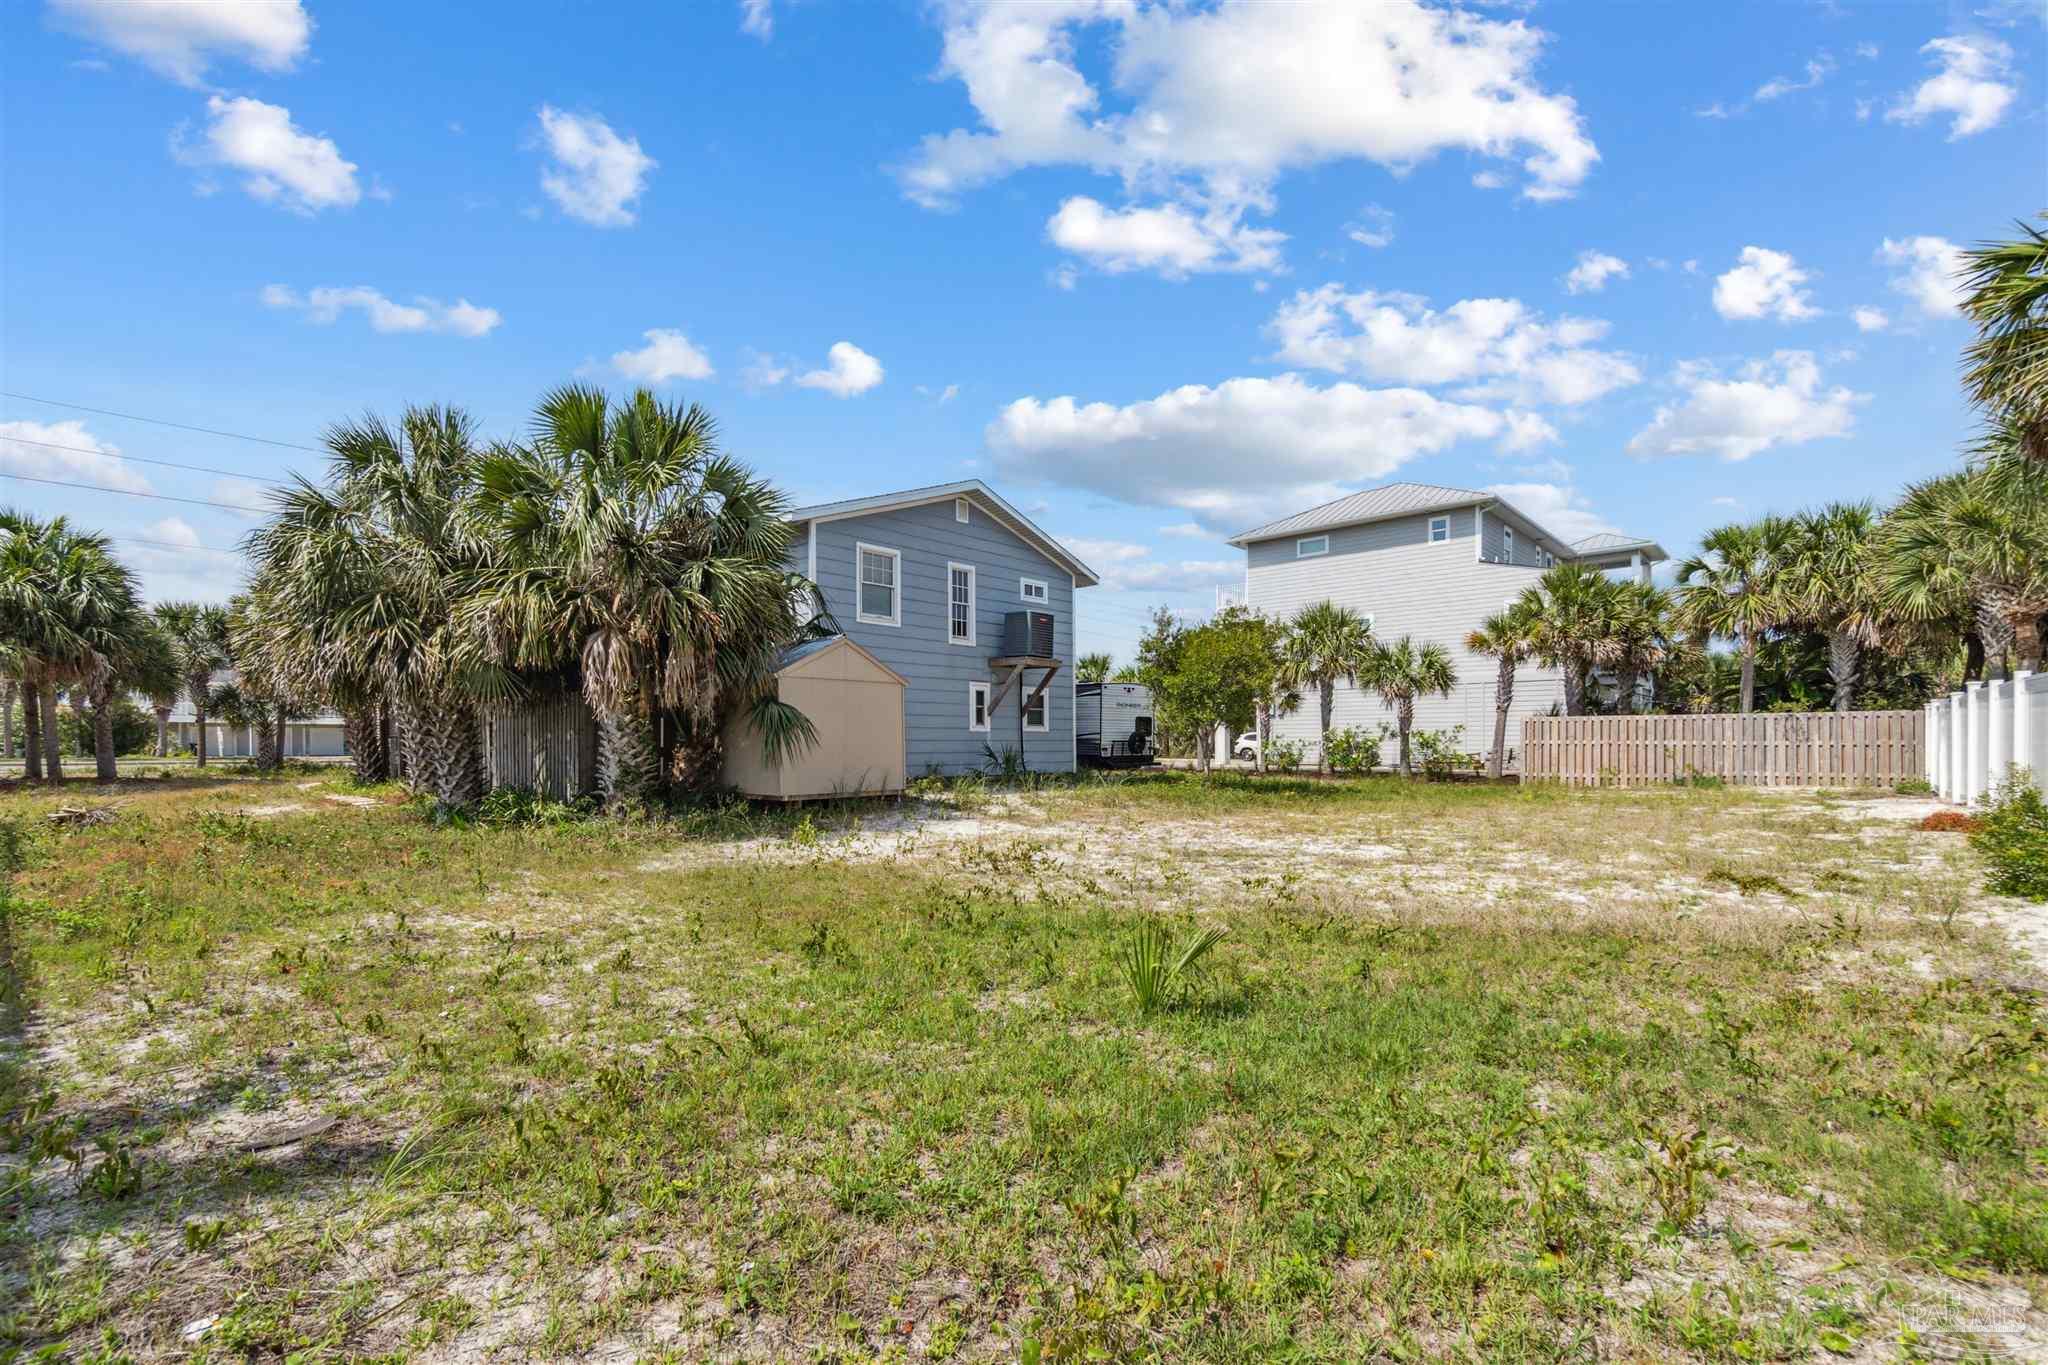
Blue two-story home beside a sandy yard with palm trees and a small storage shed.
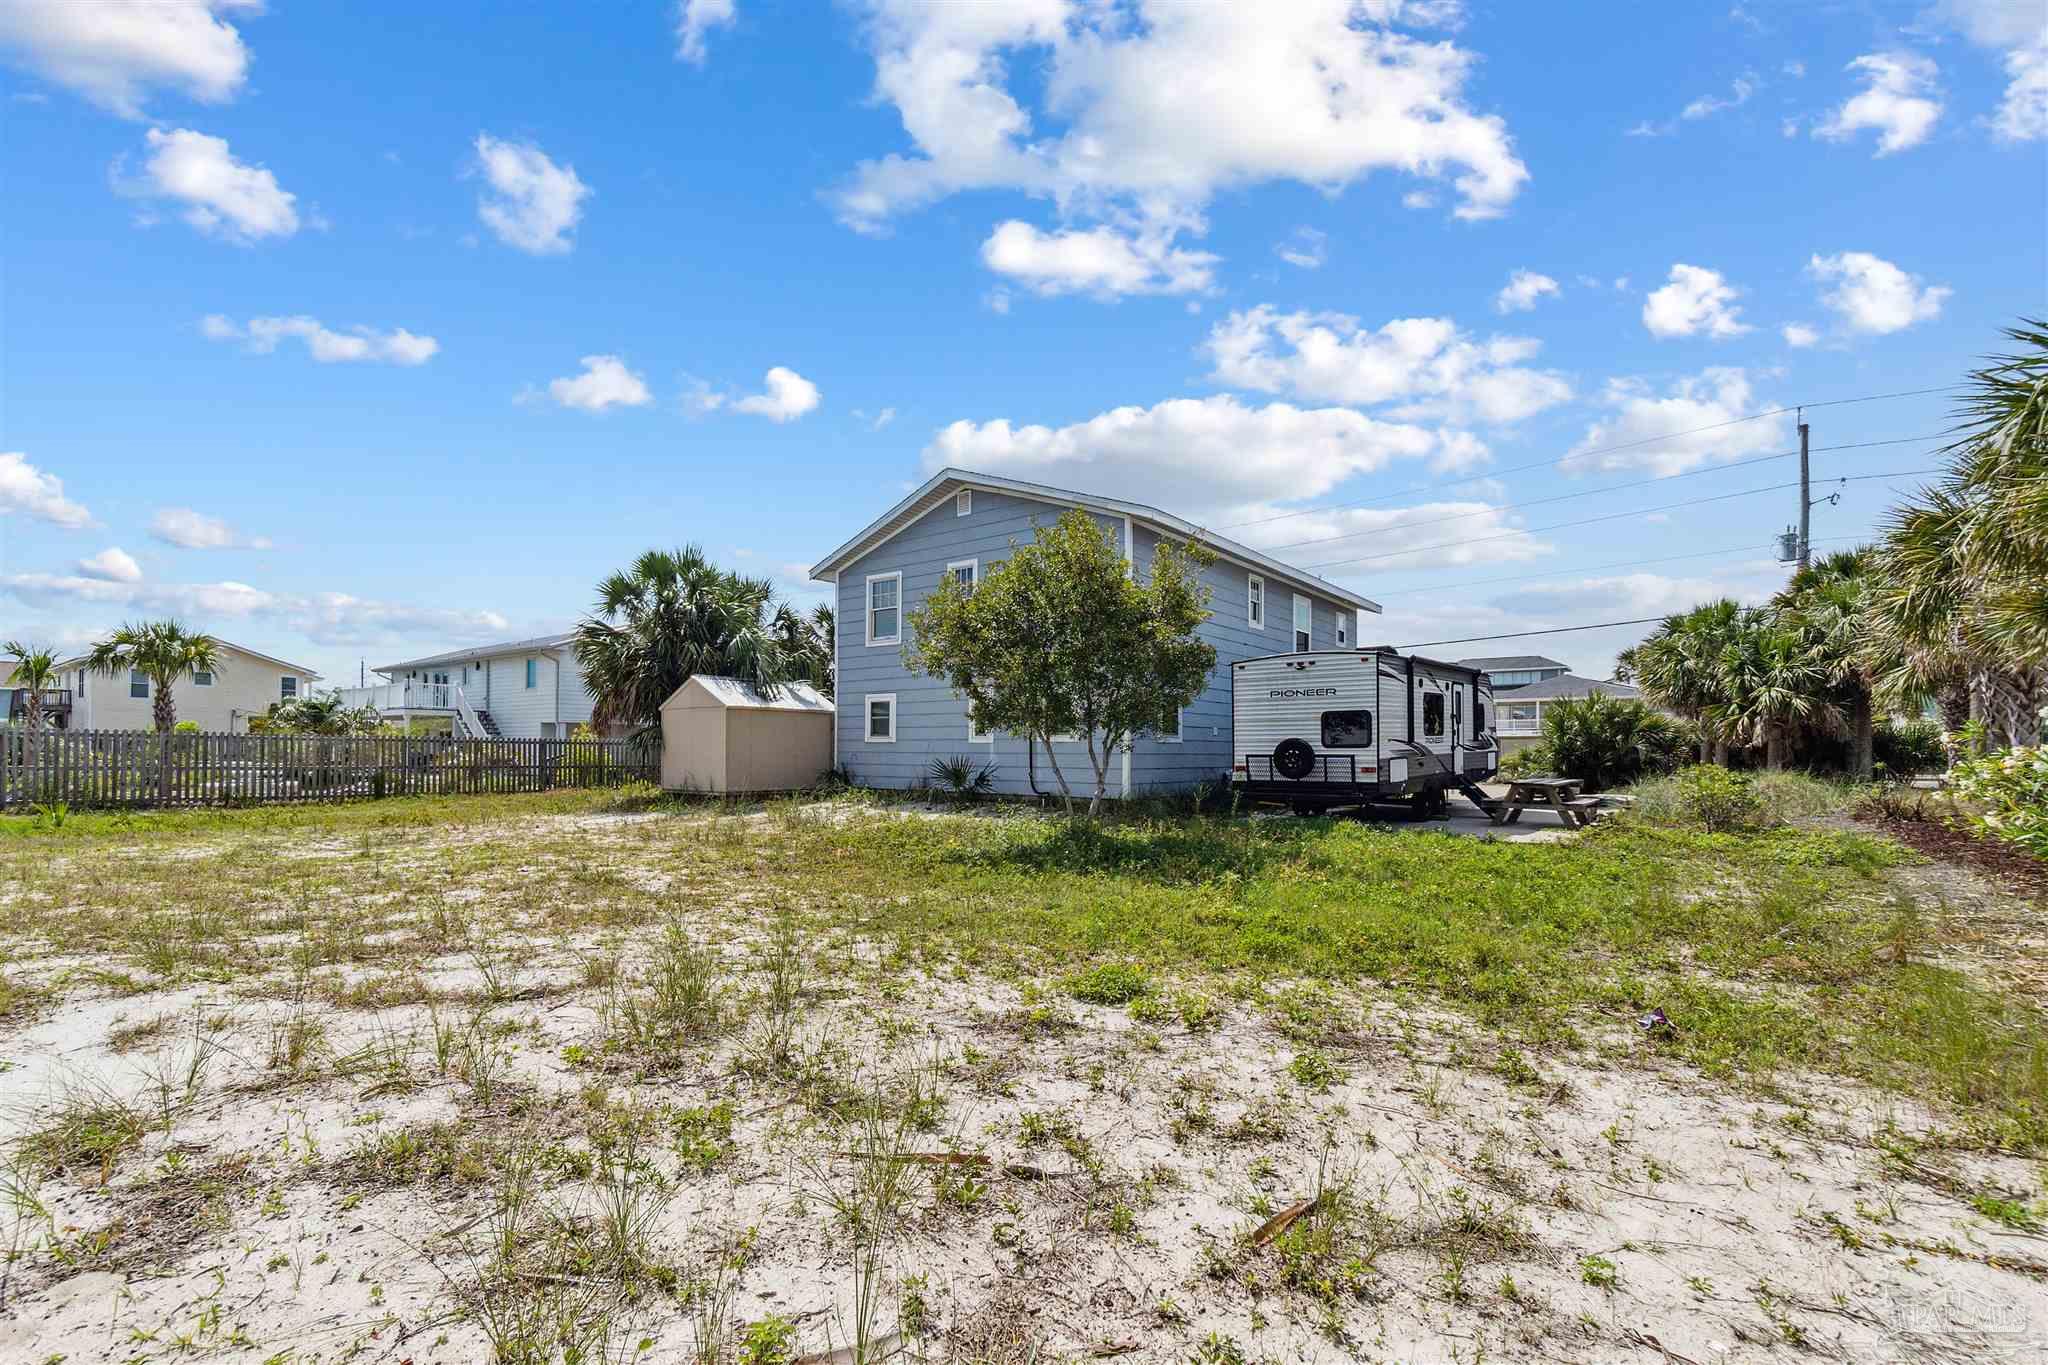
Blue two-story house on a sandy lot, with palm trees and a travel trailer beside it.
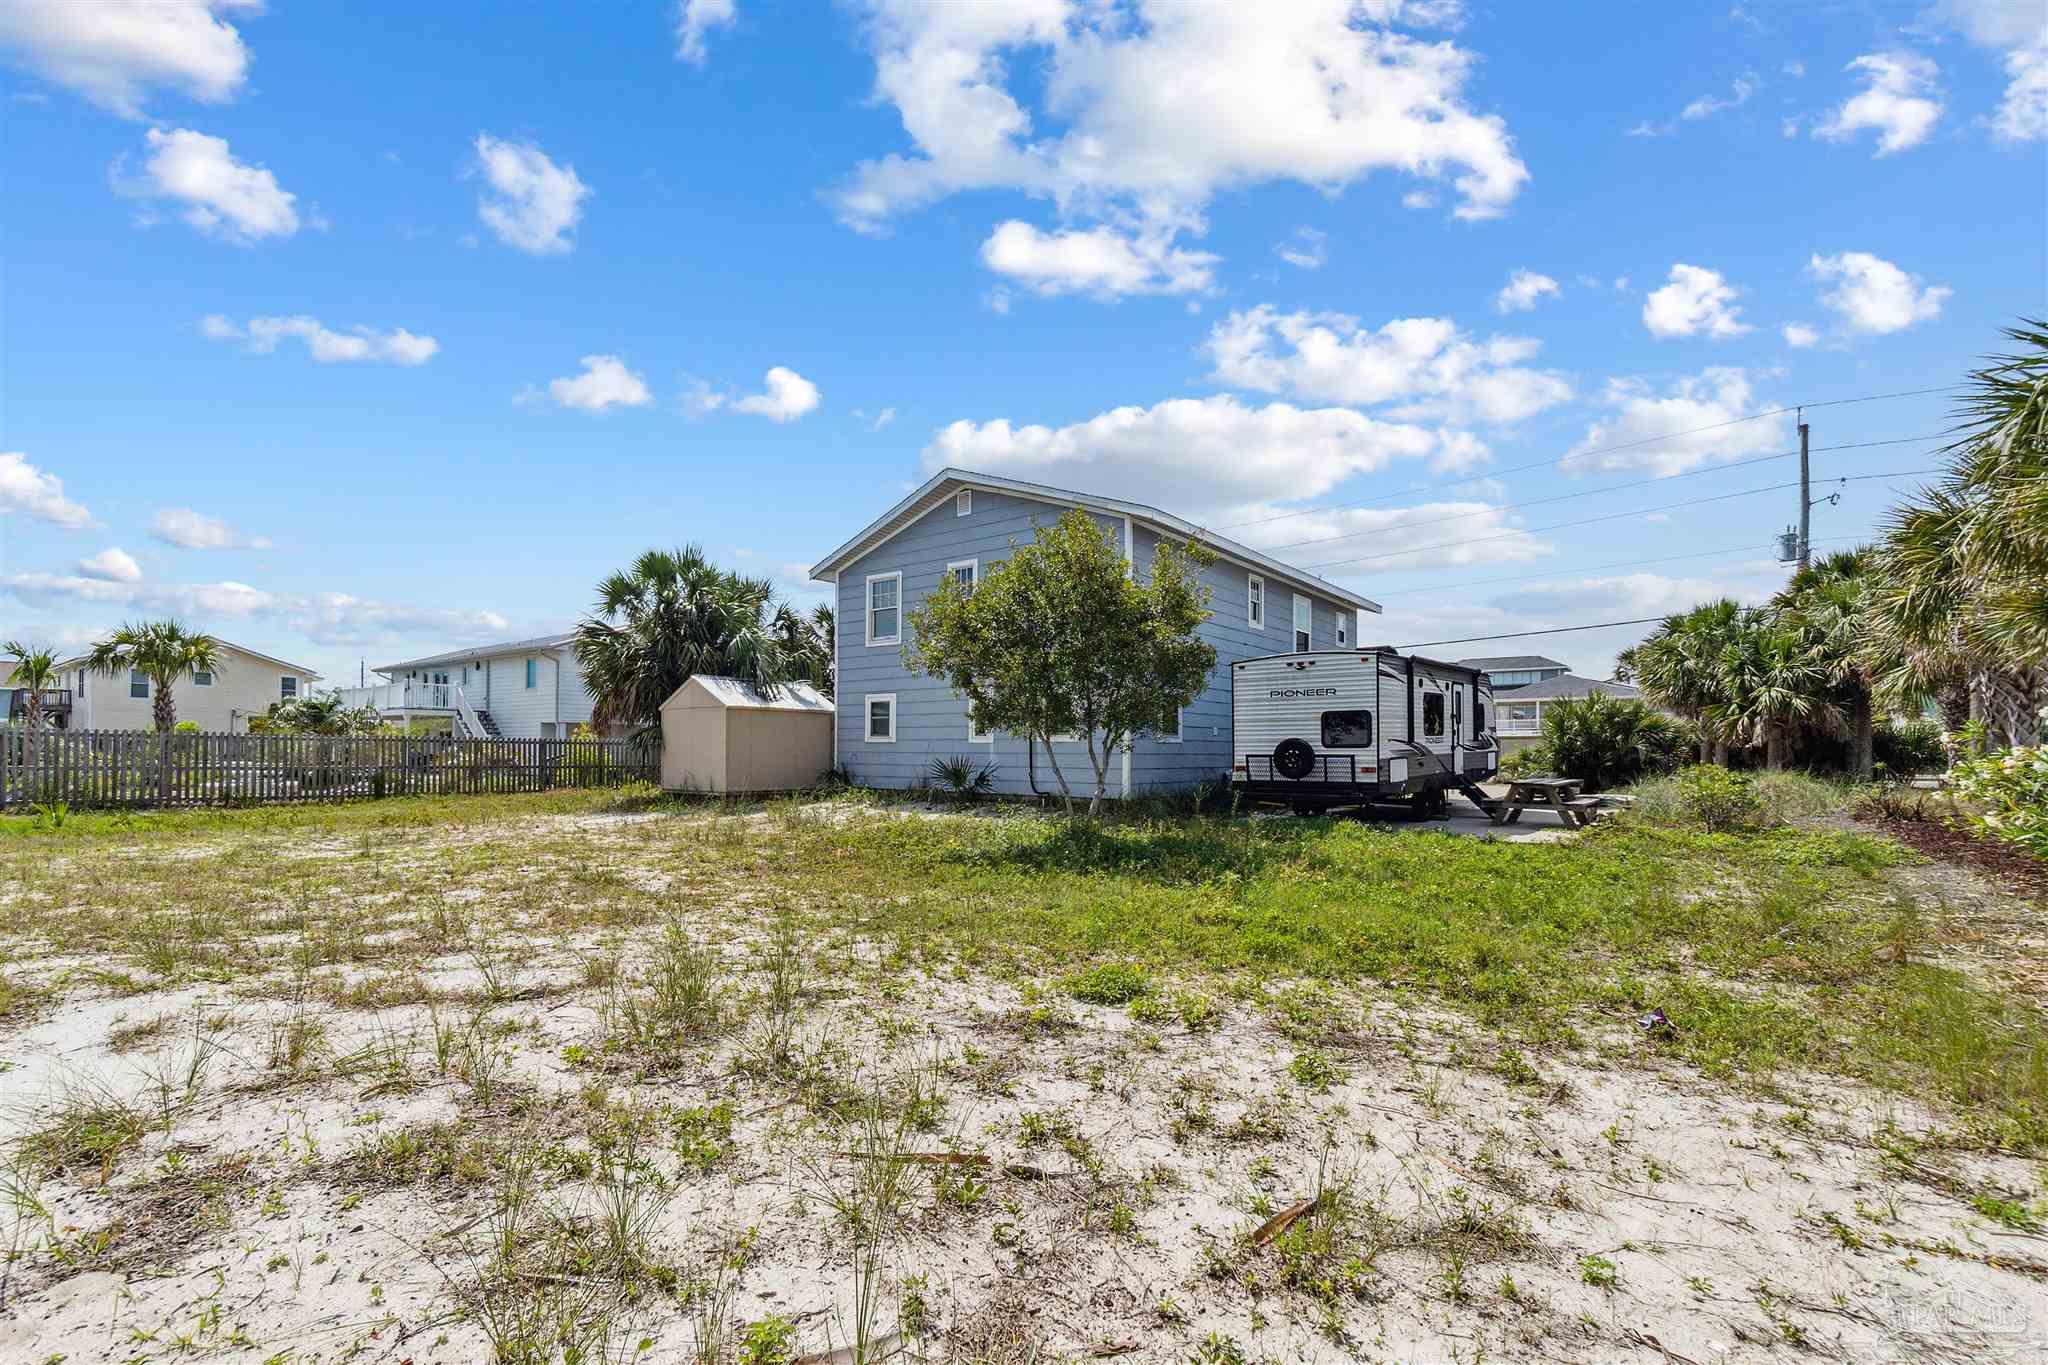
Two-story blue house on a sandy lot, with palm trees and a travel trailer beside it.
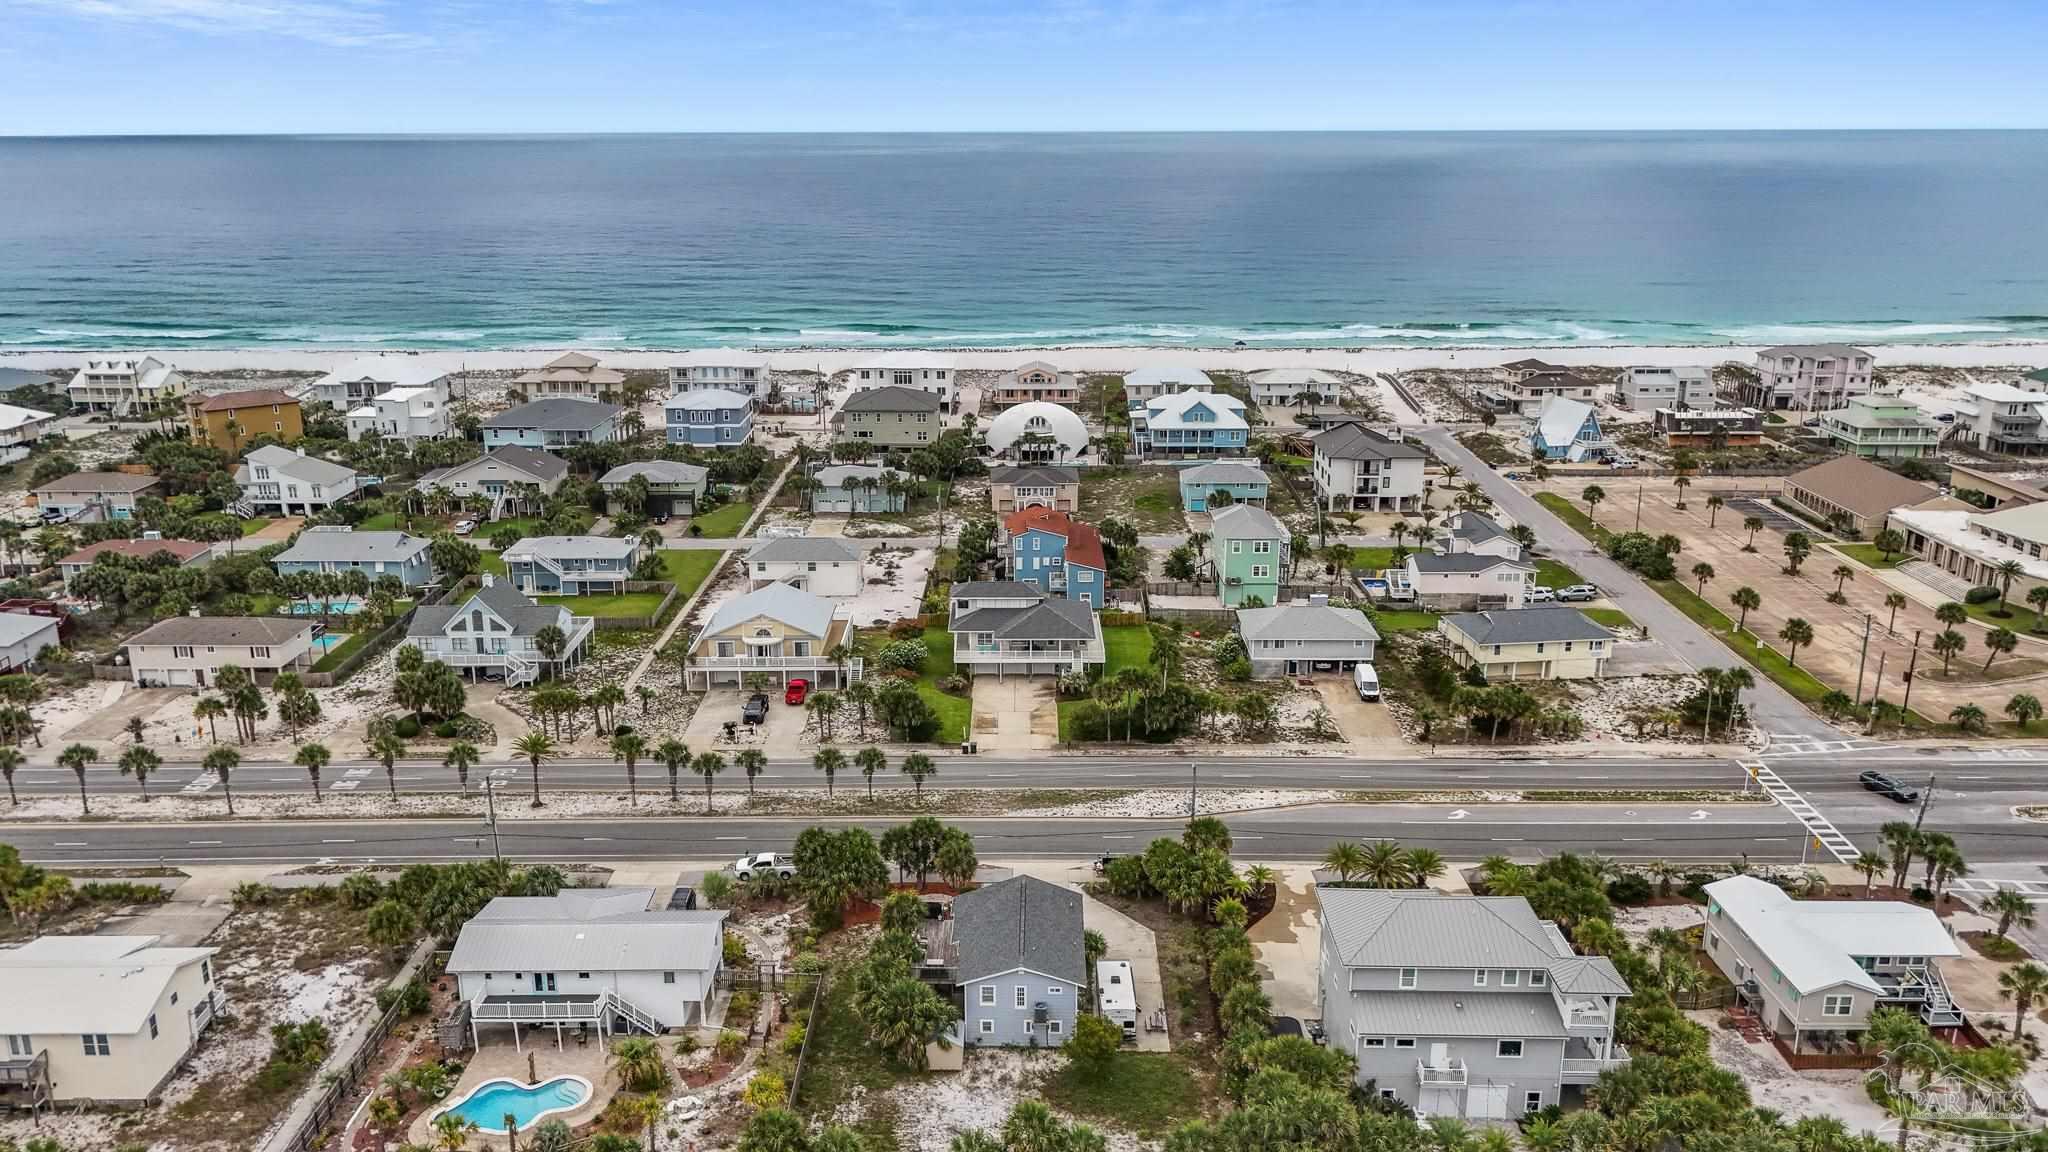
Aerial view of beach houses, sandy shoreline, and ocean, with a palm-lined road and swimming pool.
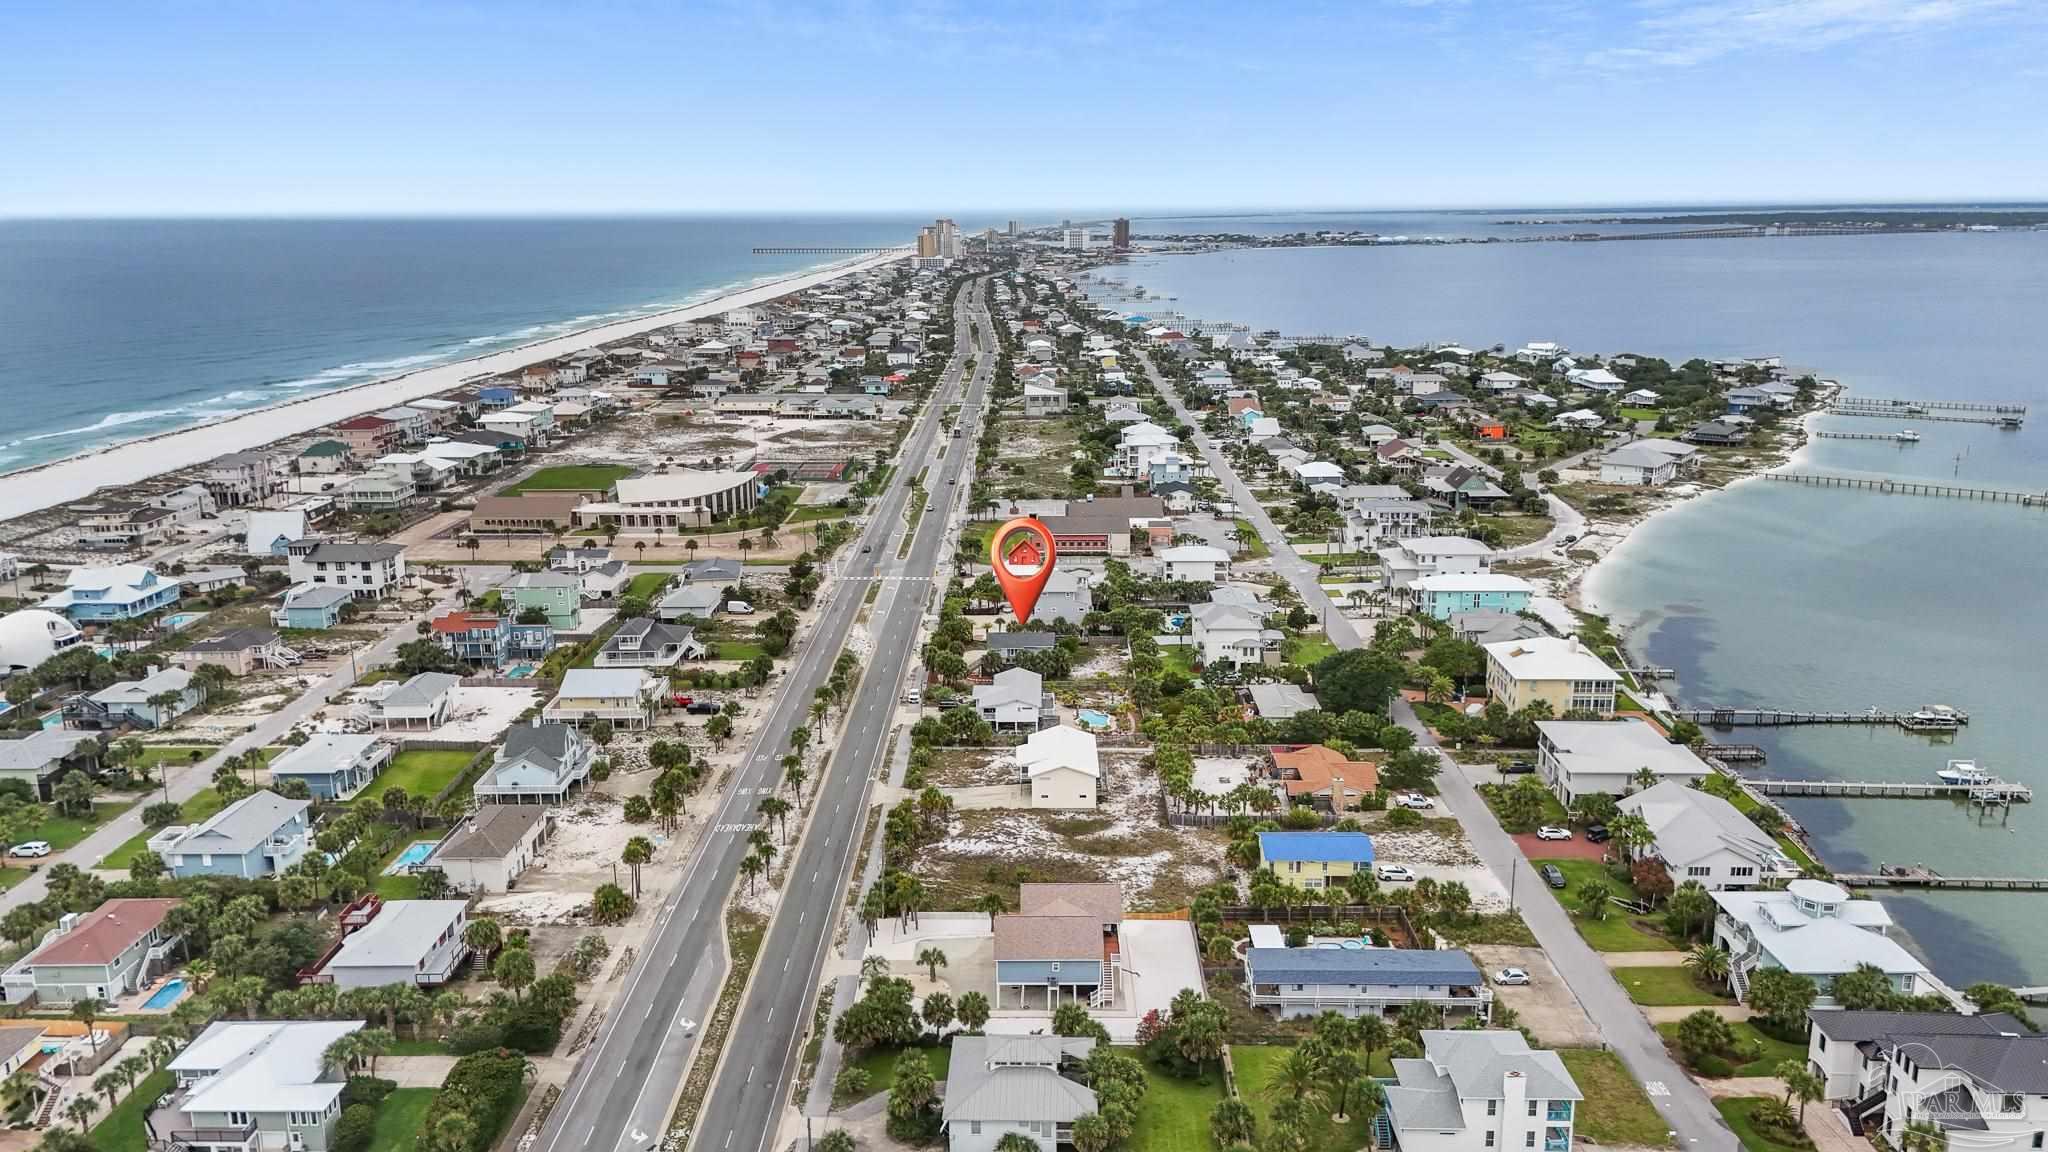
Coastal neighborhood between the Gulf and bay, marked by a red location pin.
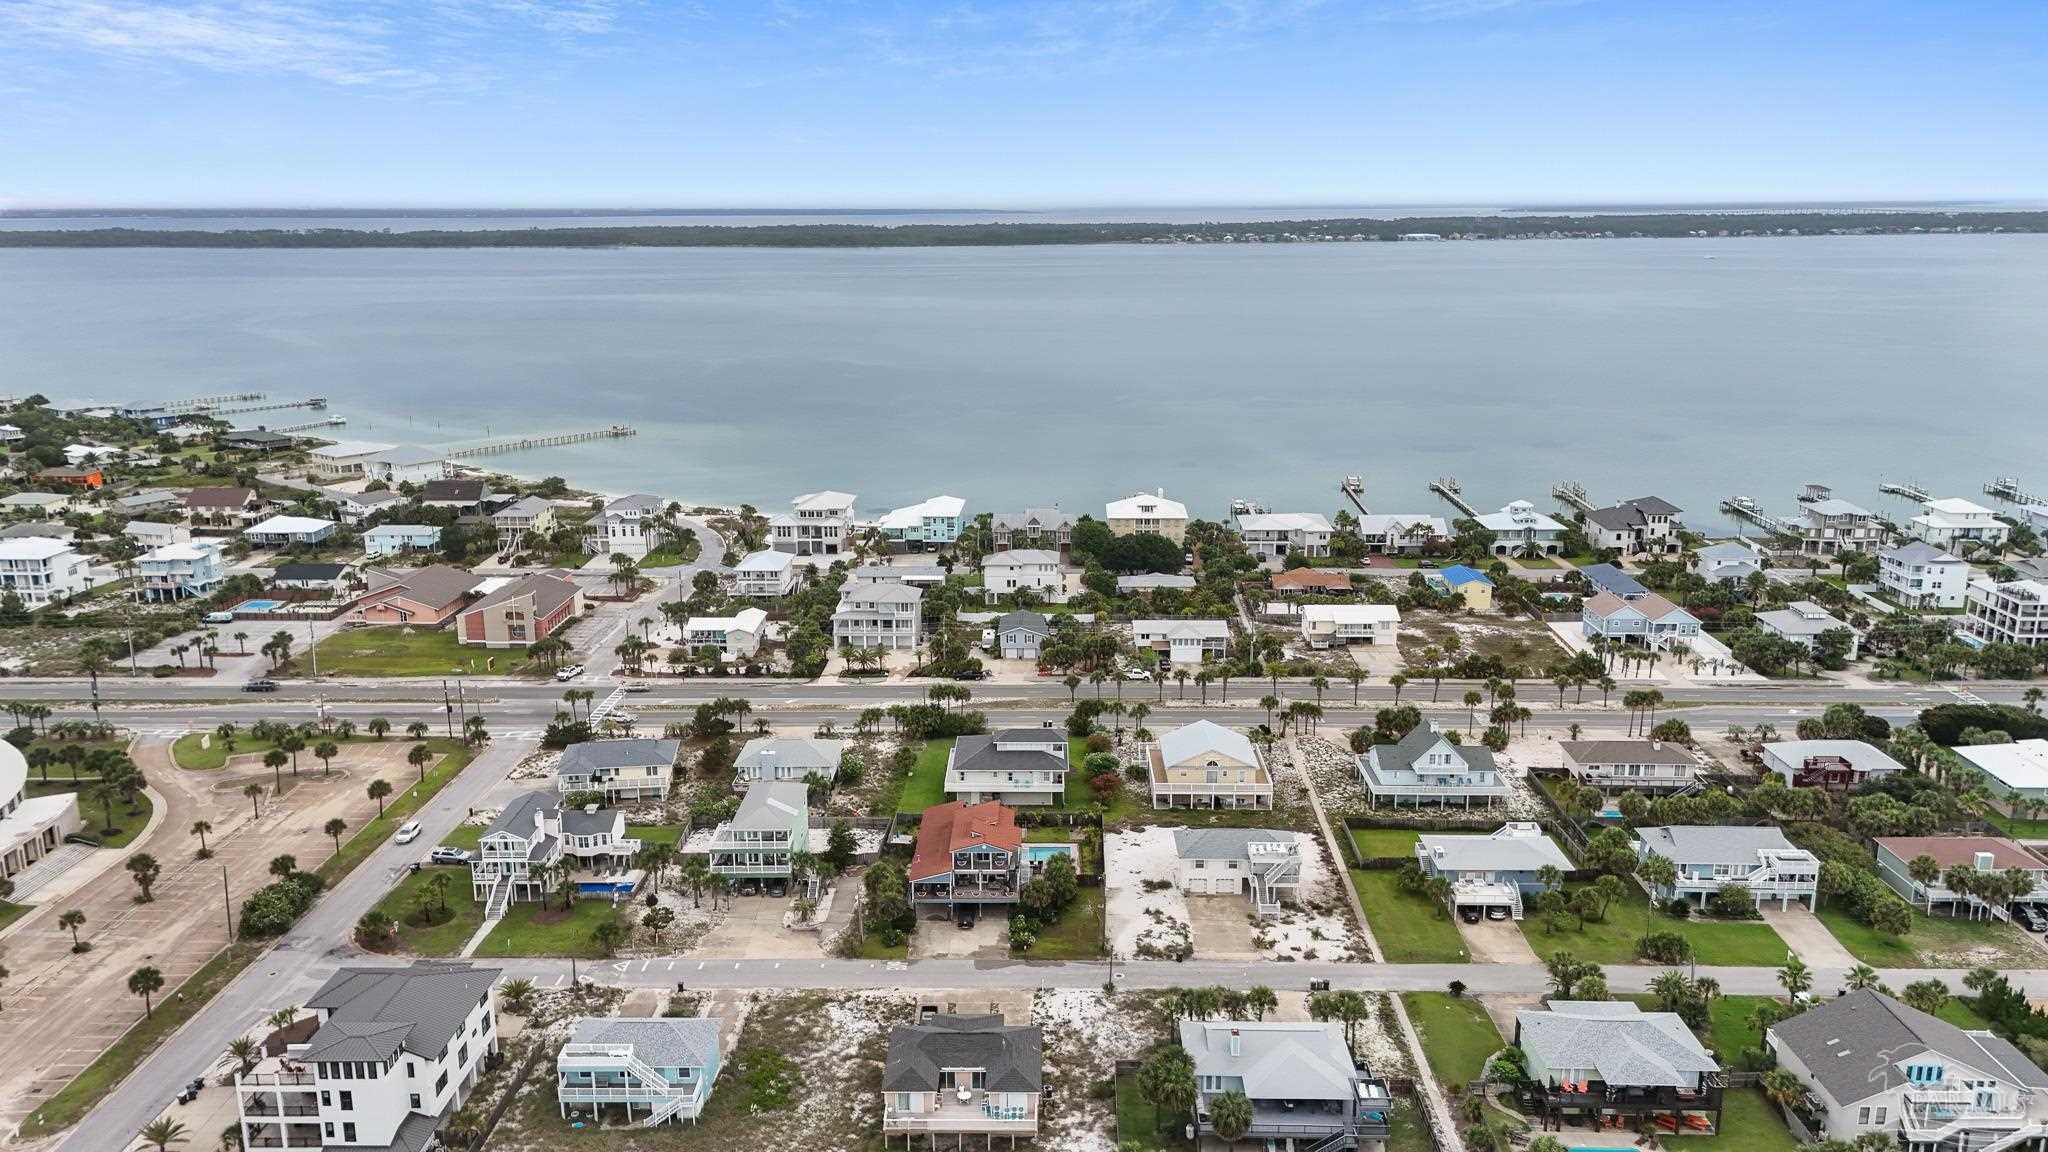
Aerial view of coastal homes lining a bay, with waterfront docks and a road along the shore.
SEE ALL PHOTOS
Blue-gray raised house with red shutters, two garage doors, and an exterior staircase, framed by palm trees.
Raised gray home with red shutters, a wooden deck and stairs, palm trees, and a broad lawn.
Gray raised beach house with red shutters, two garage doors, and an exterior staircase.
Light blue two-story house with white garage doors, a wide driveway, and a parked travel trailer.
Pioneer travel trailer parked beside a blue-sided house, with a picnic table on the concrete pad.
Open-plan living room and kitchen with a gray sofa, sliding barn doors, and a wood-front breakfast bar.
Two-level home floor plan showing room layouts, dimensions, a patio, and a deck.
Kitchen with white cabinetry, stainless steel appliances, dark island, and adjoining round dining table.
Modern kitchen with white cabinets, dark granite counters, stainless steel range, and tiled backsplash.
Modern kitchen with white cabinets, stainless steel appliances, and a dark stone island.
Bright kitchen with white cabinets, stainless steel appliances, dark counters, and an adjoining dining nook.
Open-plan living and kitchen area with a dark island, dining table, and wall-mounted television.
Laundry area with dark front-loading appliances, an ironing board, and shelves of cleaning supplies beside the kitchen.
Bathroom with a glass-enclosed shower, white vanity, toilet, and window.
Furnished bedroom viewed past white closet doors, with a patterned bedspread and chandelier.
Bedroom with a patterned quilted bed beside an organized walk-in closet.
Bedroom with ornate white headboards, a crystal chandelier, and a dark accent wall.
Furnished bedroom with floral bedding, crystal chandelier, wall-mounted TV, and ornate mirror.
Bathroom vanity with two vessel sinks, dark cabinetry, and a large framed mirror.
Gray-tiled shower with a stainless multi-function shower panel and overhead showerhead.
Walk-in shower with dark tile, pebble-mosaic niche and bench, and a curved rainfall showerhead.
Walk-in shower with dark tile walls, pebble-stone flooring, a corner seat, and a rain showerhead.
Walk-in closet with dark shelving, folded linens, hangers, and an electronic safe.
Vacant tiled room with a window and upper-level railing, viewed through a black sliding barn door.
Furnished office with a glass-top desk, wooden chair, tall wardrobe, and wood-plank ceiling.
Room with wood-look tile floors, vaulted wood ceiling, and a tall dark wardrobe beside an open doorway.
Interior nook with a white storage cabinet, beach artwork, and rustic wood ceiling beam.
Narrow room with a dark wood ceiling accent, wardrobe, and glass-top desk beside a window.
Interior room with a wood-plank loft ceiling, black railing, tiled floor, and white cabinet.
Furnished dining nook with a glass-top table, wooden chair, and exposed-beam loft ceiling.
Dining area with a glass table, beach artwork, and a wood-ceilinged loft railing.
Room with a wood-plank ceiling, loft railing, large window, and white storage cabinet.
Laundry room with stacked black washer and dryer, ironing board, and wall-mounted wire shelves.
Laundry room with a black stacked washer and dryer, wall shelf, and window with white blinds.
Compact kitchen with white cabinets, a tucked-away stainless refrigerator, tiled floor, and black padded chair.
Compact white kitchen and dining nook with a round black table, opening to a living room with a leather sofa.
Compact kitchen with white cabinets, a small sink, tiled counter, and countertop toaster oven.
Sitting room with a black leather sofa, two bright windows, and a patterned rug.
Bathroom with a white vanity, toilet, and tub behind a gray shower curtain.
Bathroom with a white tub and shower, sink vanity, tiled floor, and doorway to a blue-walled hall.
Utility closet with a large water heater and wire shelving beside a furnished bedroom.
Bedroom with blue-and-white patterned bedding, dark headboard, and coral paneled accent wall.
Wooden deck with patio seating beside the home, framed by palm trees.
Furnished wooden deck with cushioned seating, tropical palms, and a neighboring white house.
Covered patio with a wooden pergola, string lights, white seating, and a blue patterned rug.
Fenced backyard with a covered outdoor shower, tan storage shed, and green lawn.
Covered patio beneath a raised deck, with wooden privacy fencing and a grassy yard.
Covered patio with string lights, white dining furniture, and a blue patterned rug.
Unfinished garage with exposed wall sheathing, an open overhead door, cabinets, and a workbench.
Blue coastal home with red shutters, a broad driveway, and palms surrounding its yard.
Aerial view of a light blue coastal home and its wooden deck, furnished with outdoor seating among palms.
Blue two-story beach house behind a backyard pool, with a paved patio, lounge chairs, and dining area.
Blue two-story home beside a sandy yard with palm trees and a small storage shed.
Blue two-story house on a sandy lot, with palm trees and a travel trailer beside it.
Two-story blue house on a sandy lot, with palm trees and a travel trailer beside it.
Aerial view of beach houses, sandy shoreline, and ocean, with a palm-lined road and swimming pool.
Coastal neighborhood between the Gulf and bay, marked by a red location pin.
Aerial view of coastal homes lining a bay, with waterfront docks and a road along the shore.
For Sale

1005 Via Deluna Dr

1005 Via Deluna Dr, Pensacola Beach, FL 32561

$835,900
Back Active, Just completed new Renovations!!! Guest room Tile Flooring matching the whole house. You must see. If You're looking for a investment, beach getaway, or primary residence opportunity incredibly versatile 1566-square-foot home just steps from the white sands and emerald waters of Pensacola Beach. This property presents a rare opportunity to enjoy the Pensacola Beach lifestyle while also taking advantage of multiple potential income-producing options, living upper level while renting below. This home Offering 4 bedrooms, 3 full bathrooms, a 2-car garage, separate living areas, and a dedicated RV pad with electric, water, and sewer hookups, . One of the most appealing features of this home is its flexible two-level layout. The upper level offers 2 bedrooms and 2 full bathrooms, live comfortably at the beach while potentially generating rental income from the lower level. Whether you're searching for investment property, second home, vacation getaway this home gives you options that are difficult to find this close to the beach. Upstairs, you'll find a bright and inviting open-concept living and dining area designed for both everyday living and entertaining. The beautifully remodeled kitchen features stainless steel appliances, granite countertops, modern finishes, and plenty of workspace. The open layout creates a comfortable gathering space where family and friends can relax after a day at the beach. The spacious primary suite provides a relaxing retreat and includes a beautifully updated bathroom featuring a double vanity and oversized walk-in tiled shower. With two bedrooms and two bathrooms on the upper level, you can maintain your own private living space. The lower level features 2 additional bedrooms, 1 full bathroom, and its own private entrance, creating excellent flexibility for guests, extended family, or potential rental use. Imagine living upstairs while renting the 2-bedroom lower-level space as a long-term or short term rental.

4
beds

3
baths

1,566 Sq.Ft. LIVING AREA

0.3 Acres lot

Vinny Matassa

Vinny Matassa

Features & Amenities

Interior

  • total bedrooms4
  • Total bathrooms3
  • full bathrooms3
  • Laundry room Inside, W/D Hookups
  • Flooring Hardwood, Tile, Carpet
  • APPLIANCES Electric Water Heater, Dryer, Washer, Wine Cooler, Built In Microwave, Dishwasher, Disposal, Double Oven, Refrigerator, ENERGY STAR Qualified Dishwasher, ENERGY STAR Qualified Dryer, ENERGY STAR Qualified Refrigerator, ENERGY STAR Qualified Appliances, ENERGY STAR Qualified Washer, ENERGY STAR Qualified Water Heater
  • other interior Features Baseboards, Ceiling Fan(s), High Ceilings, Recessed Lighting, Attached Self Contained Living Area

Area & Lot

  • Status For Sale
  • Living Area1,566 Sq.Ft.
  • Total Area1,566 Sq.Ft.
  • Lot Area0.3 Acres
  • MLS® ID684325
  • TypeResidential
  • YEAR BUILT1973
  • NeighborhoodPensacola Beach / Gulf Breeze
  • Architecture StylesA-Frame, Contemporary, Traditional
  • Elementary SchoolA.K. Suter
  • Middle SchoolWORKMAN/GULF BREEZE MIDDLE SCHOO
  • High SchoolPensacola/Gulf Breeze High Schoo

Exterior

  • STORIES2
  • Garage Space2.0
  • water SourcePublic
  • utilitiesUnderground Utilities
  • PoolNone
  • roofShingle, Gable
  • lot featuresCentral Access
  • parking2 Car Garage, Boat, Front Entrance, Guest, RV Access/Parking, Garage Door Opener
  • HEAT TYPECentral, ENERGY STAR Qualified Heat Pump
  • AIR CONDITIONINGHeat Pump, Ceiling Fan(s), ENERGY STAR Qualified Equipment
  • sewerPublic Sewer
  • SubstructurePillar/Post/Pier
  • security FeaturesSmoke Detector(s)
  • other exterior FeaturesRain Gutters

Financial

  • Sales Price$835,900
  • Zoning Res Single
Raised gray home with red shutters, a wooden deck and stairs, palm trees, and a broad lawn.

Schedule a Showing

I would love to show you this beautiful property. Please select your preferred date and time below. I will be in touch shortly to confirm your appointment.

Schedule a Showing

I would love to show you this beautiful property. Please select your preferred date and time below. I will be in touch shortly to confirm your appointment.

Thank you for your interest in 1005 Via Deluna Dr, Pensacola Beach, FL 32561. We are reviewing your request and will be in touch shortly!

Mortgage Calculator

Estimate your monthly mortgage payment, including the principal and interest, property taxes, and HOA. Adjust the values to generate a more accurate rate.
All estimates are provided for informational purposes only. Actual amounts may vary.
$0,000 Your Payment 20 15 65
$0,000 Your Payment

Work With Vinny

Vinny is an active member of the Pensacola Board of REALTORS®, in addition to being part of the Navarre Board of REALTORS®. As a National Association of REALTORS® (NAR) member, he provides a comprehensive, full-service experience to his clients. Vinny resides in Pensacola Beach, where he is deeply involved in the community and currently serves on the Board of Directors for the Pensacola Beach Chamber of Commerce.

Follow Me on Instagram